7 Lamphere Cir,Framingham, MA 01701
Framingham, MA 01701

Description
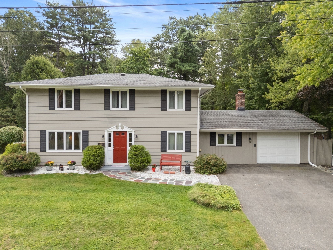
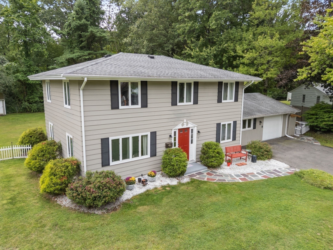
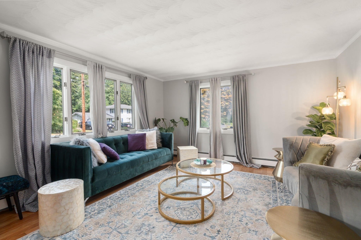
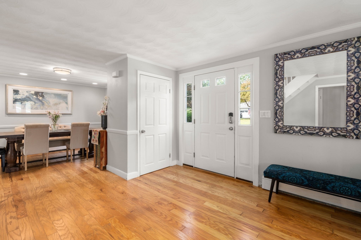
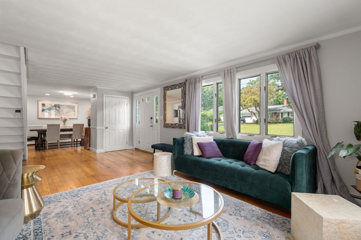
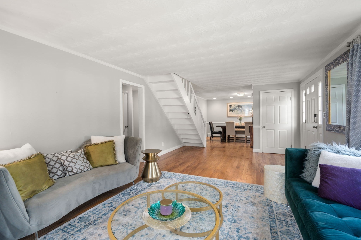
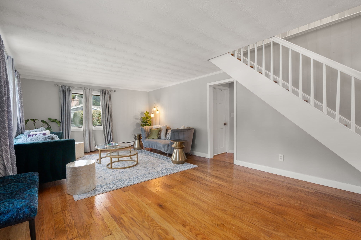
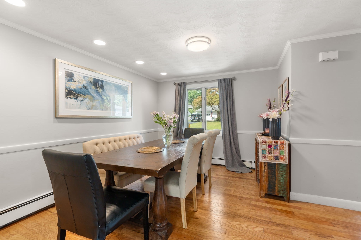
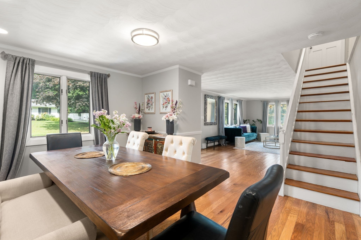
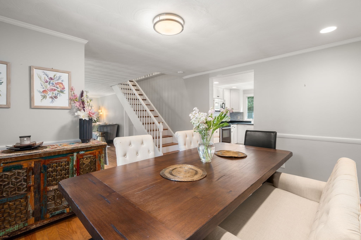
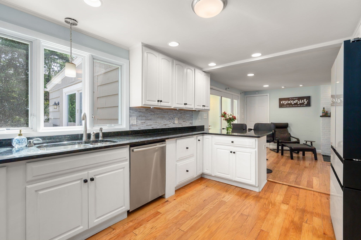
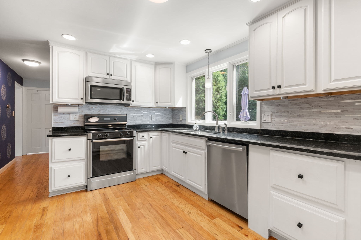
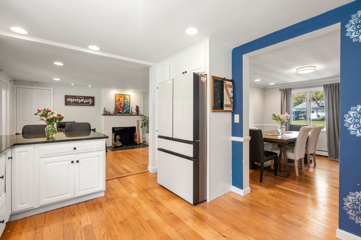
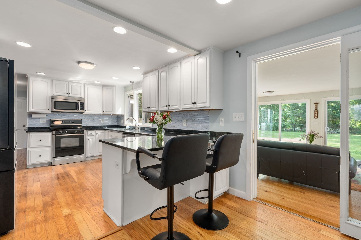
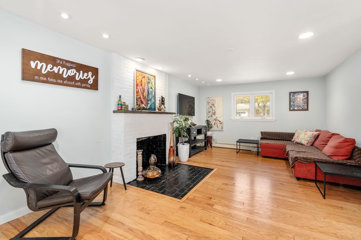
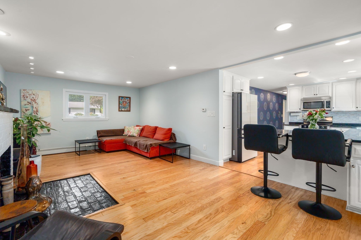
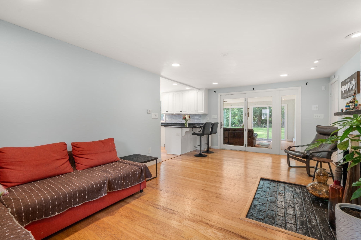
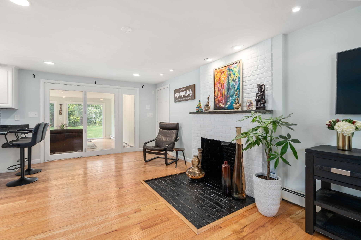
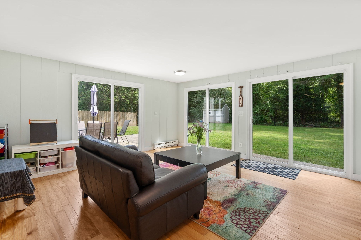
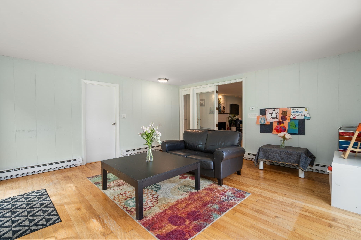
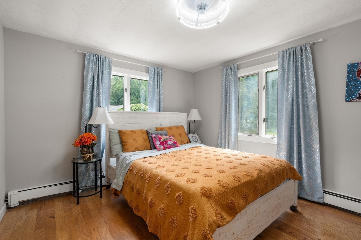
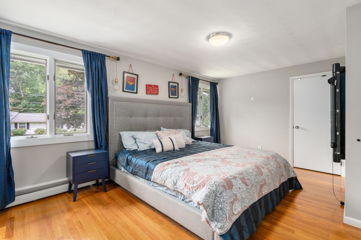
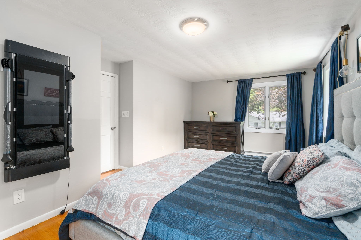
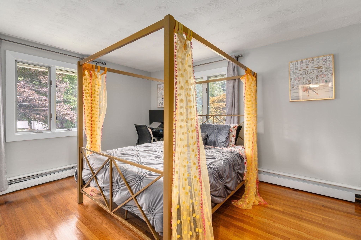
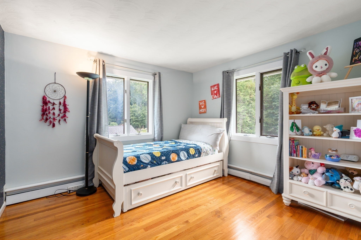
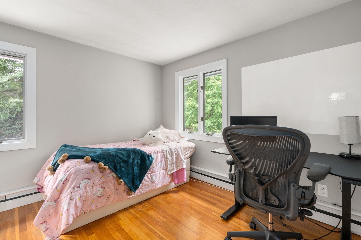
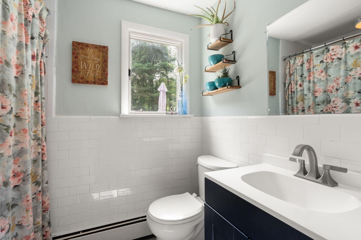
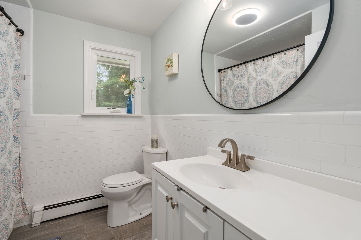
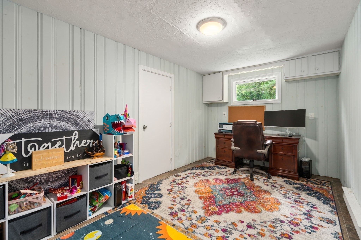
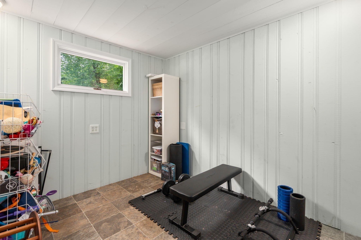
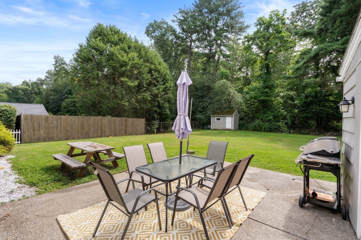
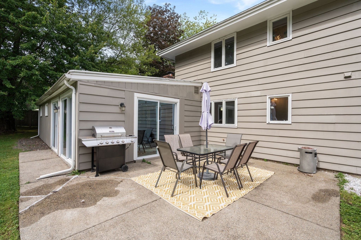
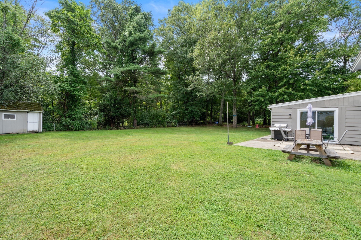
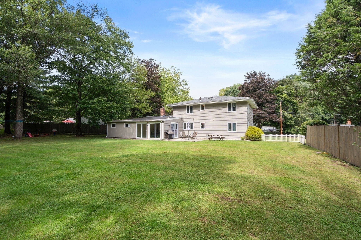
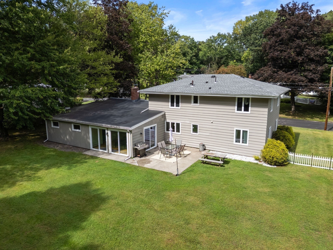
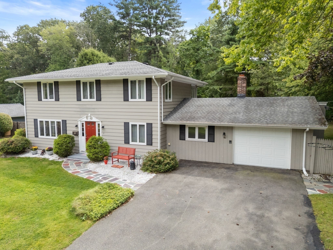
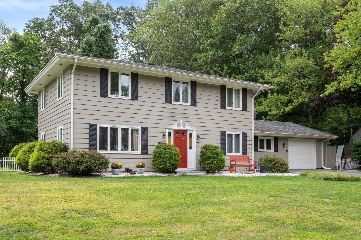
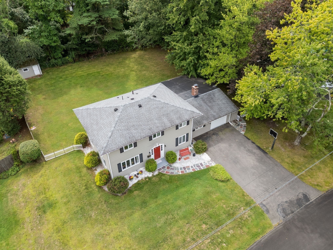
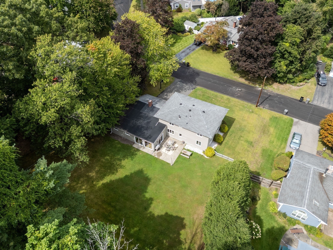
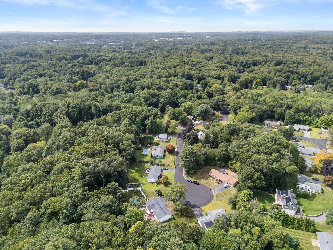
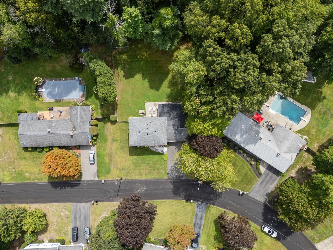
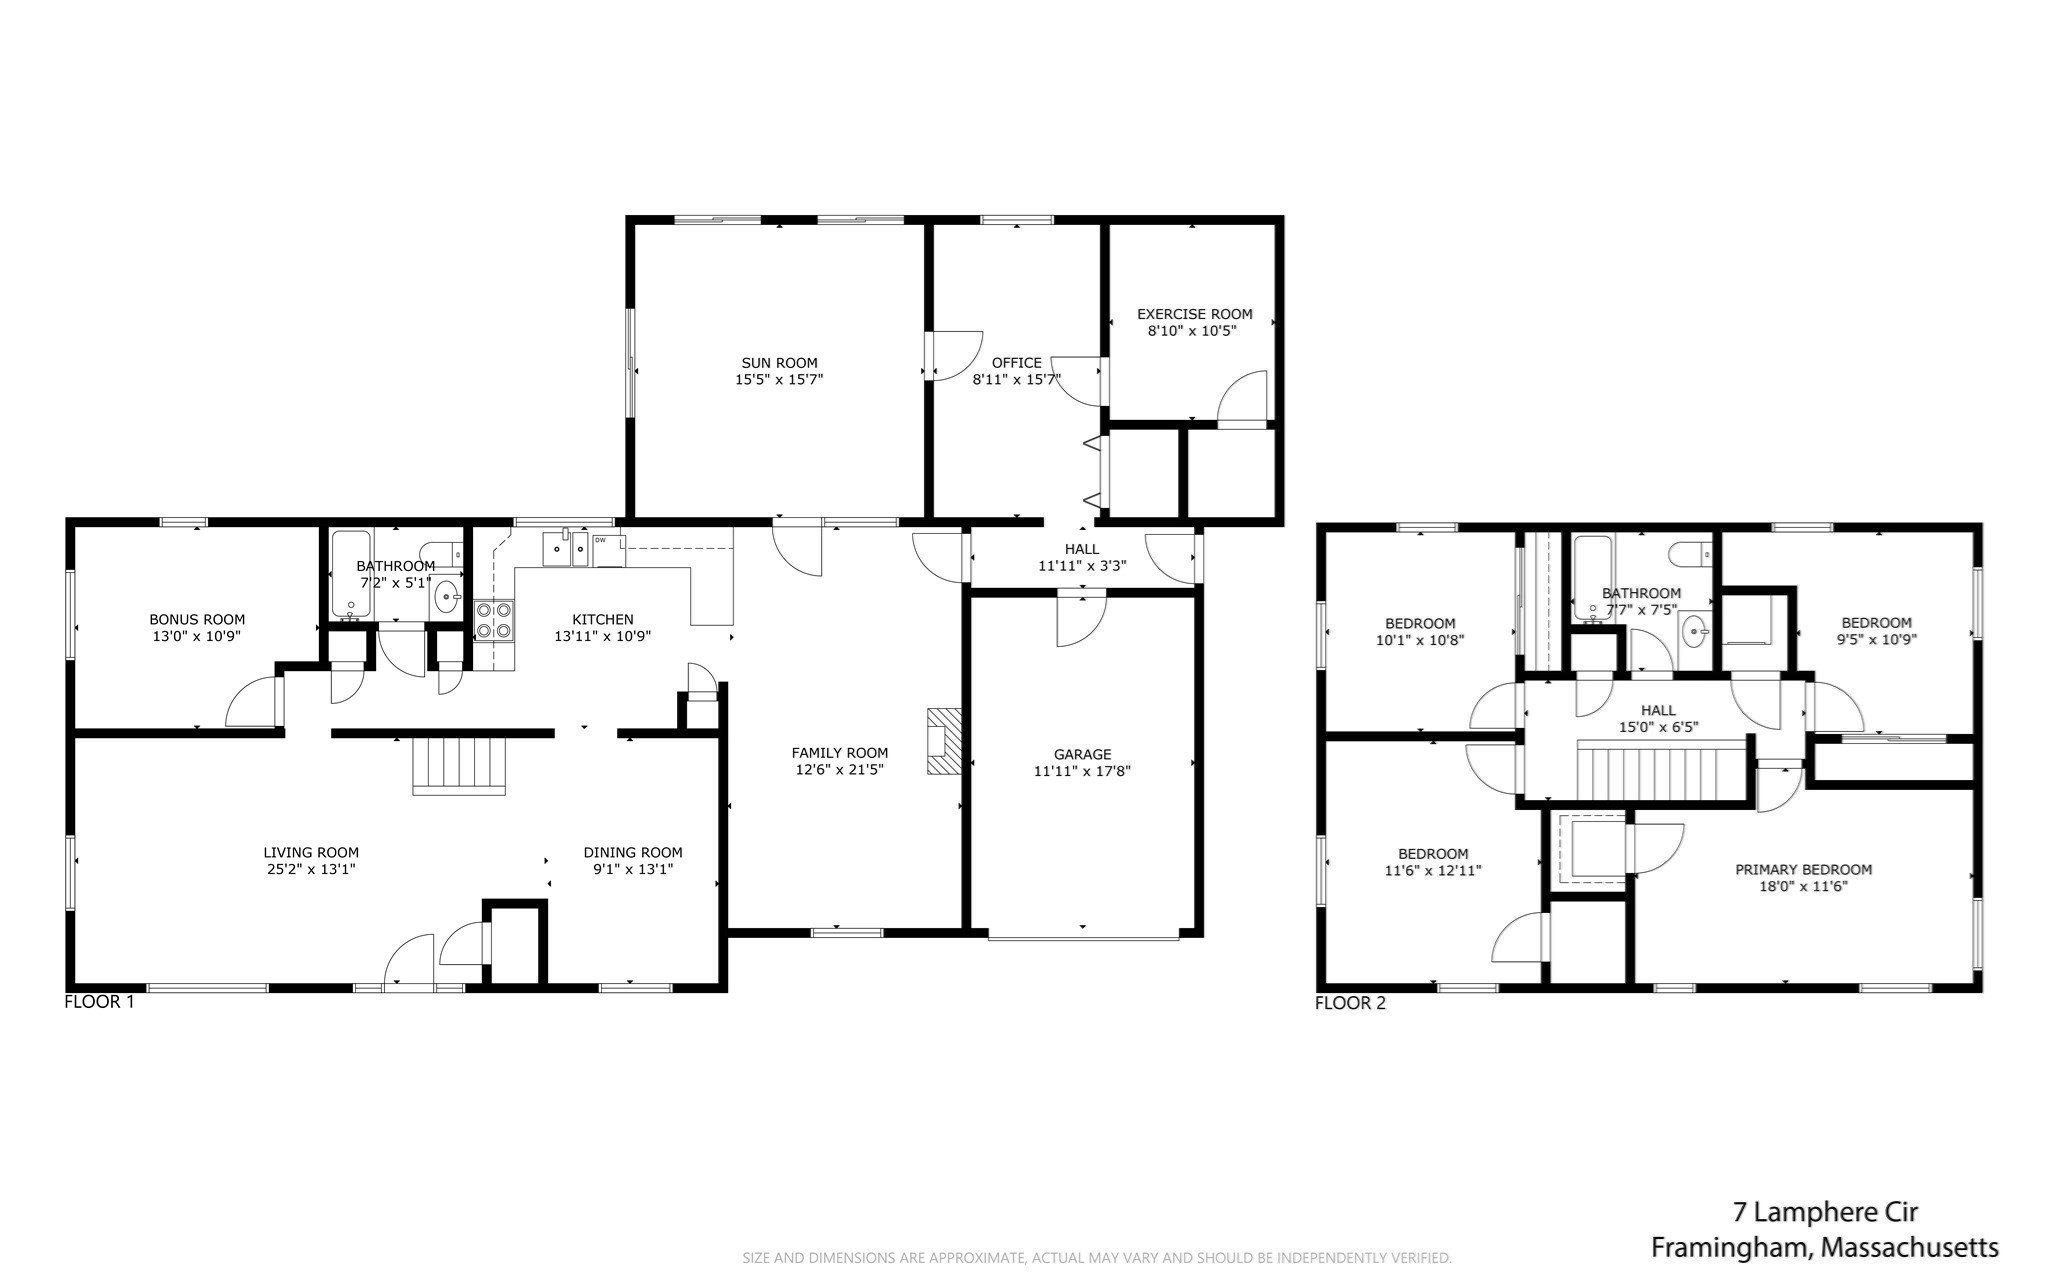
Space, flexibility, and a setting you'll love-welcome to 7 Lamphere Circle! Set on approximately half an acre on a peaceful cul-de-sac, this inviting 4-bedroom home offers 2,731 square feet of living space and a versatile floor plan designed to adapt to your lifestyle. The main level features hardwood floors and an easy flow between the home's gathering spaces. The bright kitchen offers granite countertops and stainless steel appliances and opens to a cozy family room with fireplace. Dedicated living and dining areas provide plenty of space for everyday living and entertaining, while the sun-filled sunroom overlooking the backyard is an inviting spot to relax throughout the seasons. Several additional first-floor rooms offer endless possibilities for home offices, a playroom, exercise room, hobby space, or guest accommodations, with a full bath adding convenience. Upstairs, you'll find four spacious bedrooms with hardwood floors and ample closet space, a second full bath, and convenient second-floor laundry. Outside, the expansive yard offers plenty of room to play, garden, entertain, or simply enjoy the outdoors. An attached garage and high-efficiency Navien propane heating system complete this spacious North Framingham home.
Details
| MLS # | 73575573 |
|---|---|
| Listing Type | For Sale |
| Style | House |
| Sub-Type | Resale |
| Status | Active |
| Year | 1960 |
| Days On Site | 15 |
| Listing Provided By | Keller Williams Realty Signature Properties | Alison Shanley Kennedy |
Features
| Bed(s) | 4 |
|---|---|
| Bath(s) | 2 Total |
| SQ Feet | 2,731 |
| Garage | 1 |
| Zoning | R4 |
| Acreage | 0.50 |
Interior
| Rooms Total | 8 |
|---|---|
| Cooling Yes / No | Yes |
| Cooling | Window Unit(s) |
| Heating Yes / No | Yes |
| Heating | Baseboard, Electric Baseboard, Propane |
| Interior Features | Slider, Office, Bonus Room, Sun Room, Exercise Room |
| Appliances | Water Heater, Range, Dishwasher, Microwave, Washer, Dryer |
| Fireplace Features | Family Room |
| Fireplaces Total | 1 |
| Fireplace Yes / No | Yes |
| Flooring | Wood, Flooring - Hardwood |
Exterior
| Exterior Features | Patio, Storage |
|---|---|
| Roof | Shingle, Rubber |
| Construction Materials | Frame |
| Foundation Details | Slab |
| Lot Features | Level |
| Fencing | Fenced/Enclosed |
Parking
| Garage Yes / No | Yes |
|---|---|
| Attached Garage Yes / No | Yes |
| Parking Features | Attached, Paved Drive, Off Street, Paved |
| Open Parking Yes / No | Yes |
Utilities
| Sewer | Public Sewer |
|---|
Taxes
| Tax Annual Amount | 8931 |
|---|---|
| Tax Assessed Value | 748000 |
| Tax Year | 2025 |
Location
| Community Features | Public Transportation, Shopping, Park, Highway Access, Public School, University |
|---|---|
| Senior Community Yes / No | No |
Area Information
| State | MA |
|---|---|
| County | Middlesex |
| City | Framingham |
| Zip Code | 01701 |
| Area | Middlesex |
| Listing VS Median (in 01701) | |
Price: $875,000 low | high Med: $665,000 sqft: 2,731 low | high Med: 1,653 $ / sqft: $320 low | high Med: $402 On site: 15 low | high Med: 15 | |
Market Activity 01701
Request a showing
Request a showing
Contact
Learn More About This Property

| State | MA |
|---|---|
| County | Middlesex |
| City | Framingham |
| Zip Code | 01701 |
| Area | Middlesex |
| Listing VS Median (in 01701) | |
Price: $875,000 low | high Med: $665,000 sqft: 2,731 low | high Med: 1,653 $ / sqft: $320 low | high Med: $402 On site: 15 low | high Med: 15 | |