
Description
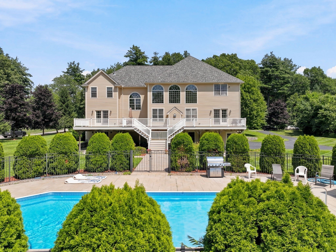
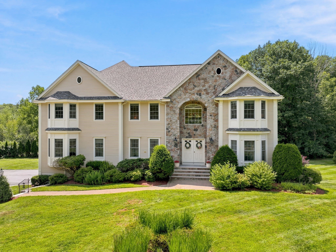
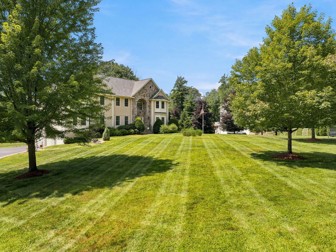
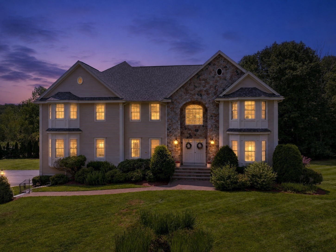
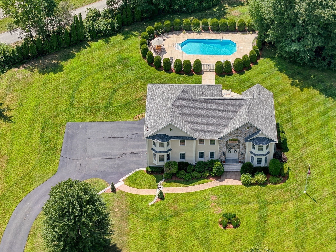
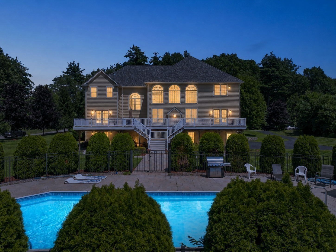
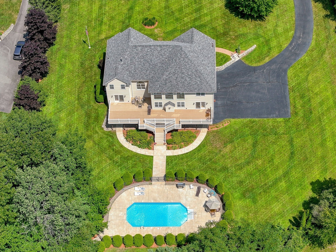
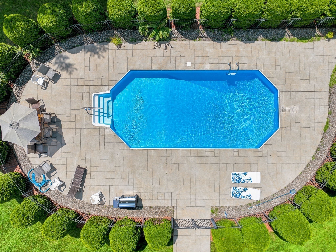
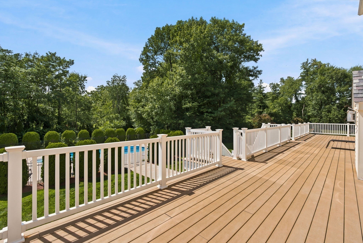
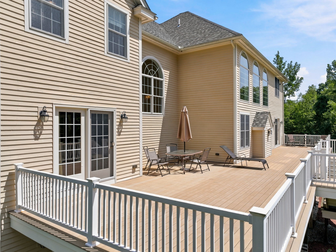
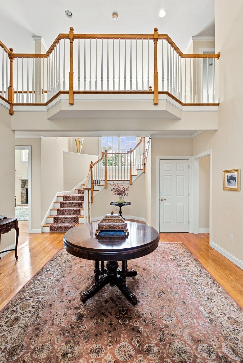
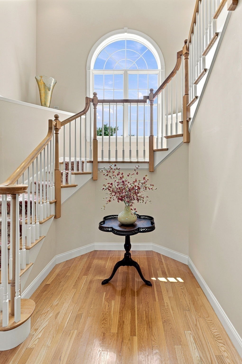
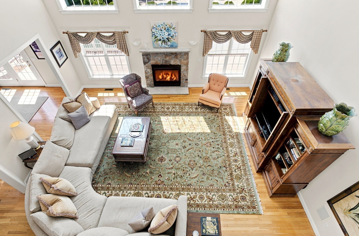
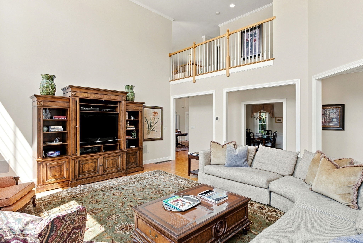
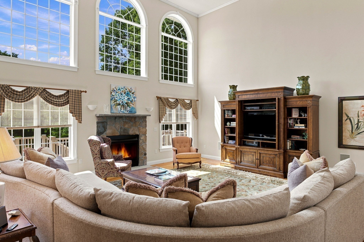
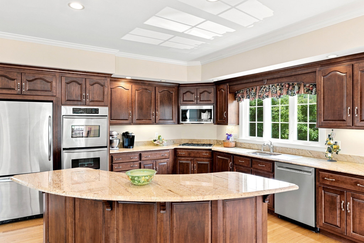
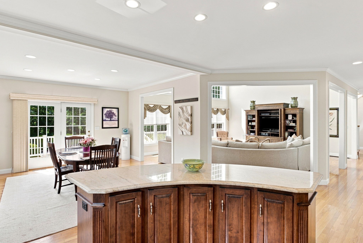
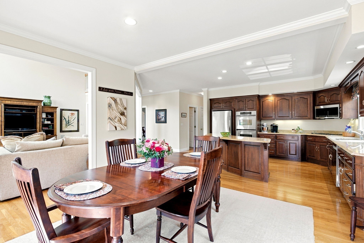
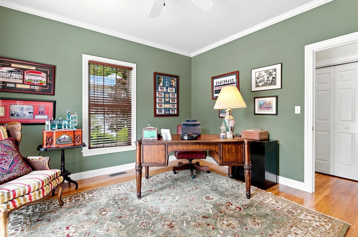
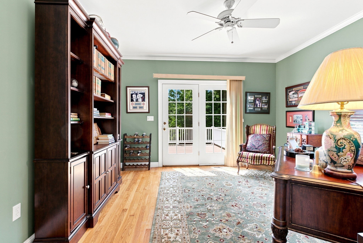
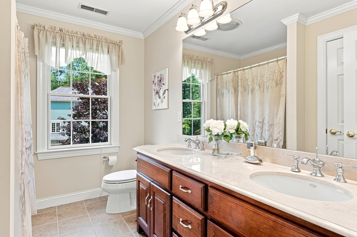
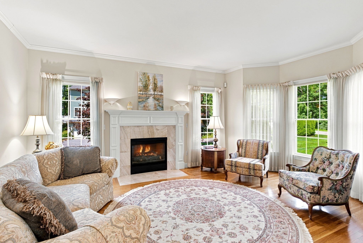
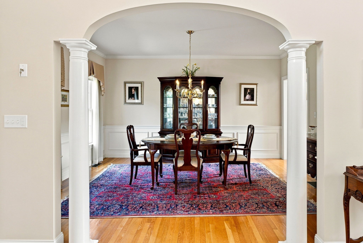
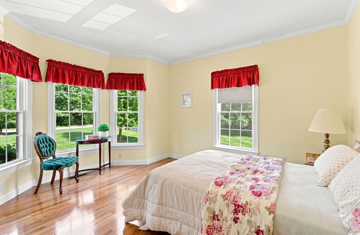
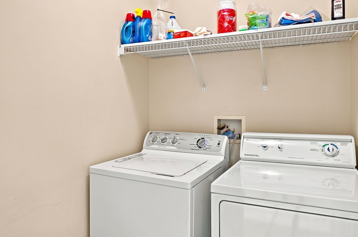
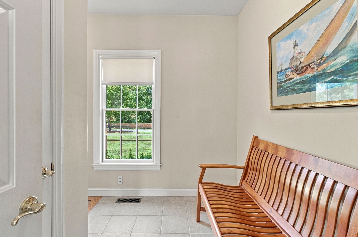
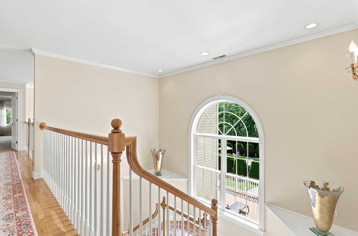
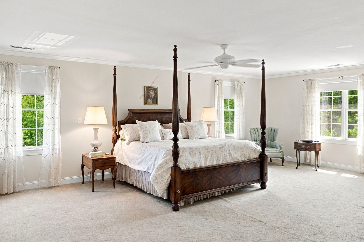
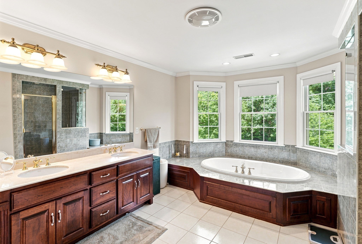
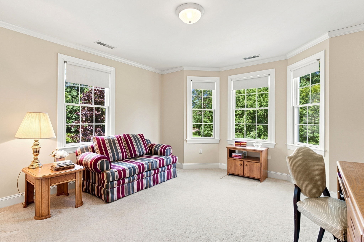
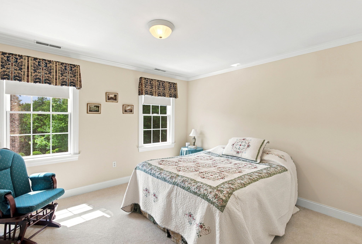
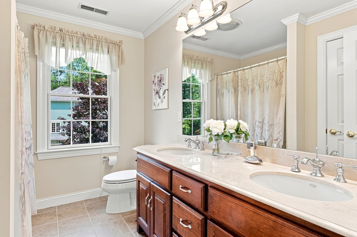
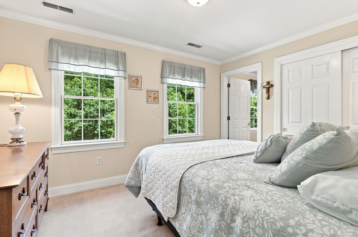
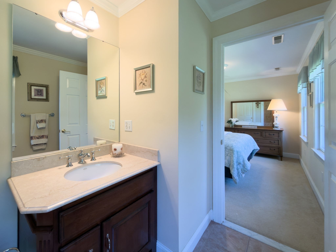
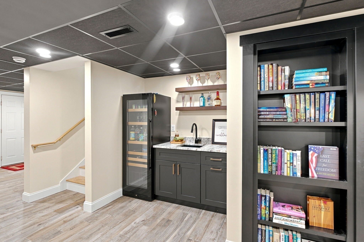
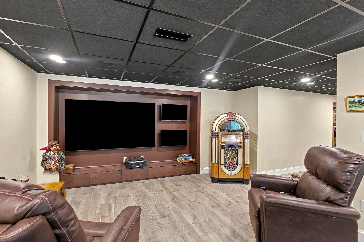
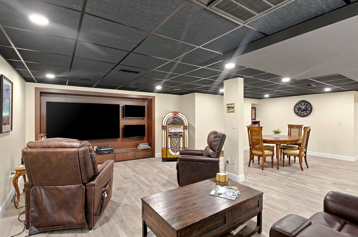
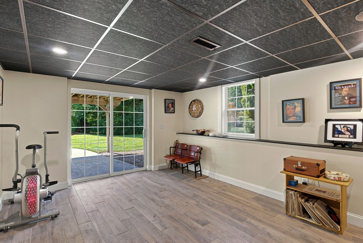
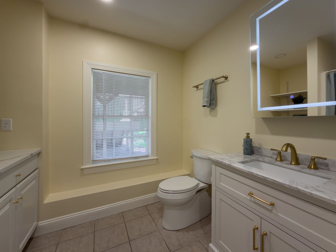
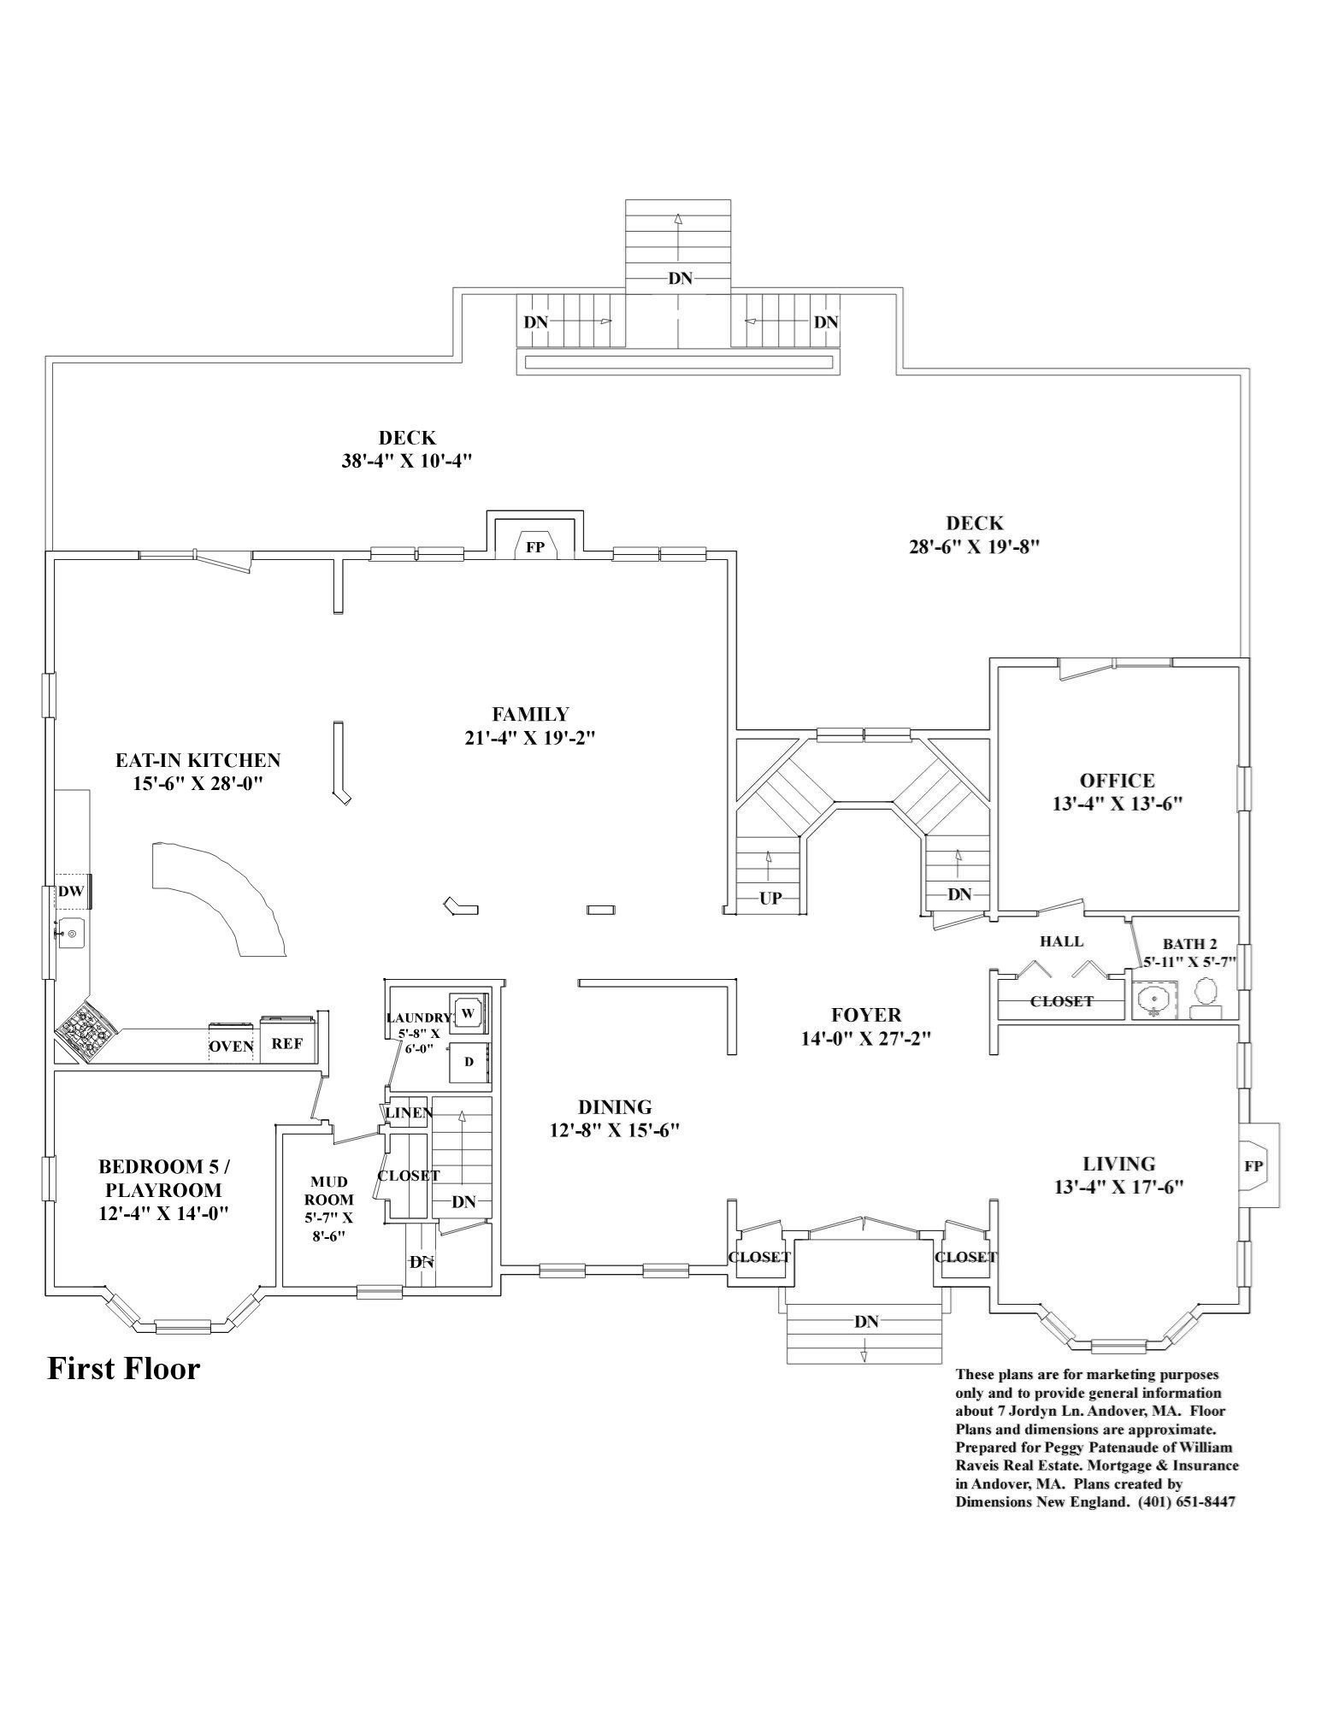
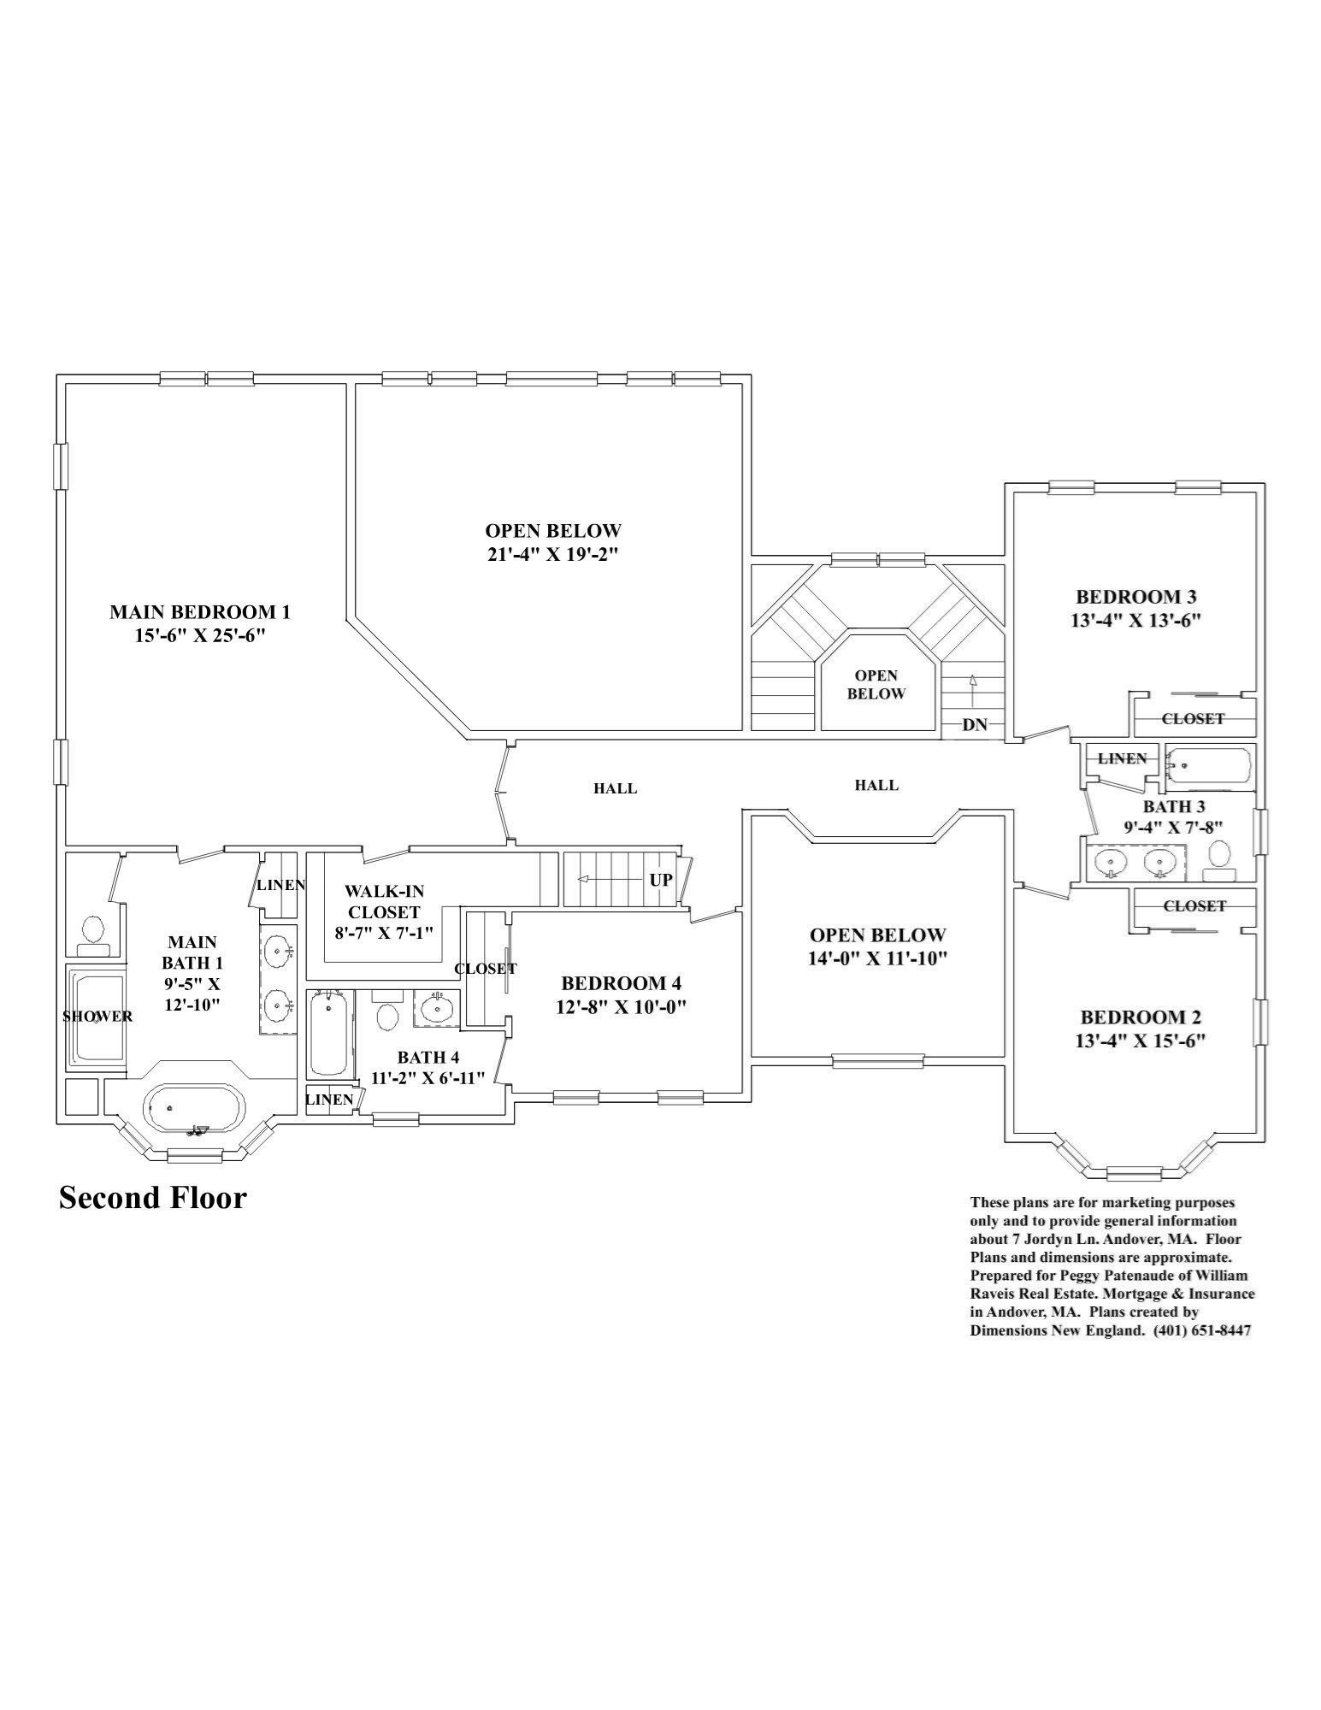
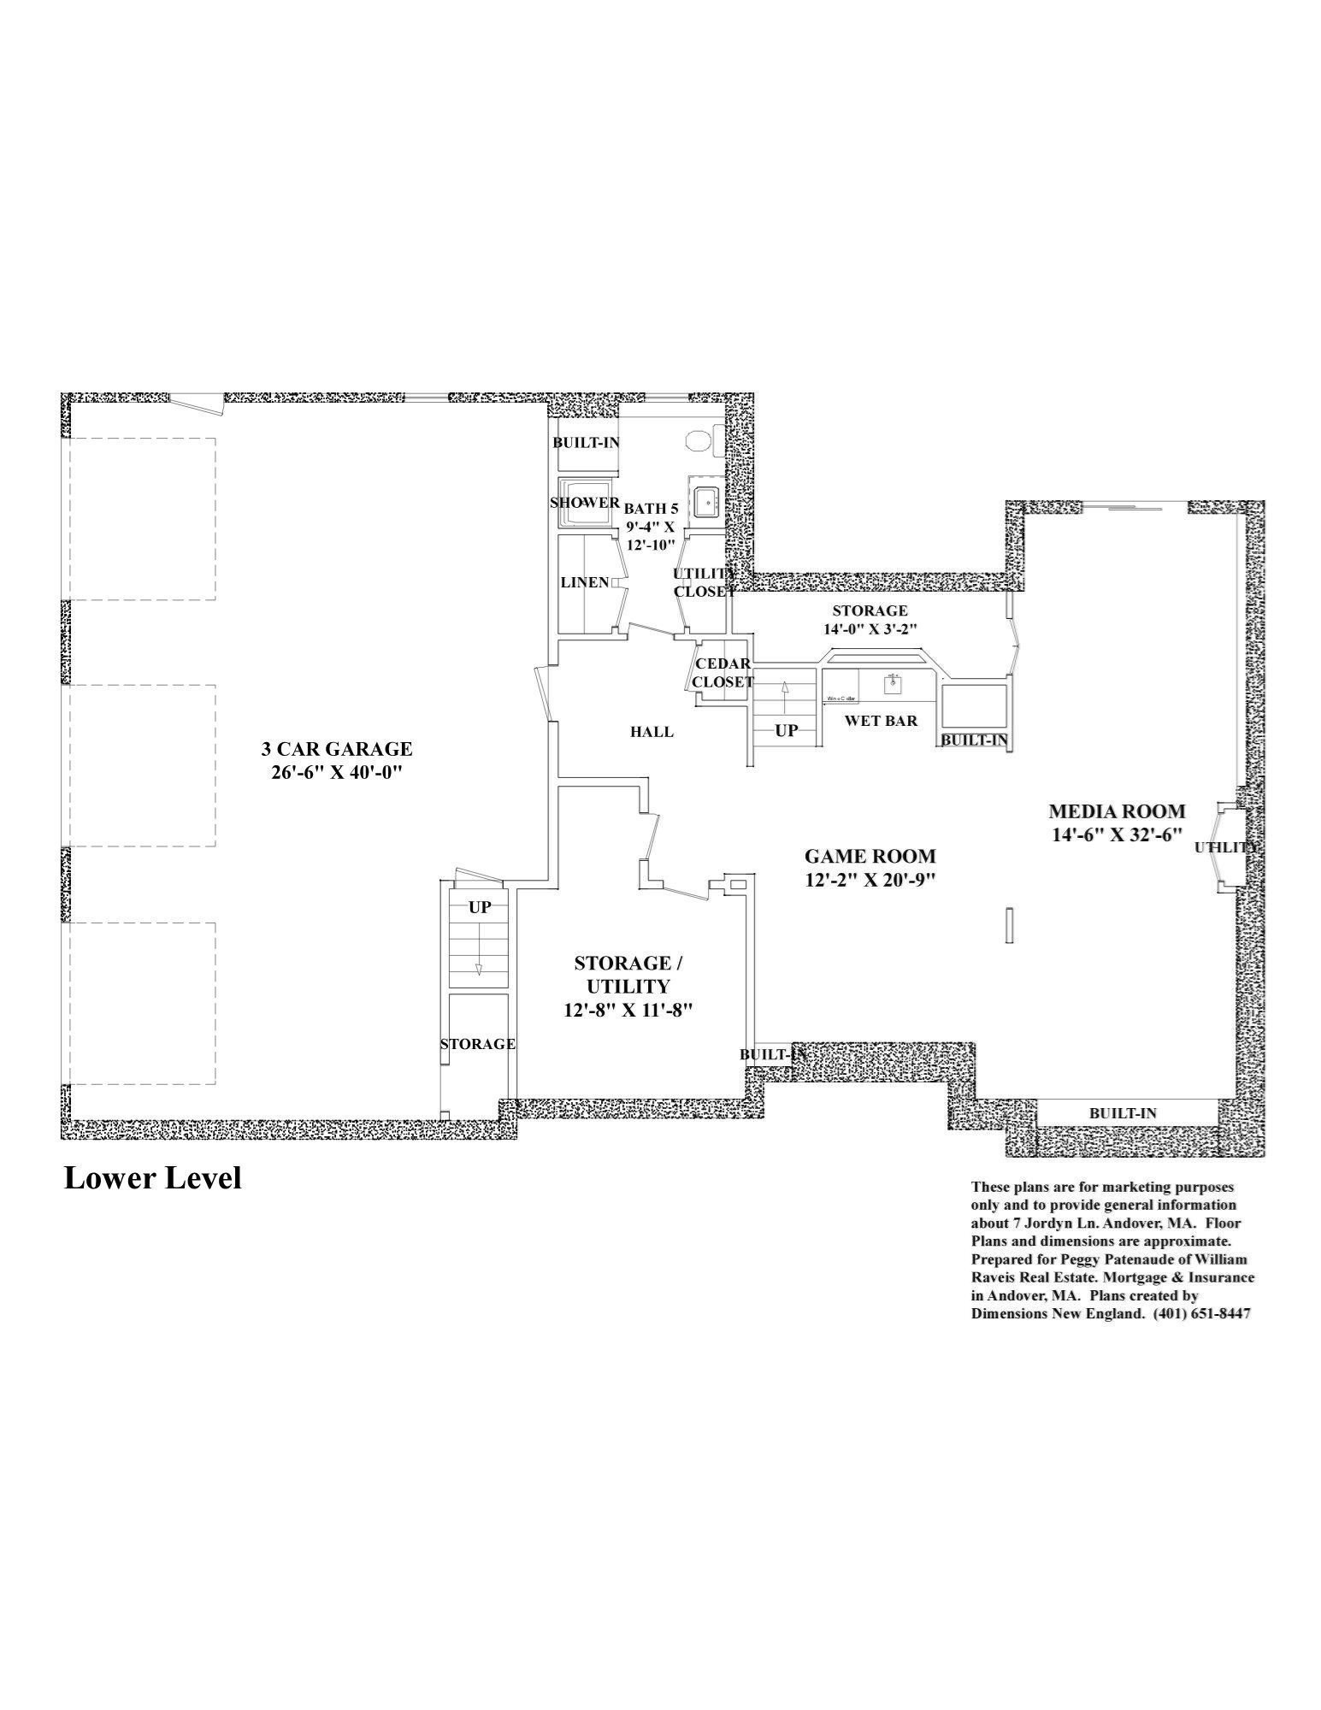
Custom built w/ exceptional quality & timeless elegance, this Classic Colonial was crafted by one of Andover's most respected builders & is sure to impress buyers who appreciate superior construction, privacy & convenience. Perfectly sited on a premier lot in one of Andover's most desirable cul-de-sac neighborhoods, this meticulously maintained home was thoughtfully designed for both everyday living & effortless entertaining. Expanded 4 feet beyond the original plans, it offers generously proportioned rooms, soaring ceilings & high-end finishes that have truly stood the test of time. Step inside the breathtaking two-story foyer, where a stunning staircase creates an unforgettable first impression & sets the stage for the exceptional craftsmanship found throughout. The oversized custom cherry kitchen features granite countertops, SS appliances, abundant cabinetry & a spacious dining area overlooking the spectacular backyard. It flows seamlessly into the dramatic two-story family room w/ fireplace, creating the ideal gathering space. The first floor also offers elegant formal living & dining rooms, a fabulous home office w/ adjacent half bath, a convenient laundry room & a versatile bonus room perfect as a guest bedroom, second office, playroom, or home gym. Upstairs, you'll find 4 spacious bedrooms, including an impressive primary suite w/ a luxurious bath featuring a tiled shower, whirlpool tub & generous walk-in closet. Two bedrooms share a bath, while the fourth enjoys its own private en-suite. The newly finished walkout lower level (2025) is an entertainer's dream, complete with a three-TV theater area featuring surround sound & acoustic ceiling tiles, a wet bar w/ full-height beverage refrigerator, cedar closet & a full bath-ideal after a swim. Speaking of swimming...the backyard is truly exceptional. The in-ground pool provides endless summer enjoyment while still leaving an expansive lawn w/ room for a swing set, volleyball & countless outdoor activities. Additional highlights include a three-car garage, extensive crown molding, walk-up attic w/ abundant storage, irrigation system, ample parking, town water, Title V approval, a new roof (2022) & exterior painting completed in 2021. Just 2 minutes to Route 495 & 4 minutes to Route 93, this remarkable home combines exceptional craftsmanship w/ an unbeatable location. Opportunities like this-where quality construction, thoughtful design, and a coveted neighborhood come together-are truly rare.
Details
| MLS # | 73556190 |
|---|---|
| Listing Type | For Sale |
| Style | House |
| Sub-Type | Resale |
| Status | Active |
| Year | 2002 |
| Days On Site | 55 |
| Listing Provided By | William Raveis R.E. & Home Services | The Peggy Patenaude Team |
Features
| Bed(s) | 4 |
|---|---|
| Bath(s) | 5 Total |
| SQ Feet | 6,033 |
| Garage | 3 |
| Basement | Y |
| Pool | Yes |
| Zoning | SRC |
| Acreage | 1.26 |
| Golf Course | Yes |
Interior
| Rooms Total | 14 |
|---|---|
| Cooling Yes / No | Yes |
| Cooling | Central Air, Dual |
| Heating Yes / No | Yes |
| Heating | Forced Air, Natural Gas |
| Interior Features | Ceiling Fan(s), Slider, Crown Molding, Closet, Bathroom - Full, Bathroom - With Tub & Shower, Countertops - Stone/Granite/Solid, Double Vanity, Wet bar, Office, Mud Room, Home Office, Bathroom, Game Room, Media Room, Central Vacuum, Wet Bar, Walk-up Attic |
| Window Features | Insulated Windows, Screens |
| Appliances | Gas Water Heater, Water Heater, Oven, Dishwasher, Microwave, Range, Refrigerator, Washer, Dryer |
| Fireplace Features | Family Room, Living Room |
| Fireplaces Total | 2 |
| Fireplace Yes / No | Yes |
| Flooring | Tile, Carpet, Hardwood, Flooring - Hardwood, Flooring - Stone/Ceramic Tile |
Exterior
| Exterior Features | Deck - Composite, Patio, Pool - Inground, Rain Gutters, Sprinkler System, Screens, Stone Wall |
|---|---|
| Roof | Shingle |
| Construction Materials | Frame |
| Foundation Details | Concrete Perimeter |
| Lot Features | Cul-De-Sac, Level |
Parking
| Garage Yes / No | Yes |
|---|---|
| Attached Garage Yes / No | Yes |
| Parking Features | Under, Garage Door Opener, Storage, Garage Faces Side, Paved Drive, Off Street, Paved |
| Open Parking Yes / No | Yes |
Utilities
| Utilities | for Gas Range, for Electric Oven, for Electric Dryer, Washer Hookup |
|---|---|
| Sewer | Private Sewer |
| Electric | Circuit Breakers, 200+ Amp Service |
Taxes
| Tax Annual Amount | 21730.85 |
|---|---|
| Tax Assessed Value | 1765300 |
| Tax Block | 00002 |
| Tax Lot | 0000F |
| Tax Year | 2026 |
| Tax Map Number | 00222 |
Location
| Community Features | Shopping, Walk/Jog Trails, Stable(s), Golf, Conservation Area, Highway Access, House of Worship, Private School, Public School |
|---|---|
| Senior Community Yes / No | No |
Area Information
| State | MA |
|---|---|
| County | Essex |
| City | Andover |
| Zip Code | 01810 |
| Area | West Andover |
| Community Name | Jordyn Lane Estates |
| School District | Ahs |
| Elementary School | High Plain Elem |
| High School | Ahs |
| Listing VS Median (in Jordyn Lane Estates) | |
Price: $2,150,000 low | high Med: $2,150,000 sqft: 6,033 low | high Med: 6,033 $ / sqft: $356 low | high Med: $356 On site: 55 low | high Med: 55 | |
Market Activity 01810
Request a showing
Request a showing
Contact
Learn More About This Property

| State | MA |
|---|---|
| County | Essex |
| City | Andover |
| Zip Code | 01810 |
| Area | West Andover |
| Community Name | Jordyn Lane Estates |
| School District | Ahs |
| Elementary School | High Plain Elem |
| High School | Ahs |
| Listing VS Median (in Jordyn Lane Estates) | |
Price: $2,150,000 low | high Med: $2,150,000 sqft: 6,033 low | high Med: 6,033 $ / sqft: $356 low | high Med: $356 On site: 55 low | high Med: 55 | |