7 Ironwood Path # 186,Mashpee, MA 02649
Mashpee, MA 02649

Description
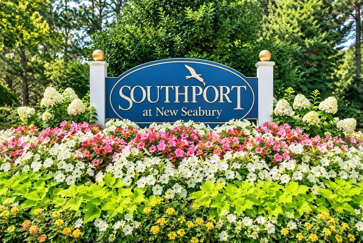
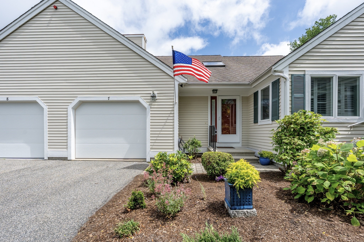
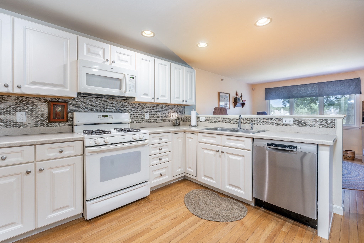
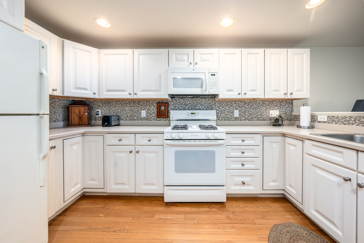
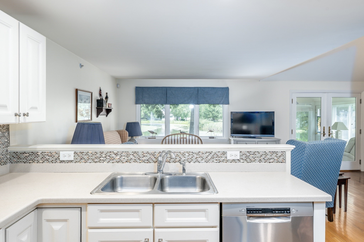
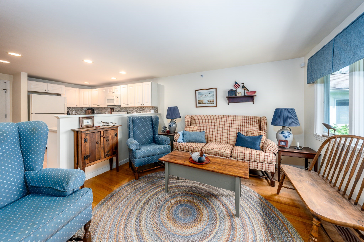
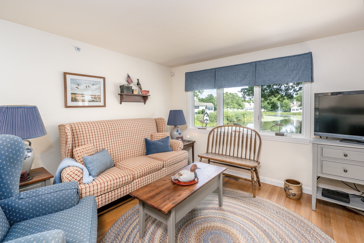
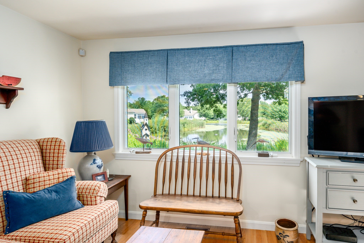
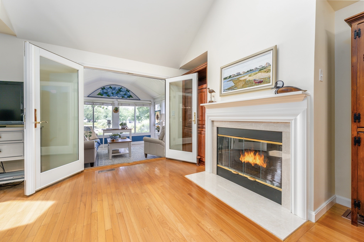
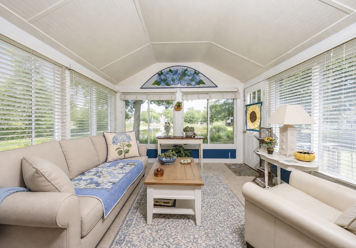
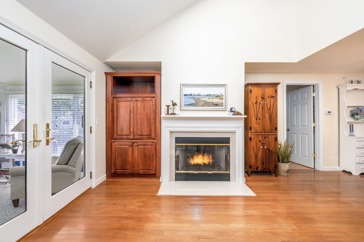
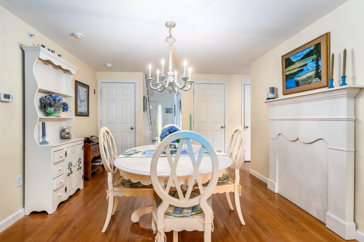
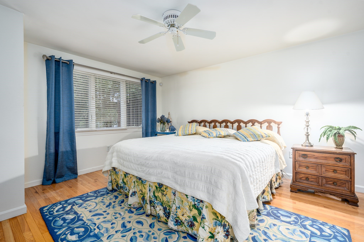
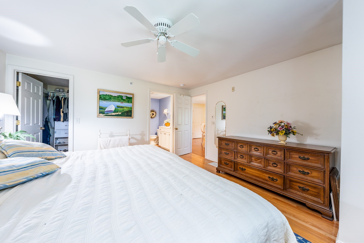
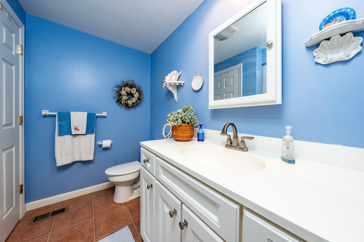
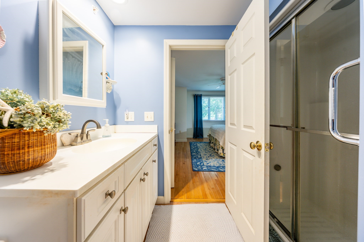
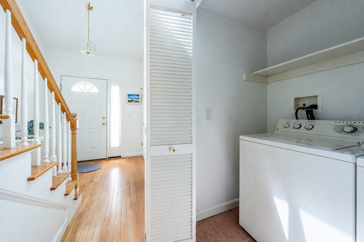
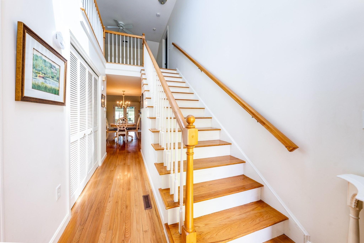
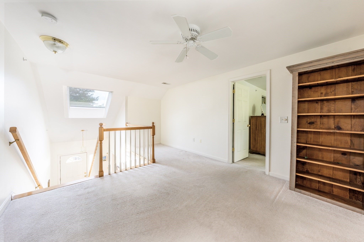
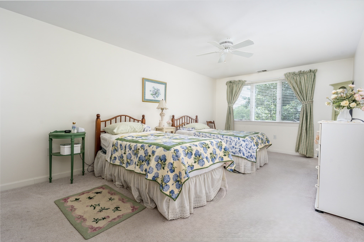
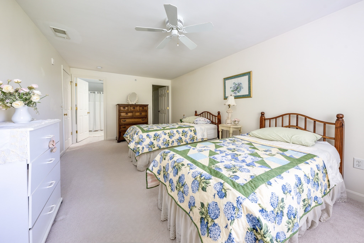
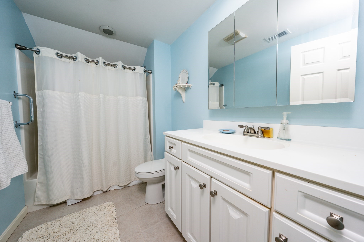
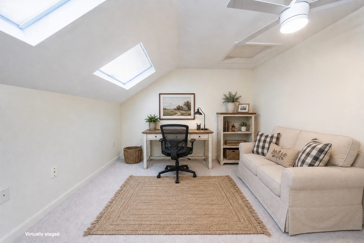
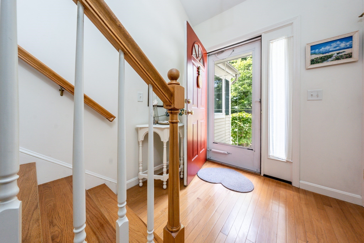
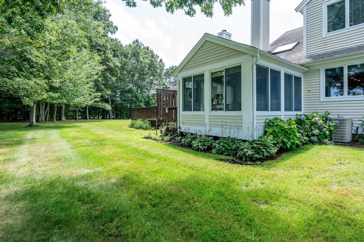
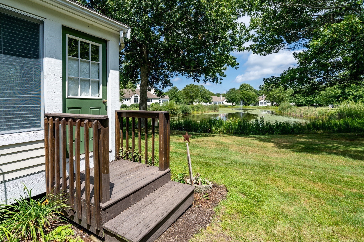
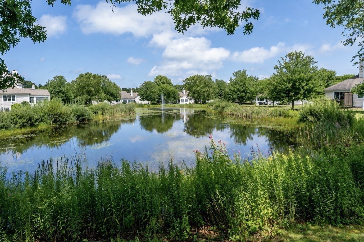
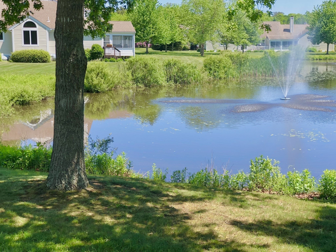
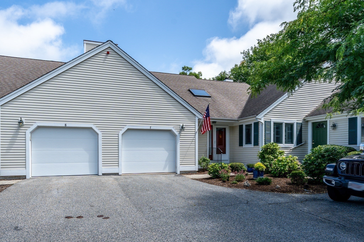
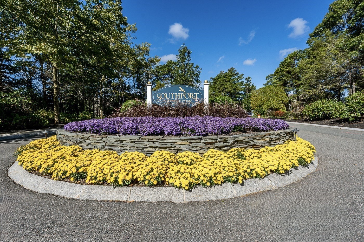
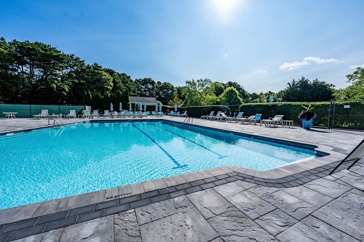
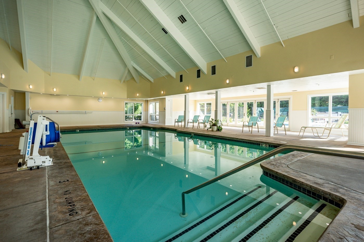
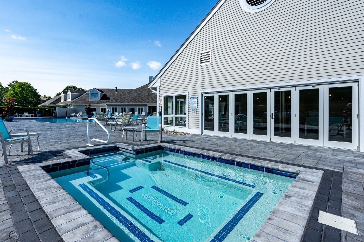
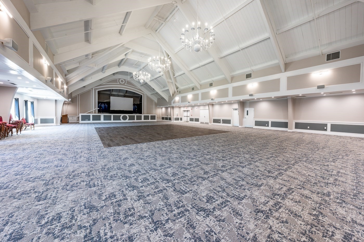
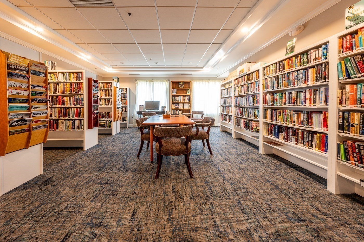
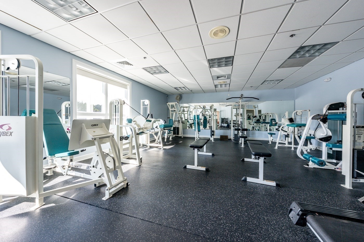
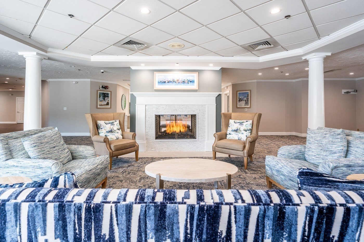
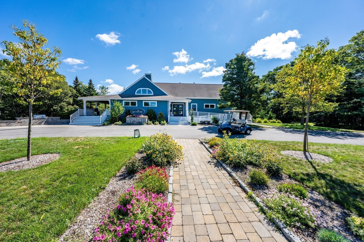
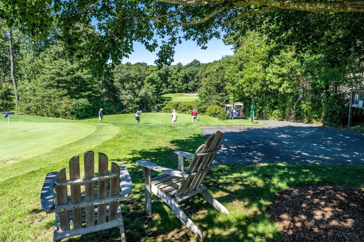
Set on a peaceful cul-de-sac with serene pond and fountain views, this Nantucket-style offers comfort, space, and easy living. Gleaming wood floors flow throughout the main living areas, where the cozy living room and dining room connect seamlessly for relaxed entertaining. The sizable kitchen offers abundant cabinetry and storage, complemented by a stylish backsplash and ample workspace. French doors open to the cozy sunroom overlooking the tranquil pond and fountain, creating a lovely spot to unwind and enjoy the peaceful surroundings.Two bedroom suites provide exceptional flexibility- one conveniently located on each level. The first-floor primary suite features a walk-in shower with glass door, while a laundry area and half bath complete the main level.Upstairs, a welcoming loft area leads to the second bedroom suite and a highly sought-after skylit bonus room, offering versatile space for an office, den, hobby area. Surrounded by greenery and nature, this warm & inviting home offers easy access to the many amenities of the community. The active and maintenance free 55+ Southport lifestyle allows you to enjoy the many amenities offered including a 9 hole golf course, indoor & outdoor pools, library, ballroom, daily activities & events, walking trails, bocce, shuffleboard and so much more.
Details
| MLS # | 73562306 |
|---|---|
| Listing Type | For Sale |
| Style | Condominium |
| Building Name | Southport |
| HOA Dues | $940 |
| Sub-Type | Resale |
| Status | Active |
| Year | 2002 |
| Days On Site | 46 |
| Listing Provided By | Kinlin Grover Compass | Carli Taylor |
Features
| Bed(s) | 2 |
|---|---|
| Bath(s) | 3 Total |
| SQ Feet | 1,685 |
| Garage | 1 |
| Basement | Y |
| Story(s) | 2 |
| Units | 749 |
| Zoning | R3 |
Interior
| Rooms Total | 6 |
|---|---|
| Cooling Yes / No | Yes |
| Cooling | Central Air |
| Heating Yes / No | Yes |
| Heating | Forced Air, Natural Gas |
| Fireplaces Total | 1 |
| Fireplace Yes / No | Yes |
| Flooring | Wood, Tile |
Exterior
| Exterior Features | Porch - Enclosed, Professional Landscaping, Sprinkler System |
|---|---|
| Roof | Shingle |
| Security Features | Security Guard, Security System |
Parking
| Garage Yes / No | Yes |
|---|---|
| Attached Garage Yes / No | Yes |
| Parking Features | Attached, Garage Door Opener, Paved |
| Open Parking Yes / No | Yes |
Utilities
| Sewer | Other |
|---|
Taxes
| Tax Annual Amount | 3528 |
|---|---|
| Tax Assessed Value | 529700 |
| Tax Year | 2026 |
Location
| Community Features | Adult Community |
|---|---|
| Senior Community Yes / No | Yes |
Area Information
| State | MA |
|---|---|
| County | Barnstable |
| City | Mashpee |
| Zip Code | 02649 |
| Area | Barnstable |
| Listing VS Median (in 02649) | |
Price: $549,000 low | high Med: $719,000 sqft: 1,685 low | high Med: 1,952 $ / sqft: $326 low | high Med: $368 On site: 46 low | high Med: 55 | |
Market Activity 02649
Request a showing
Request a showing
Contact
Learn More About This Property

| State | MA |
|---|---|
| County | Barnstable |
| City | Mashpee |
| Zip Code | 02649 |
| Area | Barnstable |
| Listing VS Median (in 02649) | |
Price: $549,000 low | high Med: $719,000 sqft: 1,685 low | high Med: 1,952 $ / sqft: $326 low | high Med: $368 On site: 46 low | high Med: 55 | |