 New Listing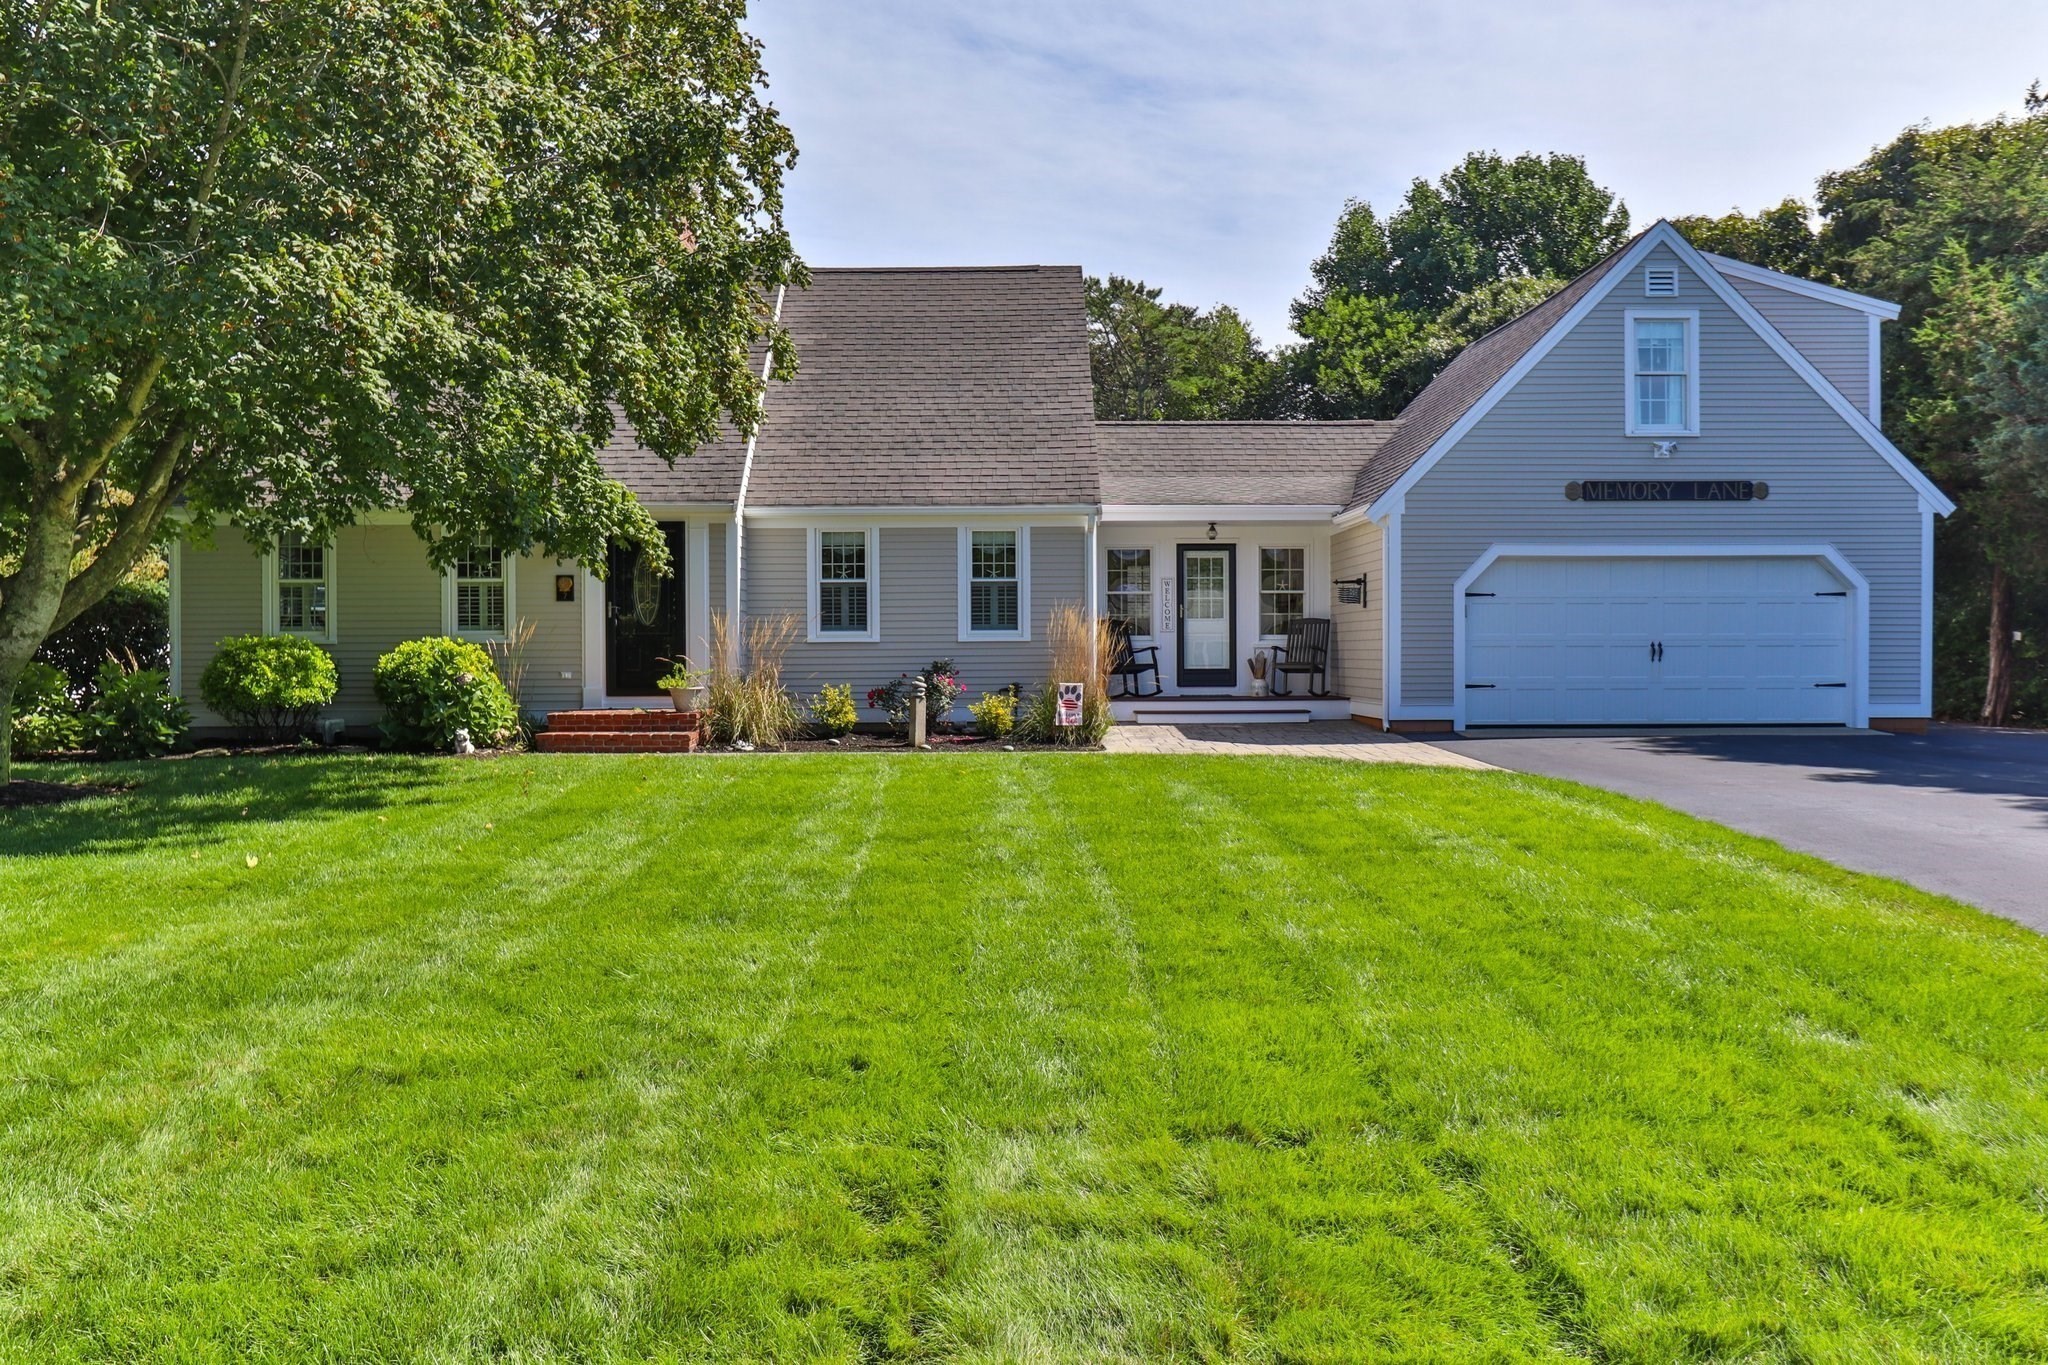


Description
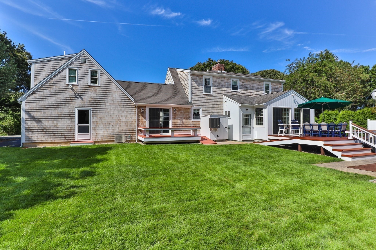
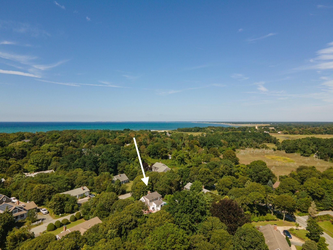
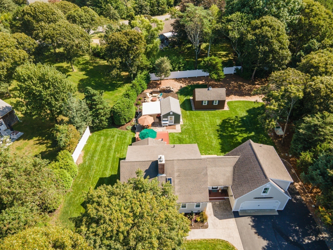
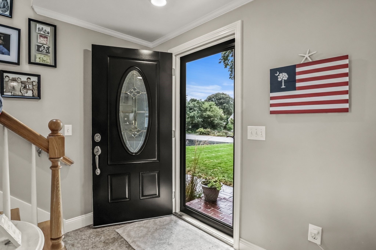
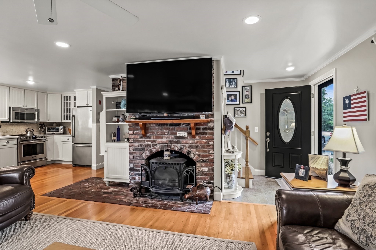
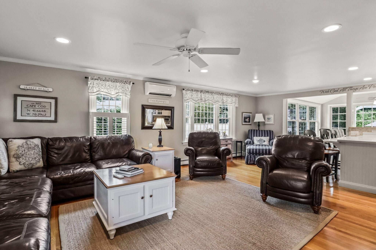
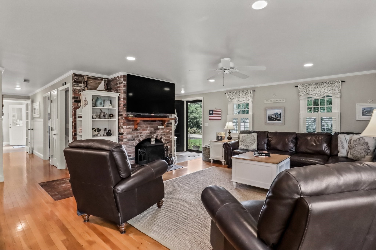
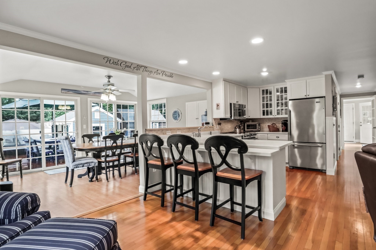
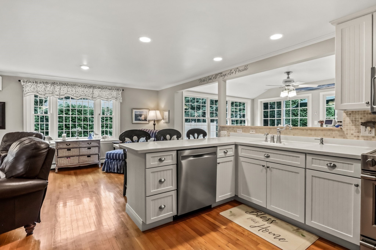
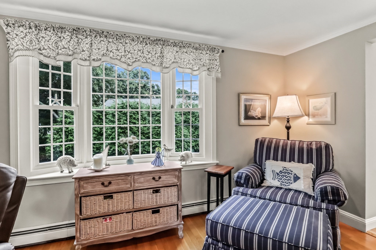
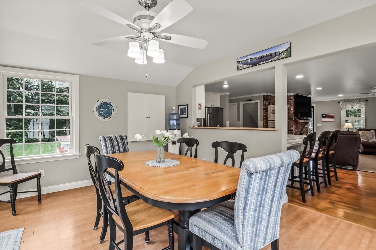
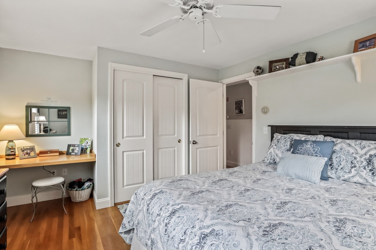
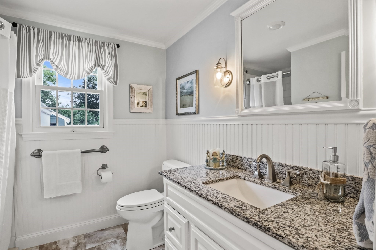
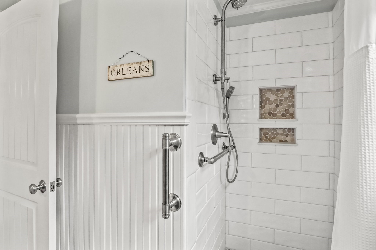
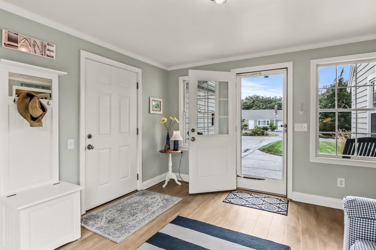
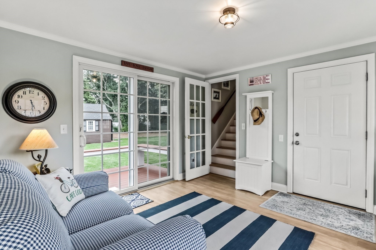
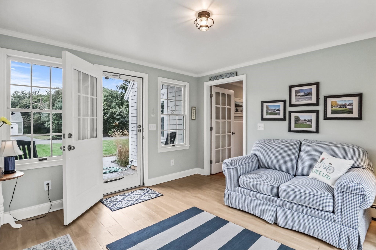
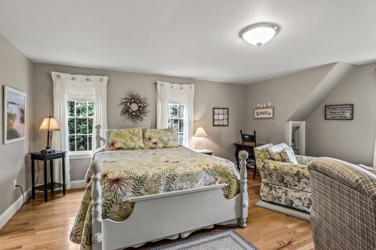
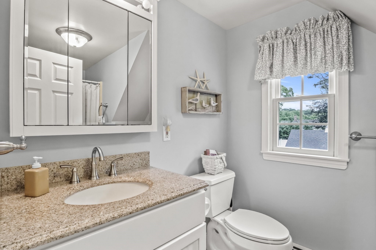
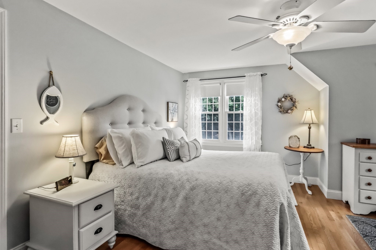
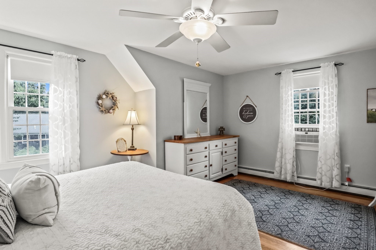
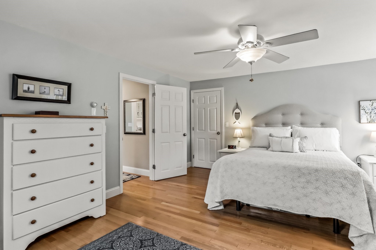
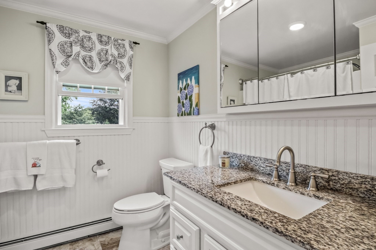
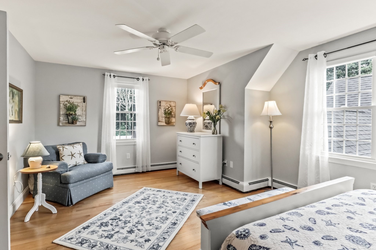
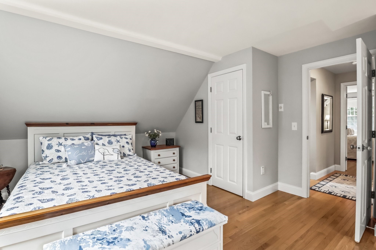
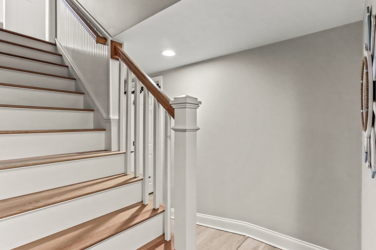
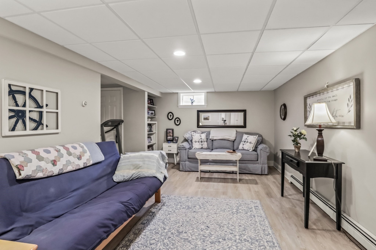
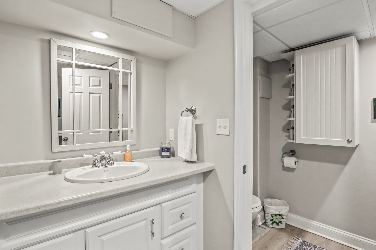
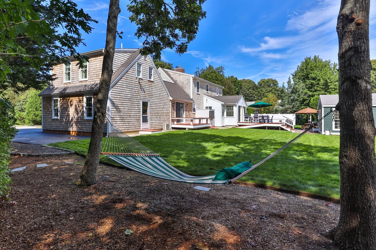
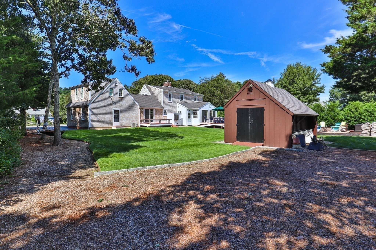
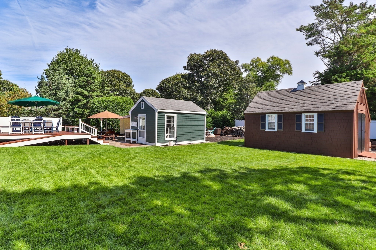
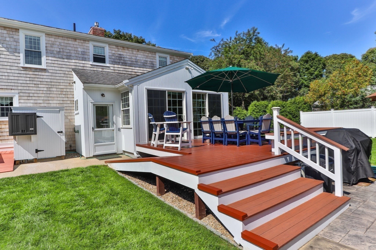
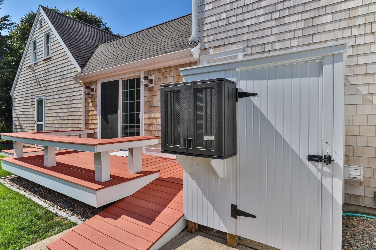
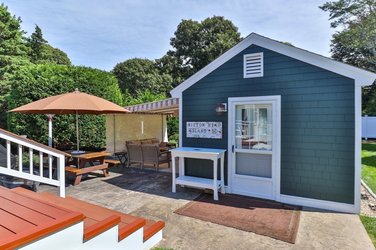
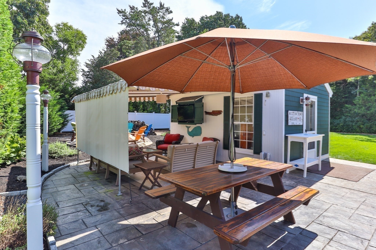
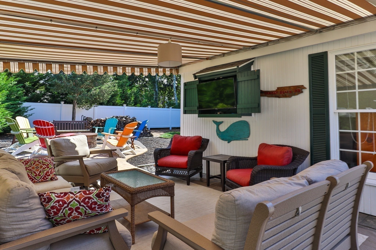
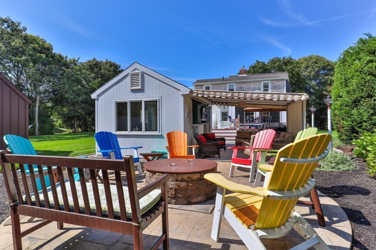
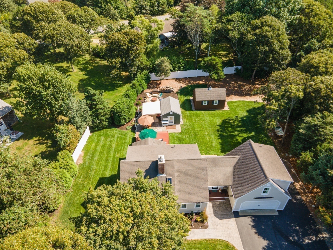
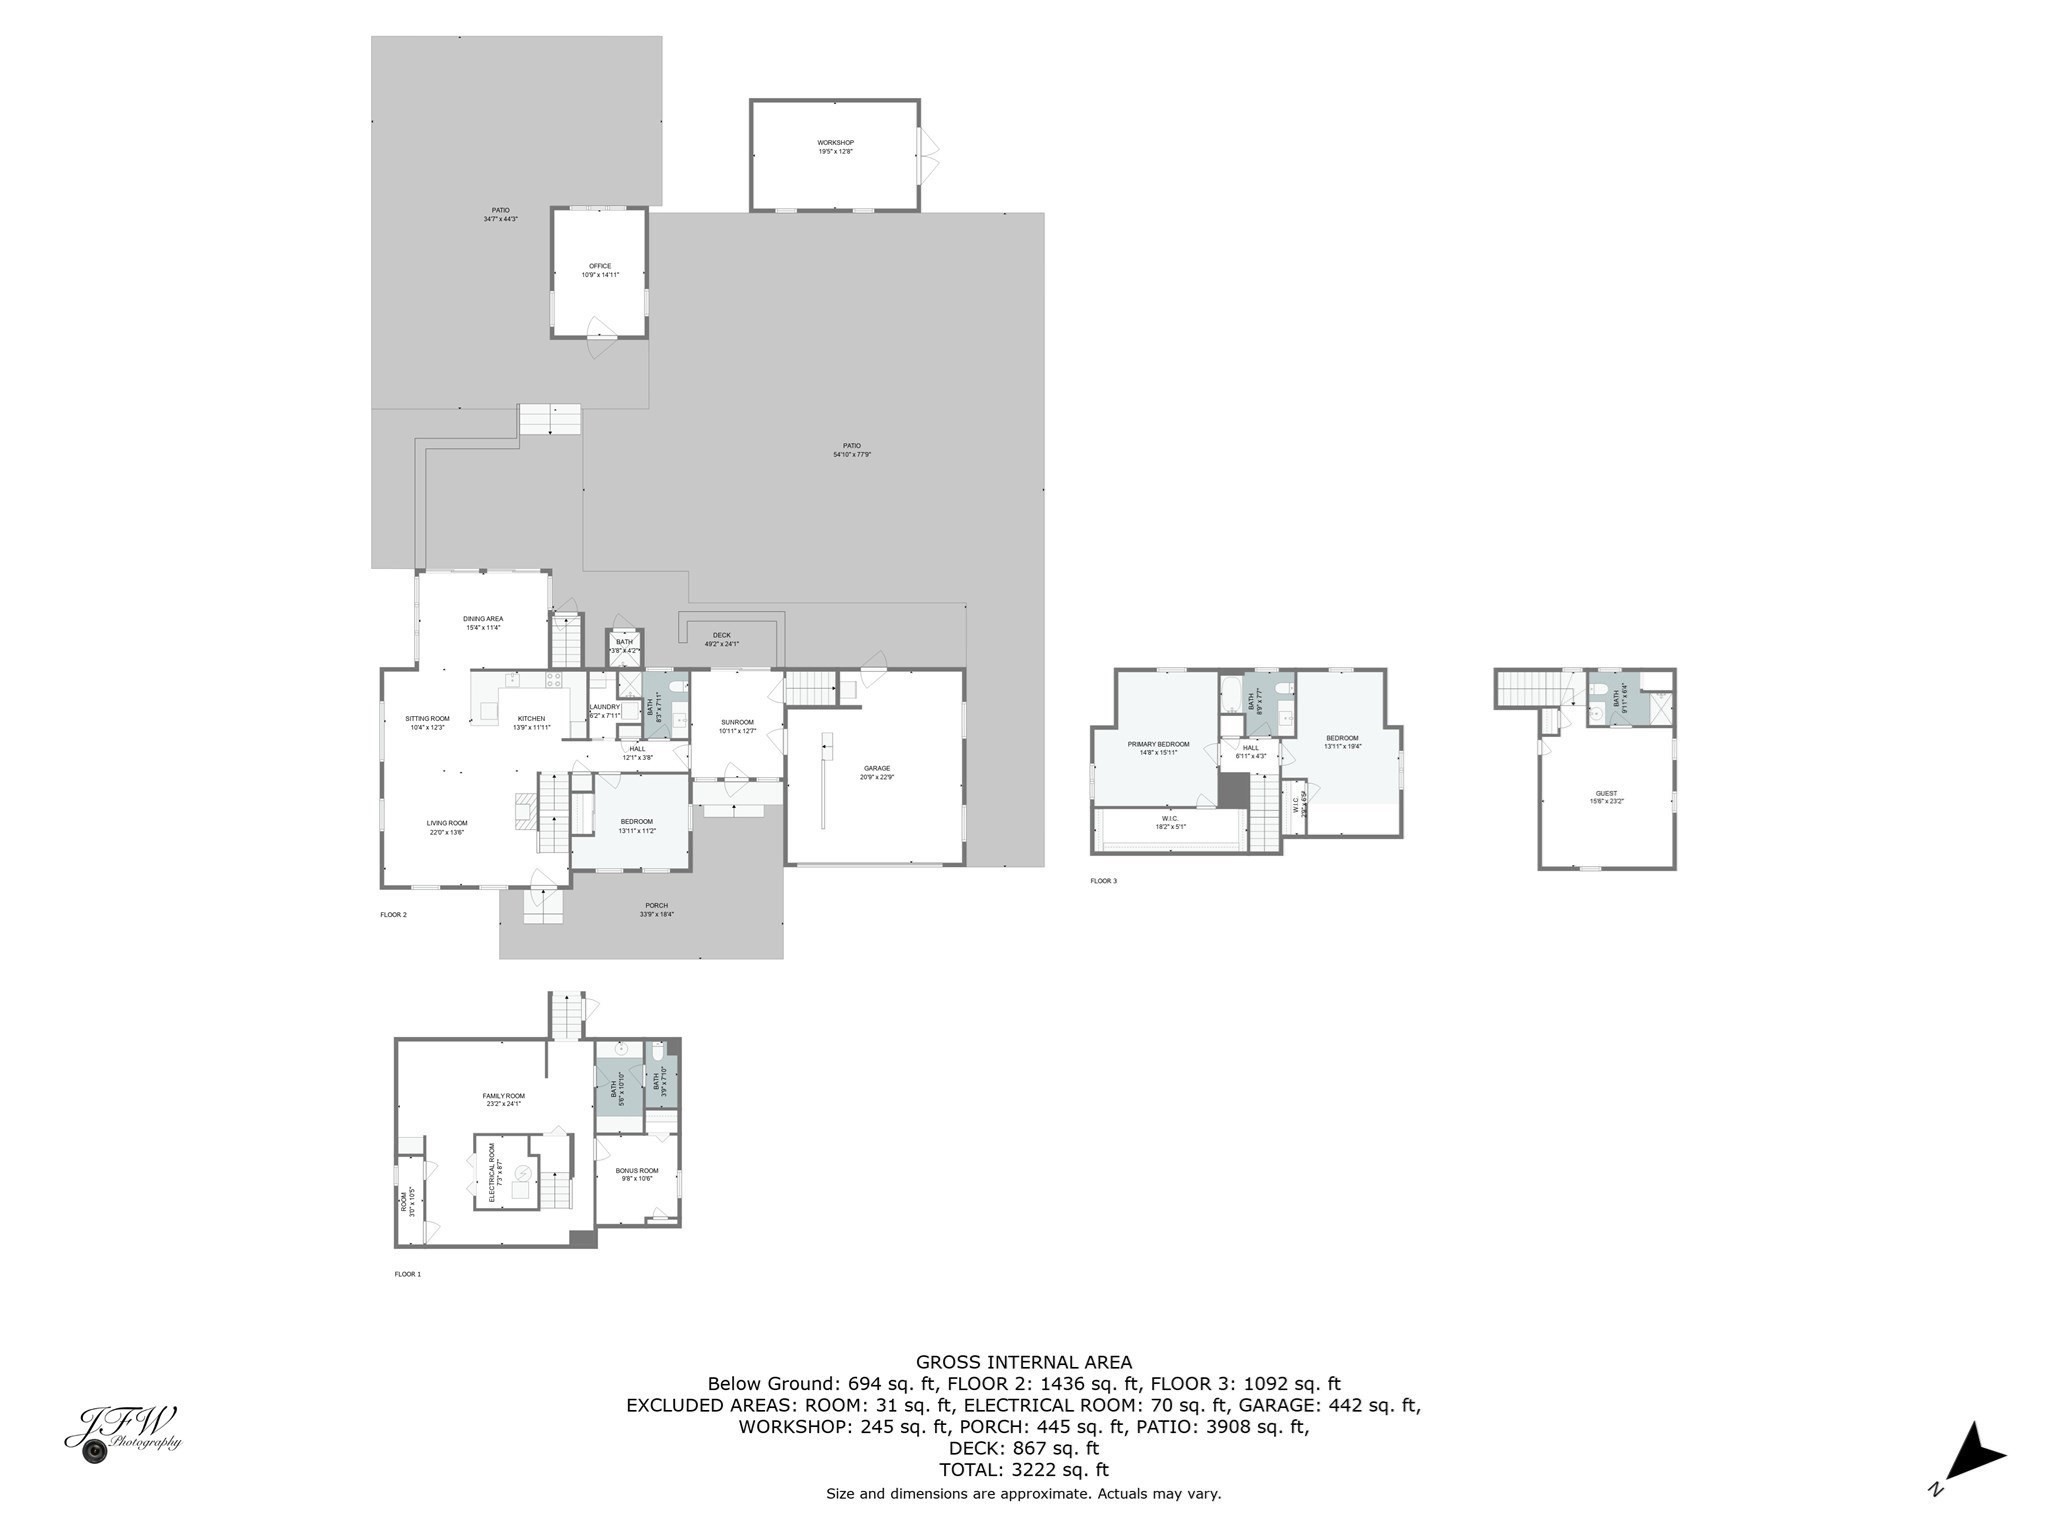
Tucked away in a quiet, coveted Orleans neighborhood, this meticulously crafted 4-bedroom, 3.5-bath home, designed with exceptional attention to detail, is just a short stroll to Skaket Beach, providing neighborhood access and proximity to town shops and dining. The bright, open floor plan features a thoughtfully designed kitchen, a fireplaced living room, and a generous dining area ideal for family gatherings. A sun-drenched sitting room offers a welcoming retreat, while the finished lower level adds a family room, bonus room, and half bath with direct outdoor access. The attached two-car garage includes finished space and a bath above. Outdoors, two decks and a covered patio with a firepit and large-screen TV create an ideal entertaining space. Two versatile outbuildings (one heated) provide room for a studio, office, or workshop. Tastefully updated, this home reflects quality craftsmanship and invites easy Cape living with breathtaking sunsets on Skaket Beach.
Details
| MLS # | 73583172 |
|---|---|
| Listing Type | For Sale |
| Style | House |
| Sub-Type | Resale |
| Status | Active |
| Year | 1982 |
| Days On Site | 1 |
| Listing Provided By | Kinlin Grover Compass | Barbara Francke |
Features
| Bed(s) | 4 |
|---|---|
| Bath(s) | 4 Total |
| SQ Feet | 2,339 |
| Garage | 2 |
| Basement | Y |
| Zoning | R |
| Acreage | 0.48 |
| Water Front | Yes |
Interior
| Rooms Total | 10 |
|---|---|
| Cooling Yes / No | Yes |
| Cooling | Ductless |
| Heating Yes / No | Yes |
| Heating | Baseboard, Oil, Propane |
| Interior Features | Bathroom, Bonus Room |
| Window Features | Screens |
| Appliances | Water Heater, Microwave, Washer, Dryer, ENERGY STAR Qualified Refrigerator, ENERGY STAR Qualified Dishwasher |
| Fireplace Features | Living Room |
| Fireplaces Total | 1 |
| Fireplace Yes / No | Yes |
| Flooring | Wood, Tile |
Exterior
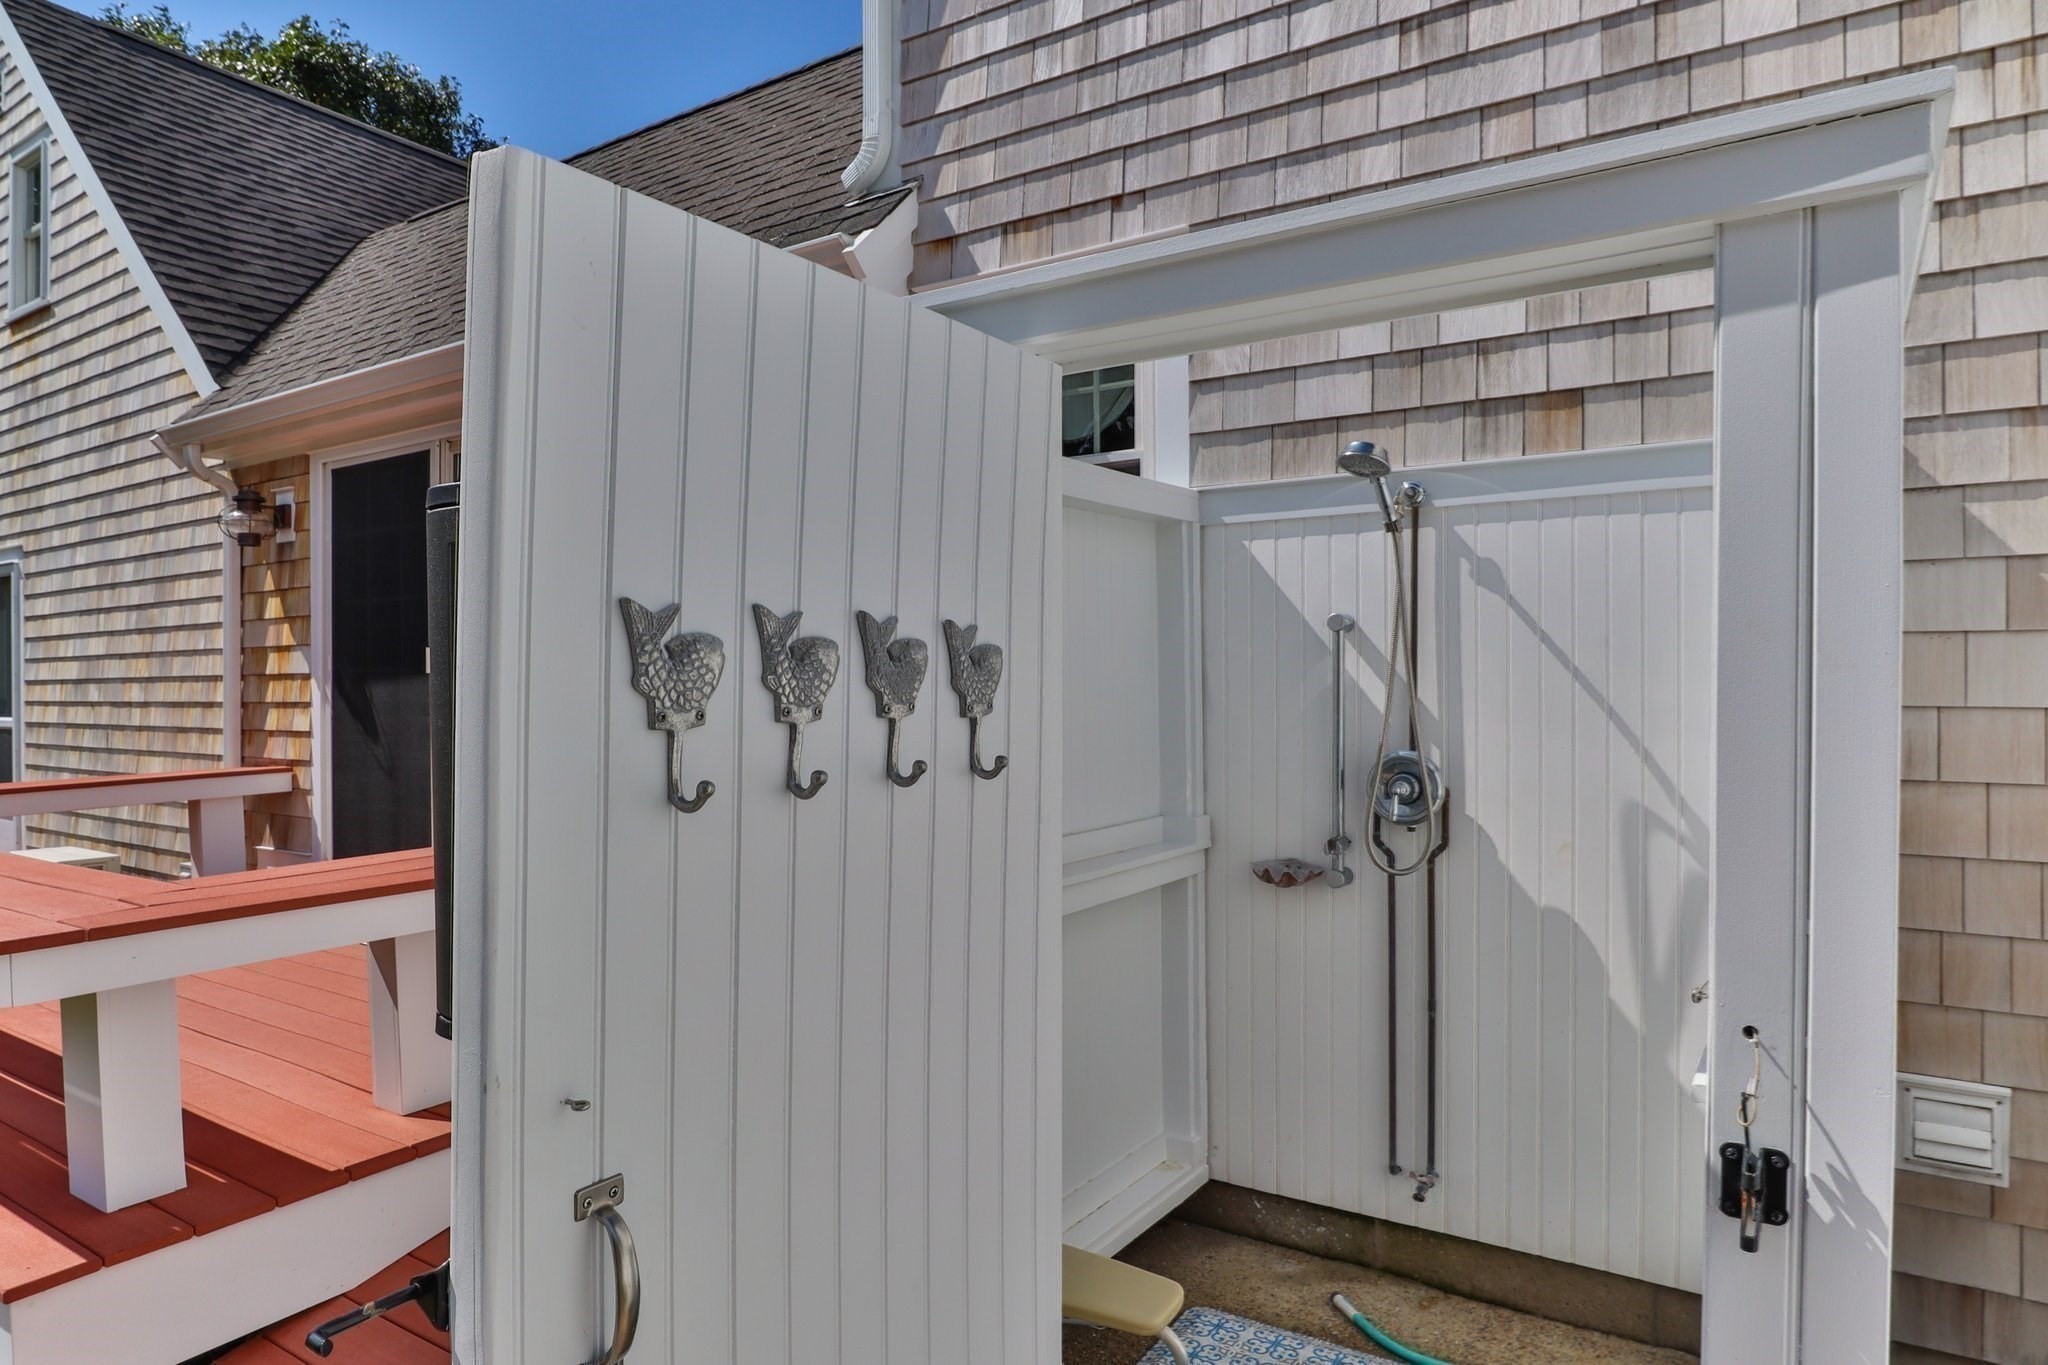
| Exterior Features | Porch, Deck, Deck - Composite, Patio, Rain Gutters, Storage, Professional Landscaping, Decorative Lighting, Screens, Fenced Yard, Garden, Outdoor Shower, Other |
|---|---|
| Roof | Asphalt/Composition Shingles |
| Foundation Details | Concrete Perimeter |
| Lot Features | Wooded, Cleared, Level |
| Fencing | Fenced/Enclosed, Fenced |
Parking
| Garage Yes / No | Yes |
|---|---|
| Attached Garage Yes / No | Yes |
| Parking Features | Attached, Garage Door Opener, Garage Faces Side, Paved Drive, Off Street, Driveway, Stone/Gravel, Paved |
| Open Parking Yes / No | Yes |
Utilities
| Utilities | for Electric Oven, for Electric Dryer, Washer Hookup |
|---|---|
| Sewer | Public Sewer |
Taxes
| Tax Annual Amount | 7507.14 |
|---|---|
| Tax Assessed Value | 1229 |
| Tax Year | 2026 |
Location
| Community Features | Shopping, Park, Walk/Jog Trails, Medical Facility, Bike Path, Conservation Area, Highway Access, Public School |
|---|---|
| Senior Community Yes / No | No |
Area Information
| State | MA |
|---|---|
| County | Barnstable |
| City | Orleans |
| Zip Code | 02653 |
| Area | Barnstable |
| School District | Nauset |
| Elementary School | Nauset |
| High School | Nauset |
| Listing VS Median (in 02653) | |
Price: $1,800,000 low | high Med: $1,124,000 sqft: 2,339 low | high Med: 2,250 $ / sqft: $770 low | high Med: $511 On site: 1 low | high Med: 197.5 | |
Market Activity 02653
Request a showing
Request a showing
Contact
Learn More About This Property

| State | MA |
|---|---|
| County | Barnstable |
| City | Orleans |
| Zip Code | 02653 |
| Area | Barnstable |
| School District | Nauset |
| Elementary School | Nauset |
| High School | Nauset |
| Listing VS Median (in 02653) | |
Price: $1,800,000 low | high Med: $1,124,000 sqft: 2,339 low | high Med: 2,250 $ / sqft: $770 low | high Med: $511 On site: 1 low | high Med: 197.5 | |