
Description
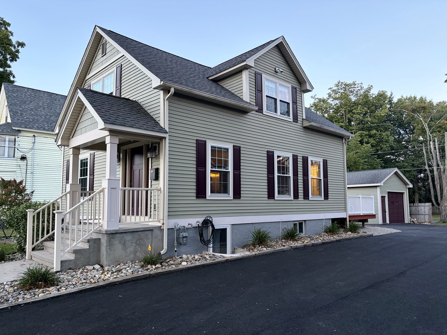
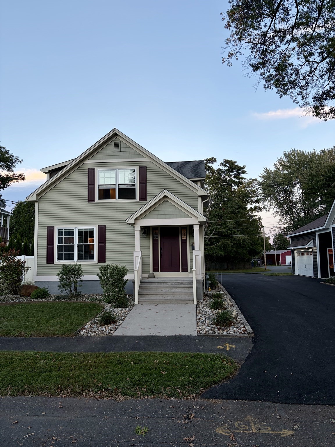
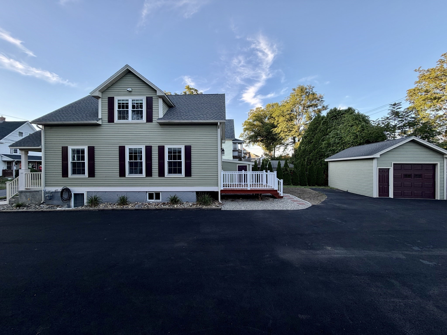
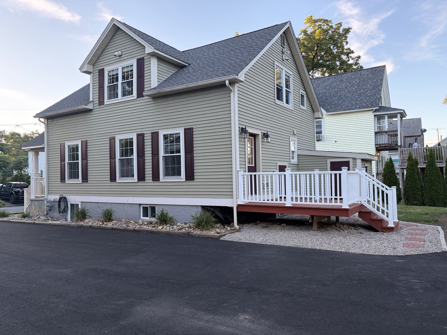
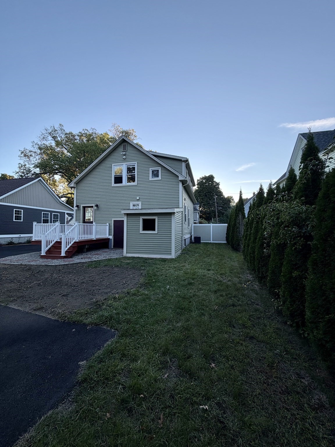
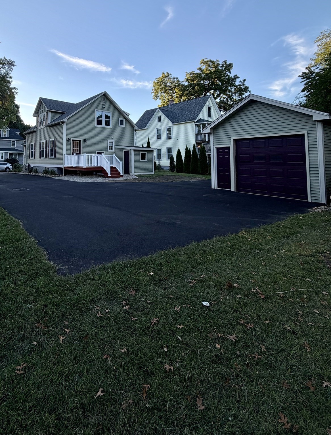
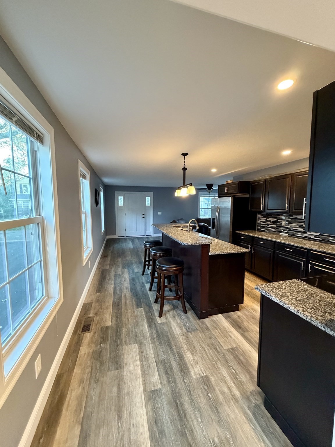
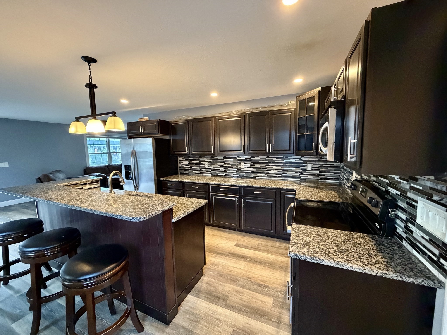
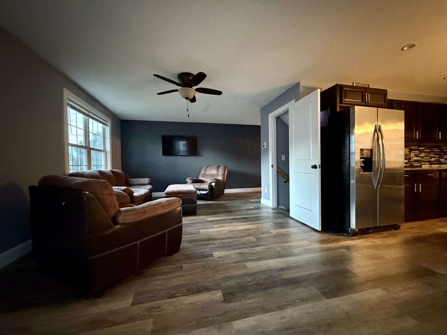
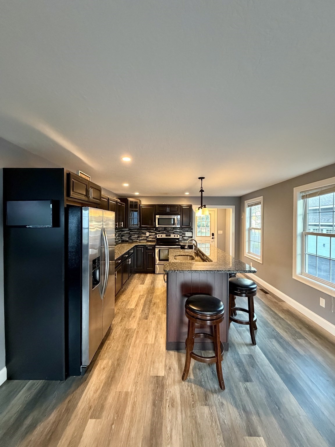
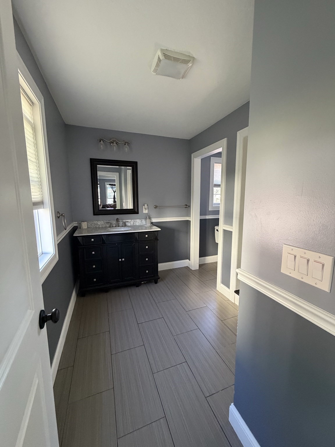
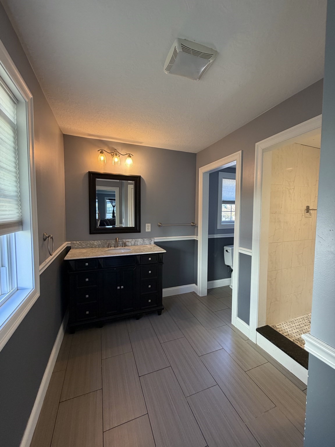
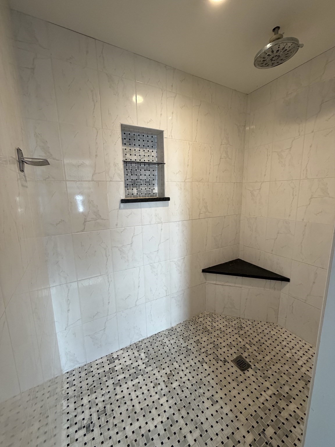
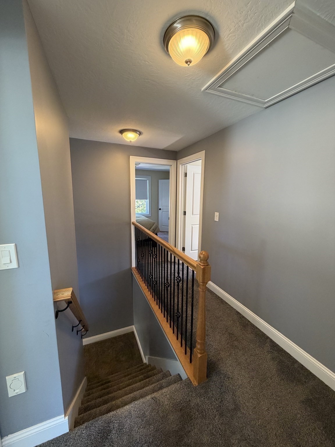
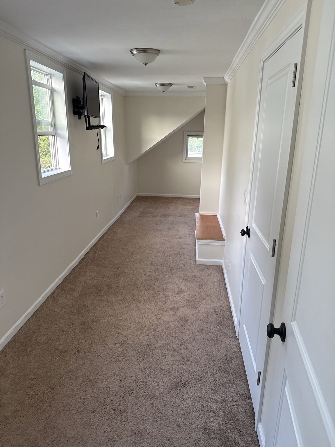
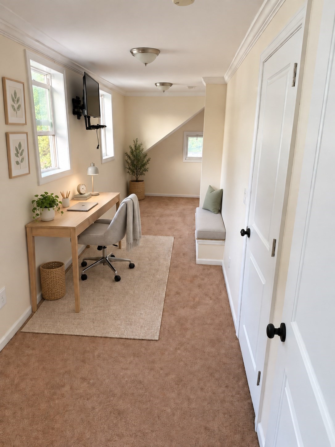
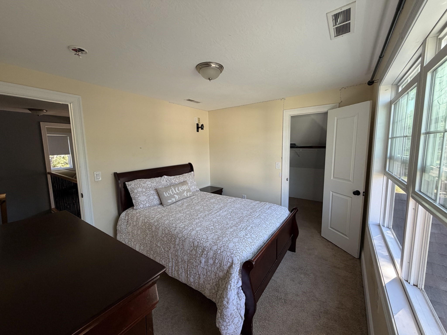
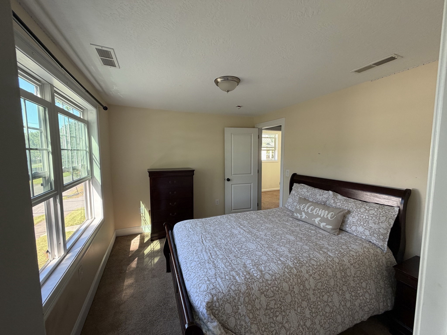
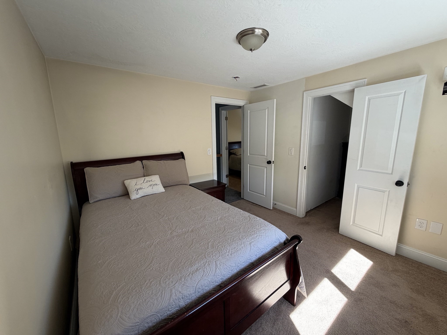
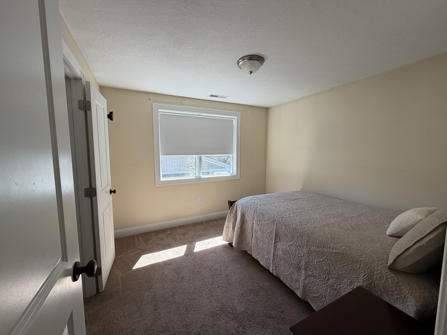
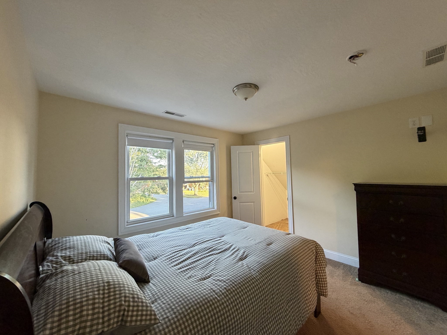
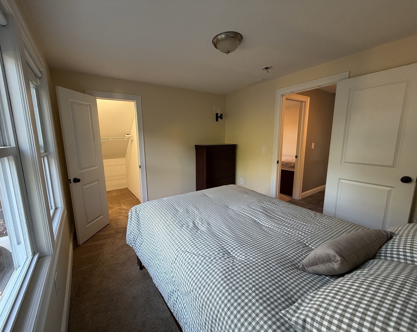
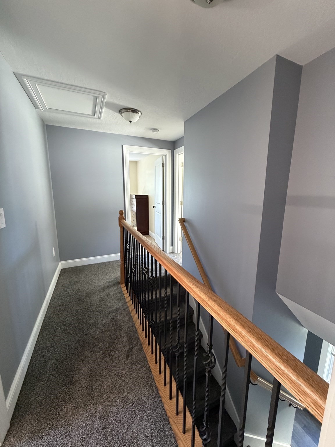
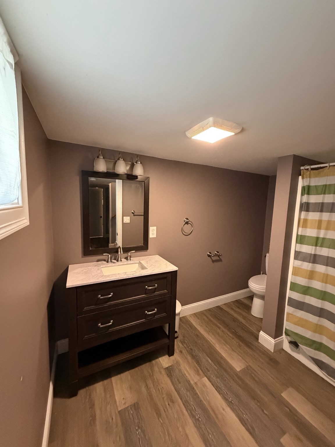
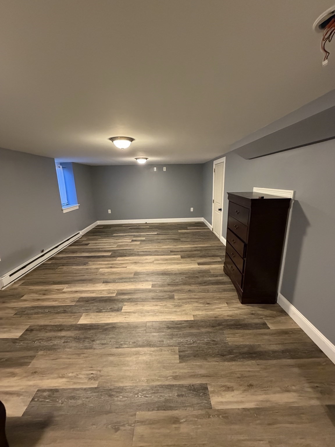
Welcome home to this charming Cape-style residence offering 4 bedrooms,2 full bathrooms, and a versatile finished basement.The main living areas offer a warm and inviting atmosphere with plenty of space for everyday living. On the second level there are 4 bedrooms, providing flexibility for family, guests, a home office, or additional living space. The finished basement adds valuable square footage with an additional finished room that can be used as a bedroom, family room, gym, hobby space or guest area or for what ever your needs may be. Enjoy outdoor living on the small back deck off of the kitchen, perfect for morning coffee, grilling or relaxing at the end of the day. A one car garage provides convenient parking and additional storage. Whether you're looking for room to grow, space to work from home, or simply a comfortable home with plenty of flexibility, this Cape is ready to welcome you! DRIVEWAY SPLITS DOWN THE MIDDLE, PROPERTY HAS BEEN SUBDIVIDED. FINAL PAPERWORK AND DOCUMENTATION ARE FORTHCOMING AND WILL BE PROVIDED WHEN AVAILABLE. ALL INFORMATION AS PER OWNER / SHOWINGS BEGIN ON SAT 9/19 AFTER THE OPEN HOUSE 1 bedroom was virtually staged as an office
Details
| MLS # | 73577667 |
|---|---|
| Listing Type | For Sale |
| Style | House |
| Sub-Type | Resale |
| Status | Active |
| Year | 1920 |
| Days On Site | 15 |
| Listing Provided By | Executive Real Estate, Inc. | Shannon Lemonde |
Features
| Bed(s) | 4 |
|---|---|
| Bath(s) | 2 Total |
| SQ Feet | 1,248 |
| Garage | 1 |
| Basement | Y |
| Zoning | RB |
| Golf Course | Yes |
Interior
| Rooms Total | 6 |
|---|---|
| Cooling Yes / No | Yes |
| Cooling | Central Air, ENERGY STAR Qualified Equipment |
| Heating Yes / No | Yes |
| Heating | Forced Air, Natural Gas, ENERGY STAR Qualified Equipment |
| Interior Features | Central Vacuum, High Speed Internet |
| Window Features | Insulated Windows |
| Appliances | Gas Water Heater, Tankless Water Heater, Range, Dishwasher, Microwave, Refrigerator |
| Fireplaces Total | 0 |
| Fireplace Yes / No | No |
| Flooring | Carpet, Laminate |
Exterior
| Exterior Features | Porch, Deck - Wood, Rain Gutters, Storage |
|---|---|
| Roof | Shingle |
| Security Features | Security System |
| Construction Materials | Frame |
| Foundation Details | Block |
| Lot Features | Level |
Parking
| Garage Yes / No | Yes |
|---|---|
| Attached Garage Yes / No | No |
| Parking Features | Detached, Garage Faces Side, Paved Drive, Shared Driveway, Off Street, Driveway, Paved |
| Open Parking Yes / No | Yes |
Utilities
| Utilities | for Electric Range, for Electric Oven, for Electric Dryer, Washer Hookup |
|---|---|
| Sewer | Public Sewer |
| Electric | Circuit Breakers |
Taxes
| Tax Annual Amount | 0 |
|---|---|
| Tax Assessed Value | 0 |
| Tax Year | 2026 |
Location
| Community Features | Public Transportation, Shopping, Park, Walk/Jog Trails, Golf, Medical Facility, Laundromat, Bike Path, Highway Access, House of Worship, Public School, University, Sidewalks |
|---|---|
| Senior Community Yes / No | No |
Area Information
| State | MA |
|---|---|
| County | Hampden |
| City | Westfield |
| Zip Code | 01085 |
| Area | Hampden |
| Listing VS Median (in 01085) | |
Price: $389,900 low | high Med: $379,000 sqft: 1,248 low | high Med: 5,346 $ / sqft: $312 low | high Med: $71 On site: 15 low | high Med: 6 | |
Market Activity 01085
Request a showing
Request a showing
Contact
Learn More About This Property

| State | MA |
|---|---|
| County | Hampden |
| City | Westfield |
| Zip Code | 01085 |
| Area | Hampden |
| Listing VS Median (in 01085) | |
Price: $389,900 low | high Med: $379,000 sqft: 1,248 low | high Med: 5,346 $ / sqft: $312 low | high Med: $71 On site: 15 low | high Med: 6 | |