7 East Greenwood St,Amesbury, MA 01913
Amesbury, MA 01913

Description
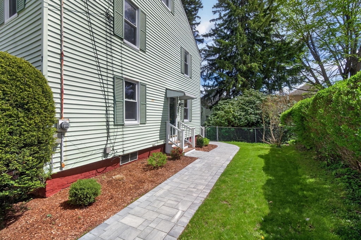
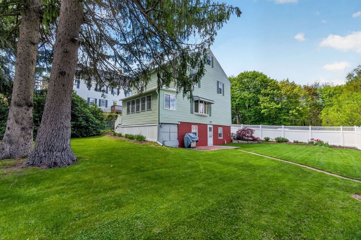
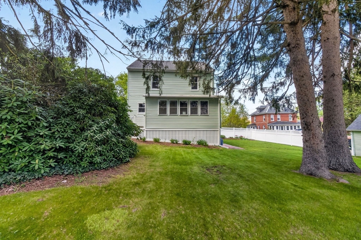
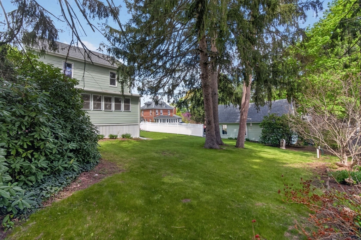
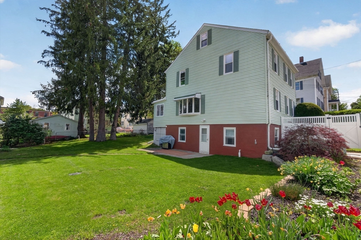
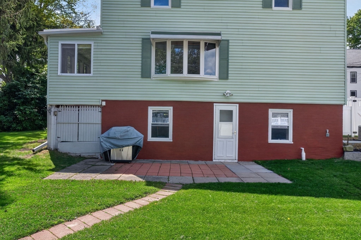
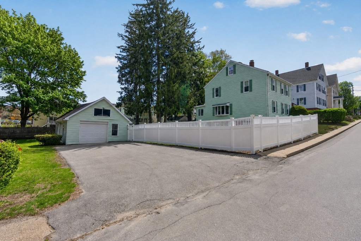
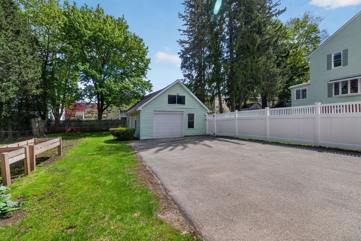
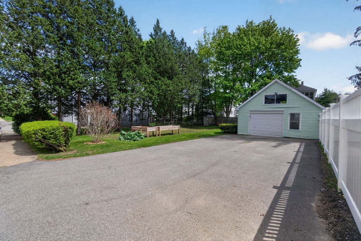
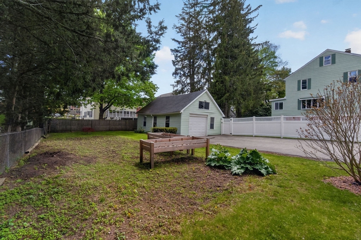
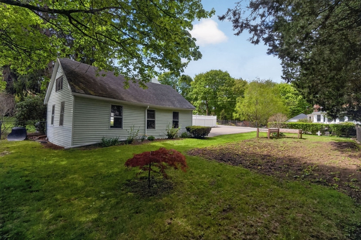
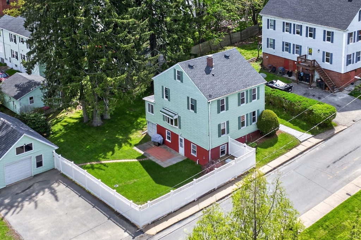
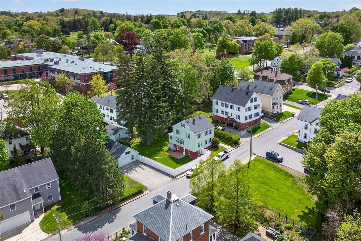
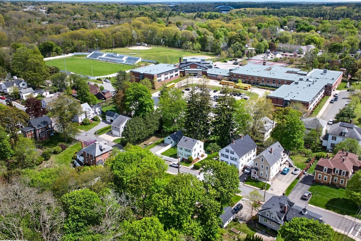
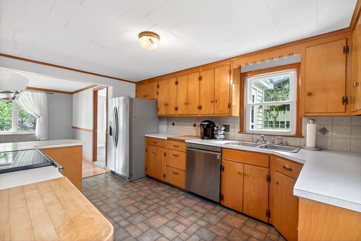
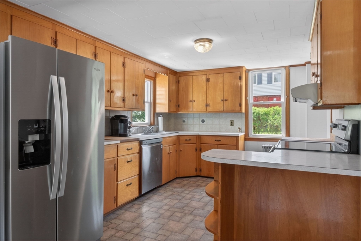
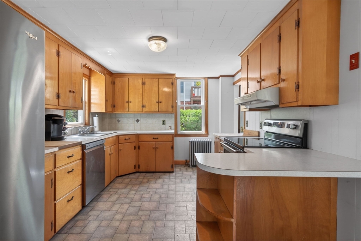
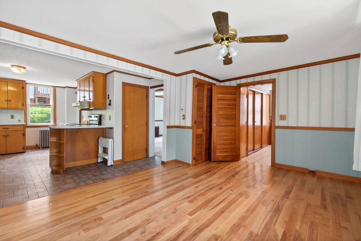
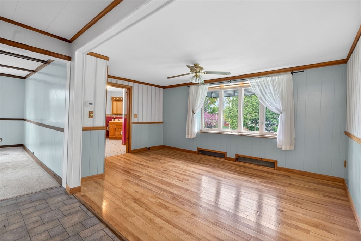
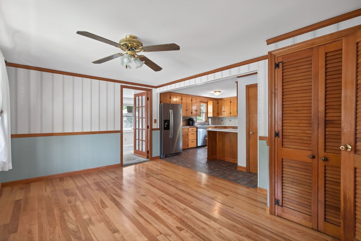
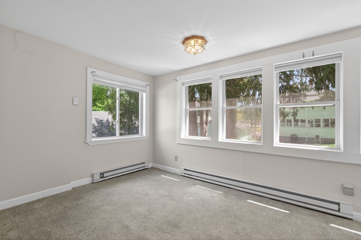
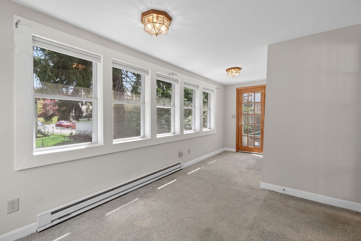
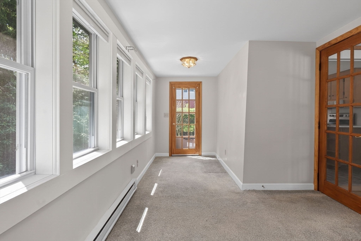
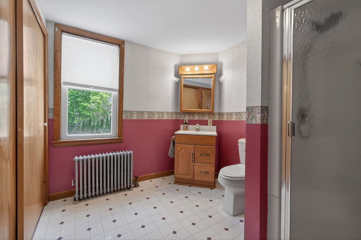
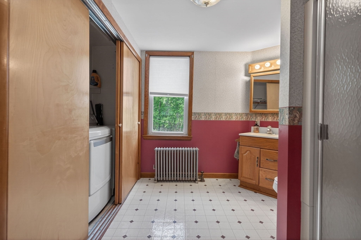
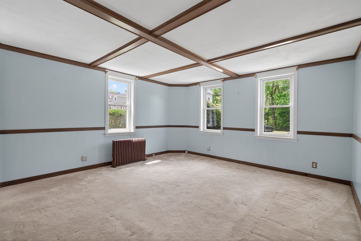
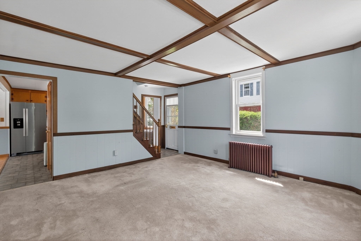
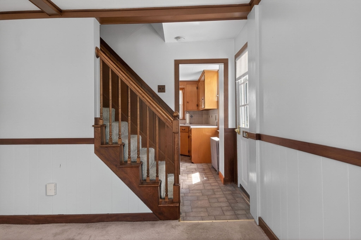
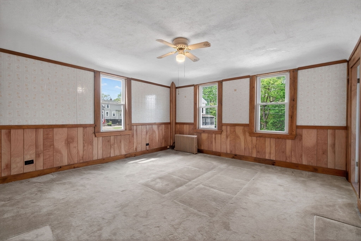
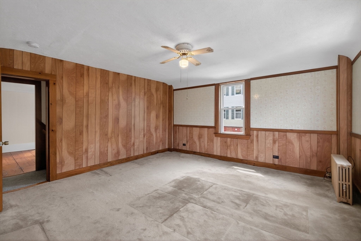
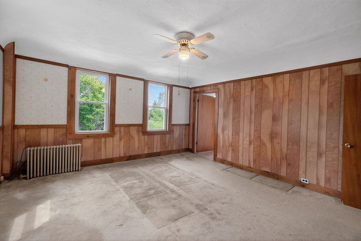
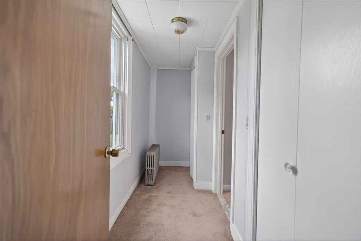
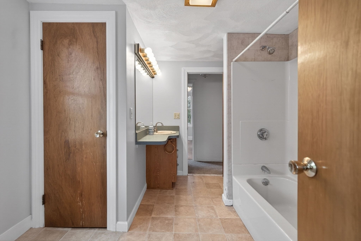
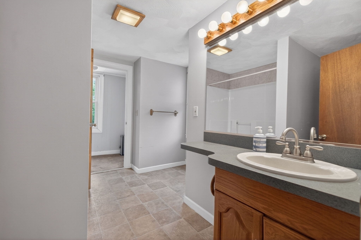
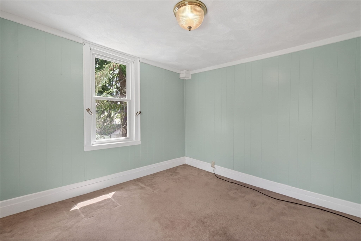
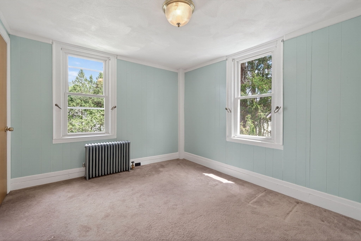
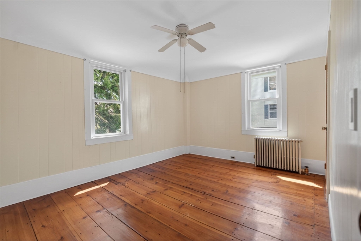
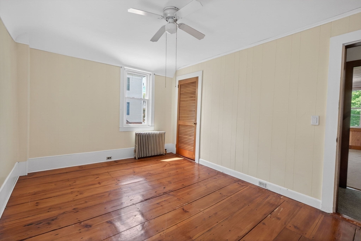
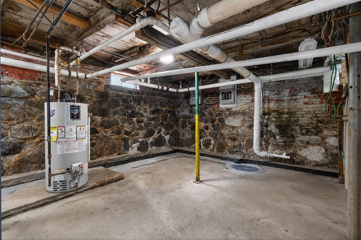
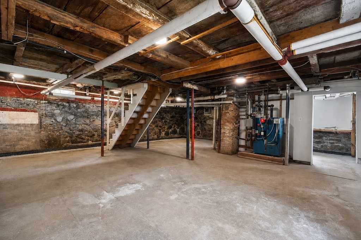
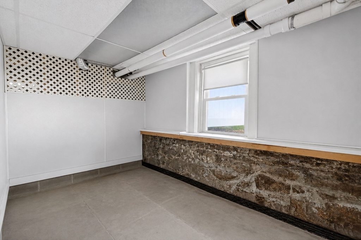
Well-maintained Colonial set on an exceptional 12,000+ sq ft lot offering expansive green space & endless outdoor potential. Features oversized one-car garage w/a dedicated work area, along with ample off-street parking for up to six vehicles. Yard is thoughtfully arranged with a fenced-in section on one side, while the remaining open space provides flexibility for future use, entertaining, or expansion. Inside, the home offers a functional layout w generously sized rooms throughout, creating a comfortable and open feel. Walkout basement adds versatility & direct access to the outdoors. The home's overall footprint provides strong potential for modern updates & customization. Conveniently located near major routes & local schools, this property combines comfort with accessibility. Key updates incl. roof (2019), boiler (2020), windows (2003), new walkway (2025), leaf guard system (2025), & a perimeter drain 2026. A solid opportunity to step into a well-cared-for home with room to grow.
Details
| MLS # | 73517525 |
|---|---|
| Listing Type | For Sale |
| Style | House |
| Sub-Type | Resale |
| Status | Pending |
| Year | 1800 |
| Days On Site | 130 |
| Listing Provided By | Citylight Realty | Jody Fricia Geany |
Features
| Bed(s) | 3 |
|---|---|
| Bath(s) | 2 Total |
| SQ Feet | 1,508 |
| Garage | 1 |
| Basement | Y |
| Zoning | R8 |
| Acreage | 0.29 |
Interior
| Rooms Total | 7 |
|---|---|
| Cooling Yes / No | No |
| Cooling | None |
| Heating Yes / No | Yes |
| Heating | Steam, Natural Gas, Electric |
| Interior Features | Sun Room |
| Window Features | Insulated Windows |
| Appliances | Gas Water Heater, Range, Dishwasher, Disposal, Refrigerator, Washer, Dryer |
| Fireplaces Total | 0 |
| Fireplace Yes / No | No |
| Flooring | Wood, Carpet, Other, Flooring - Wall to Wall Carpet |
Exterior
| Exterior Features | Rain Gutters, Fenced Yard, Garden |
|---|---|
| Roof | Shingle |
| Construction Materials | Frame |
| Foundation Details | Stone, Brick/Mortar |
| Lot Features | Level |
| Fencing | Fenced/Enclosed, Fenced |
Parking
| Garage Yes / No | Yes |
|---|---|
| Attached Garage Yes / No | No |
| Parking Features | Detached, Workshop in Garage, Garage Faces Side, Oversized, Paved Drive, Off Street, Paved |
| Open Parking Yes / No | Yes |
Utilities
| Utilities | for Electric Range, for Electric Dryer, Washer Hookup |
|---|---|
| Sewer | Public Sewer |
| Electric | Generator, Circuit Breakers |
Taxes
| Tax Annual Amount | 7499 |
|---|---|
| Tax Assessed Value | 490100 |
| Tax Year | 2025 |
Location
| Community Features | Public Transportation, Shopping, Tennis Court(s), Park, Walk/Jog Trails, Medical Facility, Laundromat, Bike Path, Highway Access, House of Worship, Public School |
|---|---|
| Senior Community Yes / No | No |
Area Information
| State | MA |
|---|---|
| County | Essex |
| City | Amesbury |
| Zip Code | 01913 |
| Area | Essex |
| School District | Amesbury High School |
| Elementary School | Cashman Elementary |
| High School | Amesbury High School |
| Listing VS Median (in 01913) | |
Price: $499,000 low | high Med: $599,900 sqft: 1,508 low | high Med: 1,520 $ / sqft: $331 low | high Med: $395 On site: 130 low | high Med: 52 | |
Market Activity 01913
Request a showing
Request a showing
Contact
Learn More About This Property

| State | MA |
|---|---|
| County | Essex |
| City | Amesbury |
| Zip Code | 01913 |
| Area | Essex |
| School District | Amesbury High School |
| Elementary School | Cashman Elementary |
| High School | Amesbury High School |
| Listing VS Median (in 01913) | |
Price: $499,000 low | high Med: $599,900 sqft: 1,508 low | high Med: 1,520 $ / sqft: $331 low | high Med: $395 On site: 130 low | high Med: 52 | |