7 Doucette Dr,Marlborough, MA 01752
Marlborough, MA 01752

Description
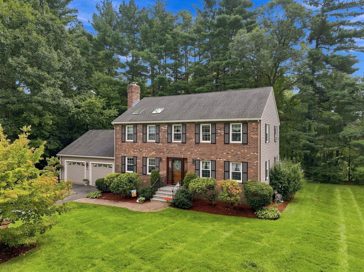
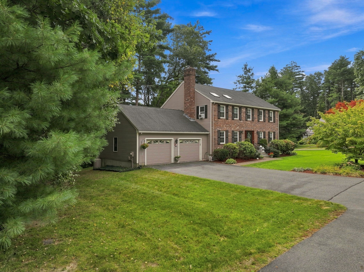
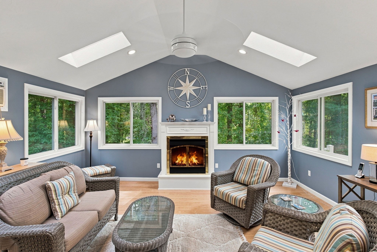
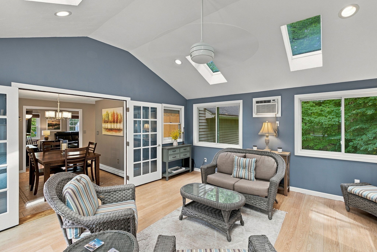
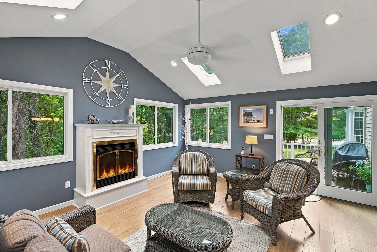
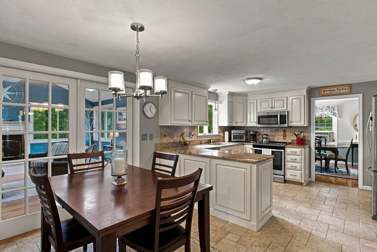
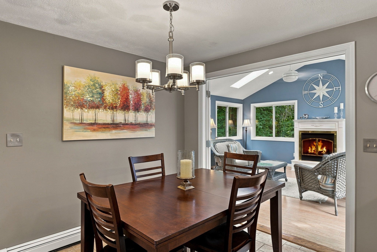
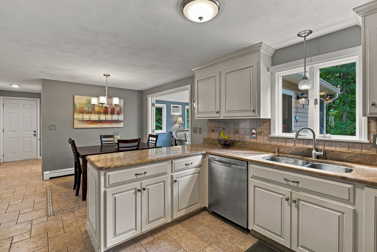
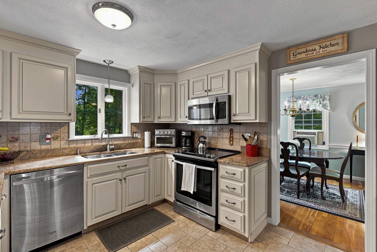
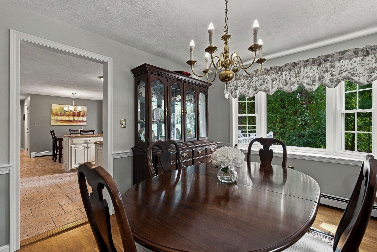
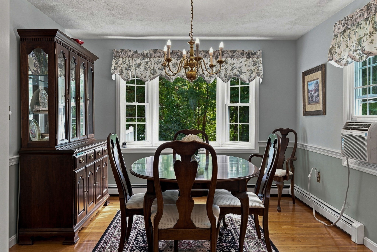
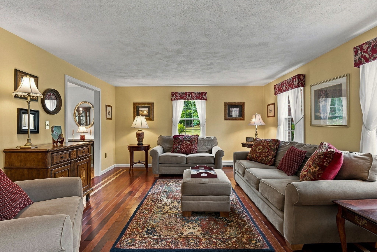
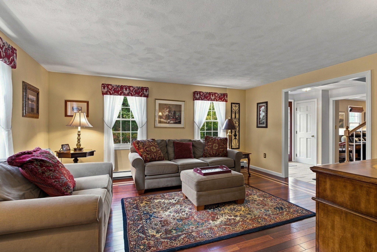
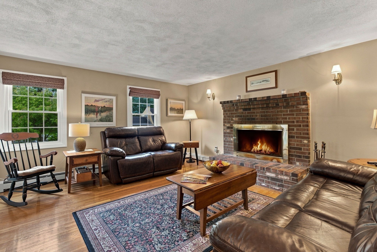
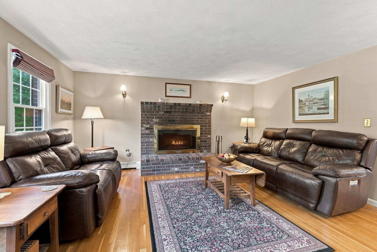
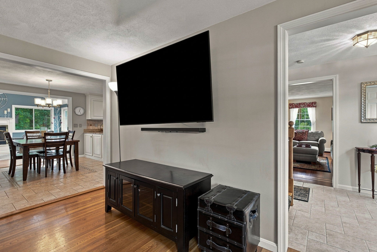
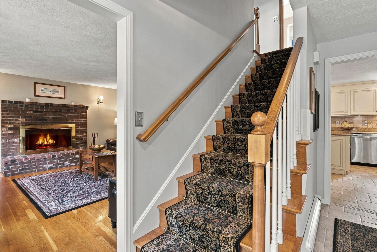
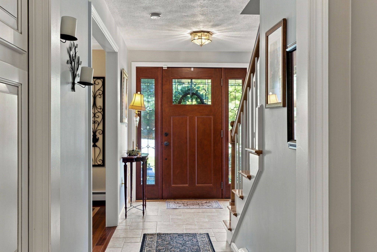
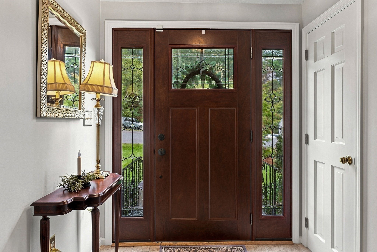
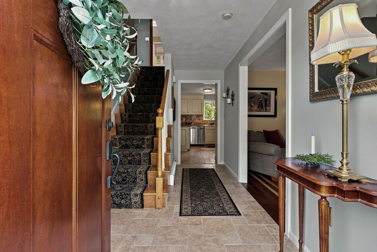
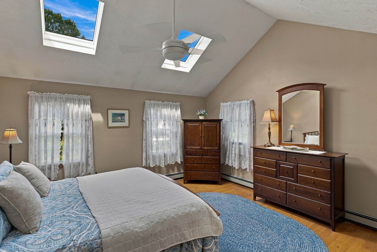
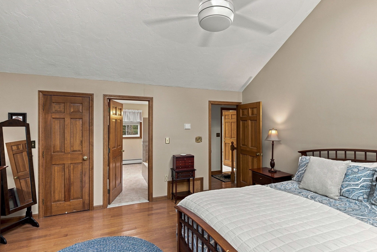
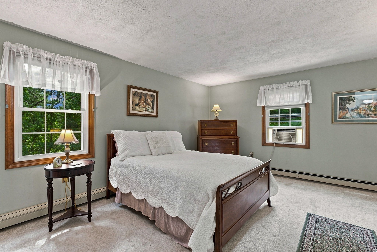
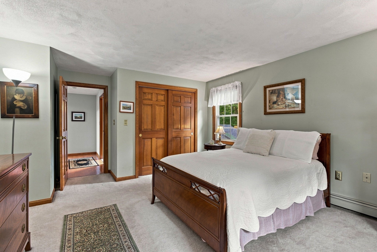
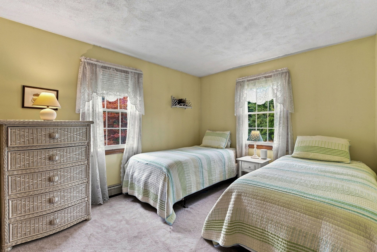
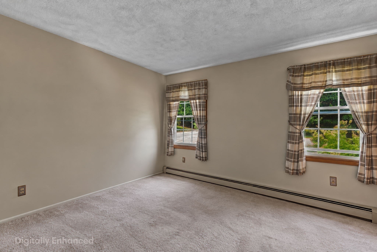
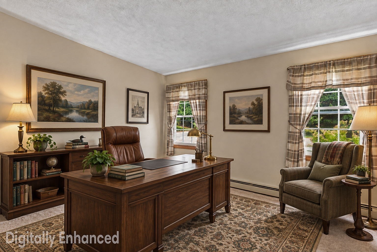
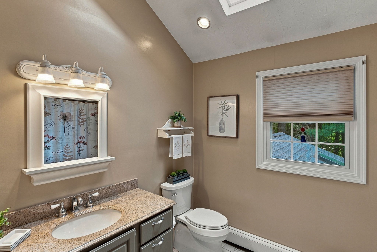
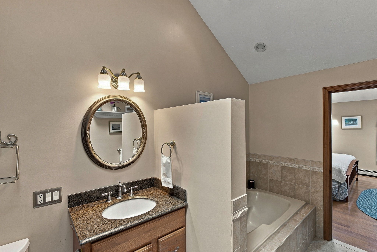
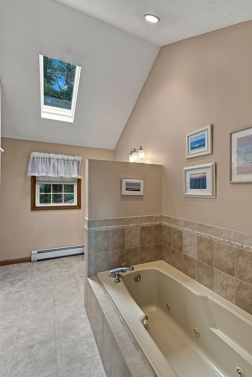
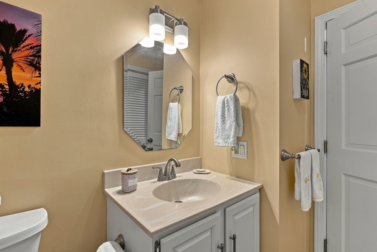
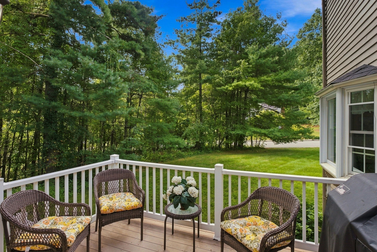
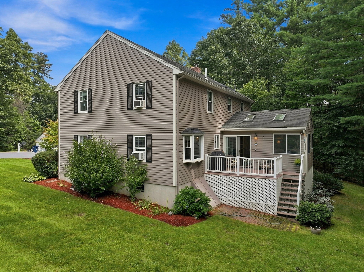
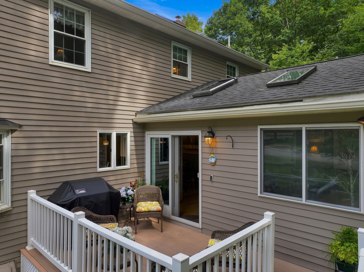
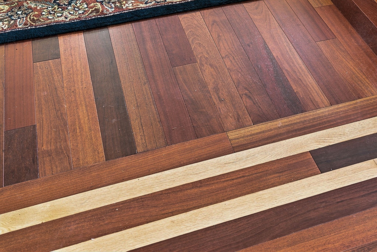
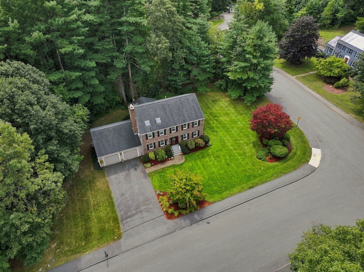
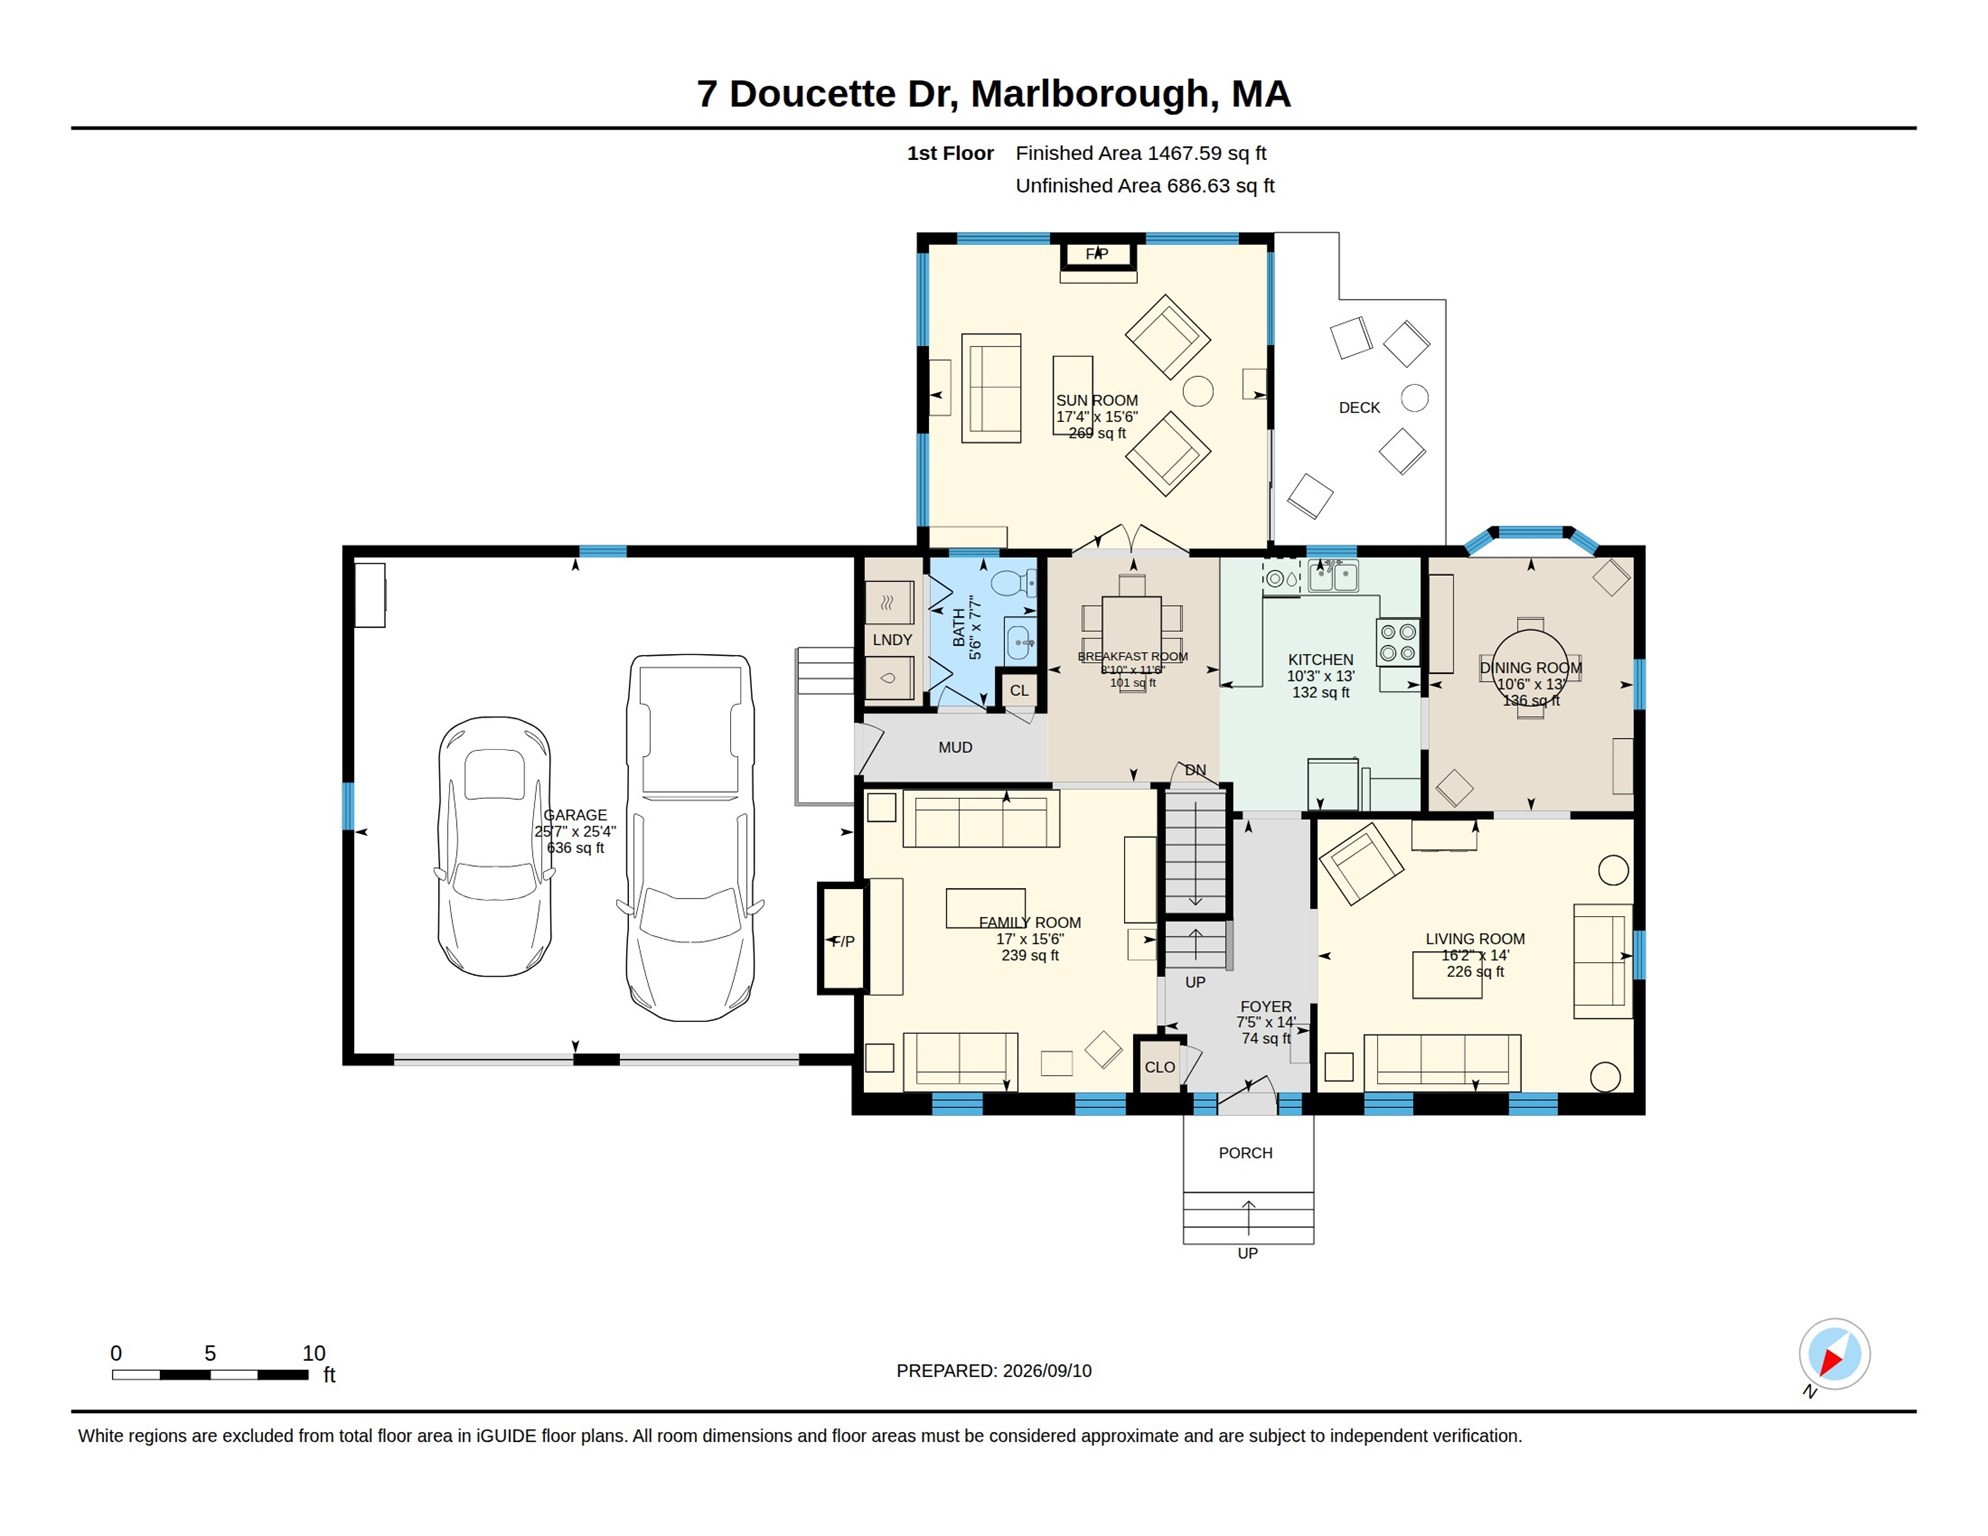
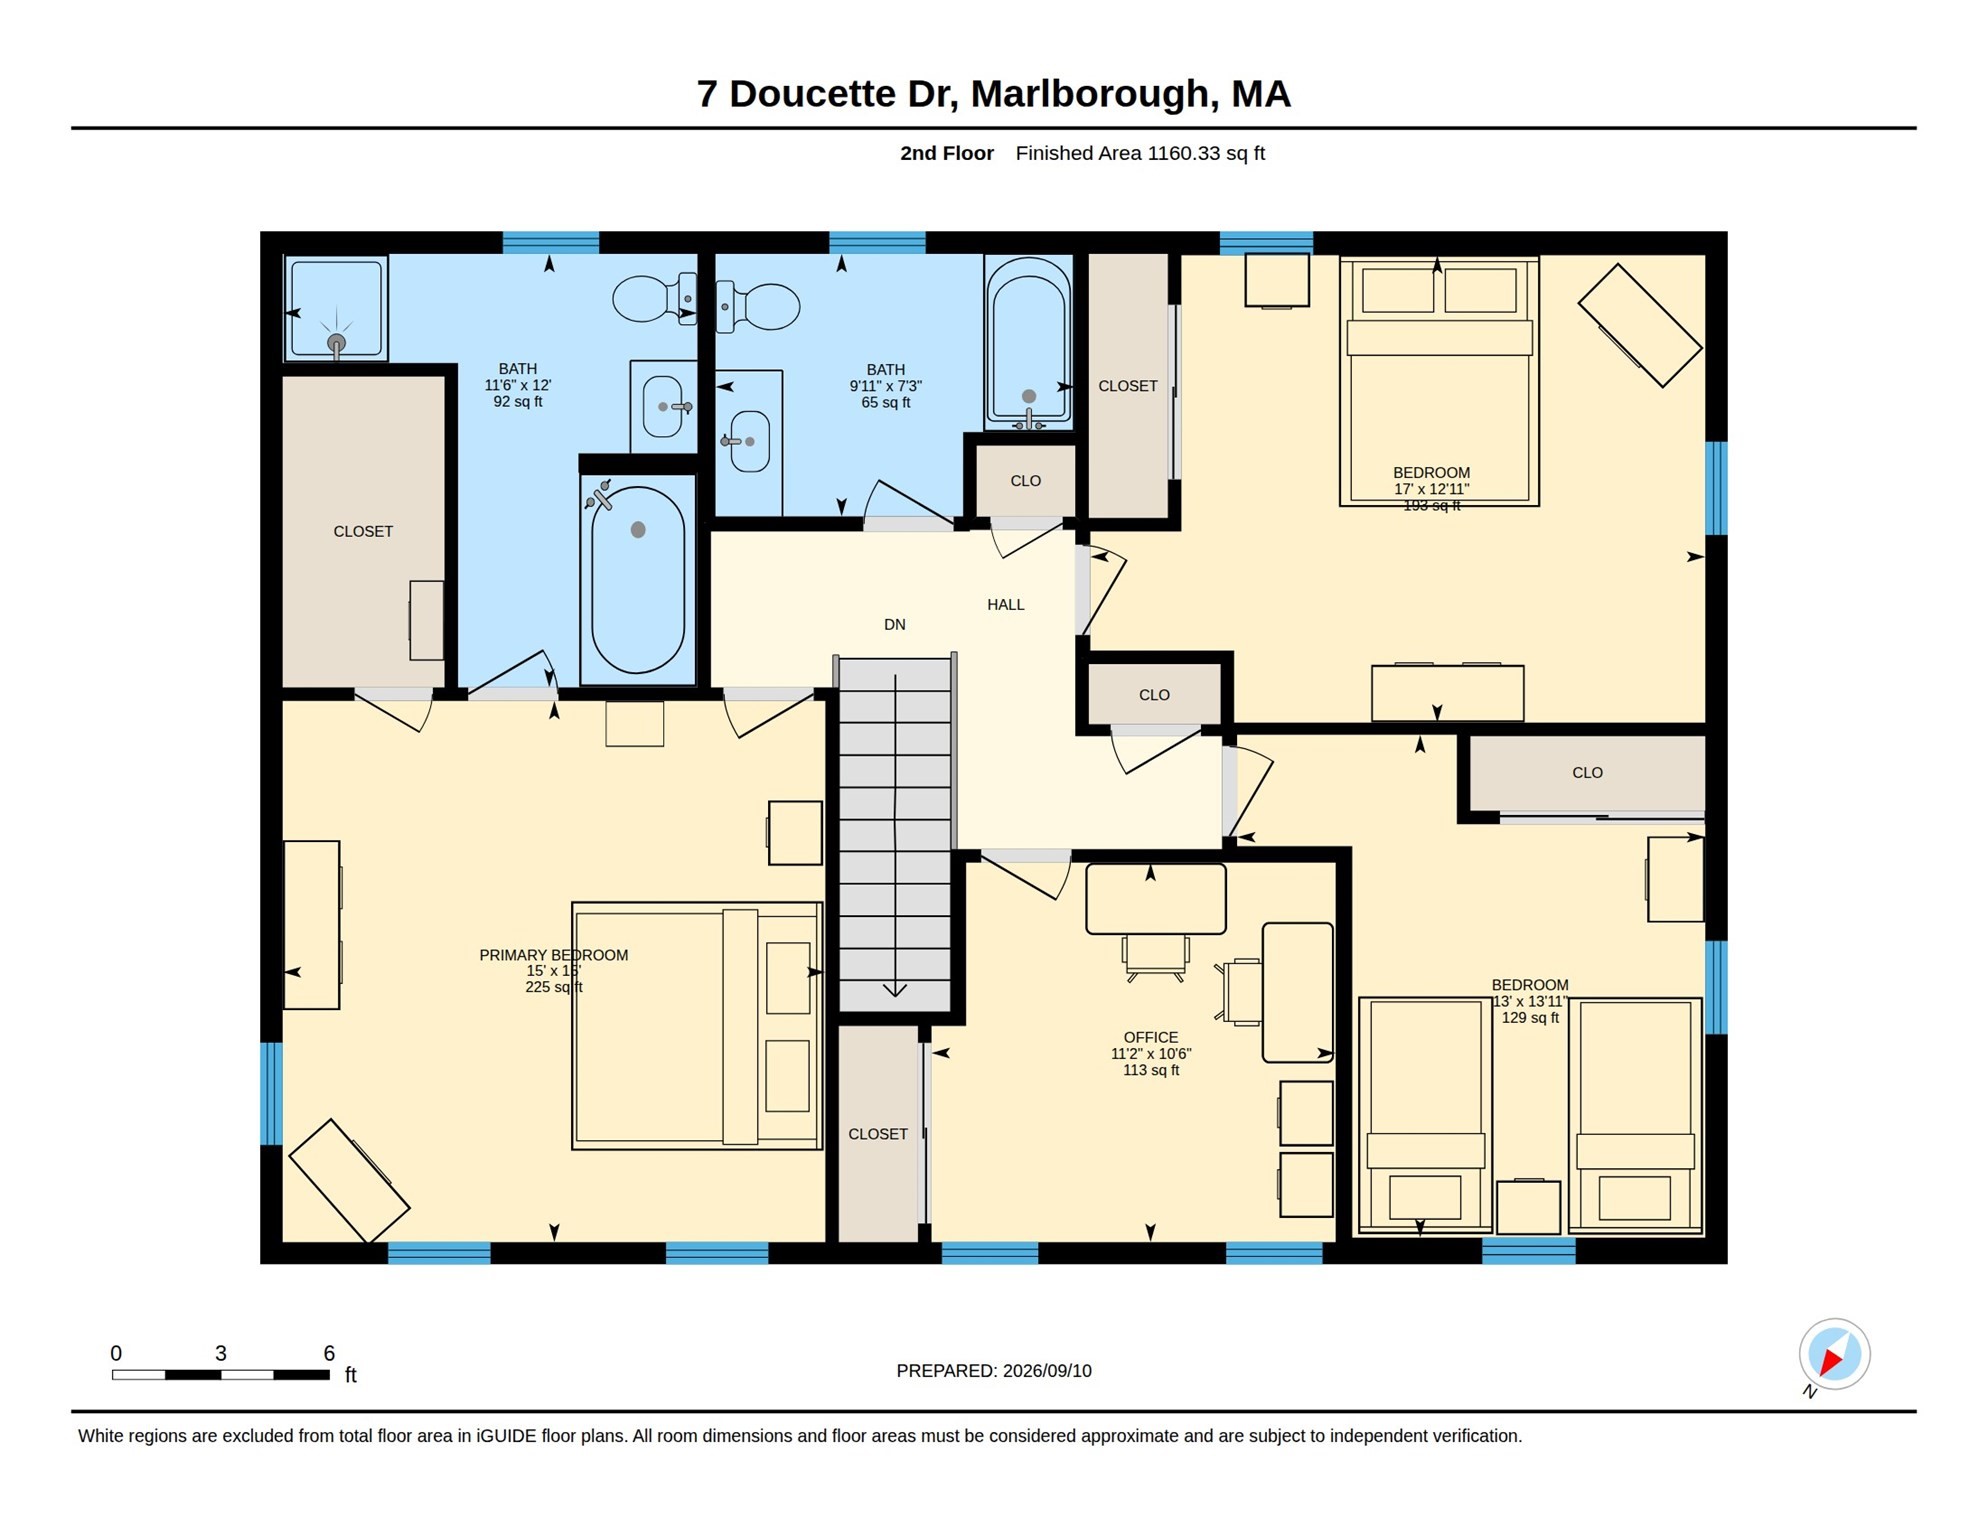
Welcome to 7 Doucette Dr, Marlborough, MA! This impressive 4-bedroom, 2.5-bath brick-front Colonial on 1+ acres offers timeless curb appeal & an exceptional location on Marlborough's desirable west side. Step inside to discover an inviting interior filled with custom features; a gracious living room showcases gorgeous hardwood flooring while the welcoming family room provides the perfect gathering space around a cozy fireplace. The well-appointed kitchen features SS appliances, granite counters, and an easy flow into the spectacular sunroom with a gas log fireplace w/ access to the deck. The elegant dining room features a lovely bay window & classic chair rail. The primary bedroom has a walk-in closet & jetted tub. Throughout the home, you will find cathedral ceilings, skylights, 6-panel doors, and a convenient pull-down attic. Additional highlights include a Buderus heating system & Superstore hot water tank, lawn sprinkler system & attached 2-car garage. Conveniently located near New England Sports Center, Apex Center, restaurants, shopping, and Rt 495/20 for easy commuting! Come see this beauty!
Details
| MLS # | 73576069 |
|---|---|
| Listing Type | For Sale |
| Style | House |
| Sub-Type | Resale |
| Status | Active |
| Year | 1987 |
| Days On Site | 20 |
| Listing Provided By | RE/MAX Executive Realty | S. Elaine McDonald |
Features
| Bed(s) | 4 |
|---|---|
| Bath(s) | 3 Total |
| SQ Feet | 2,528 |
| Garage | 2 |
| Zoning | Res |
| Acreage | 1.01 |
| Golf Course | Yes |
| Water Front | Yes |
Interior
| Rooms Total | 9 |
|---|---|
| Cooling Yes / No | Yes |
| Cooling | Window Unit(s), Wall Unit(s) |
| Heating Yes / No | Yes |
| Heating | Baseboard, Oil, Fireplace |
| Interior Features | Dining Area, Open Floorplan, Cathedral Ceiling(s), Ceiling Fan(s), Slider, Closet, Kitchen, Sun Room, Foyer |
| Window Features | Skylight, Insulated Windows, Screens |
| Appliances | Water Heater, Range, Dishwasher, Disposal, Microwave, Refrigerator, Washer, Dryer |
| Fireplace Features | Family Room |
| Fireplaces Total | 2 |
| Fireplace Yes / No | Yes |
| Flooring | Tile, Carpet, Laminate, Hardwood, Flooring - Stone/Ceramic Tile |
Exterior
| Exterior Features | Deck, Patio, Professional Landscaping, Screens, Garden |
|---|---|
| Roof | Shingle |
| Construction Materials | Frame |
| Foundation Details | Concrete Perimeter |
| Lot Features | Level |
Parking
| Garage Yes / No | Yes |
|---|---|
| Attached Garage Yes / No | Yes |
| Parking Features | Attached, Garage Door Opener, Storage, Workshop in Garage, Paved Drive, Off Street, Paved |
| Open Parking Yes / No | Yes |
Utilities
| Utilities | for Electric Range, for Electric Dryer, Washer Hookup |
|---|---|
| Sewer | Public Sewer |
| Electric | Circuit Breakers |
Taxes
| Tax Annual Amount | 7878.65 |
|---|---|
| Tax Assessed Value | 747500 |
| Tax Year | 2026 |
Location
| Community Features | Public Transportation, Shopping, Tennis Court(s), Park, Walk/Jog Trails, Stable(s), Golf, Medical Facility, Bike Path, Conservation Area, Highway Access, House of Worship, Private School, Public School, T-Station, University |
|---|---|
| Senior Community Yes / No | No |
Area Information
| State | MA |
|---|---|
| County | Middlesex |
| City | Marlborough |
| Zip Code | 01752 |
| Area | Middlesex |
| Listing VS Median (in 01752) | |
Price: $819,900 low | high Med: $572,750 sqft: 2,528 low | high Med: 1,512 $ / sqft: $324 low | high Med: $380 On site: 20 low | high Med: 102 | |
Market Activity 01752
Request a showing
Request a showing
Contact
Learn More About This Property

| State | MA |
|---|---|
| County | Middlesex |
| City | Marlborough |
| Zip Code | 01752 |
| Area | Middlesex |
| Listing VS Median (in 01752) | |
Price: $819,900 low | high Med: $572,750 sqft: 2,528 low | high Med: 1,512 $ / sqft: $324 low | high Med: $380 On site: 20 low | high Med: 102 | |