 New Listing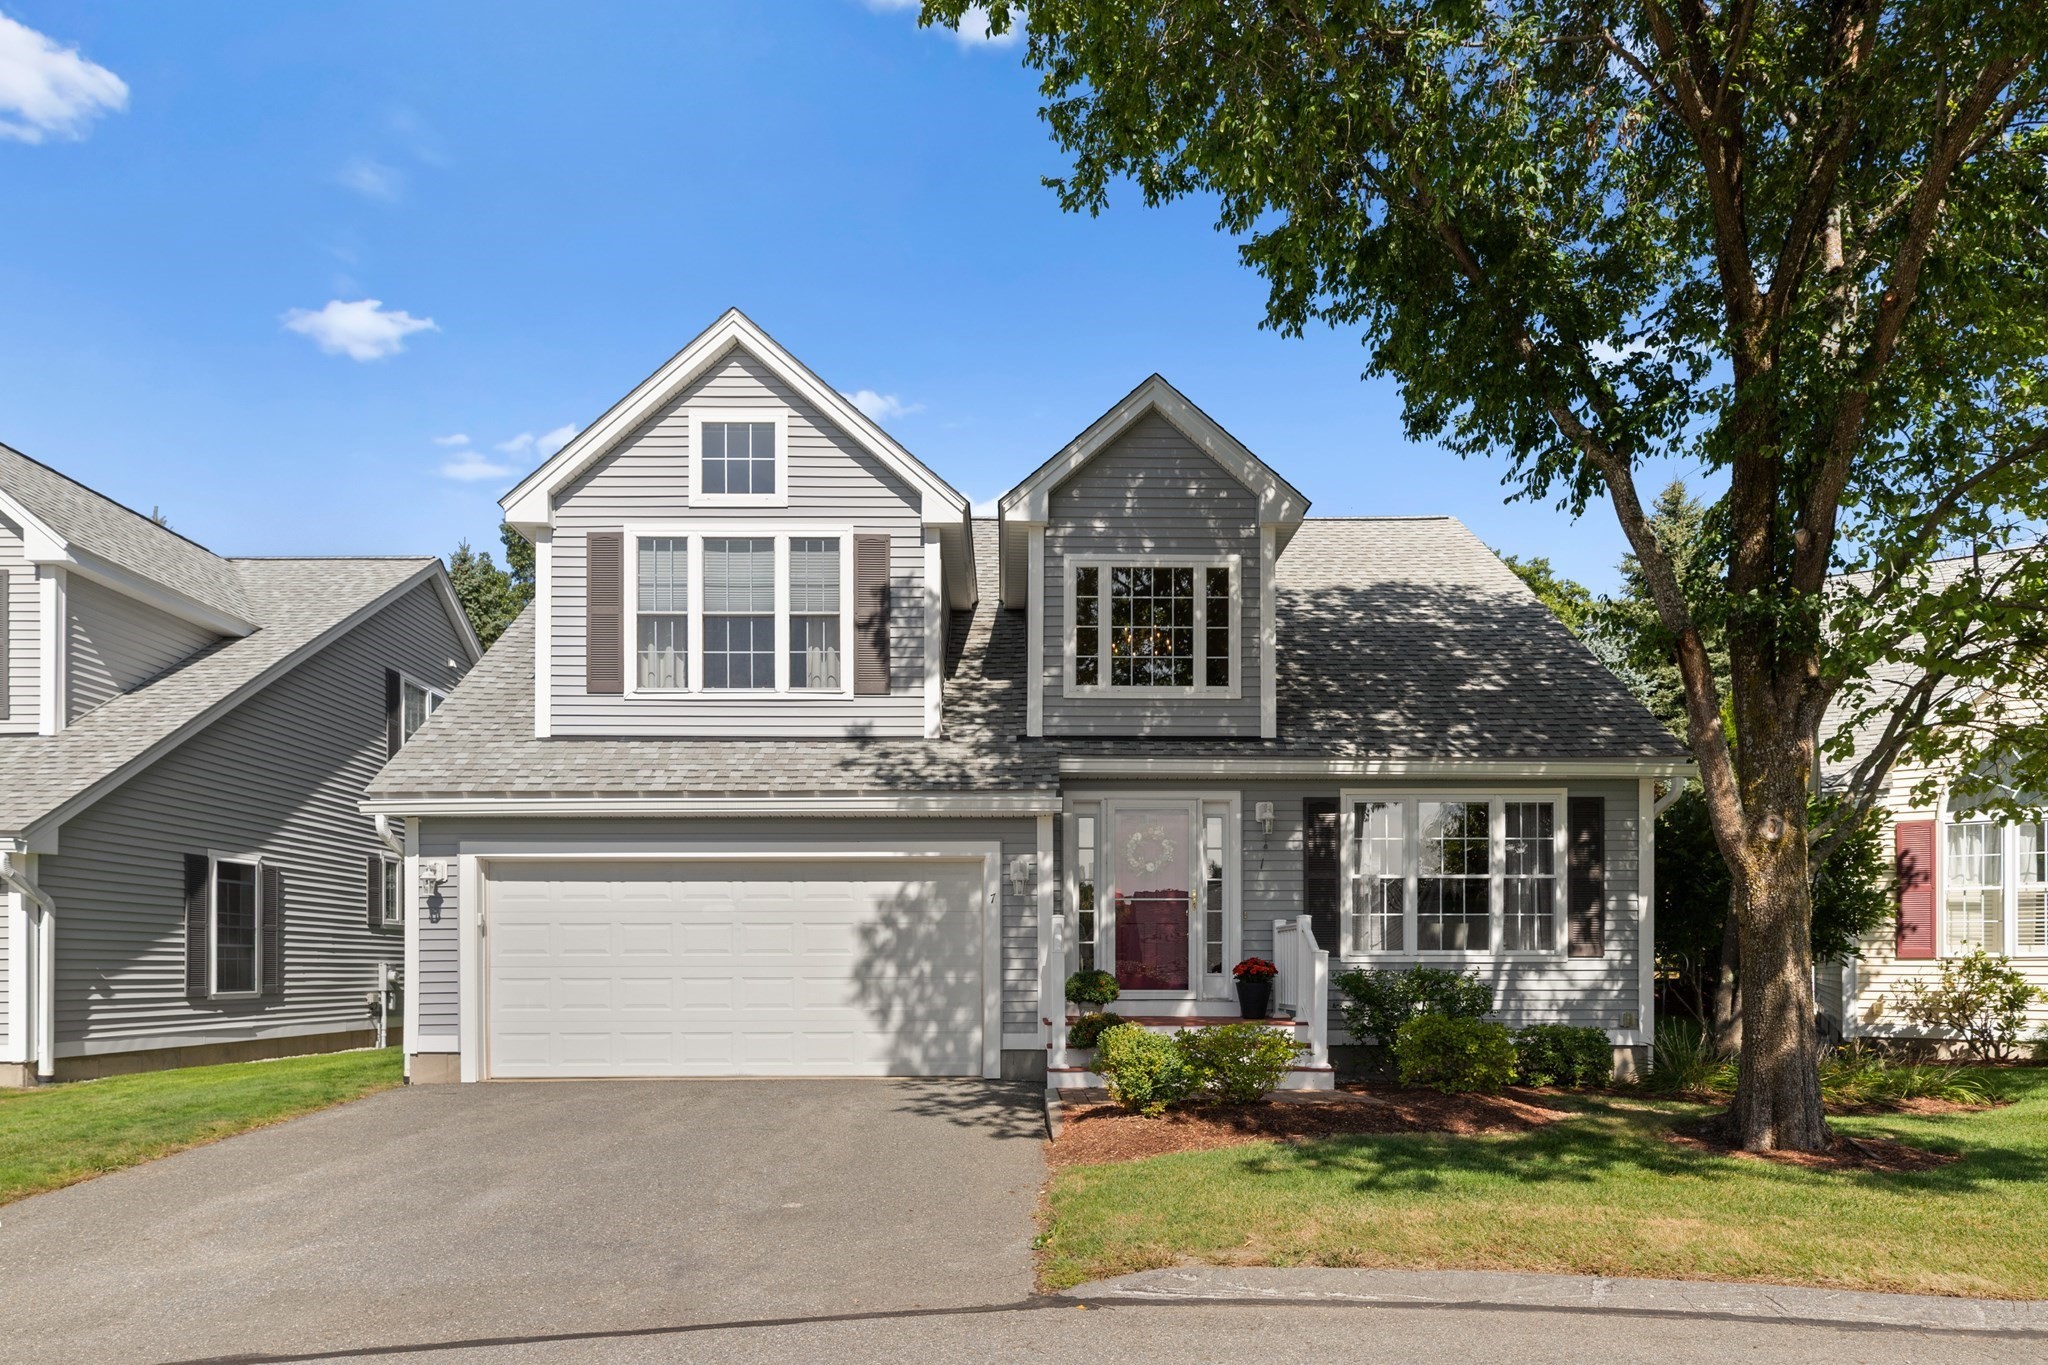
7 Dornoch Cir # 7,Chelmsford, MA 01863
Chelmsford, MA 01863

Description
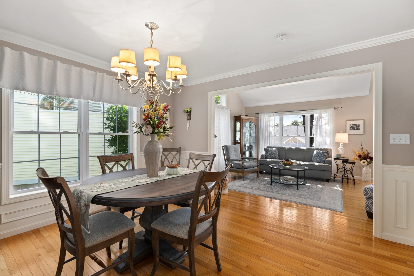
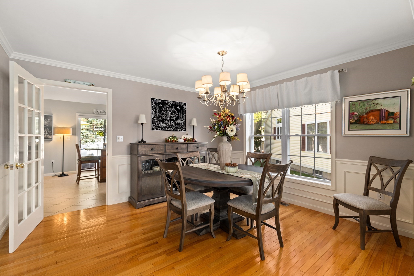
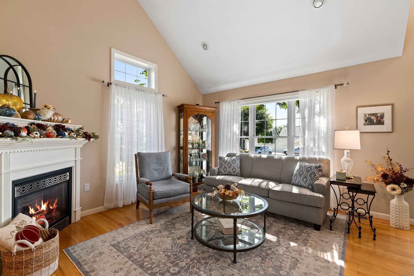
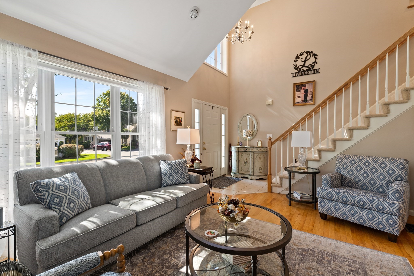
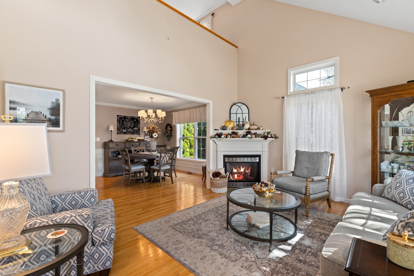
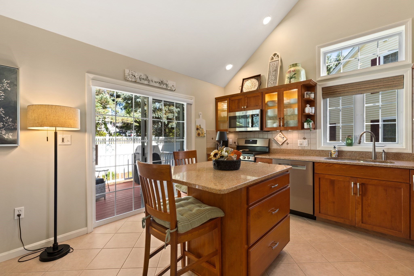
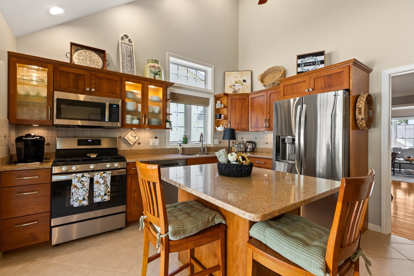
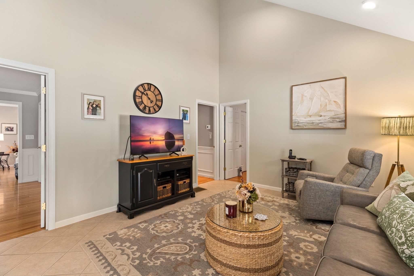
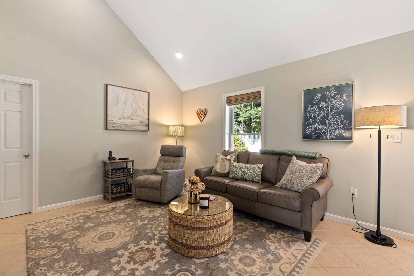
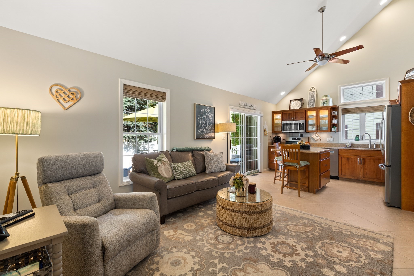
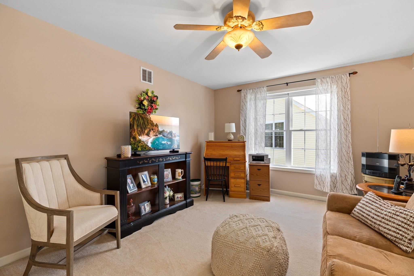
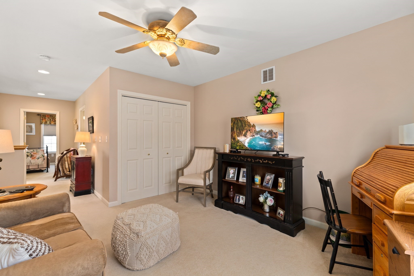
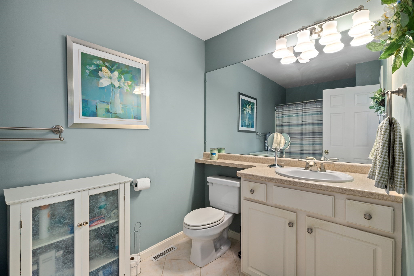
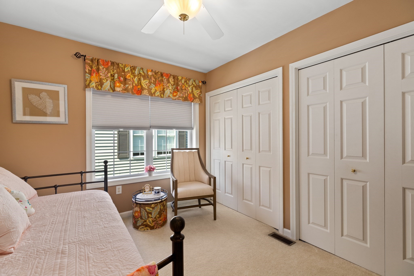
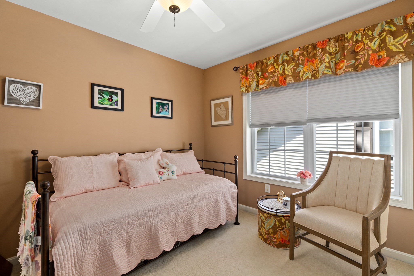
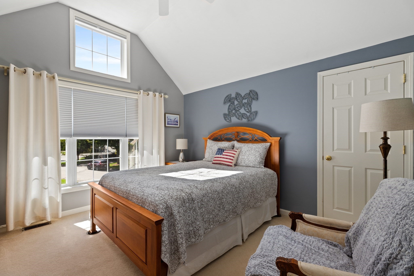
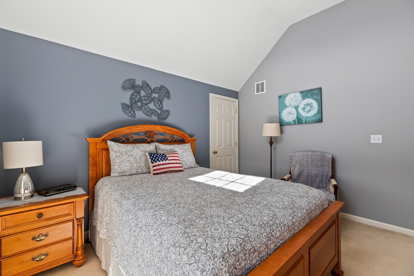
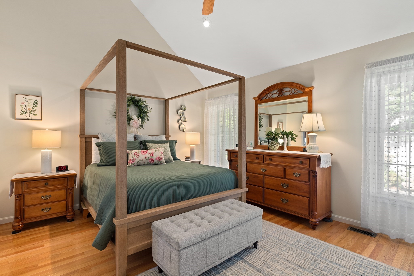
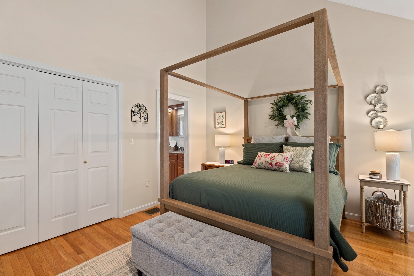
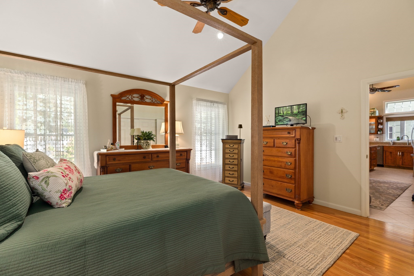
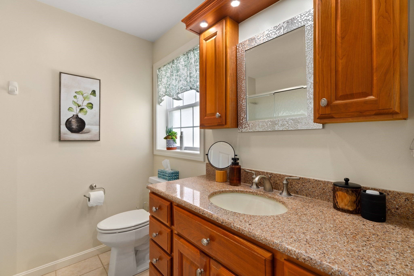
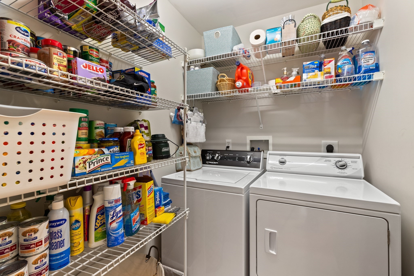
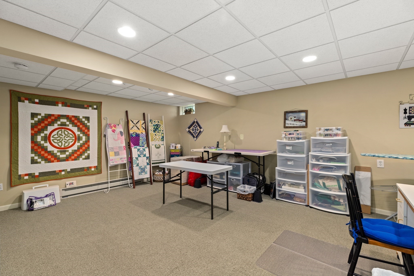
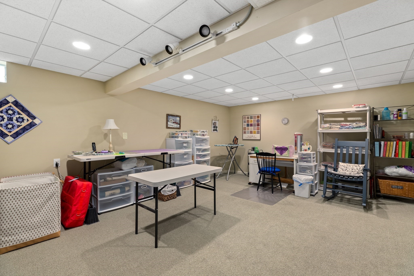
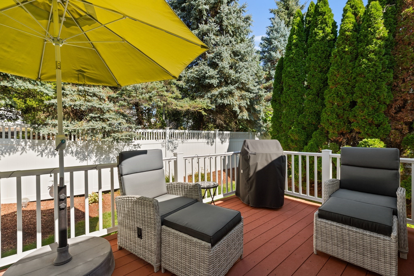
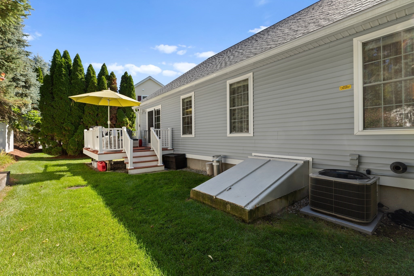
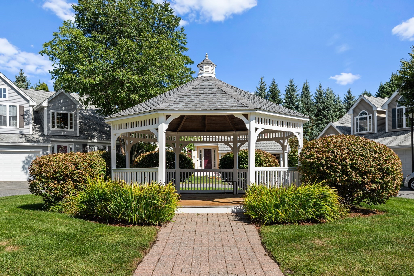
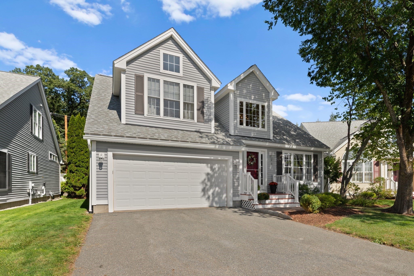
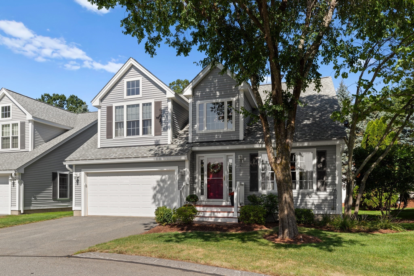
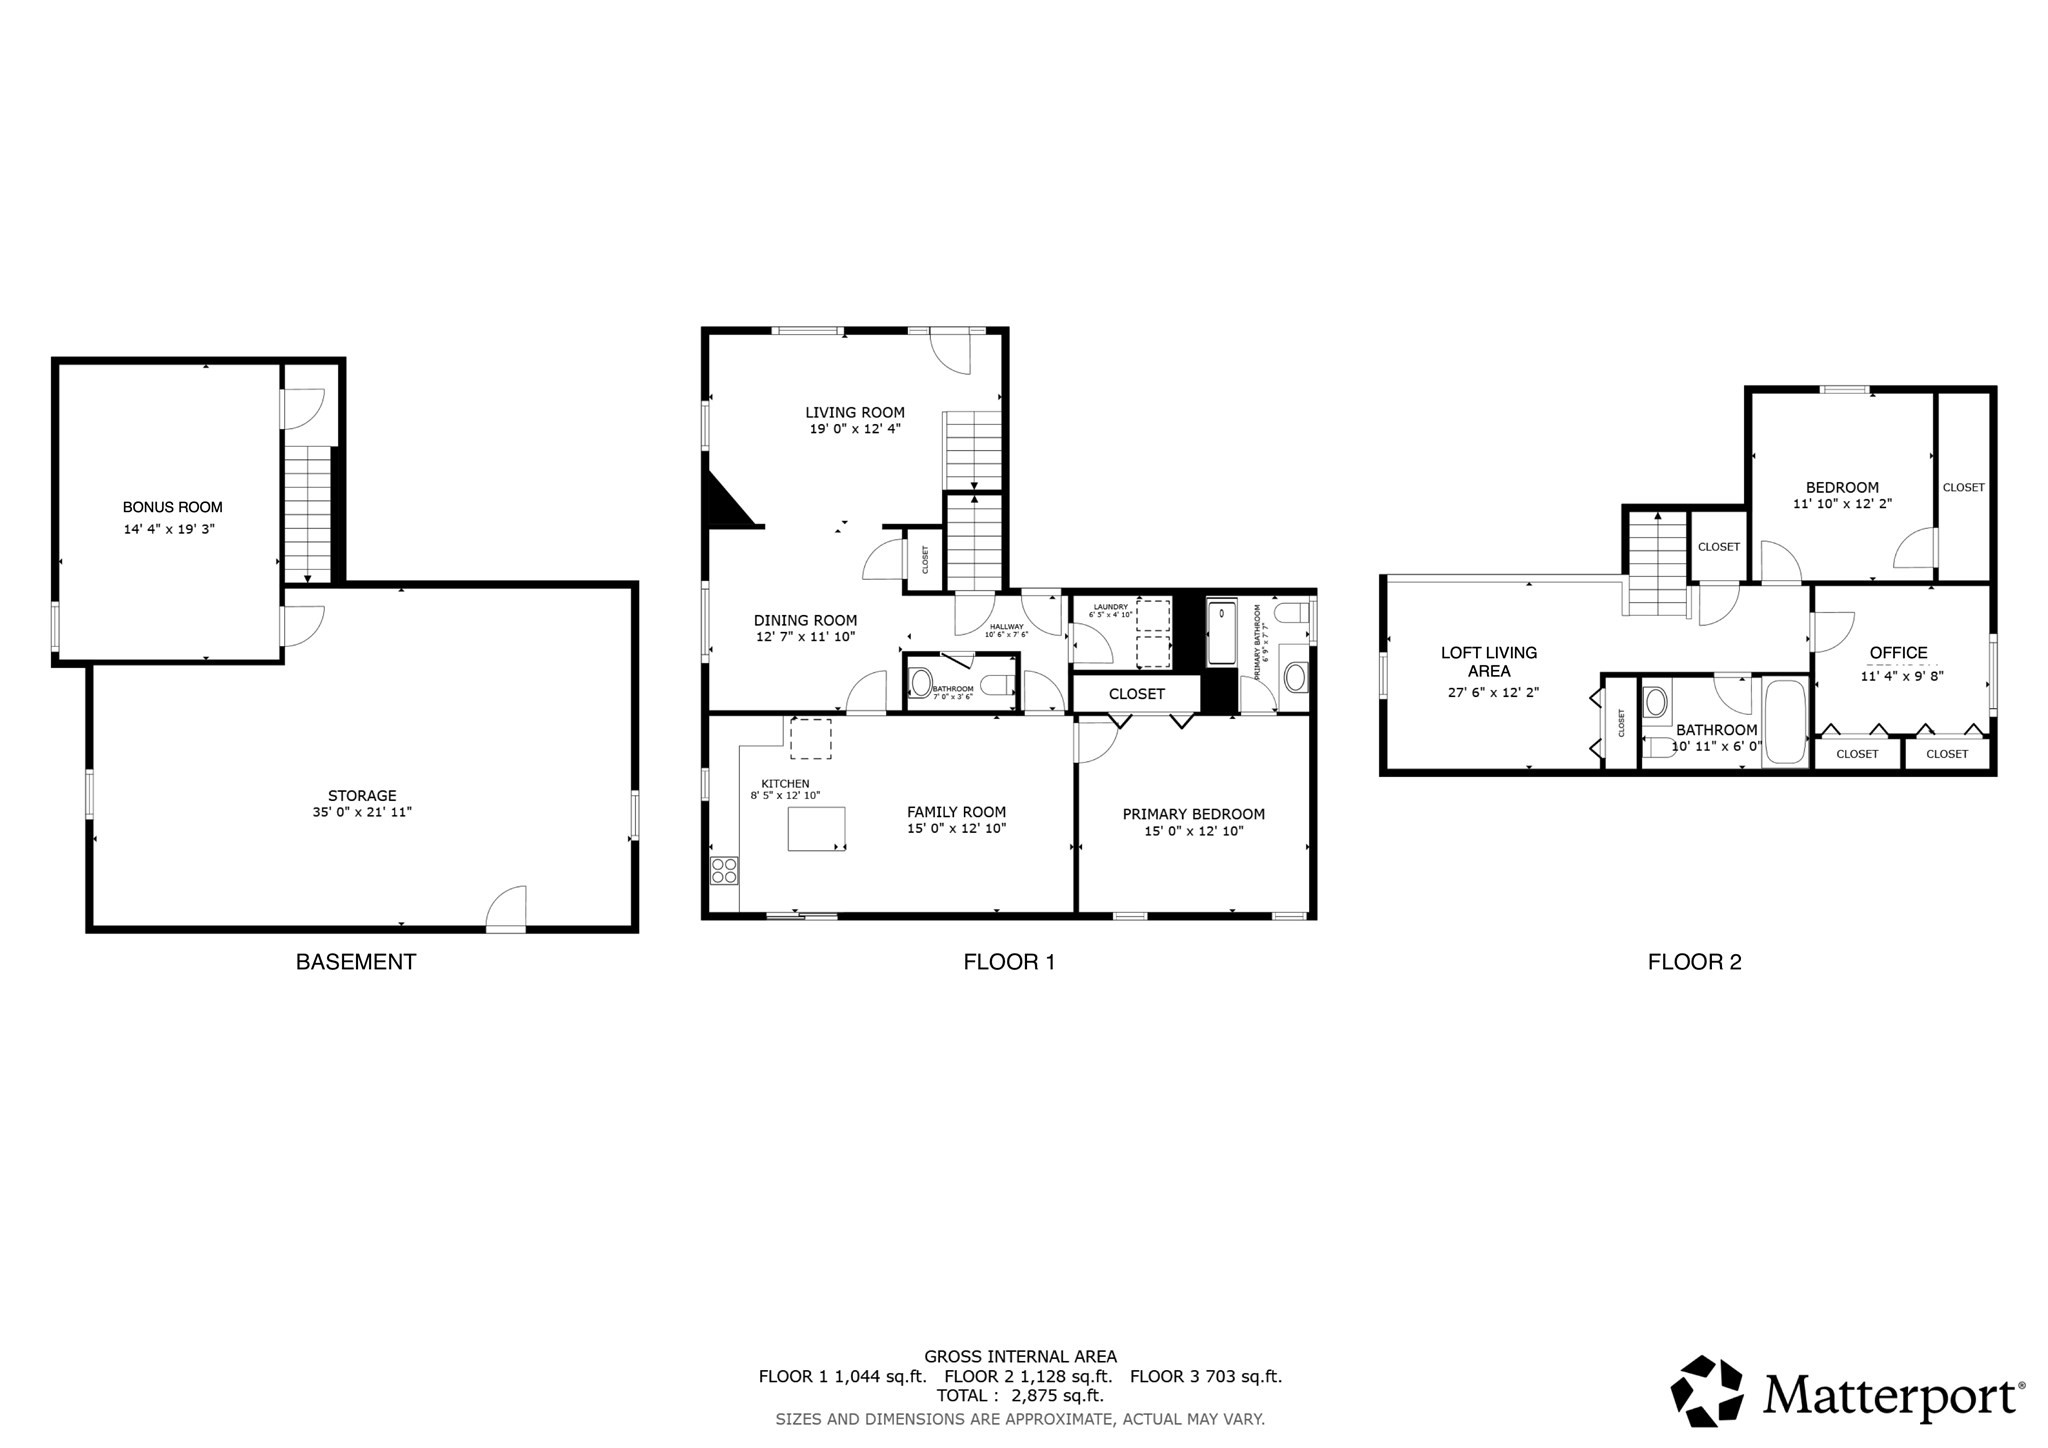
Welcome to 7 Dornoch Cir, a beautifully designed home in a sought-after 55+ community in North Chelmsford. Filled with natural light, this inviting residence features an open-concept layout, high ceilings, and a vaulted living and kitchen area that creates a spacious, airy feel. The kitchen opens directly to a private deck, perfect for relaxing or entertaining. The first floor offers a convenient primary suite and laundry. Upstairs, a versatile loft, two additional bedrooms, and a full bathroom provide plenty of space for guests, hobbies, or a home office. The finished basement adds valuable living space, while an unfinished area provides excellent storage. Major updates include a furnace, air-conditioning system, and roof, all approximately two years old, offering added peace of mind for the next owner. Enjoy easy access to Route 3 and a convenient location near tax-free New Hampshire. Offer Deadline Monday 9/21/206 at 5pm
Details
| MLS # | 73577182 |
|---|---|
| Listing Type | For Sale |
| Style | Condominium |
| HOA Dues | $770 |
| Sub-Type | Resale |
| Status | Active |
| Year | 2005 |
| Days On Site | 4 |
| Listing Provided By | Redfin Corp. | Rebecca Koulalis |
Features
| Bed(s) | 2 |
|---|---|
| Bath(s) | 3 Total |
| SQ Feet | 2,875 |
| Garage | 2 |
| Basement | Y |
| Story(s) | 2 |
| Units | 56 |
| Zoning | RB |
Interior
| Rooms Total | 7 |
|---|---|
| Cooling Yes / No | Yes |
| Cooling | Central Air |
| Heating Yes / No | Yes |
| Heating | Forced Air, Natural Gas |
| Interior Features | Recessed Lighting, Ceiling Fan(s), Closet, Lighting - Overhead, Closet - Double, Bonus Room, Loft, Home Office |
| Window Features | Insulated Windows, Screens |
| Appliances | Range, Oven, Dishwasher, Microwave, Refrigerator, Dryer |
| Fireplace Features | Living Room |
| Fireplaces Total | 1 |
| Fireplace Yes / No | Yes |
| Flooring | Tile, Carpet, Hardwood, Flooring - Wall to Wall Carpet |
Exterior
| Exterior Features | Deck - Composite, Fenced Yard, Screens, Rain Gutters, Professional Landscaping |
|---|---|
| Roof | Shingle |
| Construction Materials | Frame |
| Fencing | Fenced |
Parking
| Garage Yes / No | Yes |
|---|---|
| Attached Garage Yes / No | Yes |
| Parking Features | Attached, Garage Door Opener, Paved |
| Open Parking Yes / No | Yes |
Utilities
| Utilities | for Gas Range, for Gas Oven |
|---|---|
| Sewer | Public Sewer |
| Electric | 220 Volts |
Taxes
| Tax Annual Amount | 7368 |
|---|---|
| Tax Assessed Value | 555200 |
| Tax Year | 2026 |
Location
| Community Features | Public Transportation, Shopping, Medical Facility, Highway Access, Adult Community |
|---|---|
| Senior Community Yes / No | Yes |
Area Information
| State | MA |
|---|---|
| County | Middlesex |
| City | Chelmsford |
| Zip Code | 01863 |
| Area | Middlesex |
| Listing VS Median (in 01863) | |
Price: $650,000 low | high Med: $514,500 sqft: 2,875 low | high Med: 1,318 $ / sqft: $226 low | high Med: $420 On site: 4 low | high Med: 38 | |
Market Activity 01863
Request a showing
Request a showing
Contact
Learn More About This Property

| State | MA |
|---|---|
| County | Middlesex |
| City | Chelmsford |
| Zip Code | 01863 |
| Area | Middlesex |
| Listing VS Median (in 01863) | |
Price: $650,000 low | high Med: $514,500 sqft: 2,875 low | high Med: 1,318 $ / sqft: $226 low | high Med: $420 On site: 4 low | high Med: 38 | |
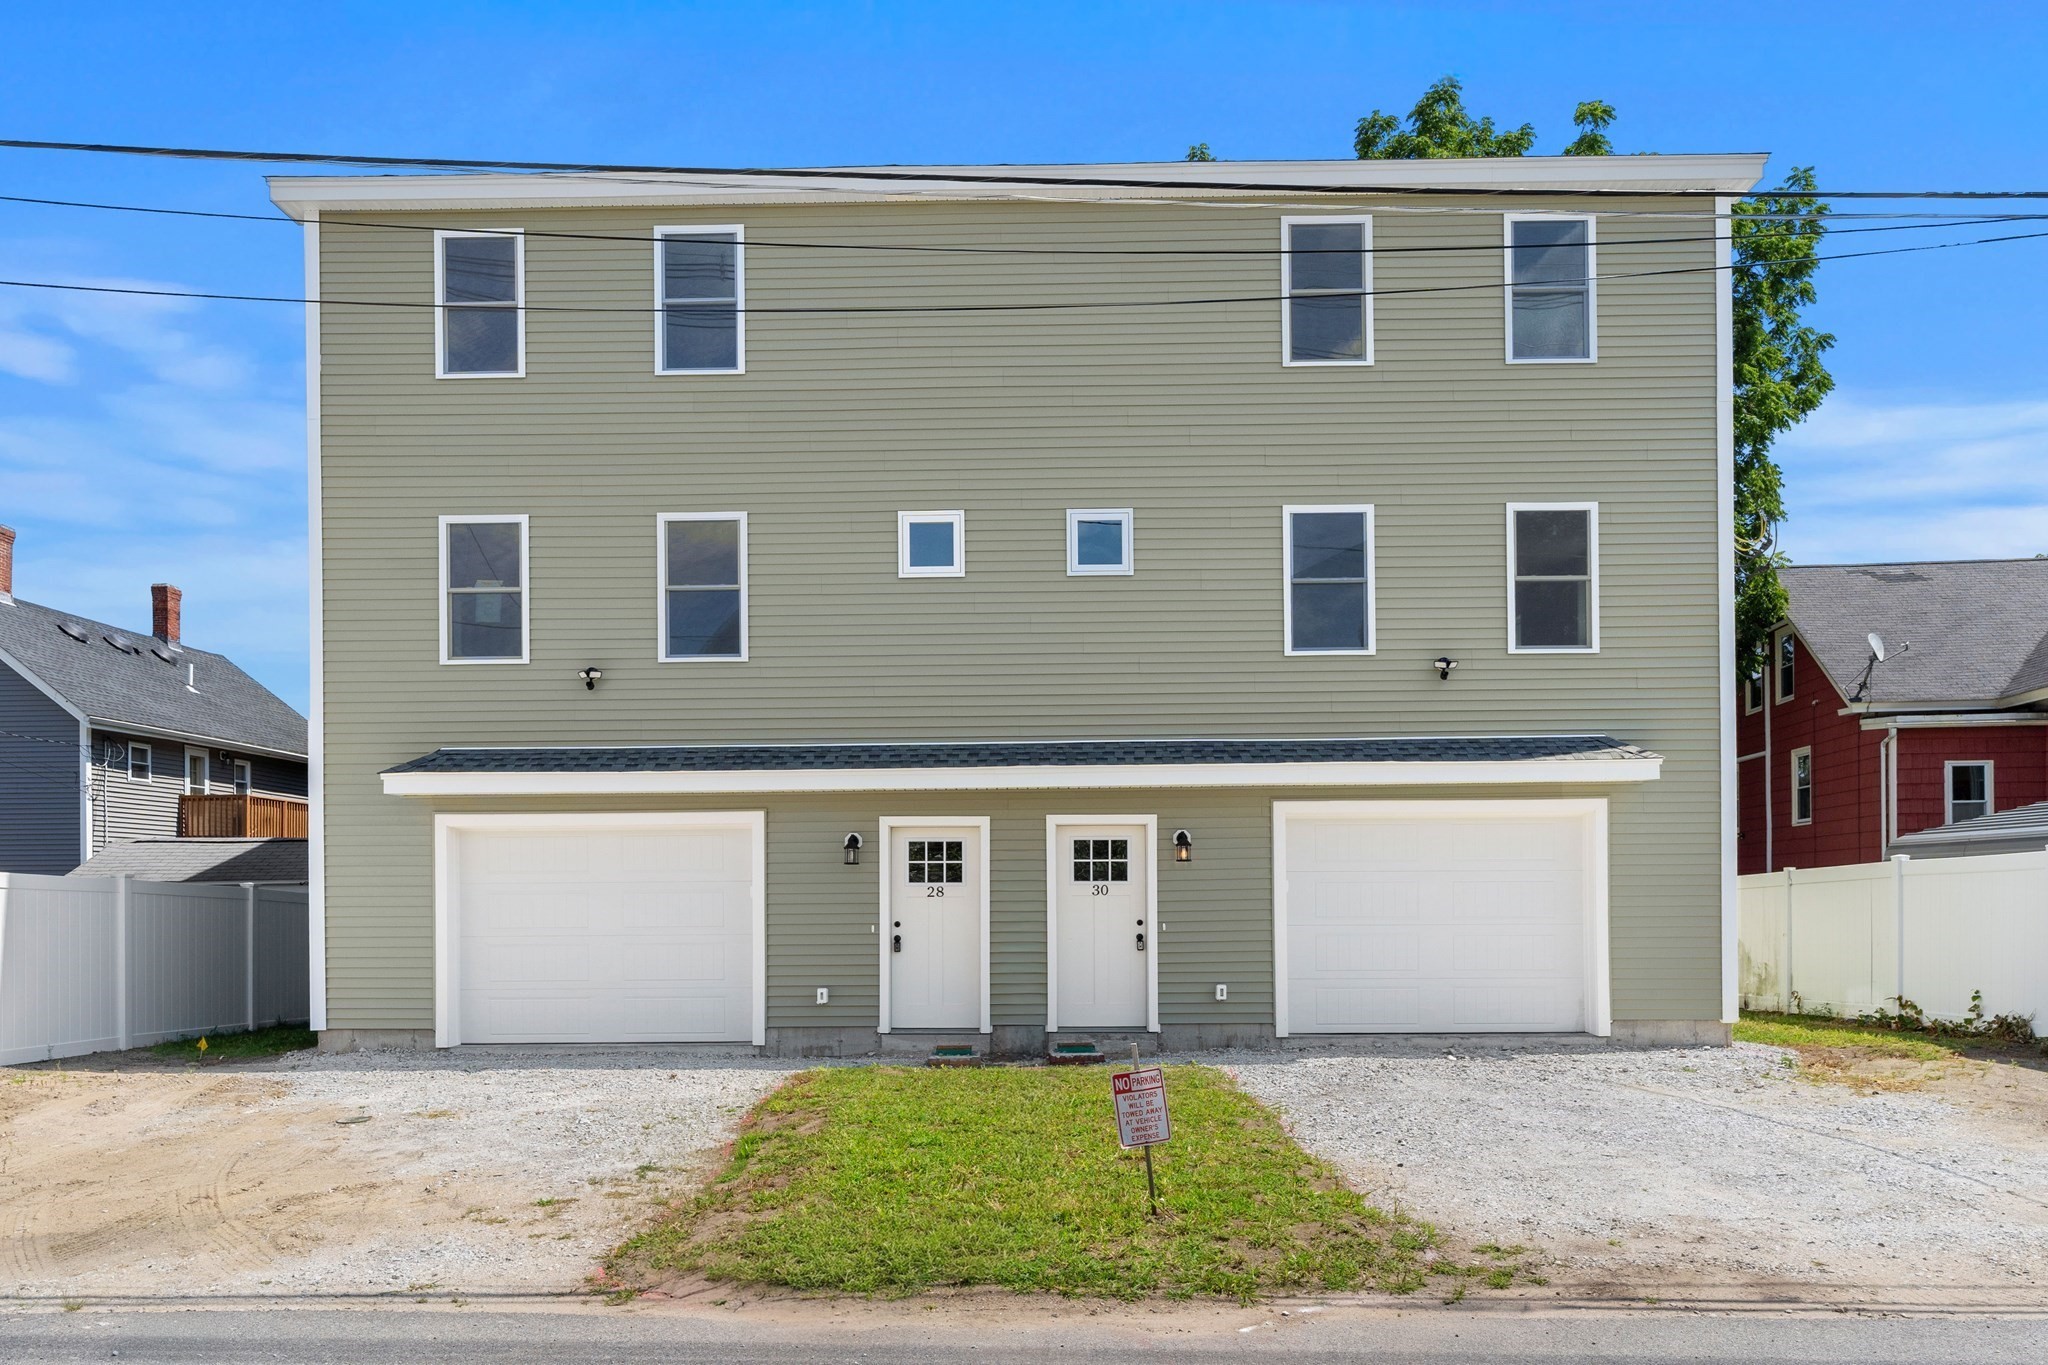 | $1,500,00028-30 Quigley AveChelmsford, MA 01863 |