
Description
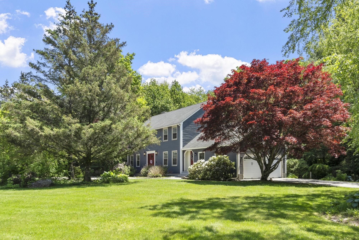
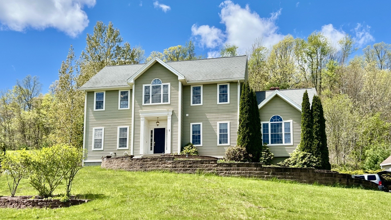
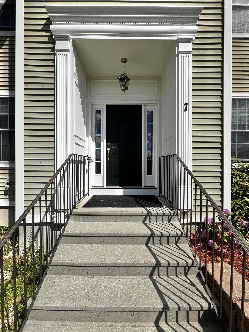
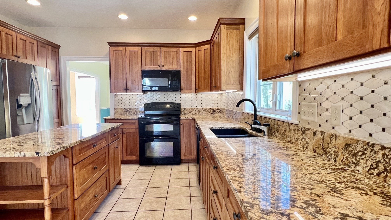
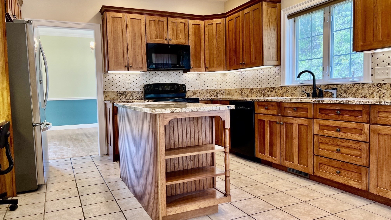
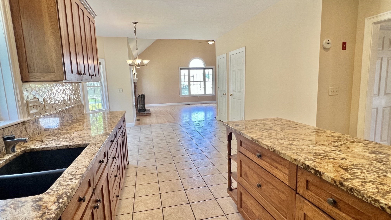
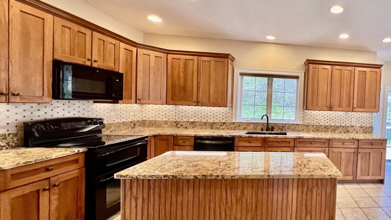
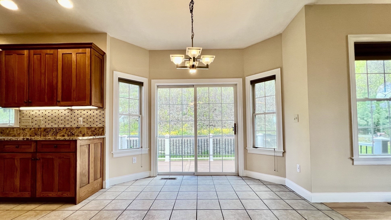
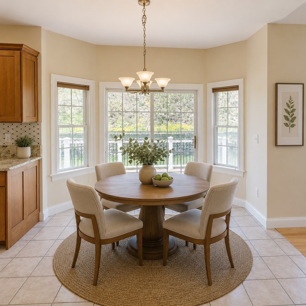
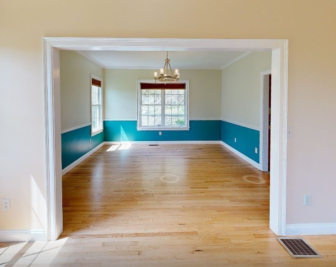
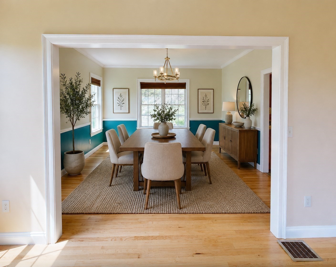
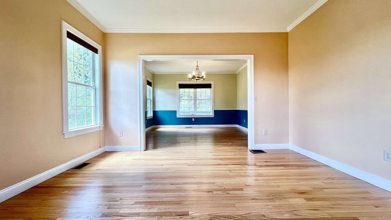
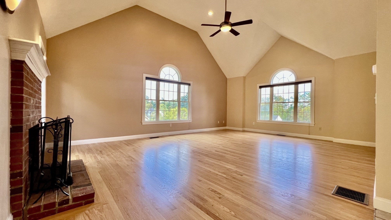
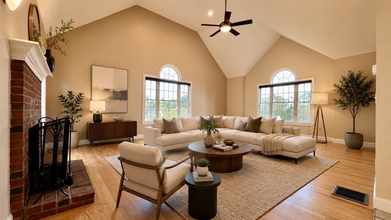
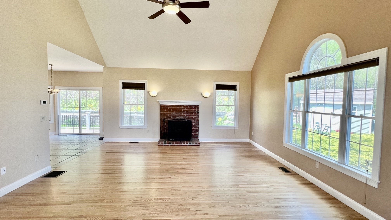
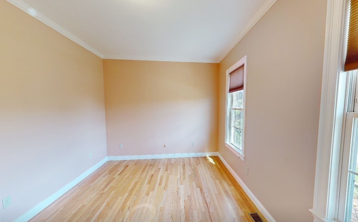
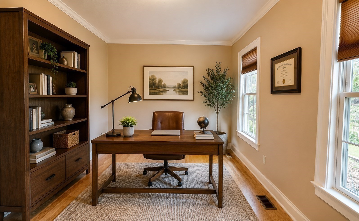
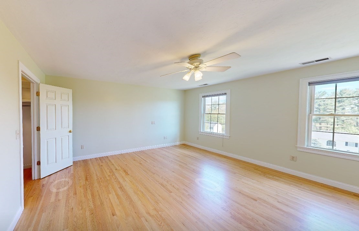
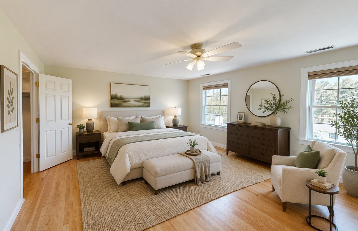
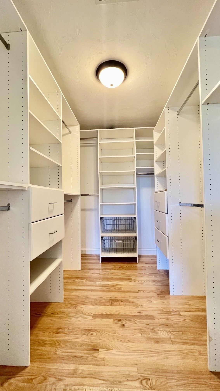
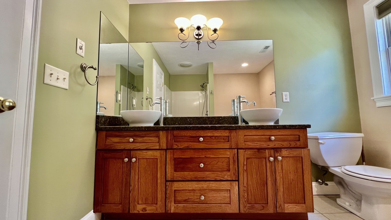
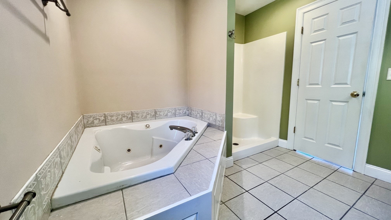
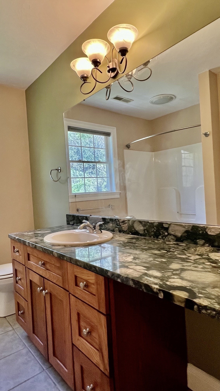
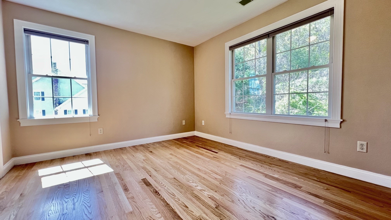
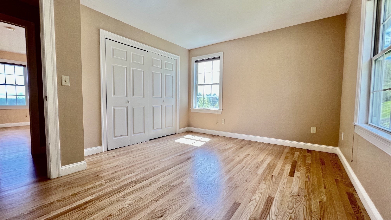
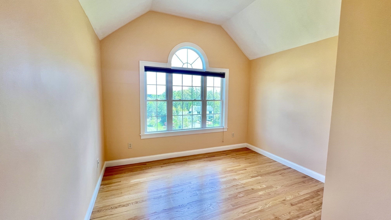
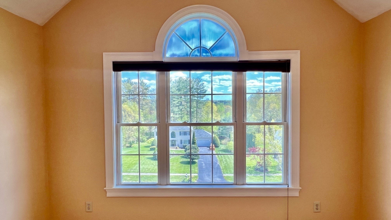
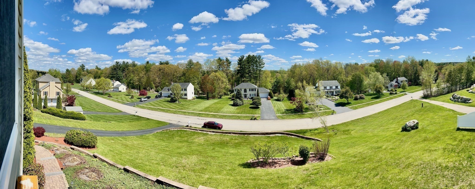
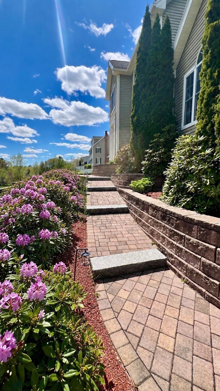
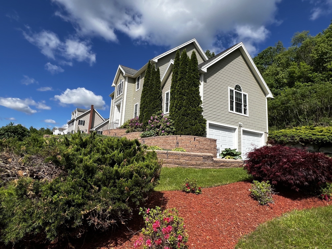
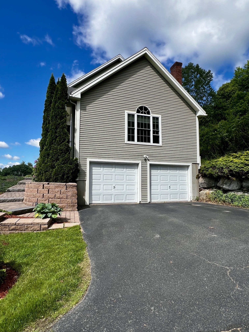
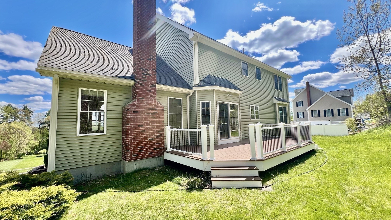
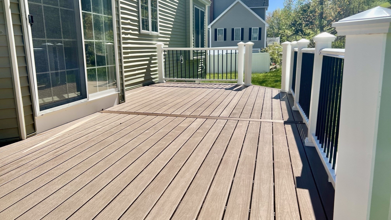
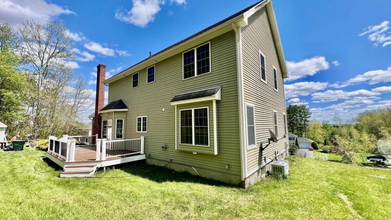
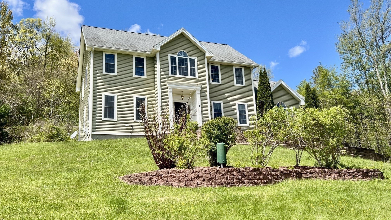
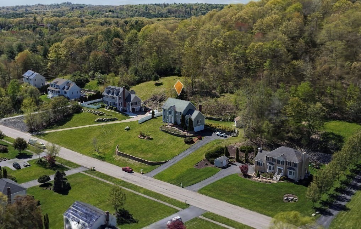
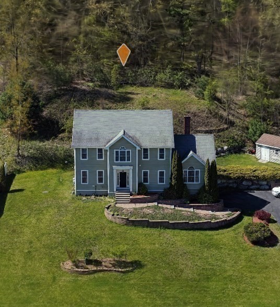
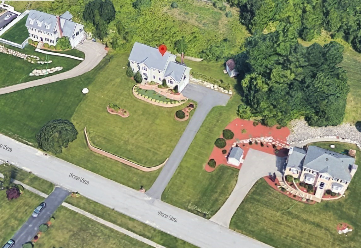
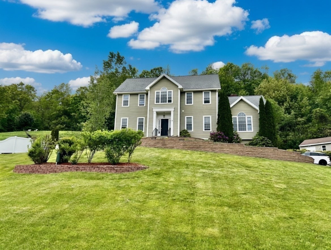
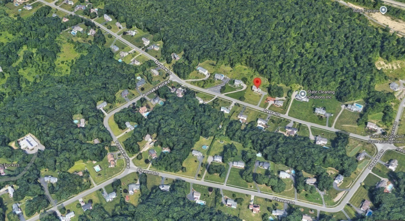
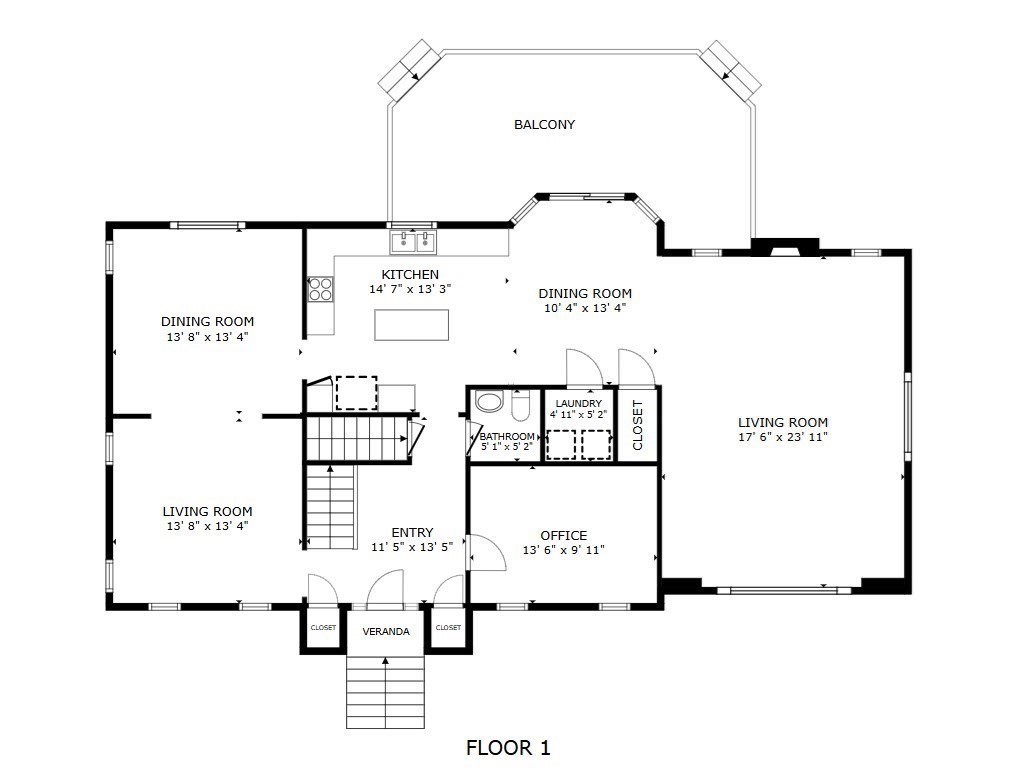
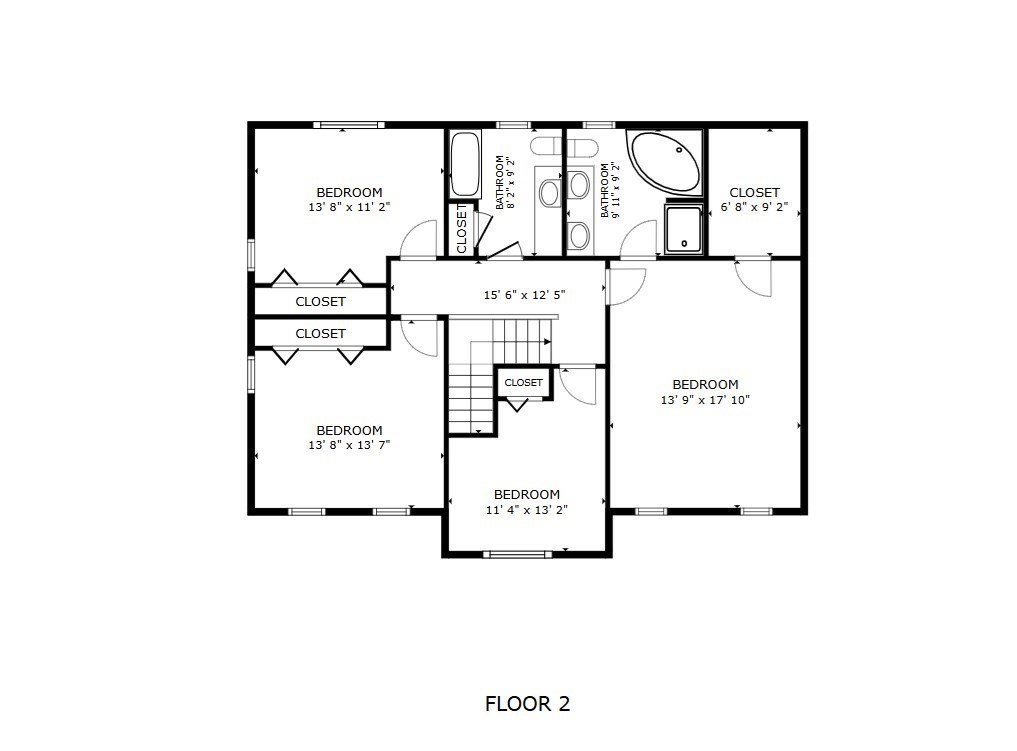
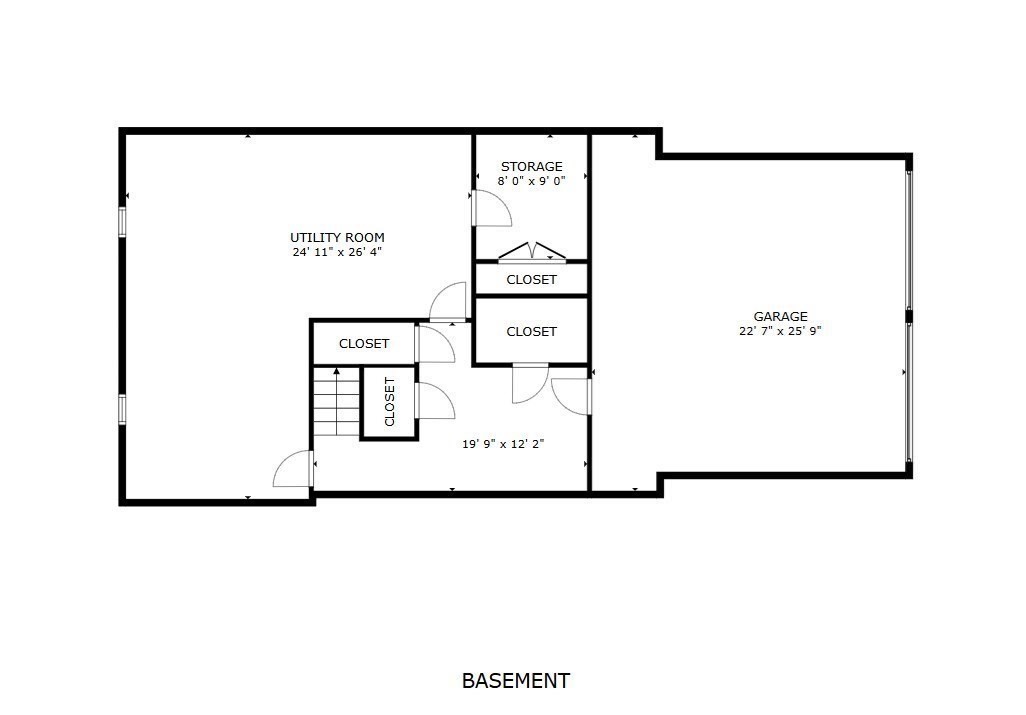
Nestled in a family-friendly neighborhood, where kids can still safely ride bikes and play freely, this elegant, stately designed Colonial offers the perfect blend of comfort, style, and modern convenience. Set proudly as a true "mansion on the hill," this exceptional home delivers privacy, serenity, and room to grow.The open-concept main level is highlighted by soaring cathedral ceilings, hardwood floors, recessed lighting and huge sun-filled windows that flood the home with natural light. The living room features an elegant fireplace and flows into the updated designer kitchen, filled with hickory stained shaker cabinets, granite countertops, tiled backsplash, modern appliances, and a spacious center island; Slider opens to a composite deck creating the ideal indoor-outdoor lifestyle for gatherings or relaxation. 4BR; 21/2 Bath, formal dining and reception rooms, office, central vacuum system and irrigation system complete the package; Don't miss your chance to experience peaceful suburban living in one of Charlton's most desirable neighborhoods.
Details
| MLS # | 73523854 |
|---|---|
| Listing Type | For Sale |
| Style | House |
| Sub-Type | Resale |
| Status | Active |
| Year | 2003 |
| Days On Site | 121 |
| Listing Provided By | Choice Realty RES | Bela Kasas |
Features
| Bed(s) | 4 |
|---|---|
| Bath(s) | 3 Total |
| SQ Feet | 3,233 |
| Garage | 2 |
| Basement | Y |
| Zoning | R |
| Acreage | 1.06 |
Interior
| Rooms Total | 9 |
|---|---|
| Cooling Yes / No | Yes |
| Cooling | Central Air |
| Heating Yes / No | Yes |
| Heating | Central, Forced Air |
| Interior Features | Central Vacuum |
| Window Features | Insulated Windows |
| Appliances | Water Heater, Range, Dishwasher, Microwave, Refrigerator, Washer, Dryer, Water Treatment, Vacuum System, Water Softener |
| Fireplace Features | Family Room |
| Fireplaces Total | 1 |
| Fireplace Yes / No | Yes |
| Flooring | Wood, Tile |
Exterior
| Exterior Features | Deck - Composite, Rain Gutters, Storage, Professional Landscaping, Sprinkler System, Decorative Lighting, ET Irrigation Controller |
|---|---|
| Roof | Shingle |
| Construction Materials | Frame |
| Foundation Details | Concrete Perimeter |
| Lot Features | Sloped |
Parking
| Garage Yes / No | Yes |
|---|---|
| Attached Garage Yes / No | Yes |
| Parking Features | Under, Off Street |
Utilities
| Utilities | for Electric Range, for Electric Oven, for Electric Dryer, Washer Hookup |
|---|---|
| Sewer | Private Sewer |
| Electric | 110 Volts, Circuit Breakers |
Taxes
| Tax Annual Amount | 6945 |
|---|---|
| Tax Assessed Value | 624000 |
| Tax Year | 2026 |
Location
| Senior Community Yes / No | No |
|---|
Area Information
| State | MA |
|---|---|
| County | Worcester |
| City | Charlton |
| Zip Code | 01507 |
| Area | Worcester |
| Listing VS Median (in 01507) | |
Price: $775,000 low | high Med: $540,000 sqft: 3,233 low | high Med: 2,360 $ / sqft: $240 low | high Med: $229 On site: 121 low | high Med: 51 | |
Market Activity 01507
Request a showing
Request a showing
Contact
Learn More About This Property

| State | MA |
|---|---|
| County | Worcester |
| City | Charlton |
| Zip Code | 01507 |
| Area | Worcester |
| Listing VS Median (in 01507) | |
Price: $775,000 low | high Med: $540,000 sqft: 3,233 low | high Med: 2,360 $ / sqft: $240 low | high Med: $229 On site: 121 low | high Med: 51 | |