Price Reduced Listing
 In-Person: 09/26 12:30 PM - 3:30 PM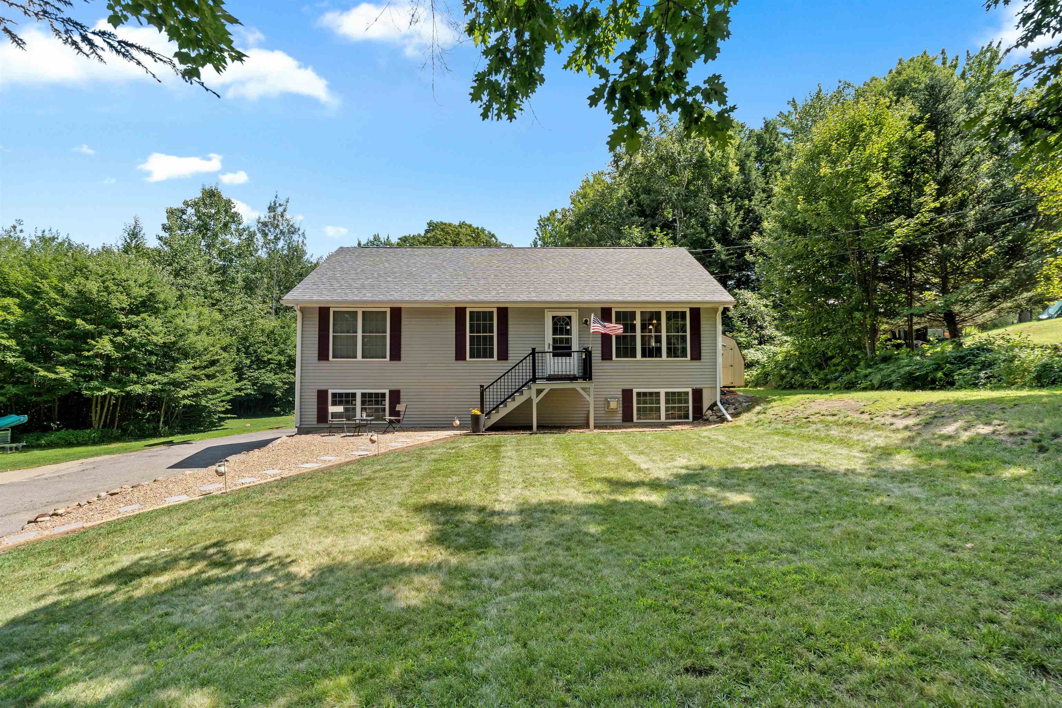
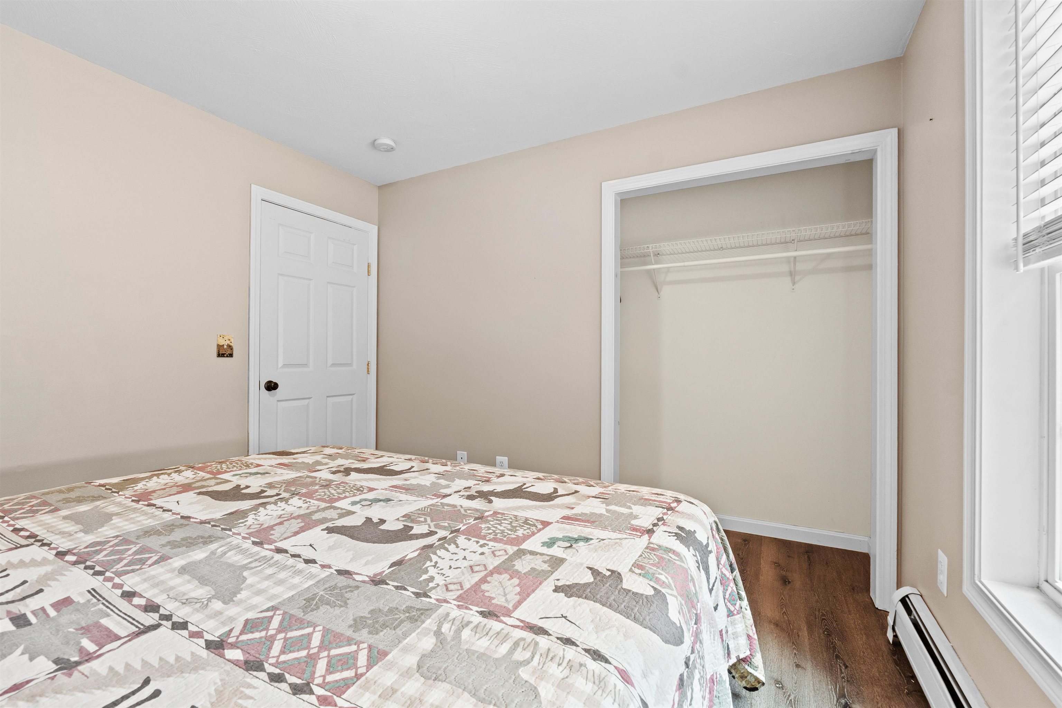
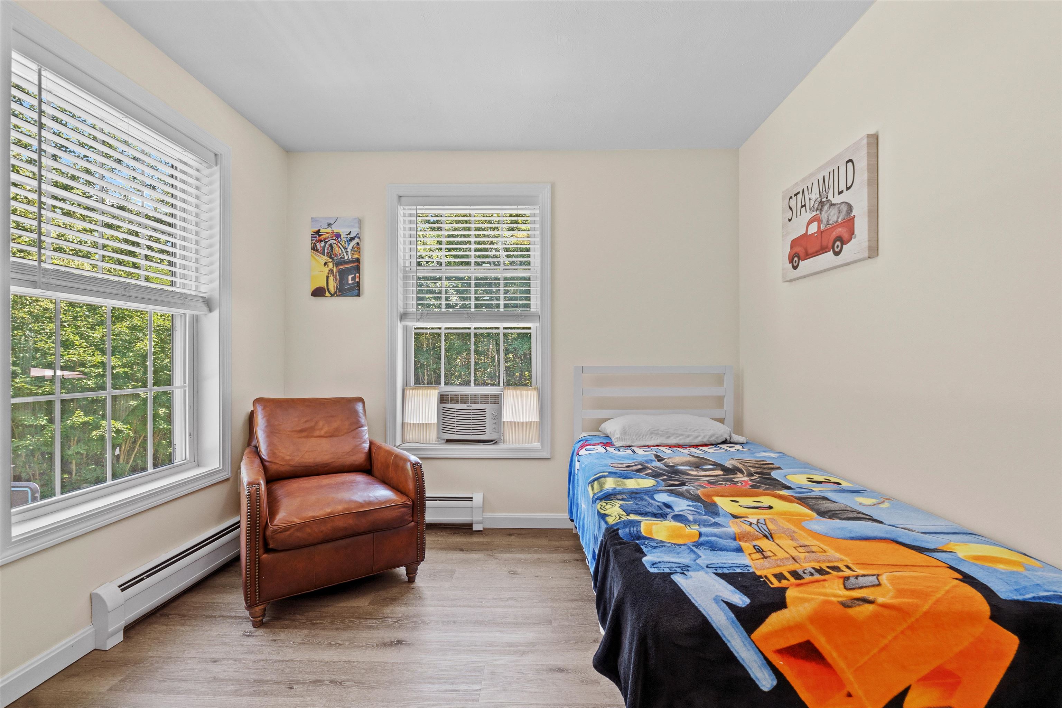
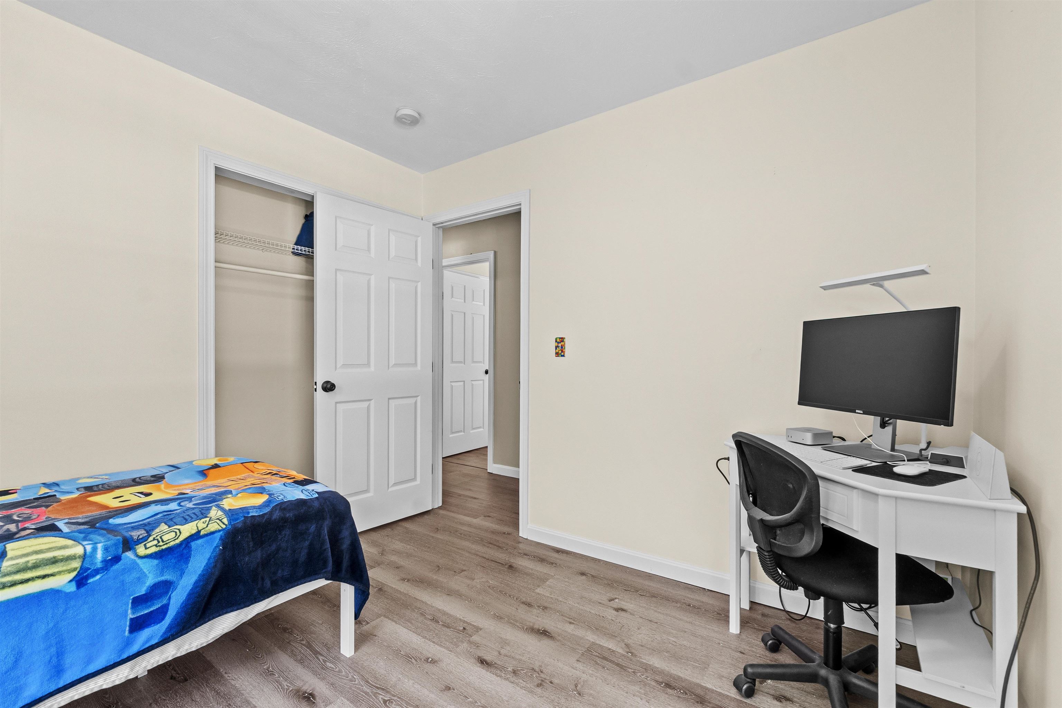
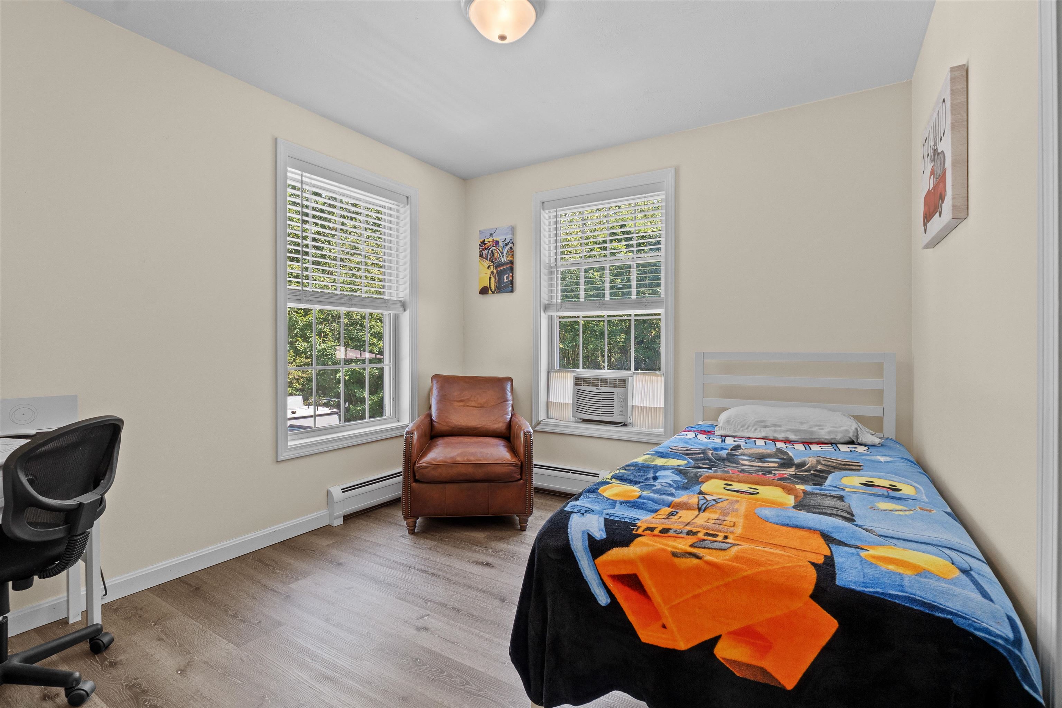

Description
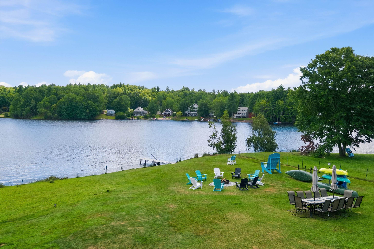
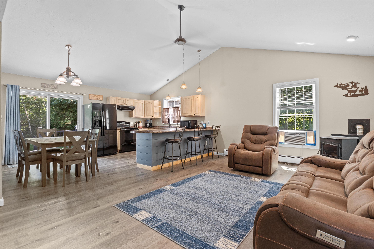
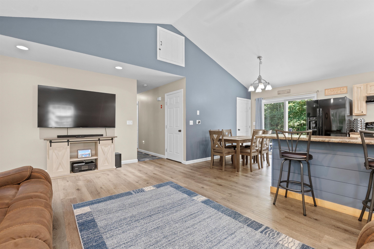
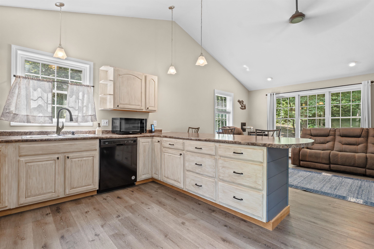
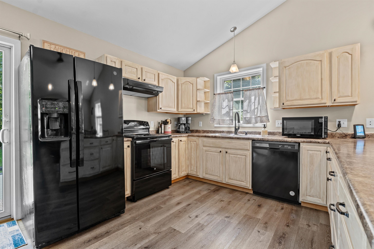
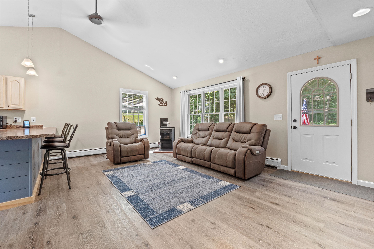
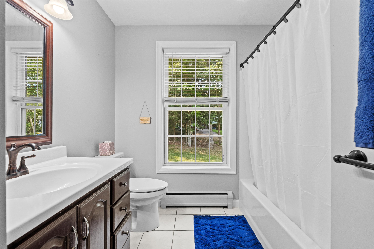
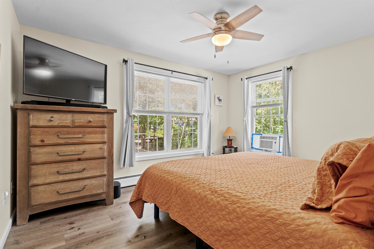
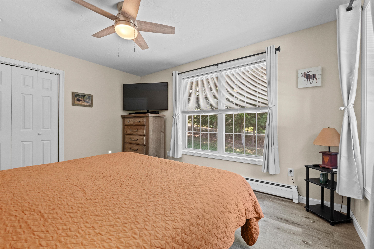
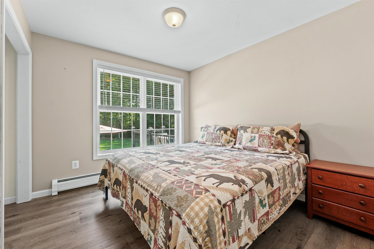
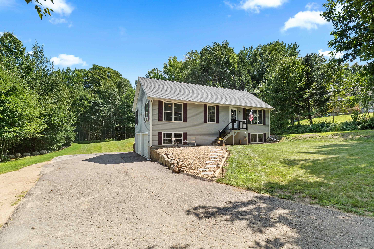
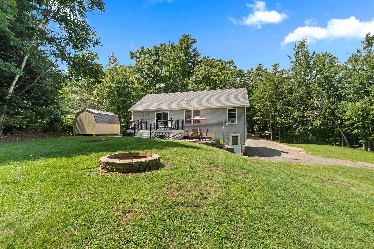
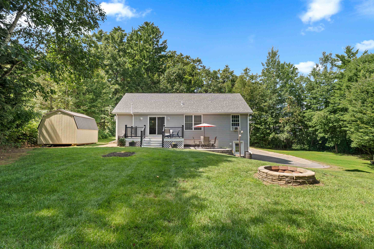
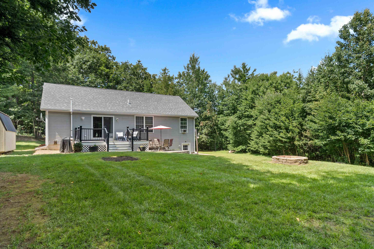
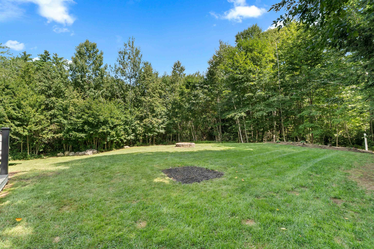
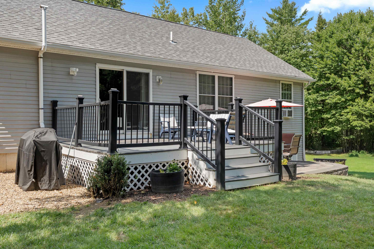
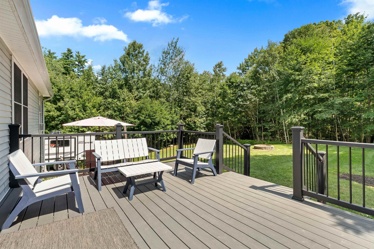
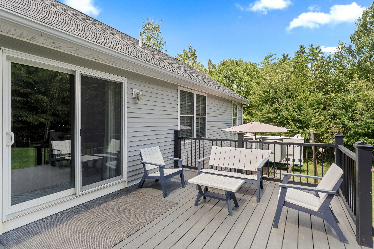
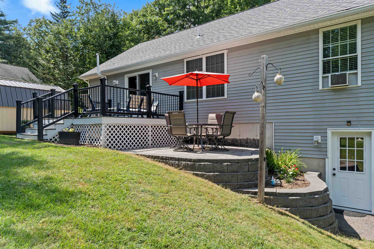
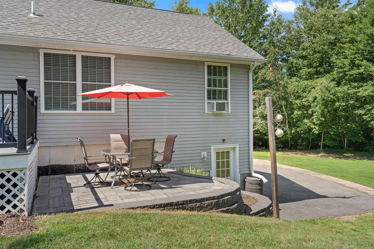
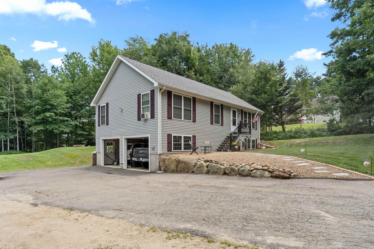
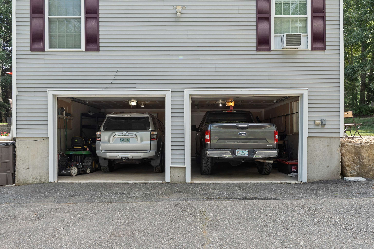
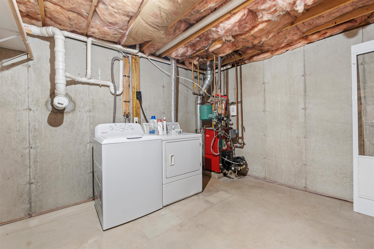
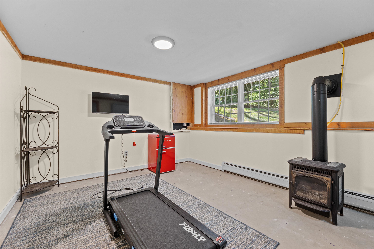
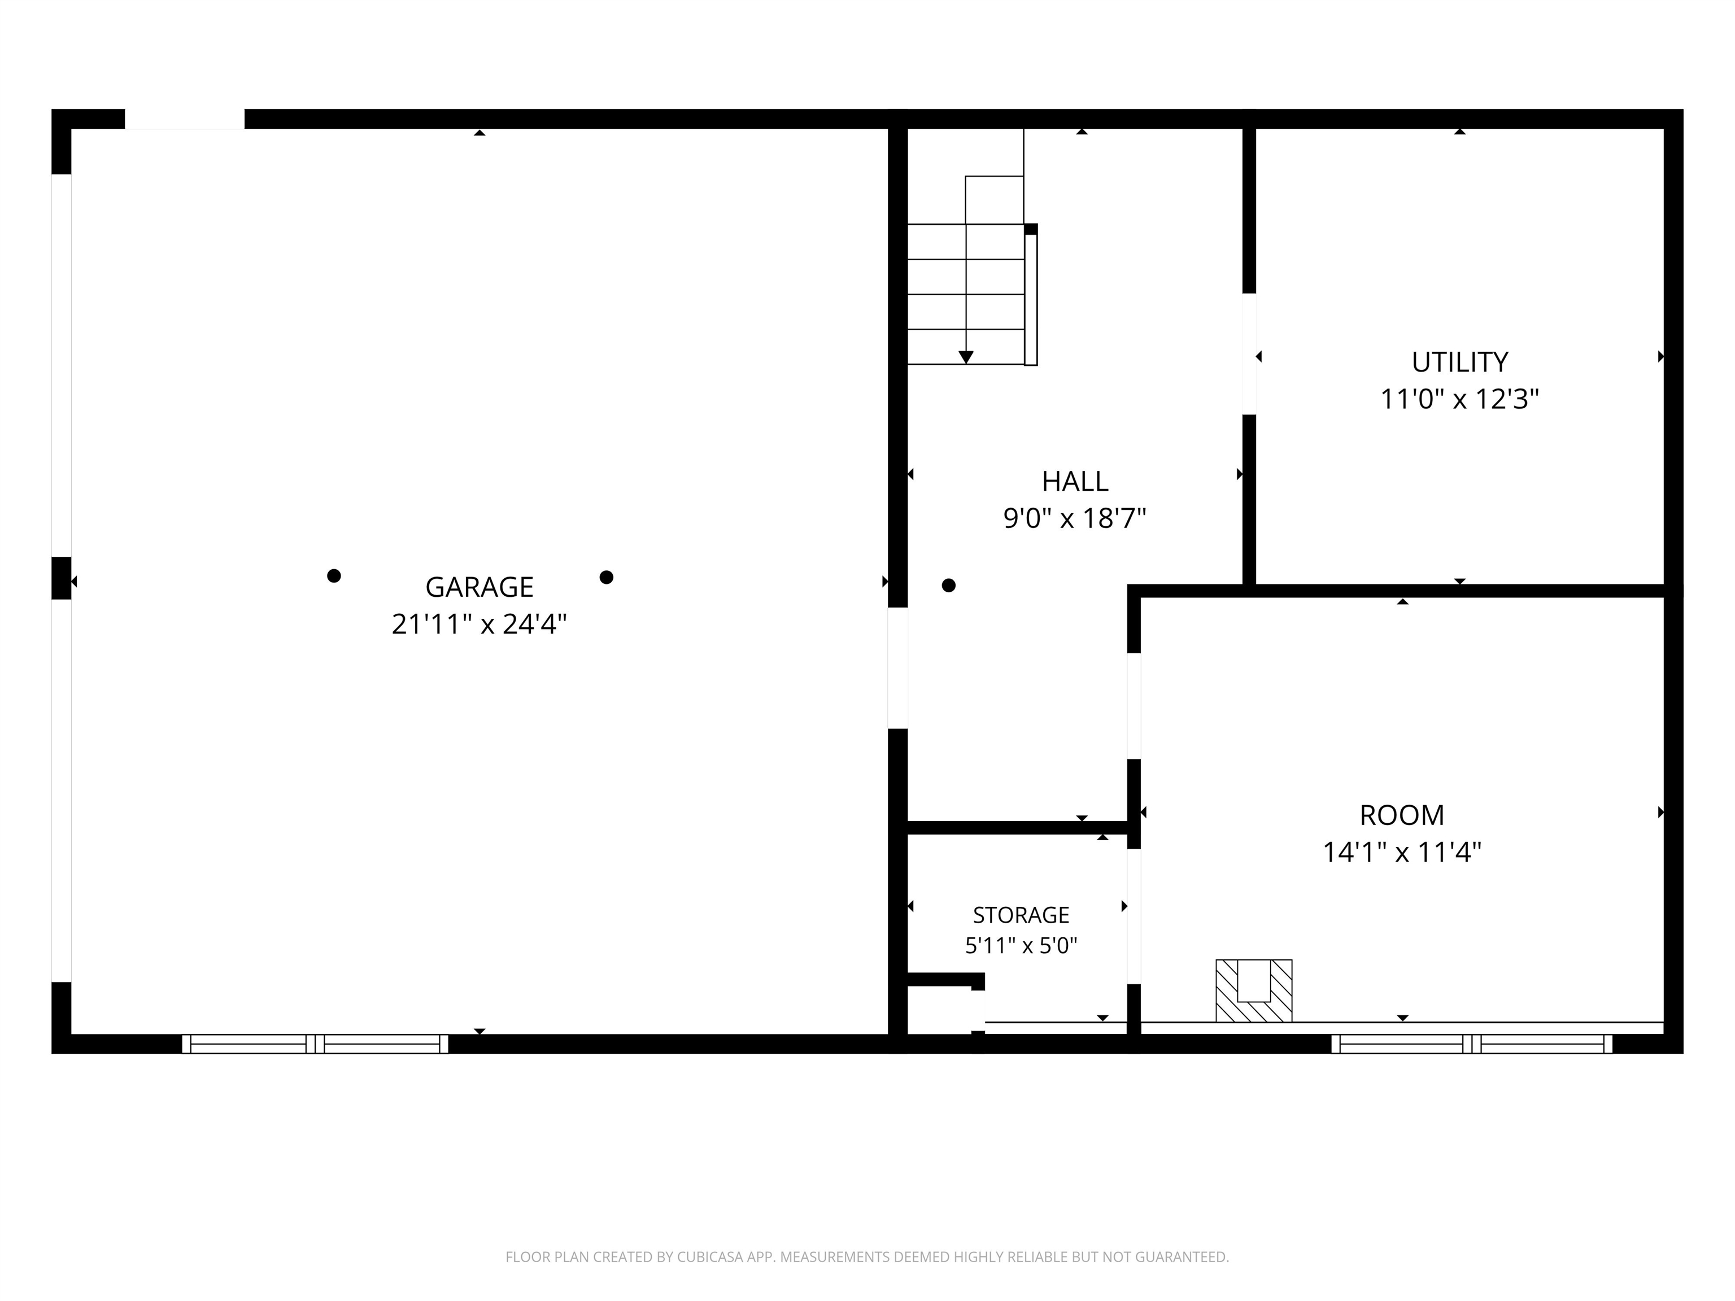
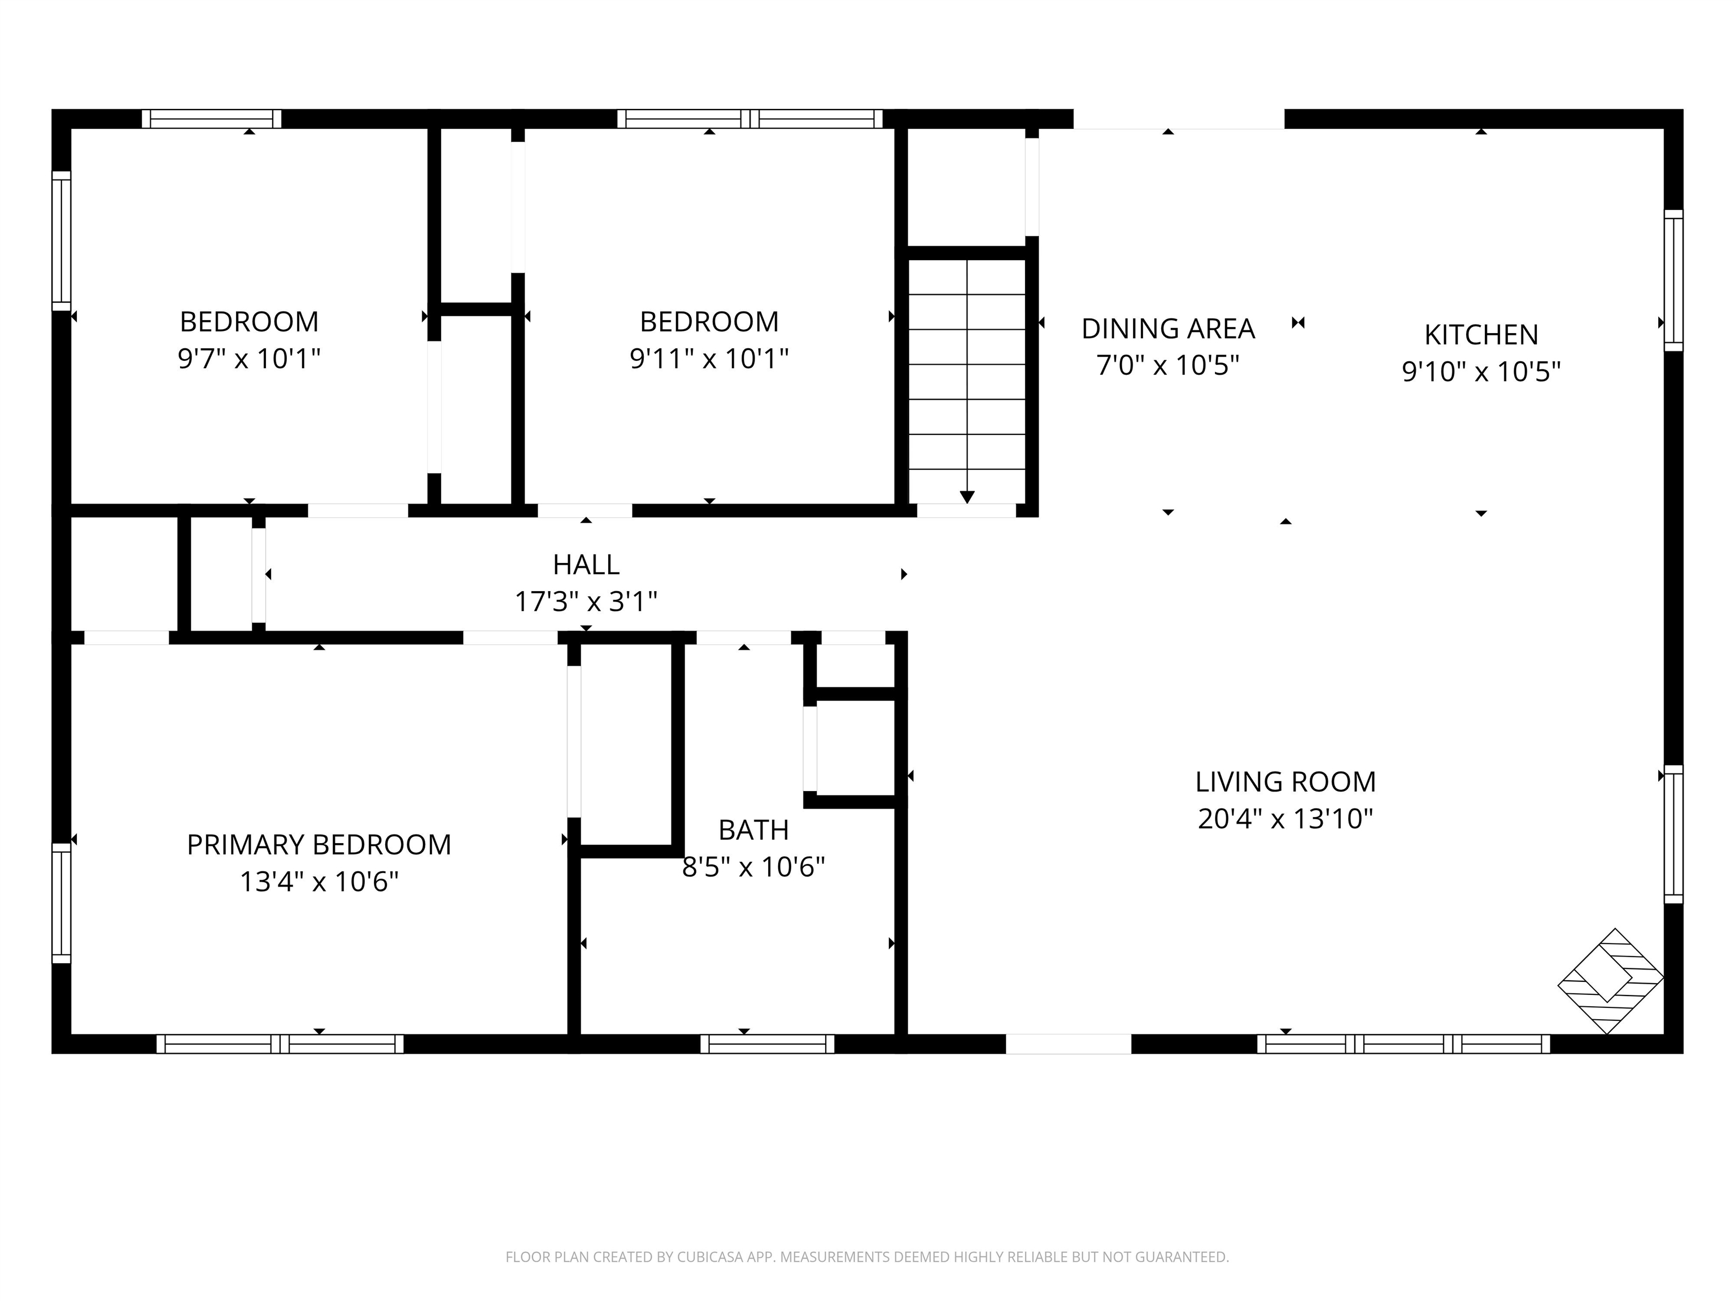
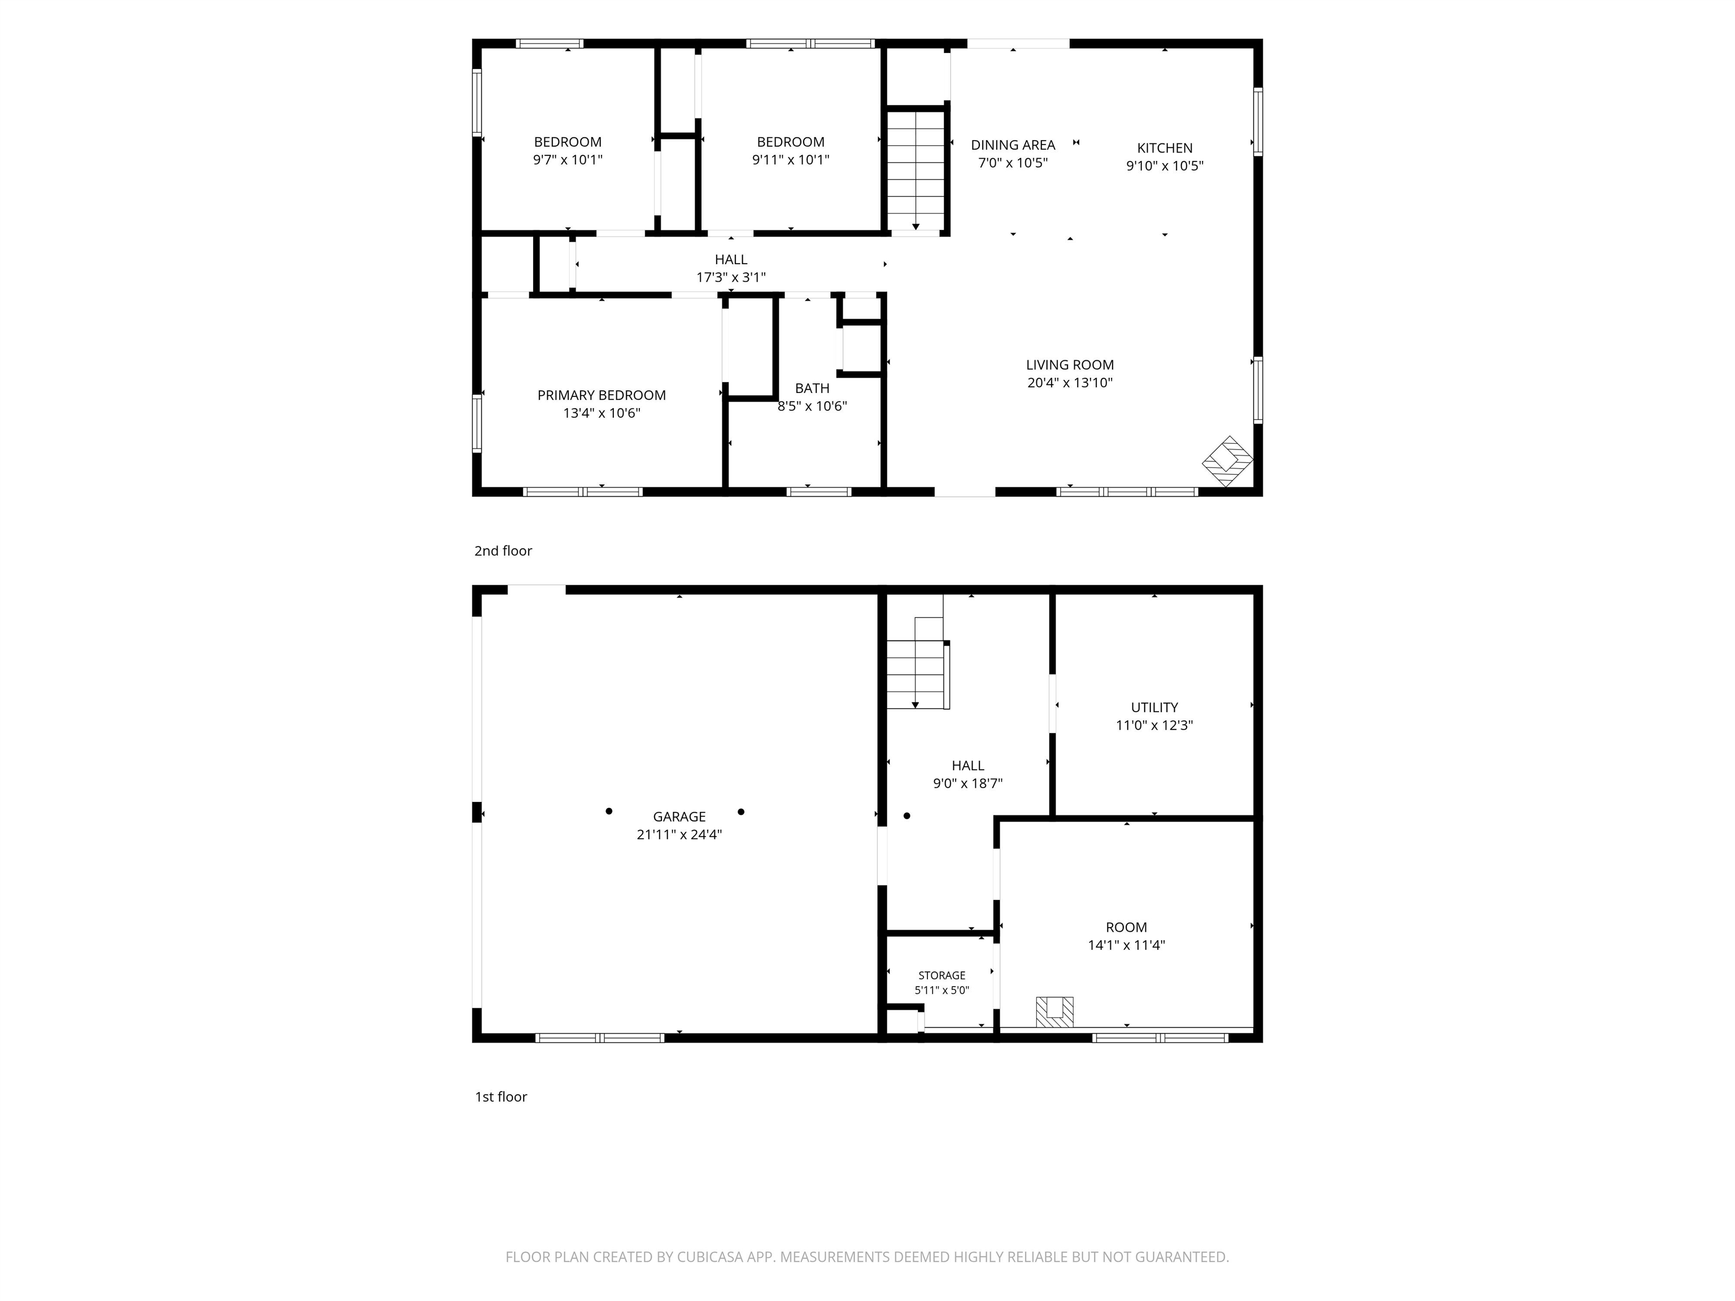
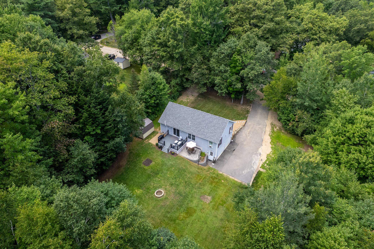
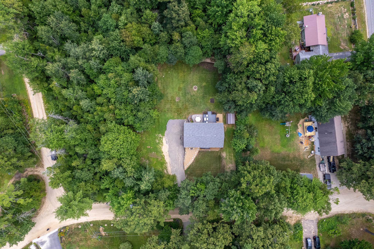
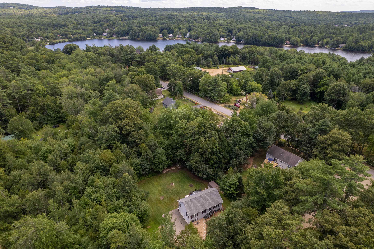
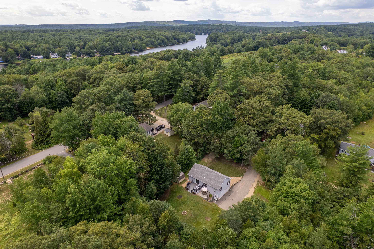
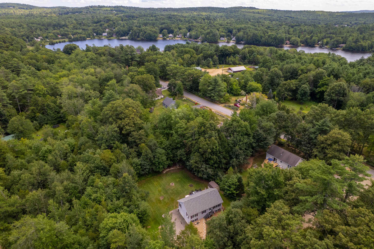
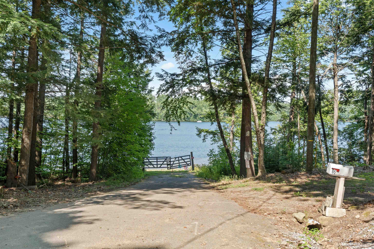
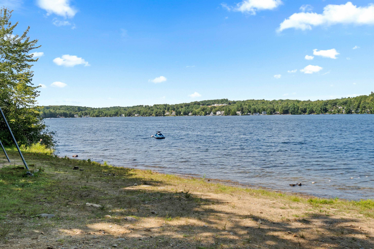
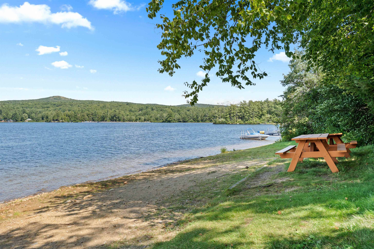
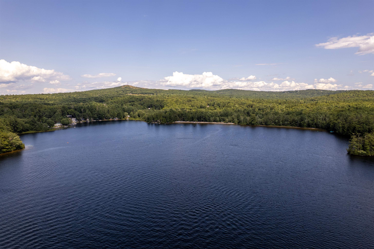
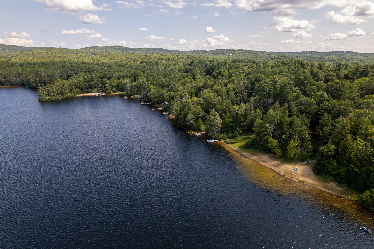
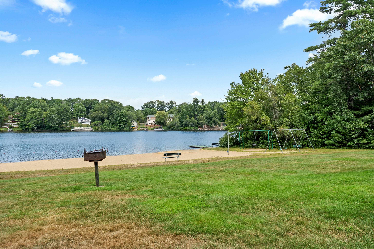
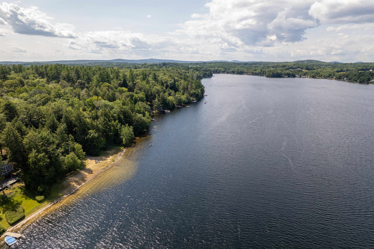
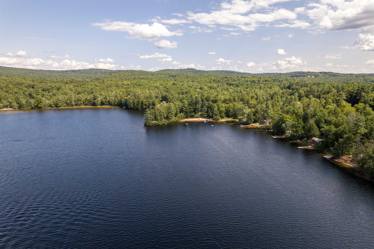
BACK ON THE MARKET - NO FAULT OF SELLERS! PRICE REDUCED! Welcome to 7 Dalton Drive - where year-round Lakes Region living meets comfort and adventure. Move right in and enjoy recent updates, including new low-maintenance flooring and a brand-new roof (May 2026). This move-in-ready home features an open-concept kitchen and living area with vaulted ceilings and a spacious peninsula - ideal for cooking and entertaining. Stay cozy all winter with a pellet stove for efficient secondary heat, plus a generator-ready setup. Love the outdoors? Enjoy ice fishing and snowmobiling in the neighborhood, head 20 miles to Gunstock Mountain Resort, or walk to nearby beaches in the summer. The generous lot boasts a main deck and secondary patio for gatherings. Extras include ample parking, a spacious two-car garage, and a powered, lighted shed for storage or hobbies. The versatile semi-finished basement is perfect for a game room, gym, or guest space. As part of the Locke Lake Colony Association, enjoy exclusive access to 6 beaches on Locke Lake, 3 beaches on Half Moon Lake, 2 outdoor pools, a basketball court, baseball field, playground, kayak racks, 2 marinas with boat launch, pavilions, and a community lodge. Convenience is key with a school bus stop right at the corner and town just 10 minutes away. Whether you're seeking a primary home, a weekend retreat, or a base for outdoor fun, 7 Dalton Drive delivers the best of the Lakes Region in every season. Schedule your showing today and imagine your next chapter here! Open house Sat 9/26 from 1230 to 330
Details
| MLS # | 5105444 |
|---|---|
| Listing Type | For Sale |
| Style | House |
| HOA Dues | $580 |
| Sub-Type | Resale |
| Status | (10) Active - Active |
| Year | 2003 |
| Days On Site | 36 |
| Listing Provided By | The Gove Group Real Estate, LLC | Evan M Young |
Features
| Bed(s) | 3 |
|---|---|
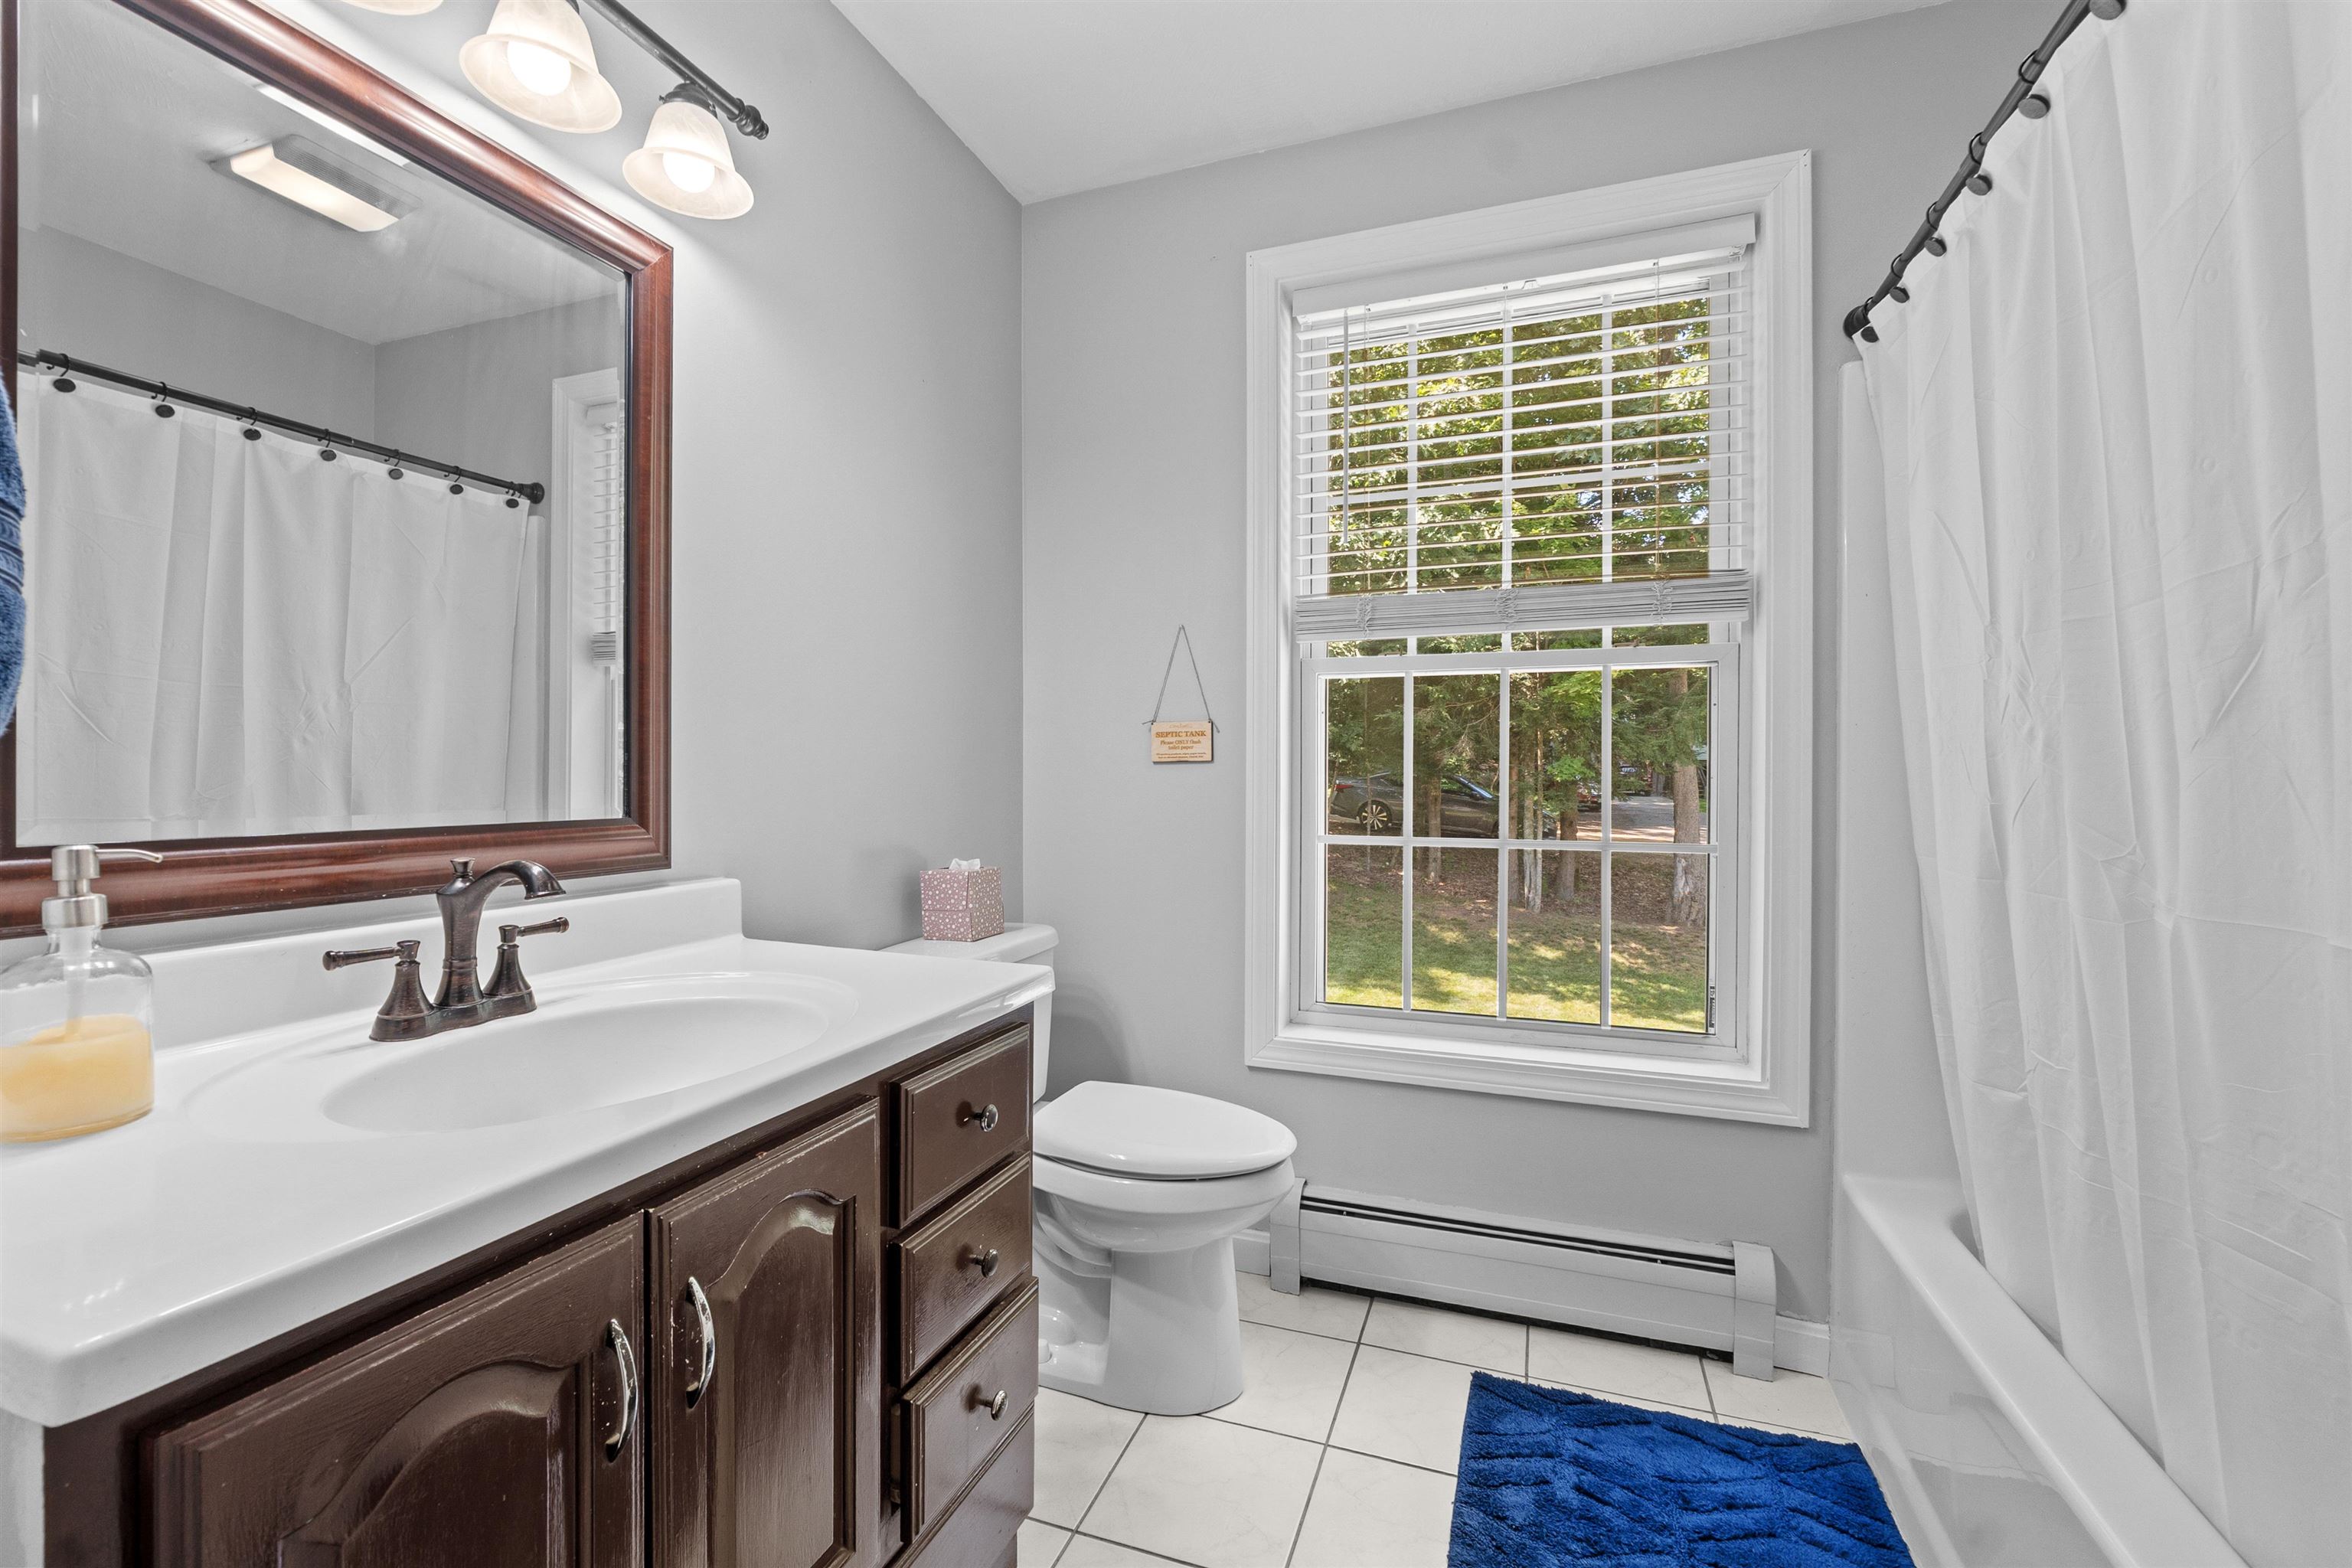
| Bath(s) | 1 Total |
| Garage | 2 |
| Basement | Y |
| Story(s) | 1 |
| Zoning | 208 LO |
| Acreage | 1.61 |
| Golf Course | Yes |
Interior
| Rooms Total | 6 |
|---|---|
| Cooling | None |
| Heating | Oil, Baseboard, Hot Water |
| Interior Features | Blinds, Cathedral Ceiling(s), Ceiling Fan(s), Draperies, Basement Laundry |
| Appliances | Dishwasher, Dryer, Microwave, Refrigerator, Washer, Electric Stove |
Exterior
| Exterior Features | Shed, Window Screens |
|---|---|
| Roof | Architectural Shingle |
| Construction Materials | Wood Frame, Vinyl Siding |
| Foundation Details | Concrete |
| Lot Features | Corner Lot, Country Setting, Neighborhood |
Parking
| Garage Yes / No | Yes |
|---|---|
| Parking Features | Auto Open, Off Street, Parking Spaces 3 - 5, Paved |
Utilities
| Utilities | Cable |
|---|---|
| Electric | 200+ Amp Service |
| Sewer | Leach Field On-Site |
Taxes
| Tax Annual Amount | 5706 |
|---|---|
| Tax Assessed Value | 332700 |
| Tax Block | 57 |
| Tax Lot | 06 |
| Tax Year | 2025 |
Area Information
| State | NH |
|---|---|
| County | Belknap |
| City | Barnstead |
| Zip Code | 03218 |
| Area | NH Belknap |
| School District | Barnstead Sch District SAU #86 |
| Elementary School | Barnstead Elementary School |
| High School | ProspectMo |
| Listing VS Median (in 03218) | |
Price: $440,000 low | high Med: $0 On site: 36 low | high Med: | |
Market Activity 03218
Request a showing
Request a showing
_20230518140439.png)
Copyright 2026 PrimeMLS. All rights reserved. This information is deemed reliable, but not guaranteed. The data relating to real estate displayed on this Site comes in part from the IDX Program of PrimeMLS. The information being provided is for consumers’ personal, non-commercial use and may not be used for any purpose other than to identify prospective properties consumers may be interested in purchasing.
Contact
Learn More About This Property

| Open House |
|---|
| In-Person 09/26 12:30 PM - 3:30 PM |
| State | NH |
|---|---|
| County | Belknap |
| City | Barnstead |
| Zip Code | 03218 |
| Area | NH Belknap |
| School District | Barnstead Sch District SAU #86 |
| Elementary School | Barnstead Elementary School |
| High School | ProspectMo |
| Listing VS Median (in 03218) | |
Price: $440,000 low | high Med: $0 On site: 36 low | high Med: | |