 Price Reduced Listing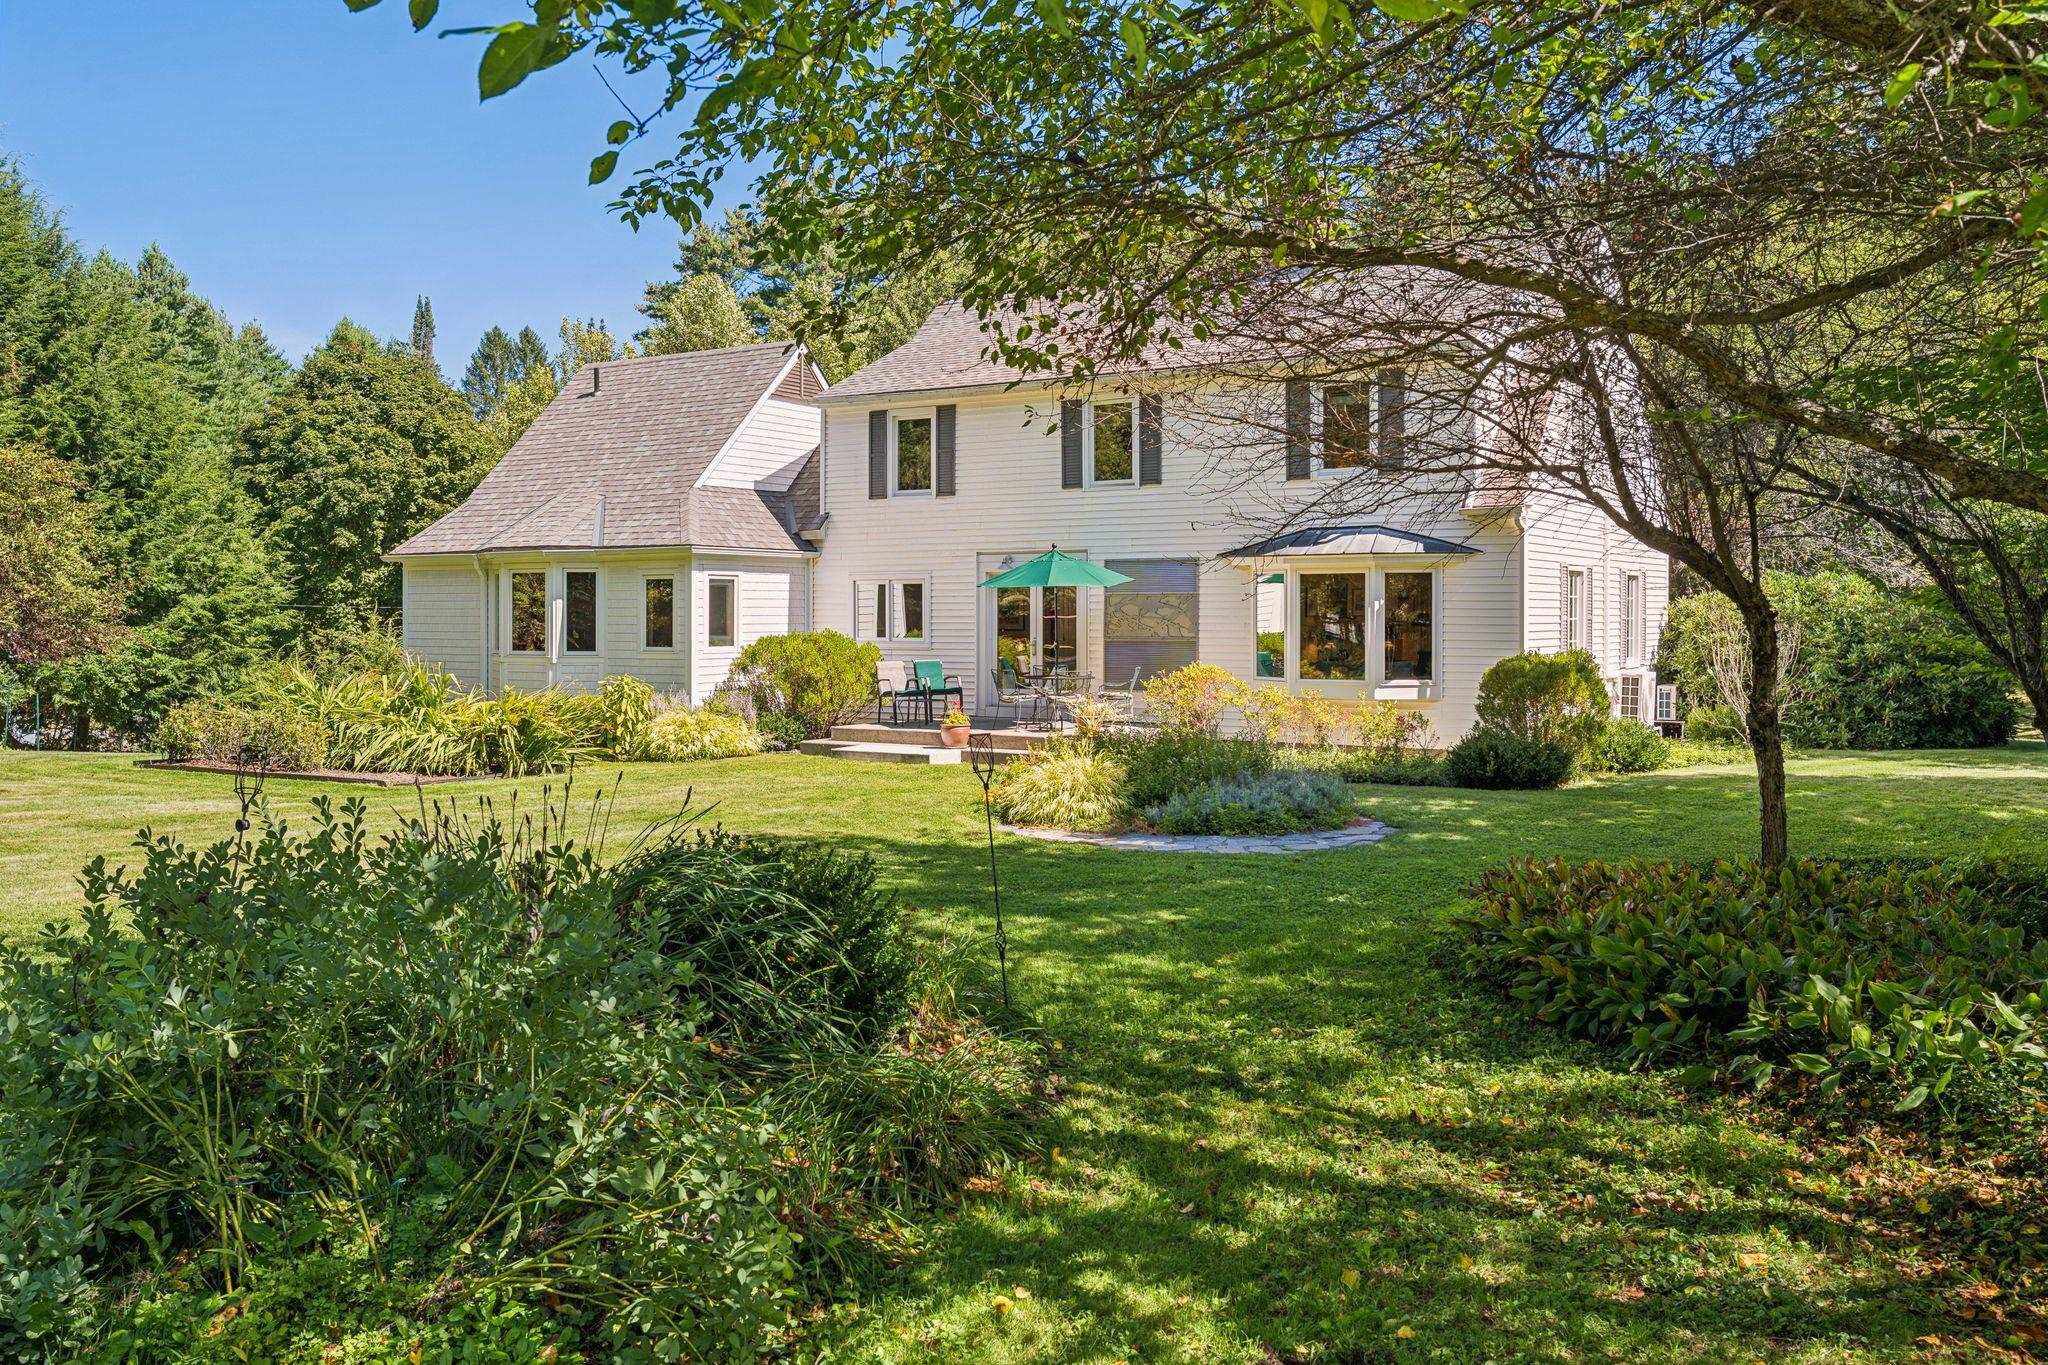

Description
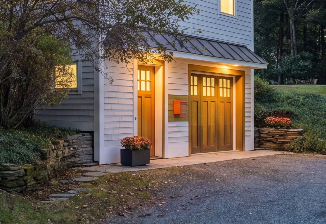
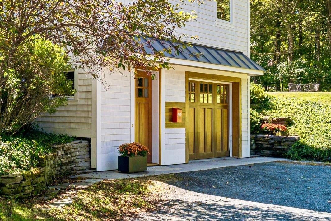
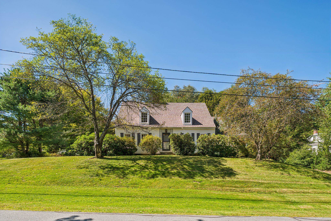
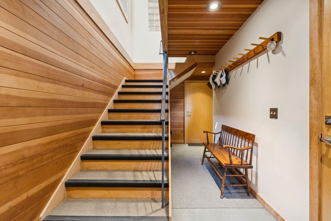
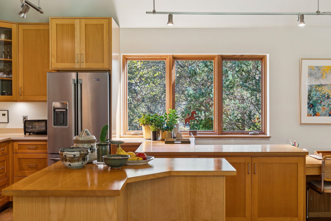
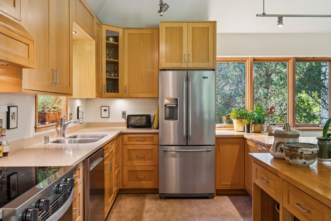
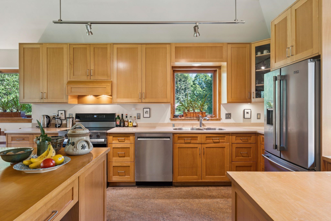
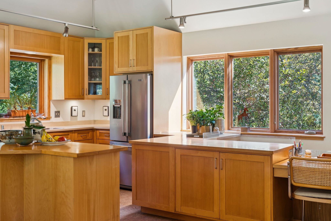
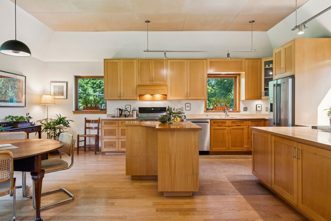
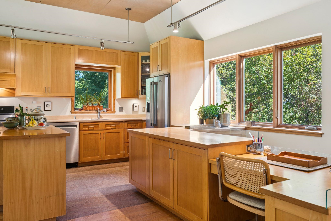
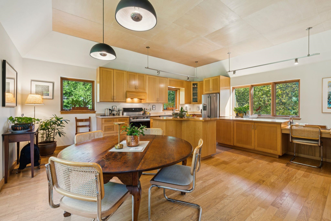
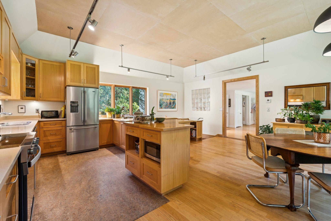
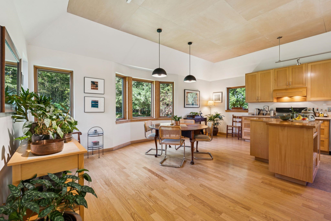
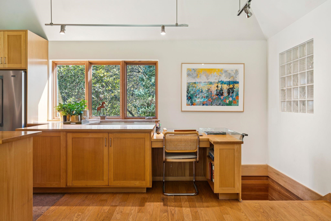
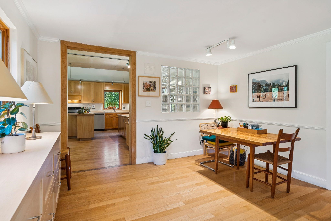
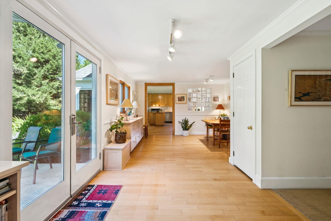
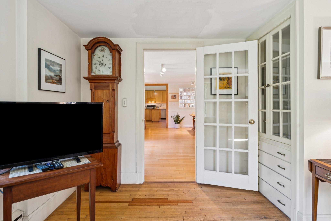
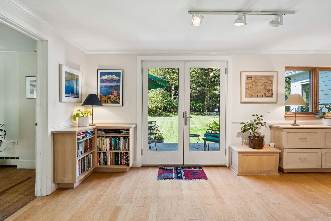
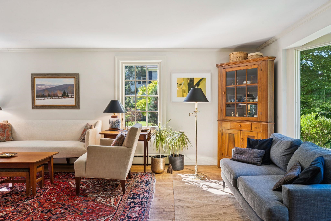
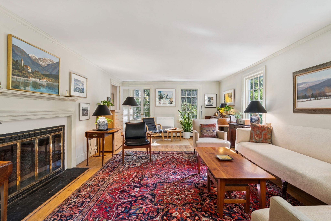
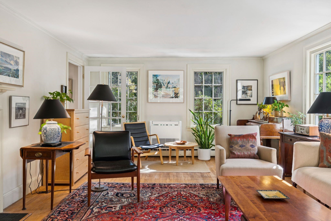
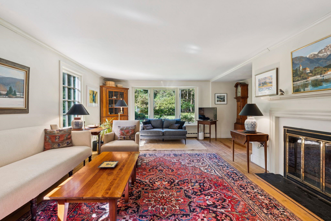
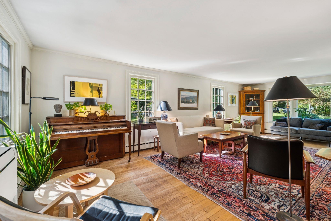
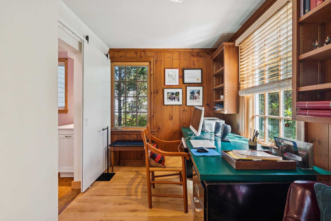
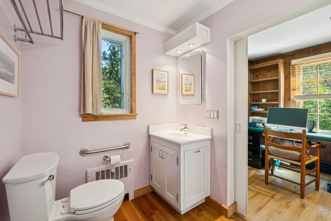
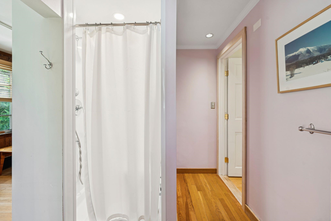
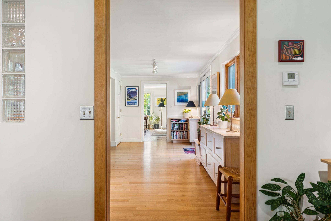
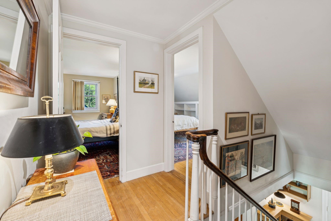
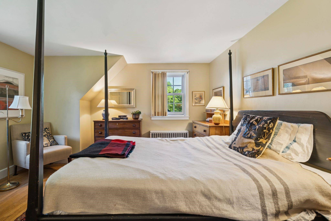
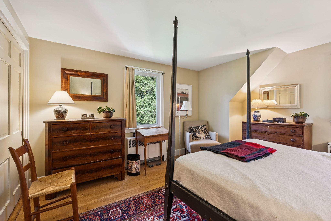
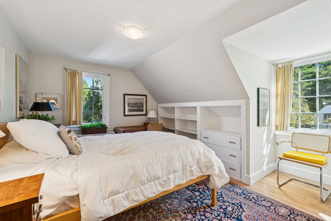
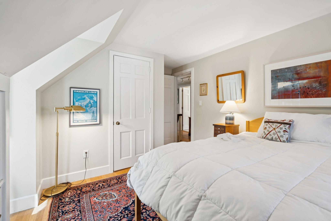
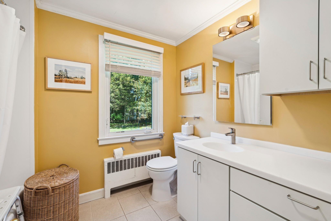
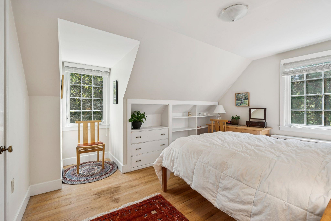
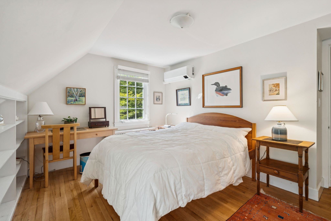
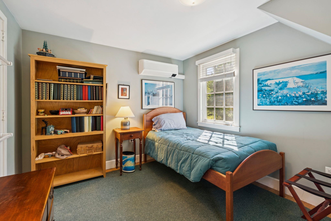
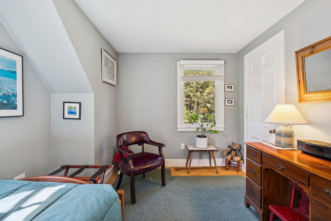
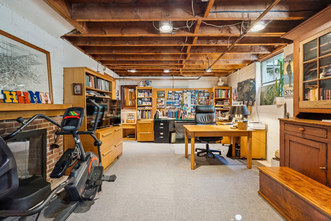
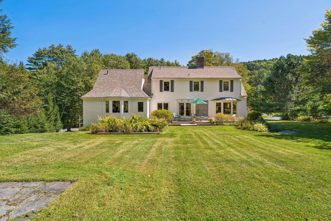
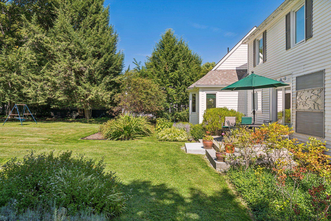
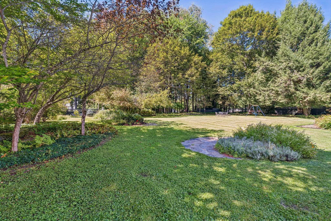
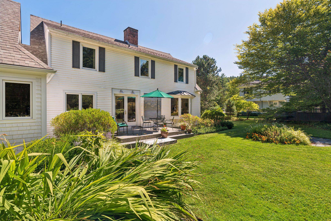
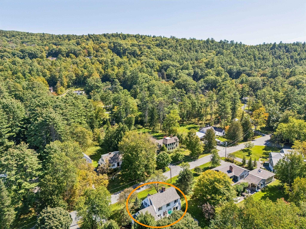
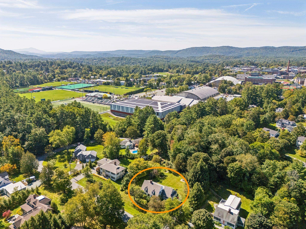
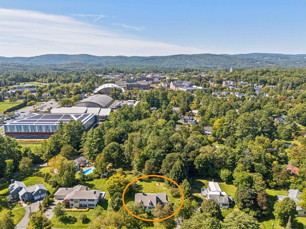
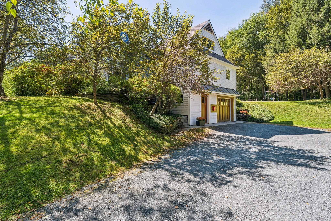
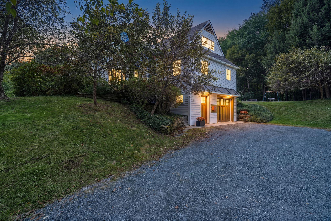
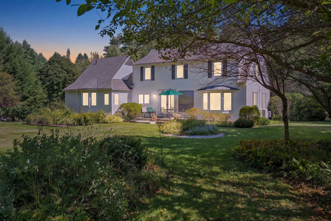
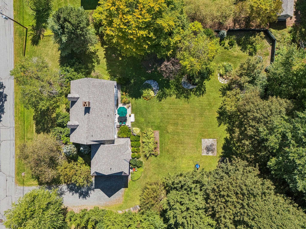
7 CONANT ROAD- Set in a highly desirable in-town Hanover location, this beautiful, classic Cape is just minutes from Main Street, the Dartmouth campus, and nearby hiking trails, while still offering privacy and a gorgeous, oversized landscaped lot. Elegantly expanded and updated, the house is immaculate, bright, and welcoming and features a spacious kitchen with vaulted ceilings on the first level and views into the backyard oasis. On the south side of the house, the living room retains lovely original details and is centered around a classic fireplace, while an office and bathroom complete the floor. Upstairs are four bedrooms that share a well-appointed central bathroom. The lower level offers partially finished space, including a sophisticated entry hall and mudroom adjoining the attached garage. An additional south-facing room with a second fireplace is currently used as an office, with excellent potential for a variety of future uses with renovation.Outside, the rare, level backyard features two patio areas that capture beautiful west-facing afternoon light, with plenty of room for play, entertaining, or simply enjoying the landscaped surroundings. Showings begin with an open house on Saturday, 9/19, from 10am-1pm. Some photos in the gallery have been digitally enhanced.
Details
| MLS # | 5109830 |
|---|---|
| Listing Type | For Sale |
| Style | House |
| Sub-Type | Resale |
| Status | (10) Active - Active |
| Year | 1950 |
| Days On Site | 15 |
| Listing Provided By | Snyder Donegan Real Estate Group | David Donegan |
Features
| Bed(s) | 4 |
|---|---|
| Bath(s) | 2 Total |
| Garage | 1 |
| Basement | Y |
| Story(s) | 2 |
| Zoning | SR2 |
| Acreage | 0.58 |
Interior
| Rooms Total | 9 |
|---|---|
| Cooling | Mini Split |
| Heating | Hot Water, Radiant, Radiator |
| Interior Features | 1 Fireplace, Natural Woodwork |
| Appliances | Dryer, Electric Range, Refrigerator, Washer |
Exterior
| Exterior Features | Partial Fence, Garden, Natural Shade, Patio |
|---|---|
| Roof | Asphalt Shingle |
| Construction Materials | Vinyl Siding, Wood Siding |
| Foundation Details | Concrete |
| Lot Features | Landscaped, Level, Recreational, Sloped, Trail/Near Trail, Near Paths, Near Shopping, Near Skiing, Neighborhood, Near Public Transit, Near Hospital, Near School(s) |
Parking
| Garage Yes / No | Yes |
|---|---|
| Parking Features | Driveway, Garage |
Utilities
| Utilities | Cable |
|---|---|
| Electric | Circuit Breakers |
| Sewer | Public |
Taxes
| Tax Annual Amount | 17720 |
|---|---|
| Tax Block | 7 |
| Tax Lot | 1 |
| Tax Year | 2026 |
Area Information
| State | NH |
|---|---|
| County | Grafton |
| City | Hanover |
| Zip Code | 03755 |
| Area | NH Grafton |
| School District | Dresden |
| Elementary School | Bernice A. Ray School |
| High School | HanoverHig |
| Listing VS Median (in 03755) | |
Price: $1,695,000 low | high Med: $0 On site: 15 low | high Med: | |
Market Activity 03755
Request a showing
Request a showing
_20230518140439.png)
Copyright 2026 PrimeMLS. All rights reserved. This information is deemed reliable, but not guaranteed. The data relating to real estate displayed on this Site comes in part from the IDX Program of PrimeMLS. The information being provided is for consumers’ personal, non-commercial use and may not be used for any purpose other than to identify prospective properties consumers may be interested in purchasing.
Contact
Learn More About This Property

| State | NH |
|---|---|
| County | Grafton |
| City | Hanover |
| Zip Code | 03755 |
| Area | NH Grafton |
| School District | Dresden |
| Elementary School | Bernice A. Ray School |
| High School | HanoverHig |
| Listing VS Median (in 03755) | |
Price: $1,695,000 low | high Med: $0 On site: 15 low | high Med: | |
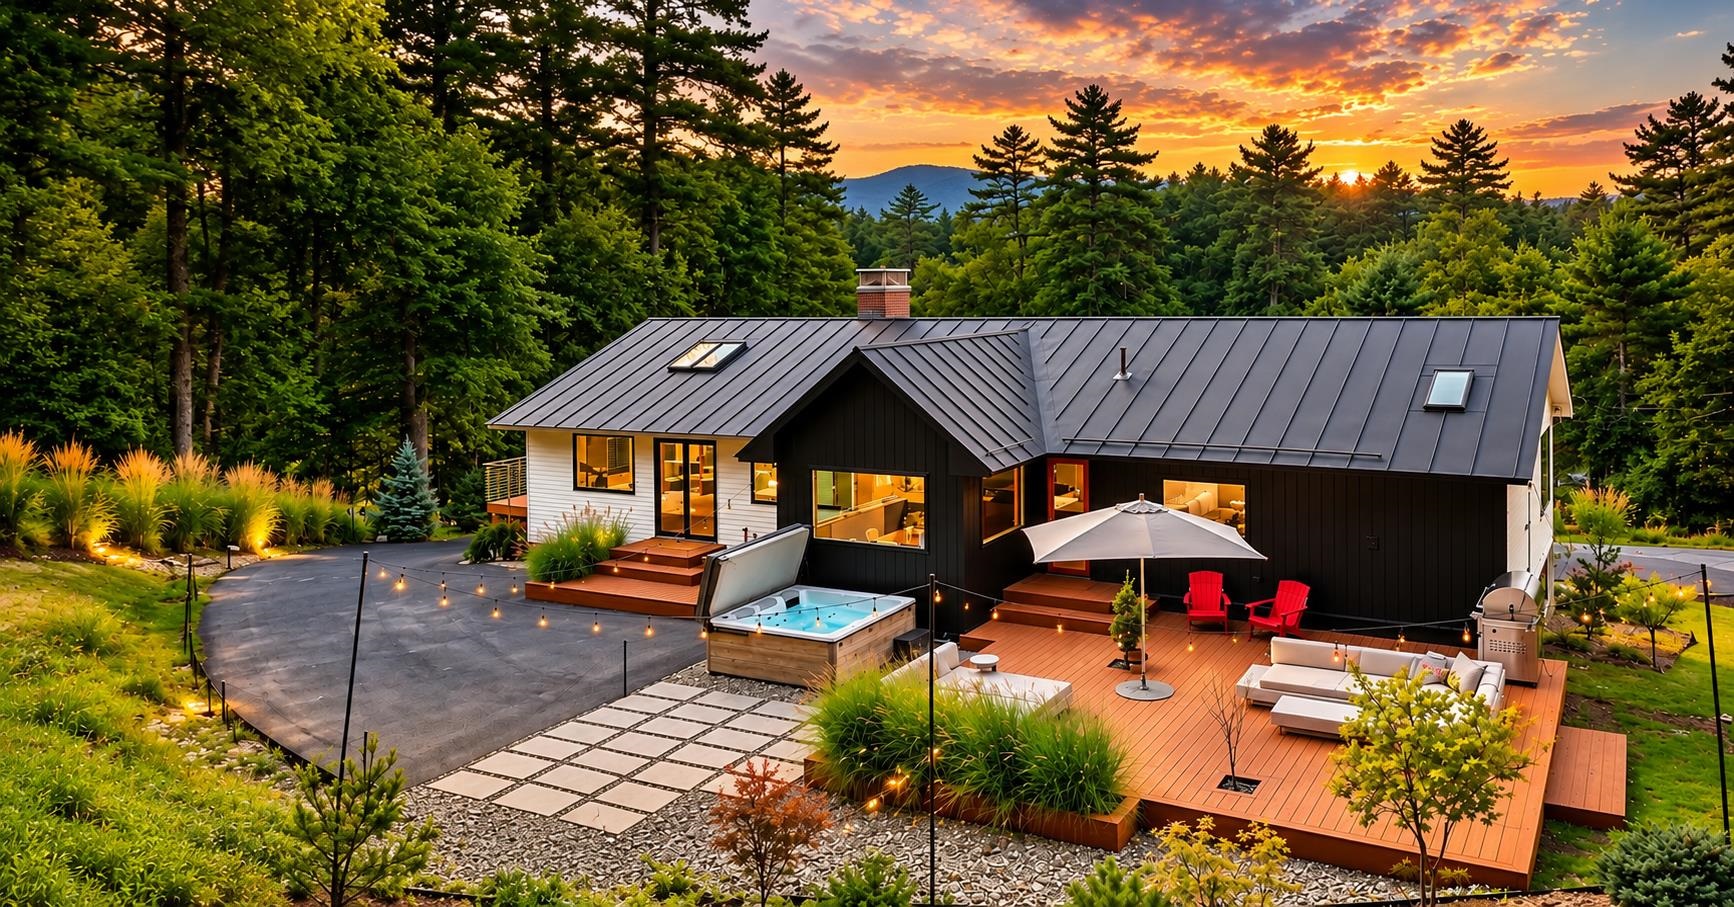 | $2,450,00032 Rayton RoadHanover, NH 03755 |