69 Smithfield Road,Norridgewock, ME 04957
Norridgewock, ME 04957

Description
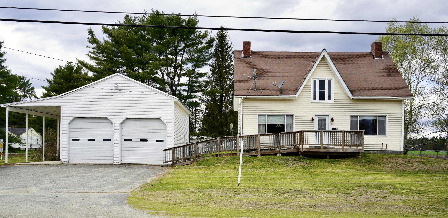
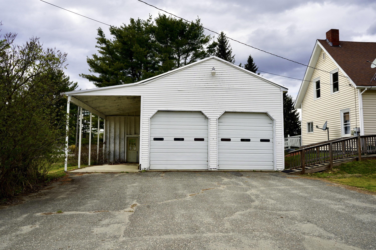
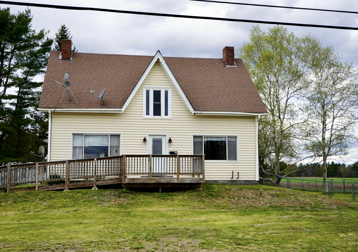
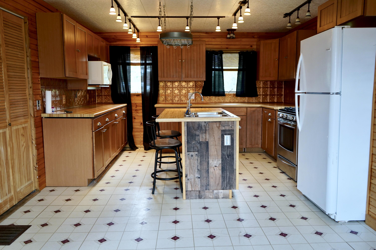
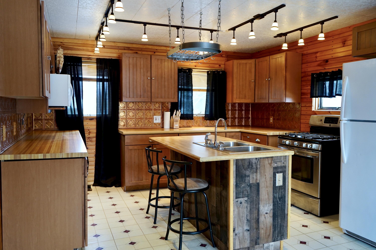
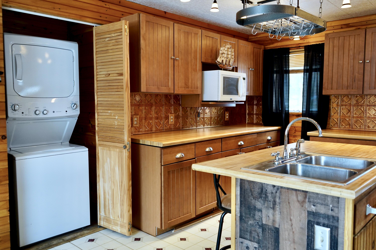
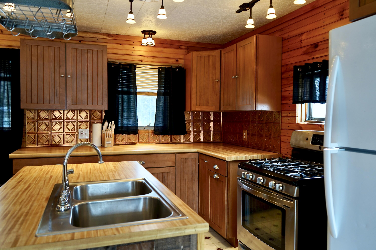
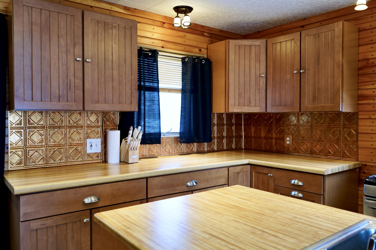
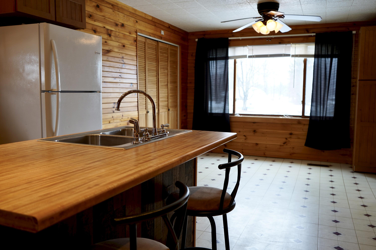
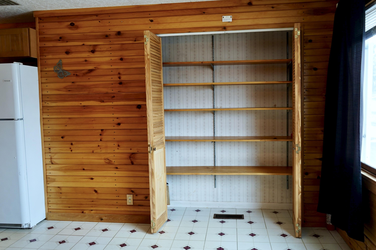
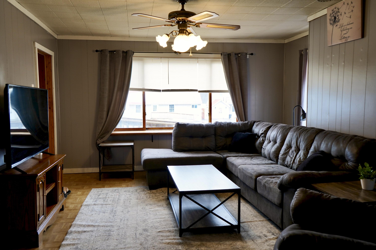
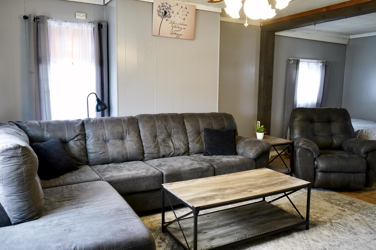
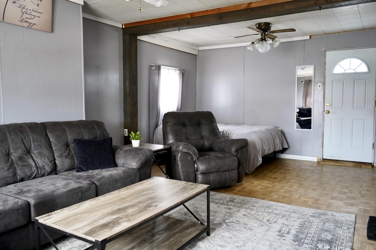
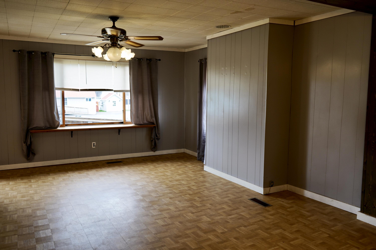
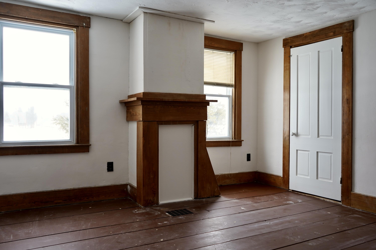
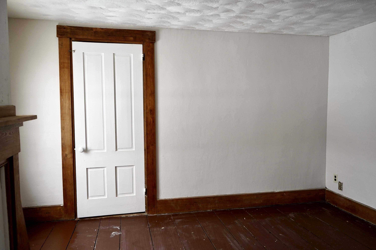
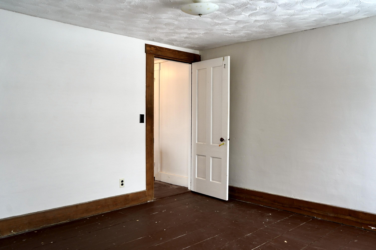
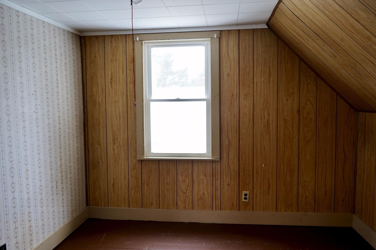
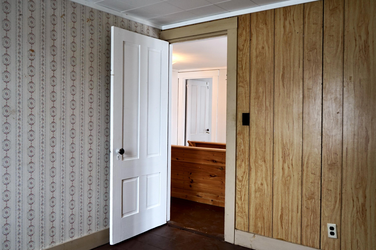
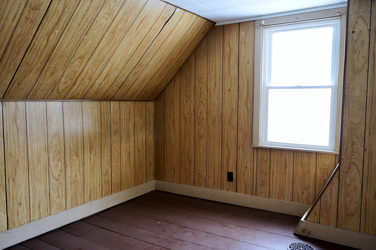
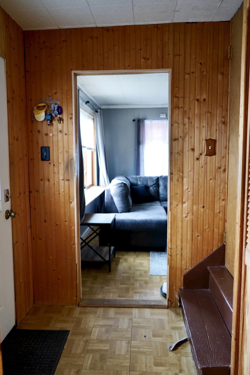
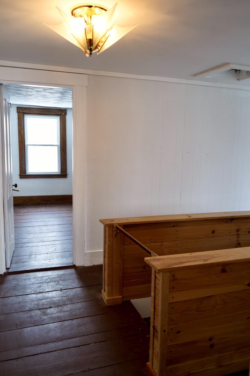
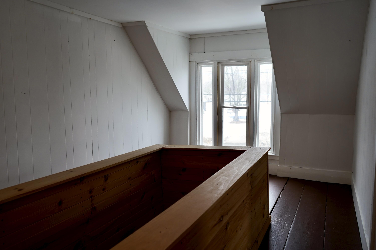
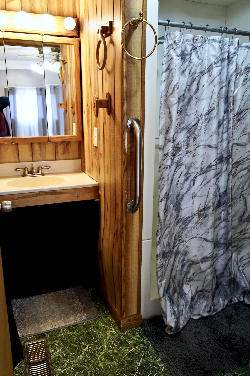
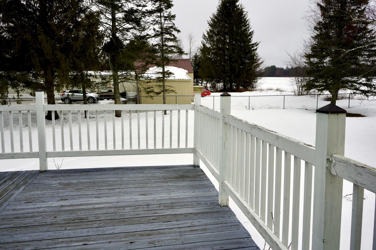
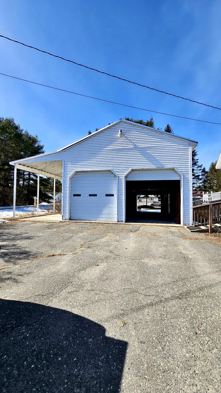
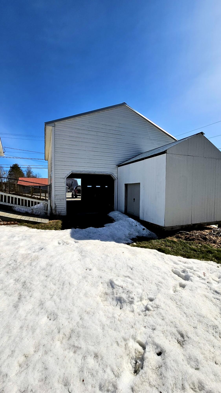
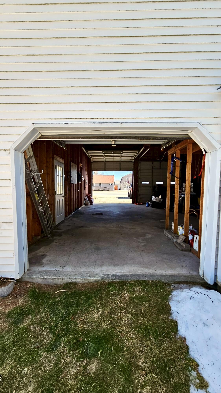
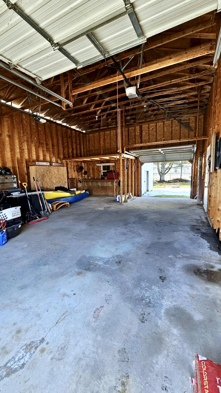
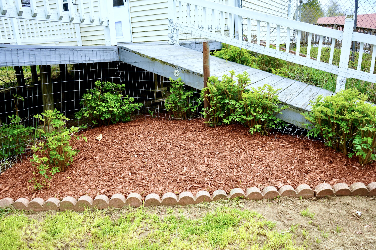
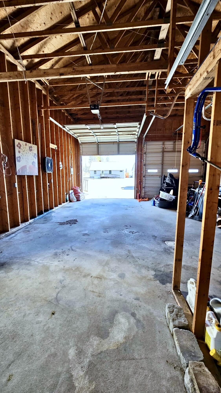
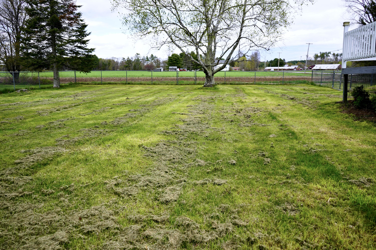
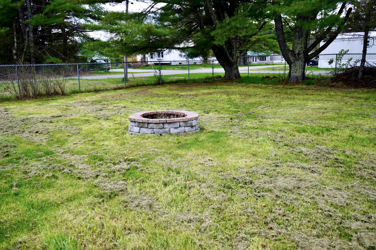
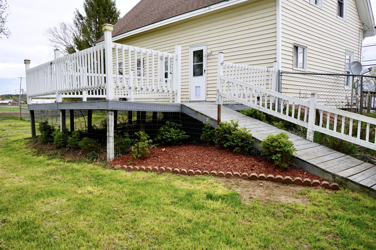
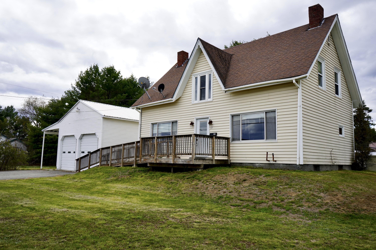
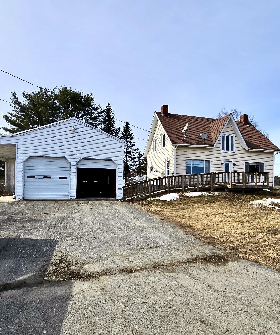
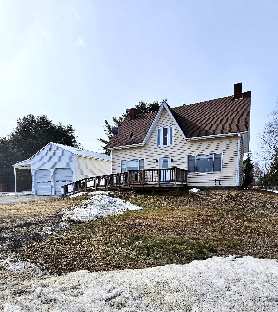
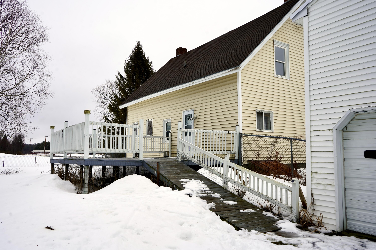
Well-maintained home offering 3 bedrooms and 1 full bathroom in a convenient location with an easy commute to Skowhegan and Waterville. The property features a fully fenced backyard with a large deck and a massive detached garage with workshop space, making it well suited for outdoor activities, hobbies, or storage. The first floor features a large eat-in kitchen with plenty of counter space and cabinets, an island with seating and the kitchen sink, and plumbing in place for a dishwasher. The kitchen also includes a spacious pantry for additional storage and offers plenty of room for a dining table, creating a functional gathering space. The oversized living room offers flexible layout options and could easily be divided into multiple use areas. A door from the living room leads directly to the large back deck, providing a great space for grilling or entertaining. The backyard is fully fenced with chain link fencing and offers plenty of room for pets, recreation, or outdoor activities. All three bedrooms are located on the second floor, including the primary bedroom with a large closet. Laundry is conveniently located on the first floor. The home also features a full basement and has seen several updates over the past few years. One of the standout features of the property is the massive detached garage with workshop space, two large overhead doors, an attached carport for additional covered work area, and storage above. The garage also features a newer metal roof. The property also offers a paved driveway and a spacious open front yard. Don't miss the opportunity to see this property in person.
Details
| MLS # | 1654006 |
|---|---|
| Listing Type | For Sale |
| Style | House |
| Sub-Type | Resale |
| Status | Active |
| Year | 1900 |
| Days On Site | 191 |
| Listing Provided By | Better Homes & Gardens Real Estate/The Masiello Group | Samantha Allen |
Features
| Bed(s) | 3 |
|---|---|
| Bath(s) | 1 Total |
| SQ Feet | 1,564 |
| Garage | 2 |
| Basement | Y |
| Story(s) | 2 |
| Zoning | None |
| Acreage | 0.48 |
Interior
| Interior Features | Bathtub, Pantry, Shower, Storage |
|---|---|
| Heating Yes / No | Yes |
| Cooling Yes / No | No |
| Cooling | None |
| Fireplaces Total | 0 |
| Fireplace Yes / No | No |
| Laundry Features | Main Level |
| Furnished | Unfurnished |
| Rooms Total | 6 |
| Amenities Co Amenities | Animal Containment System, Bathtub, Fenced, Main Level, Pantry, Shower, Storage |
Exterior
| Exterior Features | Animal Containment System |
|---|---|
| Roof | Metal, Shingle |
| Foundation Details | Granite, Brick/Mortar |
| Lot Features | Near Turnpike/Interstate, Near Town, Neighborhood, Level, Open Lot |
| Waterfront Features | Nearby, River/Brook/Stream |
| Construction Materials | Wood Frame, Vinyl Siding |
| Exterior Co Exterior | Vinyl Siding |
| Patio And Porch Features | Deck |
Parking
| Attached Garage Yes / No | No |
|---|---|
| Garage Yes / No | Yes |
| Parking Features | Paved, 5 - 10 Spaces, Garage Door Opener, Carport, Detached, Storage |
Utilities
| Sewer | Public Sewer |
|---|---|
| Electric | Circuit Breakers |
Taxes
| Tax Annual Amount | 1354 |
|---|---|
| Tax Book Number | 5796 |
| Tax Year | 2025 |
| Tax Lot | 34 |
| Tax Map Number | 19 |
Area Information
| State | ME |
|---|---|
| County | Somerset |
| City | Norridgewock |
| Zip Code | 04957 |
| Area | Somerset |
| School District | RSU 54/MSAD 54 |
| Listing VS Median (in 04957) | |
Price: $210,000 low | high Med: $249,000 sqft: 1,564 low | high Med: 1,040 $ / sqft: $134 low | high Med: $239 On site: 191 low | high Med: 141 | |
Market Activity 04957
Request a showing
Request a showing


Contact
Learn More About This Property

| State | ME |
|---|---|
| County | Somerset |
| City | Norridgewock |
| Zip Code | 04957 |
| Area | Somerset |
| School District | RSU 54/MSAD 54 |
| Listing VS Median (in 04957) | |
Price: $210,000 low | high Med: $249,000 sqft: 1,564 low | high Med: 1,040 $ / sqft: $134 low | high Med: $239 On site: 191 low | high Med: 141 | |