
Description
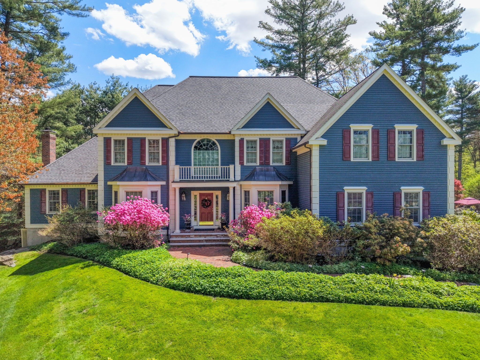
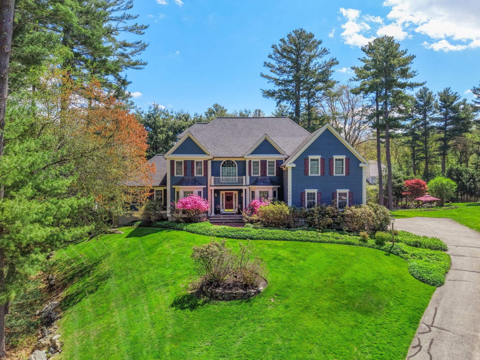
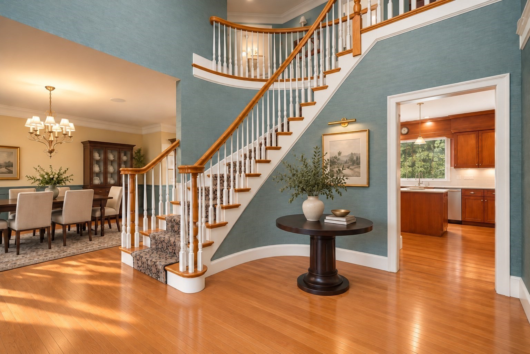
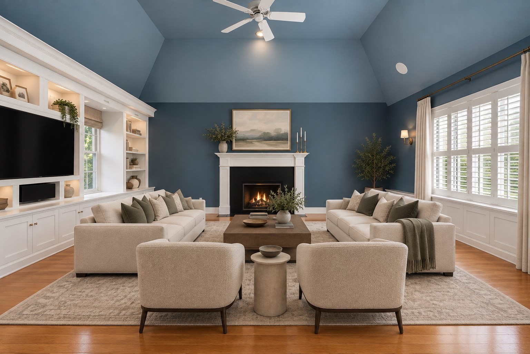
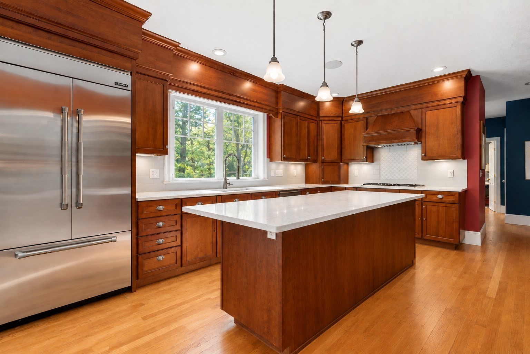
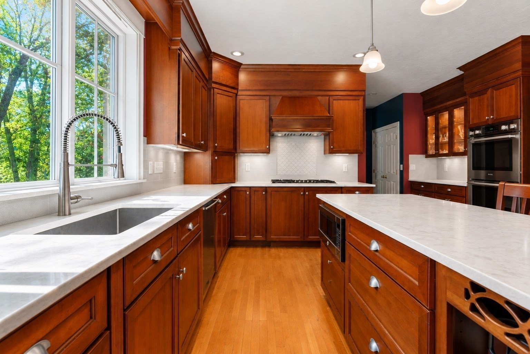
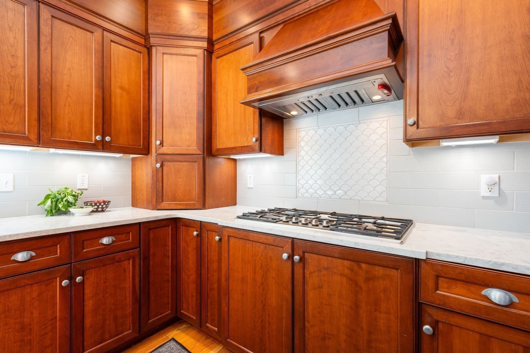
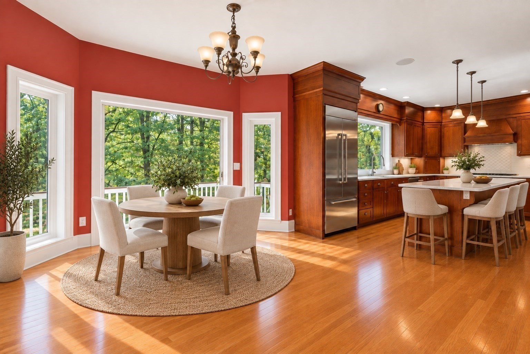
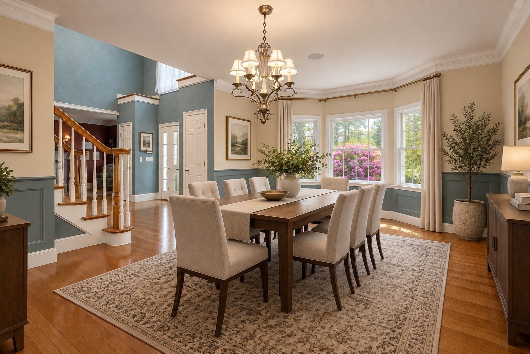
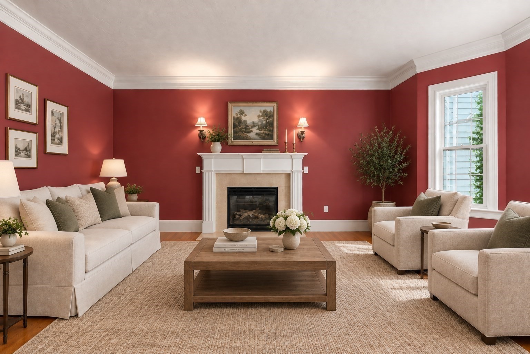
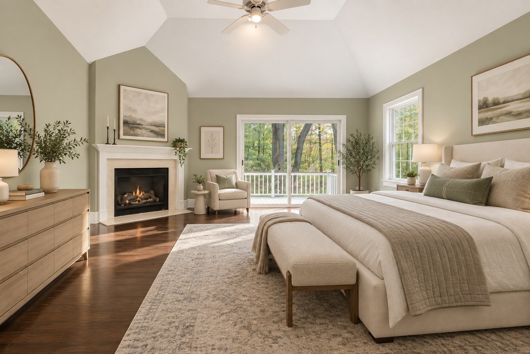
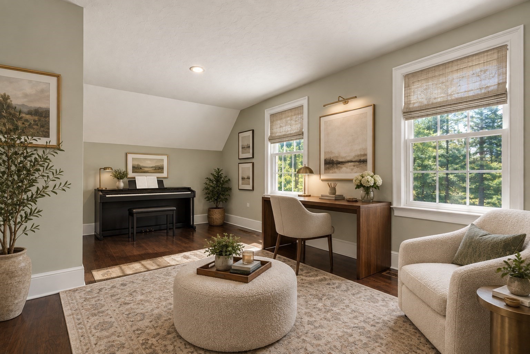
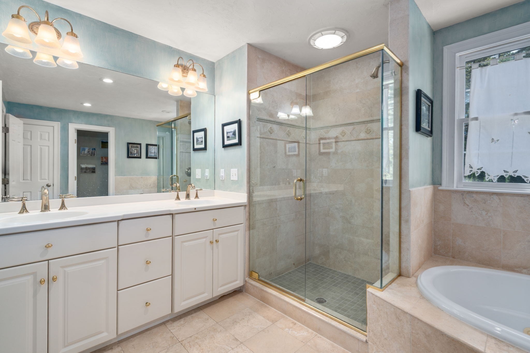
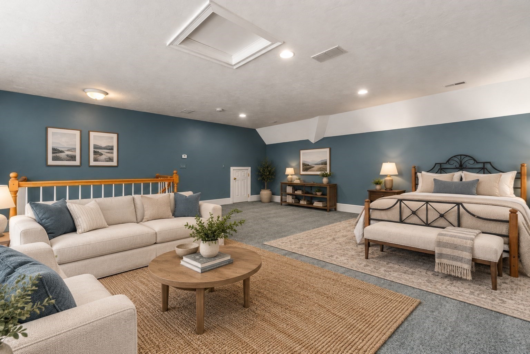
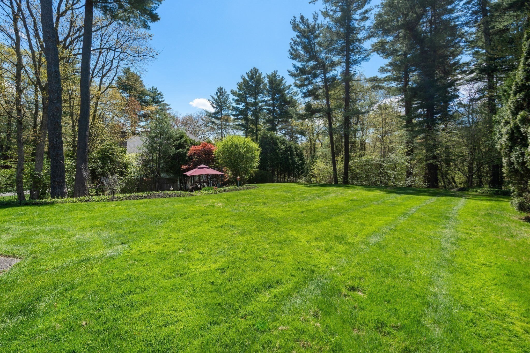
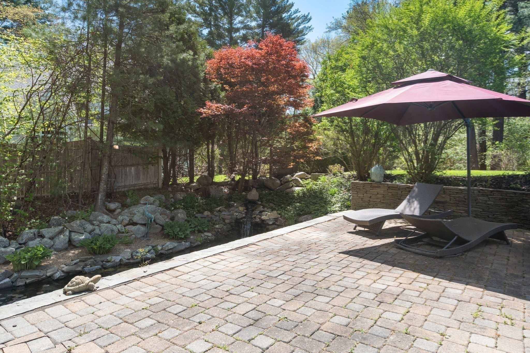
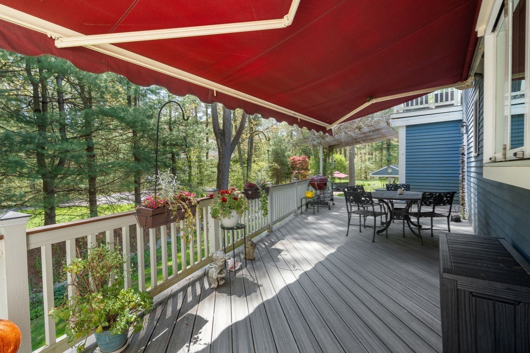
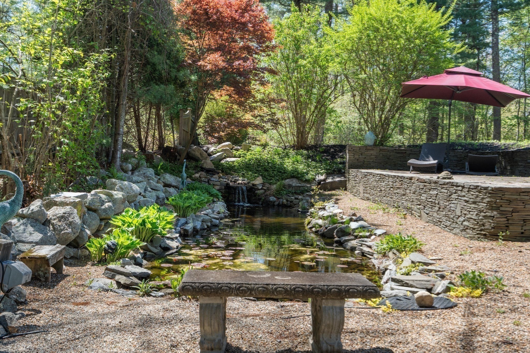
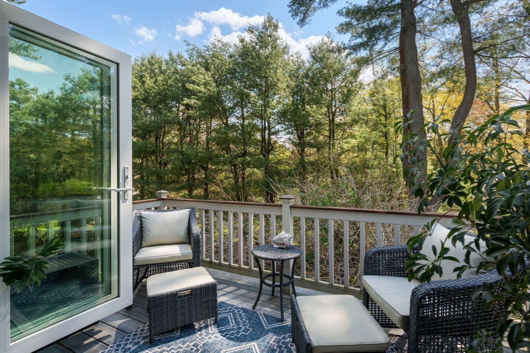
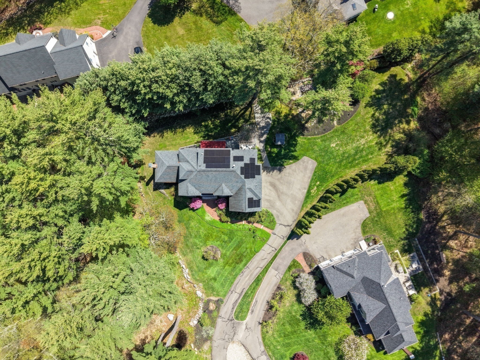
An exceptional home in an exceptional setting! Nestled among beautifully manicured grounds in one of Framingham's most desirable North Side neighborhoods, this stately home blends elegance, comfort, and modern amenities throughout. The kitchen, highlighted by accordion doors and windows, flows seamlessly into the breakfast area and stunning family room with custom built-ins plus a retractable projector and screen. The 1st floor also offers a formal living room, dining room, home office, and mudroom off the 3-car garage. The 2nd floor's centerpiece is the luxurious primary suite with a sitting area, three walk-in closets, ensuite bath, and private balcony. Three additional bedrooms and upstairs laundry complete this level, while the thoughtfully finished 3rd floor includes a full bath. The unfinished walkout lower level offers incredible potential for future expansion. A rare opportunity to enjoy outstanding space, style, and flexibility in a premier location.
Details
| MLS # | 73518048 |
|---|---|
| Listing Type | For Sale |
| Style | House |
| Sub-Type | Resale |
| Status | Active |
| Year | 2001 |
| Days On Site | 129 |
| Listing Provided By | Compass | The Shulkin Wilk Group |
Features
| Bed(s) | 5 |
|---|---|
| Bath(s) | 4 Total |
| SQ Feet | 4,648 |
| Garage | 3 |
| Basement | Y |
| Zoning | R4 |
| Acreage | 3.86 |
Interior
| Rooms Total | 11 |
|---|---|
| Cooling Yes / No | Yes |
| Cooling | Central Air |
| Heating Yes / No | Yes |
| Heating | Forced Air, Oil |
| Interior Features | Bathroom - Full, Closet, Bonus Room |
| Appliances | Oven, Dishwasher, Microwave, Range, Refrigerator, Washer, Dryer, Range Hood |
| Fireplace Features | Family Room, Living Room, Master Bedroom |
| Fireplaces Total | 2 |
| Fireplace Yes / No | Yes |
| Flooring | Tile, Carpet, Hardwood, Flooring - Wall to Wall Carpet |
Exterior
| Exterior Features | Deck, Patio, Balcony |
|---|---|
| Roof | Shingle |
| Construction Materials | Frame |
| Foundation Details | Concrete Perimeter |
| Lot Features | Wooded |
Parking
| Garage Yes / No | Yes |
|---|---|
| Attached Garage Yes / No | Yes |
| Parking Features | Attached, Paved Drive, Off Street |
| Open Parking Yes / No | Yes |
Utilities
| Utilities | for Gas Range, for Electric Oven |
|---|---|
| Sewer | Private Sewer |
Taxes
| Tax Annual Amount | 18002 |
|---|---|
| Tax Assessed Value | 1521800 |
| Tax Year | 2026 |
Location
| Community Features | Public Transportation |
|---|---|
| Senior Community Yes / No | No |
Area Information
| State | MA |
|---|---|
| County | Middlesex |
| City | Framingham |
| Zip Code | 01701 |
| Area | Middlesex |
| School District | Framingham |
| High School | Framingham |
| Listing VS Median (in 01701) | |
Price: $1,650,000 low | high Med: $675,000 sqft: 4,648 low | high Med: 1,300 $ / sqft: $355 low | high Med: $527 On site: 129 low | high Med: 23 | |
Market Activity 01701
Request a showing
Request a showing
Contact
Learn More About This Property

| State | MA |
|---|---|
| County | Middlesex |
| City | Framingham |
| Zip Code | 01701 |
| Area | Middlesex |
| School District | Framingham |
| High School | Framingham |
| Listing VS Median (in 01701) | |
Price: $1,650,000 low | high Med: $675,000 sqft: 4,648 low | high Med: 1,300 $ / sqft: $355 low | high Med: $527 On site: 129 low | high Med: 23 | |
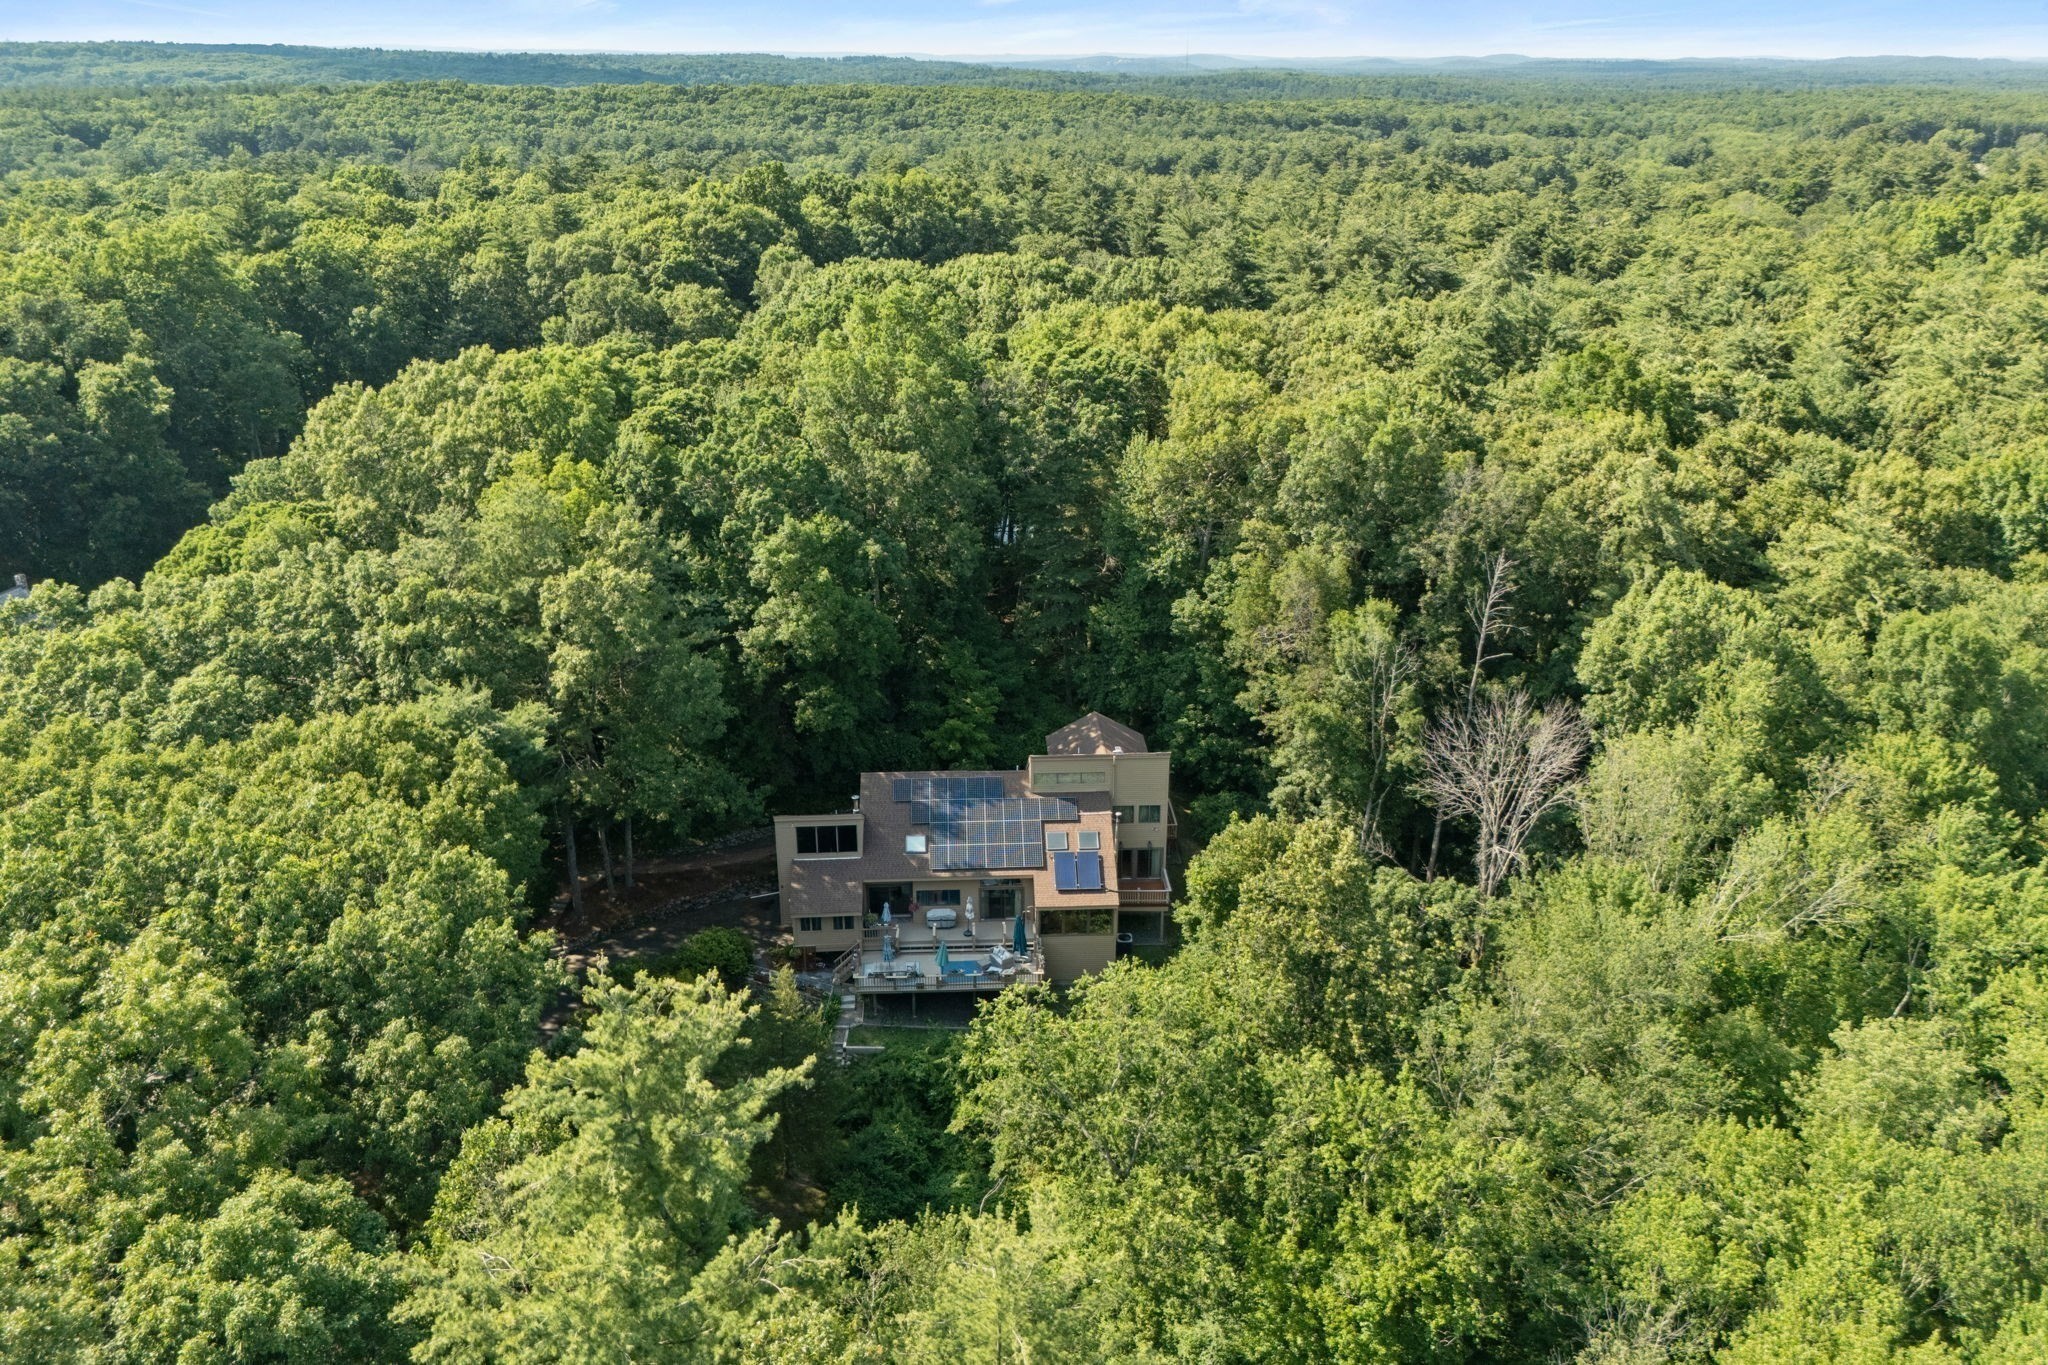 | $965,0007 Hilltop LnFramingham, MA 01701 |
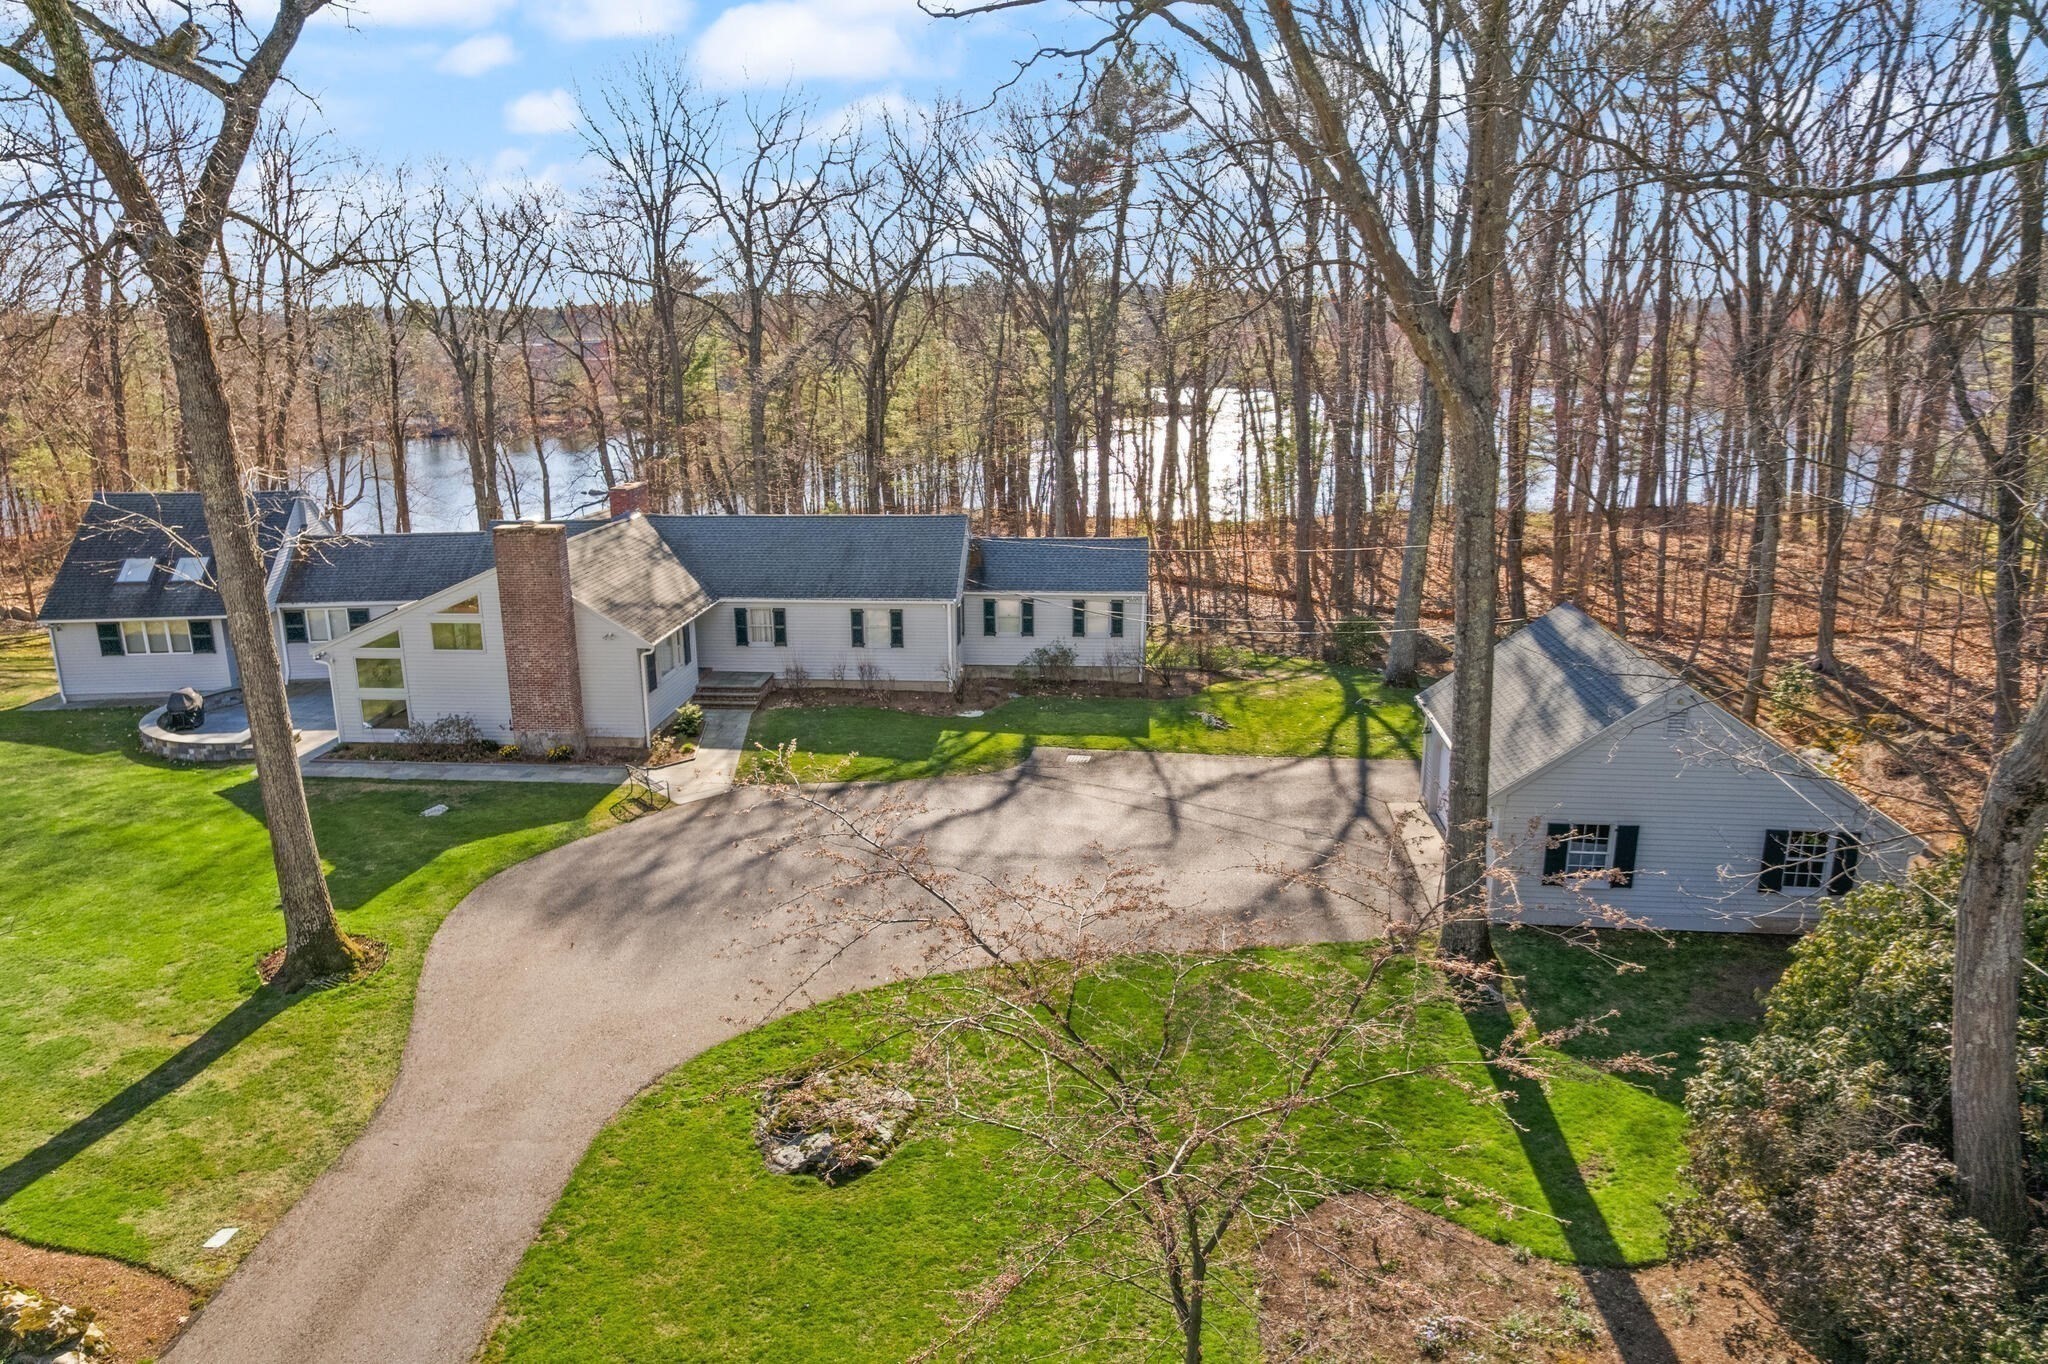 | $1,525,000111 Hager StMarlborough, MA 01752 |