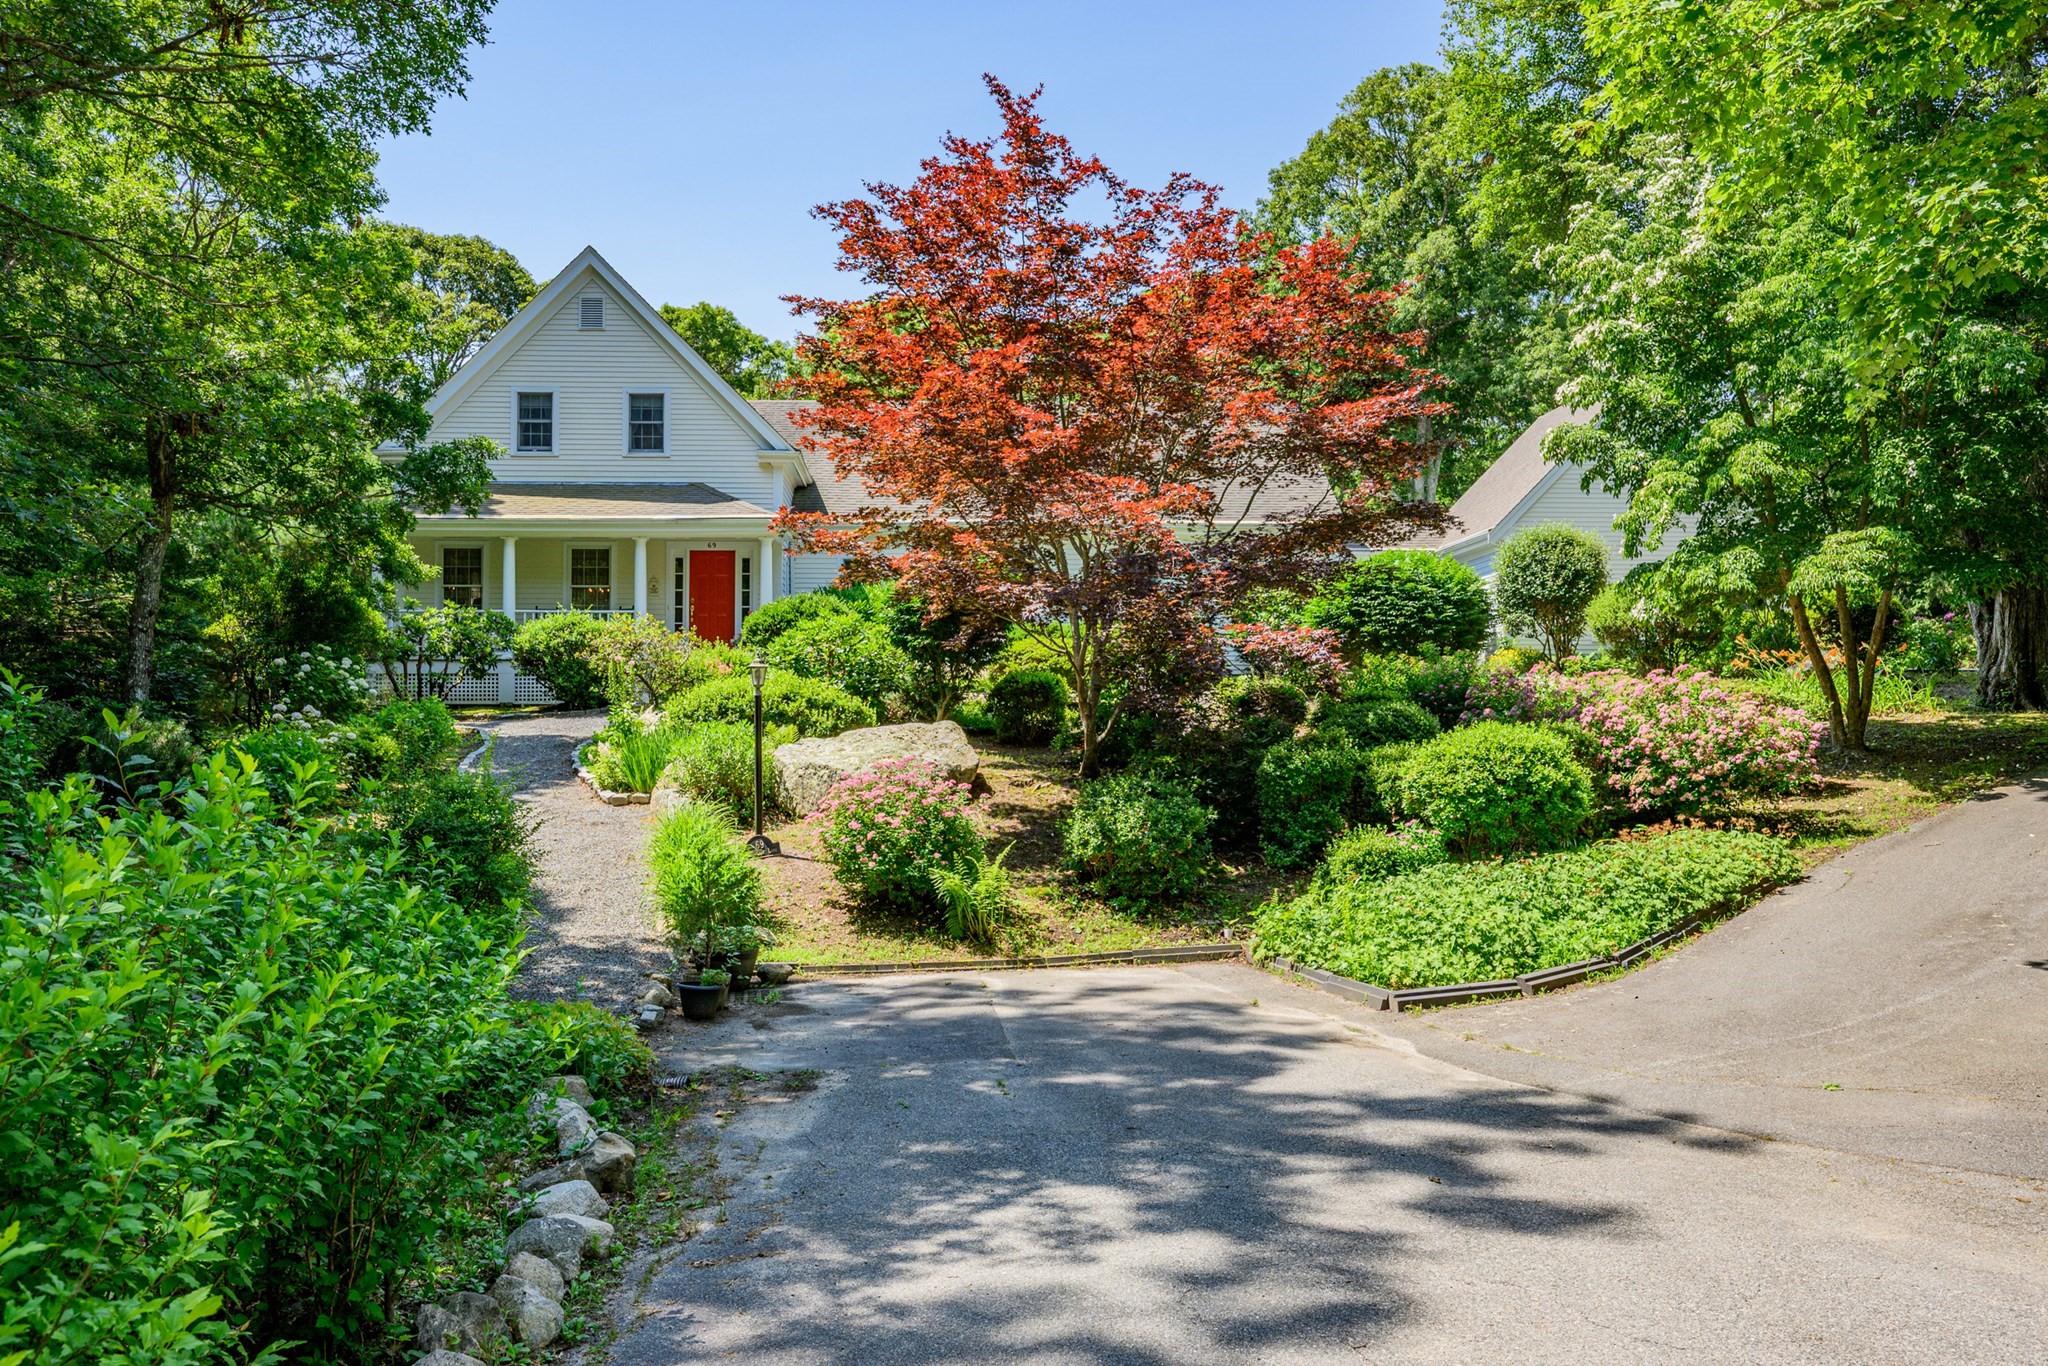
69 Martingale Ln,Brewster, MA 02631
Brewster, MA 02631

Description
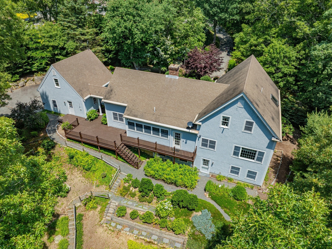
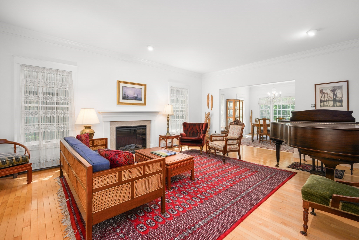
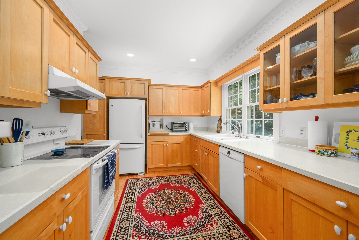
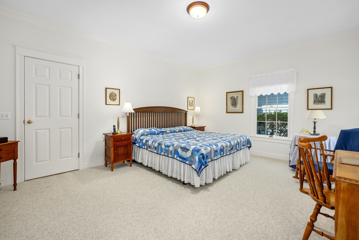
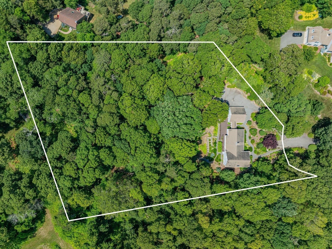
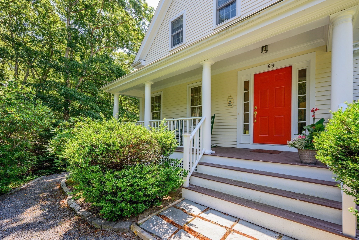
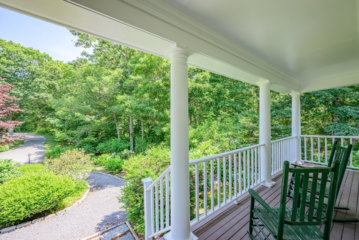
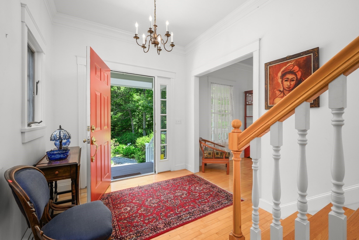
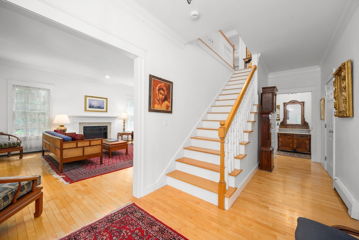
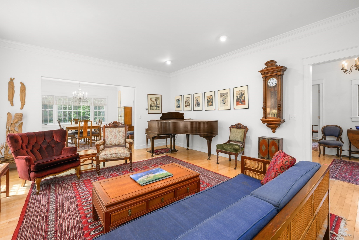
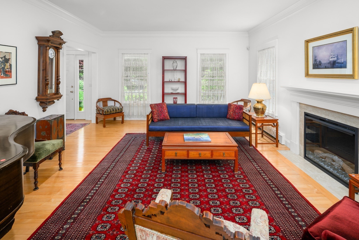
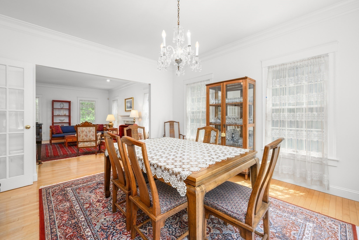
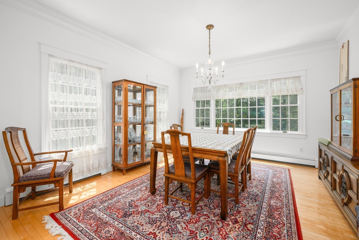
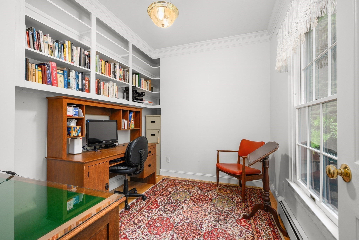
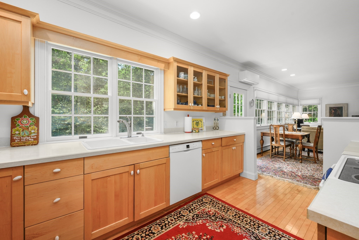
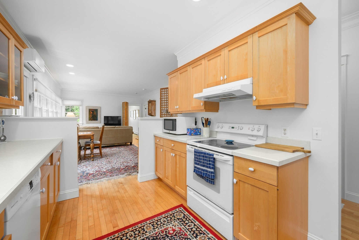
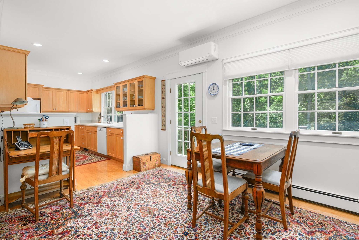
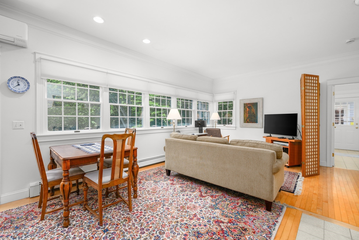
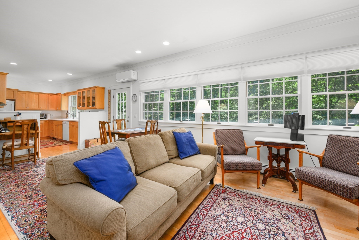
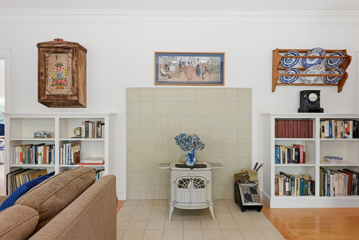
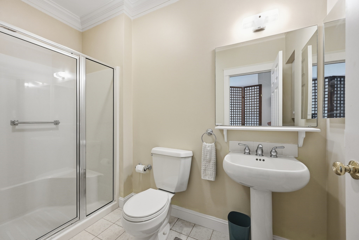
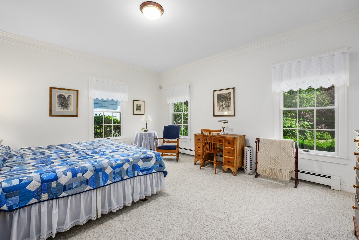
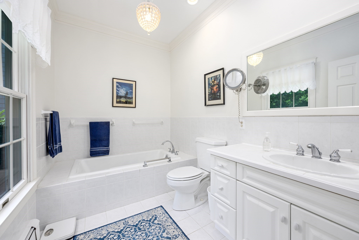
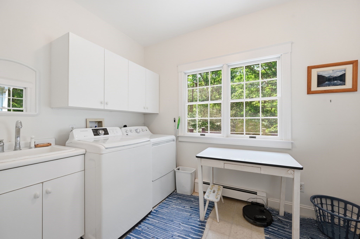
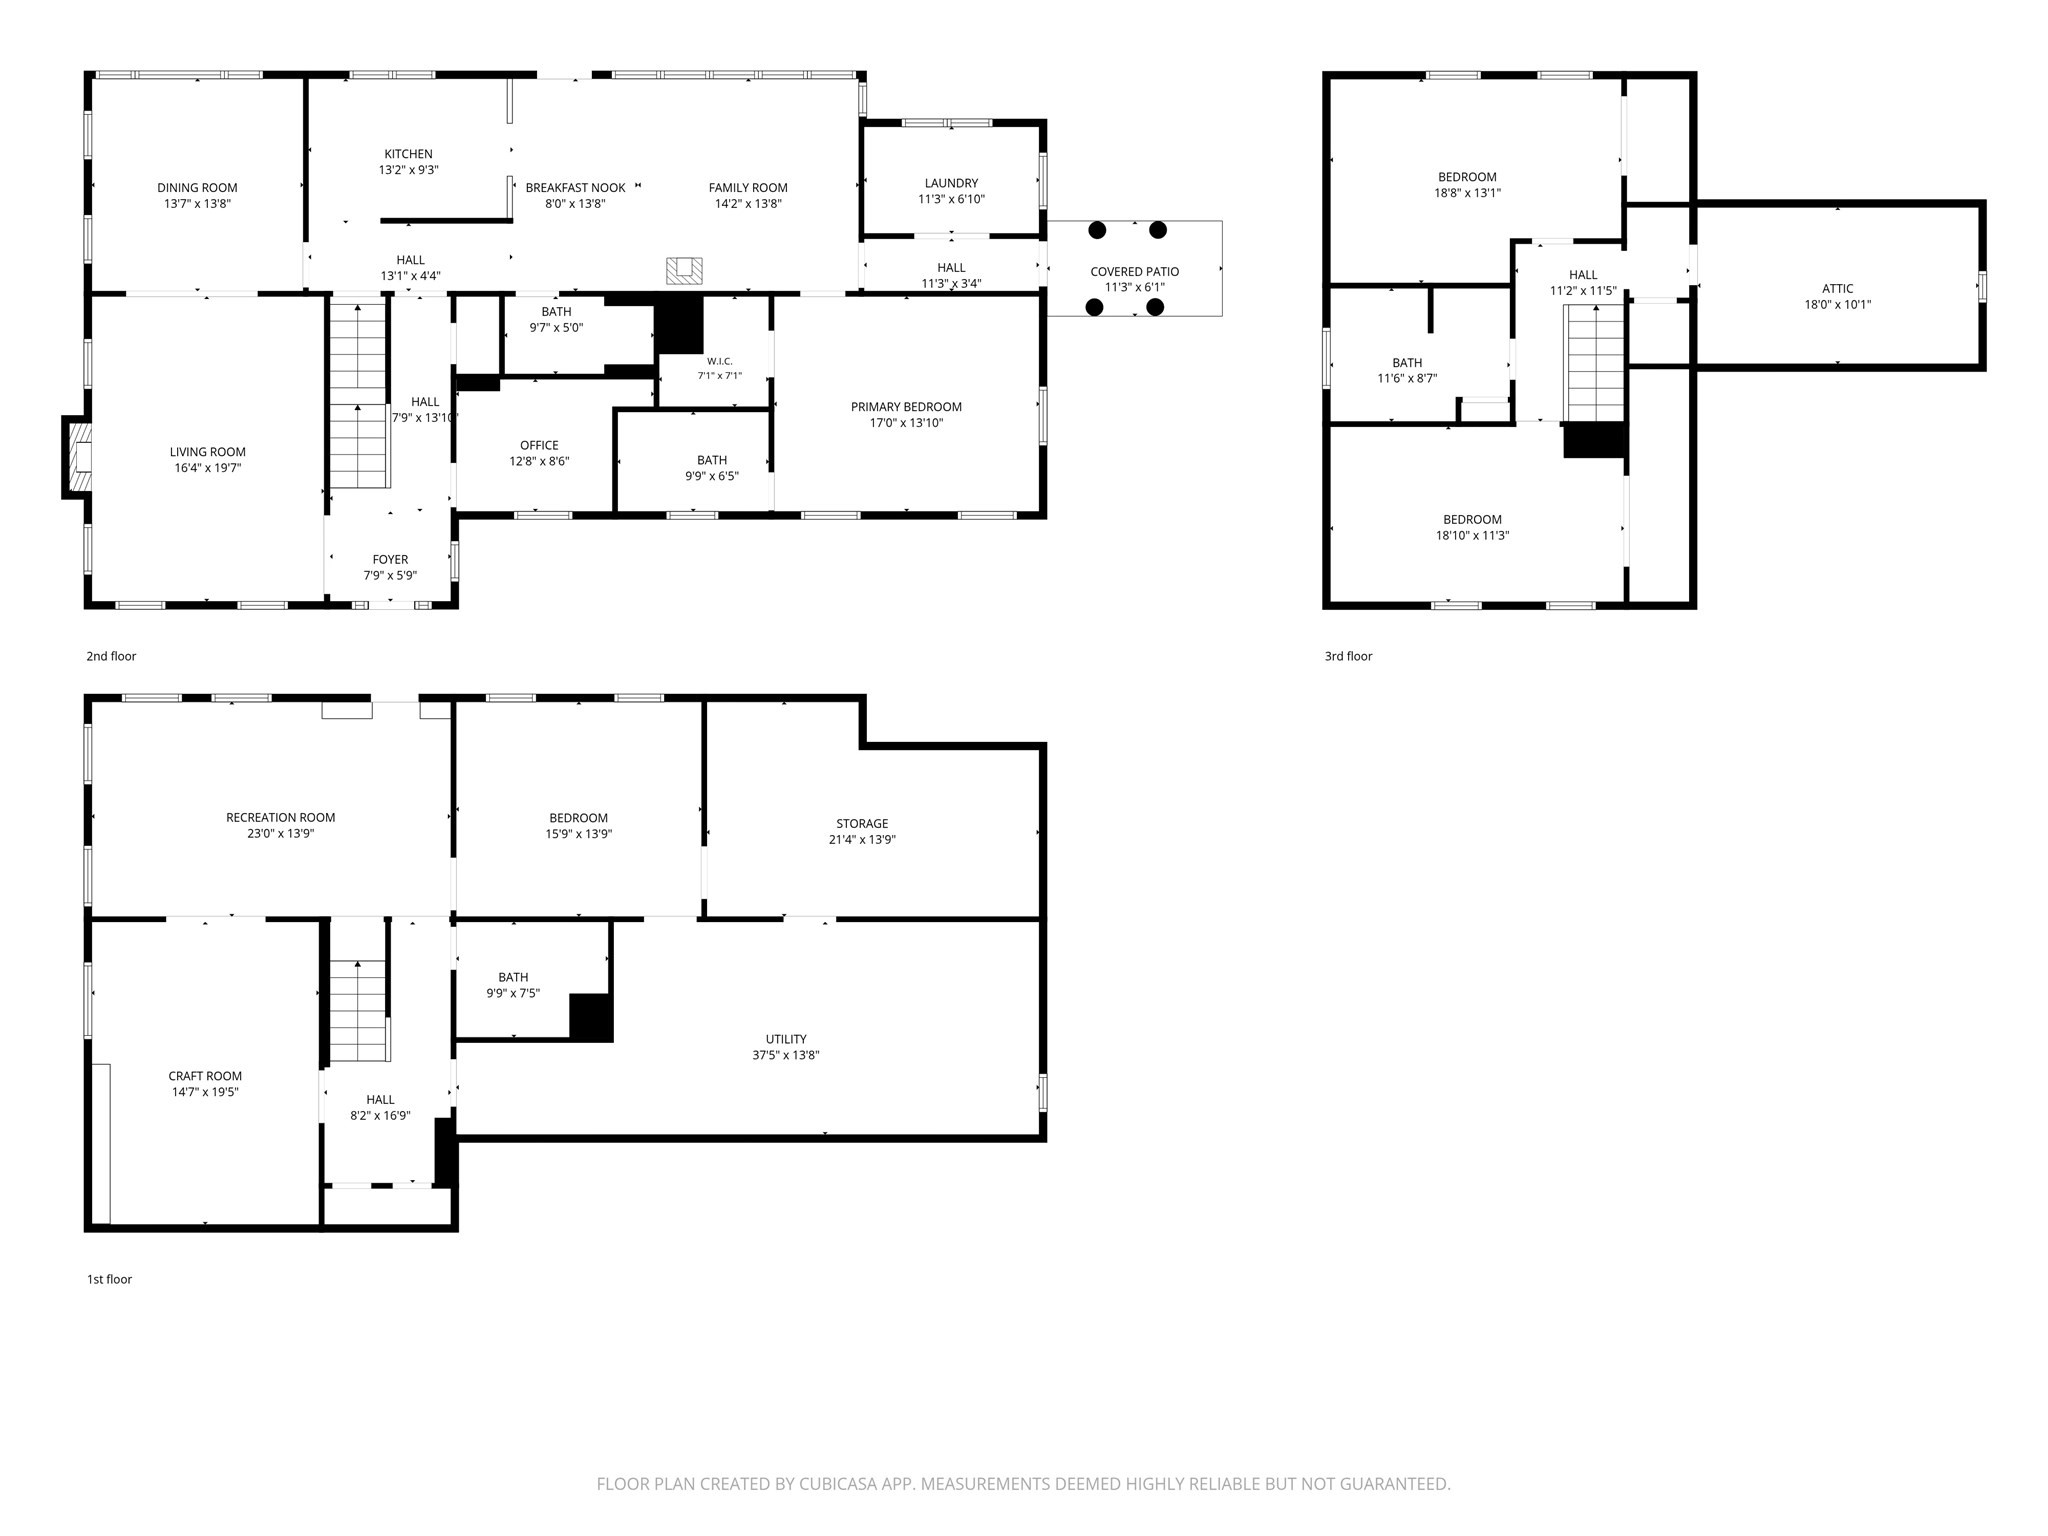
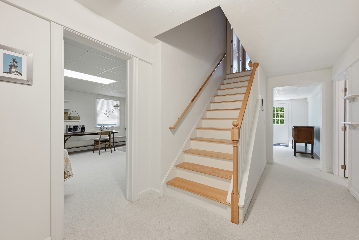
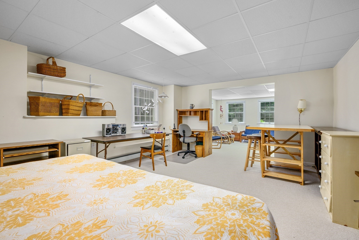
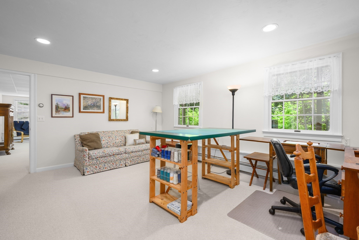
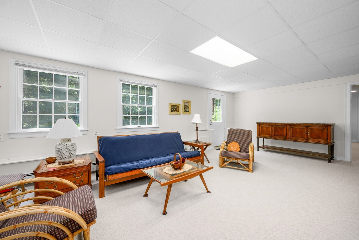
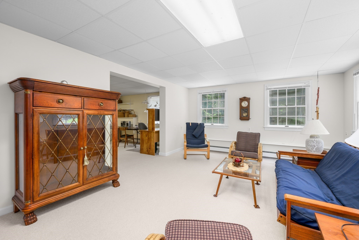
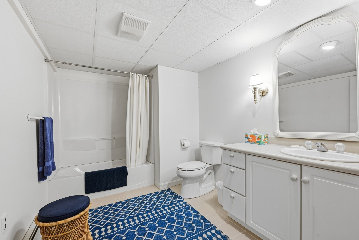
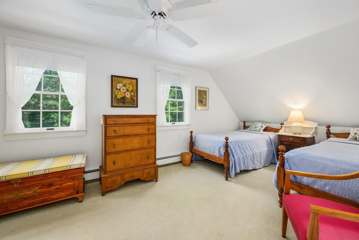
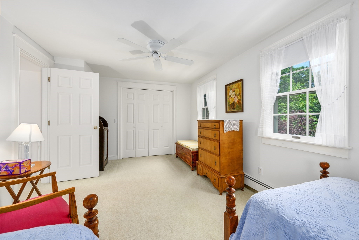
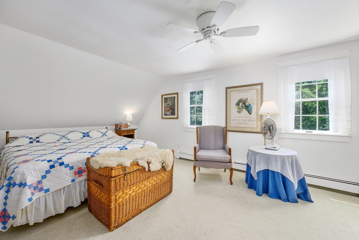
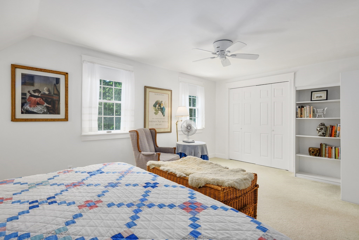
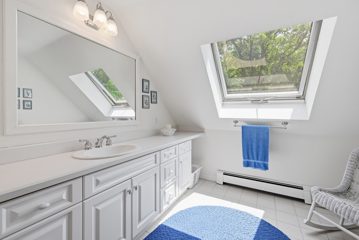
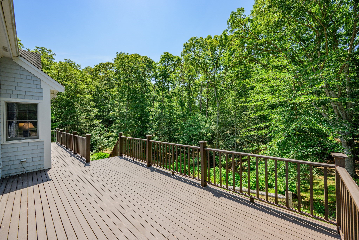
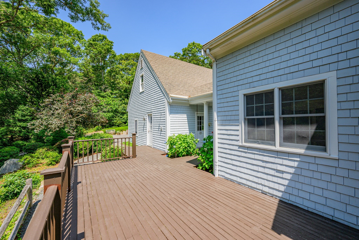
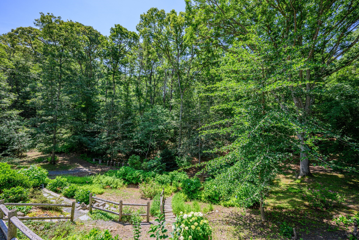
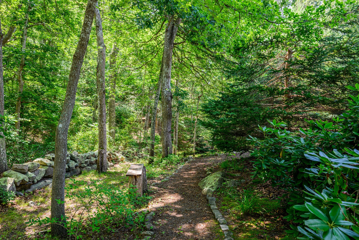
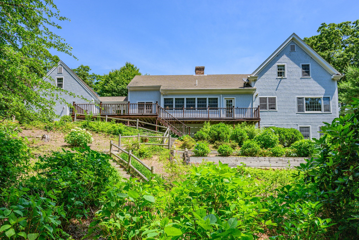
Private 1.92-Acre Brewster Retreat with 4 Bdrms, 4 Baths & Exceptional Living Space! Set at the end of a private lane and surrounded by mature woods and gardens, this spacious and exceptionally well-maintained Brewster home provides something increasingly difficult to find: an offering of abundant living and property space. The main level is designed for easy, everyday living, with 1st floor primary suite, living & dining rooms, office, den, kitchen and laundry/mudroom. Hdwd floors, generous windows, high ceilings and welcoming front porch present a comfortable, gracious feel. The walk-out lower level adds remarkable flexibility with a large family room, bdrm, full bath, craft/studio space & substantial storage areas. The 2nd floor includes two large bedrooms, full bath and spacious attic. Outside, the property boasts mature plantings, established gardens and woodlands plus a large back deck offering inviting space to enjoy the peaceful setting. The home has been carefully maintained with a new heating system and water tank plus freshly painted exterior. What a fabulous opportunity for a new owner to update and personalize according to their own taste and vision!
Details
| MLS # | 73549410 |
|---|---|
| Listing Type | For Sale |
| Style | House |
| Sub-Type | Resale |
| Status | Active |
| Year | 1996 |
| Days On Site | 73 |
| Listing Provided By | Kinlin Grover Compass | Tracey Oringer |
Features
| Bed(s) | 3 |
|---|---|
| Bath(s) | 4 Total |
| SQ Feet | 2,545 |
| Garage | 2 |
| Basement | Y |
| Zoning | RESD. |
| Acreage | 1.92 |
| Golf Course | Yes |
| Water Front | Yes |
Interior
| Rooms Total | 8 |
|---|---|
| Cooling Yes / No | Yes |
| Cooling | Ductless |
| Heating Yes / No | Yes |
| Heating | Baseboard, Oil |
| Interior Features | Recessed Lighting, Crown Molding, Home Office, Den |
| Appliances | Water Heater, Range, Dishwasher, Refrigerator, Washer, Dryer |
| Fireplace Features | Living Room |
| Fireplaces Total | 1 |
| Fireplace Yes / No | Yes |
| Flooring | Wood, Tile, Carpet, Flooring - Hardwood, Flooring - Wall to Wall Carpet |
Exterior
| Exterior Features | Porch, Deck, Sprinkler System, Outdoor Shower |
|---|---|
| Roof | Shingle |
| Construction Materials | Frame |
| Foundation Details | Concrete Perimeter |
| Lot Features | Wooded, Cleared, Sloped |
Parking
| Garage Yes / No | Yes |
|---|---|
| Attached Garage Yes / No | No |
| Parking Features | Detached, Paved Drive, Off Street, Paved |
| Open Parking Yes / No | Yes |
Utilities
| Sewer | Private Sewer |
|---|
Taxes
| Tax Annual Amount | 9043 |
|---|---|
| Tax Assessed Value | 1335700 |
| Tax Year | 2026 |
Location
| Community Features | Shopping, Golf, Bike Path |
|---|---|
| Senior Community Yes / No | No |
Area Information
| State | MA |
|---|---|
| County | Barnstable |
| City | Brewster |
| Zip Code | 02631 |
| Area | Barnstable |
| Listing VS Median (in 02631) | |
Price: $1,350,000 low | high Med: $792,000 sqft: 2,545 low | high Med: 1,922 $ / sqft: $530 low | high Med: $420 On site: 73 low | high Med: 23.5 | |
Market Activity 02631
Request a showing
Request a showing
Contact
Learn More About This Property

| State | MA |
|---|---|
| County | Barnstable |
| City | Brewster |
| Zip Code | 02631 |
| Area | Barnstable |
| Listing VS Median (in 02631) | |
Price: $1,350,000 low | high Med: $792,000 sqft: 2,545 low | high Med: 1,922 $ / sqft: $530 low | high Med: $420 On site: 73 low | high Med: 23.5 | |
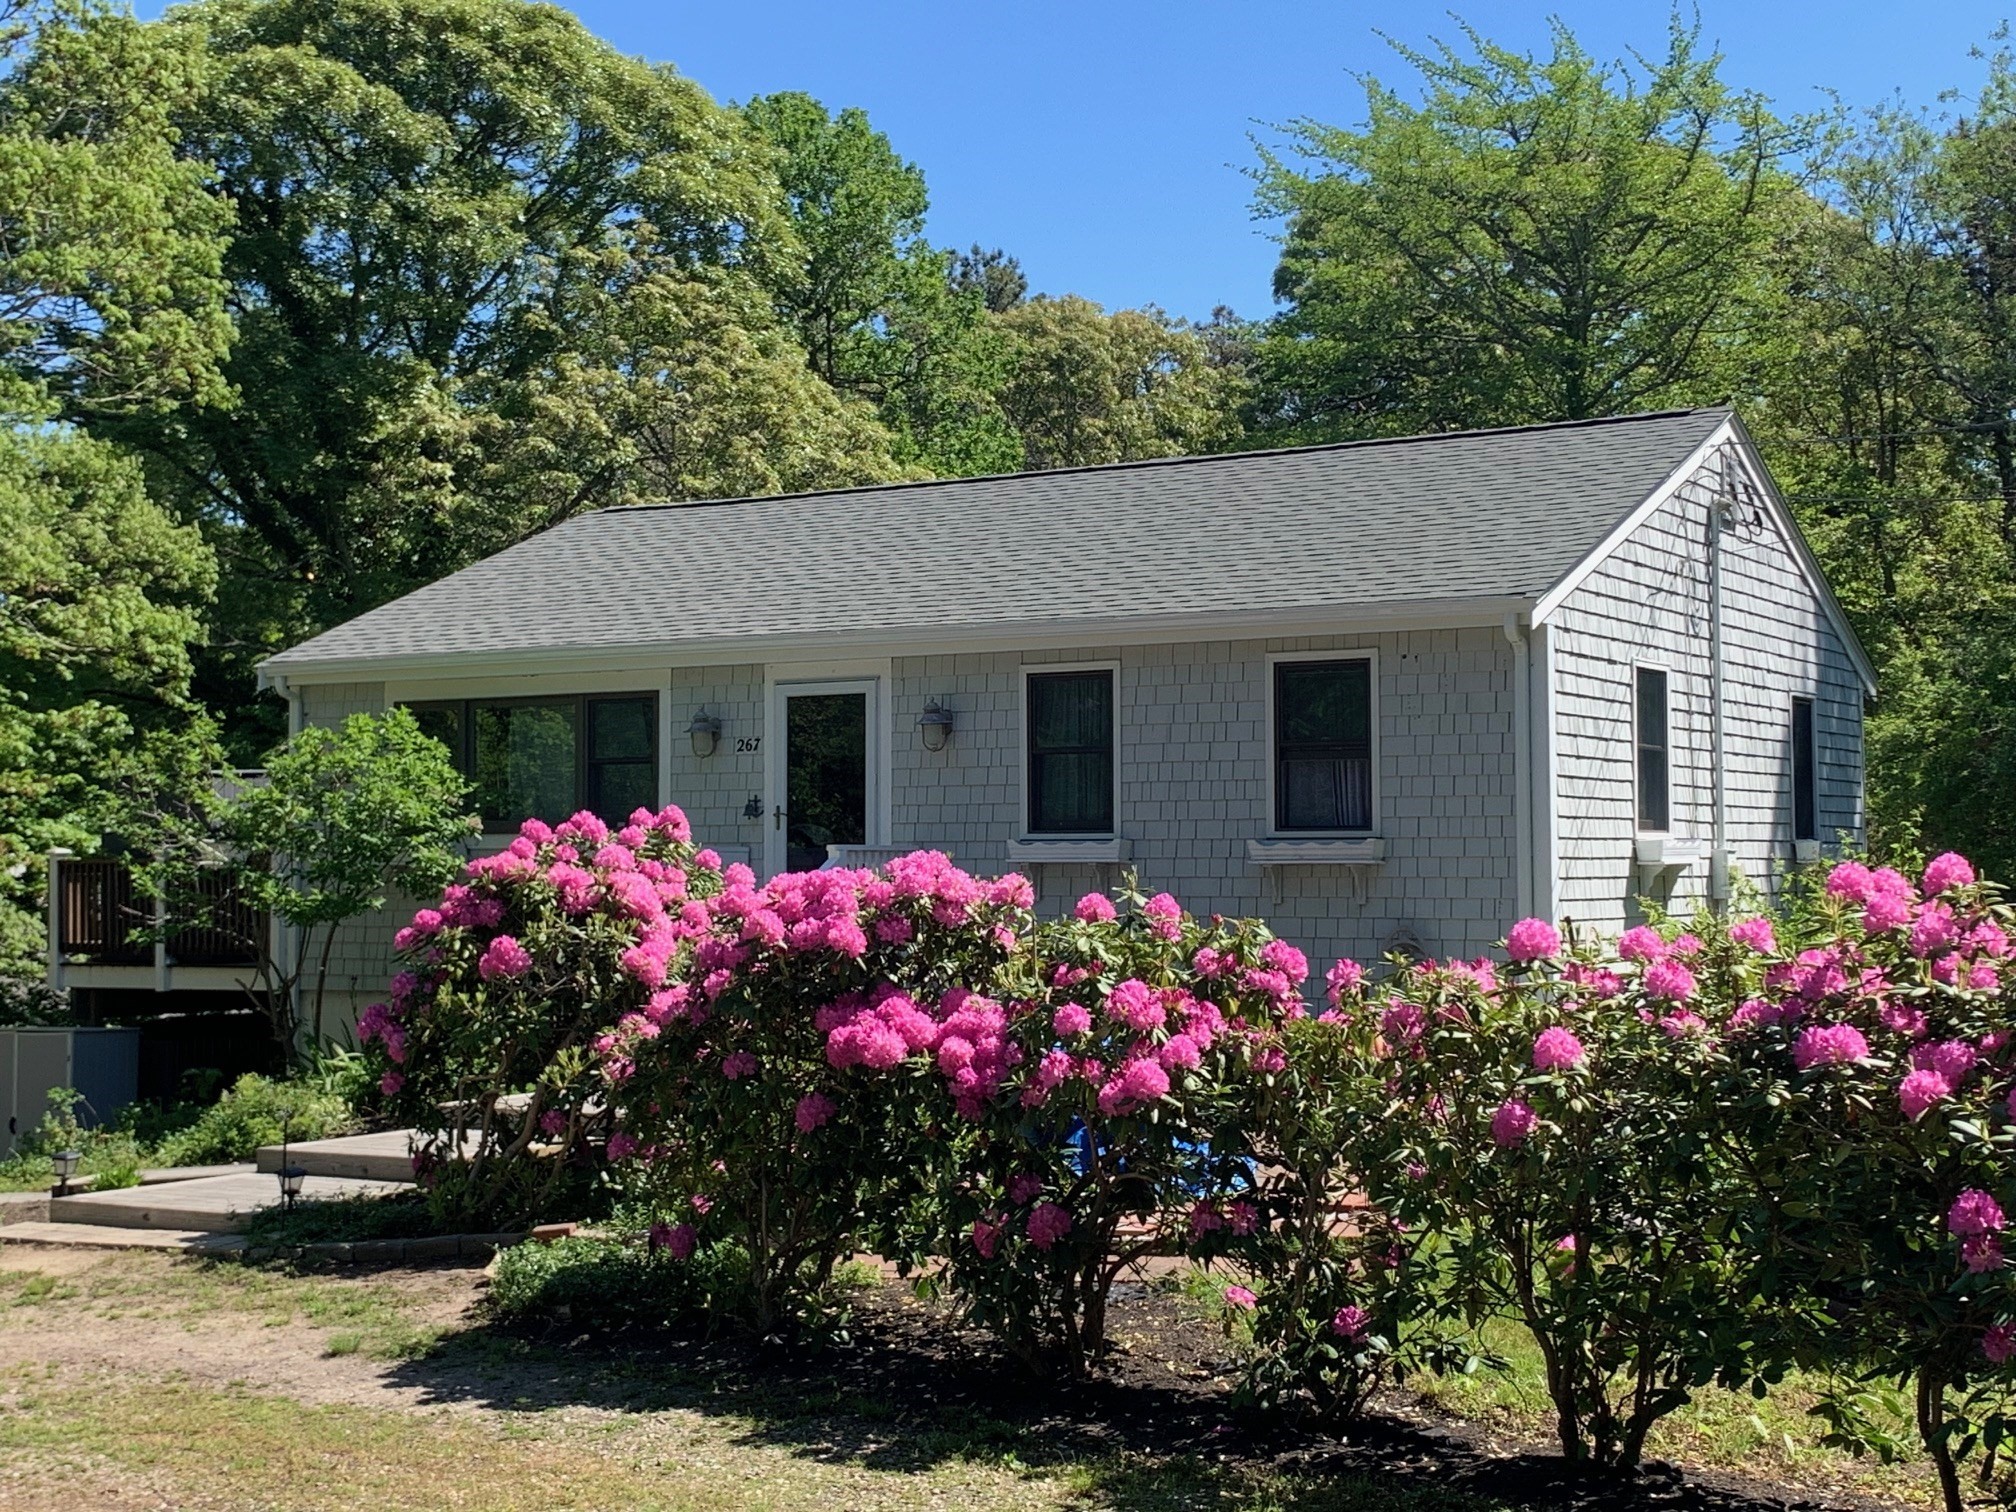 | $640,000267 Alden DrBrewster, MA 02631 |