
Description
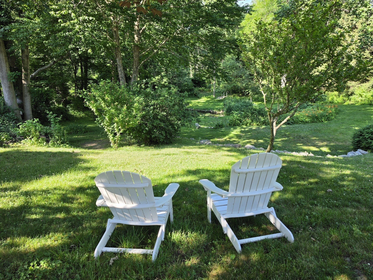
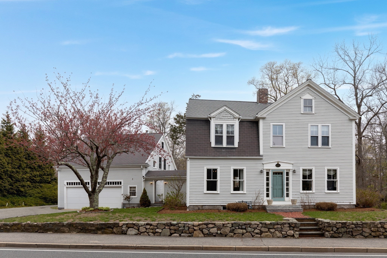
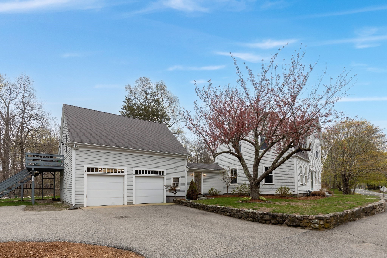
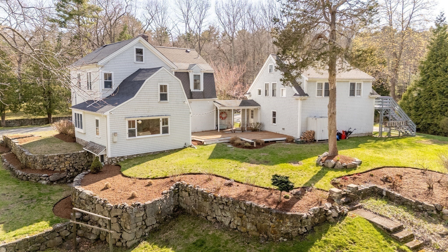
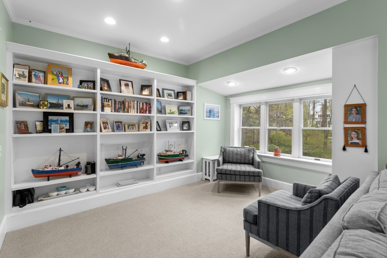
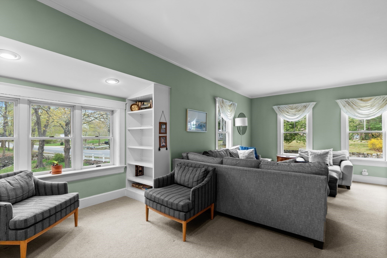
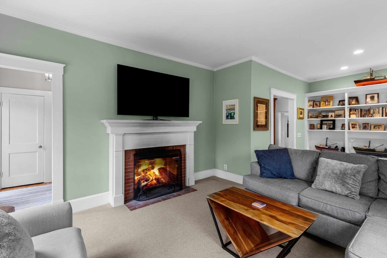
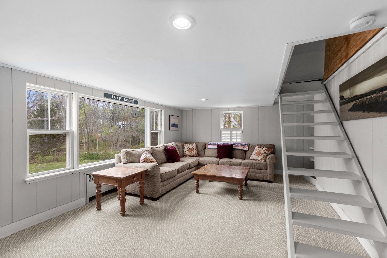
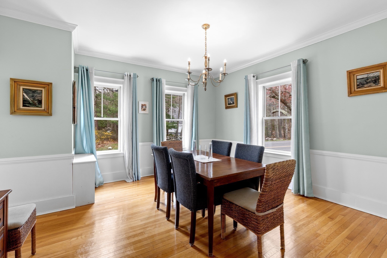
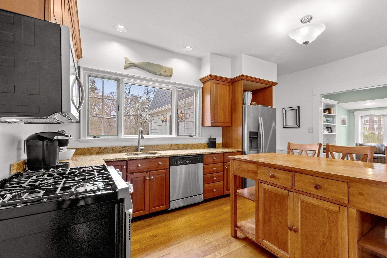
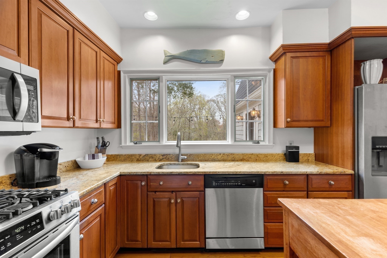
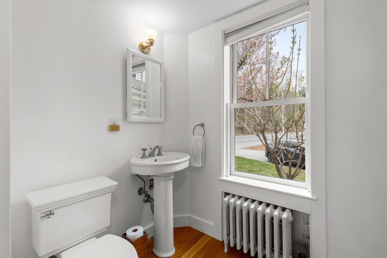
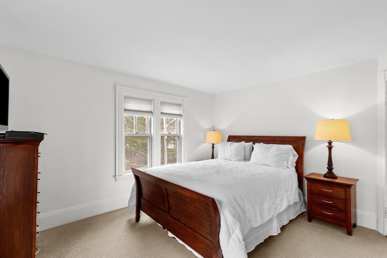
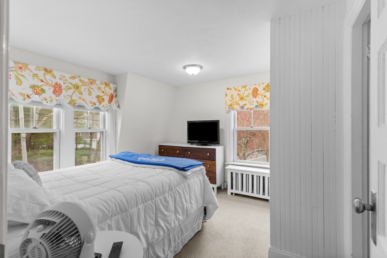
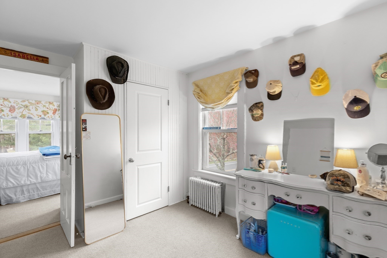
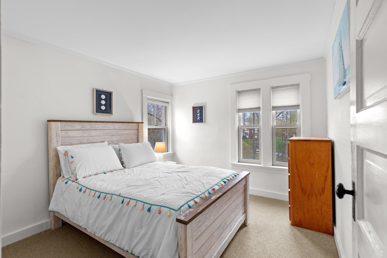
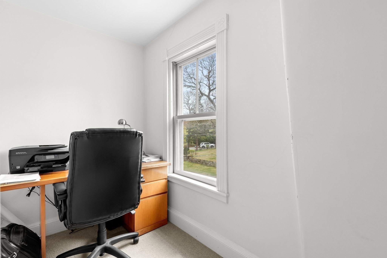
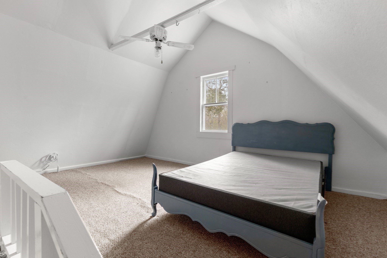
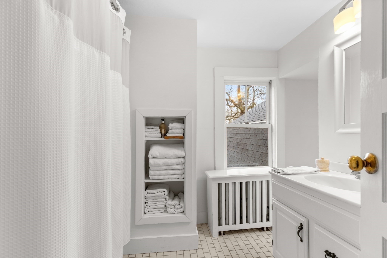
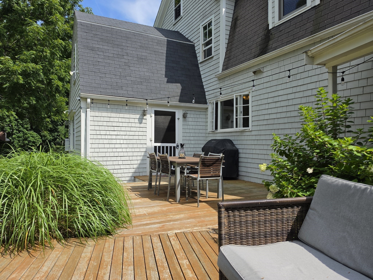
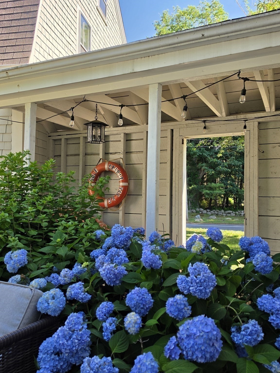
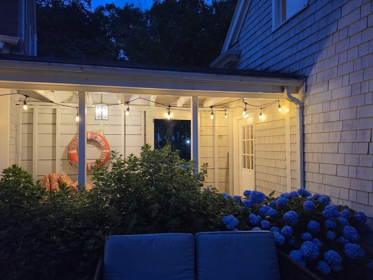
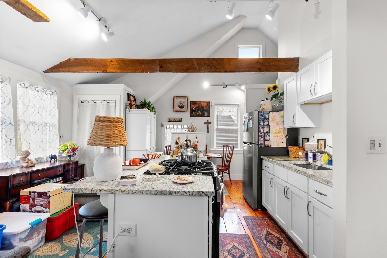
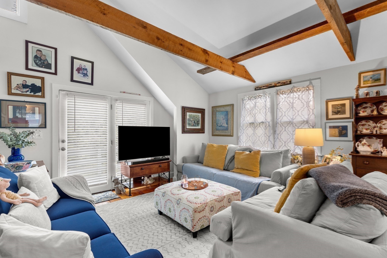
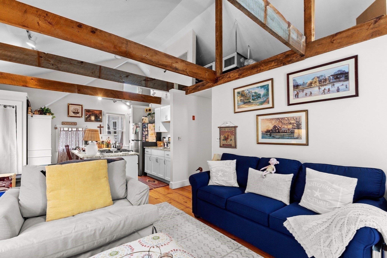
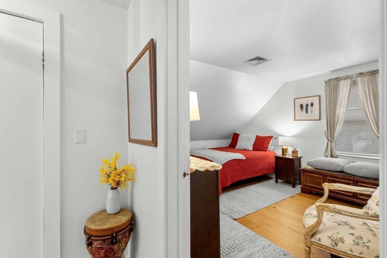
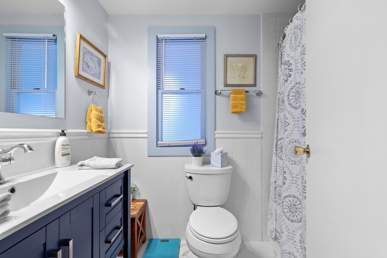
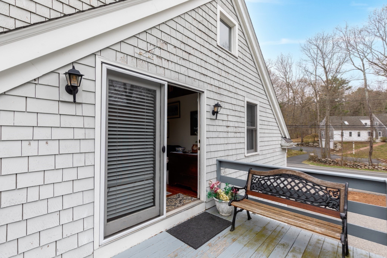
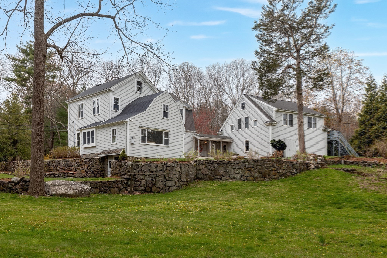
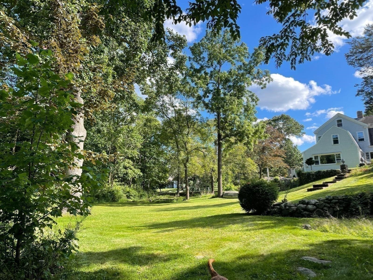
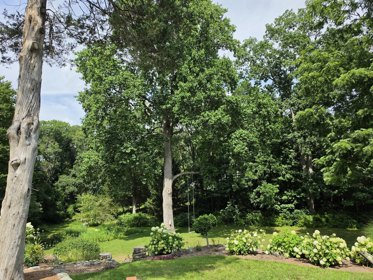
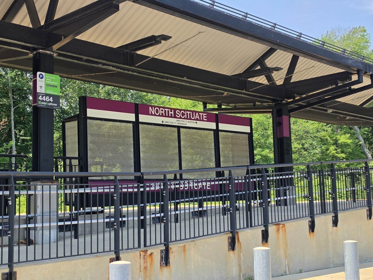
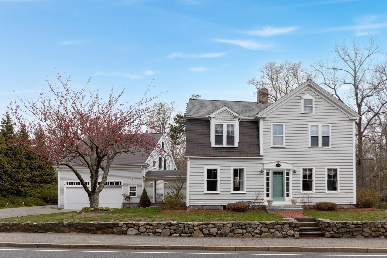
This exceptional property is a true private retreat set on over an acre of beautifully landscaped grounds. Lush gardens-stone walls-wooden bridge, and a picturesque garden swing create a one-of-a-kind setting rarely found in North Scituate. This antique Colonial-style home, complemented by an updated apartment above the 2-car garage, offers charm, modern comfort, and flexible living options. The main residence features high ceilings, custom built-ins, hardwood floors and recessed lighting enhancing the home's character. The1st fl. features a kitchen w/granite countertops, upgraded cabinetry, and wood burning fireplace. Just beyond, a family room, formal dining room, full bath and fireplaced living room with serene views of the scenic backyard. Upstairs, you'll find four bedrooms, an office, full bath, and a walk-up attic offering storage or potential living space.Bonus room above the family room.Conveniently located near the commuter rail, easy access to Boston, shopping and the beach
Details
| MLS # | 73511216 |
|---|---|
| Listing Type | For Sale |
| Sub-Type | Resale |
| Status | Pending |
| Year | 1900 |
| Days On Site | 131 |
| Listing Provided By | RE/MAX Executive Realty | Landry & Co. Realty Group |
Features
| Bed(s) | 5 |
|---|---|
| Bath(s) | 3 Total |
| SQ Feet | 3,654 |
| Garage | 2 |
| Basement | Y |
| Story(s) | 4 |
| Units | 2 |
| Zoning | R |
| Acreage | 1.09 |
| Water Front | Yes |
| Property View | Yes |
Interior
| Rooms Total | 13 |
|---|---|
| Cooling Yes / No | Yes |
| Cooling | Window Unit(s) |
| Heating Yes / No | Yes |
| Heating | Hot Water, Natural Gas, Central, Forced Air |
| Interior Features | Walk-Up Attic, Pantry, Storage, Stone/Granite/Solid Counters, Upgraded Cabinets, Bathroom with Shower Stall, Bathroom With Tub & Shower, Remodeled, Cathedral/Vaulted Ceilings, Upgraded Countertops, Open Floorplan, Slider, Living Room, Dining Room, Kitchen, Family Room, Laundry Room, Loft, Office/Den |
| Window Features | Picture Window |
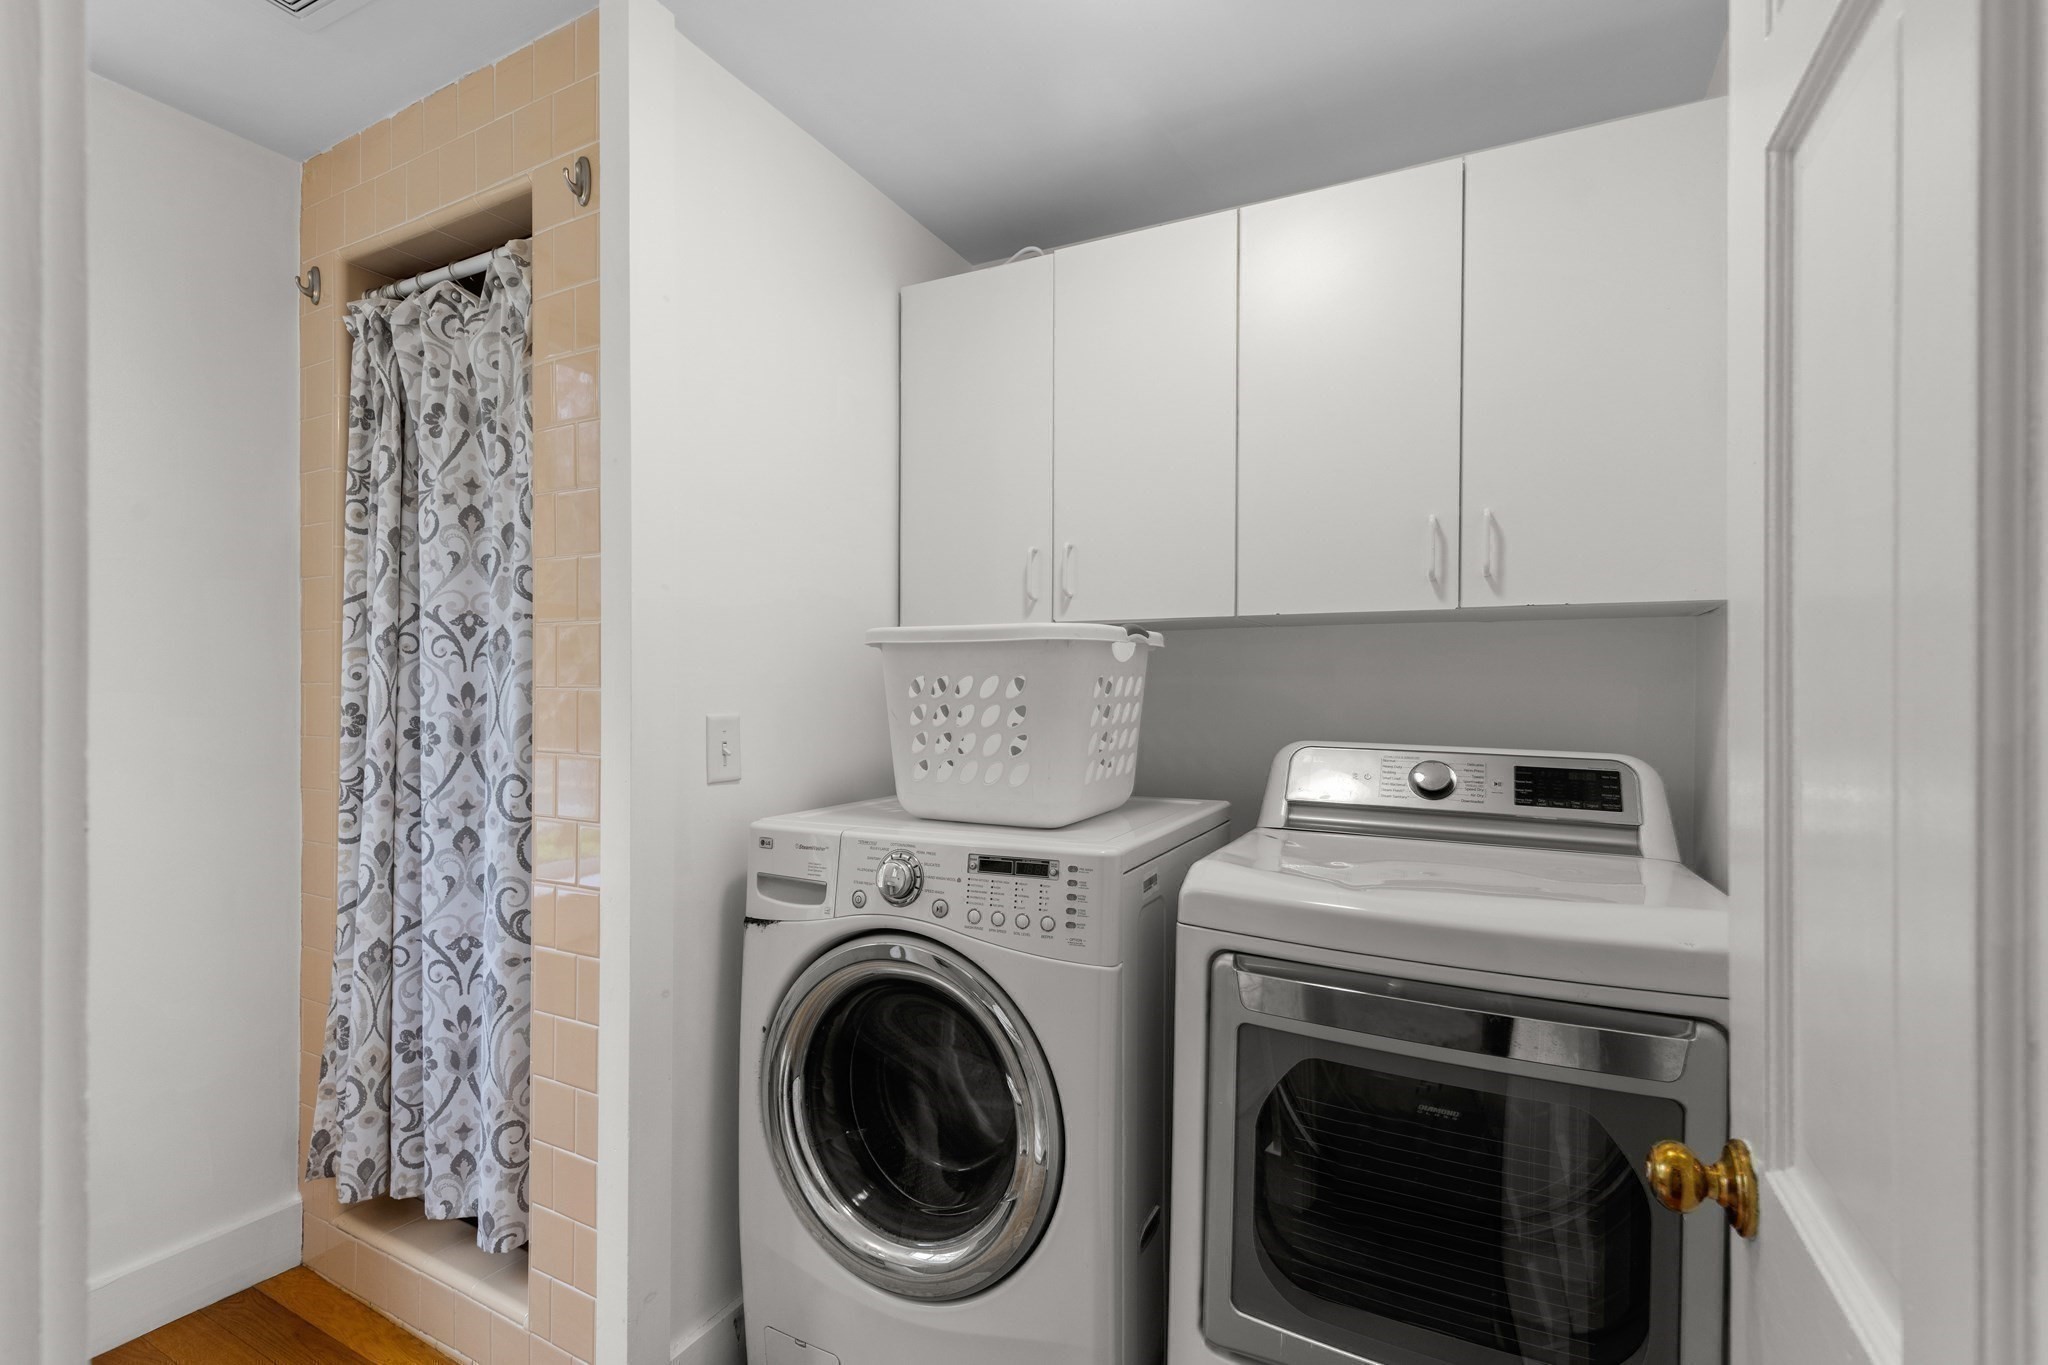
| Appliances | Range, Dishwasher, Microwave, Refrigerator, Washer, Dryer |
| Fireplace Features | Wood Burning |
| Fireplaces Total | 2 |
| Fireplace Yes / No | Yes |
| Flooring | Wood, Tile, Carpet, Hardwood, Stone/Ceramic Tile |
Exterior
| Exterior Features | Rain Gutters, Professional Landscaping, Sprinkler System, Decorative Lighting, Garden, Outdoor Shower, Stone Wall |
|---|---|
| Roof | Shingle |
| Construction Materials | Frame, Brick |
| Foundation Details | Stone, Brick/Mortar, Other |
| Lot Features | Wooded, Cleared |
Parking
| Garage Yes / No | Yes |
|---|---|
| Parking Features | Paved Drive, Off Street, Guest, Paved, Other |
| Open Parking Yes / No | Yes |
Utilities
| Utilities | for Gas Range, for Gas Oven, Washer Hookup |
|---|---|
| Sewer | Inspection Required for Sale, Private Sewer |
Taxes
| Tax Annual Amount | 9920 |
|---|---|
| Tax Assessed Value | 993000 |
| Tax Block | 004 |
| Tax Lot | 008 |
| Tax Year | 2025 |
| Tax Map Number | 020 |
Location
| Community Features | Public Transportation, Shopping, Park, Walk/Jog Trails, Medical Facility, Laundromat, Bike Path, Conservation Area, Highway Access, House of Worship, Marina, Public School, T-Station |
|---|---|
| Senior Community Yes / No | No |
Area Information
| State | MA |
|---|---|
| County | Plymouth |
| City | Scituate |
| Zip Code | 02066 |
| Area | North Scituate |
| School District | Scituate High |
| Elementary School | Hatherly Elementary |
| High School | Scituate High |
| Listing VS Median (in 02066) | |
Price: $1,225,000 low | high Med: $839,000 sqft: 3,654 low | high Med: 1,793 $ / sqft: $335 low | high Med: $468 On site: 131 low | high Med: 4 | |
Market Activity 02066
Request a showing
Request a showing
Contact
Learn More About This Property

| State | MA |
|---|---|
| County | Plymouth |
| City | Scituate |
| Zip Code | 02066 |
| Area | North Scituate |
| School District | Scituate High |
| Elementary School | Hatherly Elementary |
| High School | Scituate High |
| Listing VS Median (in 02066) | |
Price: $1,225,000 low | high Med: $839,000 sqft: 3,654 low | high Med: 1,793 $ / sqft: $335 low | high Med: $468 On site: 131 low | high Med: 4 | |
 | $1,225,000684 Country WayScituate, MA 02066 |