 New Listing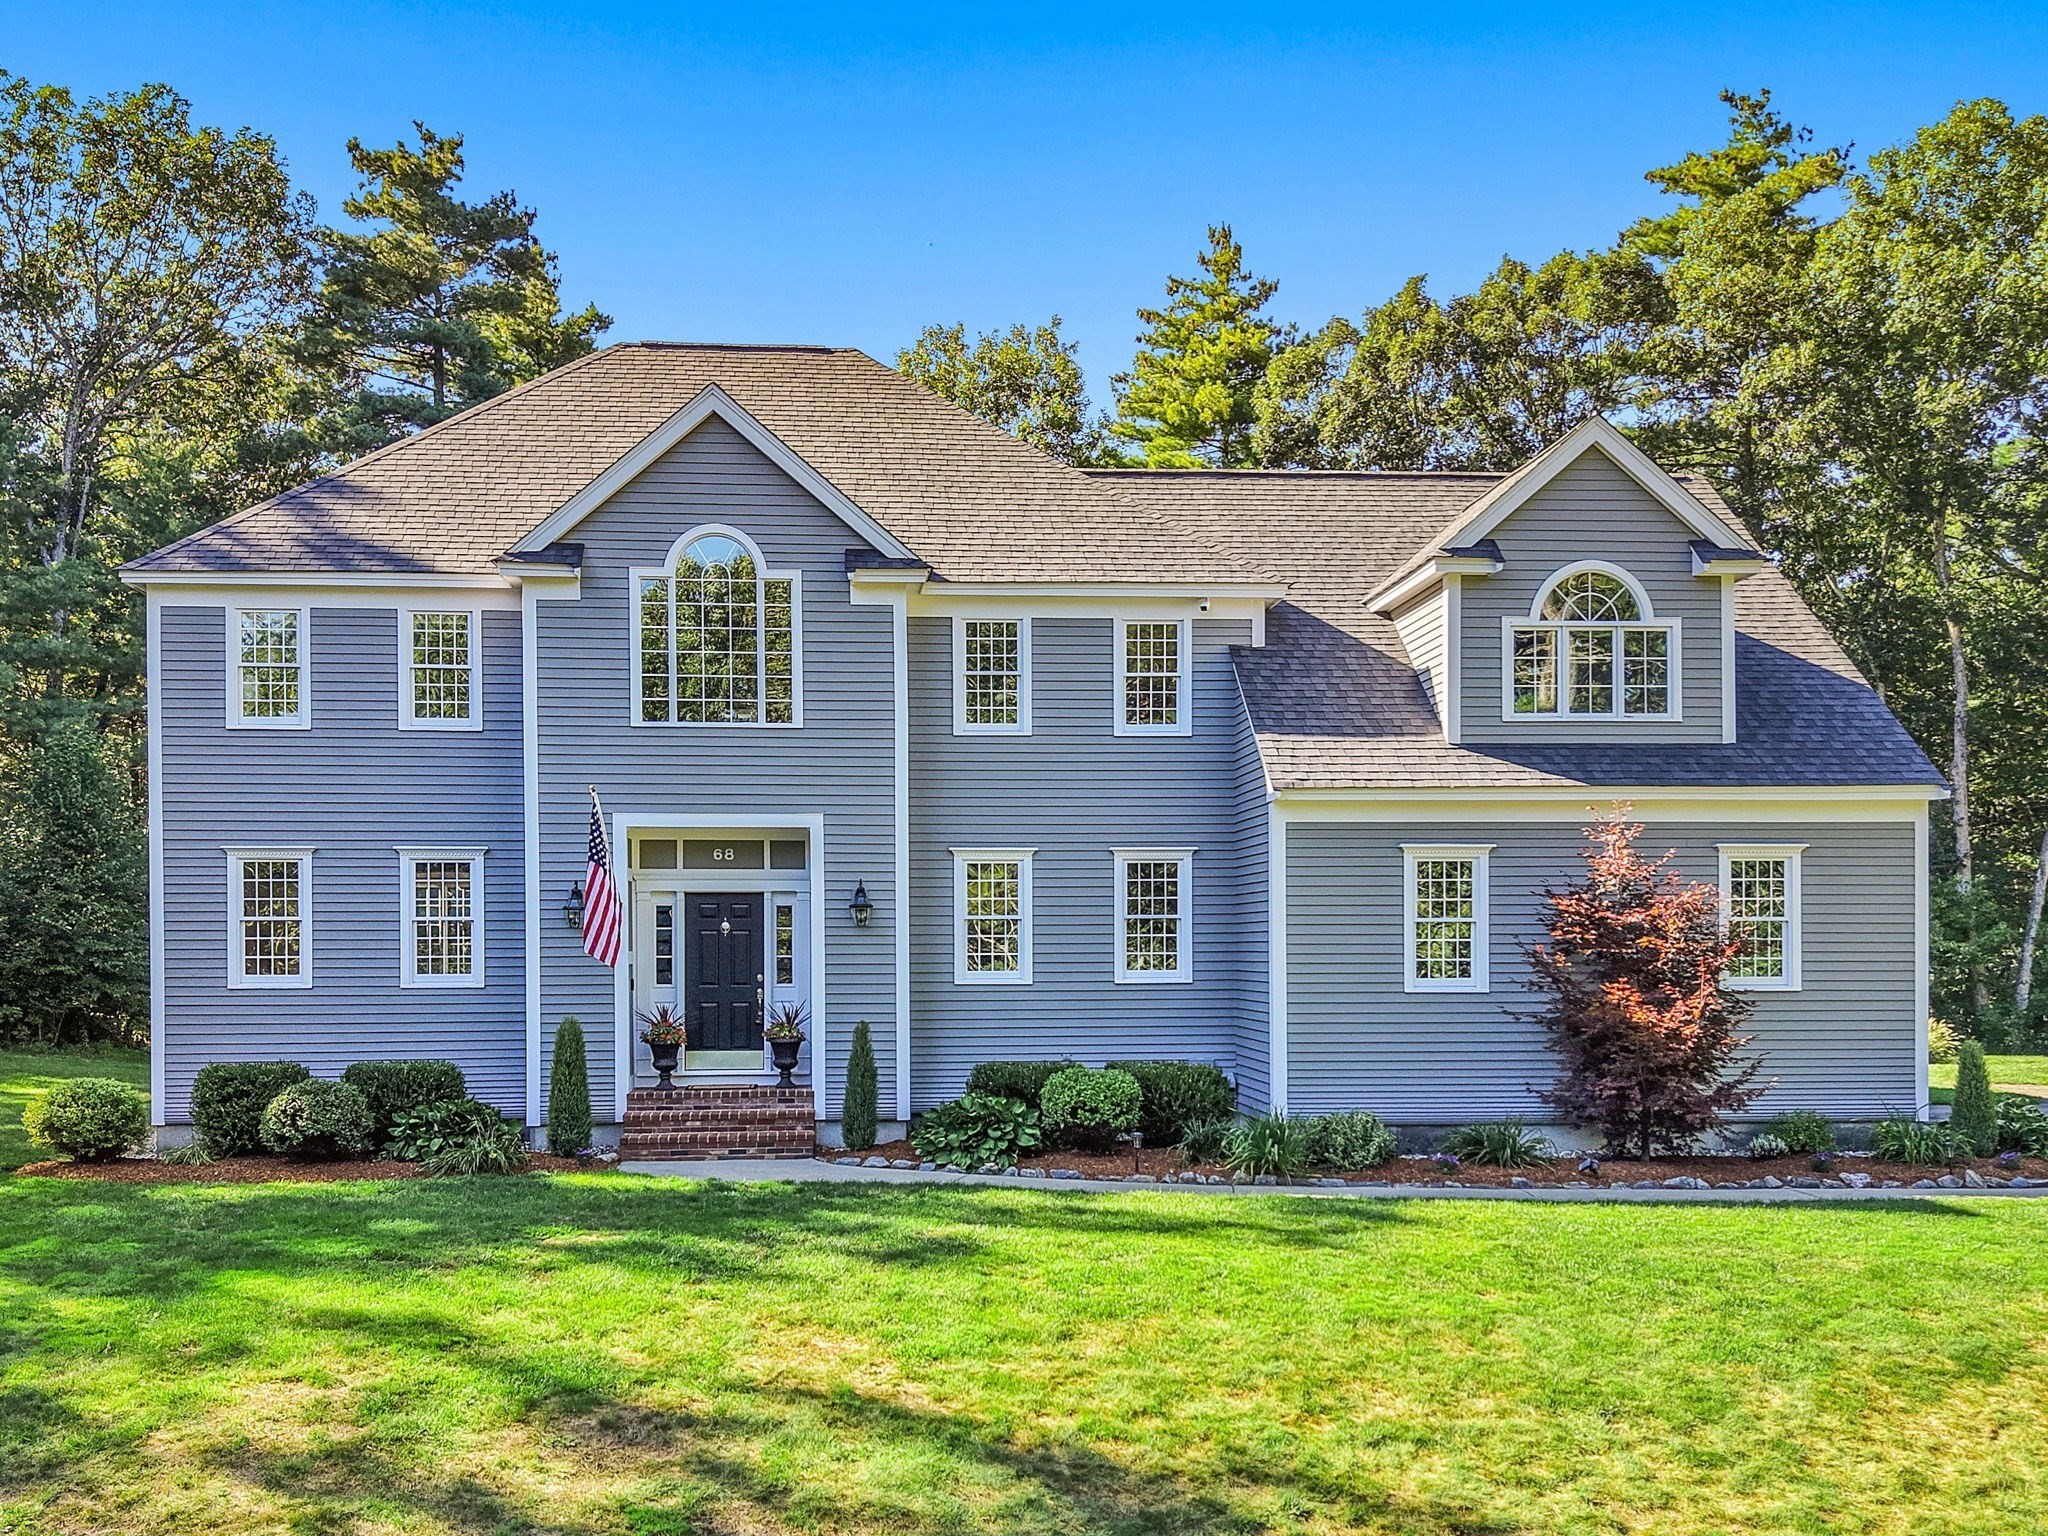

Description
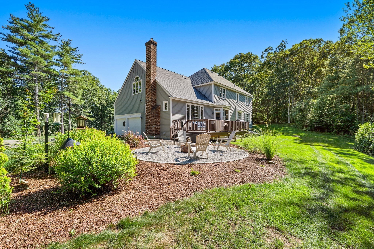
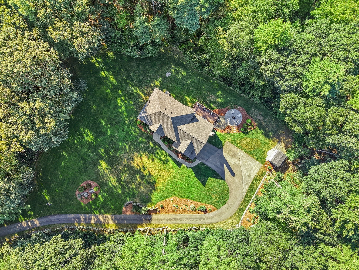
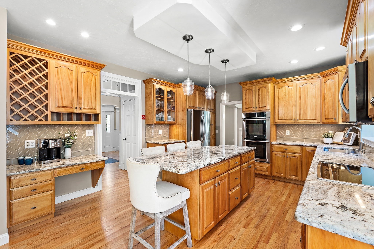
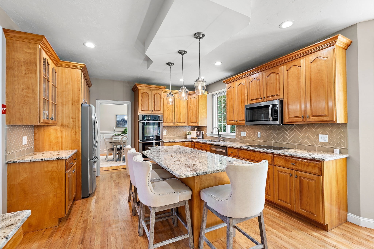
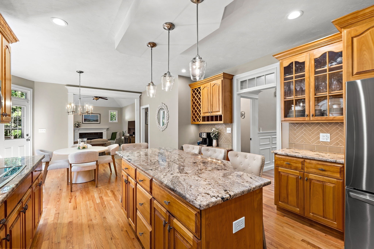
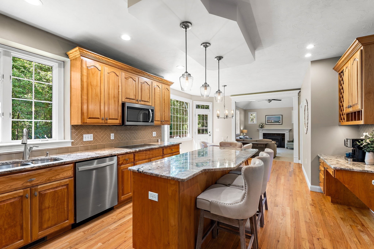
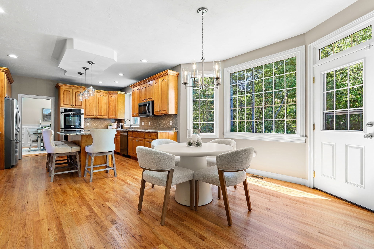
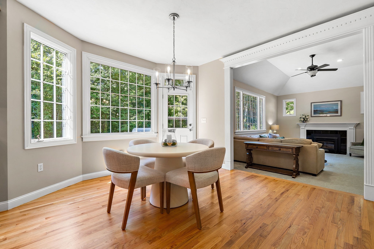
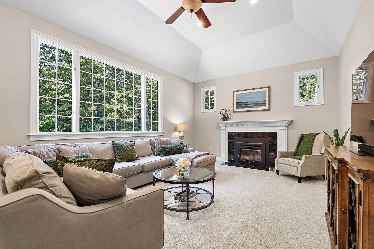
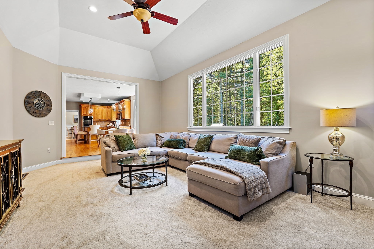
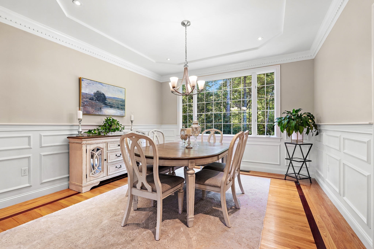
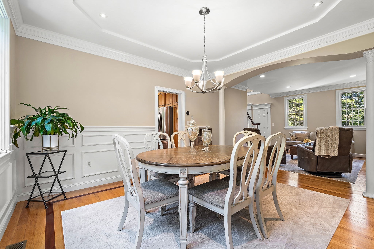
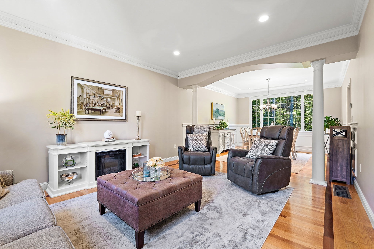
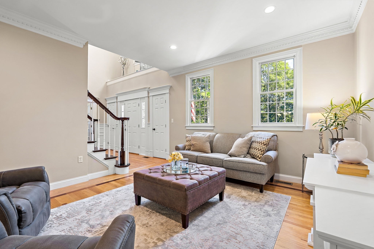
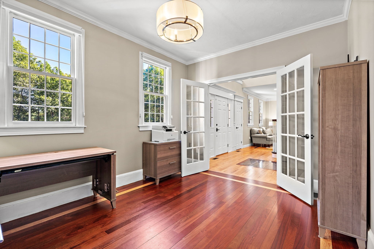
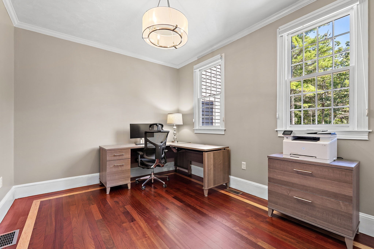
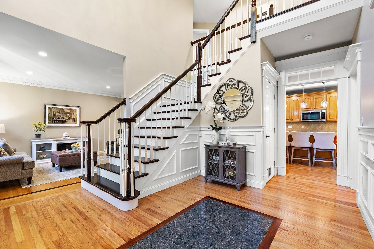
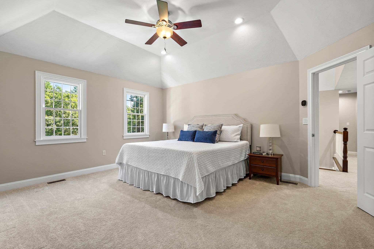
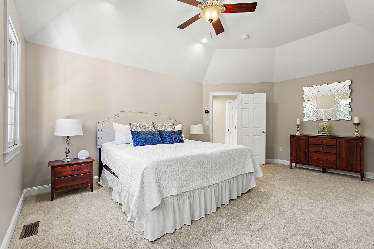
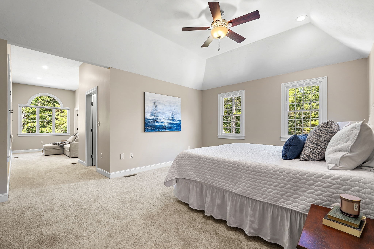
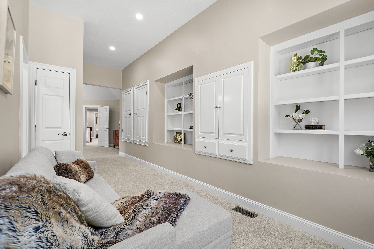
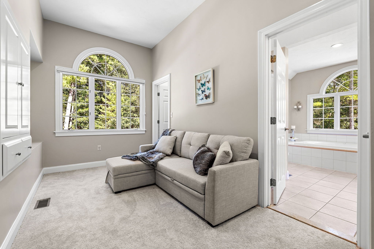
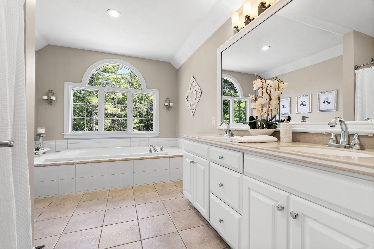
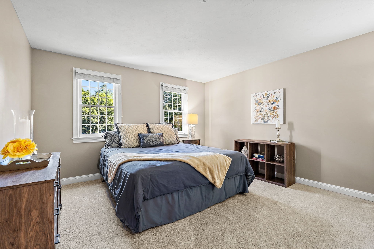
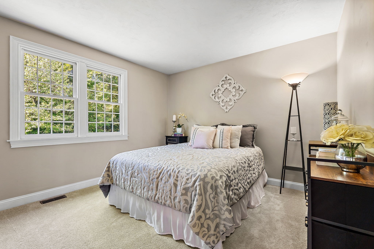
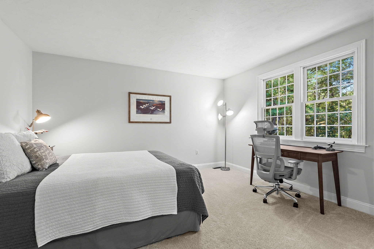
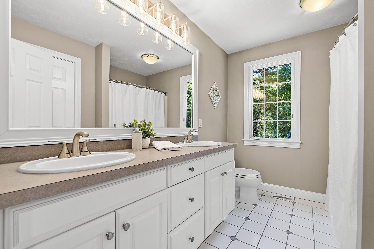
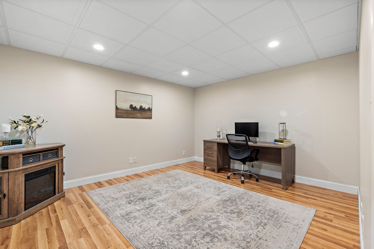
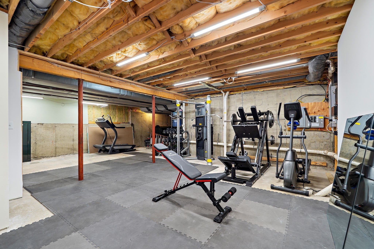
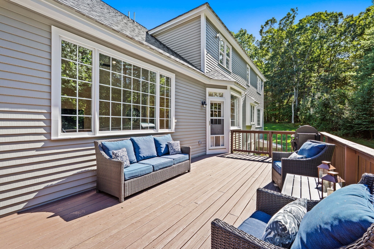
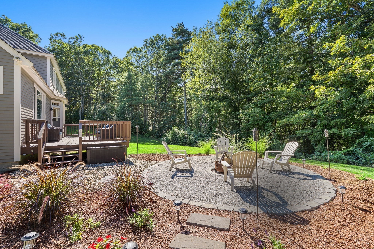
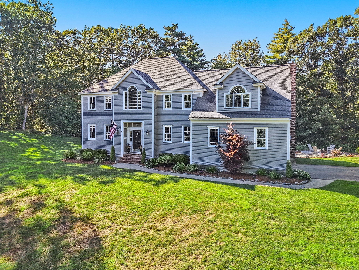
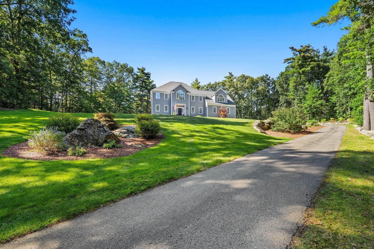
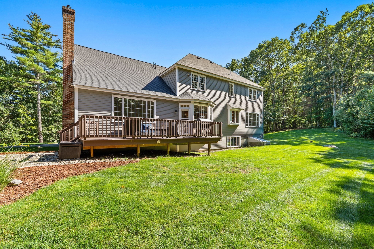
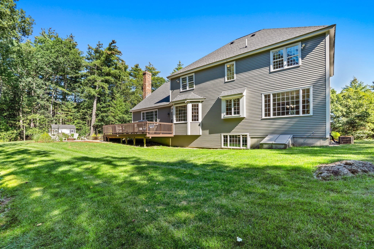
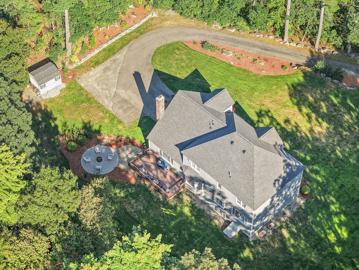
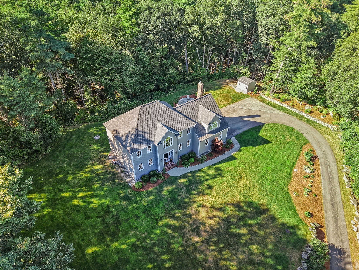
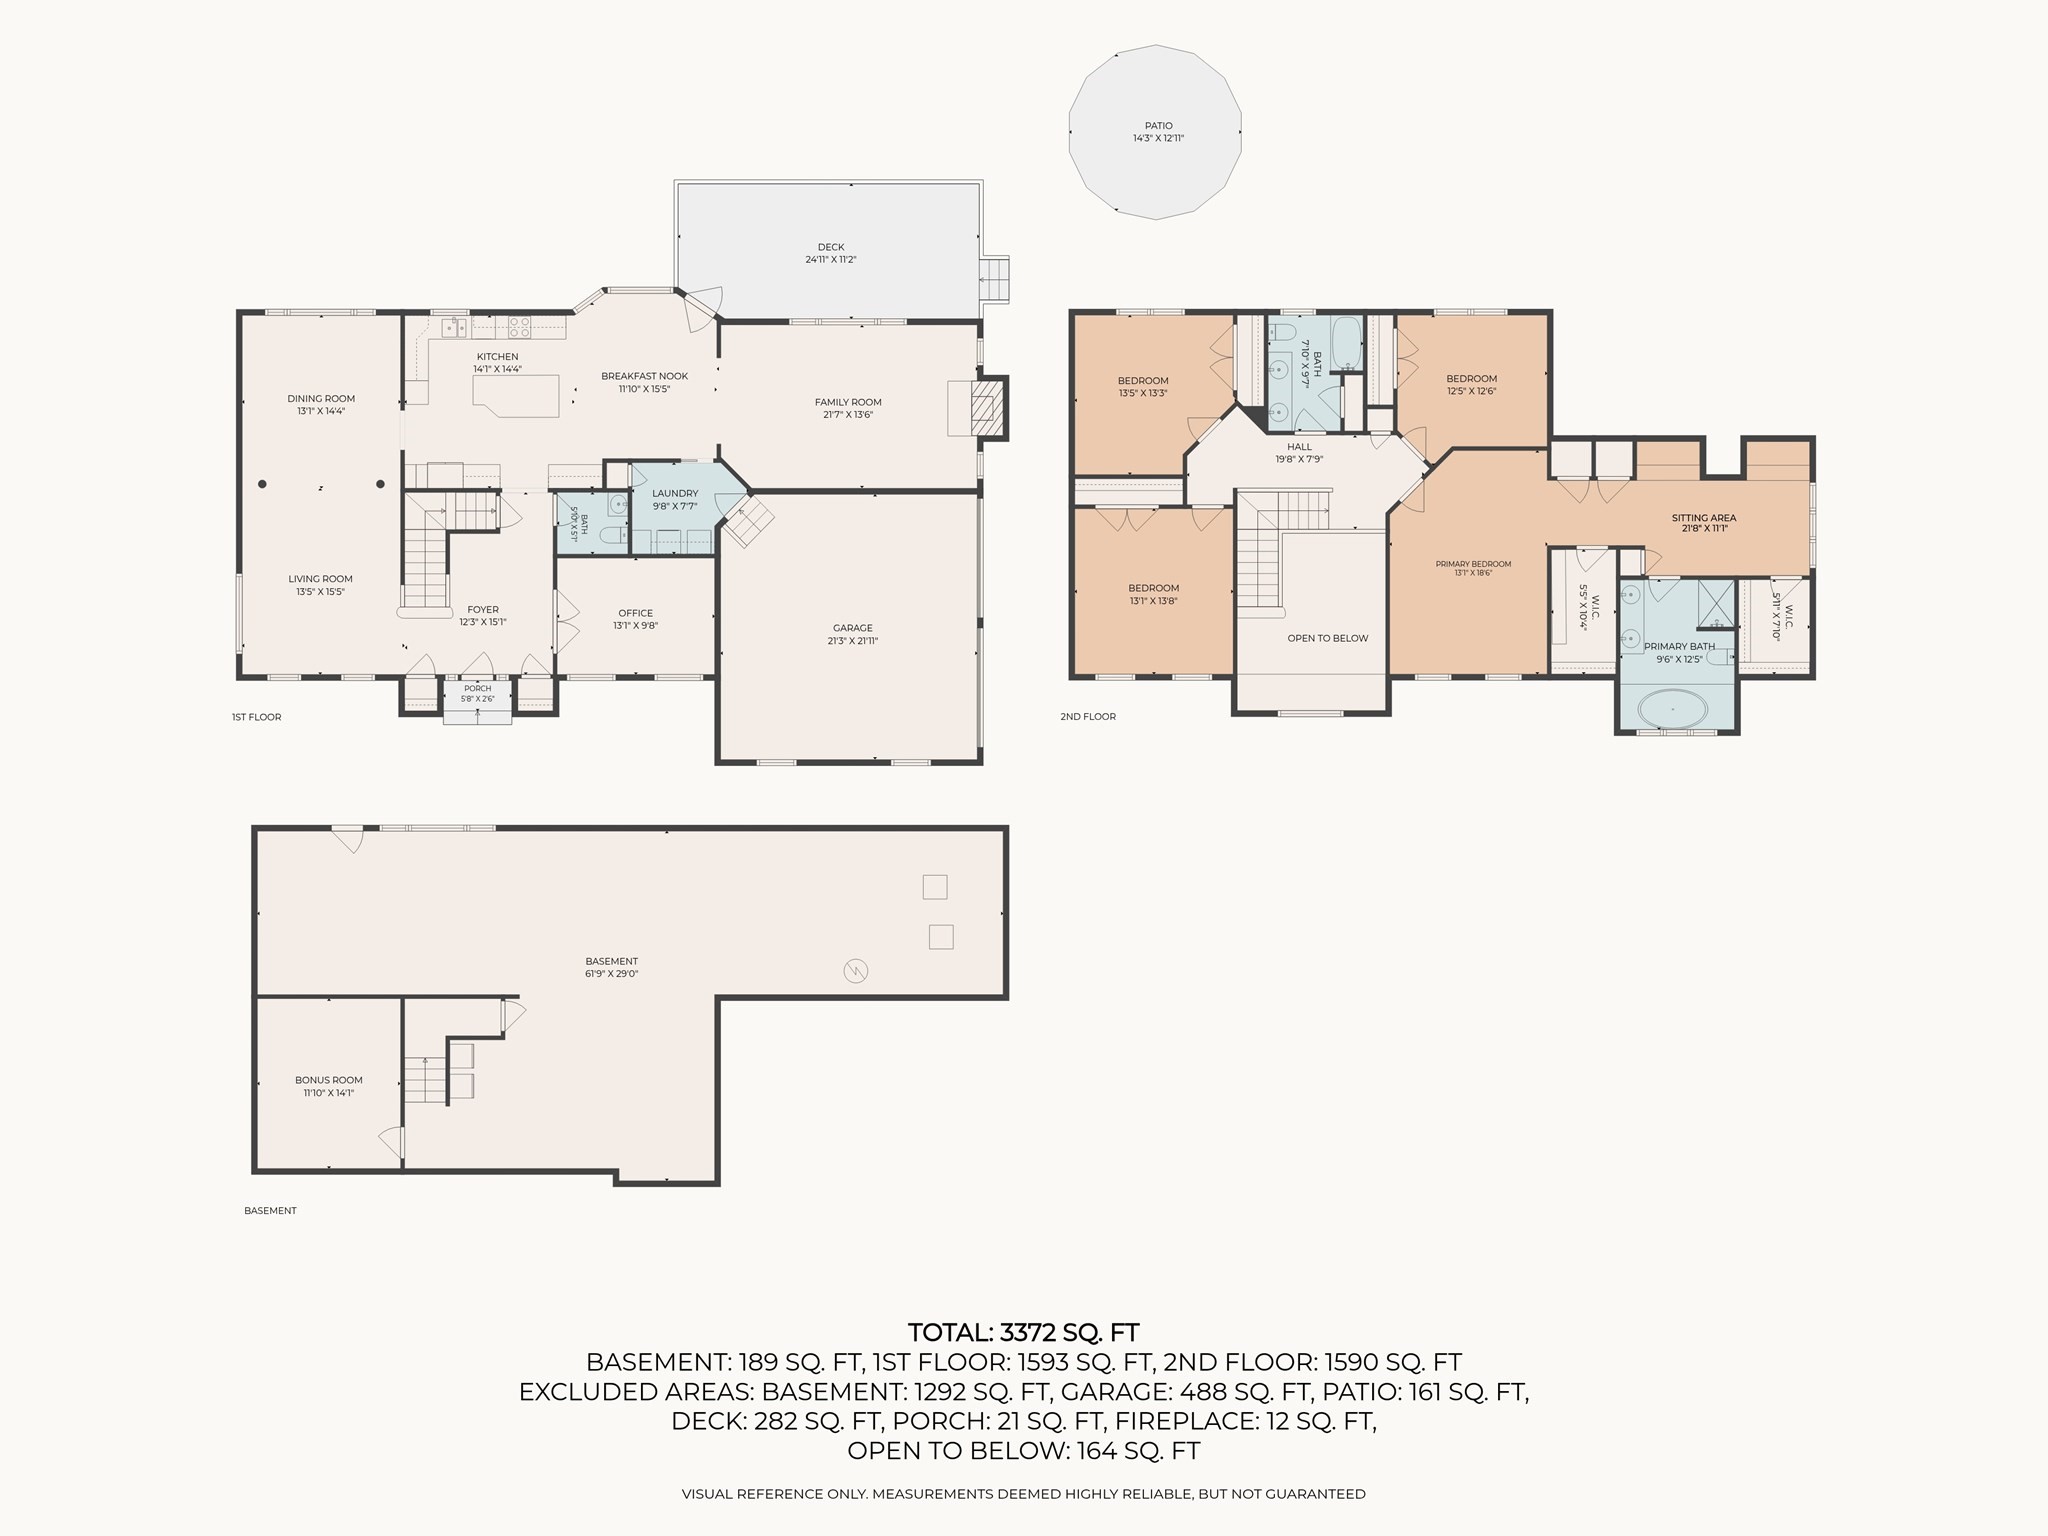
Enjoy peace, serenity, & an abundance of privacy at this meticulously maintained Colonial nestled on 4.5 acres brimming w/custom architectural details exuding classic & timeless elegance. Enter into a gracious foyer leading to the heart of this beautiful home, a cabinet-packed kitchen w/spacious island, induction cooktop, dual ovens, & stone counters flowing seamlessly into the striking fireplaced family room w/wood stove, soaring ceiling, & a wall of windows flooding the room w/natural light. A formal dining room offers an elegant setting for special gatherings, while the 1st-floor office w/French doors provides a convenient work from home space. Step outside to the expansive deck offering views of the tranquil backyard & abutting woodlands or gather around the backyard fire pit, the perfect spot for toasting marshmallows on those cozy fall evenings. Unwind in the dreamy primary bedroom suite w/sitting area, generous walk-in closet & indulgent spa bath. A finished LL offers additional space for a 2nd home office, playroom, or home gym. Enjoy distinctive millwork, recent updates including a new roof, hw heater, carpet & newer appliances, complemented by a freshly painted interior & exterior and an unbeatable location near major routes, top rated schools, farm stands, & vibrant downtown Hudson!
Details
| MLS # | 73578922 |
|---|---|
| Listing Type | For Sale |
| Style | House |
| Sub-Type | Resale |
| Status | Active |
| Year | 1999 |
| Days On Site | 3 |
| Listing Provided By | Keller Williams Realty Boston Northwest | Amy Balewicz Homes |
Features
| Bed(s) | 4 |
|---|---|
| Bath(s) | 3 Total |
| SQ Feet | 3,372 |
| Garage | 2 |
| Basement | Y |
| Zoning | R1 |
| Acreage | 4.52 |
| Golf Course | Yes |
Interior
| Rooms Total | 9 |
|---|---|
| Cooling Yes / No | Yes |
| Cooling | Central Air |
| Heating Yes / No | Yes |
| Heating | Forced Air, Oil |
| Interior Features | Lighting - Overhead, Crown Molding, Recessed Lighting, Home Office, Bonus Room, Exercise Room, Internet Available - Broadband |
| Window Features | Insulated Windows, Screens |
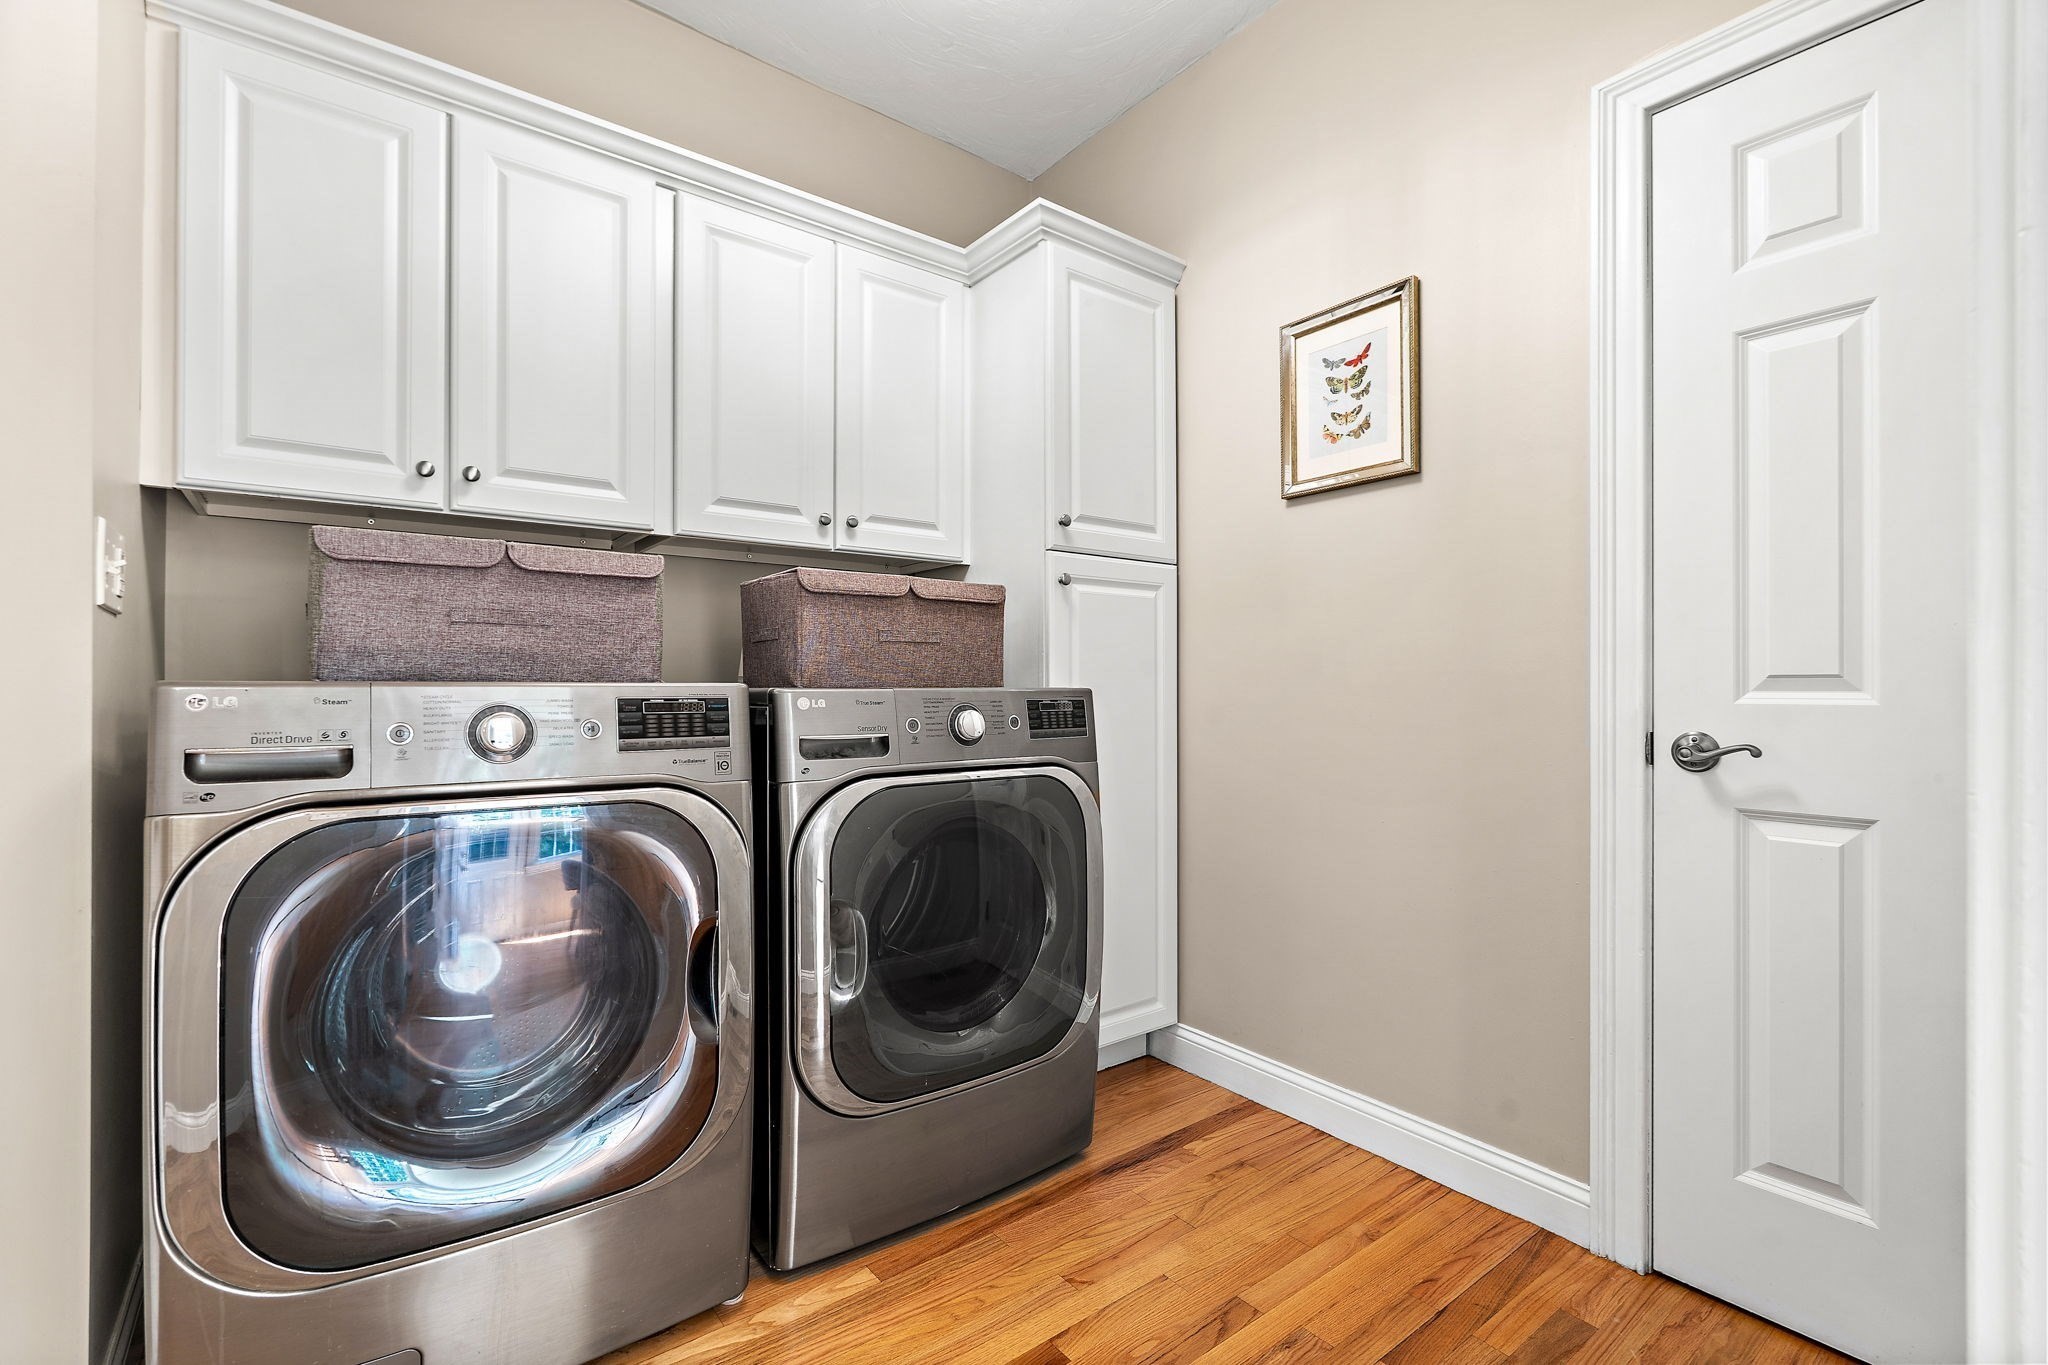
| Appliances | Water Heater, Range, Oven, Dishwasher, Microwave, Refrigerator, Washer, Dryer |
| Fireplaces Total | 1 |
| Fireplace Yes / No | Yes |
| Flooring | Tile, Carpet, Hardwood, Flooring - Hardwood, Laminate |
Exterior
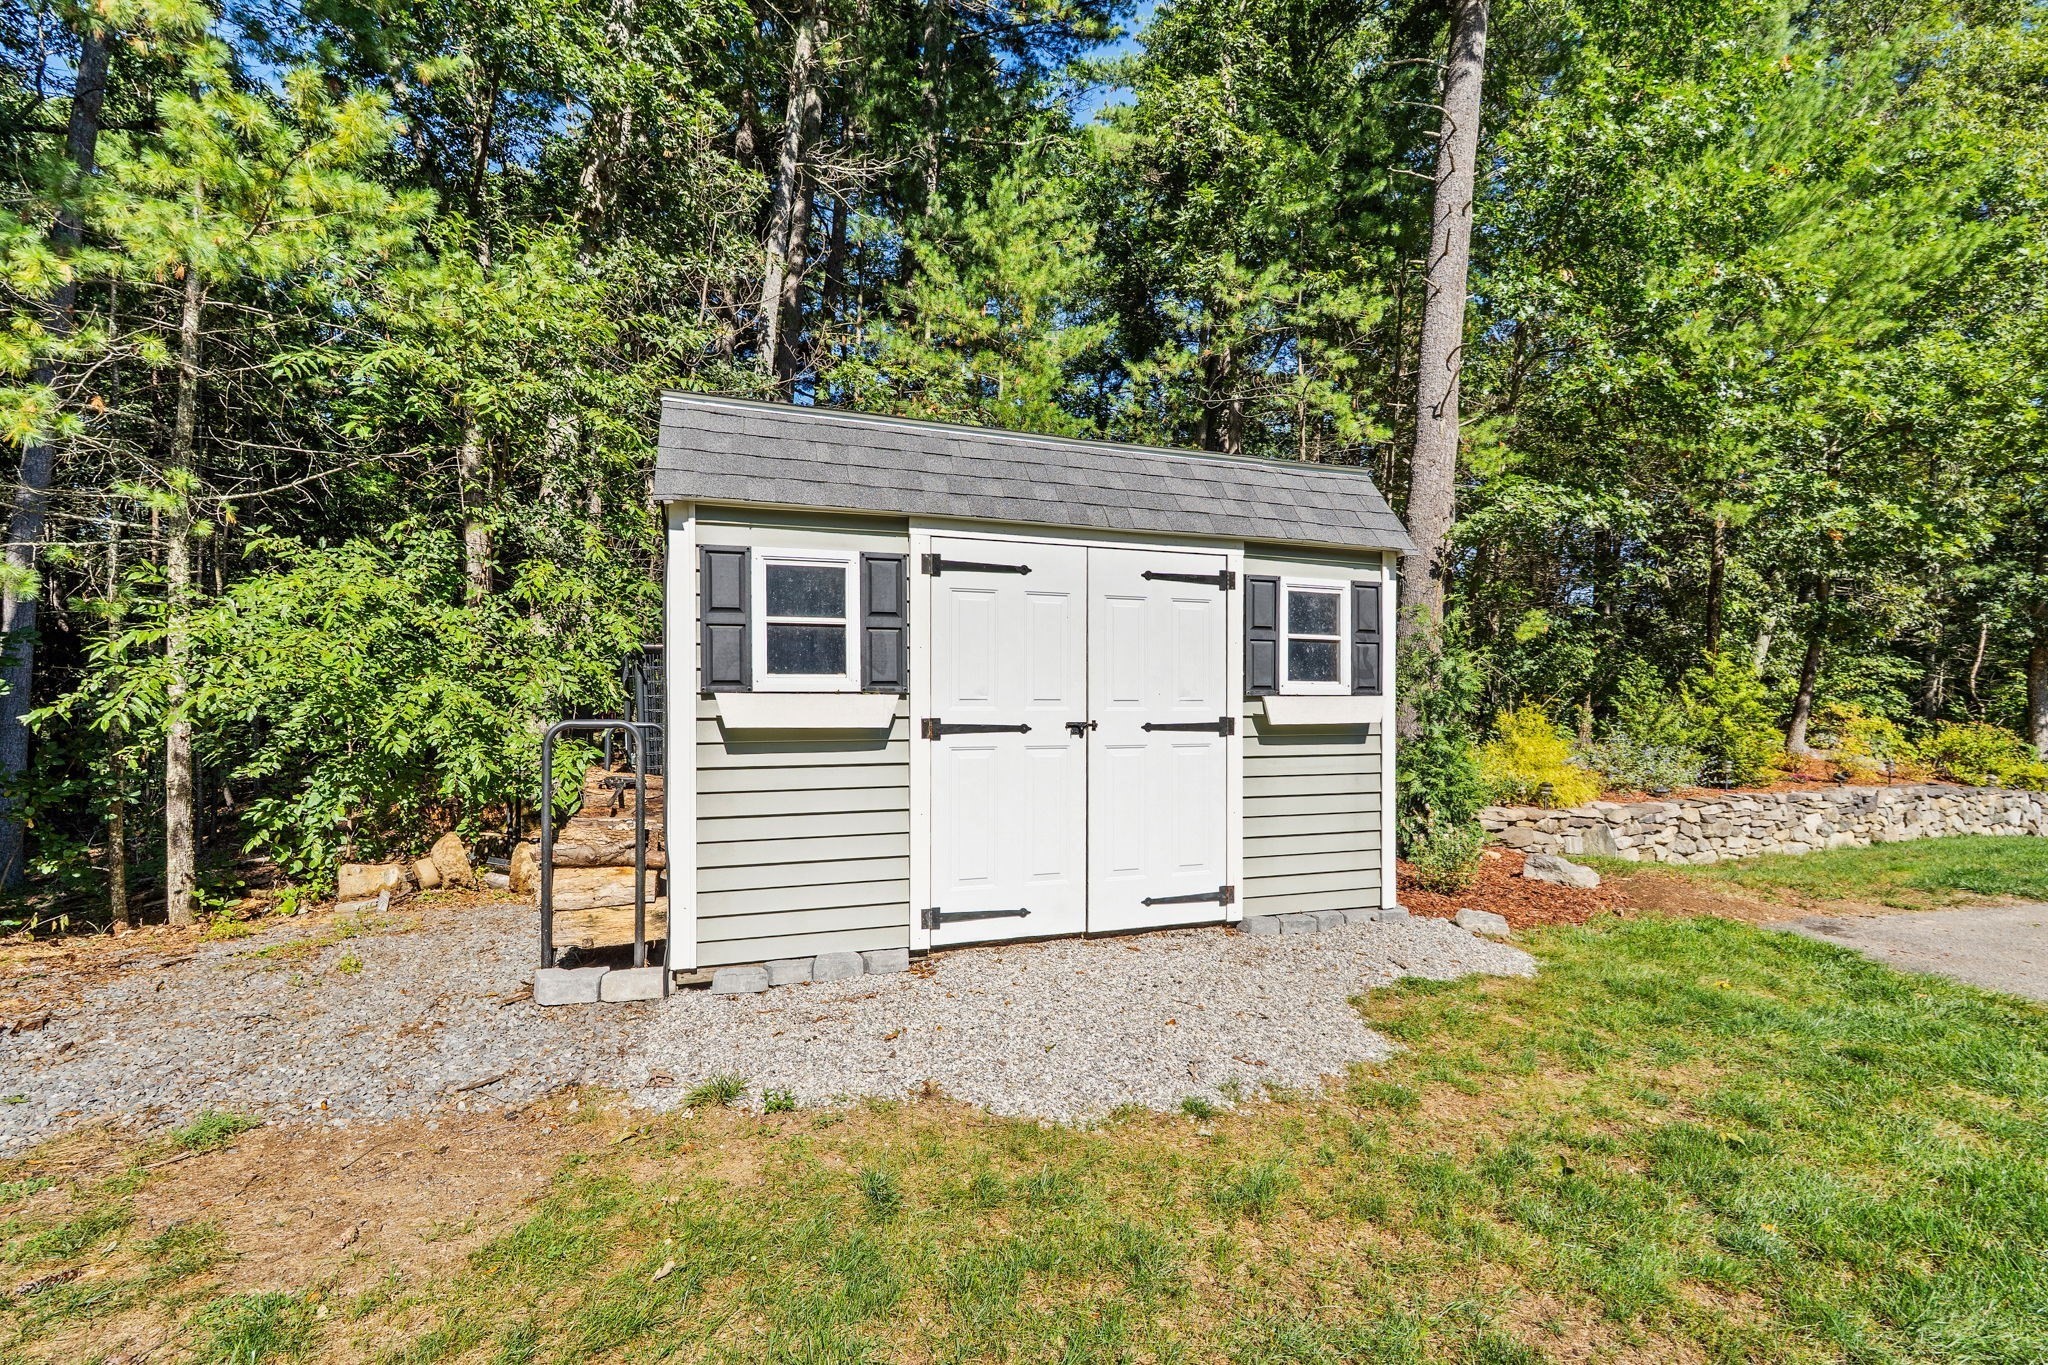
| Exterior Features | Deck - Wood, Rain Gutters, Storage, Sprinkler System, Screens, Stone Wall |
|---|---|
| Roof | Shingle |
| Security Features | Security System |
| Construction Materials | Frame |
| Foundation Details | Concrete Perimeter |
| Lot Features | Easements, Gentle Sloping |
Parking
| Garage Yes / No | Yes |
|---|---|
| Attached Garage Yes / No | Yes |
| Parking Features | Attached, Garage Door Opener, Storage, Paved Drive, Off Street, Paved |
| Open Parking Yes / No | Yes |
Utilities
| Utilities | for Electric Range, for Electric Oven, for Electric Dryer, Washer Hookup, Generator Connection |
|---|---|
| Sewer | Private Sewer |
| Electric | Circuit Breakers, 200+ Amp Service, Generator Connection |
Taxes
| Tax Annual Amount | 14328 |
|---|---|
| Tax Assessed Value | 862100 |
| Tax Year | 2025 |
Location
| Community Features | Shopping, Tennis Court(s), Park, Walk/Jog Trails, Stable(s), Golf, Medical Facility, Conservation Area |
|---|---|
| Senior Community Yes / No | No |
Area Information
| State | MA |
|---|---|
| County | Worcester |
| City | Bolton |
| Zip Code | 01740 |
| Area | Worcester |
| School District | Nashoba Regional |
| Elementary School | Florence Sawyer |
| High School | Nashoba Regional |
| Listing VS Median (in 01740) | |
Price: $1,050,000 low | high Med: $1,012,250 sqft: 3,372 low | high Med: 3,957 $ / sqft: $311 low | high Med: $256 On site: 3 low | high Med: 27.5 | |
Market Activity 01740
Request a showing
Request a showing
Contact
Learn More About This Property

| State | MA |
|---|---|
| County | Worcester |
| City | Bolton |
| Zip Code | 01740 |
| Area | Worcester |
| School District | Nashoba Regional |
| Elementary School | Florence Sawyer |
| High School | Nashoba Regional |
| Listing VS Median (in 01740) | |
Price: $1,050,000 low | high Med: $1,012,250 sqft: 3,372 low | high Med: 3,957 $ / sqft: $311 low | high Med: $256 On site: 3 low | high Med: 27.5 | |