674 Salem St,North Andover, MA 01845
North Andover, MA 01845

Description
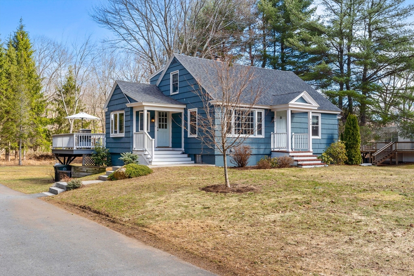
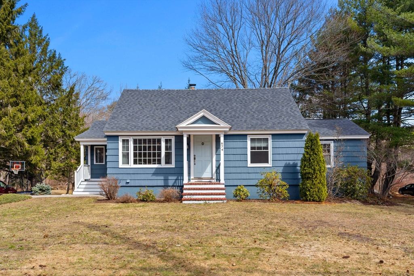
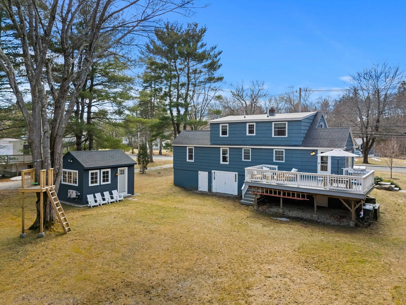
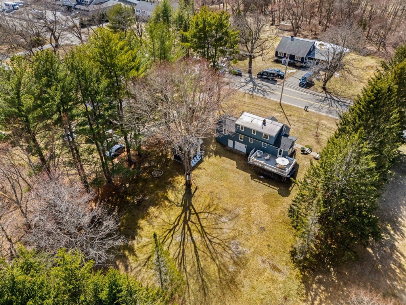
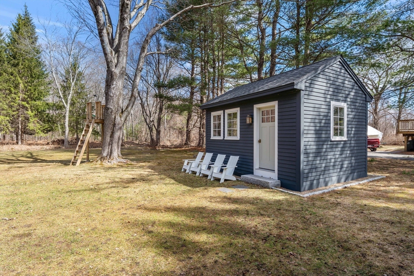
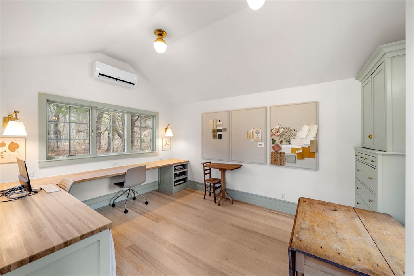
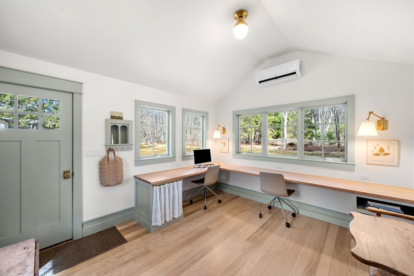
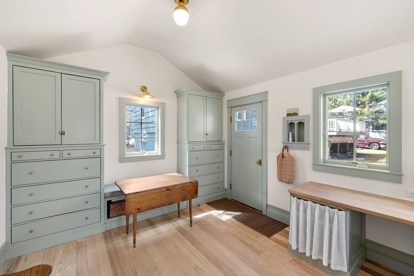
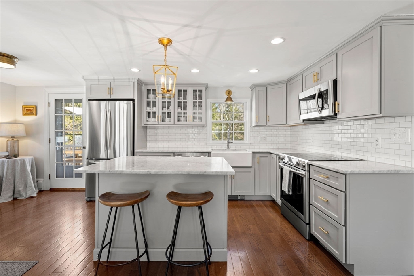
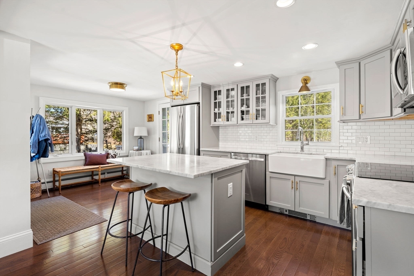
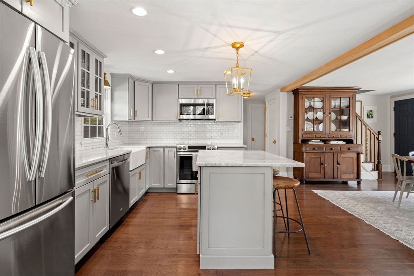
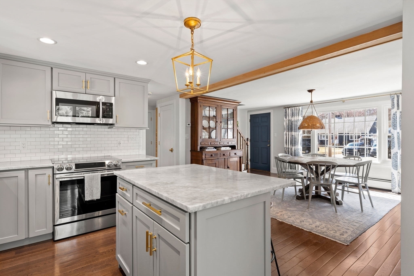
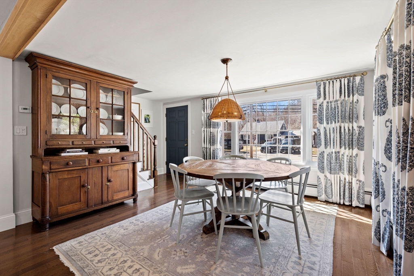
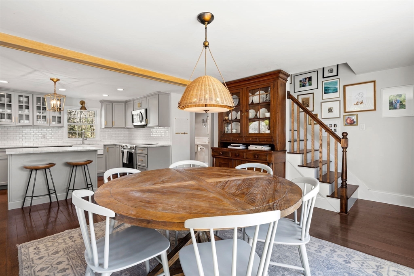
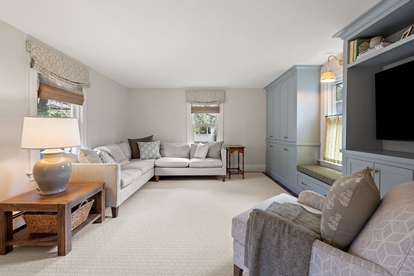
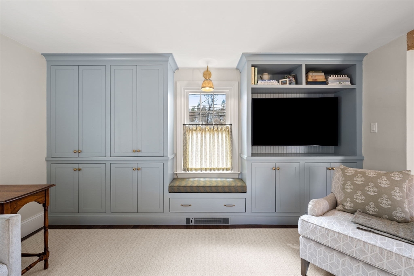
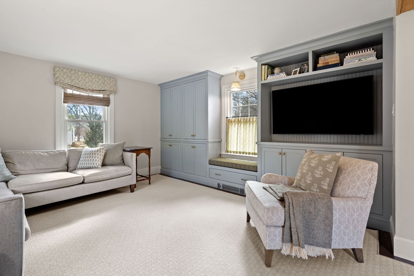
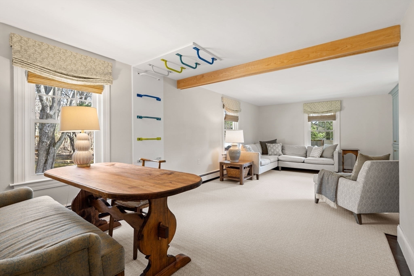
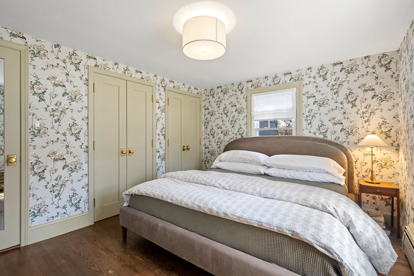
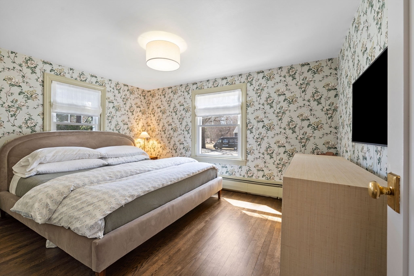
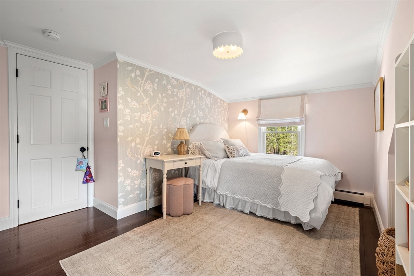
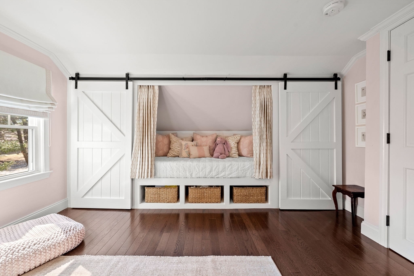
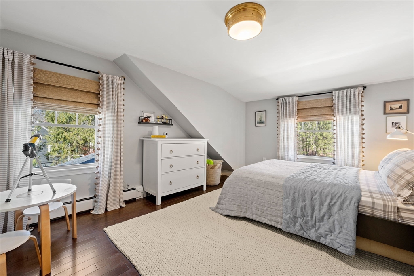
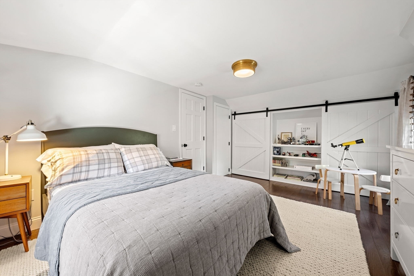
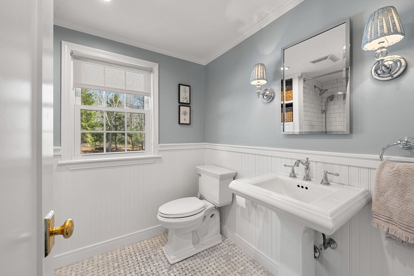
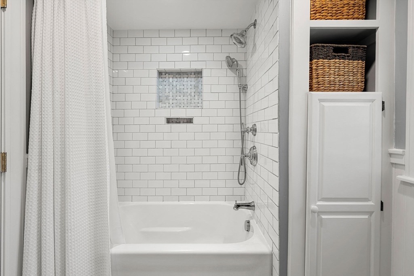
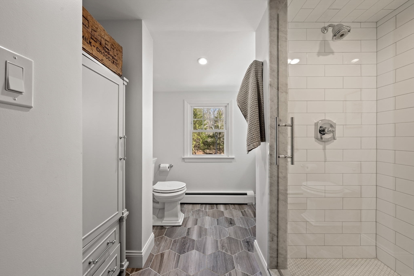
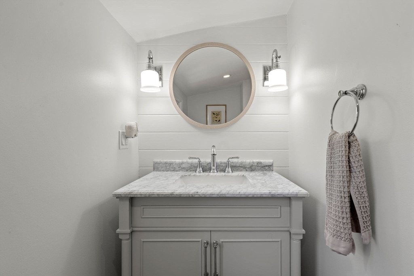
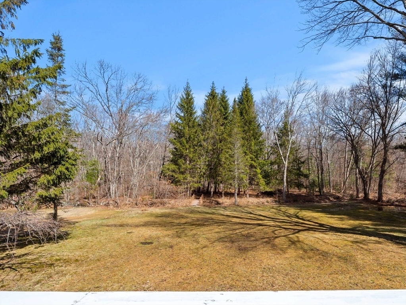
Thoughtfully designed and updated 3 bedroom, 2 bath Cape set on a 1.12 acre lot with a detached home office or studio. The kitchen offers an island for two, willow gray cabinetry with bright brass hardware, marble countertops, subway tile backsplash, farmhouse sink, and SS appliances. It opens to the dining area featuring a large picture window and exposed beam. The family room is generously sized and includes custom built-in cabinetry and bench seating. A side entrance provides a convenient spot for a mudroom. The updated full bath features subway tile walls, a tiled niche, and marble flooring. Upstairs are two bedrooms, both with custom barn door style closets and built-in drawers, and one with a cozy reading nook. The 3/4 bath includes subway tile walls, a glass enclosed shower, and a shiplap accent wall. The detached studio is fully equipped with heat and A/C, vaulted ceilings, hardwood floors, custom cabinetry, and a custom-built desk, making it a perfect space for creative minds.
Details
| MLS # | 73488686 |
|---|---|
| Listing Type | For Sale |
| Style | House |
| Sub-Type | Resale |
| Status | Active |
| Year | 1955 |
| Days On Site | 184 |
| Listing Provided By | J. Borstell Real Estate, Inc. | Jeffrey Borstell |
Features
| Bed(s) | 3 |
|---|---|
| Bath(s) | 2 Total |
| SQ Feet | 1,566 |
| Basement | Y |
| Zoning | R3 |
| Acreage | 1.12 |
| Water Front | Yes |
Interior
| Rooms Total | 6 |
|---|---|
| Cooling Yes / No | Yes |
| Cooling | Window Unit(s) |
| Heating Yes / No | Yes |
| Heating | Baseboard, Oil |
| Interior Features | Vaulted Ceiling(s), Closet/Cabinets - Custom Built, Home Office |
| Appliances | Electric Water Heater, Water Heater, Range, Dishwasher, Disposal, Microwave, Refrigerator, Washer, Dryer |
| Fireplaces Total | 0 |
| Fireplace Yes / No | No |
| Flooring | Flooring - Hardwood |
Exterior
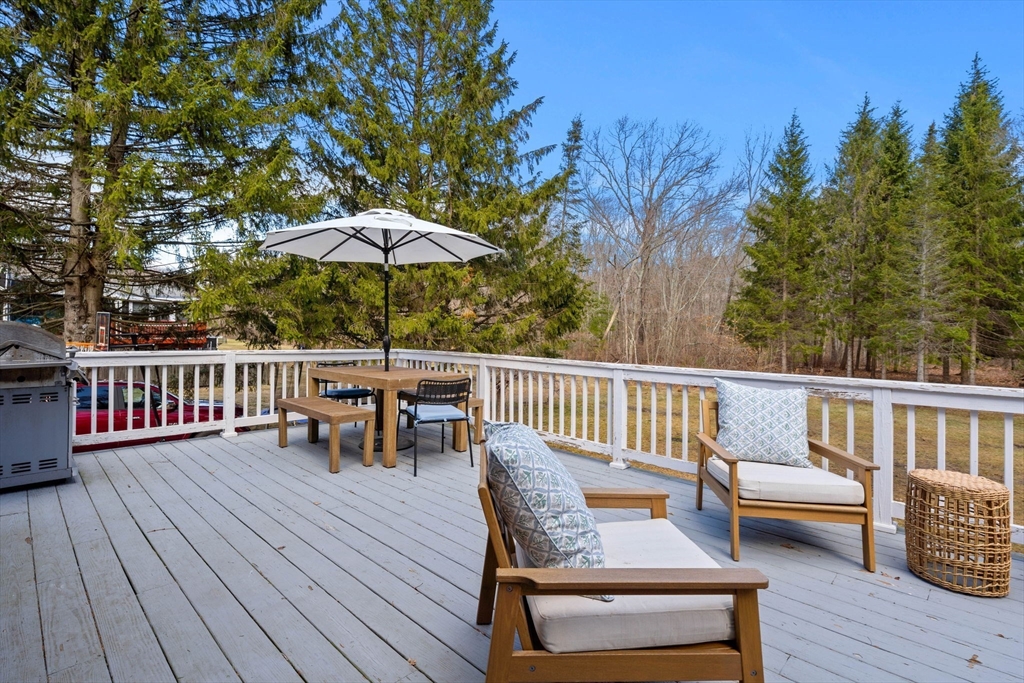
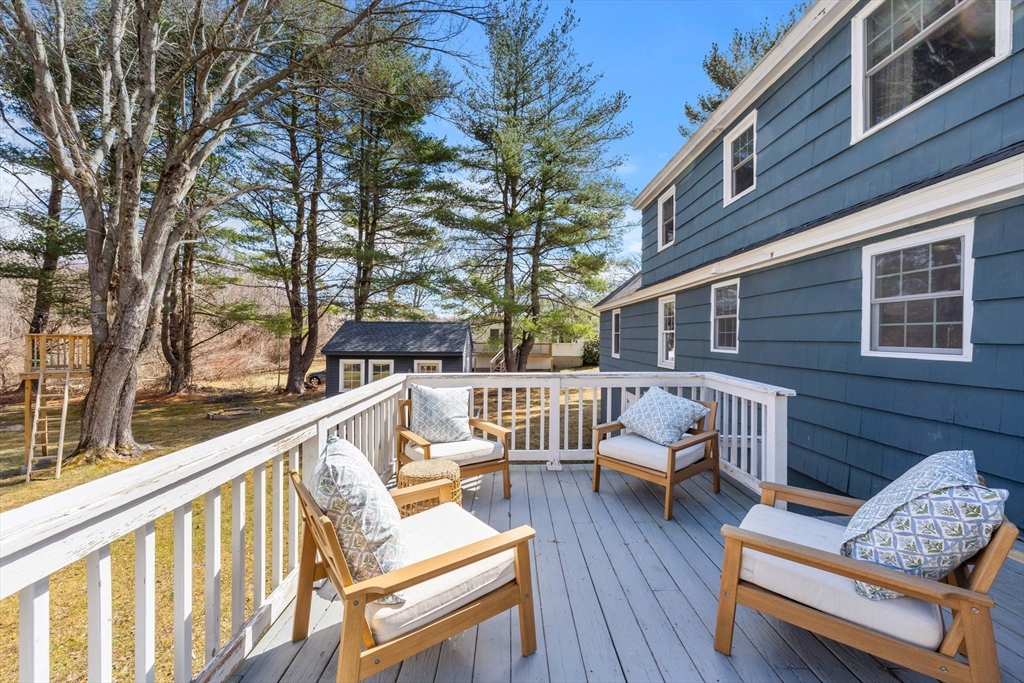
| Exterior Features | Deck - Wood |
|---|---|
| Roof | Shingle, Rubber |
| Construction Materials | Frame |
| Foundation Details | Block |
| Lot Features | Level |
Parking
| Garage Yes / No | No |
|---|---|
| Parking Features | Paved |
| Open Parking Yes / No | Yes |
Utilities
| Utilities | for Electric Range, for Electric Dryer, Washer Hookup |
|---|---|
| Sewer | Public Sewer |
| Electric | Circuit Breakers, 200+ Amp Service |
Taxes
| Tax Annual Amount | 6742 |
|---|---|
| Tax Assessed Value | 598800 |
| Tax Year | 2025 |
Location
| Senior Community Yes / No | No |
|---|
Area Information
| State | MA |
|---|---|
| County | Essex |
| City | North Andover |
| Zip Code | 01845 |
| Area | Essex |
| School District | North Andover High |
| Elementary School | Sargent |
| High School | North Andover High |
| Listing VS Median (in 01845) | |
Price: $749,900 low | high Med: $575,000 sqft: 1,566 low | high Med: 1,830 $ / sqft: $479 low | high Med: $341 On site: 184 low | high Med: 5.5 | |
Market Activity 01845
Request a showing
Request a showing
Contact
Learn More About This Property

| State | MA |
|---|---|
| County | Essex |
| City | North Andover |
| Zip Code | 01845 |
| Area | Essex |
| School District | North Andover High |
| Elementary School | Sargent |
| High School | North Andover High |
| Listing VS Median (in 01845) | |
Price: $749,900 low | high Med: $575,000 sqft: 1,566 low | high Med: 1,830 $ / sqft: $479 low | high Med: $341 On site: 184 low | high Med: 5.5 | |