674 Crowells Bog Rd,Brewster, MA 02631
Brewster, MA 02631

Description
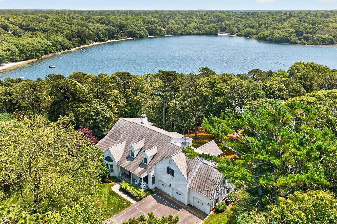
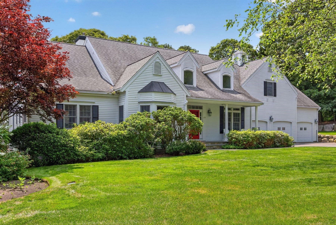
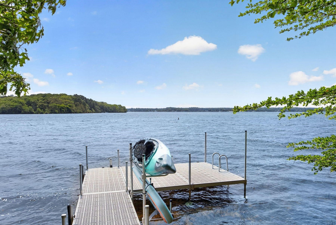
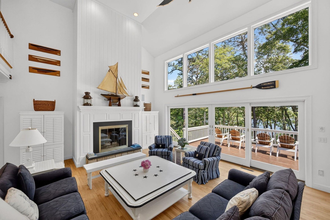
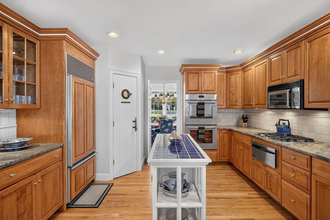
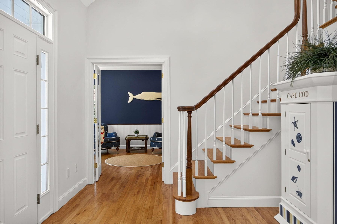
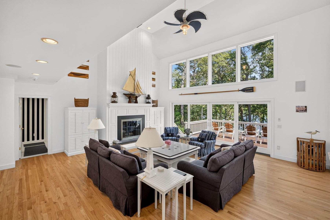
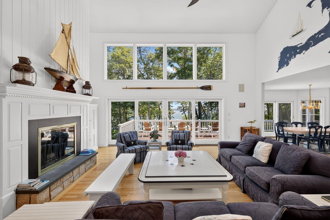
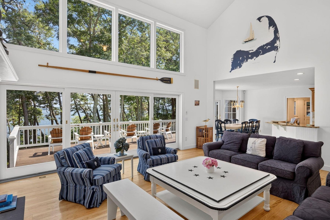
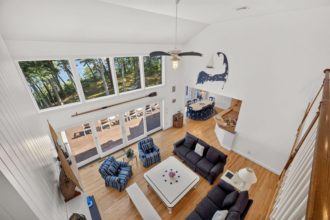
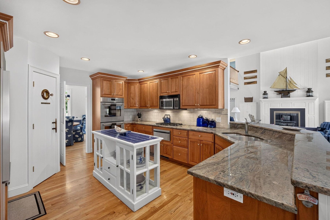
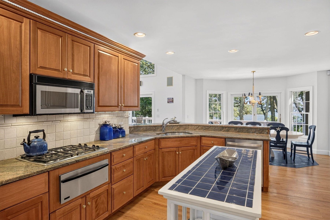
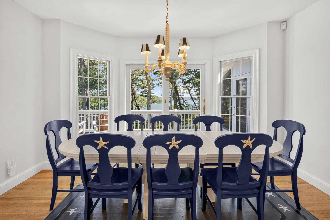
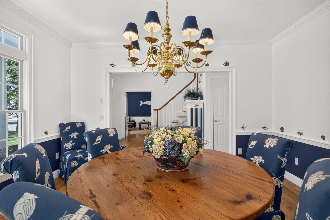
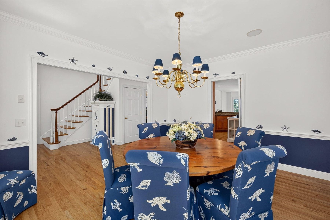
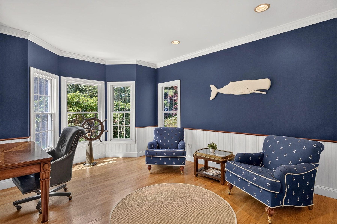
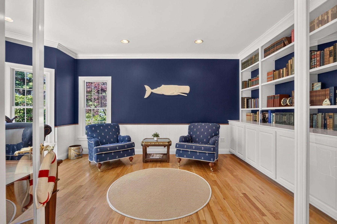
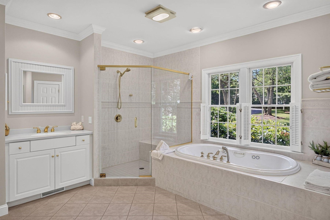
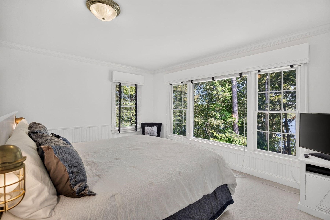
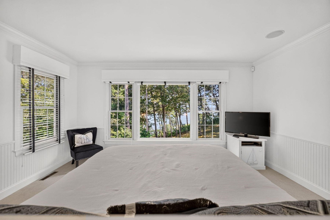
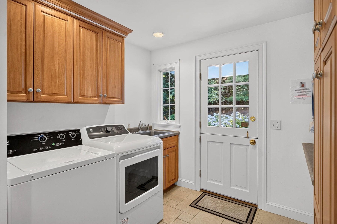
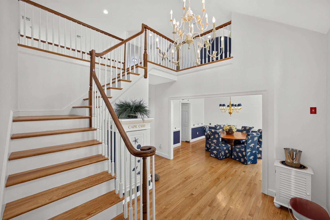
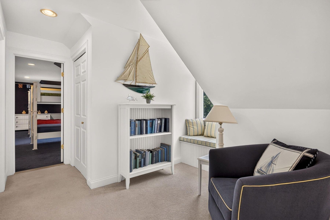
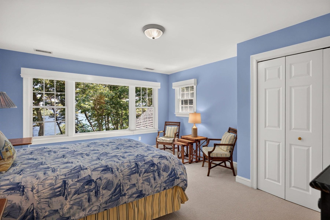
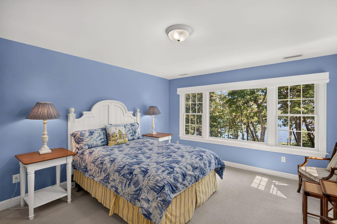
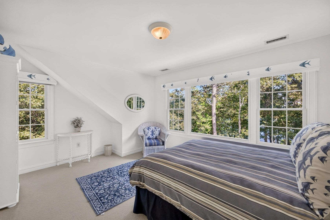
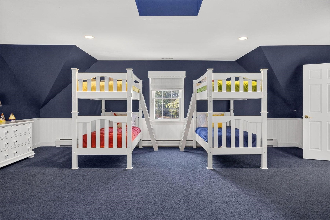
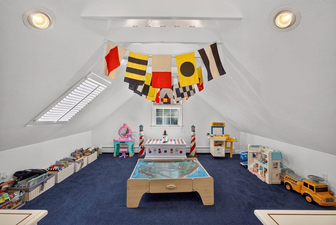
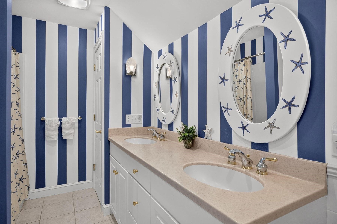
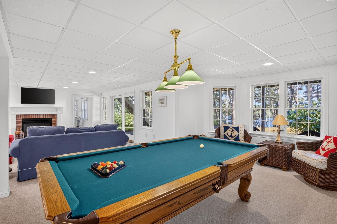
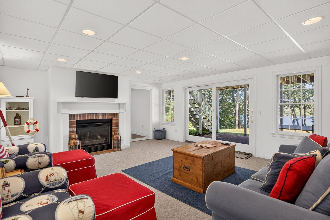
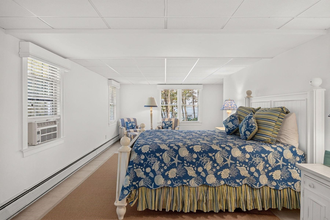
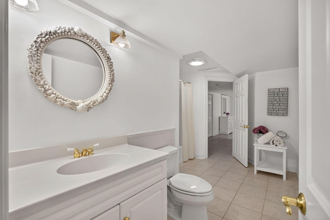
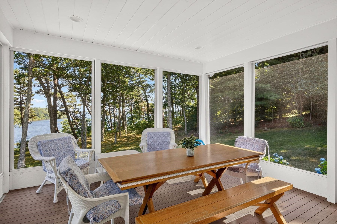
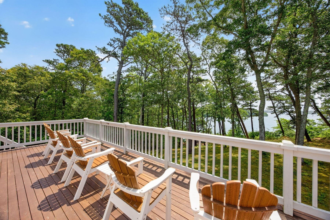
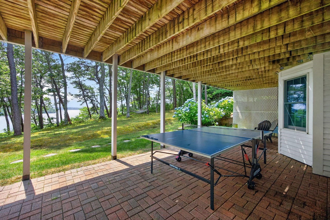
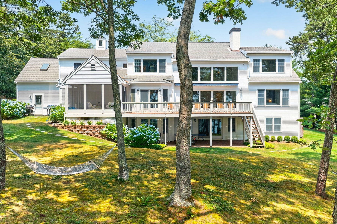
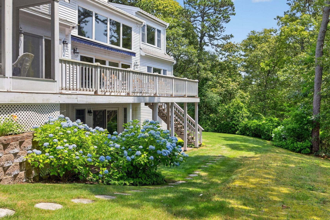
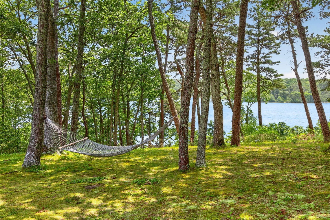
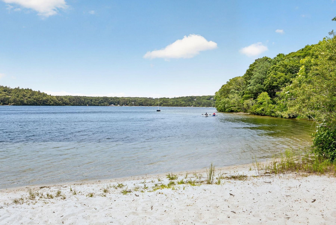
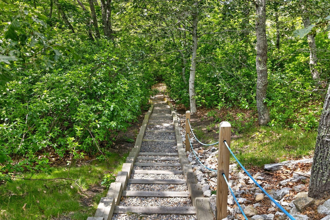
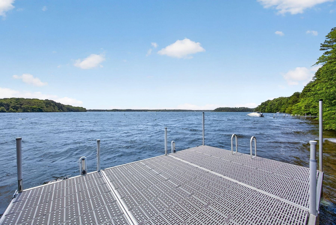
Experience exceptional waterfront living on Long Pond in this spectacular 6-bedroom, 5-bath estate offering over 5000 sq. ft. of beautifully designed living space with panoramic water views. Thoughtfully crafted for both elegant entertaining and comfortable everyday living, the home features soaring ceilings, walls of glass, multiple fireplaces, and an open floor plan filled with natural light. The chef's kitchen flows seamlessly into spacious living and dining areas, all capturing breathtaking pond views. The luxurious first-floor primary suite offers a spa-inspired bath, walk-in closets, and stunning water vistas. The upper level provides generous guest accommodations, while the finished walk-out lower level includes a spacious family and game room, private guest suite, and full bath. Outside, enjoy expansive decks, a screened porch, beautifully landscaped grounds, a 3-car garage, private dock on Long Pond, and exclusive access to a beautiful private sandy beach on Sheep Pond. Ideally located near Cape Cod Bay beaches, Chatham, and the Cape Cod Rail Trail, this is a rare opportunity to own one of Cape Cod's premier waterfront properties.
Details
| MLS # | 73571186 |
|---|---|
| Listing Type | For Sale |
| Style | House |
| Sub-Type | Resale |
| Status | Active |
| Year | 2000 |
| Days On Site | 19 |
| Listing Provided By | Gibson Sotheby's International Realty | Natalia Weiner |
Features
| Bed(s) | 6 |
|---|---|
| Bath(s) | 5 Total |
| SQ Feet | 5,430 |
| Garage | 3 |
| Basement | Y |
| Zoning | RESD. |
| Acreage | 1.38 |
| Water Front | Yes |
| Property View | Yes |
Interior
| Rooms Total | 10 |
|---|---|
| Cooling Yes / No | Yes |
| Cooling | Central Air |
| Heating Yes / No | Yes |
| Heating | Forced Air |
| Appliances | Water Heater |
| Fireplaces Total | 2 |
| Fireplace Yes / No | Yes |
| Flooring | Wood, Tile, Carpet |
Exterior
| Exterior Features | Porch - Screened, Deck - Wood, Outdoor Shower |
|---|---|
| Roof | Shingle |
| Foundation Details | Concrete Perimeter |
| Lot Features | Cleared, Level |
Parking
| Garage Yes / No | Yes |
|---|---|
| Attached Garage Yes / No | Yes |
| Parking Features | Attached, Paved |
| Open Parking Yes / No | Yes |
Utilities
| Sewer | Inspection Required for Sale, Private Sewer |
|---|
Taxes
| Tax Annual Amount | 16848 |
|---|---|
| Tax Assessed Value | 2488700 |
| Tax Year | 2026 |
Location
| Senior Community Yes / No | No |
|---|
Area Information
| State | MA |
|---|---|
| County | Barnstable |
| City | Brewster |
| Zip Code | 02631 |
| Area | Barnstable |
| Listing VS Median (in 02631) | |
Price: $3,399,000 low | high Med: $792,000 sqft: 5,430 low | high Med: 1,922 $ / sqft: $626 low | high Med: $420 On site: 19 low | high Med: 19.5 | |
Market Activity 02631
Request a showing
Request a showing
Contact
Learn More About This Property

| State | MA |
|---|---|
| County | Barnstable |
| City | Brewster |
| Zip Code | 02631 |
| Area | Barnstable |
| Listing VS Median (in 02631) | |
Price: $3,399,000 low | high Med: $792,000 sqft: 5,430 low | high Med: 1,922 $ / sqft: $626 low | high Med: $420 On site: 19 low | high Med: 19.5 | |