
Description
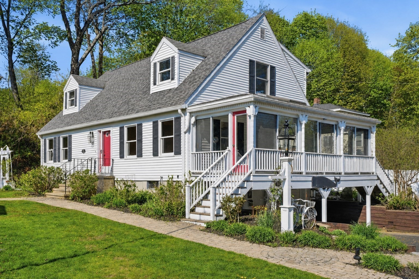
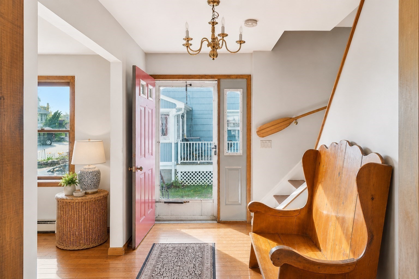
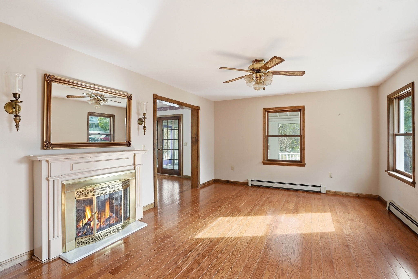
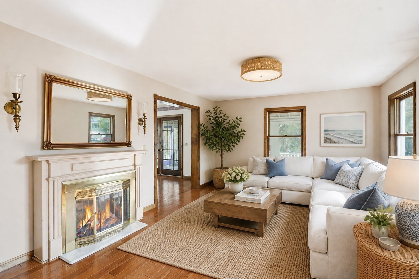
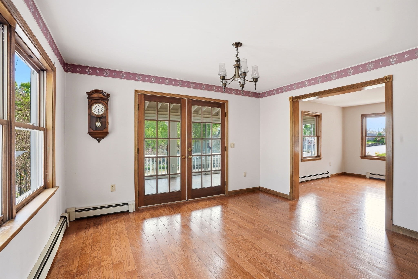
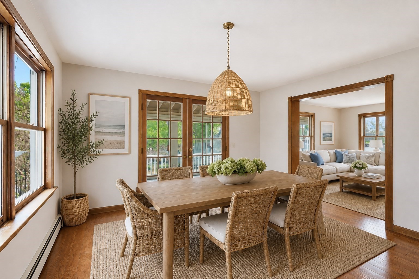
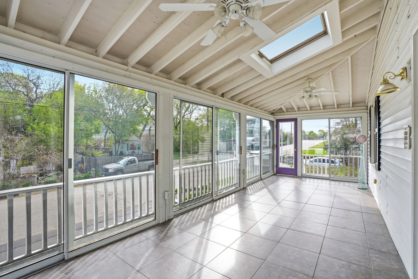
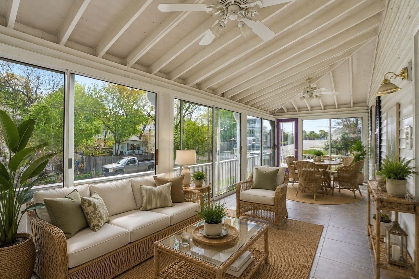
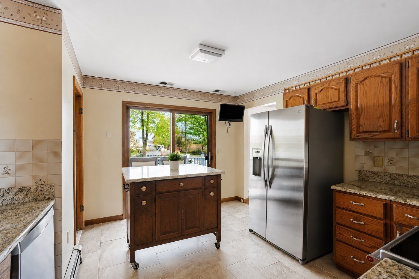
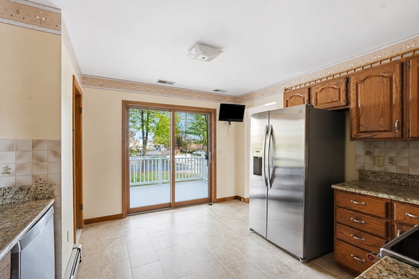
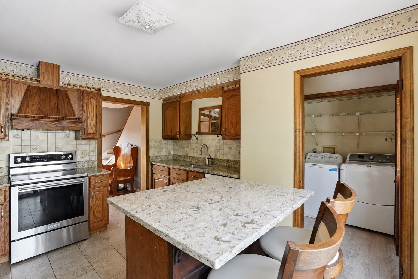
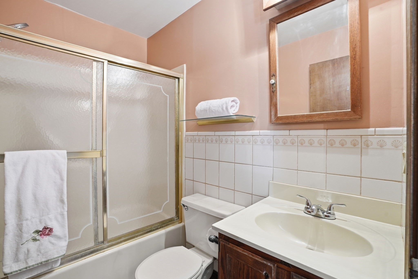
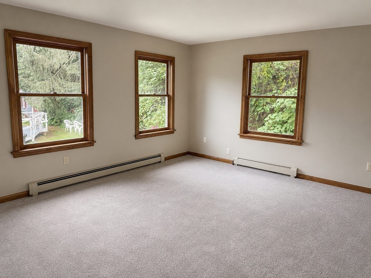
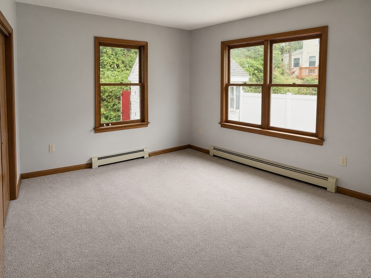
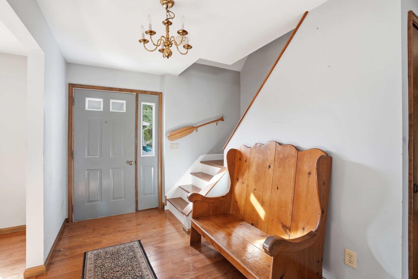
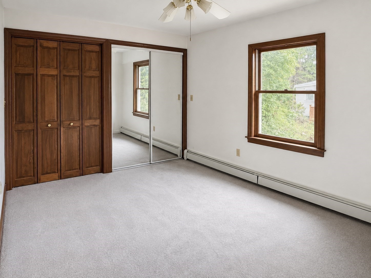
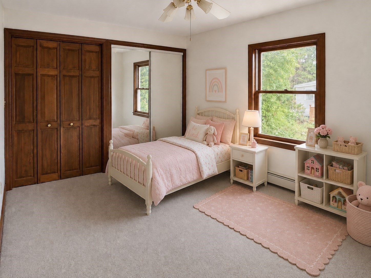
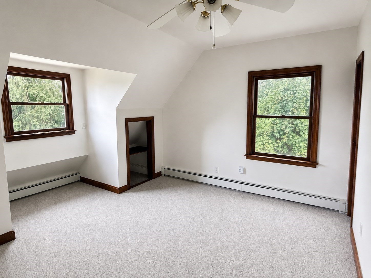
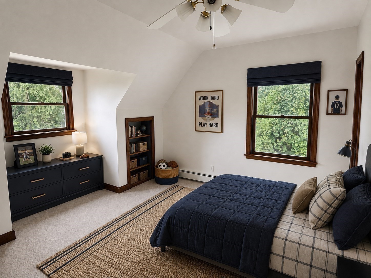
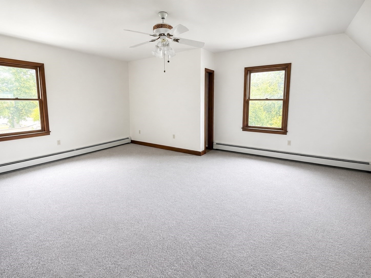
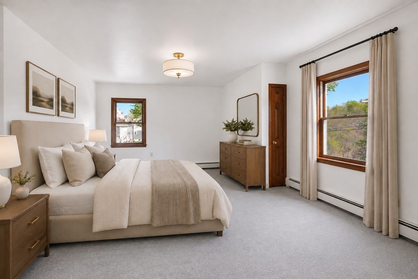
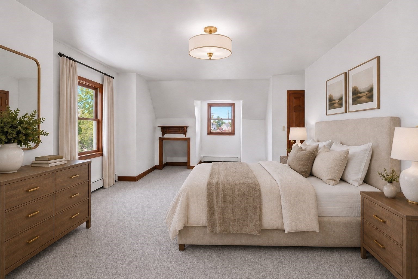
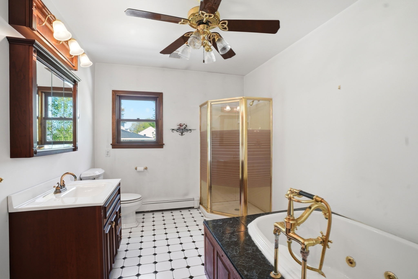
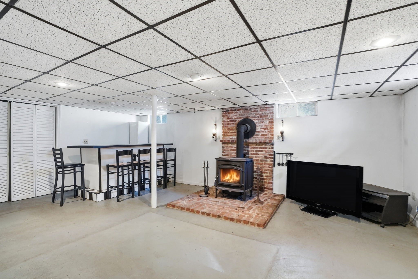
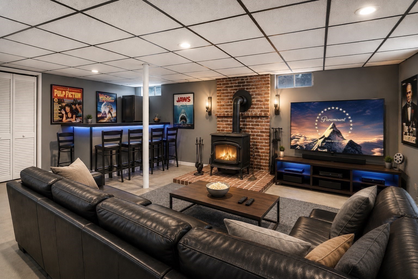
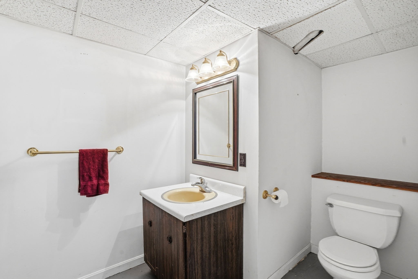
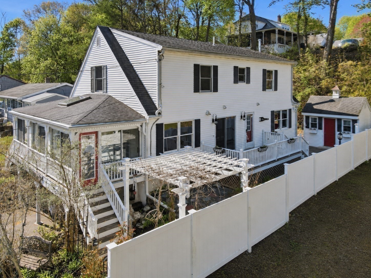
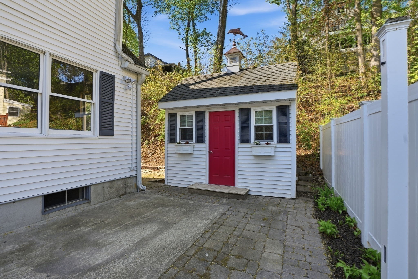
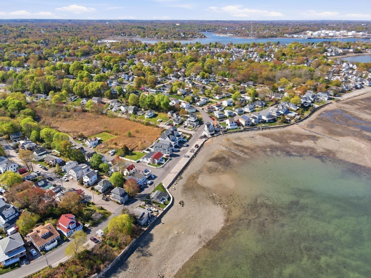
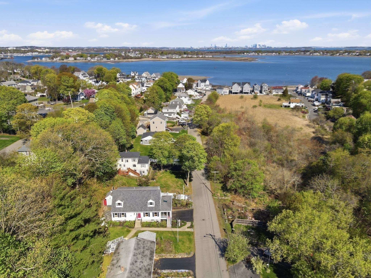
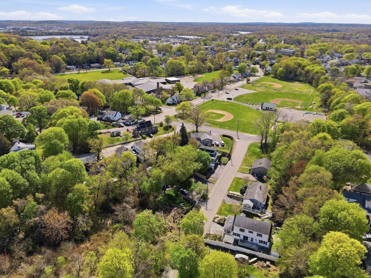
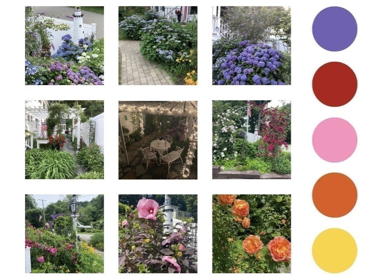
FRESH NEW LOOK at 67 Wituwamat Rd! Motivated sellers just installed new rugs in all 5 bedrooms. Location is everything here, and this address delivers the best of both worlds. Walk straight down to the water from the end of your driveway, with Boston skyline views right at the end of the street. Head the other direction and you're just a short stroll from O'Sullivan Park and the elementary school. Wessagusset Yacht Club and Lane Beach are also within easy walking distance. This is coastal living at its finest. Lovingly maintained by one family since 1987, this 5-bedroom, 2.5-bath Cape is ready to begin its next chapter. Inside, a spacious hardwood living room sets the tone, while the granite kitchen opens to a back deck perfect for entertaining. The dining room flows into an oversized sunroom, and a private rear wing offers 2 bedrooms plus a full bath, ideal for guests or multigenerational living. Upstairs, you'll find 3 additional bedrooms, and the lower level (complete with a bar, stove, and half bath) is full of potential for a future rec room. An attached garage with a workshop/mudroom completes the package. With gardens ready to bloom, many systems already updated, and cosmetic improvements already planned, this is a rare opportunity to add your own touch in a location that will keep rewarding you for years to come.
Details
| MLS # | 73514300 |
|---|---|
| Listing Type | For Sale |
| Style | House |
| Sub-Type | Resale |
| Status | Active |
| Year | 1987 |
| Days On Site | 138 |
| Listing Provided By | Coldwell Banker Realty - Scituate | Molly Walker |
Features
| Bed(s) | 5 |
|---|---|
| Bath(s) | 3 Total |
| SQ Feet | 2,156 |
| Garage | 1 |
| Basement | Y |
| Zoning | R-2 |
| Acreage | 0.11 |
| Water Front | Yes |
Interior
| Rooms Total | 8 |
|---|---|
| Cooling Yes / No | Yes |
| Cooling | Window Unit(s) |
| Heating Yes / No | Yes |
| Heating | Baseboard |
| Interior Features | Sun Room, Bonus Room |
| Appliances | Water Heater, Range, Dishwasher, Refrigerator, Washer, Dryer, Range Hood |
| Fireplaces Total | 1 |
| Fireplace Yes / No | Yes |
| Flooring | Vinyl, Carpet, Hardwood |
Exterior
| Exterior Features | Porch - Enclosed, Deck - Wood, Storage |
|---|---|
| Roof | Shingle |
| Foundation Details | Concrete Perimeter |
| Lot Features | Level, Steep Slope |
Parking
| Garage Yes / No | Yes |
|---|---|
| Attached Garage Yes / No | Yes |
| Parking Features | Attached, Off Street |
Utilities
| Utilities | for Electric Range |
|---|---|
| Sewer | Public Sewer |
| Electric | 200+ Amp Service |
Taxes
| Tax Annual Amount | 7310 |
|---|---|
| Tax Assessed Value | 723800 |
| Tax Year | 2025 |
Location
| Community Features | Public Transportation, Shopping, Park, Medical Facility, Laundromat, Highway Access, Marina, Private School, Public School, T-Station |
|---|---|
| Senior Community Yes / No | No |
Area Information
| State | MA |
|---|---|
| County | Norfolk |
| City | Weymouth |
| Zip Code | 02191 |
| Area | North Weymouth |
| School District | Wessagusset Elementary |
| Elementary School | Wessagusset Elementary |
| Listing VS Median (in 02191) | |
Price: $750,000 low | high Med: $494,500 sqft: 2,156 low | high Med: 1,415 $ / sqft: $348 low | high Med: $413 On site: 138 low | high Med: 49 | |
Market Activity 02191
Request a showing
Request a showing
Contact
Learn More About This Property

| State | MA |
|---|---|
| County | Norfolk |
| City | Weymouth |
| Zip Code | 02191 |
| Area | North Weymouth |
| School District | Wessagusset Elementary |
| Elementary School | Wessagusset Elementary |
| Listing VS Median (in 02191) | |
Price: $750,000 low | high Med: $494,500 sqft: 2,156 low | high Med: 1,415 $ / sqft: $348 low | high Med: $413 On site: 138 low | high Med: 49 | |
