67 Tea Hill Road,Stonington, ME 04681
Stonington, ME 04681









Description
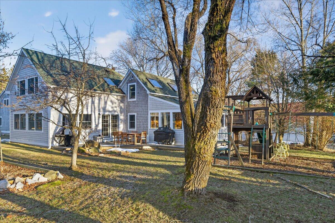
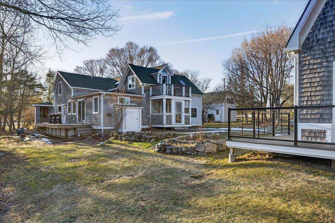
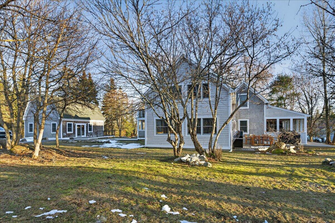
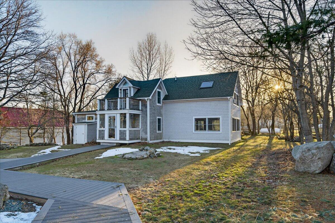
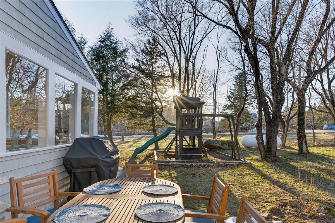
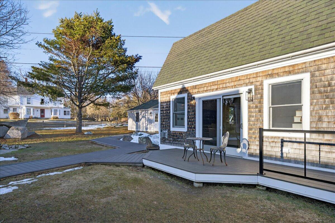
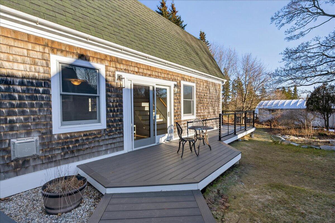
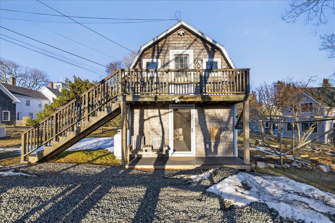
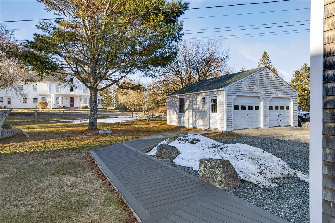
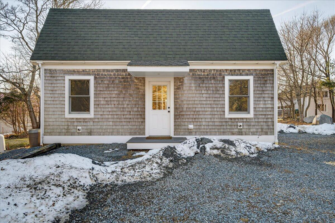
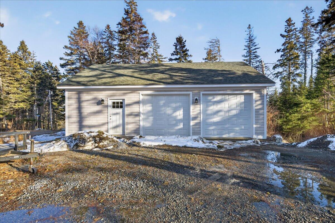
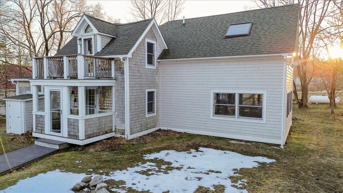
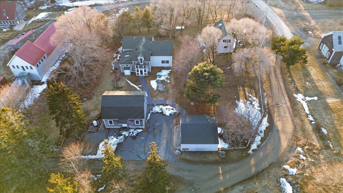
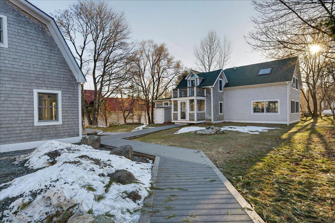
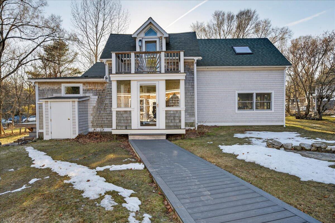
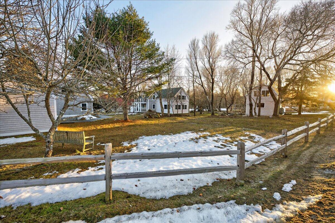
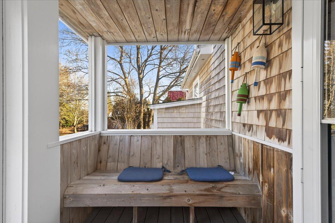
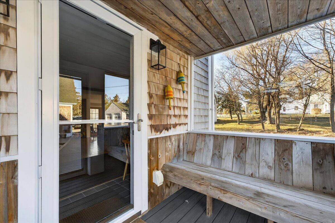
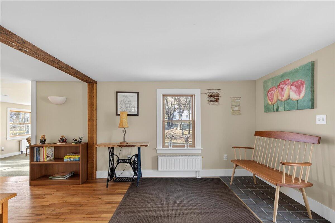
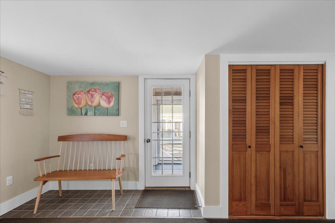
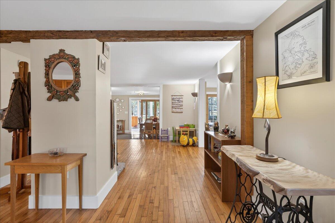
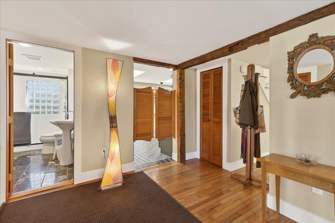
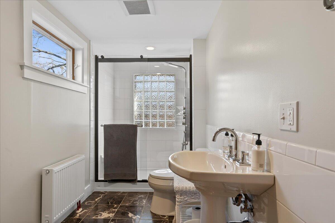
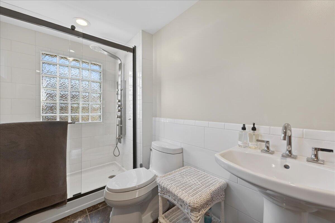
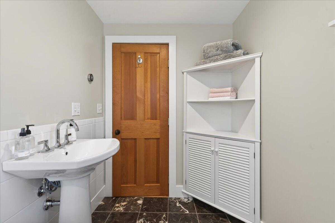
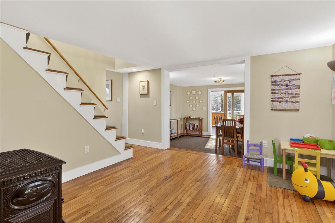
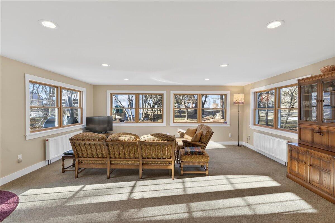
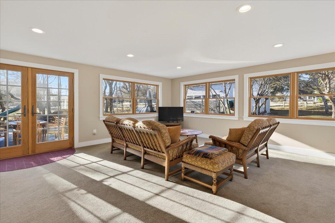
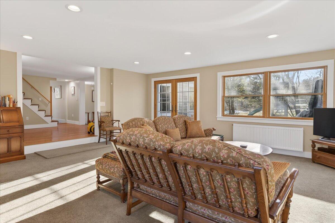
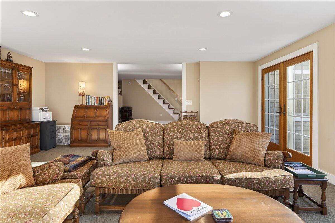
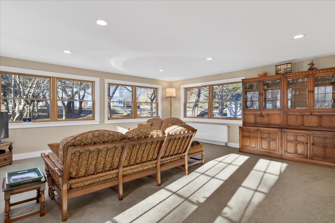
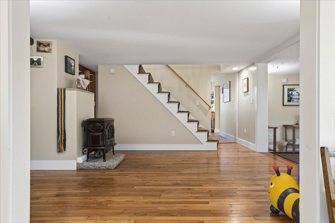
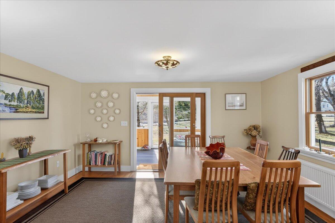
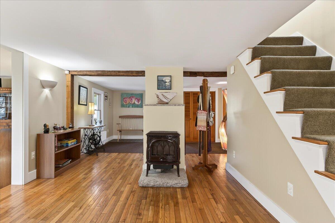
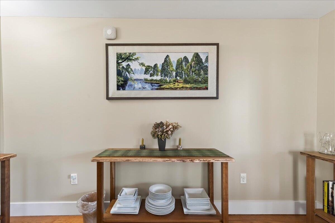
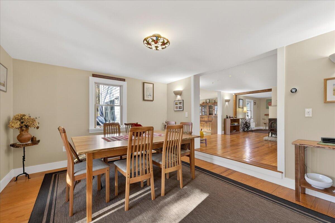
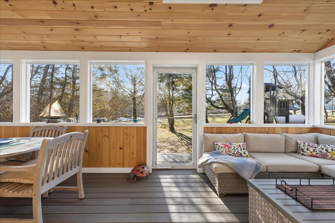
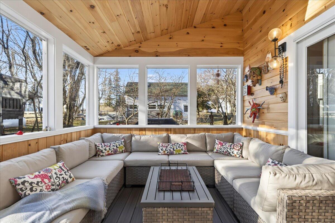
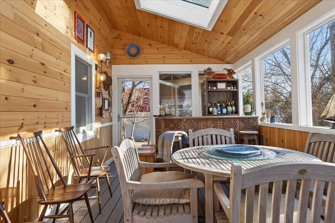
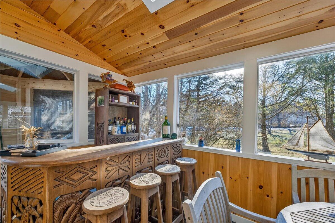
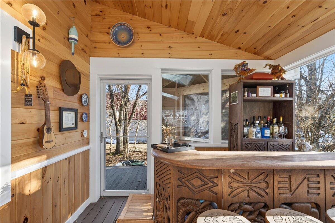
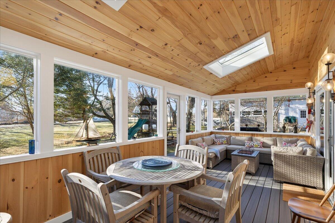
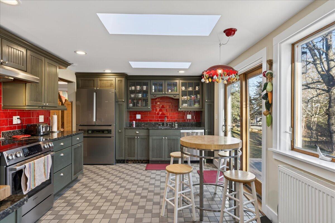
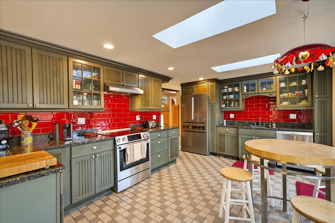
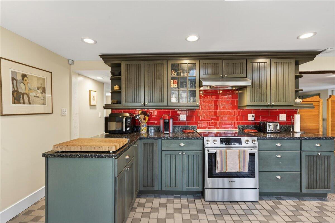
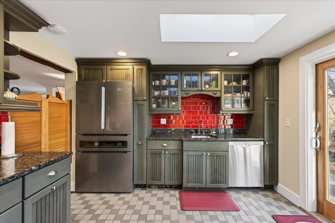
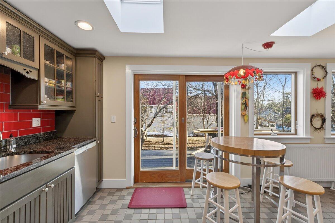
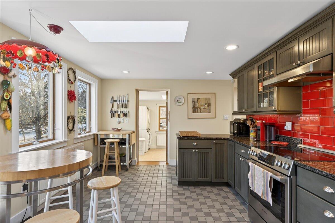
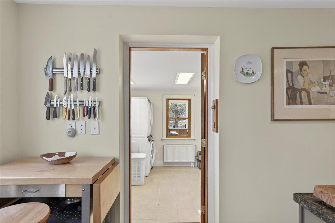
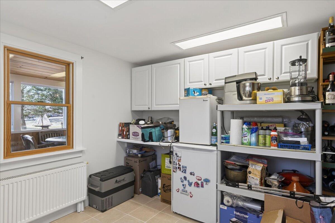
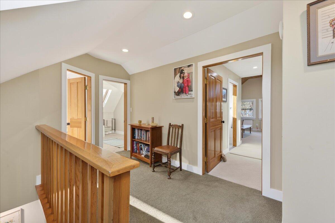
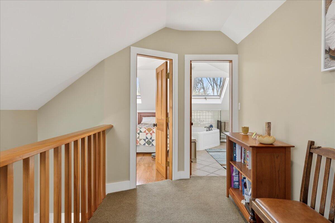
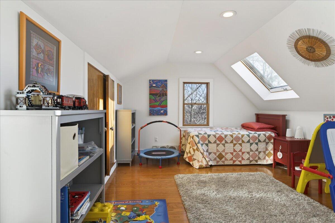
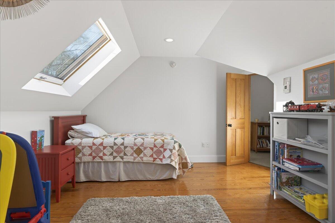
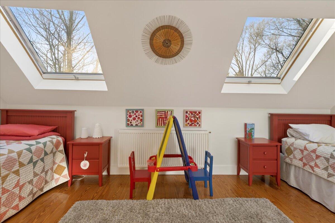
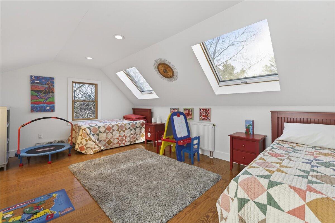
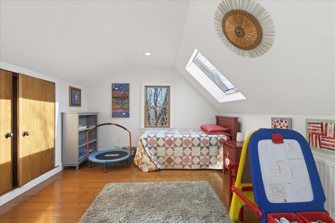
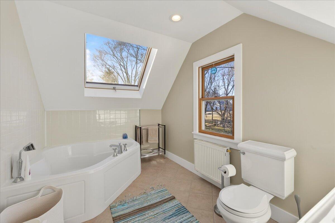
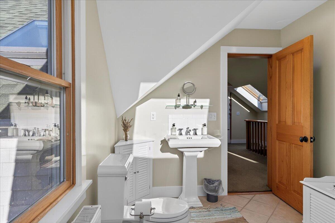
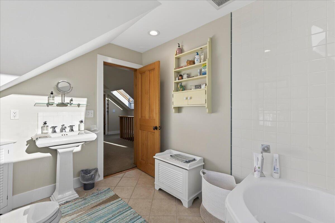
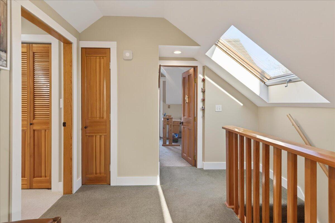
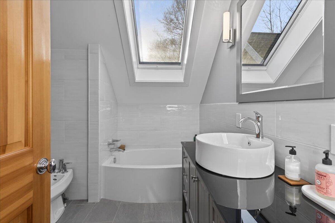
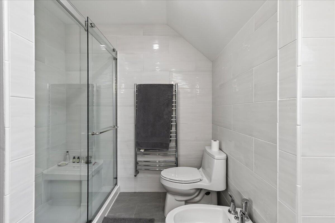
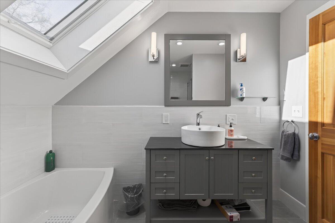
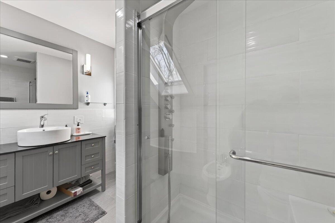
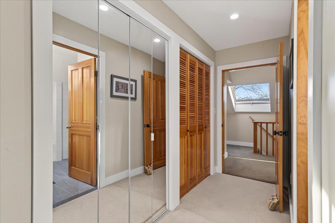
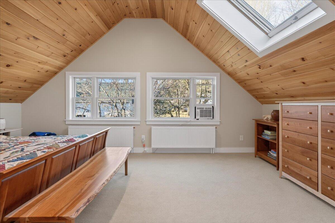
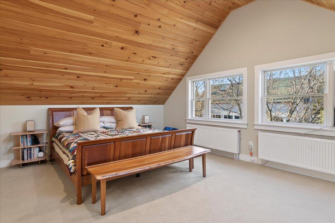
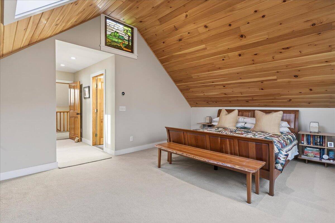
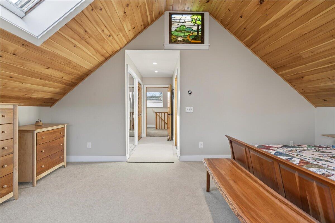
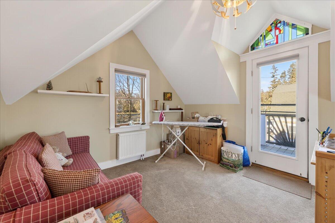
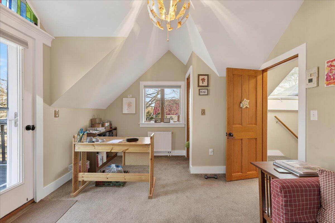
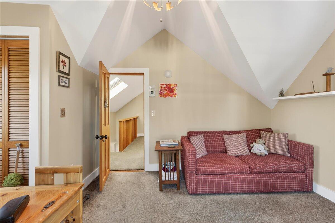
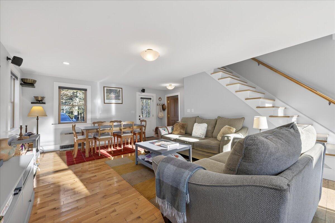
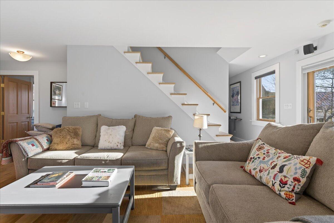
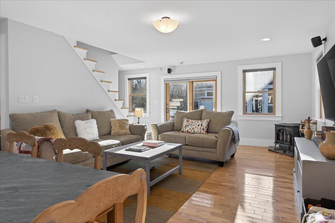
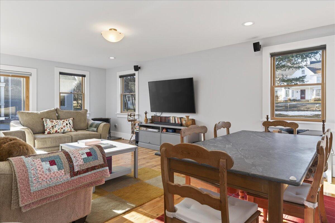
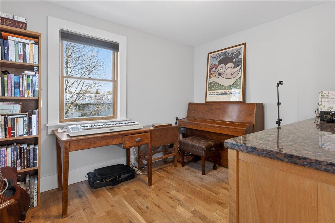
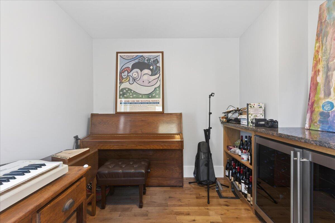
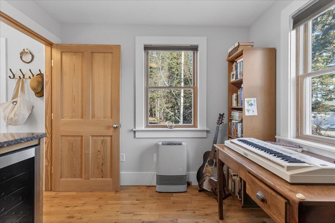
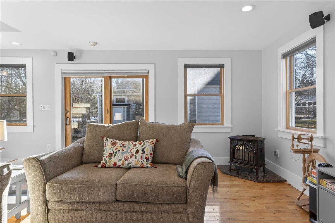
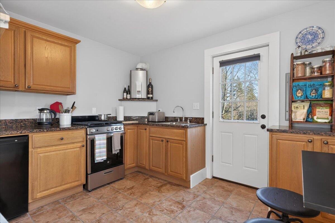
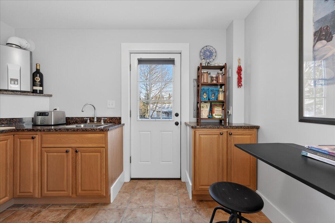
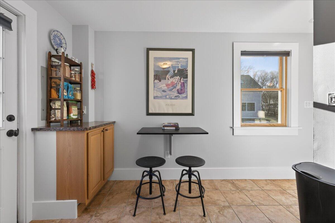
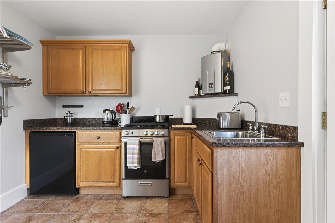
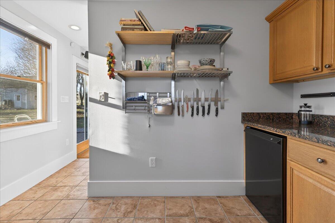
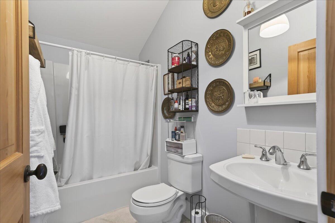
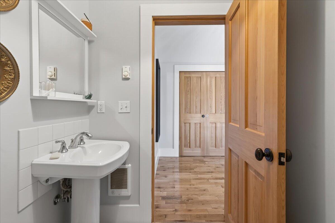
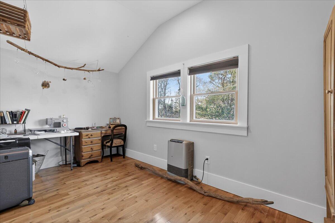
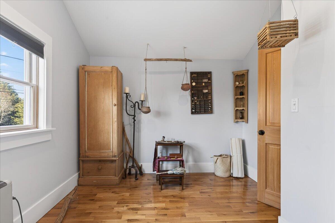
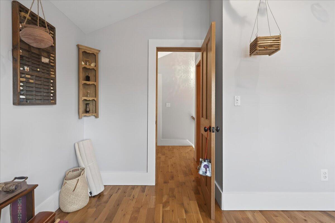
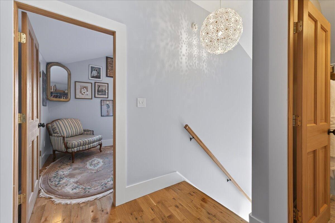
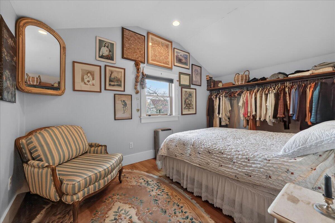
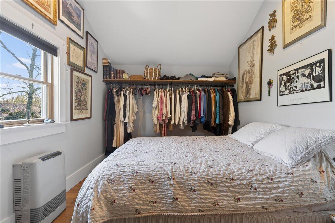
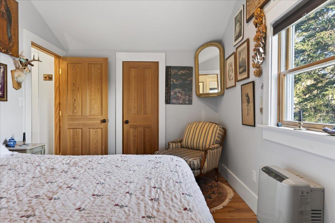
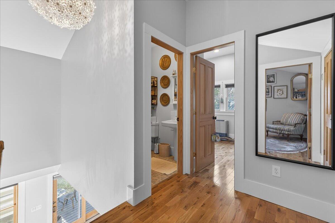
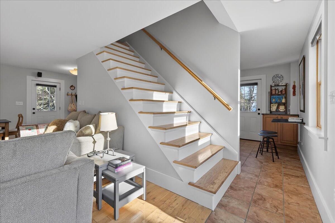
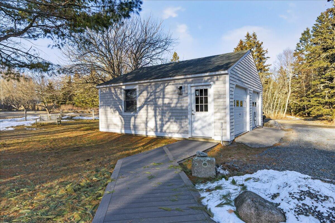
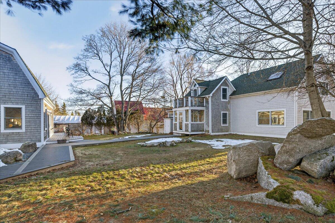
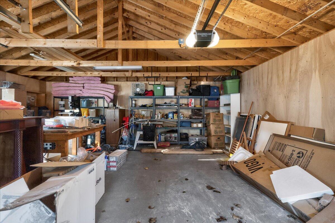
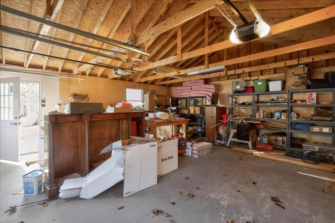
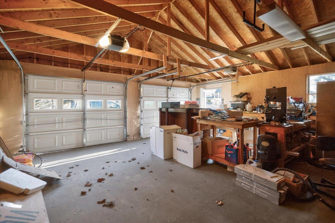
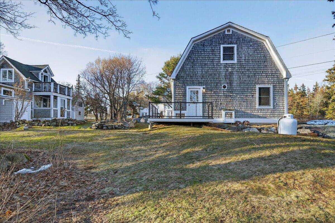
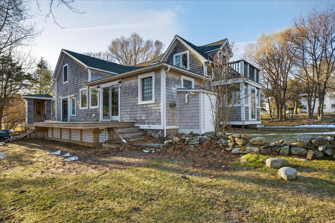
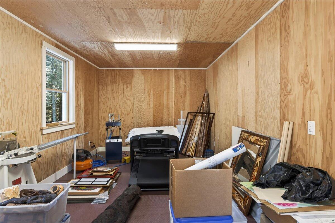
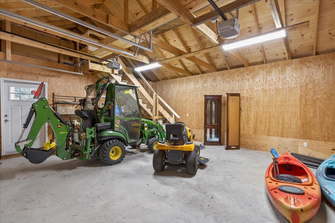
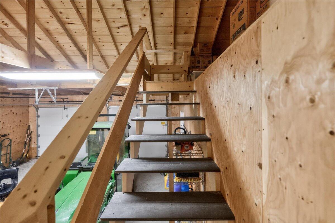
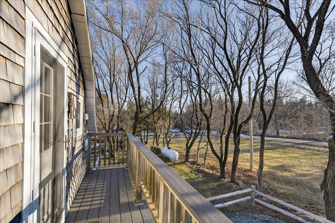
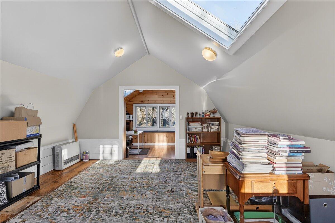
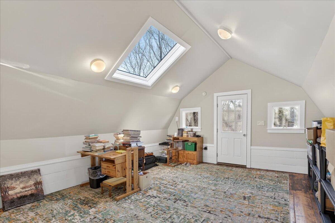
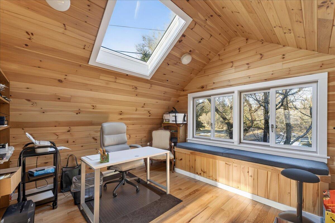
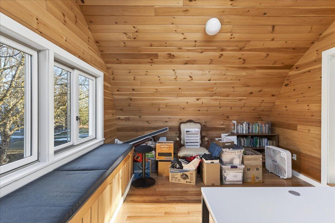
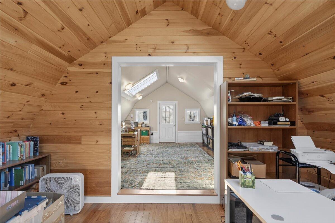
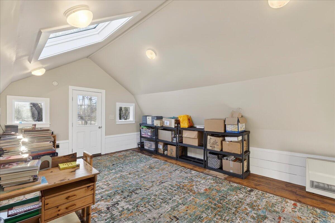
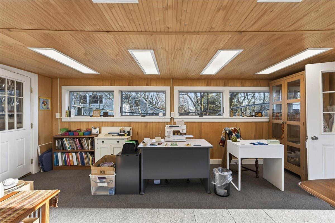
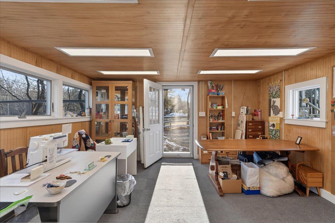
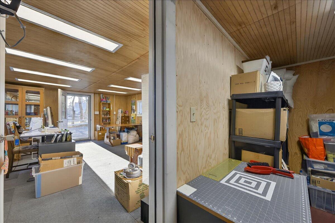
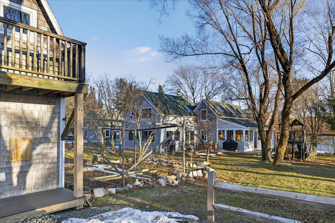
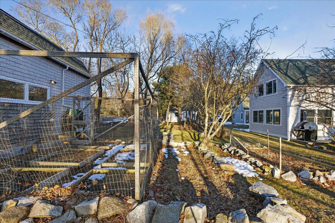
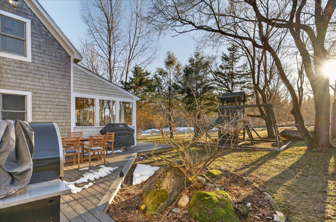
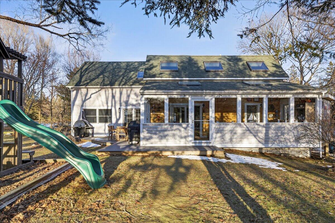
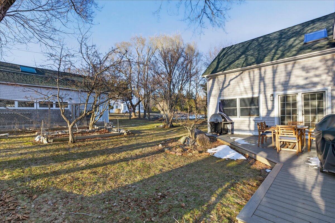
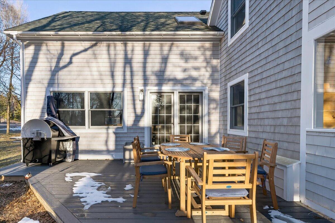
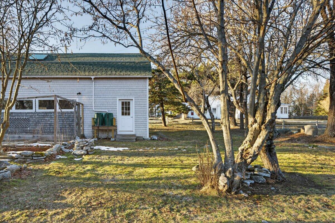
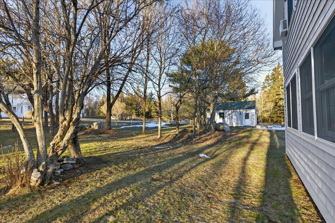
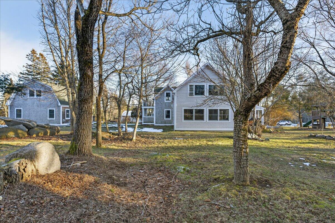
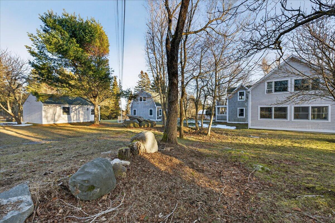
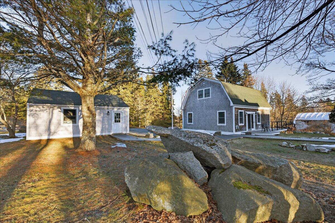
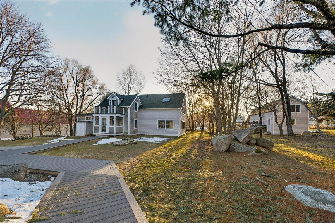
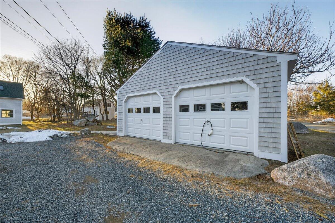
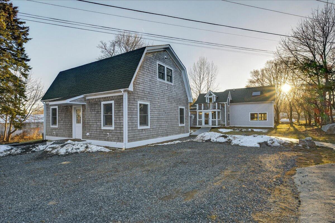
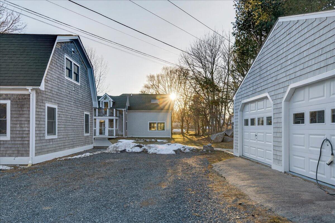
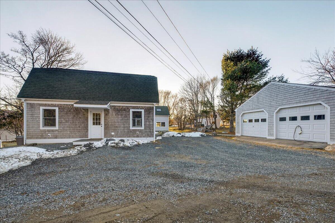
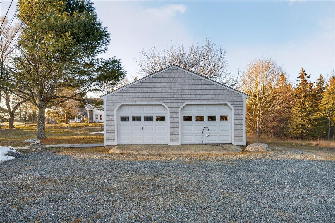
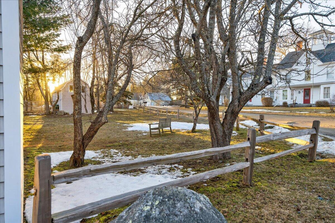
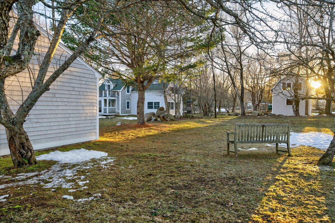
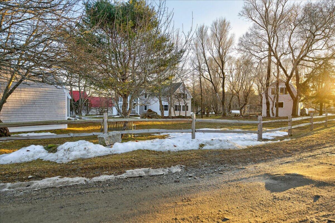
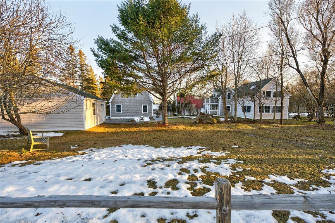
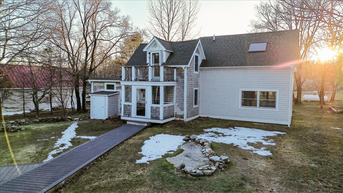
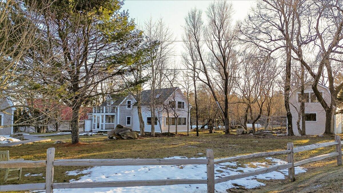
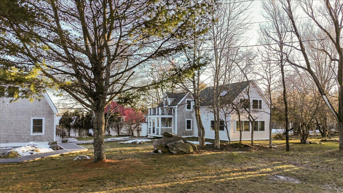
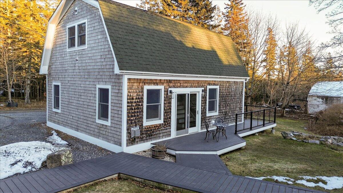
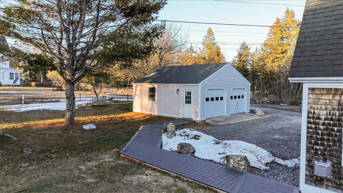
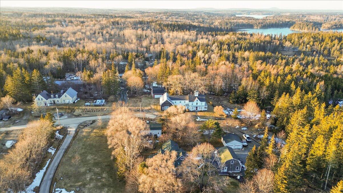
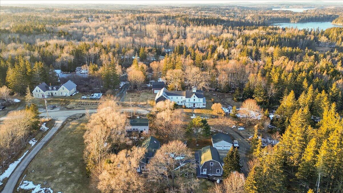
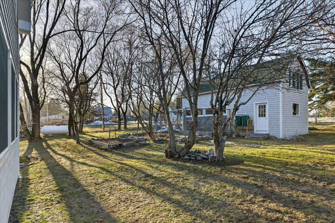
TEA HILL ENCLAVE -- Tucked at the end of a quiet dead-end road near Stonington Village, this exceptional 1.27+/- acre property offers a rare collection of five quality structures set among mature landscaping, established drives, and thoughtfully maintained grounds. A walking right-of-way to Webb Cove adds a fantastic bonus for kayaking, swimming, or simply enjoying the shore. MAIN HOUSE -- A 3-bedroom, 3-bath contemporary cape where quality materials and elevated spaces set the tone throughout. A propane stove warms the entry sitting room, leading to a recently renovated spa-style bath with multiple shower heads, glass block, and beautiful tile work. The upgraded kitchen features granite counters, quality appliances, and sliding doors to a back deck. A spacious living room, formal dining room, and sun-filled sunroom with deck access round out the main floor. Upstairs, three bedrooms include a craft room with private balcony, a charming guest room, and a primary suite with double closets, tongue-and-groove ceilings, and a tiled bath with bidet, soaking tub, separate shower, and heated towel bars. GUEST HOUSE -- A shingle-style 2-bedroom, 1-bath cape with a compact but fully equipped kitchen with granite counters, open living and dining area, a flex room with granite and wine refrigerator ideal as an office or first-floor bedroom, two upstairs bedrooms with excellent ceiling height, and a deck overlooking the south yard. STUDIO -- A charming gambrel building with a first-floor sewing studio and potting shed, plus a two-room office on the second floor. Set up for creative or office use; no plumbing. (2) 2-BAY GARAGES -- Both are high-quality structures with handsome lines, quality doors and windows, and slab foundations. One includes an EV charging station; the newer garage features a loft for additional storage. This is a property that has so much to offer. Come take a look.
Details
| MLS # | 1654894 |
|---|---|
| Listing Type | For Sale |
| Style | House |
| Sub-Type | Resale |
| Status | Active Under Contract |
| Year | 1936 |
| Days On Site | 188 |
| Listing Provided By | The Island Agency | Morgan Eaton |
Features
| Bed(s) | 3 |
|---|---|
| Bath(s) | 3 Total |
| SQ Feet | 2,830 |
| Garage | 4 |
| Basement | Y |
| Zoning | Residential |
| Acreage | 1.27 |
| Property View | Scenic |
Interior
| Interior Features | Bathtub, Pantry, Shower, Storage |
|---|---|
| Heating Yes / No | Yes |
| Cooling Yes / No | No |
| Cooling | None |
| Fireplaces Total | 0 |
| Fireplace Yes / No | No |
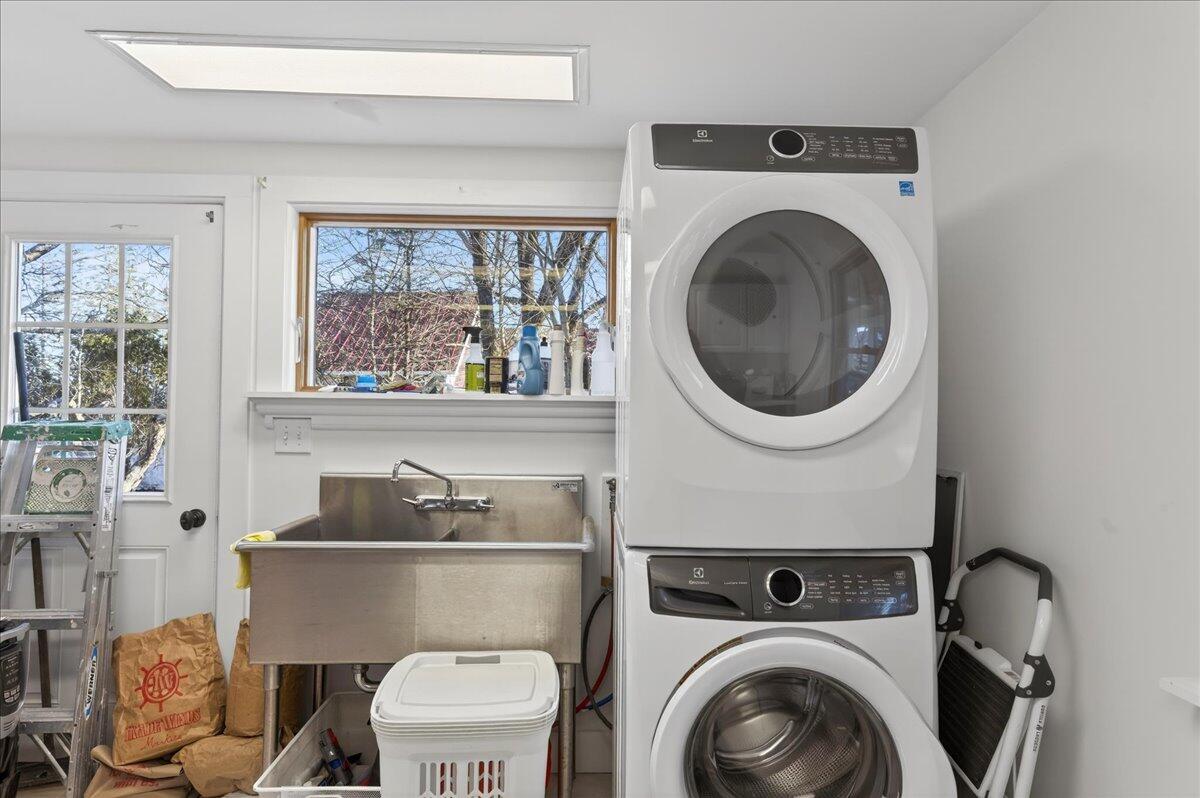
| Laundry Features | Main Level |
| Furnished | Unfurnished |
| Rooms Total | 7 |
| Amenities Co Amenities | Bathtub, Main Level, Pantry, Shower, Storage |
Exterior
| Roof | Pitched, Shingle |
|---|---|
| Foundation Details | Block, Poured Concrete |
| Lot Features | Neighborhood, Rural, Level, Open Lot, Right of Way, Landscaped |
| Waterfront Features | Nearby, ROW to Water |
| View | Scenic |
| Construction Materials | Wood Frame, Shingle Siding, Wood Siding |
| Exterior Co Exterior | Shingle Siding, Wood Siding |
| Patio And Porch Features | Deck |
Parking
| Attached Garage Yes / No | No |
|---|---|
| Garage Yes / No | Yes |
| Parking Features | Gravel, 1 - 4 Spaces, Detached |
Utilities
| Sewer | Private Sewer, Septic Tank |
|---|---|
| Electric | On Site, Circuit Breakers |
Taxes
| Tax Annual Amount | 4950 |
|---|---|
| Tax Book Number | 4686 |
| Tax Year | 2025 |
| Tax Lot | 61 & 64 & 52 |
| Tax Map Number | 6 |
Area Information
| State | ME |
|---|---|
| County | Hancock |
| City | Stonington |
| Zip Code | 04681 |
| Area | Hancock |
| Listing VS Median (in 04681) | |
Price: $725,000 low | high Med: $554,000 sqft: 2,830 low | high Med: 1,128 $ / sqft: $256 low | high Med: $493 On site: 188 low | high Med: 167.5 | |
Market Activity 04681
Request a showing
Request a showing


Contact
Learn More About This Property

| State | ME |
|---|---|
| County | Hancock |
| City | Stonington |
| Zip Code | 04681 |
| Area | Hancock |
| Listing VS Median (in 04681) | |
Price: $725,000 low | high Med: $554,000 sqft: 2,830 low | high Med: 1,128 $ / sqft: $256 low | high Med: $493 On site: 188 low | high Med: 167.5 | |