$795,000 $4,268 est/mo Sourced by Back At You
66 Sheaffer Rd,Barnstable, MA 02632
Barnstable, MA 02632

Description
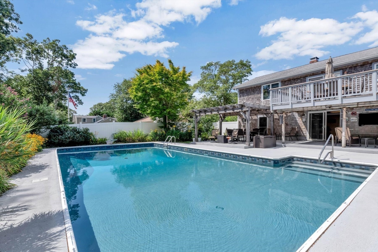
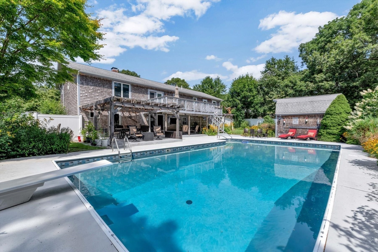
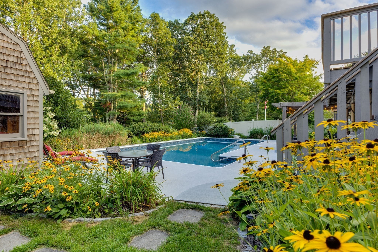
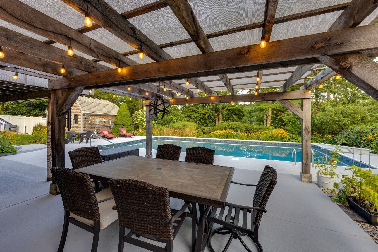
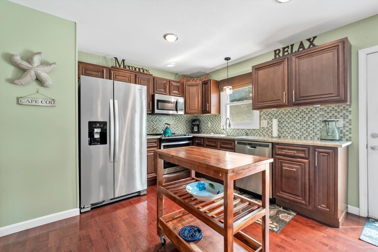
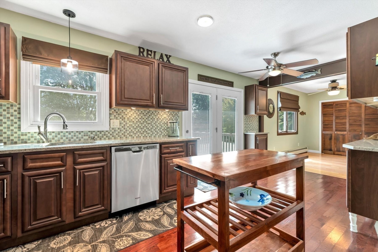
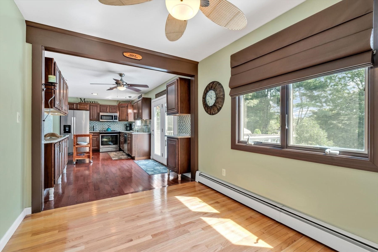
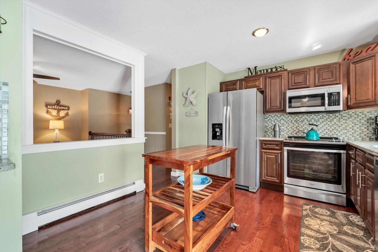
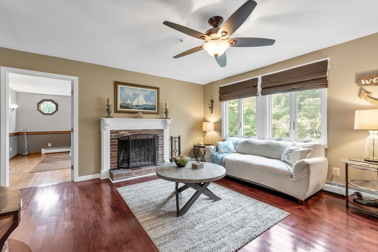
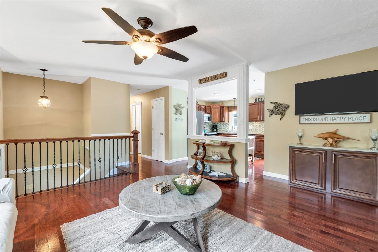
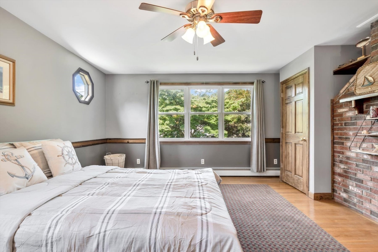
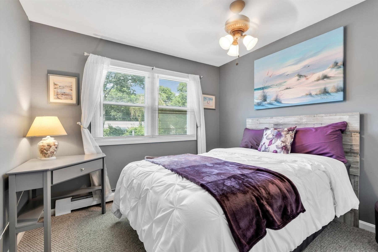
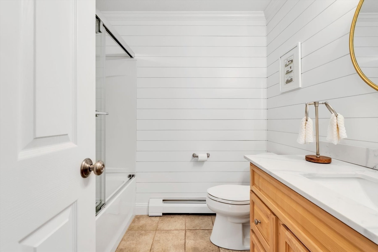
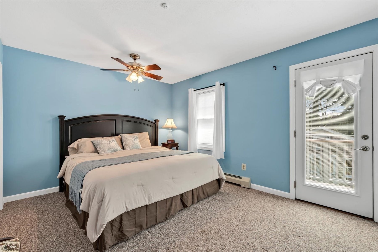
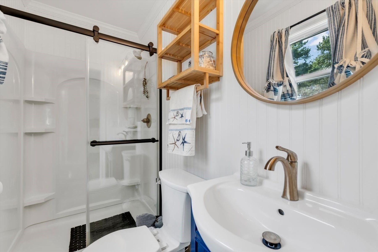
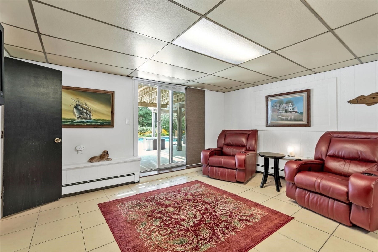
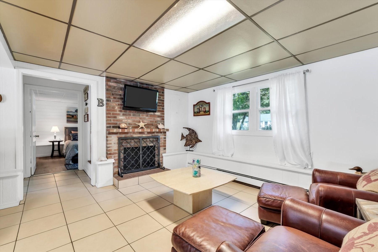
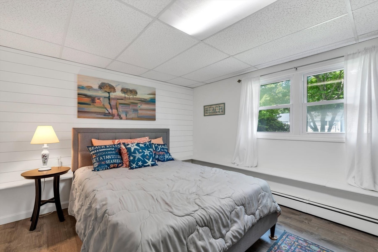
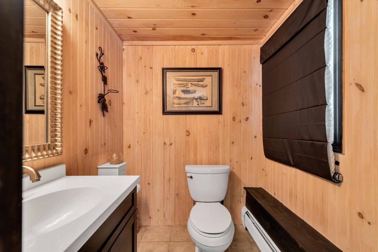
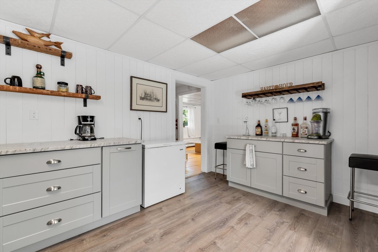
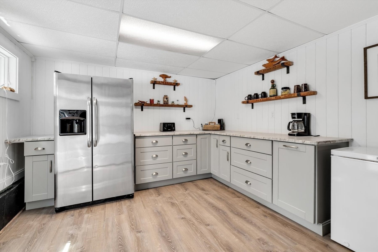
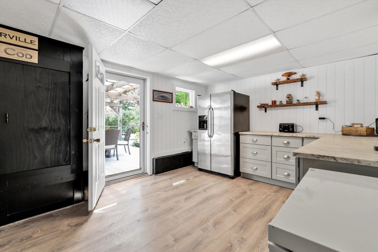
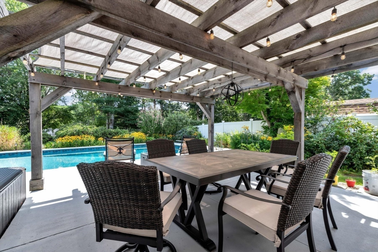
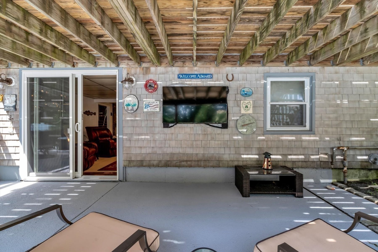
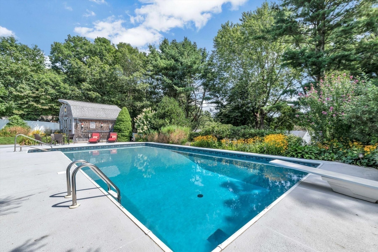
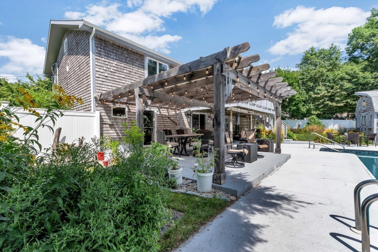
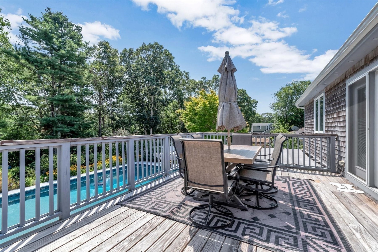
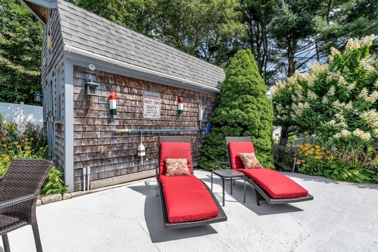
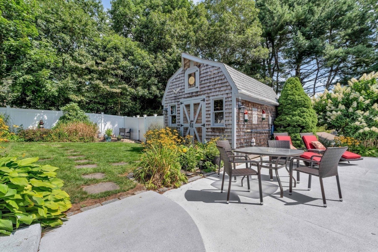
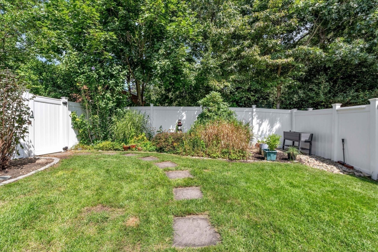
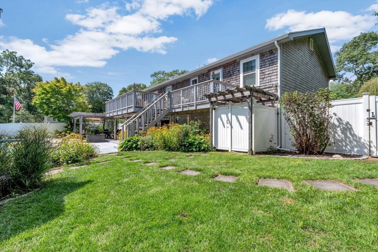
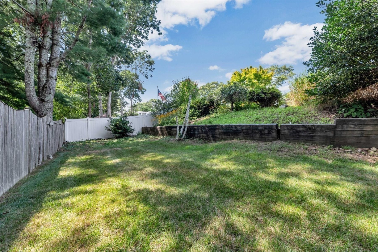
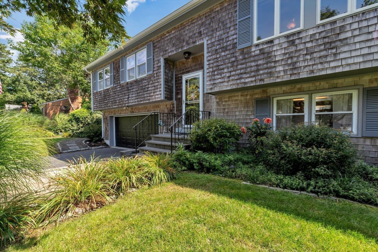
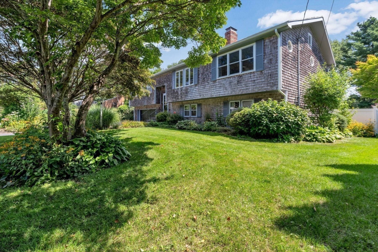
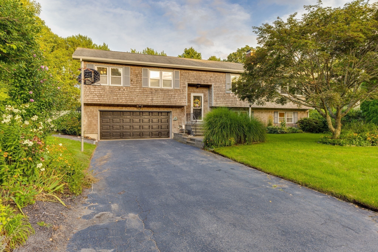
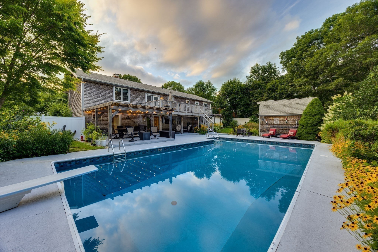
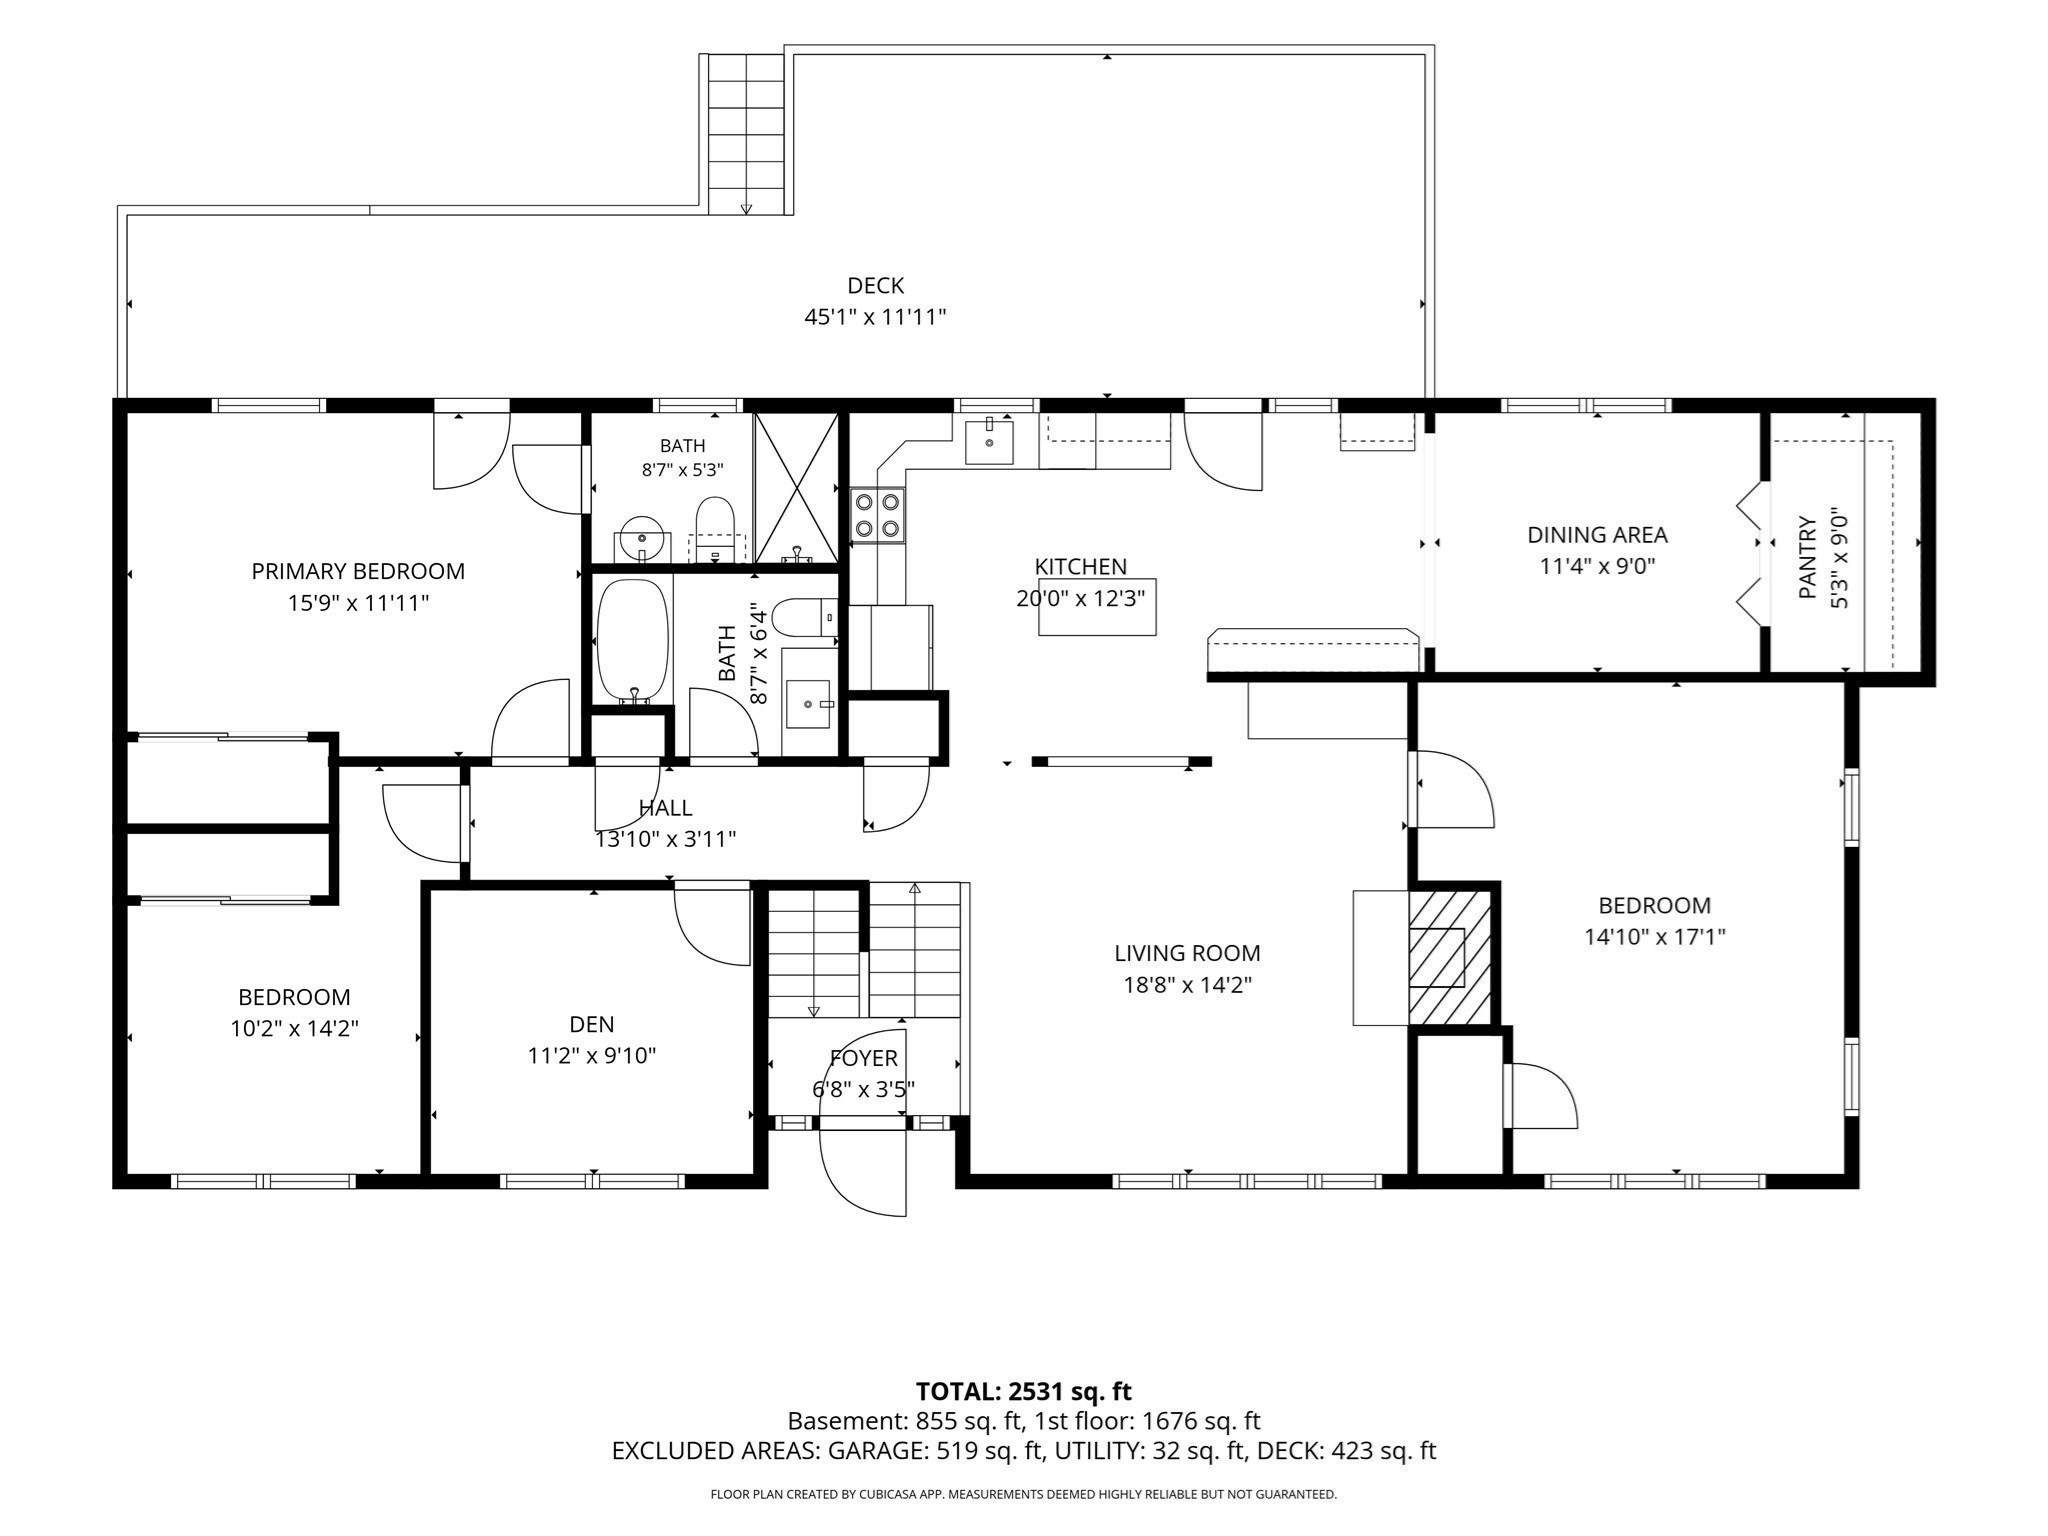
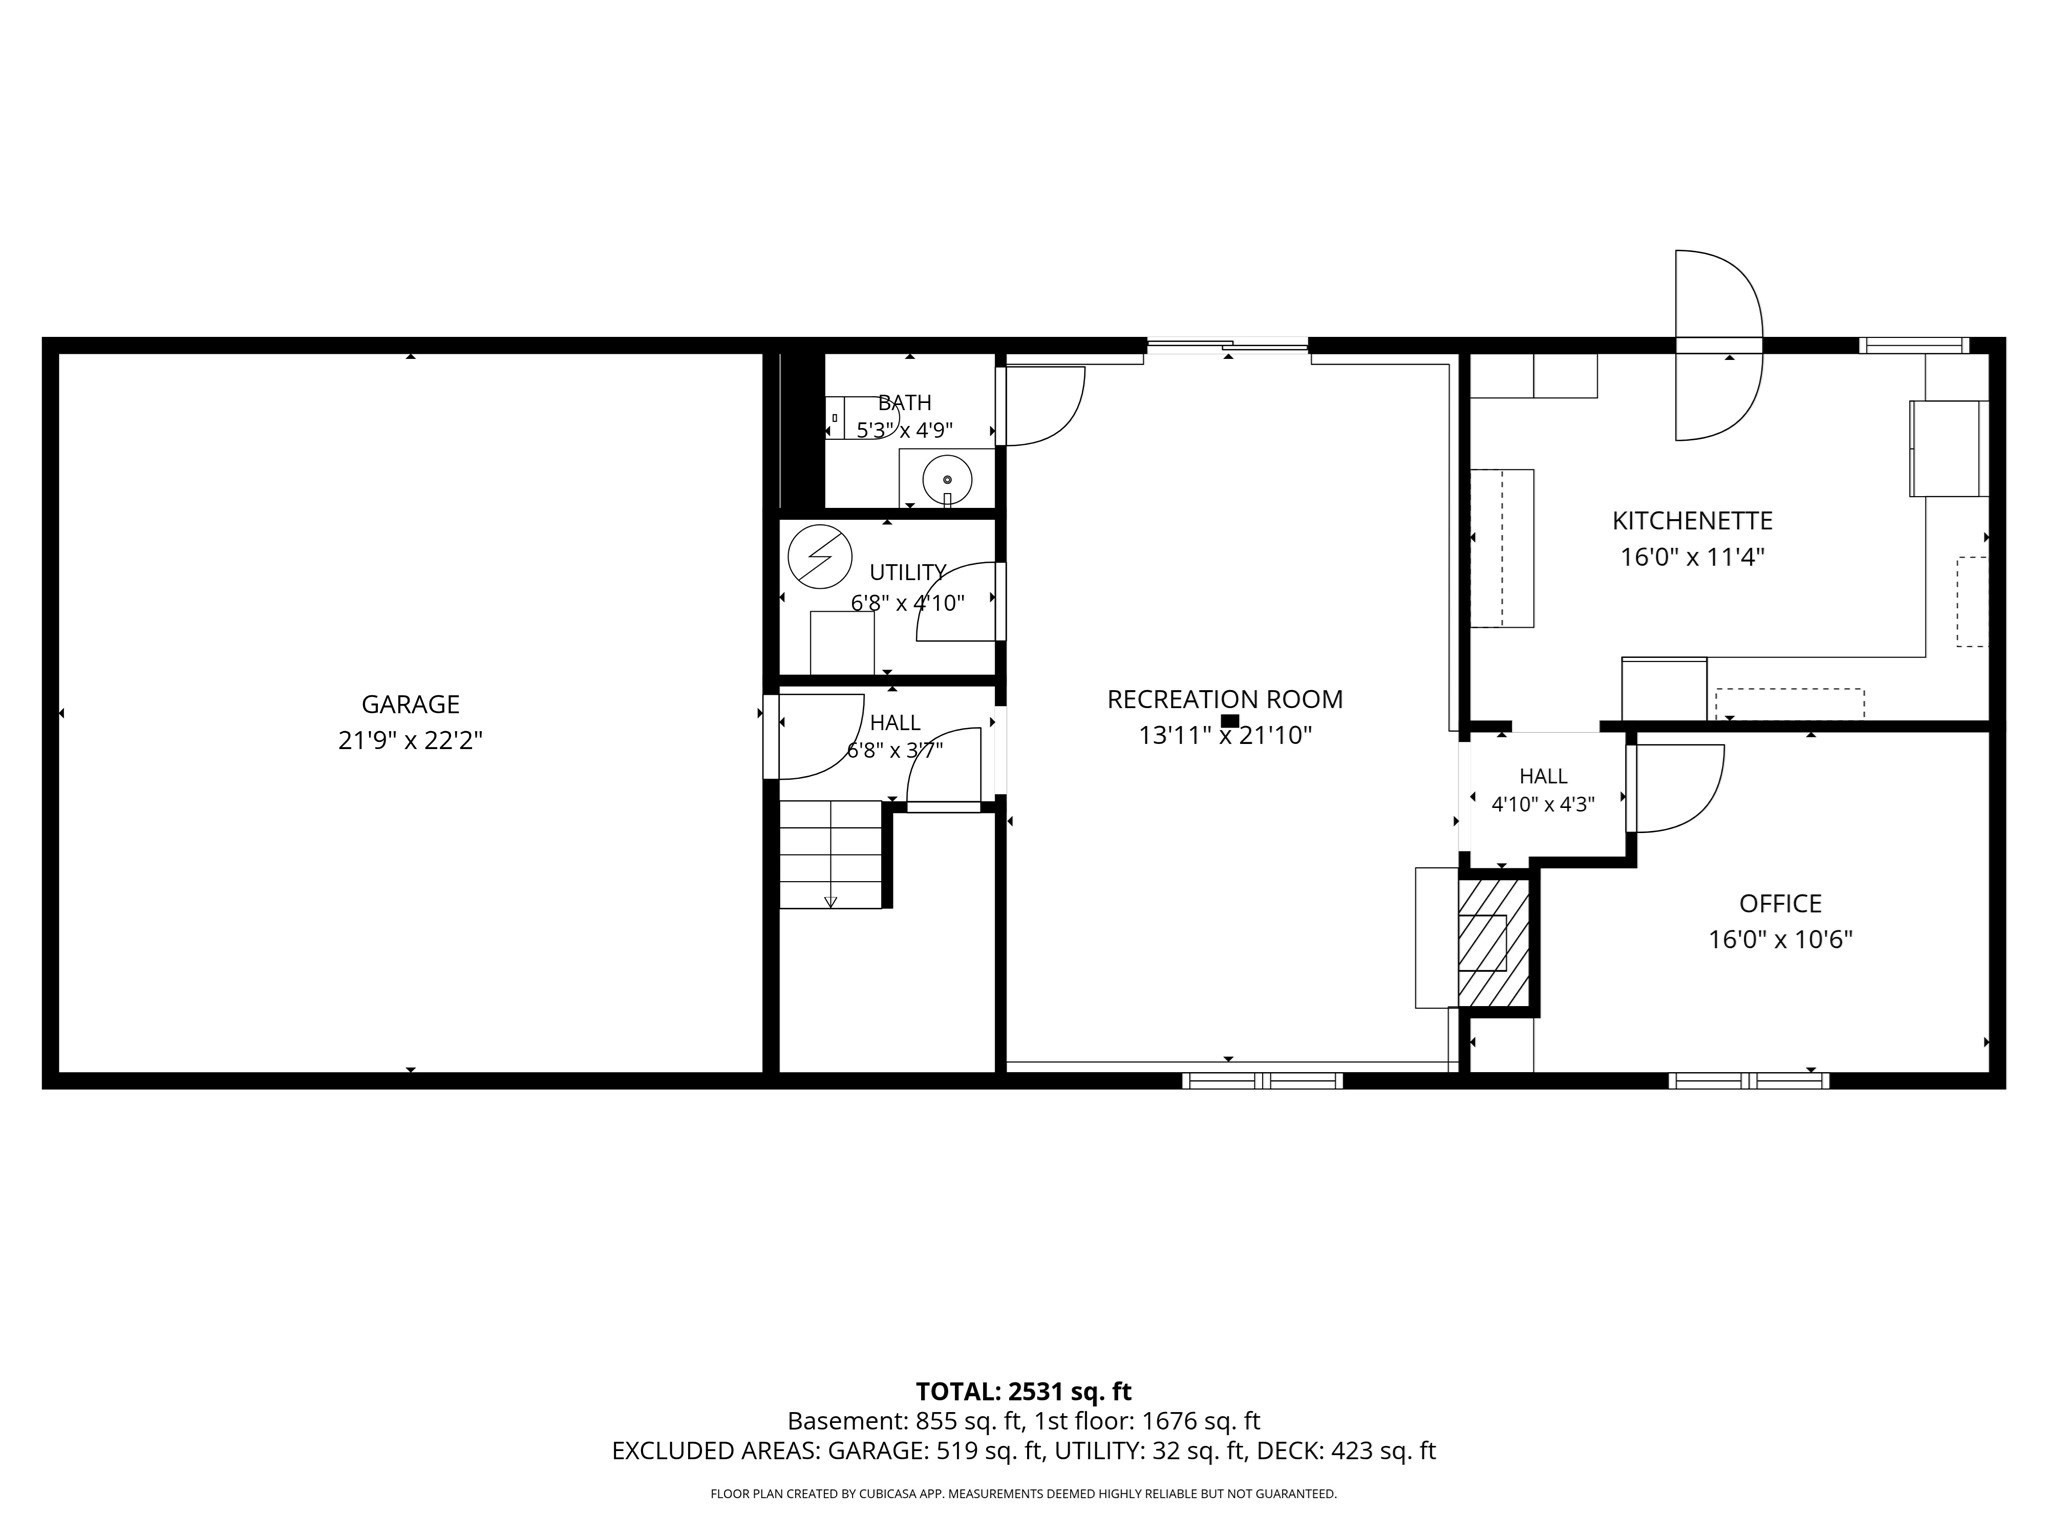
The main level features a private primary suite, two guest bedrooms, guest bath, a den, and an open layout kitchen and living area. Downstairs, a finished walk-out lower level serves as an excellent hosting space, offering a large great room, a convenient prep kitchen, a flexible overflow bedroom or play area, and a pool-accessible half bath. It is an ideal layout for extended families or those who love to host. You will find beautiful gardens, mature plantings, an outdoor shower, a storage shed, a 2-car garage, and many recent improvements. Come take a look!
Details
| MLS # | 73571510 |
|---|---|
| Listing Type | For Sale |
| Style | House |
| Sub-Type | Resale |
| Status | Active |
| Year | 1975 |
| Days On Site | 17 |
| Listing Provided By | William Raveis R.E. & Home Services | Michael Ewald |
Features
| Bed(s) | 3 |
|---|---|
| Bath(s) | 3 Total |
| SQ Feet | 2,318 |
| Garage | 2 |
| Basement | Y |
| Pool | Yes |
| Zoning | RC |
| Acreage | 0.34 |
| Water Front | Yes |
Interior
| Rooms Total | 8 |
|---|---|
| Cooling Yes / No | No |
| Cooling | None |
| Heating Yes / No | Yes |
| Heating | Baseboard, Natural Gas |
| Interior Features | Ceiling Fan(s), Den, Home Office |
| Appliances | Gas Water Heater, Range, Dishwasher, Microwave, Refrigerator, Freezer, Washer |
| Fireplace Features | Living Room |
| Fireplaces Total | 1 |
| Fireplace Yes / No | Yes |
| Flooring | Wood, Tile, Carpet, Flooring - Wall to Wall Carpet, Flooring - Vinyl |
Exterior
| Exterior Features | Deck, Deck - Wood, Patio, Pool - Inground, Rain Gutters, Decorative Lighting, Fenced Yard, Garden, Outdoor Shower |
|---|---|
| Roof | Shingle |
| Construction Materials | Frame |
| Foundation Details | Concrete Perimeter |
| Lot Features | Gentle Sloping |
| Fencing | Fenced |
Parking
| Garage Yes / No | Yes |
|---|---|
| Attached Garage Yes / No | Yes |
| Parking Features | Under, Garage Door Opener, Heated Garage, Paved Drive, Off Street |
| Open Parking Yes / No | Yes |
Utilities
| Utilities | for Electric Range, for Electric Dryer, Washer Hookup |
|---|---|
| Sewer | Inspection Required for Sale |
Taxes
| Tax Annual Amount | 4011 |
|---|---|
| Tax Assessed Value | 589900 |
| Tax Year | 2026 |
Location
| Community Features | Conservation Area, Highway Access |
|---|---|
| Senior Community Yes / No | No |
Area Information
| State | MA |
|---|---|
| County | Barnstable |
| City | Barnstable |
| Zip Code | 02632 |
| Area | Centerville |
| Listing VS Median (in 02632) | |
Price: $795,000 low | high Med: $672,500 sqft: 2,318 low | high Med: 1,804 $ / sqft: $343 low | high Med: $375 On site: 17 low | high Med: 84 | |
Market Activity 02632
Request a showing
Request a showing
Contact
Learn More About This Property

| State | MA |
|---|---|
| County | Barnstable |
| City | Barnstable |
| Zip Code | 02632 |
| Area | Centerville |
| Listing VS Median (in 02632) | |
Price: $795,000 low | high Med: $672,500 sqft: 2,318 low | high Med: 1,804 $ / sqft: $343 low | high Med: $375 On site: 17 low | high Med: 84 | |
Nearby Listings (Within 1/4 mile)
Price: $596K - $993K
sqft: 1,500 - 2,500
Listing Updated: September 20, 2026 at 12:43:10 AM PDT