
Description
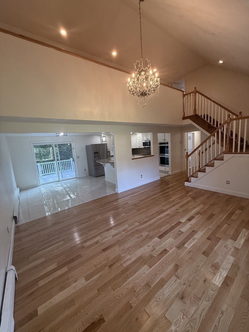
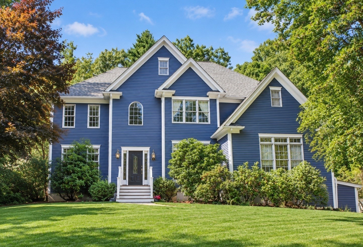
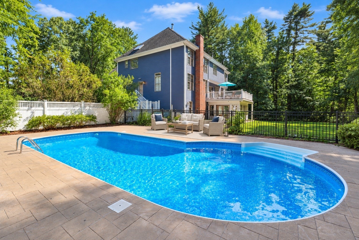
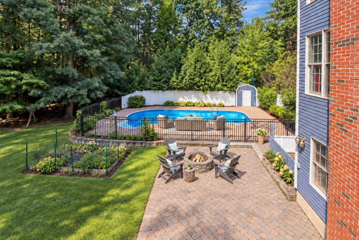
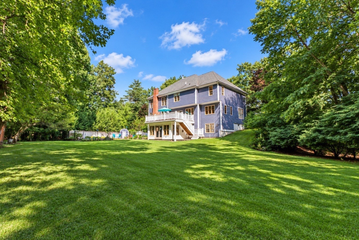
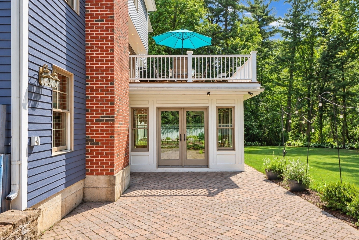
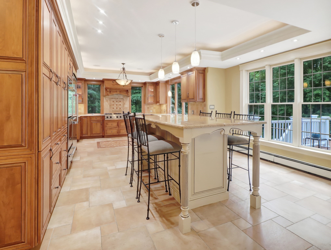
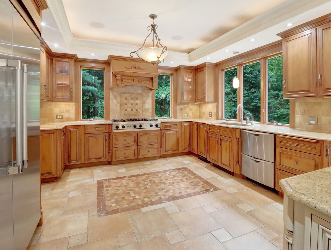
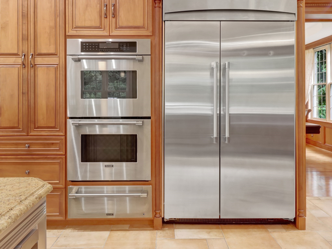
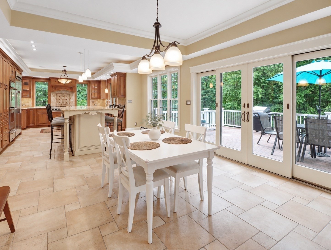
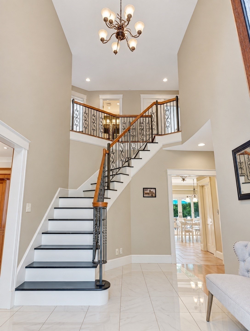
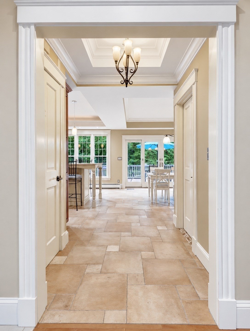
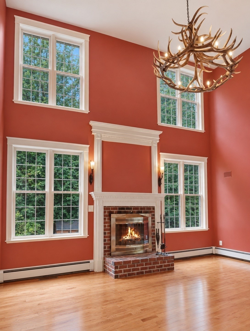
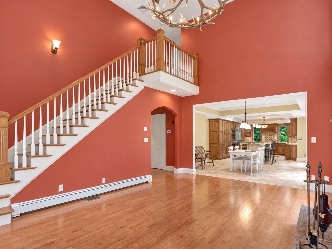
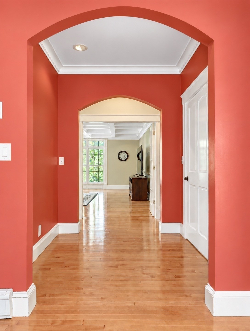
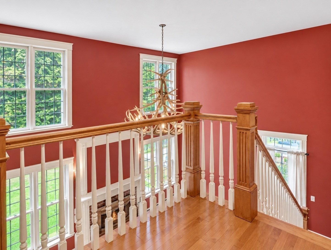
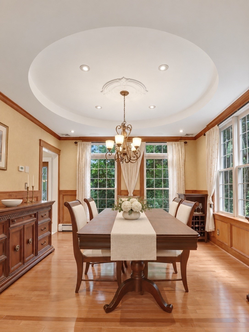
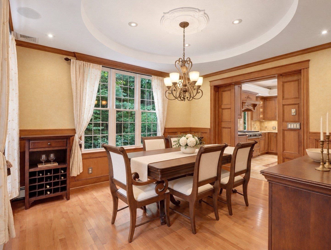
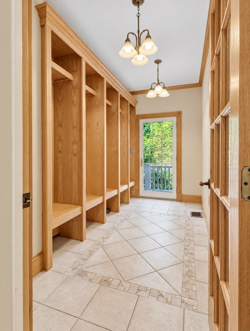
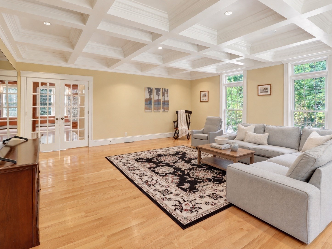
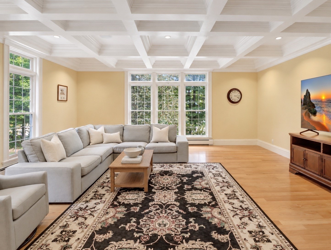
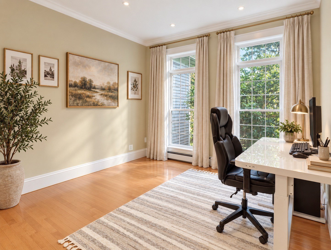
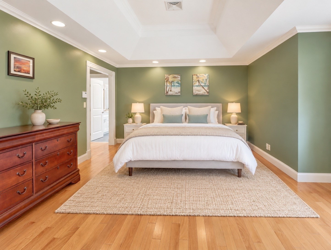
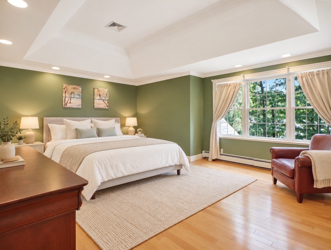
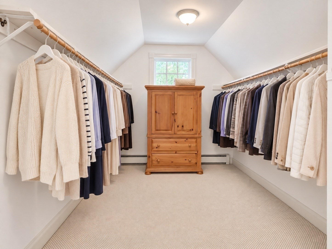
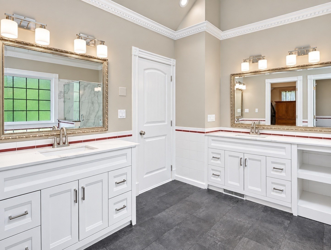
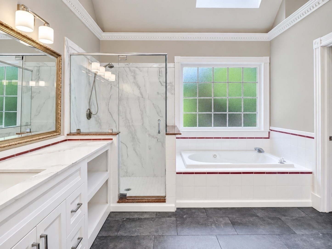
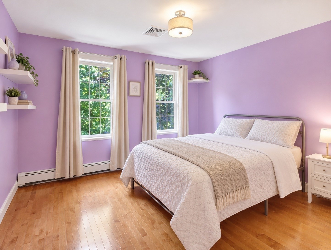
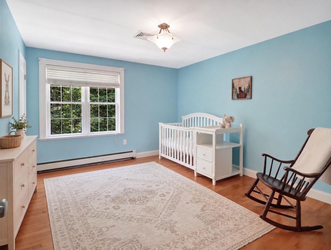
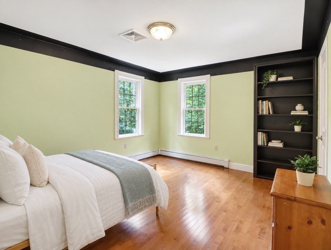
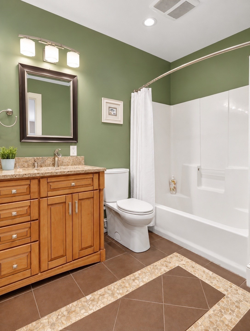
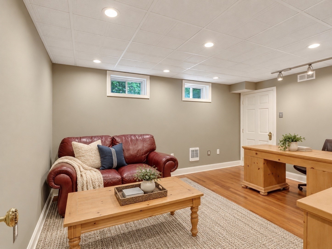
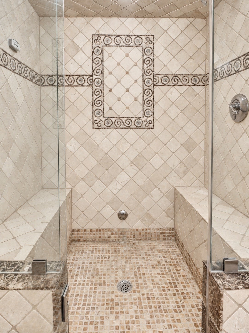
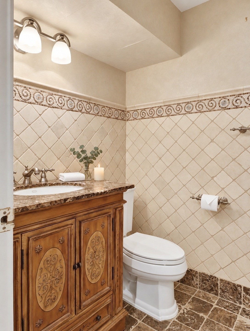
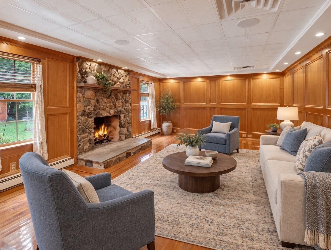
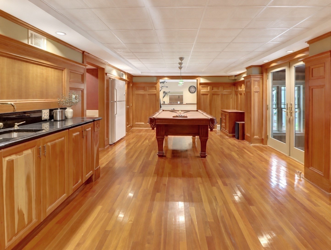
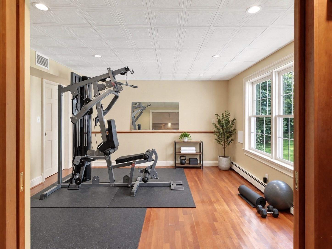
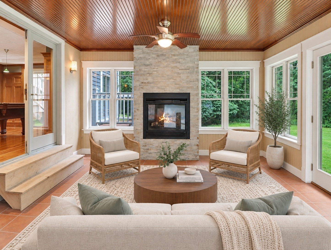
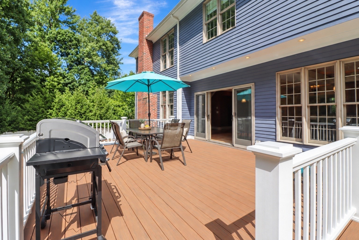
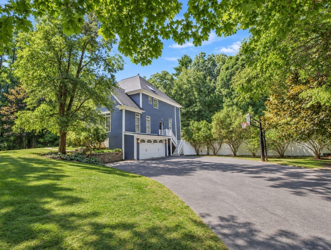
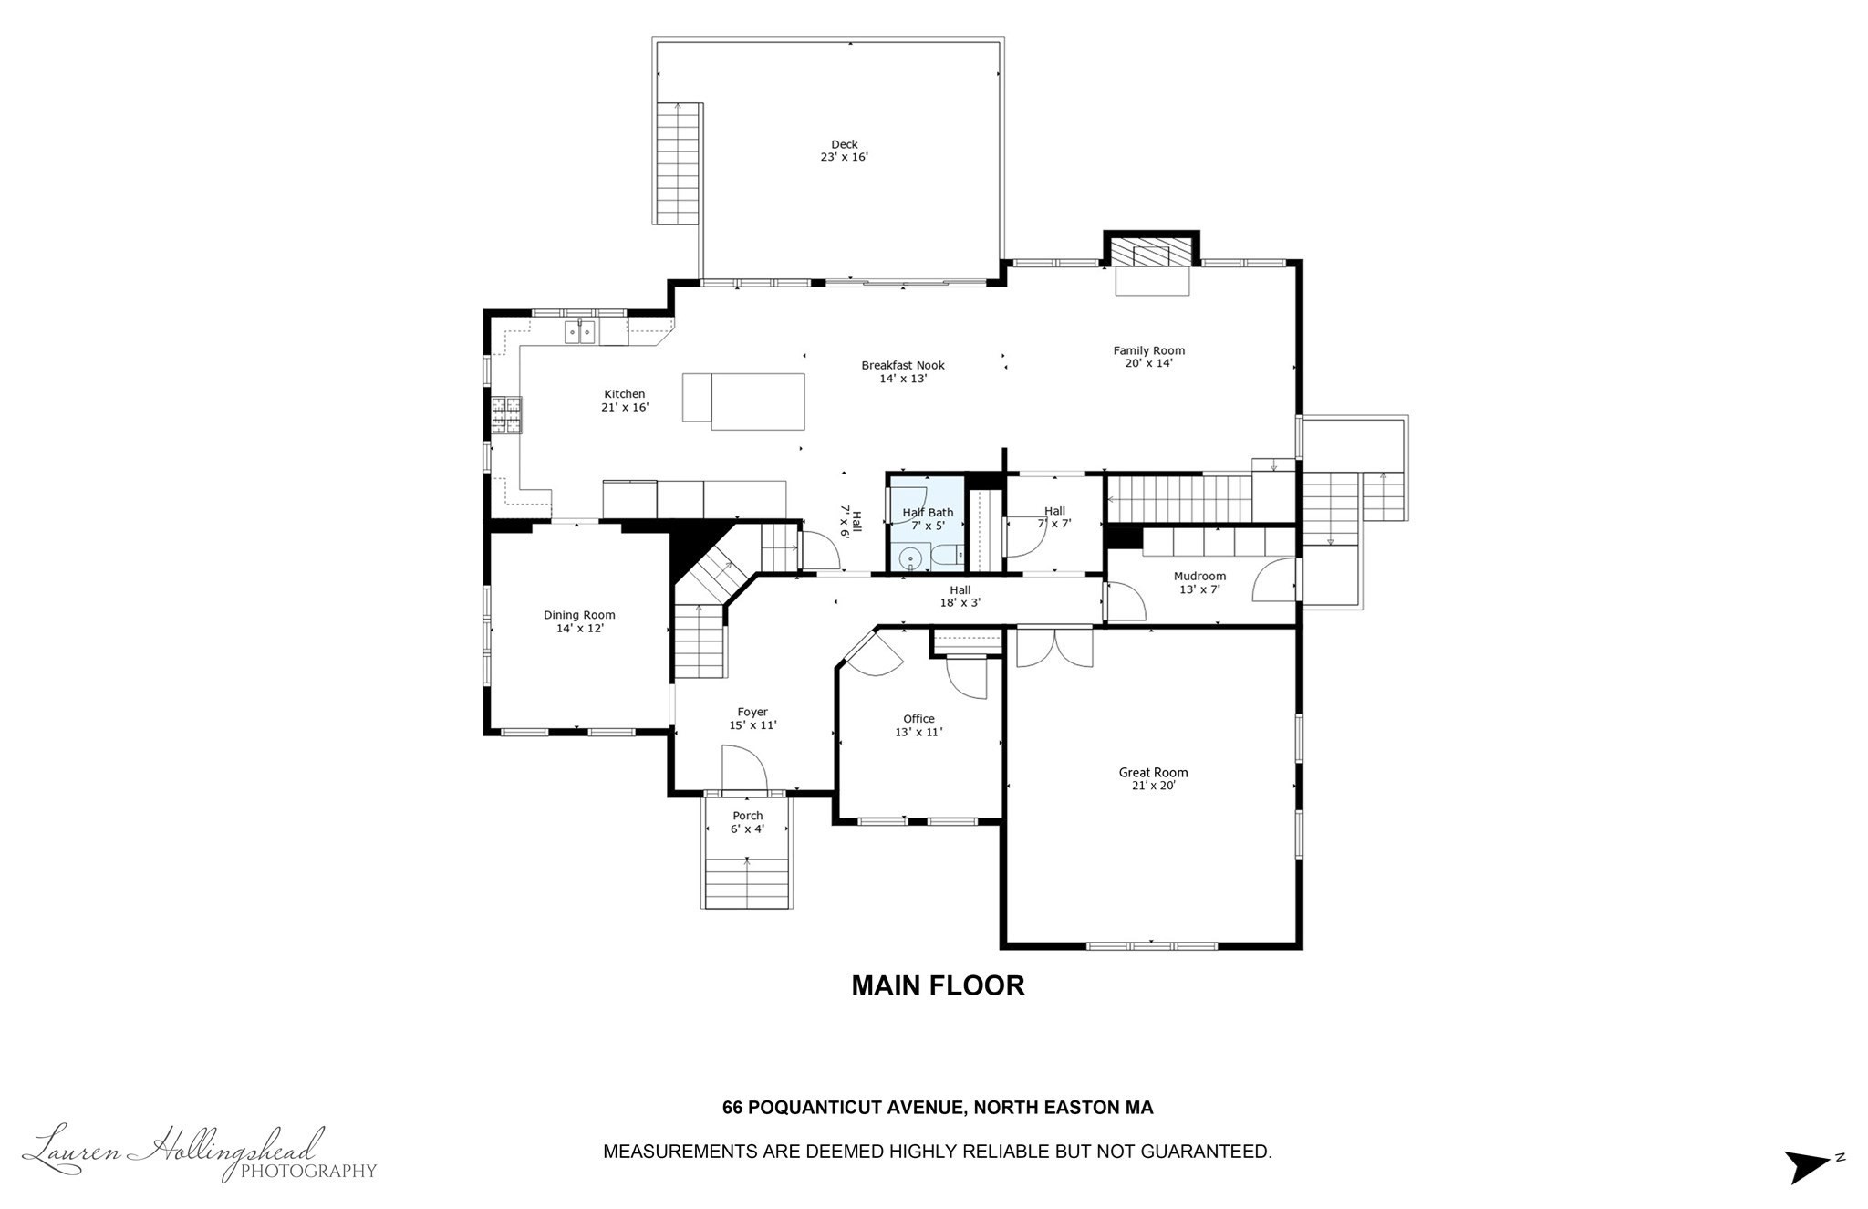
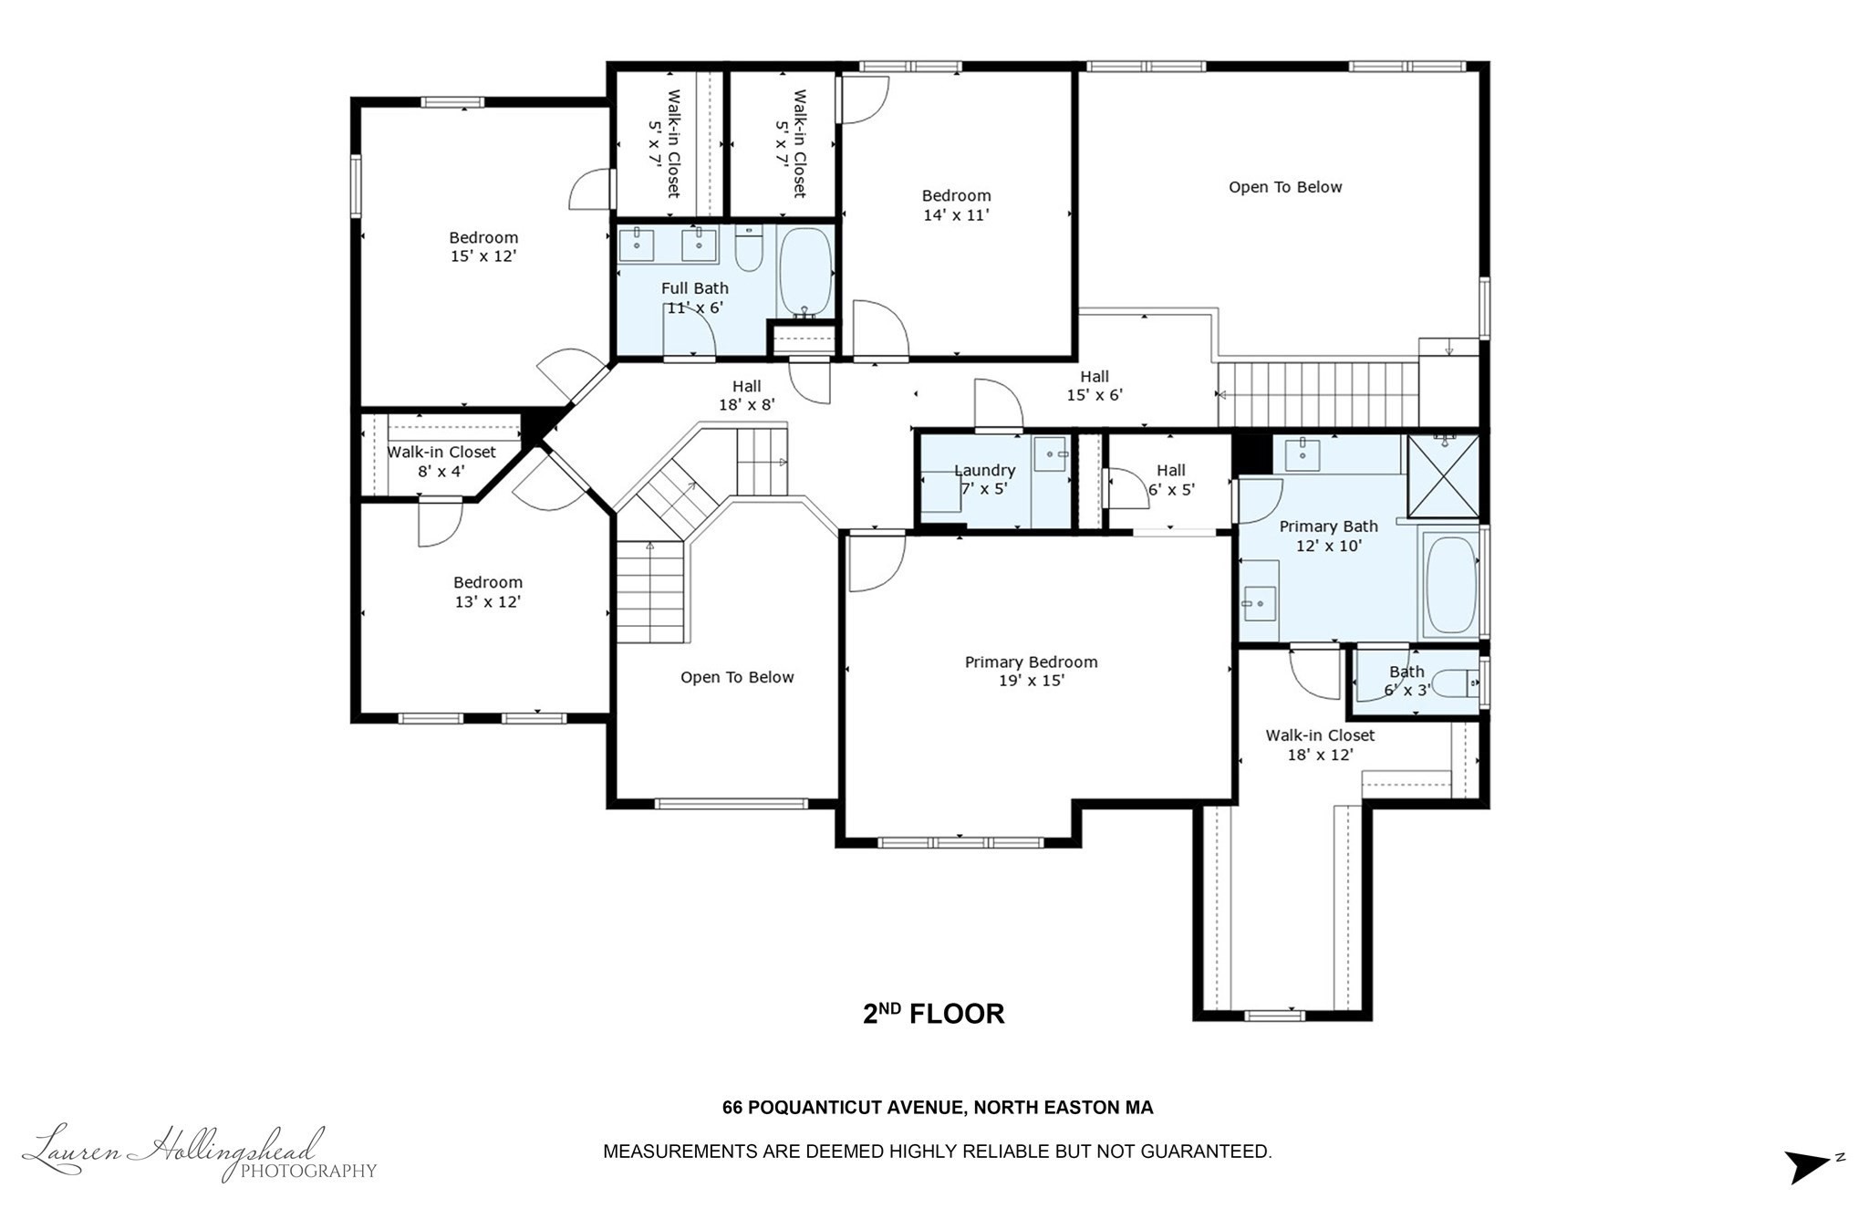
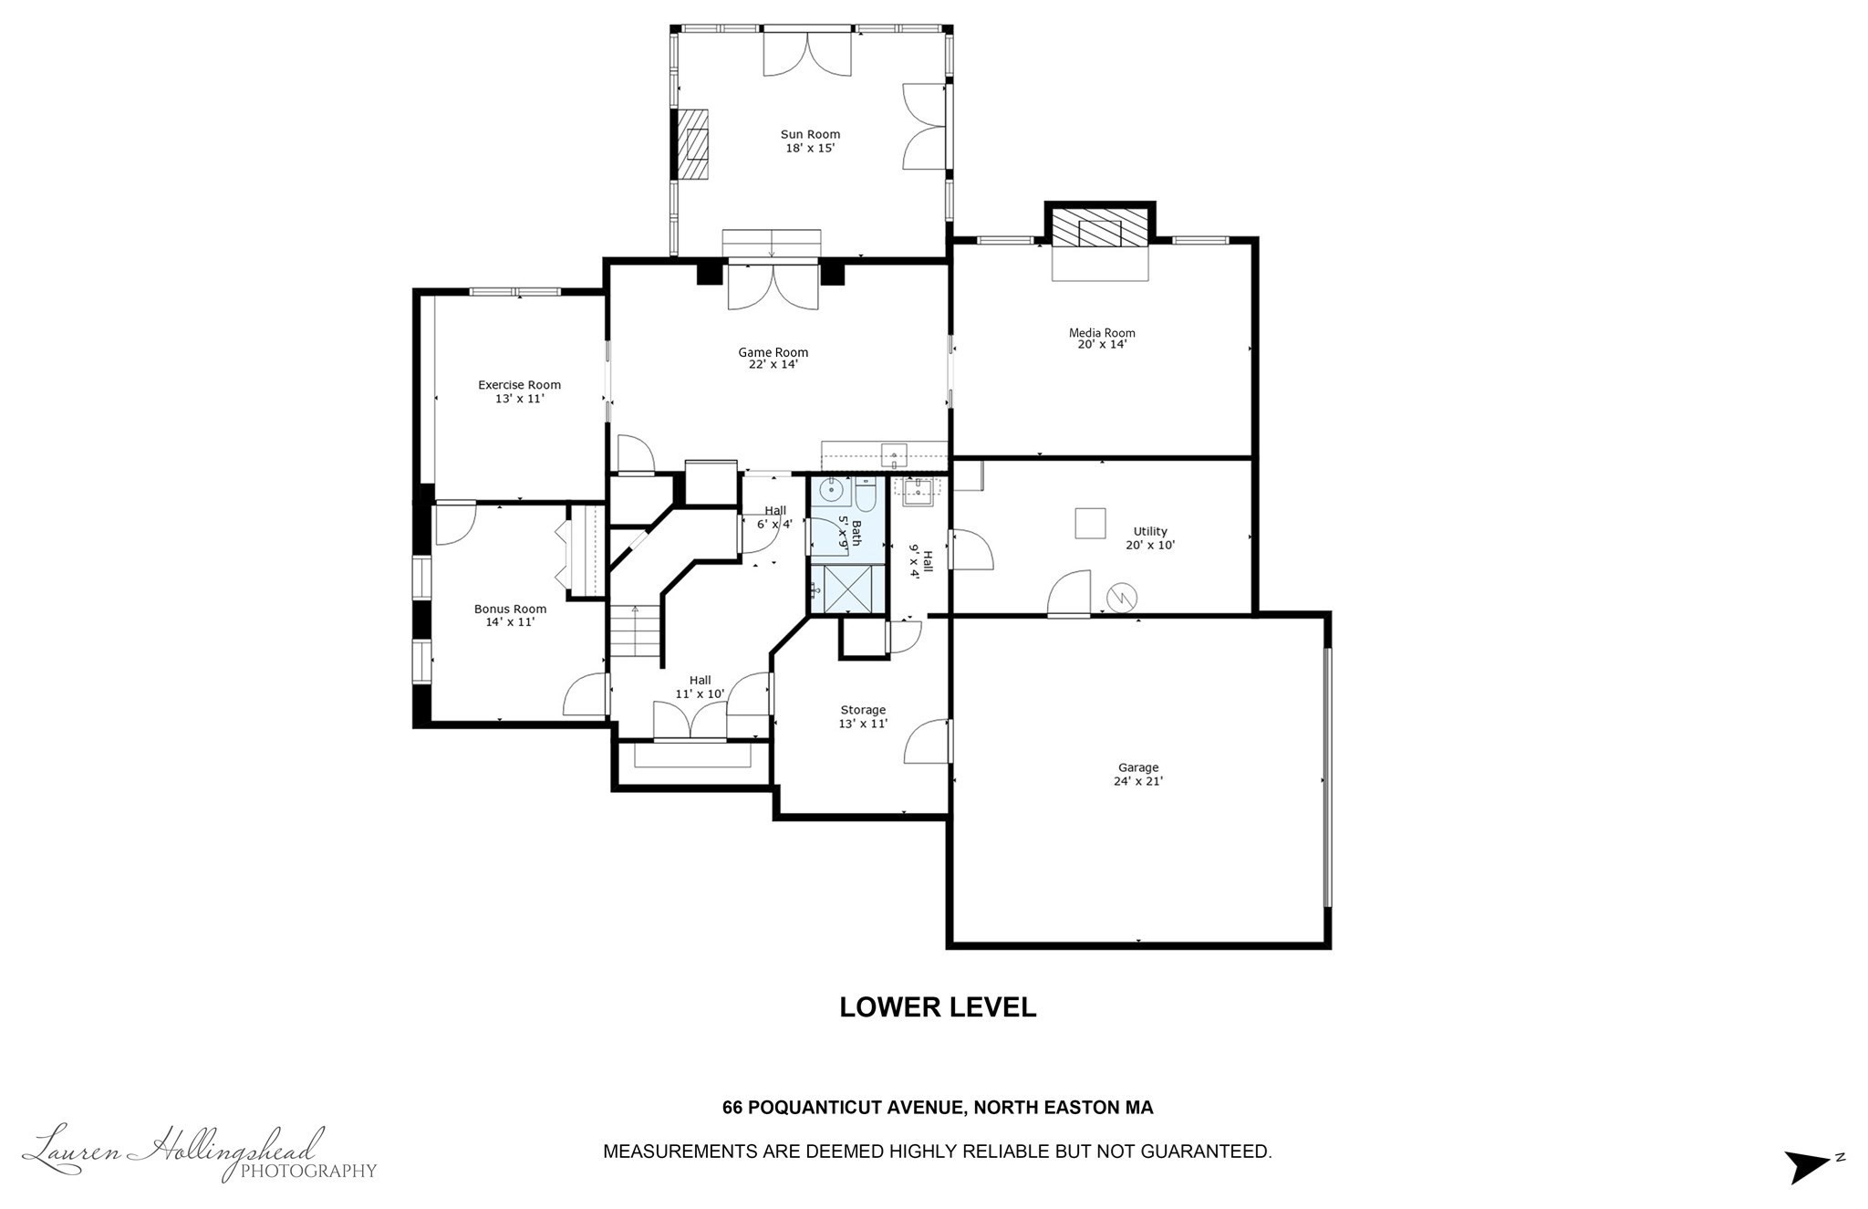
Warm, welcoming, and beautifully designed, this exceptional home offers the perfect blend of elegance, comfort, and room to gather. From the moment you step inside, soaring ceilings, custom millwork, wainscoting, and an open, light-filled layout create a gracious atmosphere that feels both refined and inviting. The chef's kitchen, complete with Viking and Thermador appliances, granite countertops, and an expansive center island, is a natural place for family and friends to come together. A dramatic two-story family room with fireplace and a sun-filled great room with French doors and oversized windows offer inviting spaces to relax, celebrate, and make lasting memories. Everyday living is made easier with a mudroom, first-floor office, second-floor laundry, and four spacious bedrooms. The finished lower level provides even more space to enjoy, featuring a third full bath with steam shower, exercise room, media room with a second fireplace, gaming room, and access to a cozy three-season room with gas fireplace. Outdoors, the large level backyard, patio, and heated inground pool create a luxury retreat for summer days, quiet evenings, and effortless entertaining.
Details
| MLS # | 73575340 |
|---|---|
| Listing Type | For Sale |
| Style | House |
| Sub-Type | Resale |
| Status | Active Under Contract |
| Year | 1996 |
| Days On Site | 13 |
| Listing Provided By | Easton Real Estate, LLC | John Allaire |
Features
| Bed(s) | 4 |
|---|---|
| Bath(s) | 4 Total |
| SQ Feet | 4,915 |
| Garage | 2 |
| Basement | Y |
| Pool | Yes |
| Zoning | res |
| Acreage | 1.07 |
| Golf Course | Yes |
Interior
| Rooms Total | 15 |
|---|---|
| Cooling Yes / No | Yes |
| Cooling | Central Air |
| Heating Yes / No | Yes |
| Heating | Baseboard, Natural Gas, Fireplace |
| Interior Features | Closet/Cabinets - Custom Built, Recessed Lighting, Wainscoting, Wet bar, Lighting - Pendant, Decorative Molding, Mud Room, Great Room, Media Room, Game Room, Home Office, Exercise Room, Wet Bar, Wired for Sound |
| Window Features | Screens |
| Appliances | Electric Water Heater, Oven, Dishwasher, Microwave, Range, Refrigerator, Washer, Dryer |
| Fireplace Features | Family Room |
| Fireplaces Total | 3 |
| Fireplace Yes / No | Yes |
| Flooring | Flooring - Stone/Ceramic Tile, Flooring - Hardwood |
Exterior
| Exterior Features | Deck - Composite, Patio, Pool - Inground Heated, Rain Gutters, Storage, Sprinkler System, Screens, Invisible Fence |
|---|---|
| Roof | Shingle |
| Security Features | Security System |
| Construction Materials | Frame |
| Foundation Details | Concrete Perimeter |
| Fencing | Invisible |
Parking
| Garage Yes / No | Yes |
|---|---|
| Attached Garage Yes / No | Yes |
| Parking Features | Under, Paved Drive, Off Street |
| Open Parking Yes / No | Yes |
Utilities
| Utilities | for Gas Range, for Electric Oven, Washer Hookup |
|---|---|
| Sewer | Private Sewer |
Taxes
| Tax Annual Amount | 14432 |
|---|---|
| Tax Assessed Value | 1146300 |
| Tax Year | 2026 |
Location
| Community Features | Shopping, Tennis Court(s), Park, Walk/Jog Trails, Golf |
|---|---|
| Senior Community Yes / No | No |
Area Information
| State | MA |
|---|---|
| County | Bristol |
| City | Easton |
| Zip Code | 02356 |
| Area | Bristol |
| School District | Oliver Ames |
| Elementary School | Blanche Ames |
| High School | Oliver Ames |
| Listing VS Median (in 02356) | |
Price: $1,198,000 low | high Med: $949,900 sqft: 4,915 low | high Med: 2,800 $ / sqft: $244 low | high Med: $339 On site: 13 low | high Med: 15 | |
Market Activity 02356
Request a showing
Request a showing
Contact
Learn More About This Property

| State | MA |
|---|---|
| County | Bristol |
| City | Easton |
| Zip Code | 02356 |
| Area | Bristol |
| School District | Oliver Ames |
| Elementary School | Blanche Ames |
| High School | Oliver Ames |
| Listing VS Median (in 02356) | |
Price: $1,198,000 low | high Med: $949,900 sqft: 4,915 low | high Med: 2,800 $ / sqft: $244 low | high Med: $339 On site: 13 low | high Med: 15 | |