656 Bolton St,Marlborough, MA 01752
Marlborough, MA 01752

Description
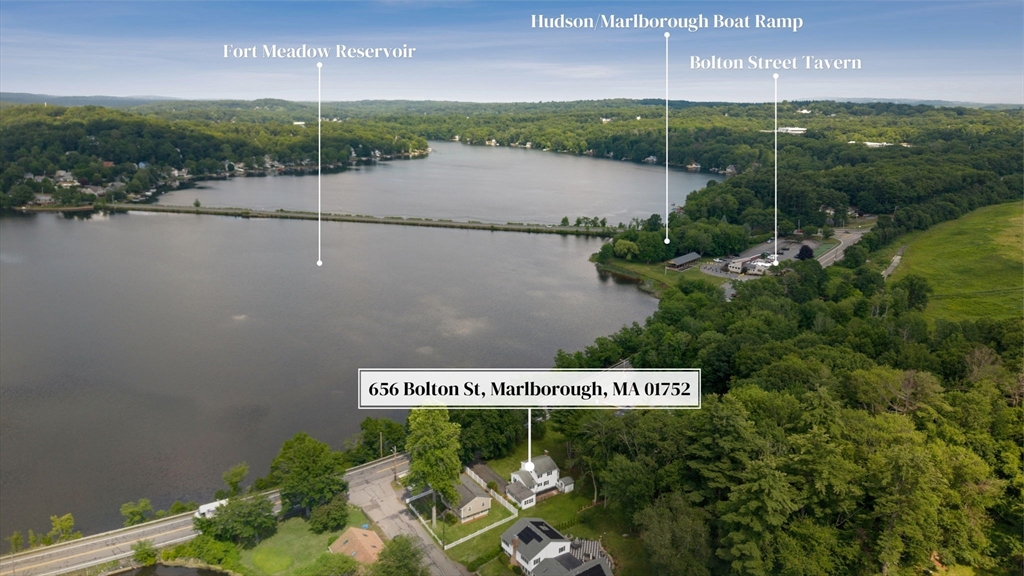
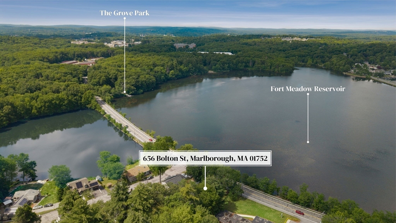
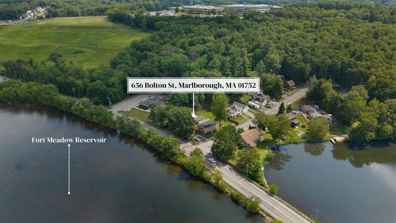
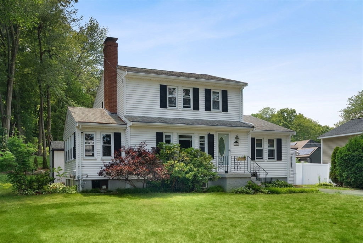
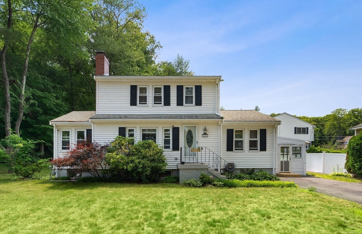
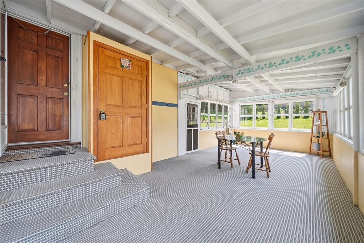
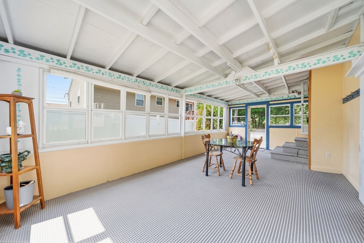
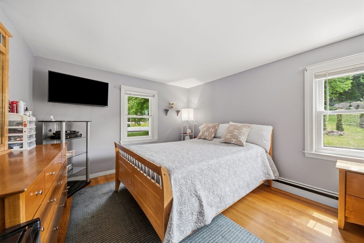
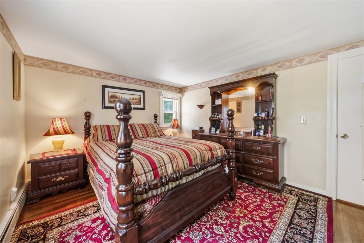
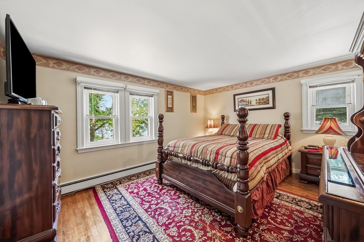
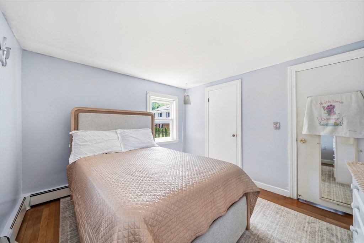
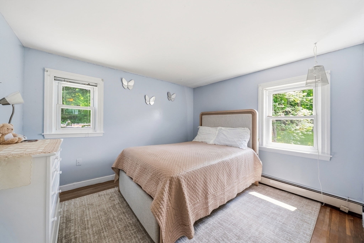
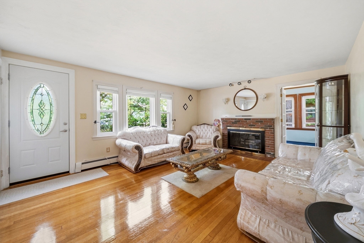
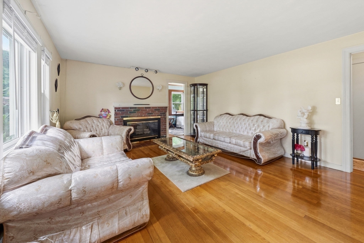
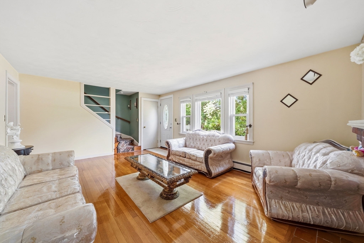
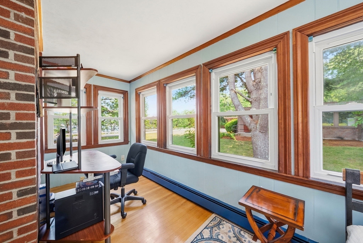
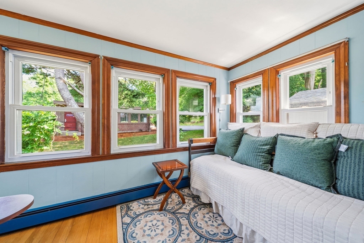
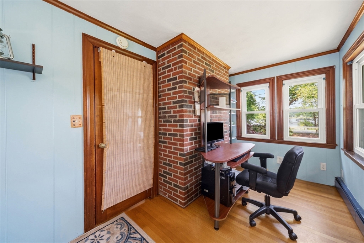
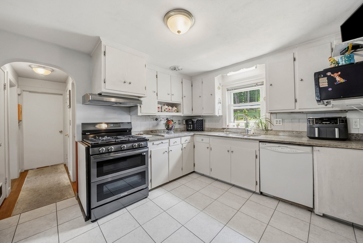
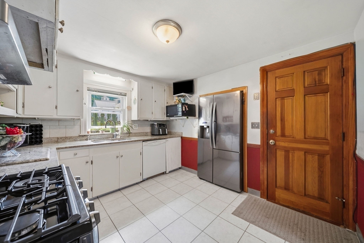
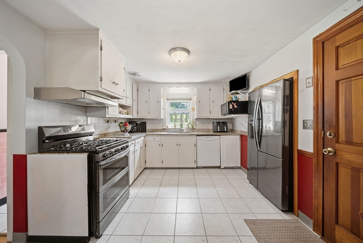
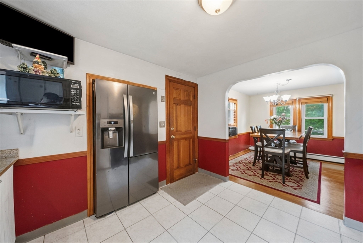
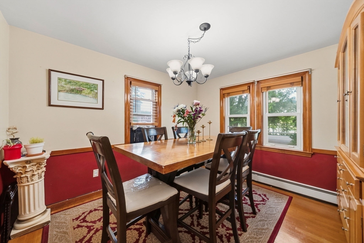
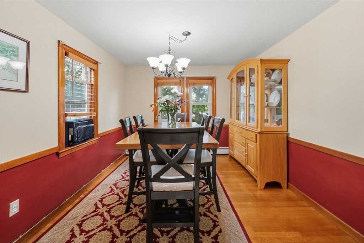
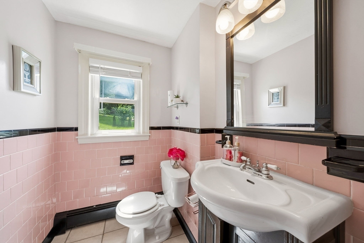
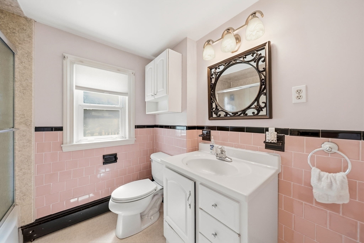
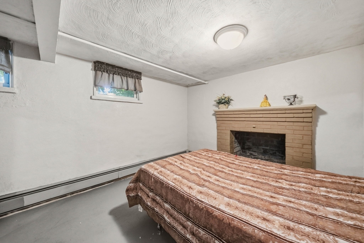
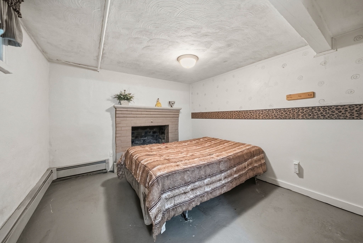
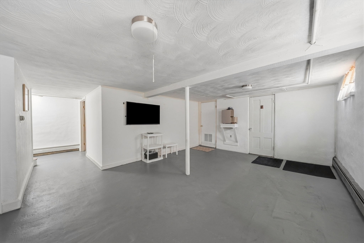
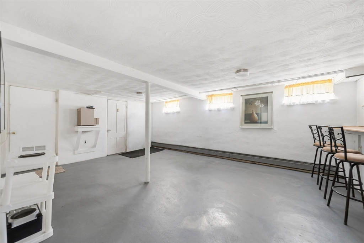
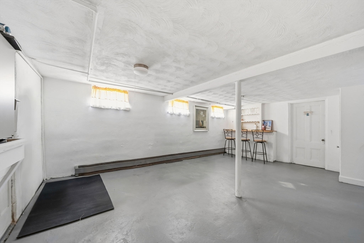
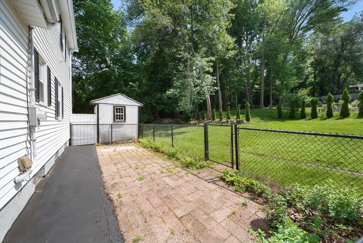
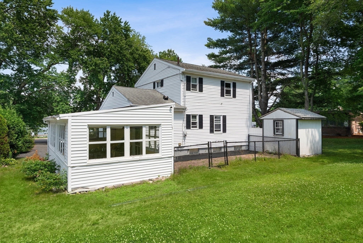
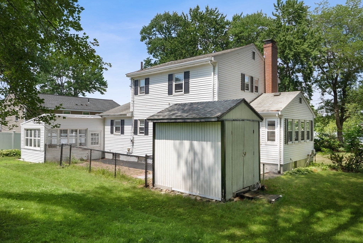
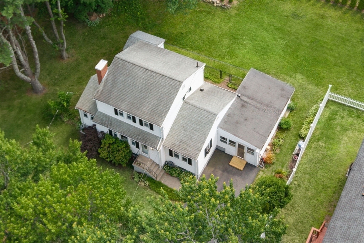
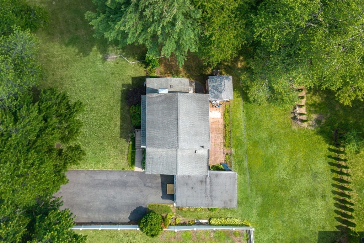
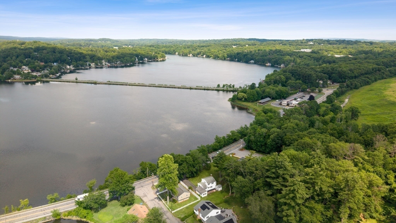
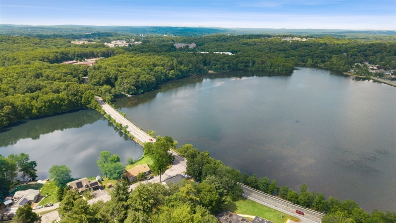
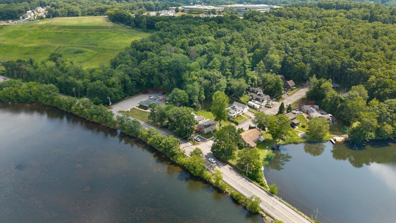
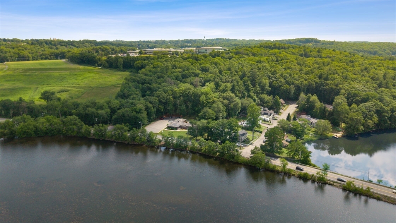
LOCATION LIFESTYLE & CHARM! Nestled in a premier spot for outdoor enthusiasts, this traditional single-family home offers the ultimate blend of classic comfort and unparalleled convenience. Located just 0.2 miles across the street from "THE GROVE" kayak/canoe launch and a mere 0.2 miles from the ASSABET RIVER RAIL TRAIL. Plus, enjoy EXCLUSIVE RESIDENT ONLY perks: Marlborough RESIDENT-ONLY access to the FLETCHER HIXSON BOAT RAMP is only 0.4 miles away, and Marlborough MEMORIAL BEACH access is completely FREE for residents! The home is to be sold as-is, boasting 1,398 sq. ft of inviting living space; 3 well-proportioned bedrooms and a beautiful sun-room truly shines with its incredible waterview. Partially finished basement featuring a large open recreation space, a designated workspace area, and a cozy bonus room complete with fireplace. Whether you are relaxing in your private yard or boating across the street, 656 Bolton St offers a unique lakeside lifestyle you wont want to miss
Details
| MLS # | 73547012 |
|---|---|
| Listing Type | For Sale |
| Style | House |
| Sub-Type | Resale |
| Status | Pending |
| Year | 1955 |
| Days On Site | 75 |
| Listing Provided By | Keller Williams Realty Boston South West | Rachael Davis |
Features
| Bed(s) | 3 |
|---|---|
| Bath(s) | 2 Total |
| SQ Feet | 1,398 |
| Basement | Y |
| Zoning | R - A2 |
| Acreage | 0.22 |
| Water Front | Yes |
| Property View | Yes |
Interior
| Rooms Total | 7 |
|---|---|
| Cooling Yes / No | Yes |
| Cooling | Window Unit(s) |
| Heating Yes / No | Yes |
| Heating | Baseboard, Natural Gas |
| Window Features | Screens |
| Appliances | Gas Water Heater, Dishwasher, Refrigerator, Freezer, Washer, Dryer |
| Fireplaces Total | 2 |
| Fireplace Yes / No | Yes |
| Flooring | Wood, Concrete, Other |
Exterior
| Exterior Features | Porch, Porch - Enclosed, Porch - Screened, Patio, Rain Gutters, Screens |
|---|---|
| Roof | Shingle |
| Construction Materials | Stone |
| Foundation Details | Concrete Perimeter |
| Lot Features | Other |
Parking
| Garage Yes / No | No |
|---|---|
| Parking Features | Off Street, Tandem, Paved |
| Open Parking Yes / No | Yes |
Utilities
| Utilities | for Gas Oven, Washer Hookup |
|---|---|
| Sewer | Public Sewer |
Taxes
| Tax Annual Amount | 4646 |
|---|---|
| Tax Assessed Value | 471200 |
| Tax Year | 2025 |
Location
| Community Features | Public Transportation, Shopping, Park, Walk/Jog Trails, Medical Facility, Conservation Area, Highway Access, House of Worship, Private School, Public School, Other, Sidewalks |
|---|---|
| Senior Community Yes / No | No |
Area Information
| State | MA |
|---|---|
| County | Middlesex |
| City | Marlborough |
| Zip Code | 01752 |
| Area | East Marlborough |
| School District | Assabet Valley Vocational |
| High School | Assabet Valley Vocational |
| Listing VS Median (in 01752) | |
Price: $569,900 low | high Med: $559,000 sqft: 1,398 low | high Med: 1,776 $ / sqft: $408 low | high Med: $315 On site: 75 low | high Med: 68.5 | |
Market Activity 01752
Request a showing
Request a showing
Contact
Learn More About This Property

| State | MA |
|---|---|
| County | Middlesex |
| City | Marlborough |
| Zip Code | 01752 |
| Area | East Marlborough |
| School District | Assabet Valley Vocational |
| High School | Assabet Valley Vocational |
| Listing VS Median (in 01752) | |
Price: $569,900 low | high Med: $559,000 sqft: 1,398 low | high Med: 1,776 $ / sqft: $408 low | high Med: $315 On site: 75 low | high Med: 68.5 | |