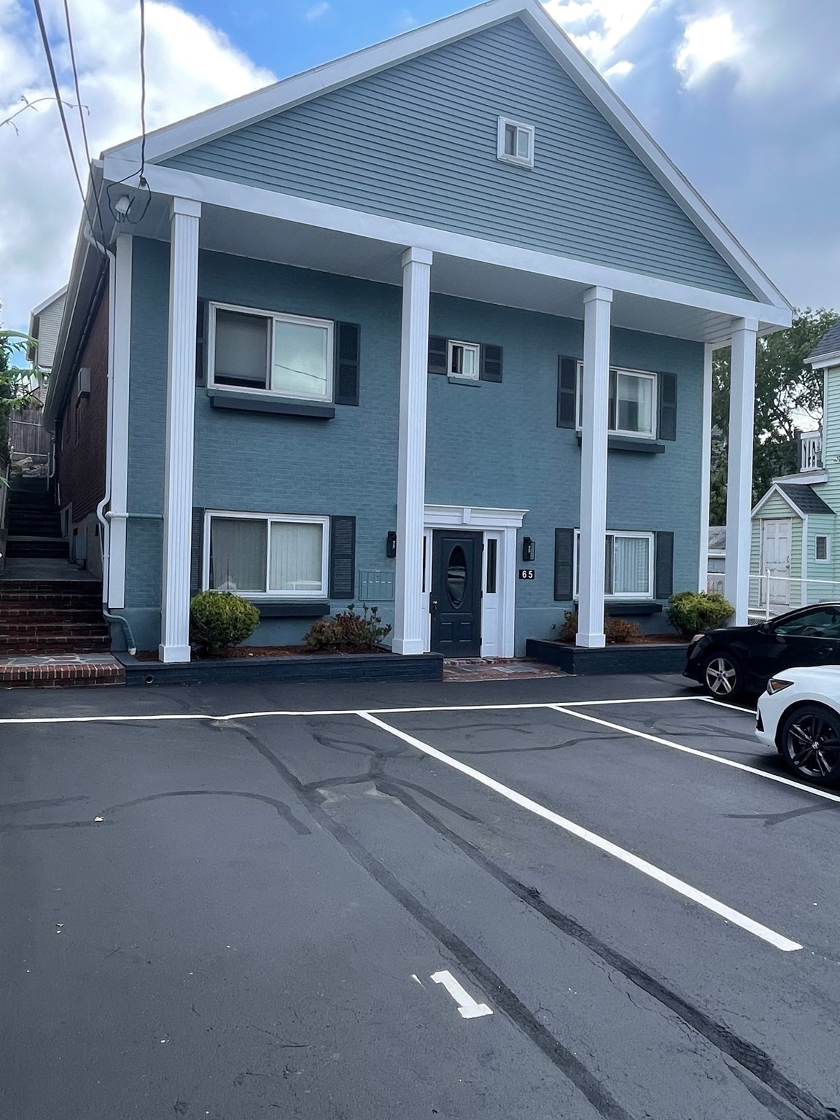
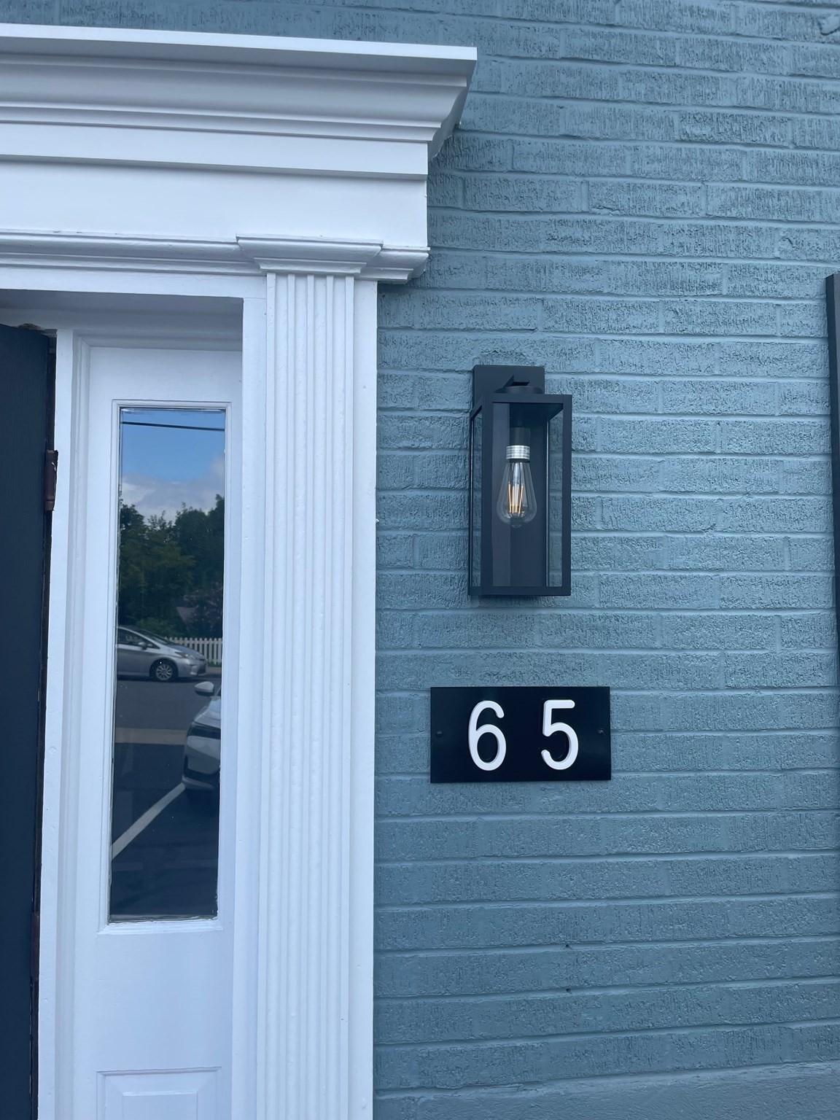
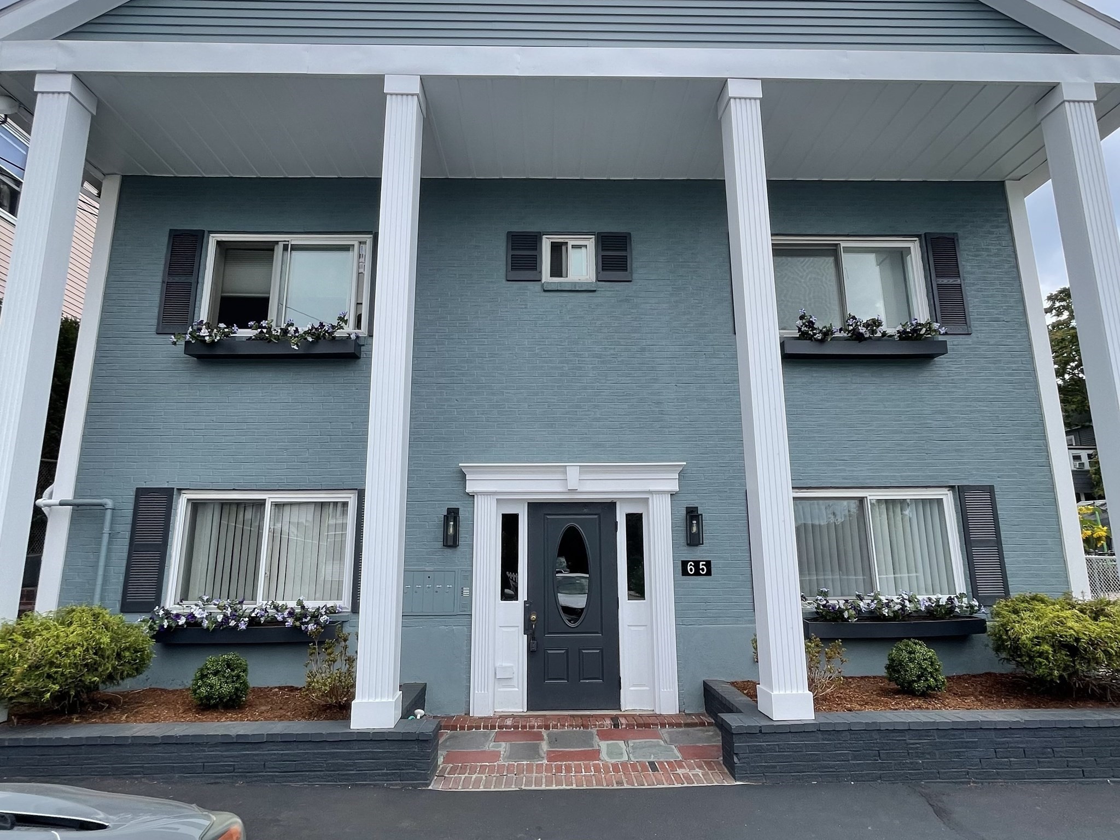
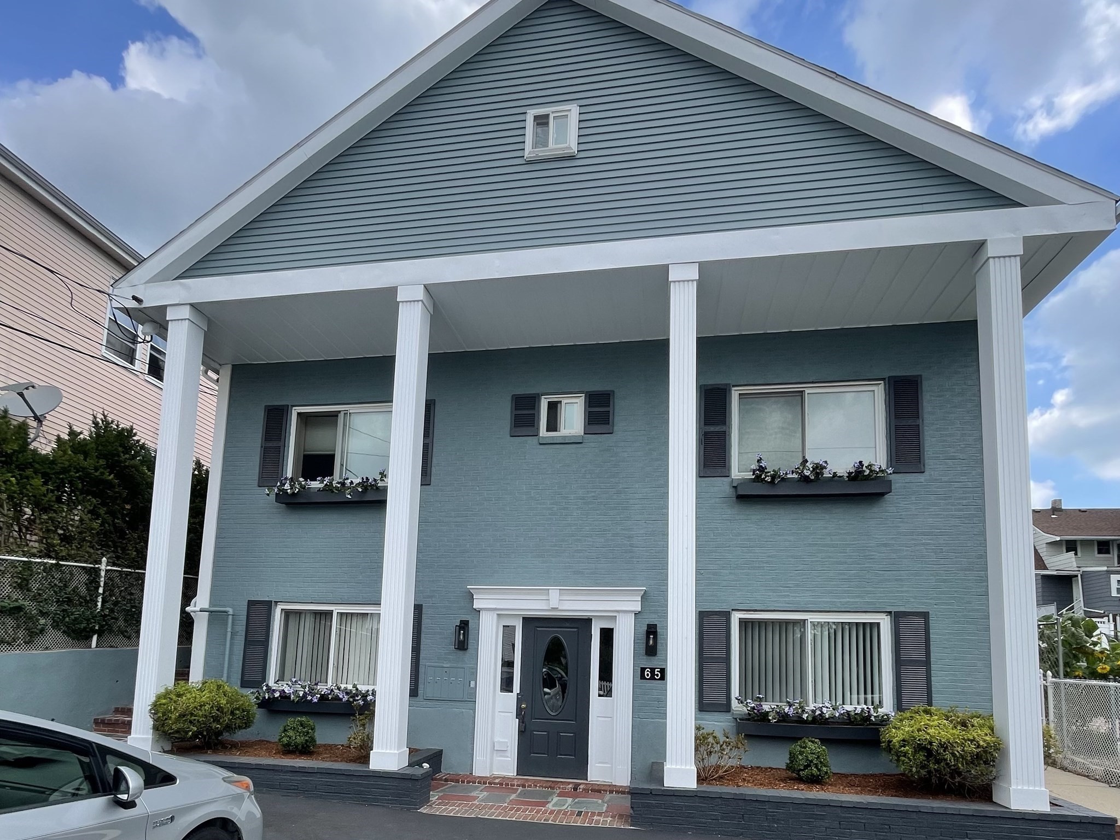
65 Woodlawn Avenue,Chelsea, MA 02150
Chelsea, MA 02150

Description
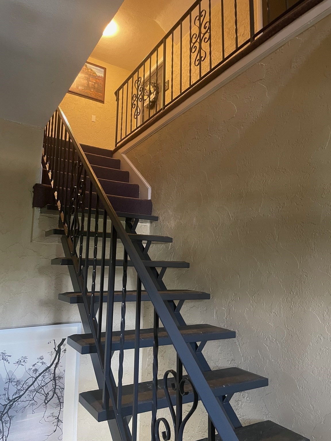
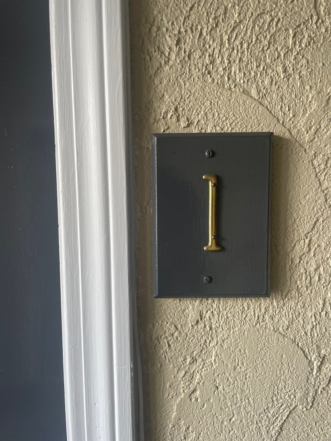
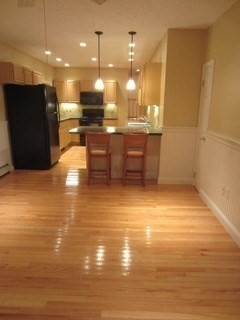
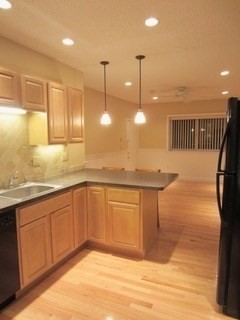
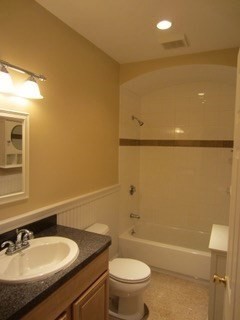
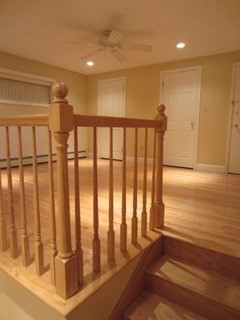
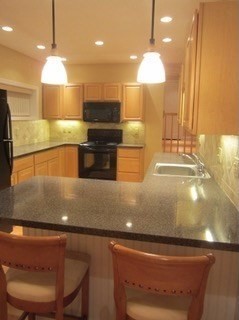
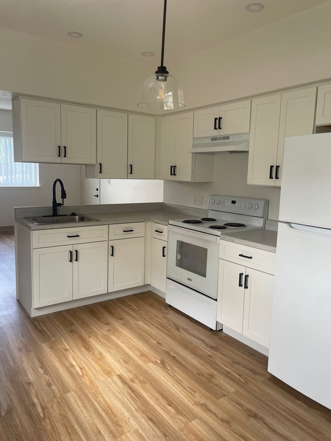
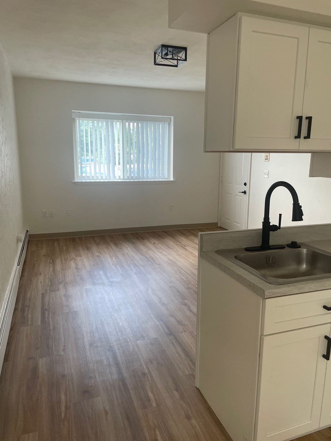
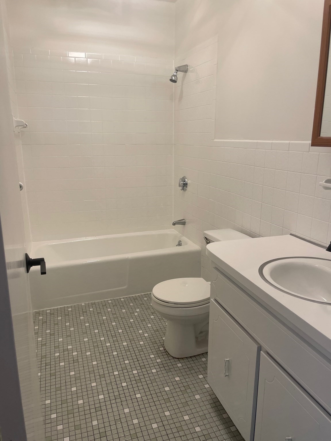
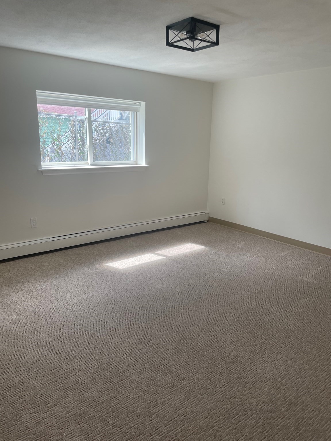
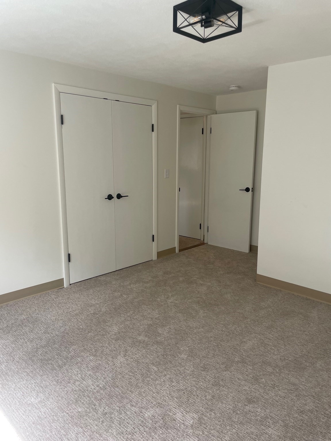
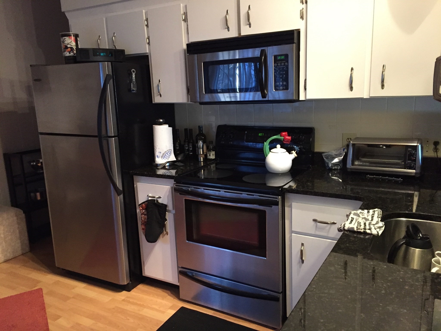
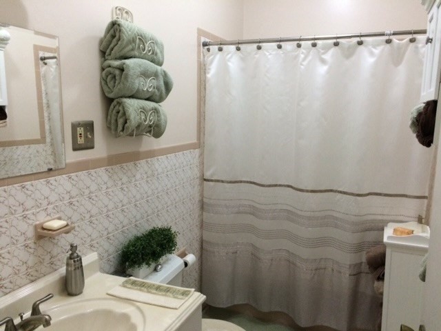
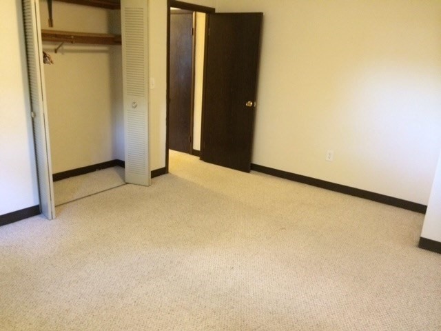
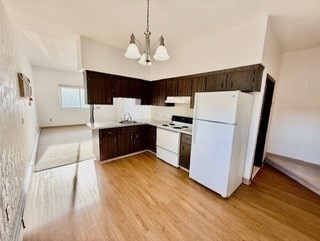
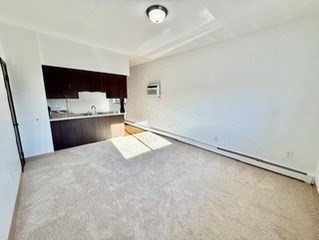
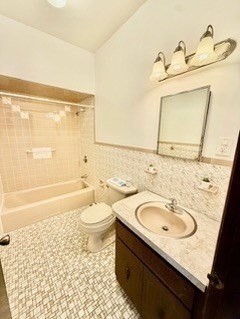
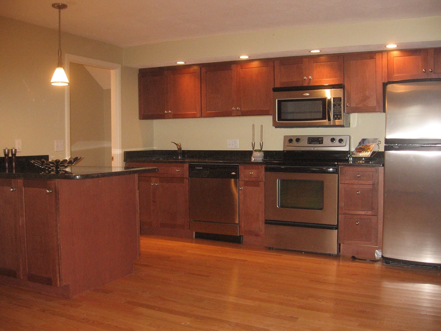
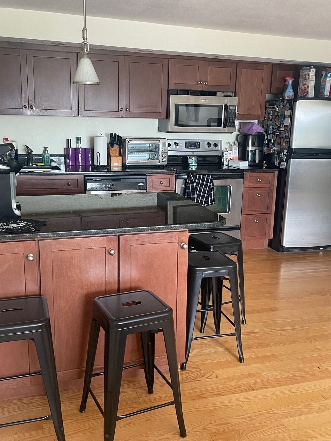
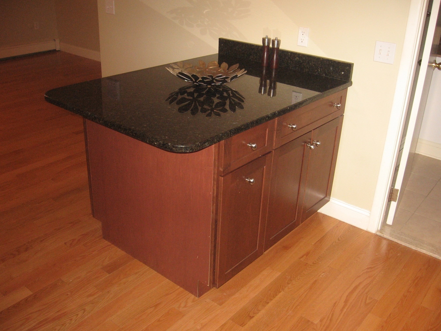
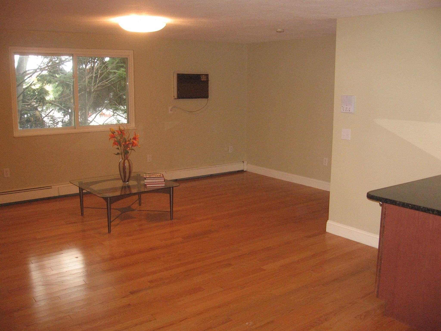
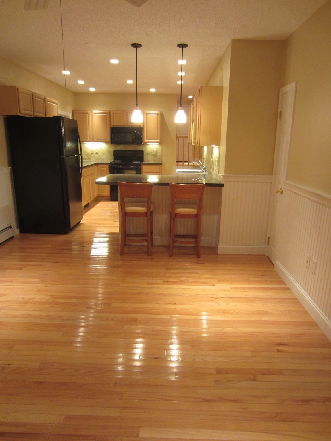
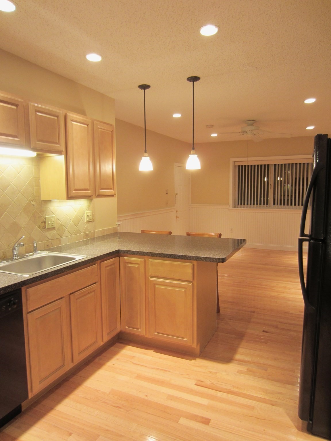
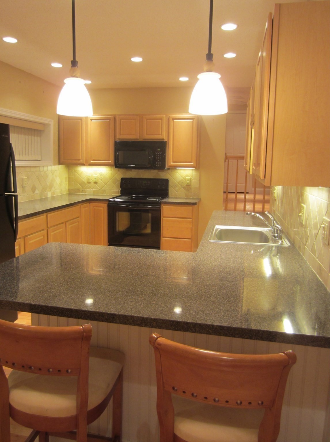
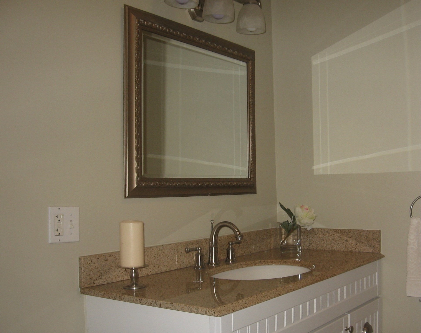
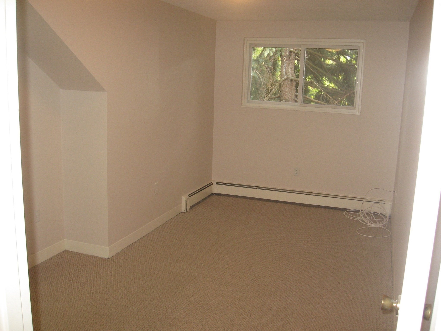
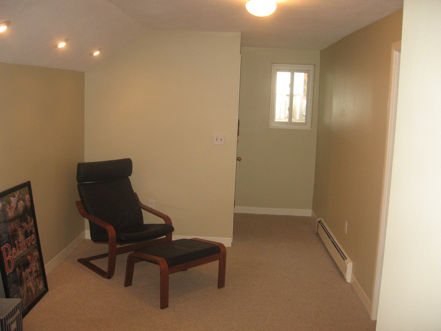
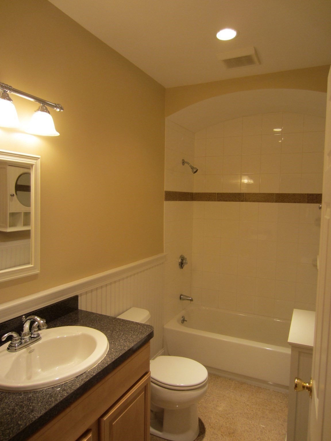
The property consists five condominiums within a five unit HOA. (5 of 5) This condominium structure provides significant upside potential should the buyer wish to sell them individually shortly after closing, or at some point in the future. The "conversion" has already been done. Because the Buyer will own 100% of the condominiums, it can be operated as an apartment building. The best of both worlds. If the Buyer prefers, the HOA can be revoked prior to closing, and the property can be delivered to the buyer as an apartment building. Three of the five condominiums have seen significant improvement since original construction. See photos of each condominium. Four of the condominiums have large walk-in storage closets at the 3rd level. See floor plans with the Documents tab. This property has been owned, professionally managed, and maintained for more than forty years by Mastrocola Management. Inspect it. It will be obvious that it has been well cared for.
Details
| MLS # | 73576991 |
|---|---|
| Listing Type | For Sale |
| Style | House |
| Sub-Type | Resale |
| Status | Active |
| Year | 1970 |
| Days On Site | 12 |
| Listing Provided By | Mastrocola Management, Inc. | Frank Mastrocola |
Features
| Bed(s) | 9 |
|---|---|
| Bath(s) | 5 Total |
| SQ Feet | 4,357 |
| Story(s) | 6 |
| Units | 5 |
| Zoning | R1 |
| Acreage | 0.11 |
Interior
| Rooms Total | 20 |
|---|---|
| Cooling Yes / No | Yes |
| Cooling | Wall Unit(s) |
| Heating Yes / No | Yes |
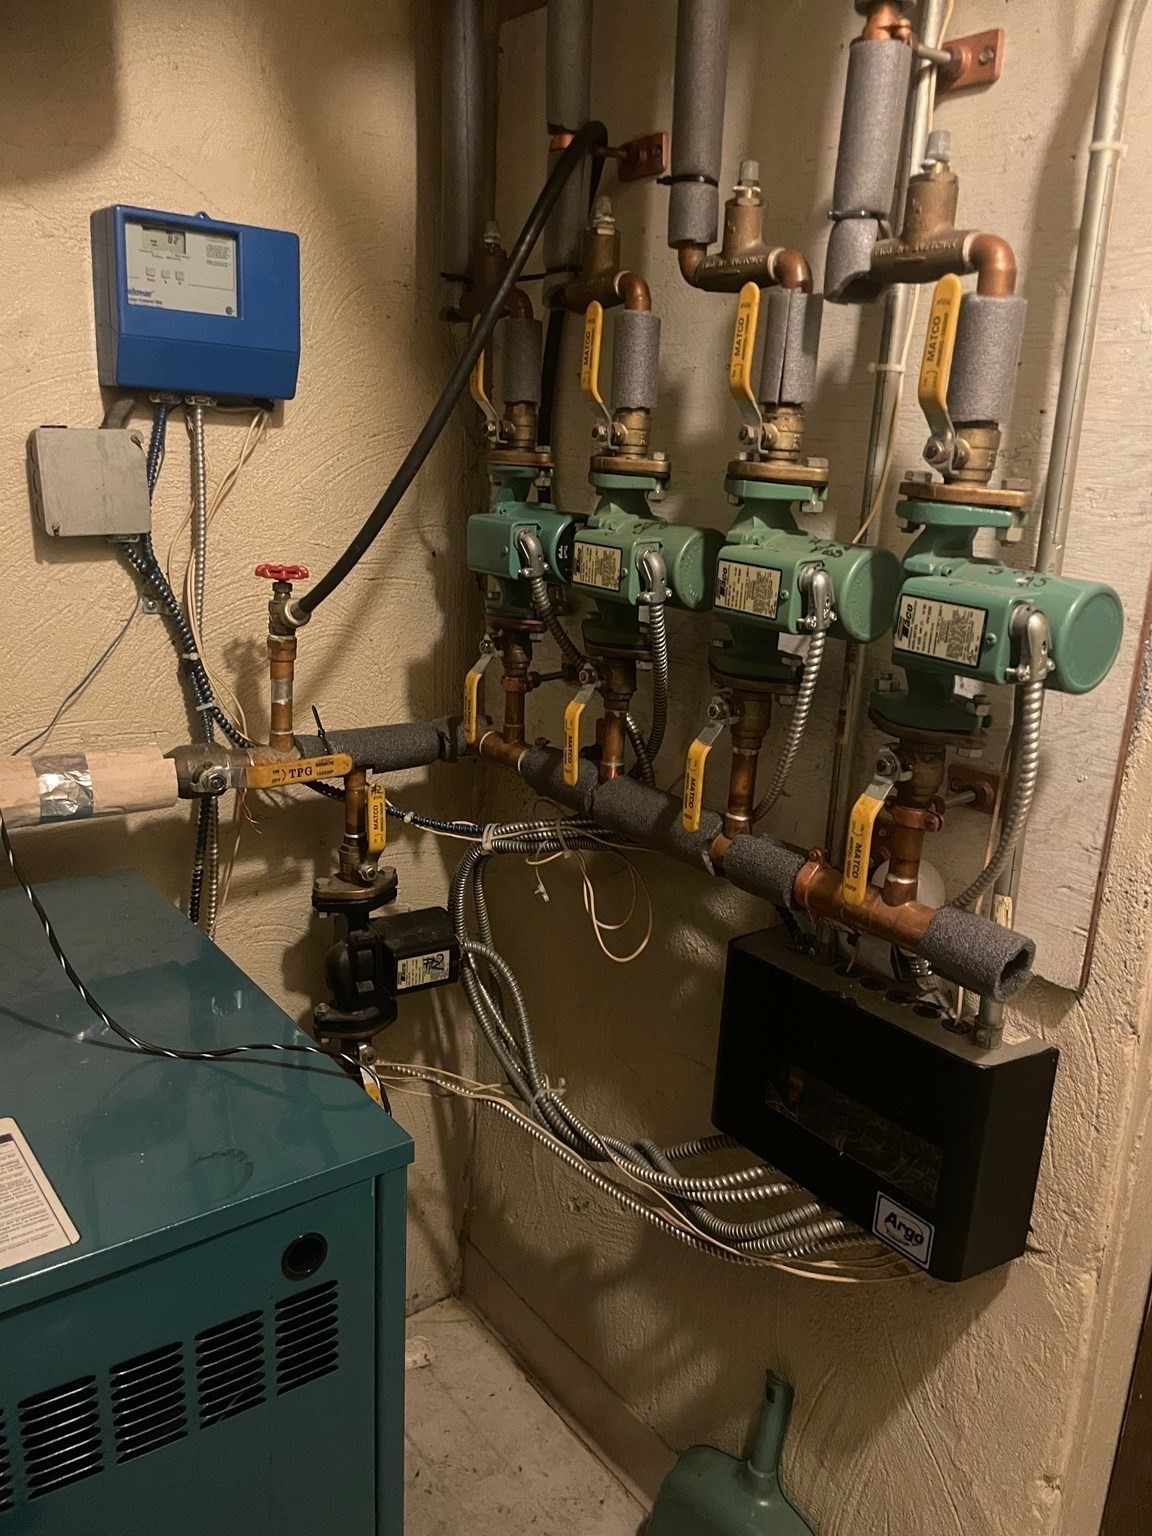
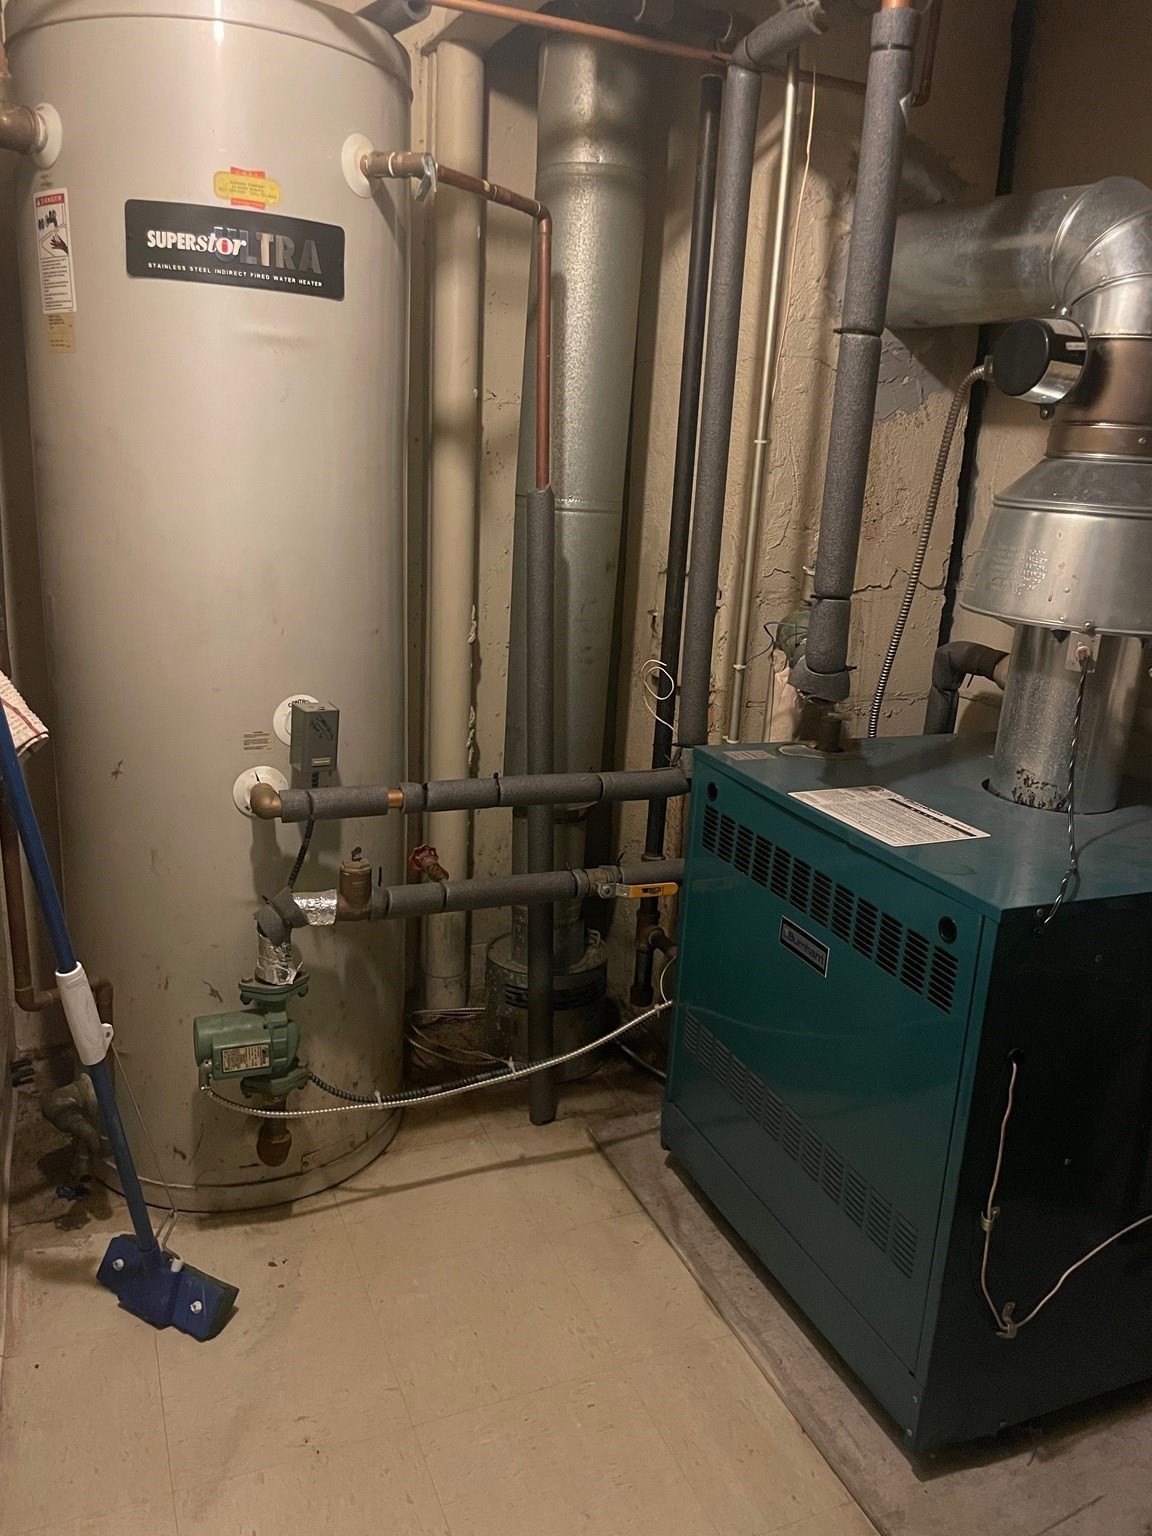
| Heating | Central, Baseboard, Natural Gas, Unit Control, Electric |
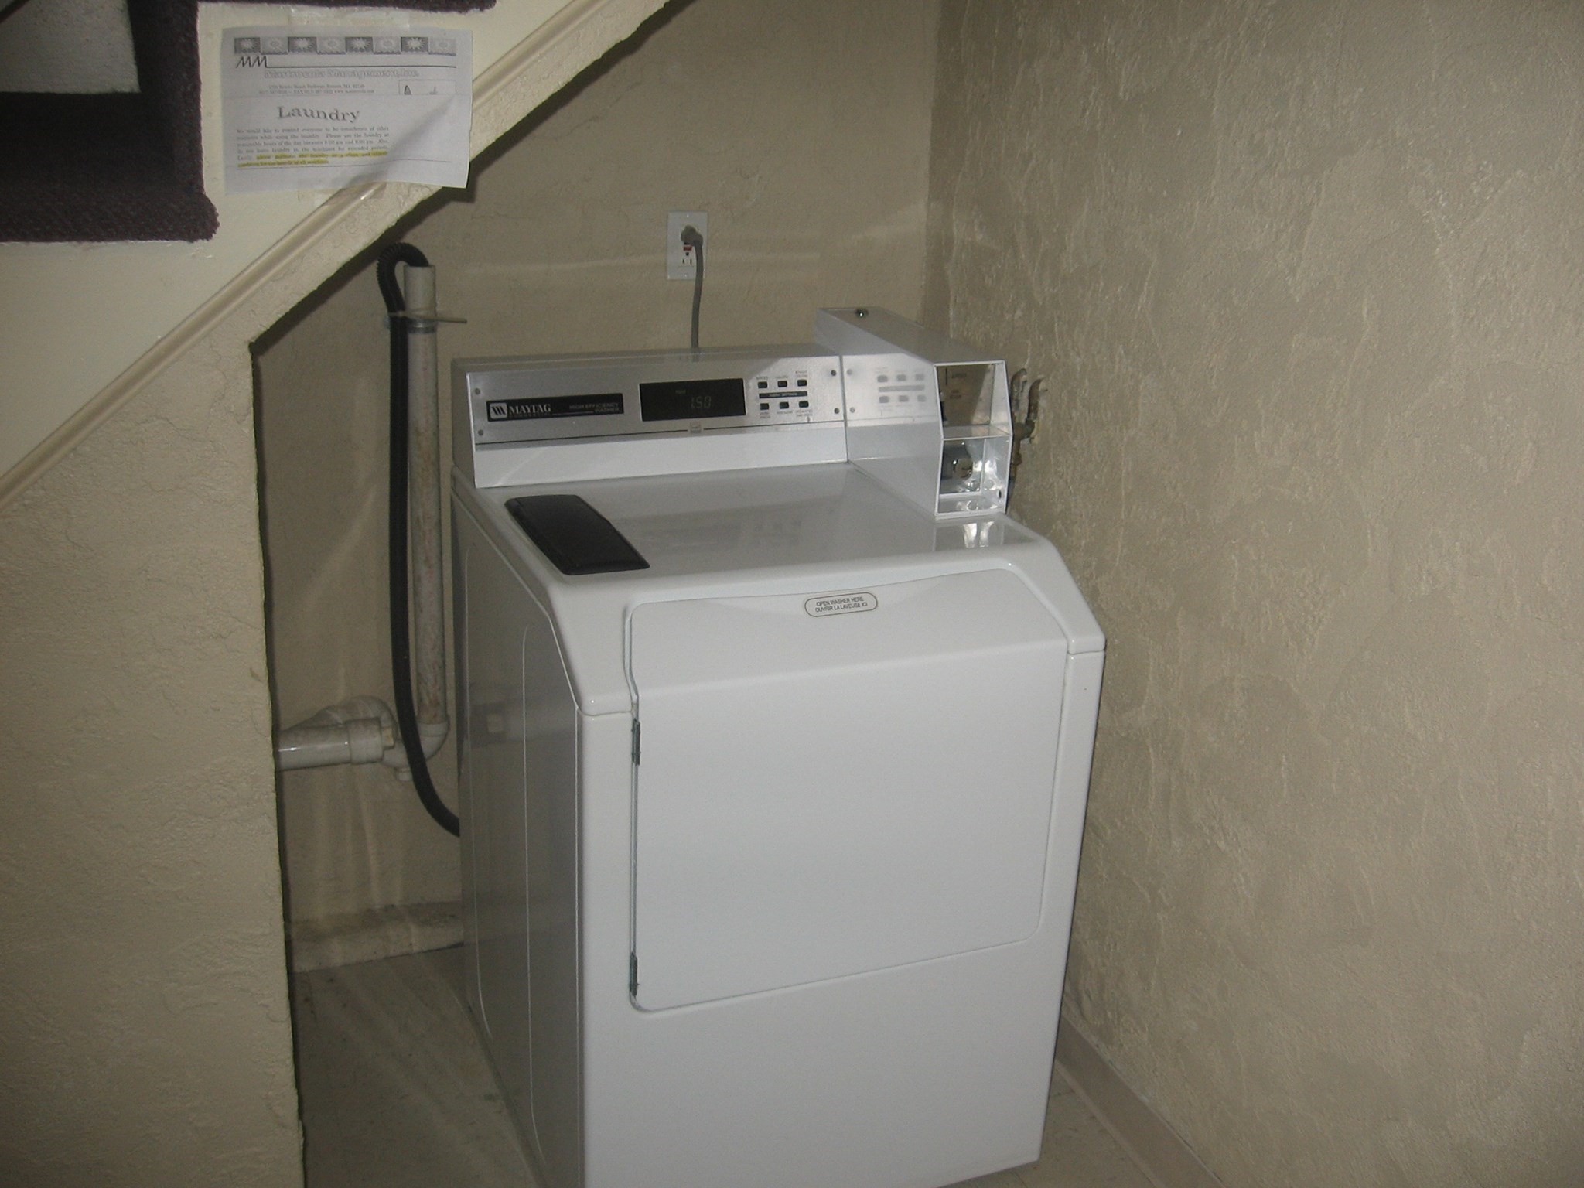
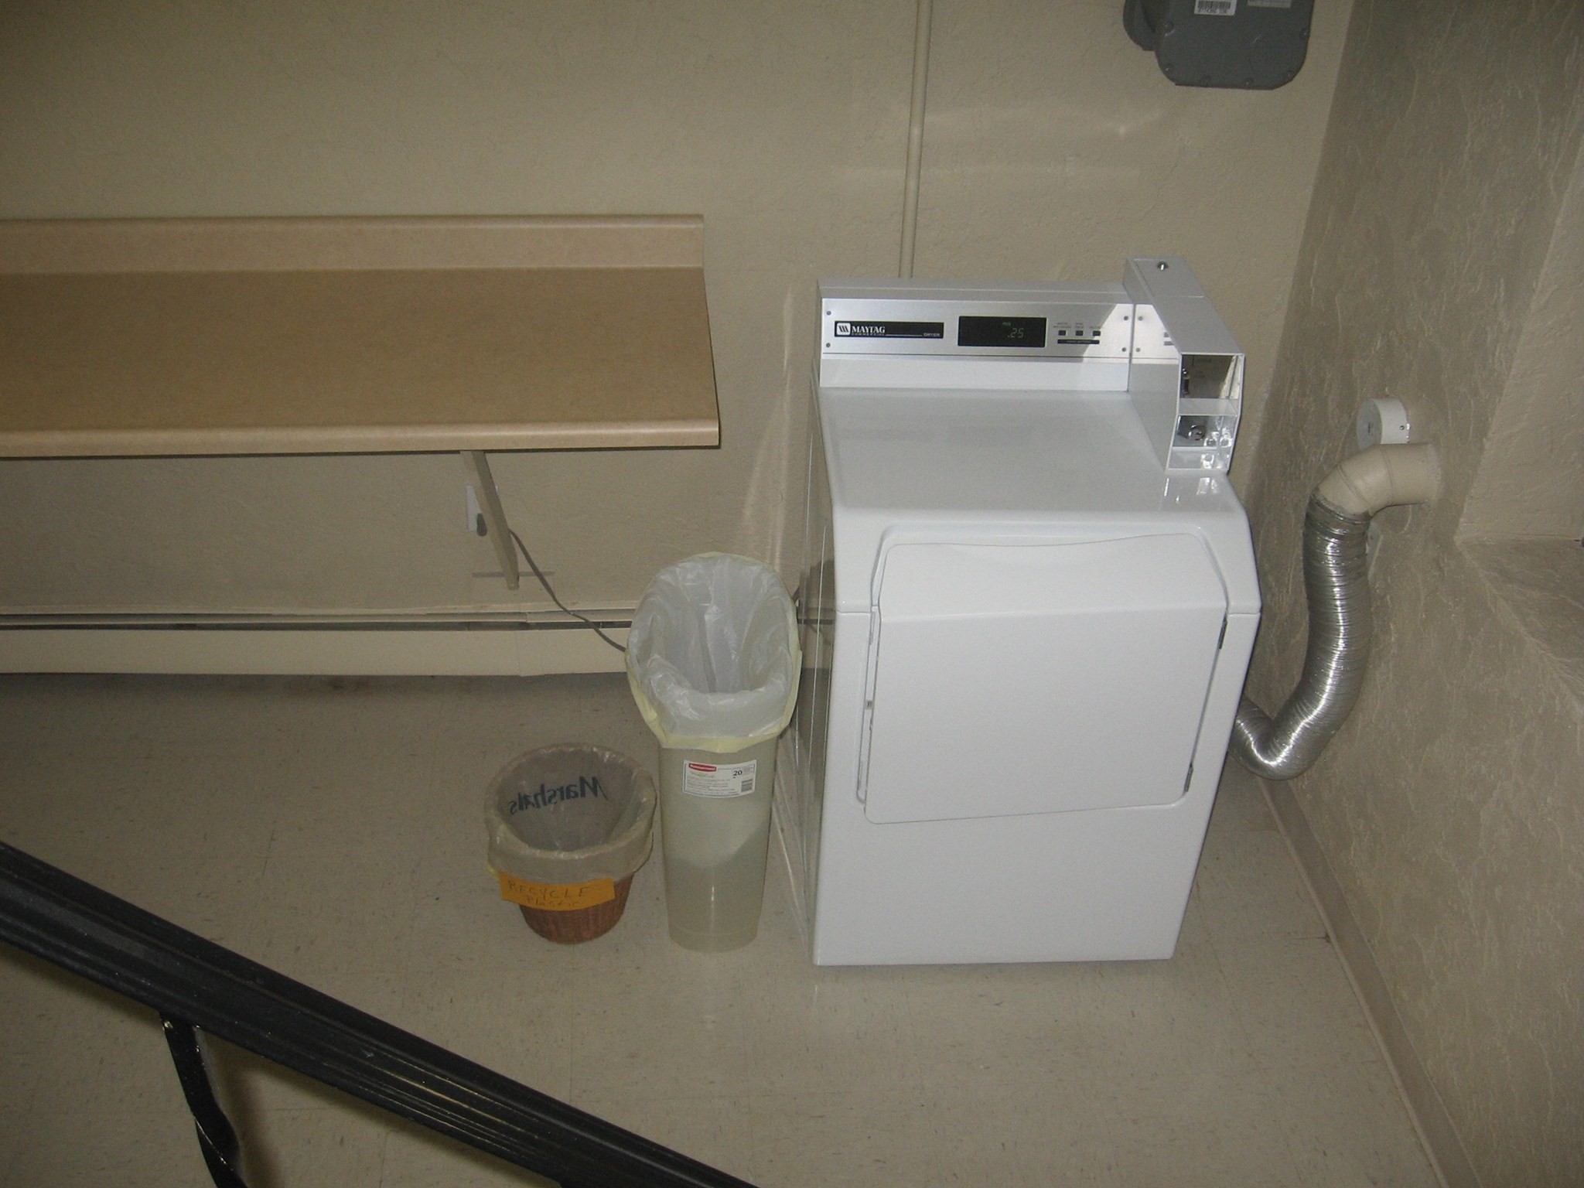
| Interior Features | Laundry Room, Storage, Upgraded Cabinets, Upgraded Countertops, Bathroom With Tub, Kitchen, Living RM/Dining RM Combo, Living Room, Dining Room |
| Window Features | Insulated Windows |
| Appliances | Washer, Dryer, Range, Disposal, Microwave, Refrigerator, Range Hood, Dishwasher |
| Fireplaces Total | 0 |
| Fireplace Yes / No | No |
| Flooring | Varies, Hardwood |
Exterior
| Exterior Features | Rain Gutters |
|---|---|
| Roof | Shingle |
| Construction Materials | Brick |
| Foundation Details | Concrete Perimeter |
| Fencing | Fenced/Enclosed |
Parking
| Garage Yes / No | No |
|---|---|
| Parking Features | Off Street, Assigned |
Utilities
| Utilities | for Electric Range |
|---|---|
| Sewer | Public Sewer |
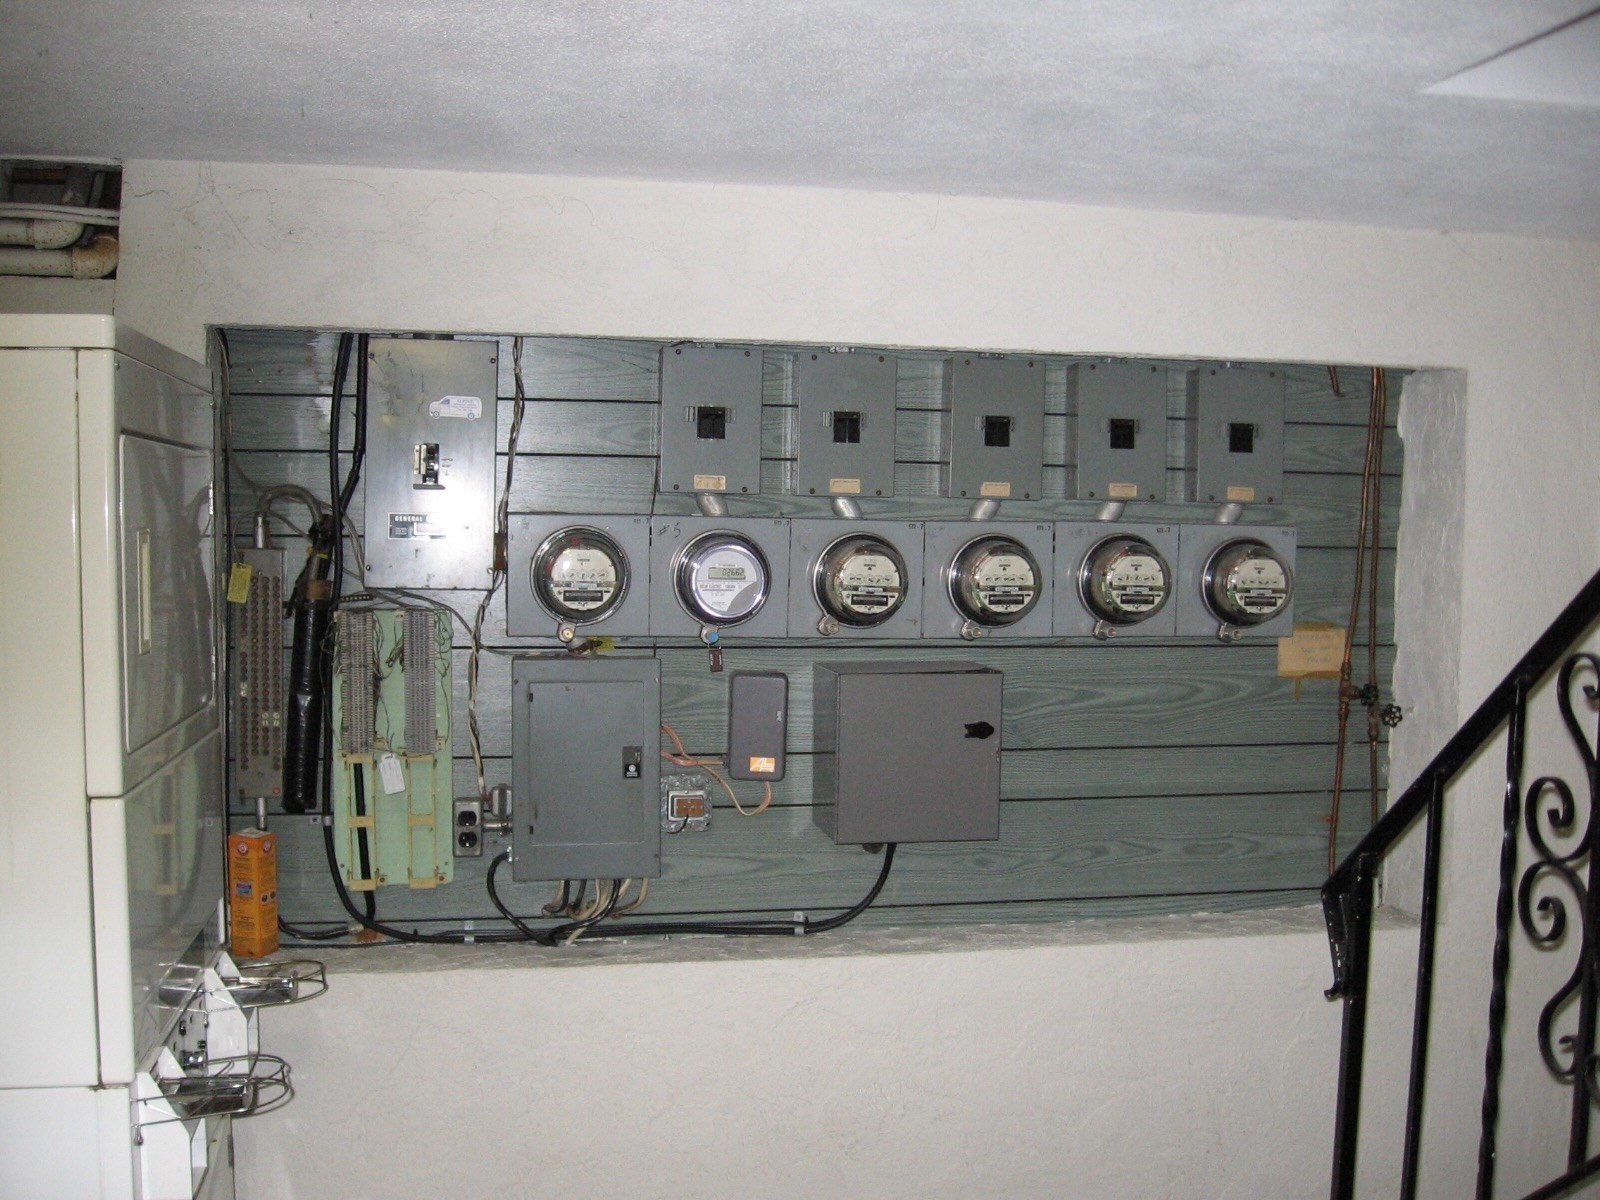
| Electric | Individually Metered |
Taxes
| Tax Annual Amount | 14800 |
|---|---|
| Tax Assessed Value | 1278600 |
| Tax Year | 2026 |
Location
| Community Features | Public Transportation, Park, Highway Access, Sidewalks |
|---|---|
| Senior Community Yes / No | No |
Area Information
| State | MA |
|---|---|
| County | Suffolk |
| City | Chelsea |
| Zip Code | 02150 |
| Area | Prattville |
| School District | Chelsea High School |
| Elementary School | Mary C Burke |
| High School | Chelsea High School |
| Listing VS Median (in 02150) | |
Price: $1,750,000 low | high Med: $3,000 sqft: 4,357 low | high Med: 999 $ / sqft: $402 low | high Med: $3 On site: 12 low | high Med: 8 | |
Market Activity 02150
Request a showing
Request a showing
Contact
Learn More About This Property

| State | MA |
|---|---|
| County | Suffolk |
| City | Chelsea |
| Zip Code | 02150 |
| Area | Prattville |
| School District | Chelsea High School |
| Elementary School | Mary C Burke |
| High School | Chelsea High School |
| Listing VS Median (in 02150) | |
Price: $1,750,000 low | high Med: $3,000 sqft: 4,357 low | high Med: 999 $ / sqft: $402 low | high Med: $3 On site: 12 low | high Med: 8 | |
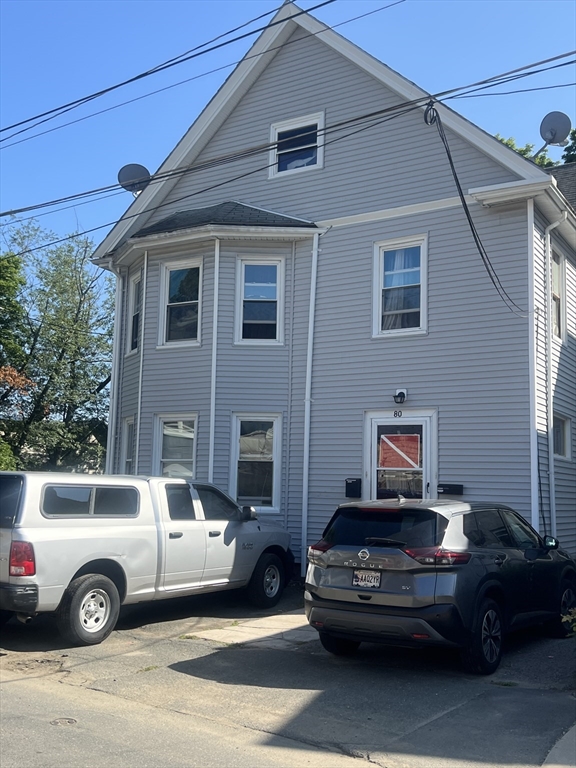 | $775,00080 Fremont AveChelsea, MA 02150 |
 | $999,99975 Harvard StChelsea, MA 02150 |