 Price Reduced Listing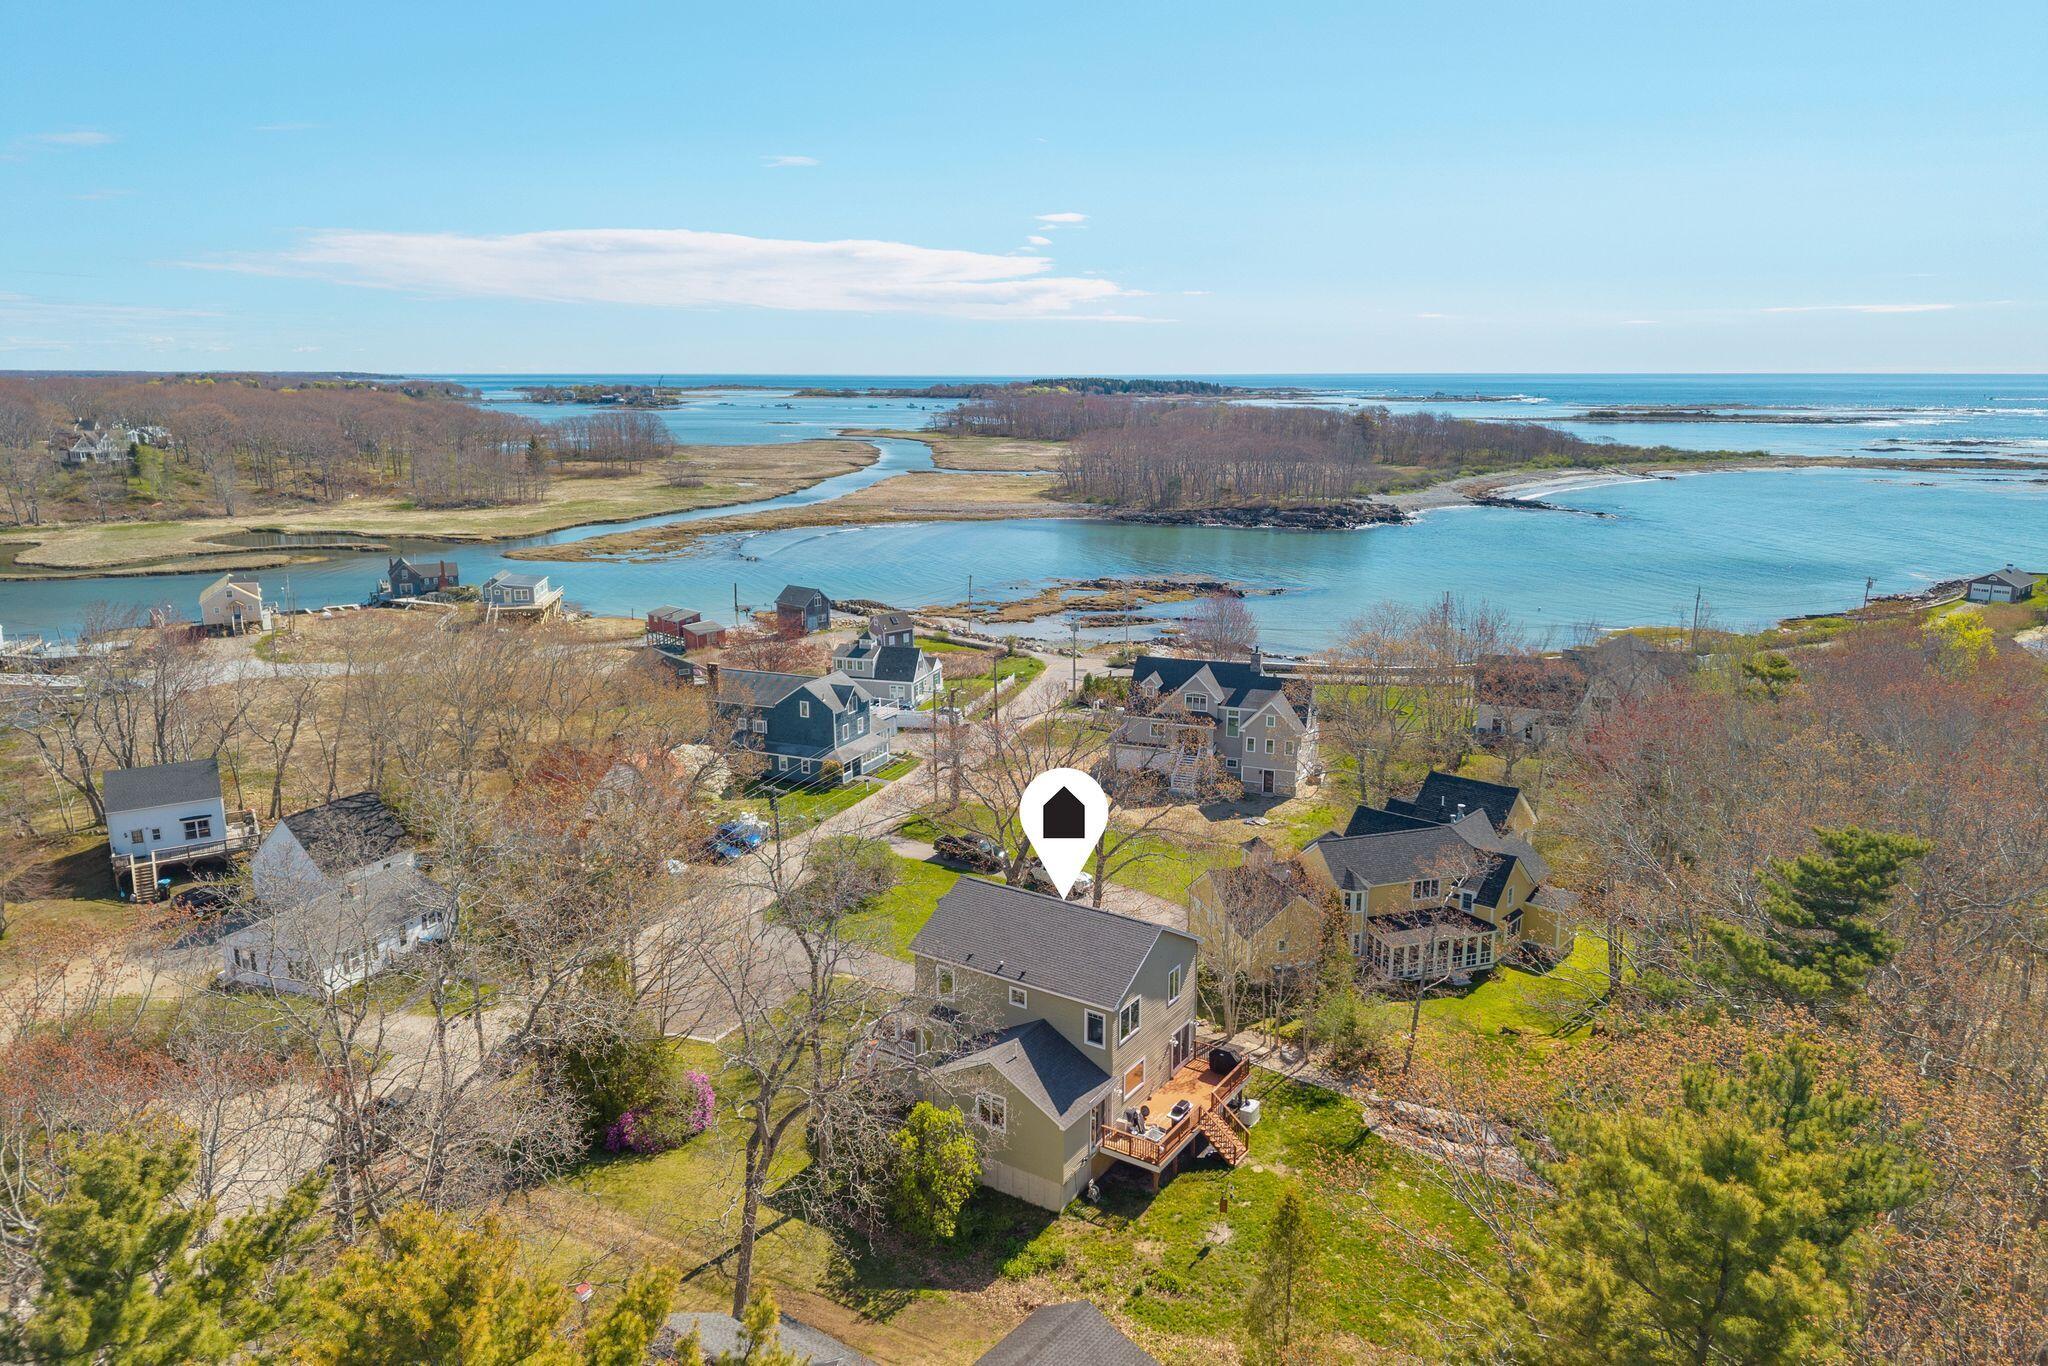
$1,489,000 $7,993 est/mo Sourced by Back At You
65 Turbats Creek Road,Kennebunkport, ME 04046
Kennebunkport, ME 04046

Description
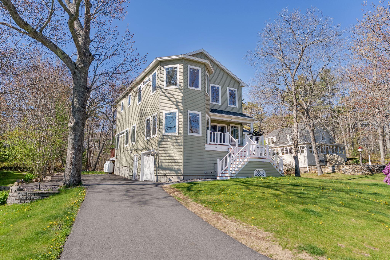
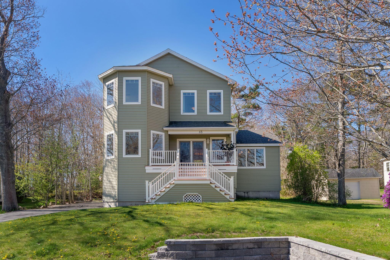
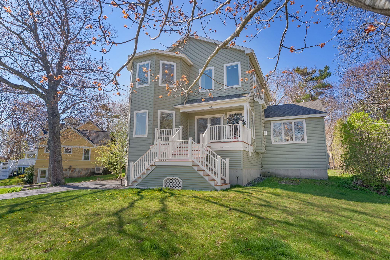
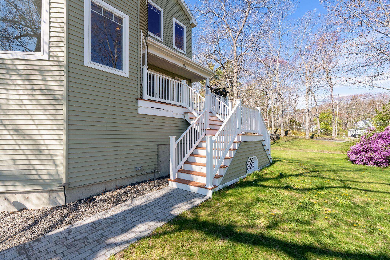
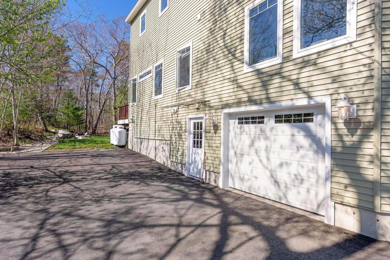
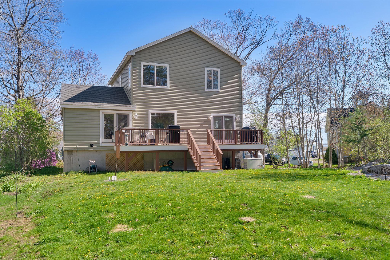
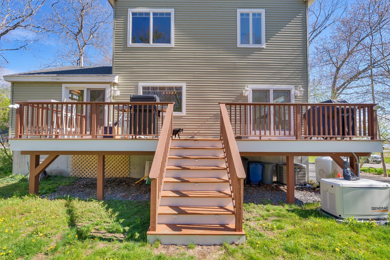
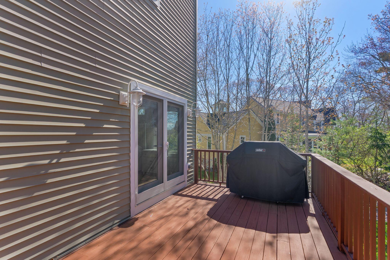
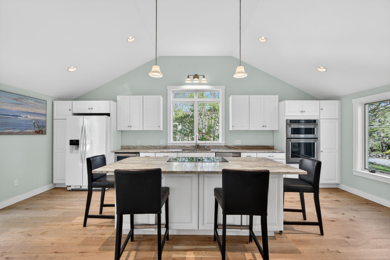
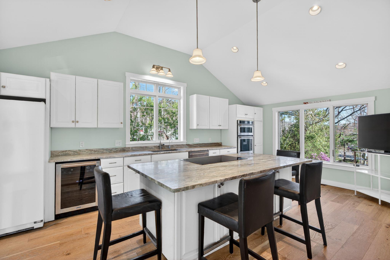
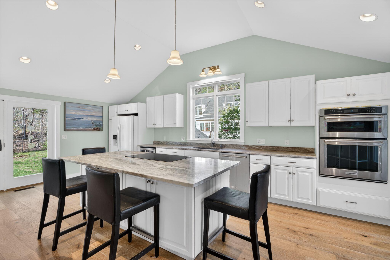
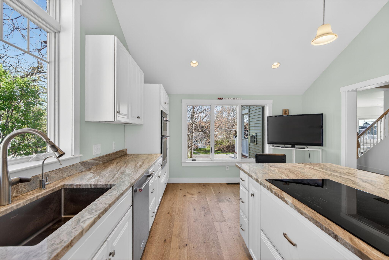
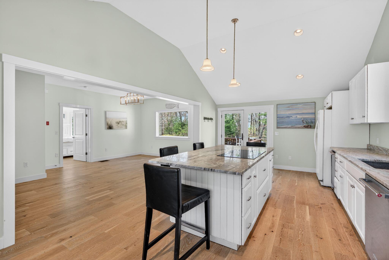
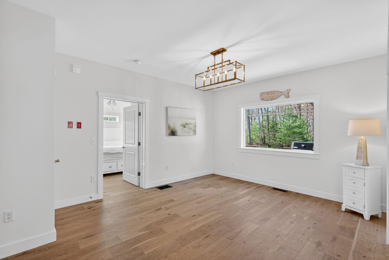
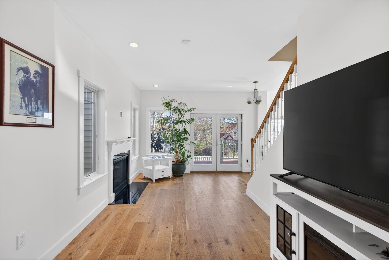
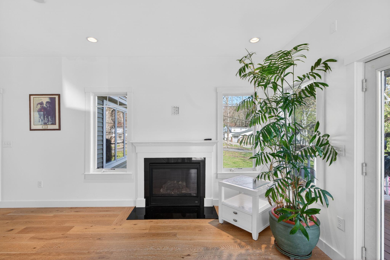
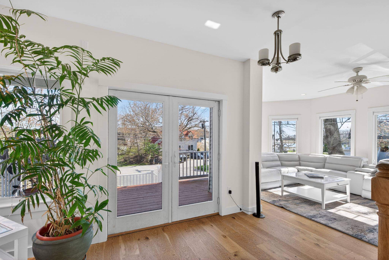
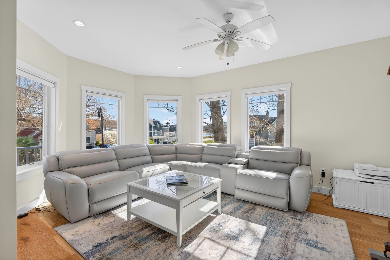
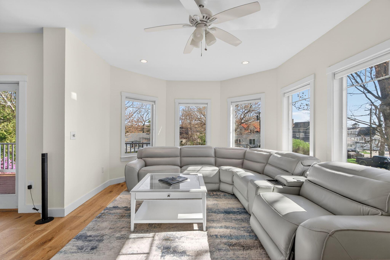
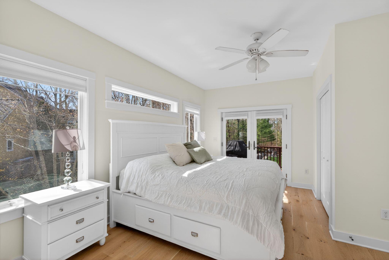
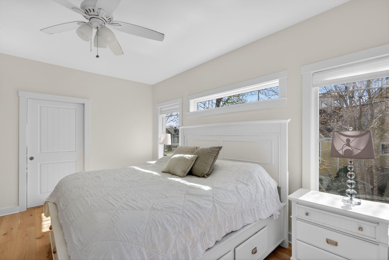
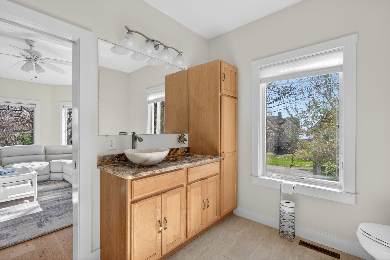
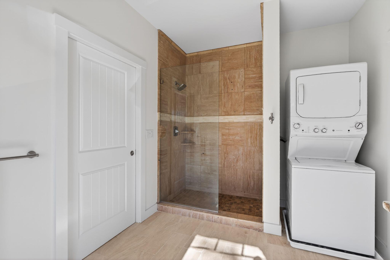
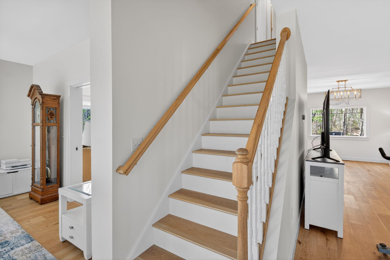
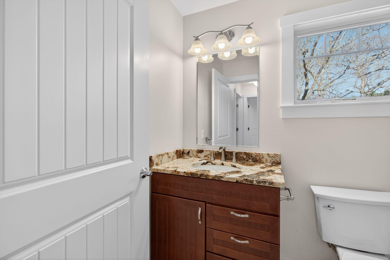
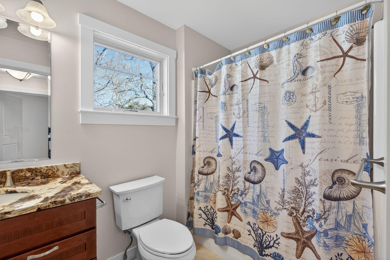
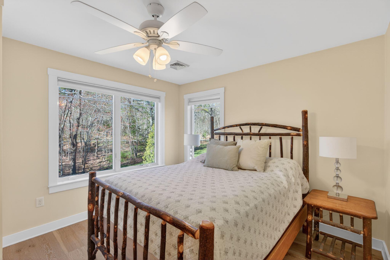
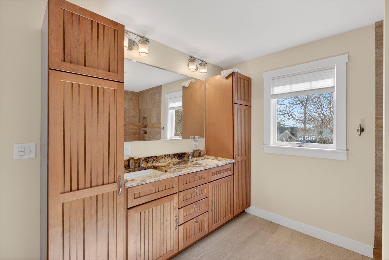
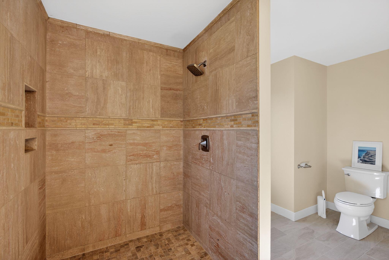
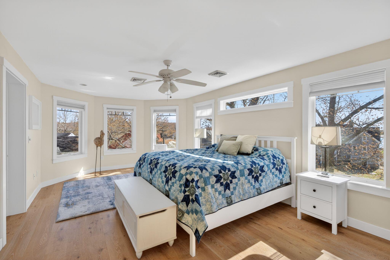
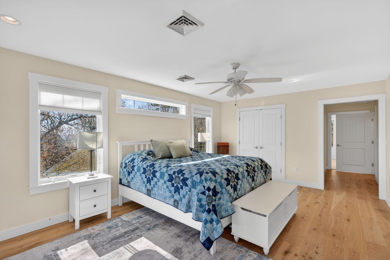
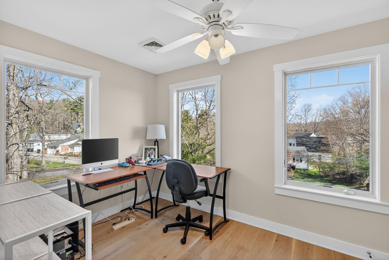
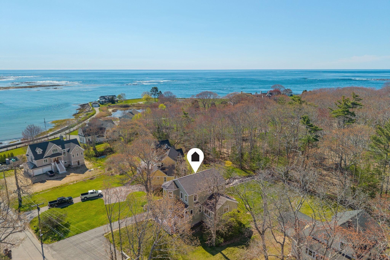
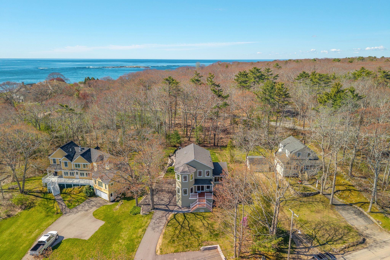
Contemporary coastal cottage with scenic water views and steps to water access. The light filled home offers 3 bedrooms and 3 baths with an open concept floor plan with gas fireplace designed for comfortable living and entertaining. The first floor Primary bedroom features a private en suite bath, and easy access to a separate living room. A full basement with 1 car garage under allow for plenty of storage. Enjoy water views from front and rear decks, and relaxing sounds of the ocean. Upstairs you find 2 additional bedrooms, 2 baths and a dedicated home office.Set on a spacious lot in a desirable location , the property is just a short walk to the beach and beautiful Vaughn Island. A perfect blend of coastal charm and modern conveniences.
Details
| MLS # | 1663154 |
|---|---|
| Listing Type | For Sale |
| Style | House |
| Sub-Type | Resale |
| Status | Active |
| Year | 2016 |
| Days On Site | 128 |
| Listing Provided By | Pack Maynard and Associates | Victoria Benenti |
Features
| Bed(s) | 3 |
|---|---|
| Bath(s) | 3 Total |
| SQ Feet | 2,529 |
| Garage | 1 |
| Basement | Y |
| Zoning | VRE |
| Acreage | 0.30 |
| Water Front | Atlantic Ocean |
| Property View | Scenic |
Interior
| Interior Features | 1st Floor Primary Bedroom w/Bath, Bathtub, Shower, Storage, Walk-In Closet(s), Primary Bedroom w/Bath |
|---|---|
| Heating Yes / No | Yes |
| Cooling Yes / No | Yes |
| Cooling | Central Air |
| Fireplaces Total | 1 |
| Fireplace Yes / No | Yes |
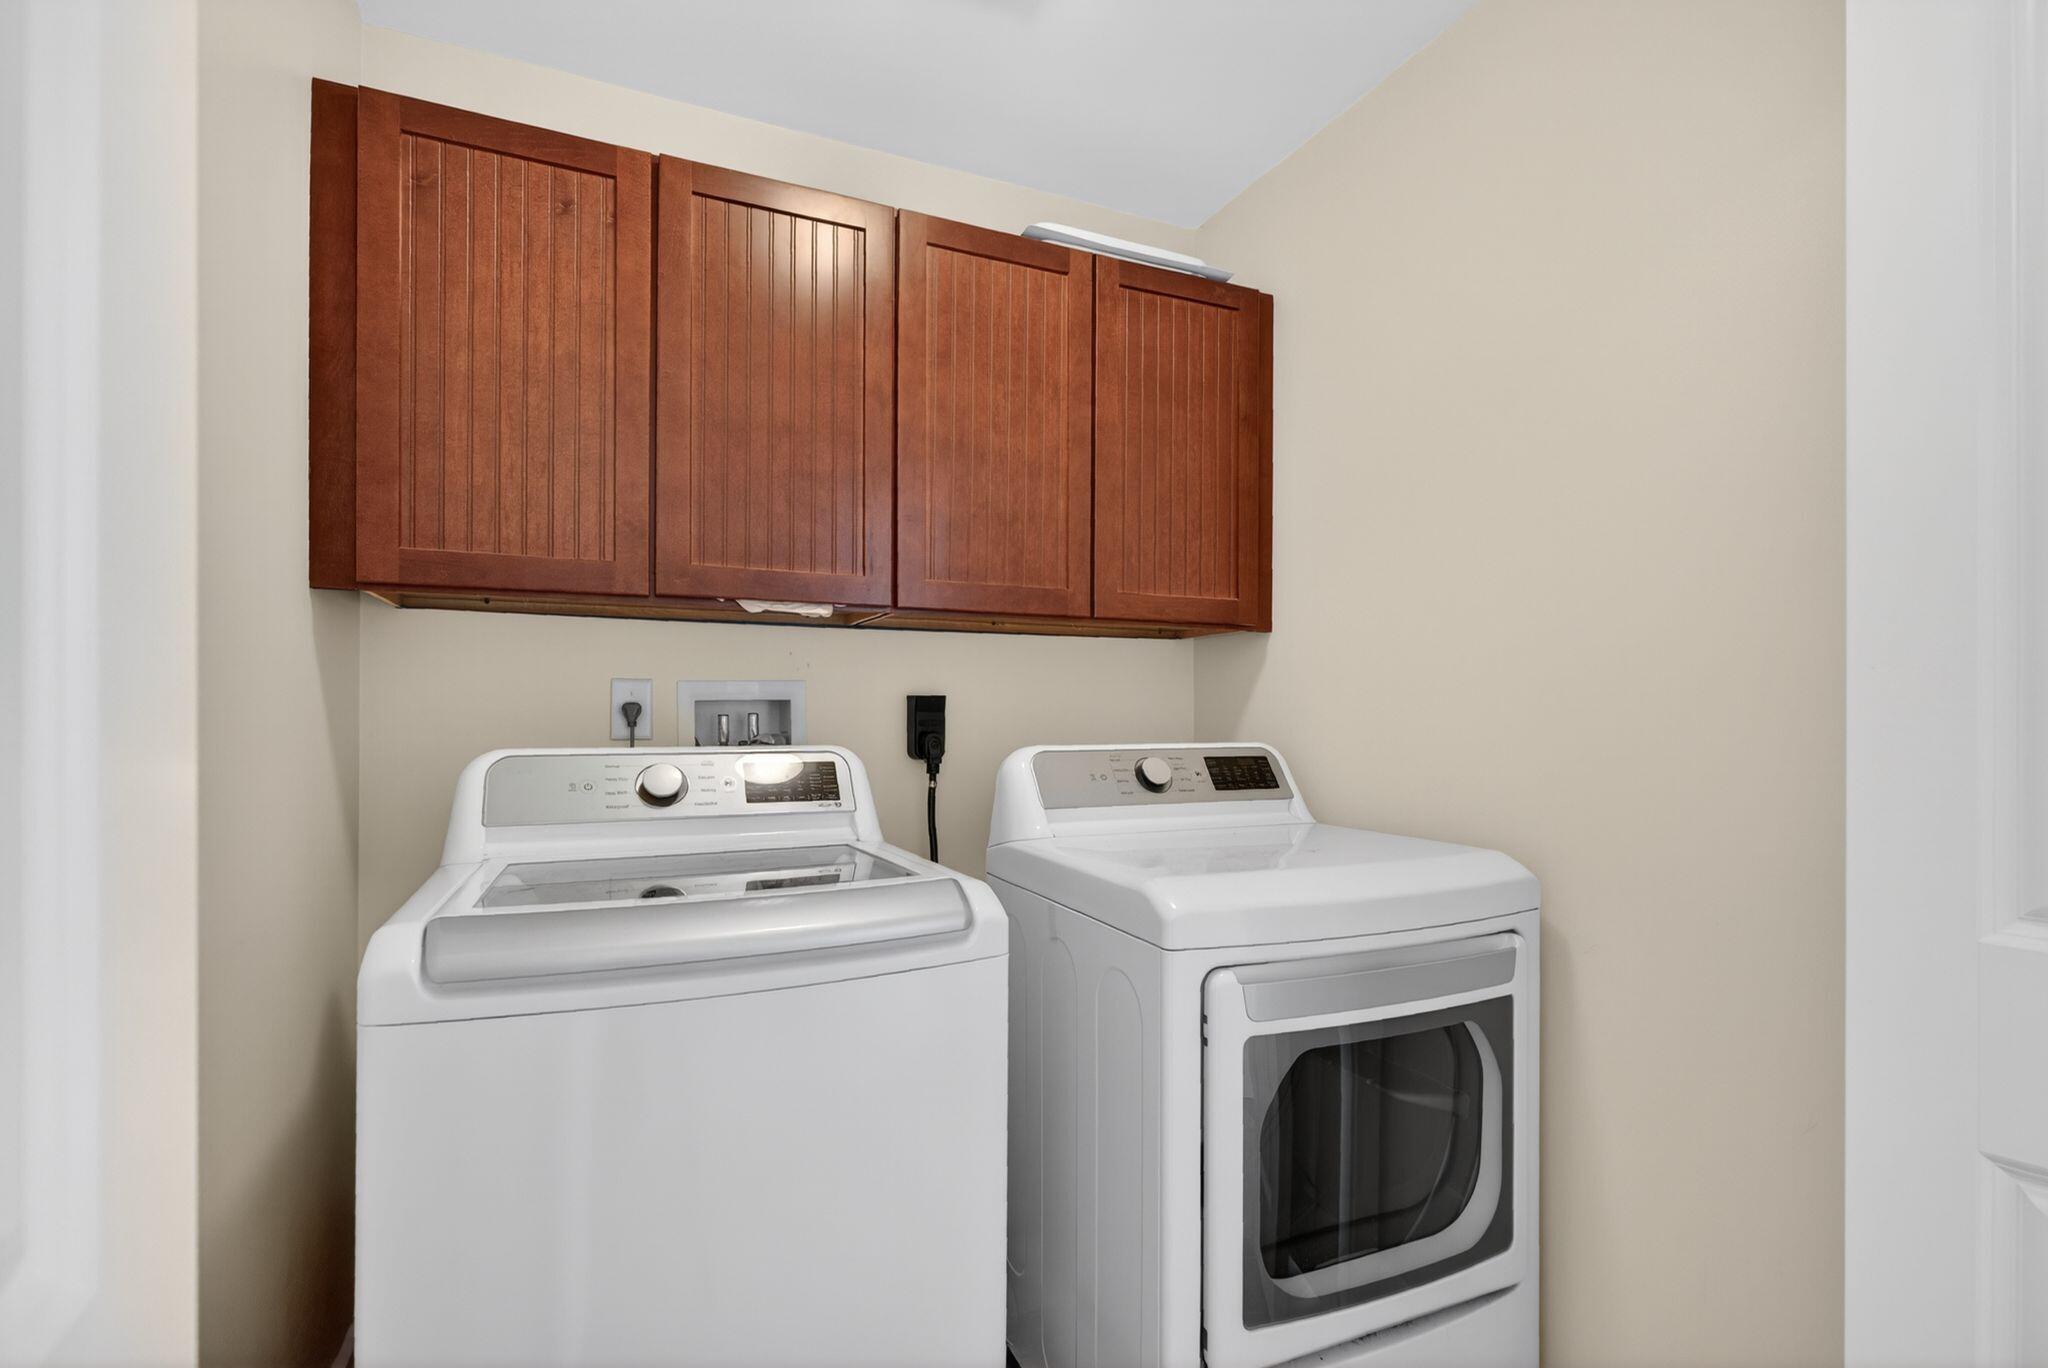
| Laundry Features | Upper Level |
| Furnished | Unfurnished |
| Rooms Total | 7 |
| Amenities Co Amenities | 1st Floor Primary Bedroom w/Bath, Bathtub, Upper Level, Shower, Storage, Walk-in Closets, Primary Bedroom w/Bath |
Exterior
| Roof | Composition, Shingle |
|---|---|
| Foundation Details | Poured Concrete |
| Lot Features | Near Public Beach, Neighborhood, Level, Open Lot, Landscaped |
| Waterfront Features | Nearby, Public |
| View | Scenic |
| Construction Materials | Other, Vinyl Siding |
| Patio And Porch Features | Deck |
Parking
| Attached Garage Yes / No | Yes |
|---|---|
| Garage Yes / No | Yes |
| Parking Features | Paved, 5 - 10 Spaces, On Site, Inside Entrance |
Utilities
| Sewer | Public Sewer |
|---|---|
| Electric | Circuit Breakers |
Taxes
| Tax Annual Amount | 6156 |
|---|---|
| Tax Book Number | 16901 |
| Tax Year | 2026 |
| Tax Block | 1 |
| Tax Lot | 7 |
| Tax Map Number | 20 |
Area Information
| State | ME |
|---|---|
| County | York |
| City | Kennebunkport |
| Zip Code | 04046 |
| Area | York |
| School District | RSU 21 |
| Listing VS Median (in 04046) | |
Price: $1,489,000 low | high Med: $965,000 sqft: 2,529 low | high Med: 1,068 $ / sqft: $589 low | high Med: $921 On site: 128 low | high Med: 26 | |
Market Activity 04046
Request a showing
Request a showing


Listing data is derived in whole or in part from the Maine IDX and is for consumers' personal, noncommercial use only. Dimensions are approximate and not guaranteed. All data should be independently verified. © 2026 Maine Real Estate Information System, Inc. All Rights Reserved.
Contact
Learn More About This Property

| State | ME |
|---|---|
| County | York |
| City | Kennebunkport |
| Zip Code | 04046 |
| Area | York |
| School District | RSU 21 |
| Listing VS Median (in 04046) | |
Price: $1,489,000 low | high Med: $965,000 sqft: 2,529 low | high Med: 1,068 $ / sqft: $589 low | high Med: $921 On site: 128 low | high Med: 26 | |
Listing Updated: September 25, 2026 at 7:25:15 PM PDT