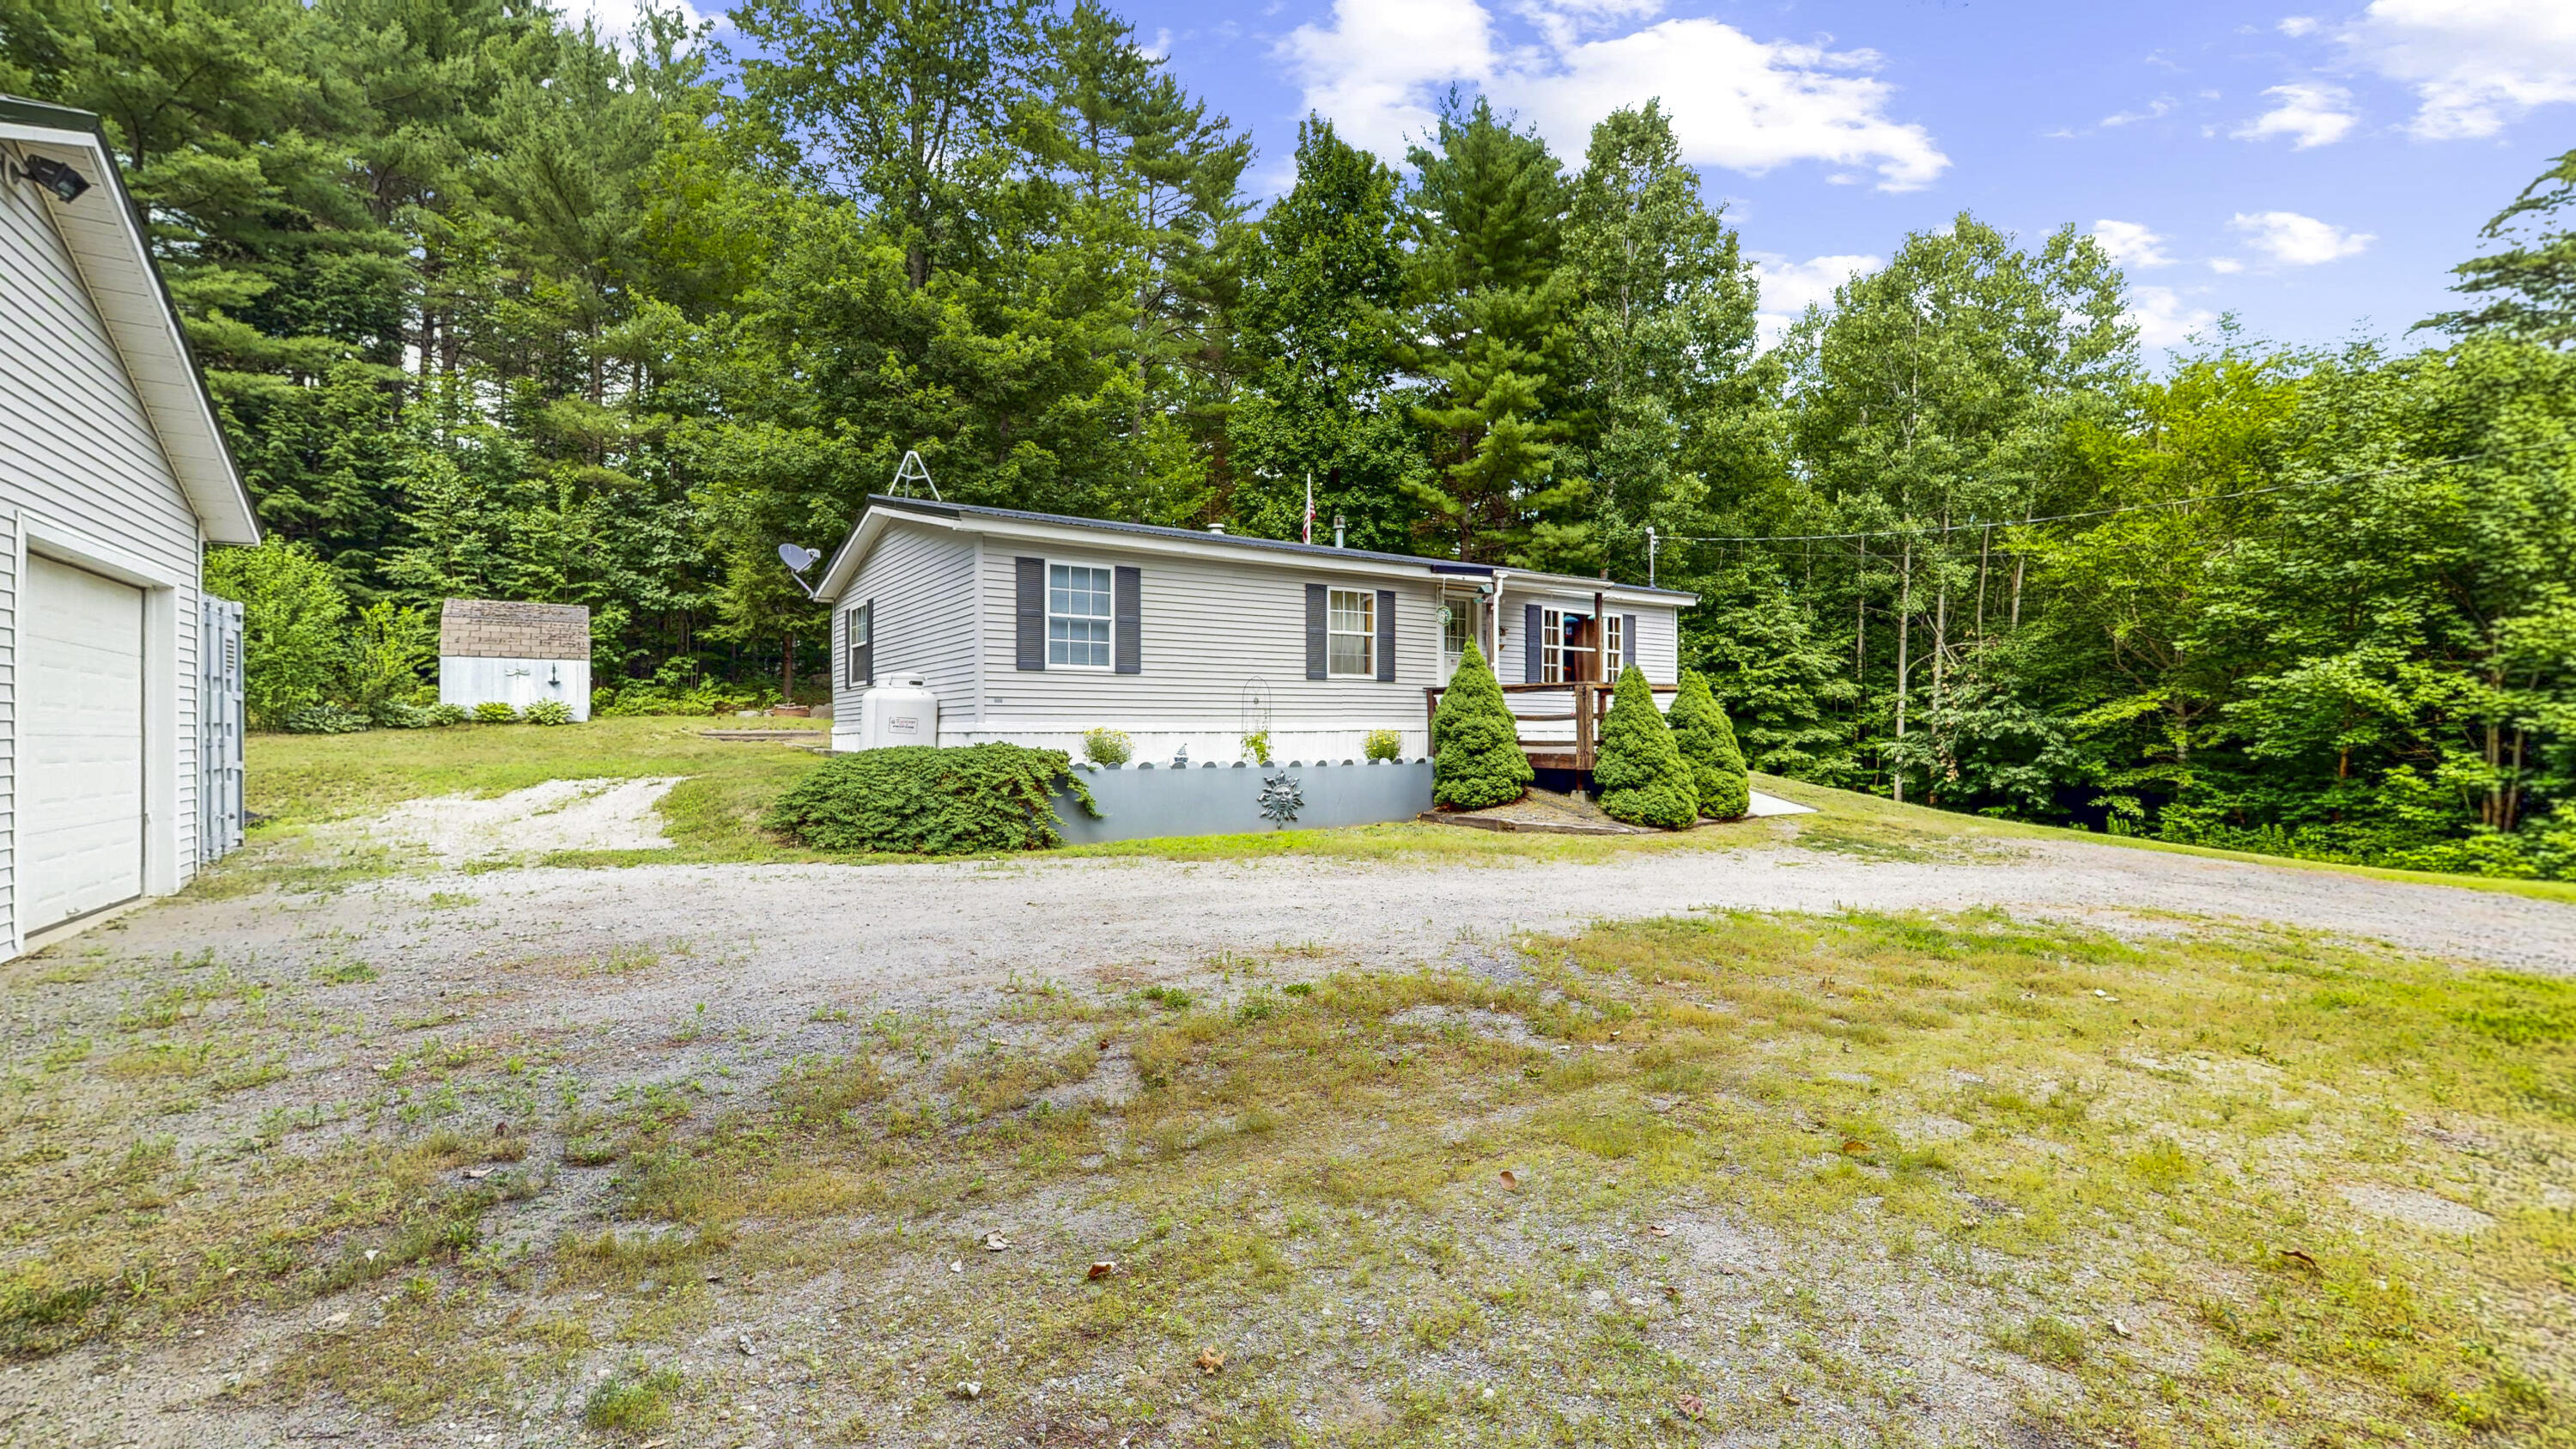

Description
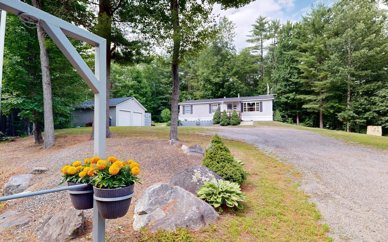
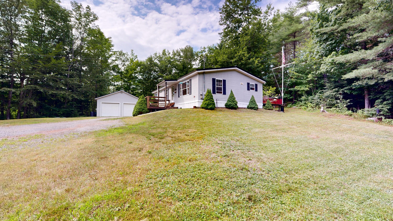
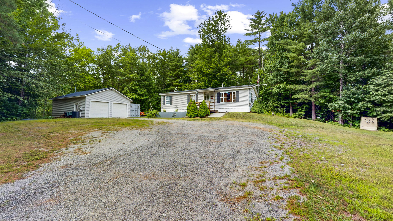
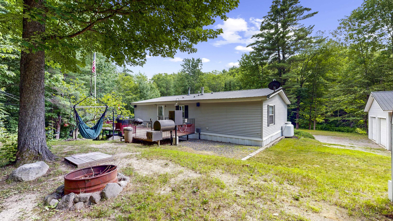
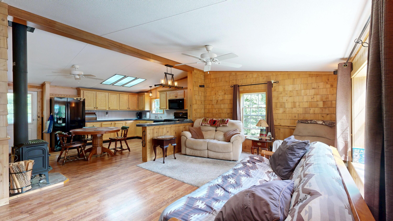
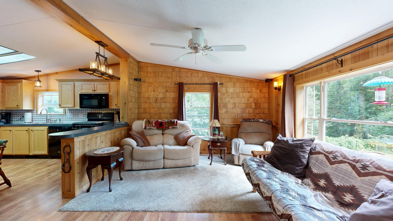
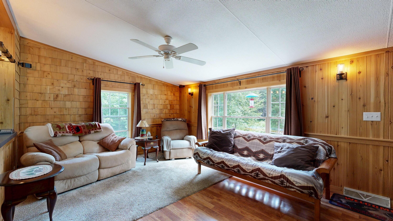
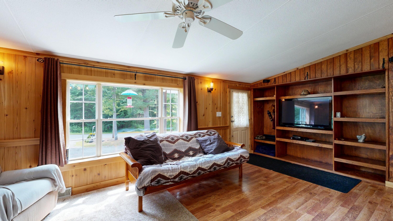
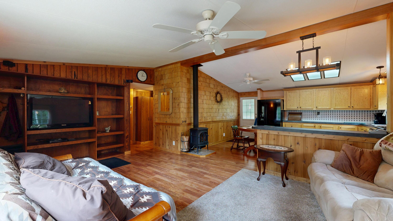
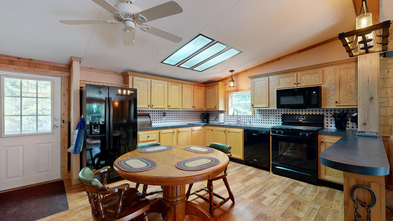
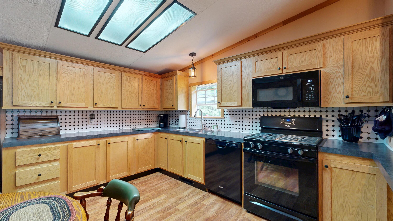
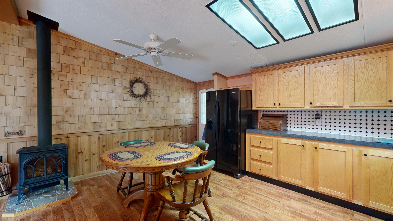
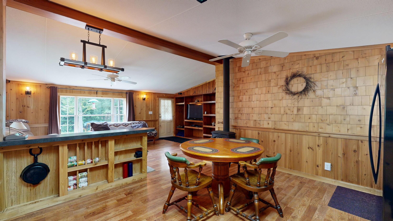
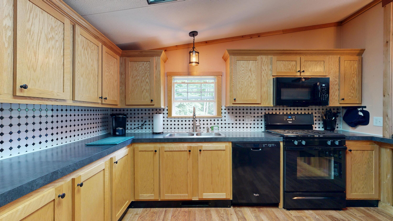
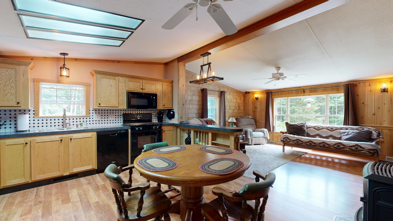
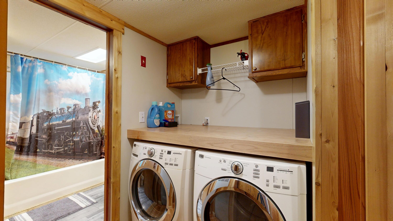
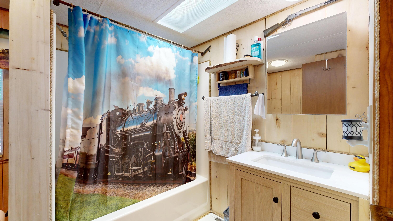
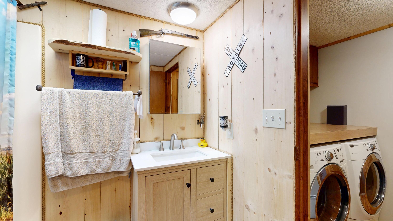
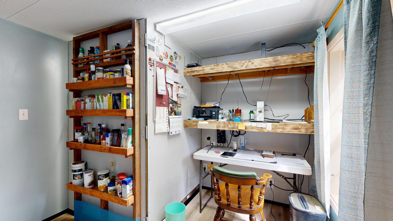
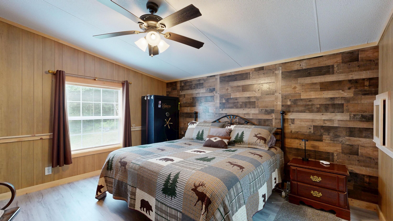
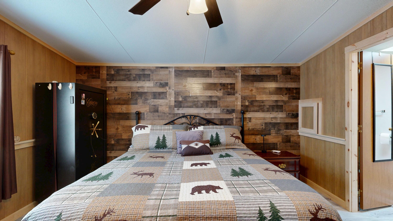
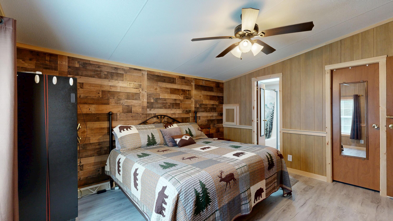
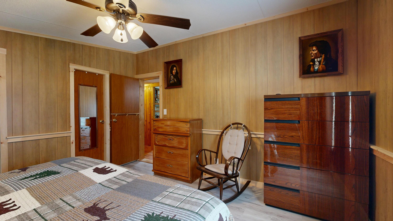
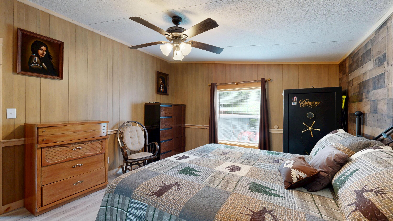
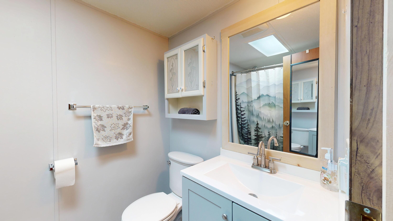
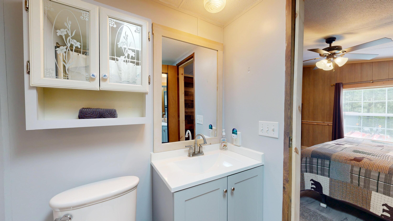
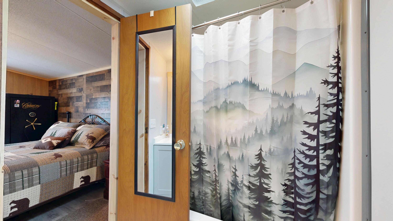
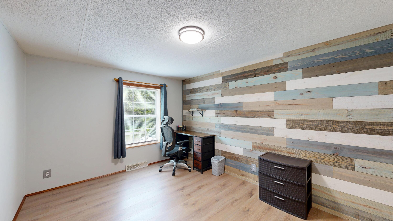
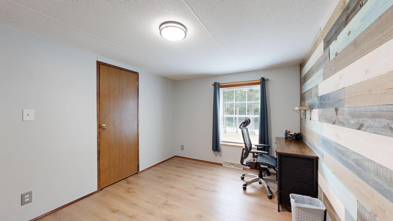
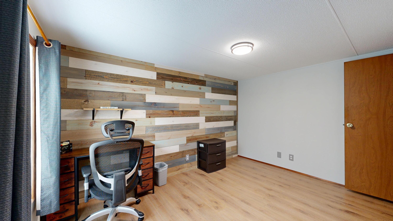
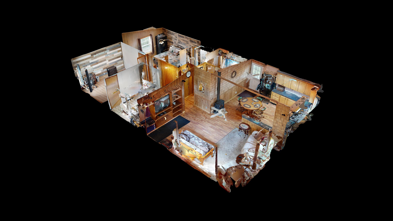
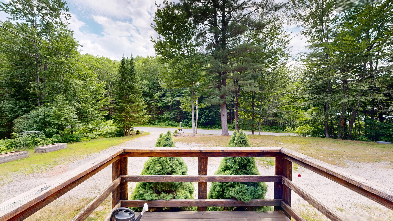
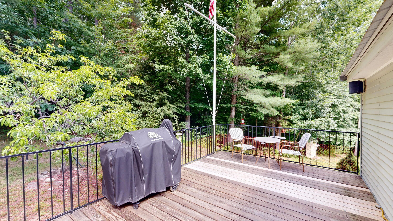
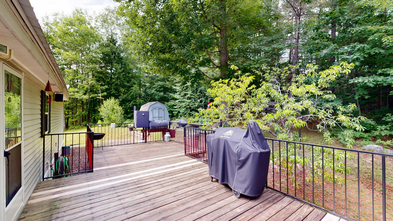
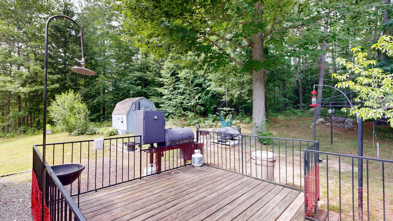
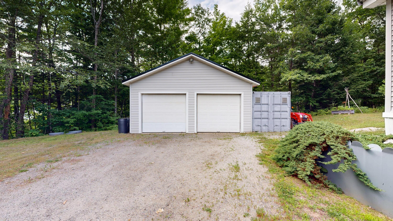
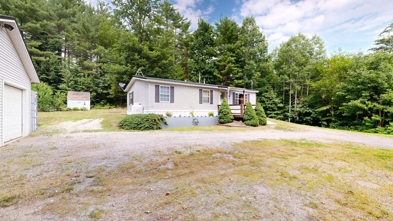
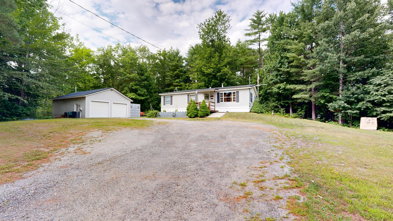
Welcome home to this well-maintained 3-bedroom, 2-bath property set on 1.3 acres in a convenient location with an easy commute to the Lewiston/Auburn or Augusta areas. Just 10 minutes from the I-95 Sabattus exit, you'll enjoy the perfect balance of peaceful living and accessibility. The spacious primary suite features a beautifully updated bedroom with a new floor and stylish accent wall, along with a private bath boasting a new vanity. The main bathroom was also refreshed in 2024 with a new floor and vanity. The kitchen offers newer cabinets with attractive red oak faces and a warm cedar shake accent wall, adding character and charm to the heart of the home. Step outside onto the expansive 12' x 30' rear deck, ideal for entertaining, grilling, or simply relaxing while overlooking your 1.3-acre lot. Additional features include a propane furnace, propane hot water heater, and generator-ready hookup for added peace of mind. Car enthusiasts, hobbyists, and those needing extra storage will appreciate the impressive 24' x 30' garage with 10-foot ceilings, as well as the included 8' x 40' Conex storage container, providing exceptional space for equipment, tools, or seasonal items. With thoughtful updates, practical amenities, and a desirable location, this move-in-ready home is ready for its next owners!
Details
| MLS # | 1671275 |
|---|---|
| Listing Type | For Sale |
| Style | Manufactured Home |
| Sub-Type | Resale |
| Status | Pending |
| Year | 1997 |
| Days On Site | 74 |
| Listing Provided By | Fontaine Family-The Real Estate Leader | Kelly Webb-Quinn |
Features
| Bed(s) | 3 |
|---|---|
| Bath(s) | 2 Total |
| SQ Feet | 1,188 |
| Garage | 2 |
| Zoning | RES |
| Acreage | 1.30 |
| Property View | Trees, Woods |
Interior
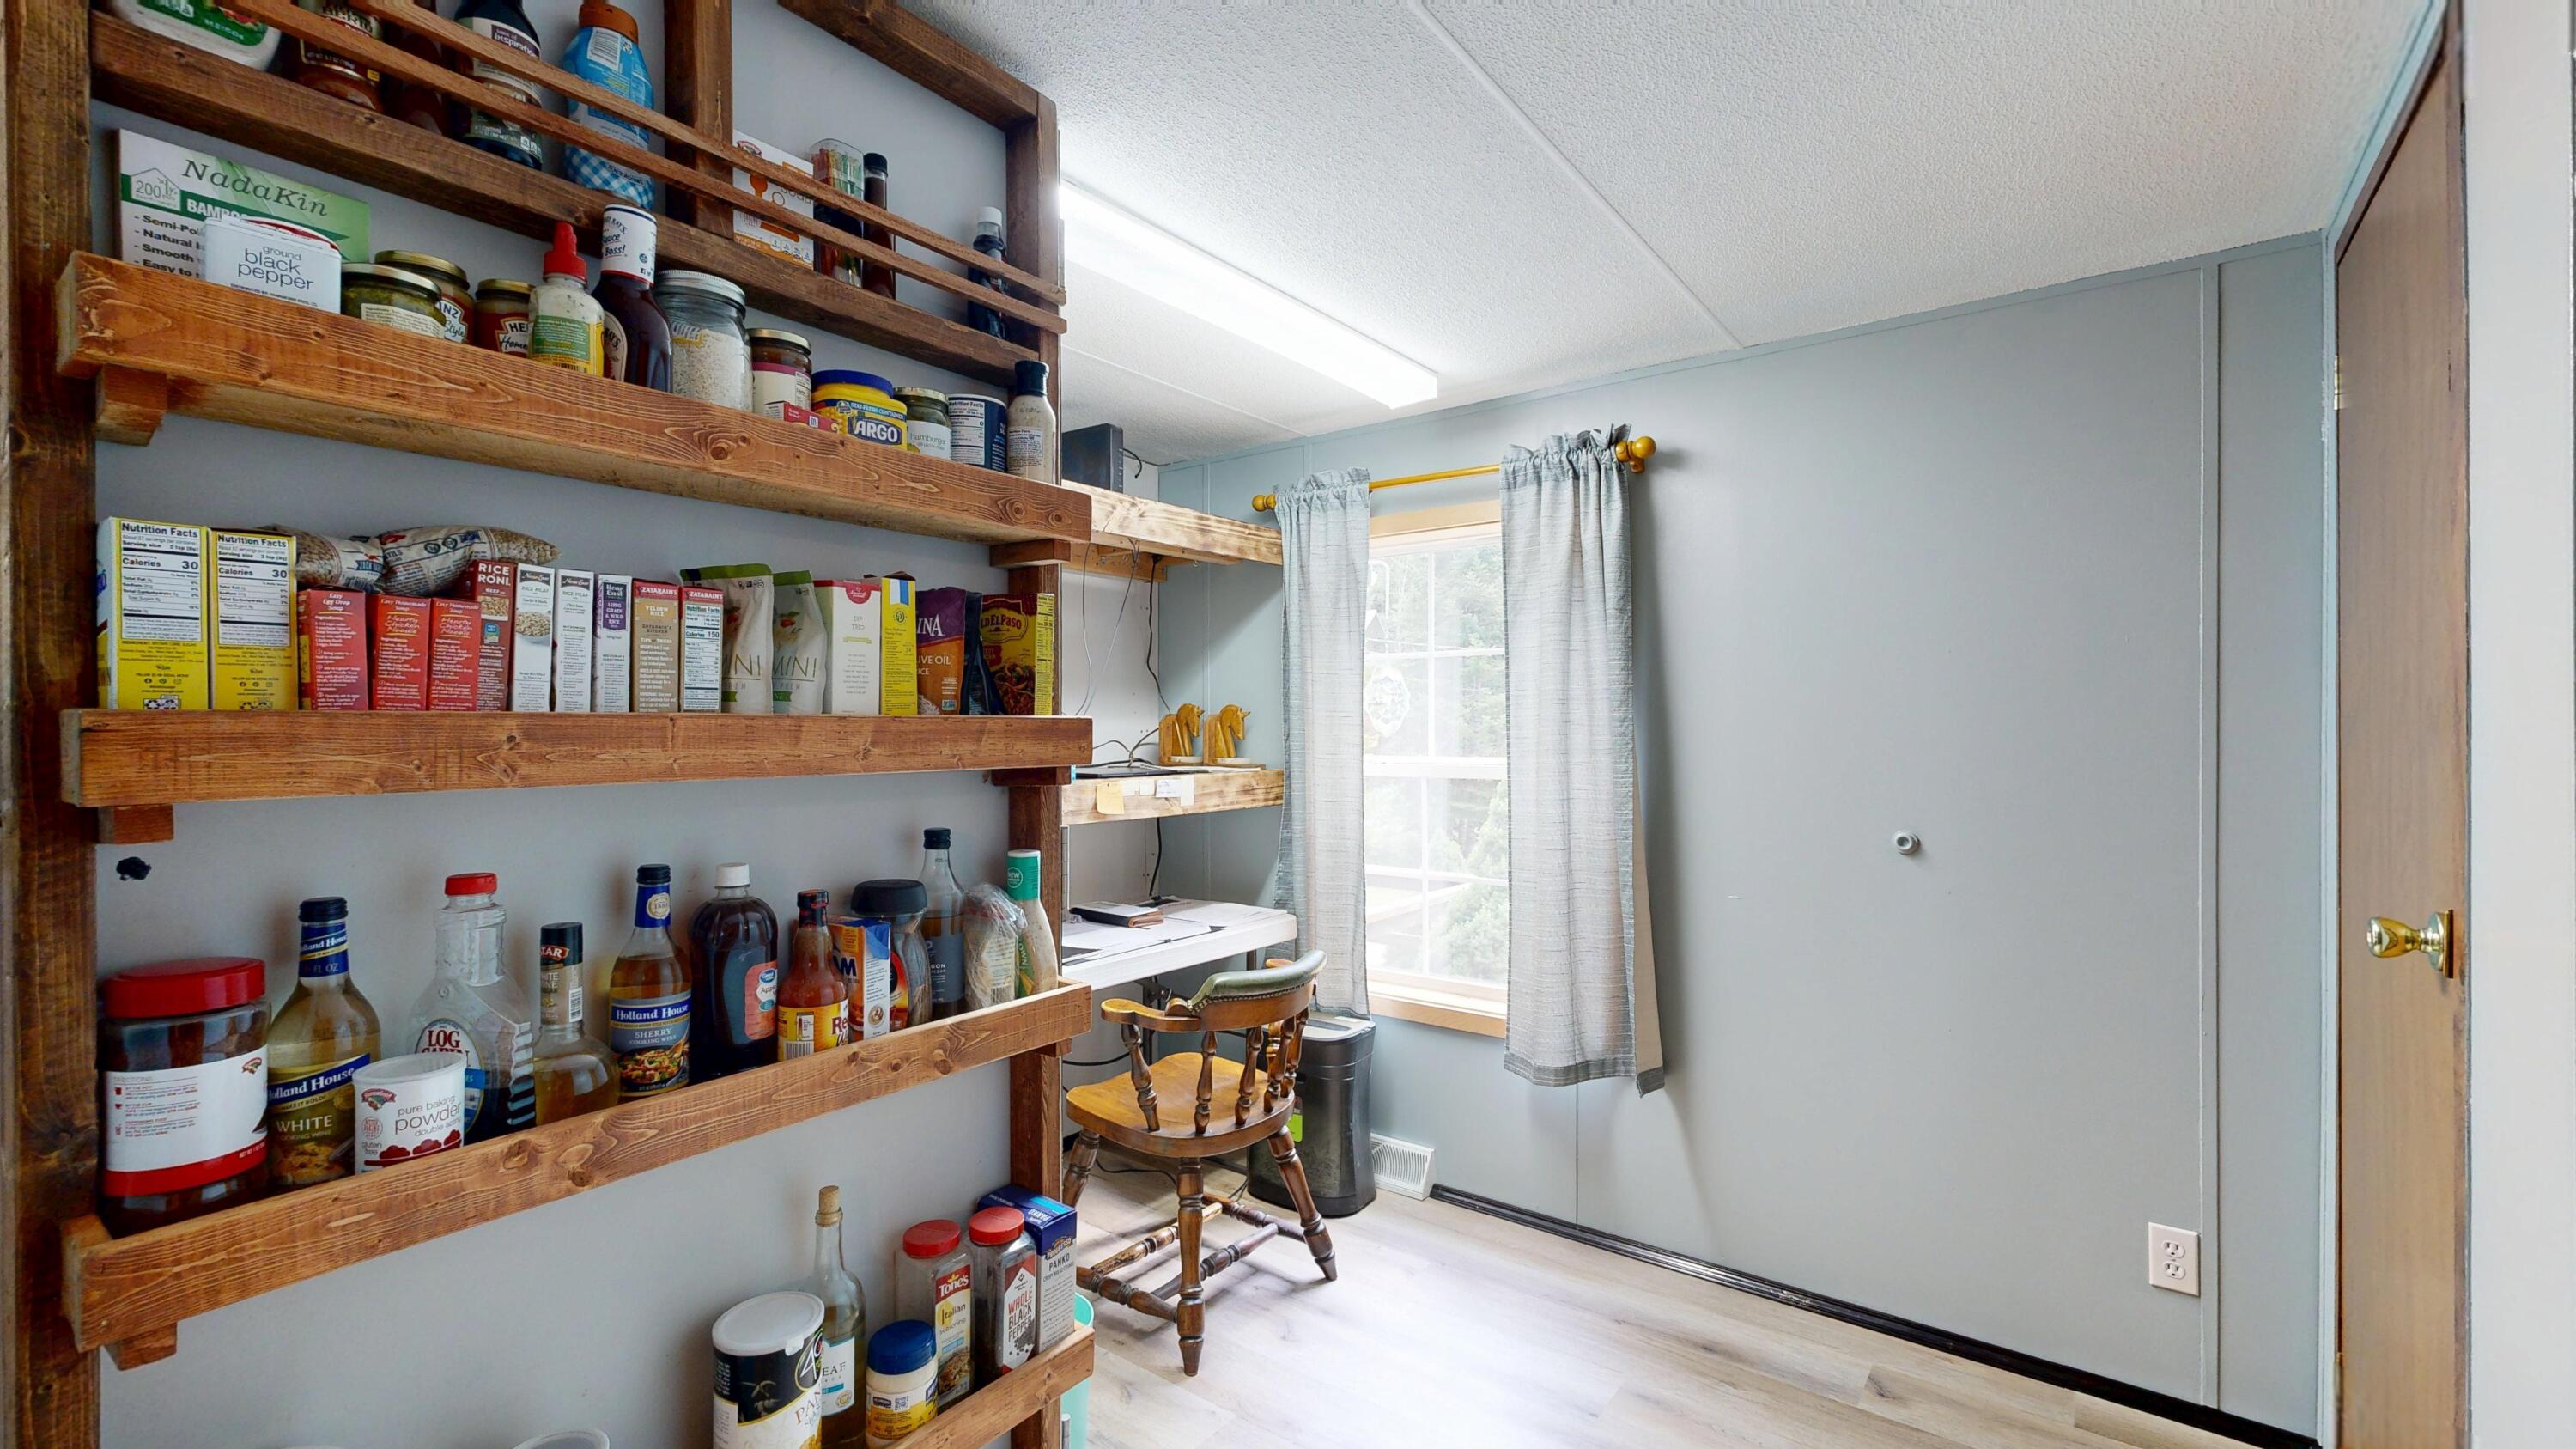
| Interior Features | 1st Floor Primary Bedroom w/Bath, Pantry, Storage |
|---|---|
| Heating Yes / No | Yes |
| Cooling Yes / No | No |
| Cooling | None |
| Fireplaces Total | 0 |
| Fireplace Yes / No | No |
| Laundry Features | Main Level |
| Rooms Total | 5 |
| Amenities Co Amenities | 1st Floor Primary Bedroom w/Bath, Main Level, Pantry, Storage |
Exterior
| Roof | Pitched, Shingle |
|---|---|
| Foundation Details | Poured Concrete |
| Lot Features | Near Public Beach, Rural, Level, Wooded |
| Waterfront Features | Nearby, Public |
| View | Trees/Woods |
| Construction Materials | Mobile, Vinyl Siding |
| Patio And Porch Features | Deck |
Parking
| Attached Garage Yes / No | No |
|---|---|
| Garage Yes / No | Yes |
| Parking Features | Gravel, 5 - 10 Spaces, Garage Door Opener, Detached |
Utilities
| Sewer | Private Sewer, Septic Design Available |
|---|---|
| Electric | Circuit Breakers |
Taxes
| Tax Annual Amount | 2070 |
|---|---|
| Tax Book Number | 13498 |
| Tax Year | 2024 |
| Tax Lot | 15 |
| Tax Map Number | 27 |
Area Information
| State | ME |
|---|---|
| County | Kennebec |
| City | Monmouth |
| Zip Code | 04259 |
| Area | Kennebec |
| Listing VS Median (in 04259) | |
Price: $275,000 low | high Med: $475,000 sqft: 1,188 low | high Med: 2,574 $ / sqft: $231 low | high Med: $185 On site: 74 low | high Med: 92 | |
Market Activity 04259
Request a showing
Request a showing


Contact
Learn More About This Property

| State | ME |
|---|---|
| County | Kennebec |
| City | Monmouth |
| Zip Code | 04259 |
| Area | Kennebec |
| Listing VS Median (in 04259) | |
Price: $275,000 low | high Med: $475,000 sqft: 1,188 low | high Med: 2,574 $ / sqft: $231 low | high Med: $185 On site: 74 low | high Med: 92 | |