
Description
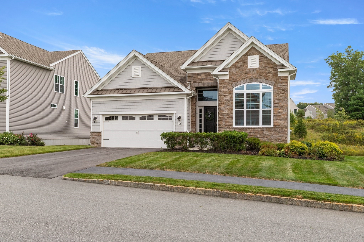
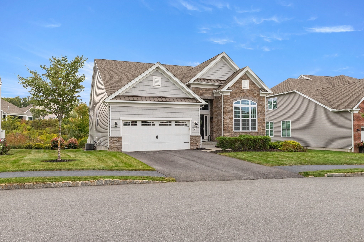
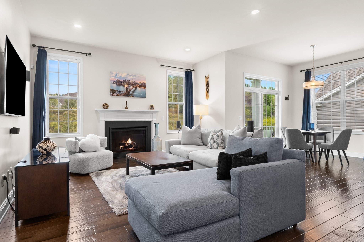
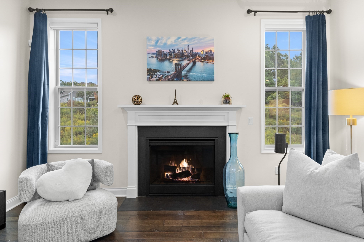
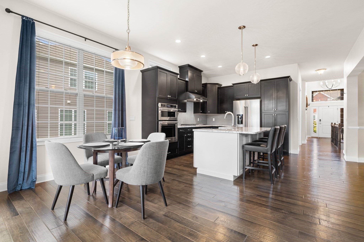
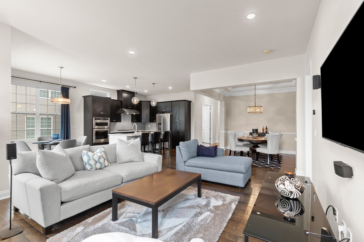
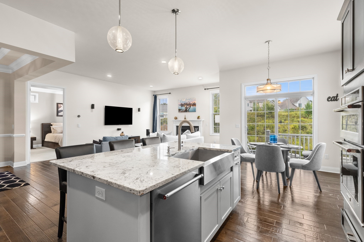
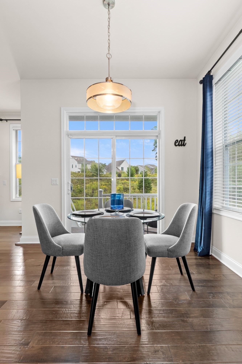
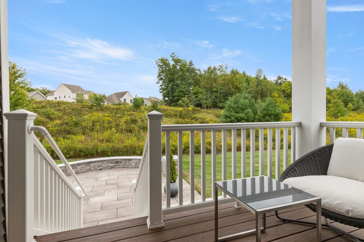
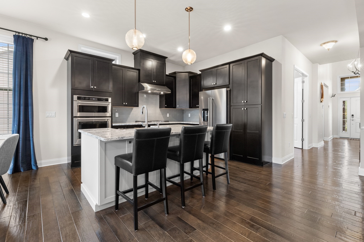
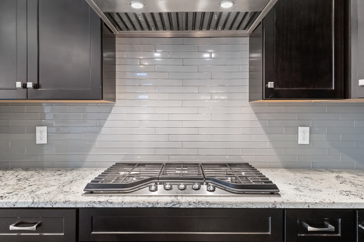
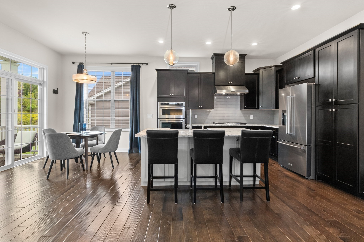
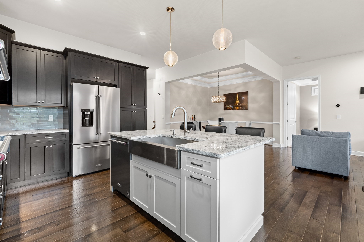
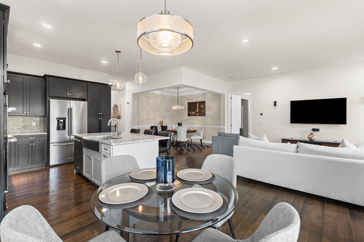
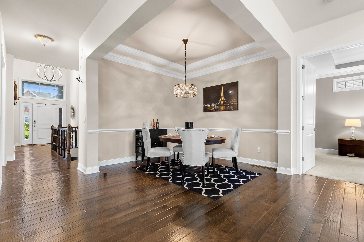
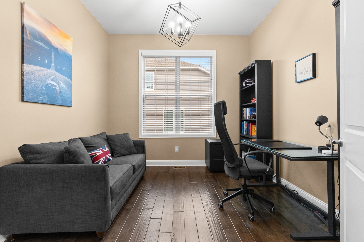
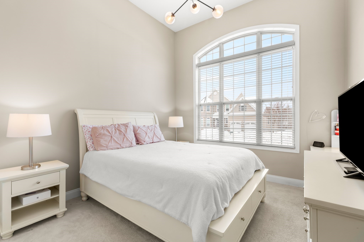
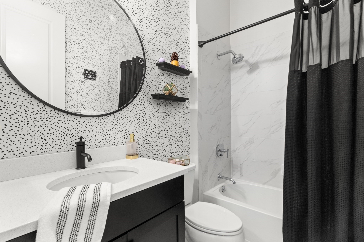
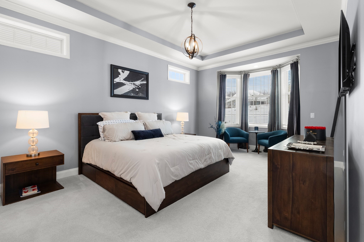
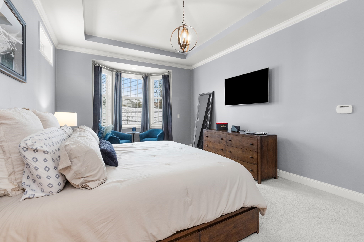
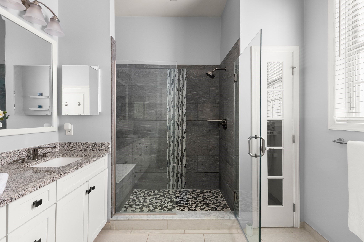
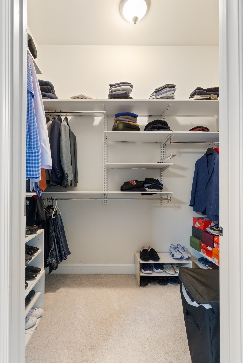
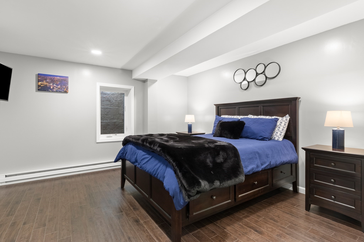
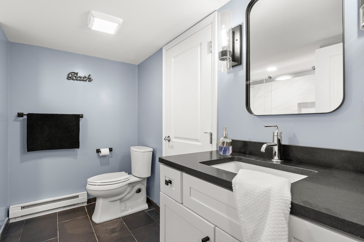
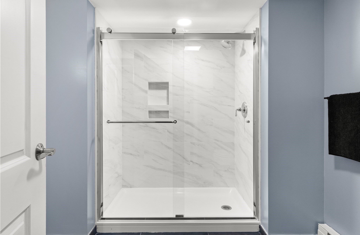
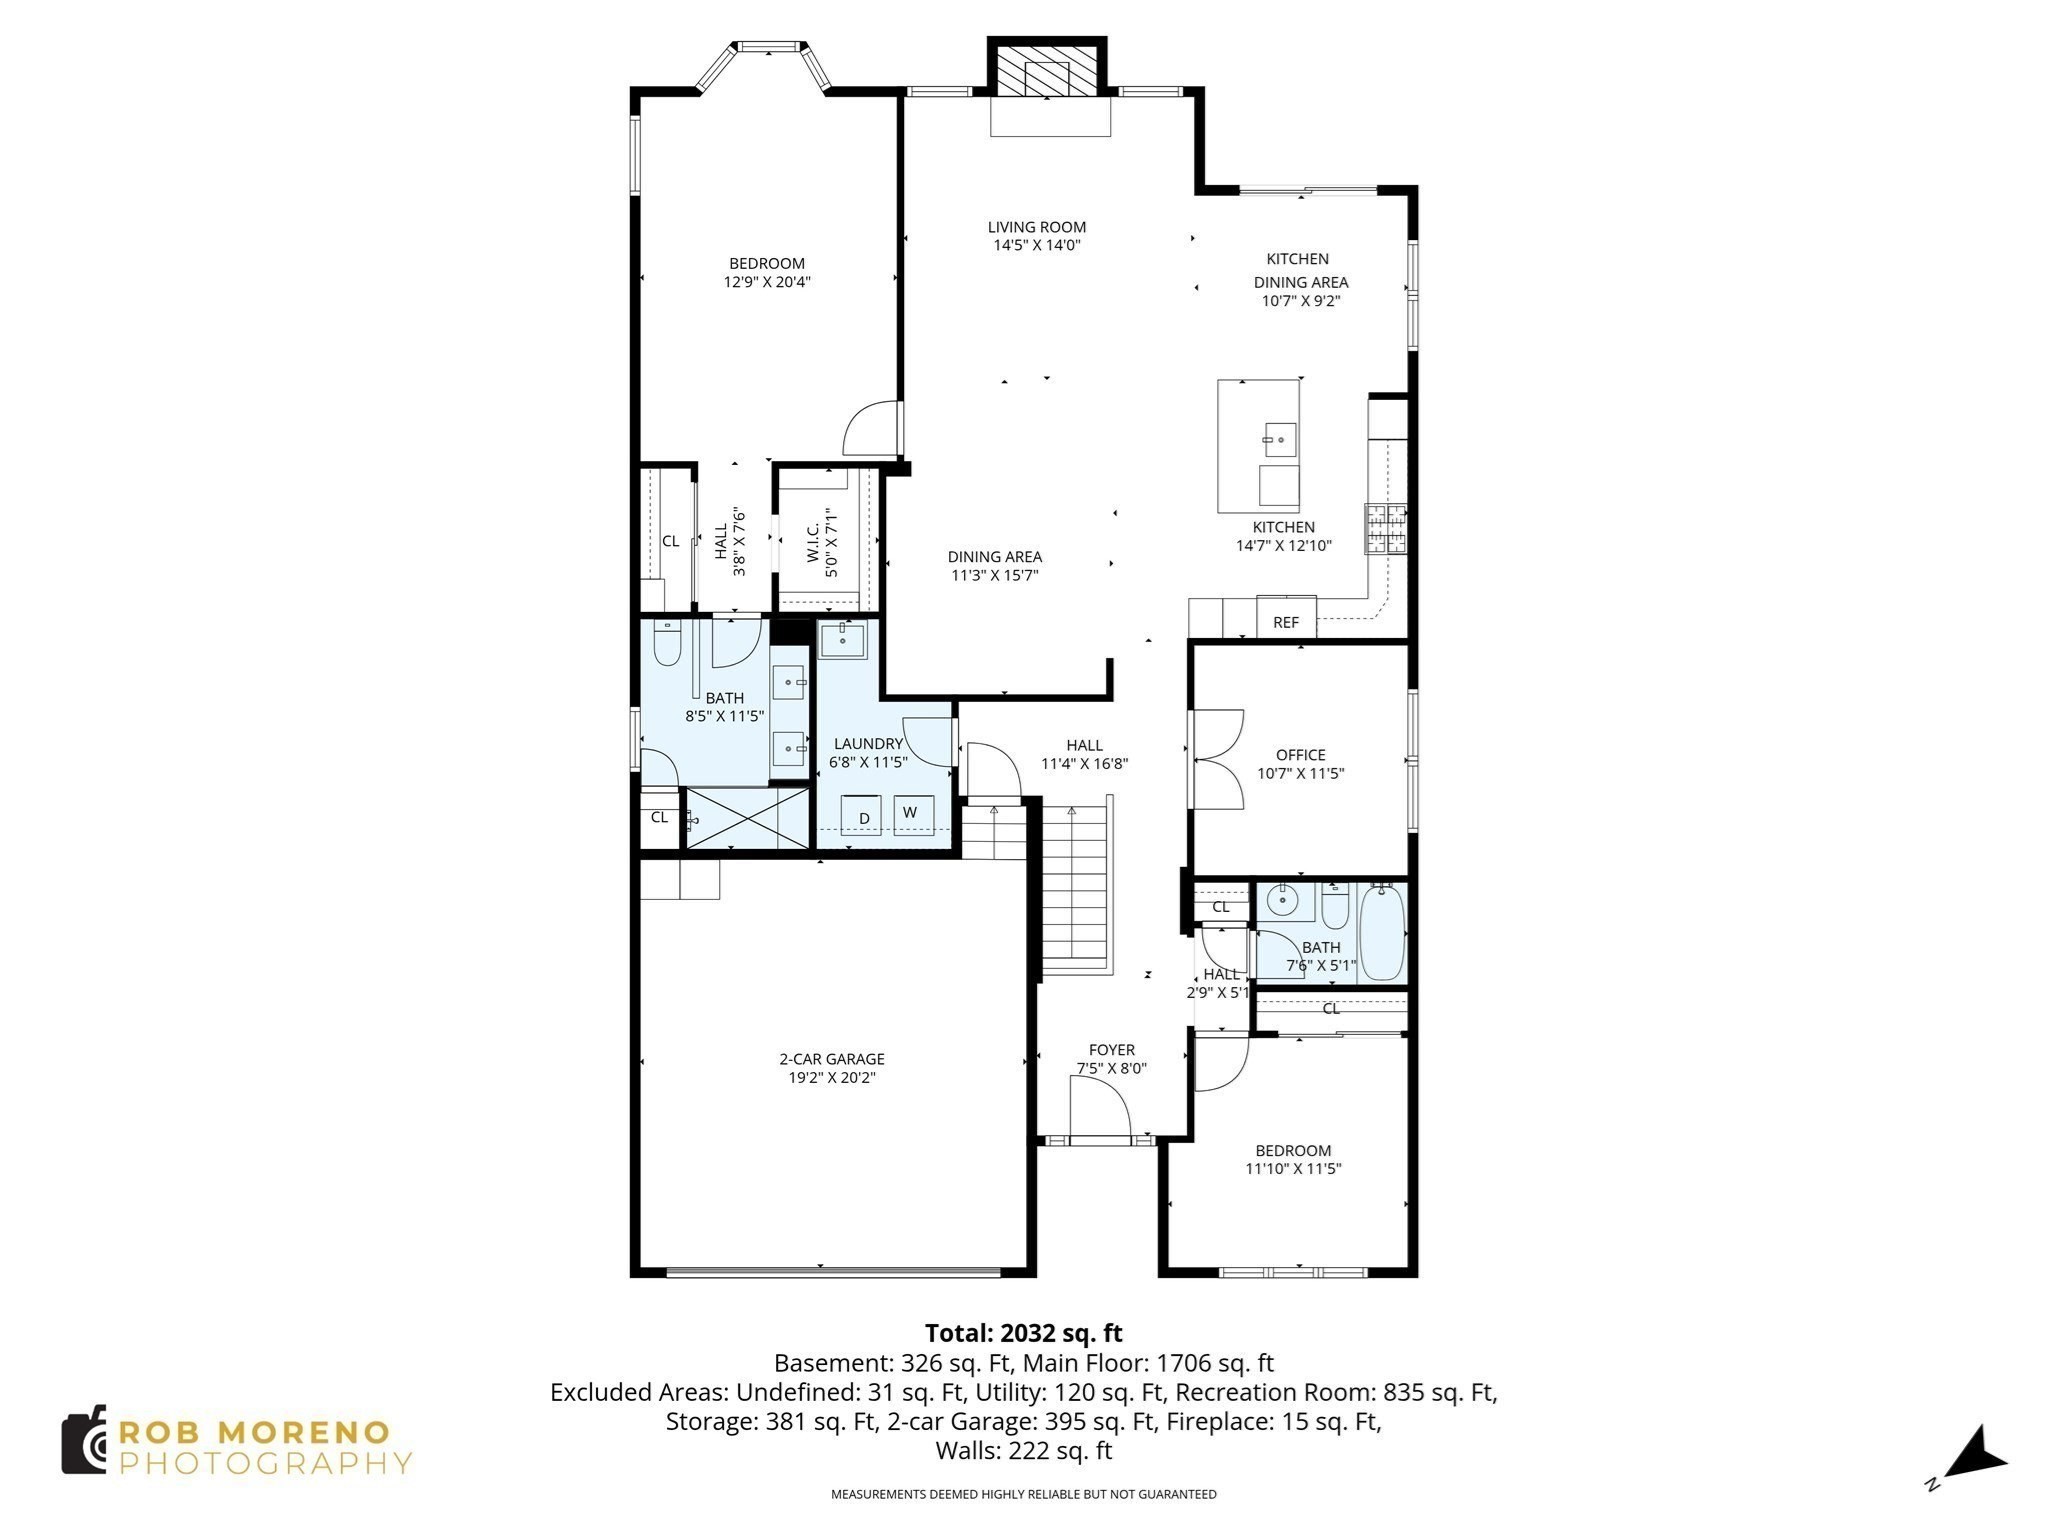
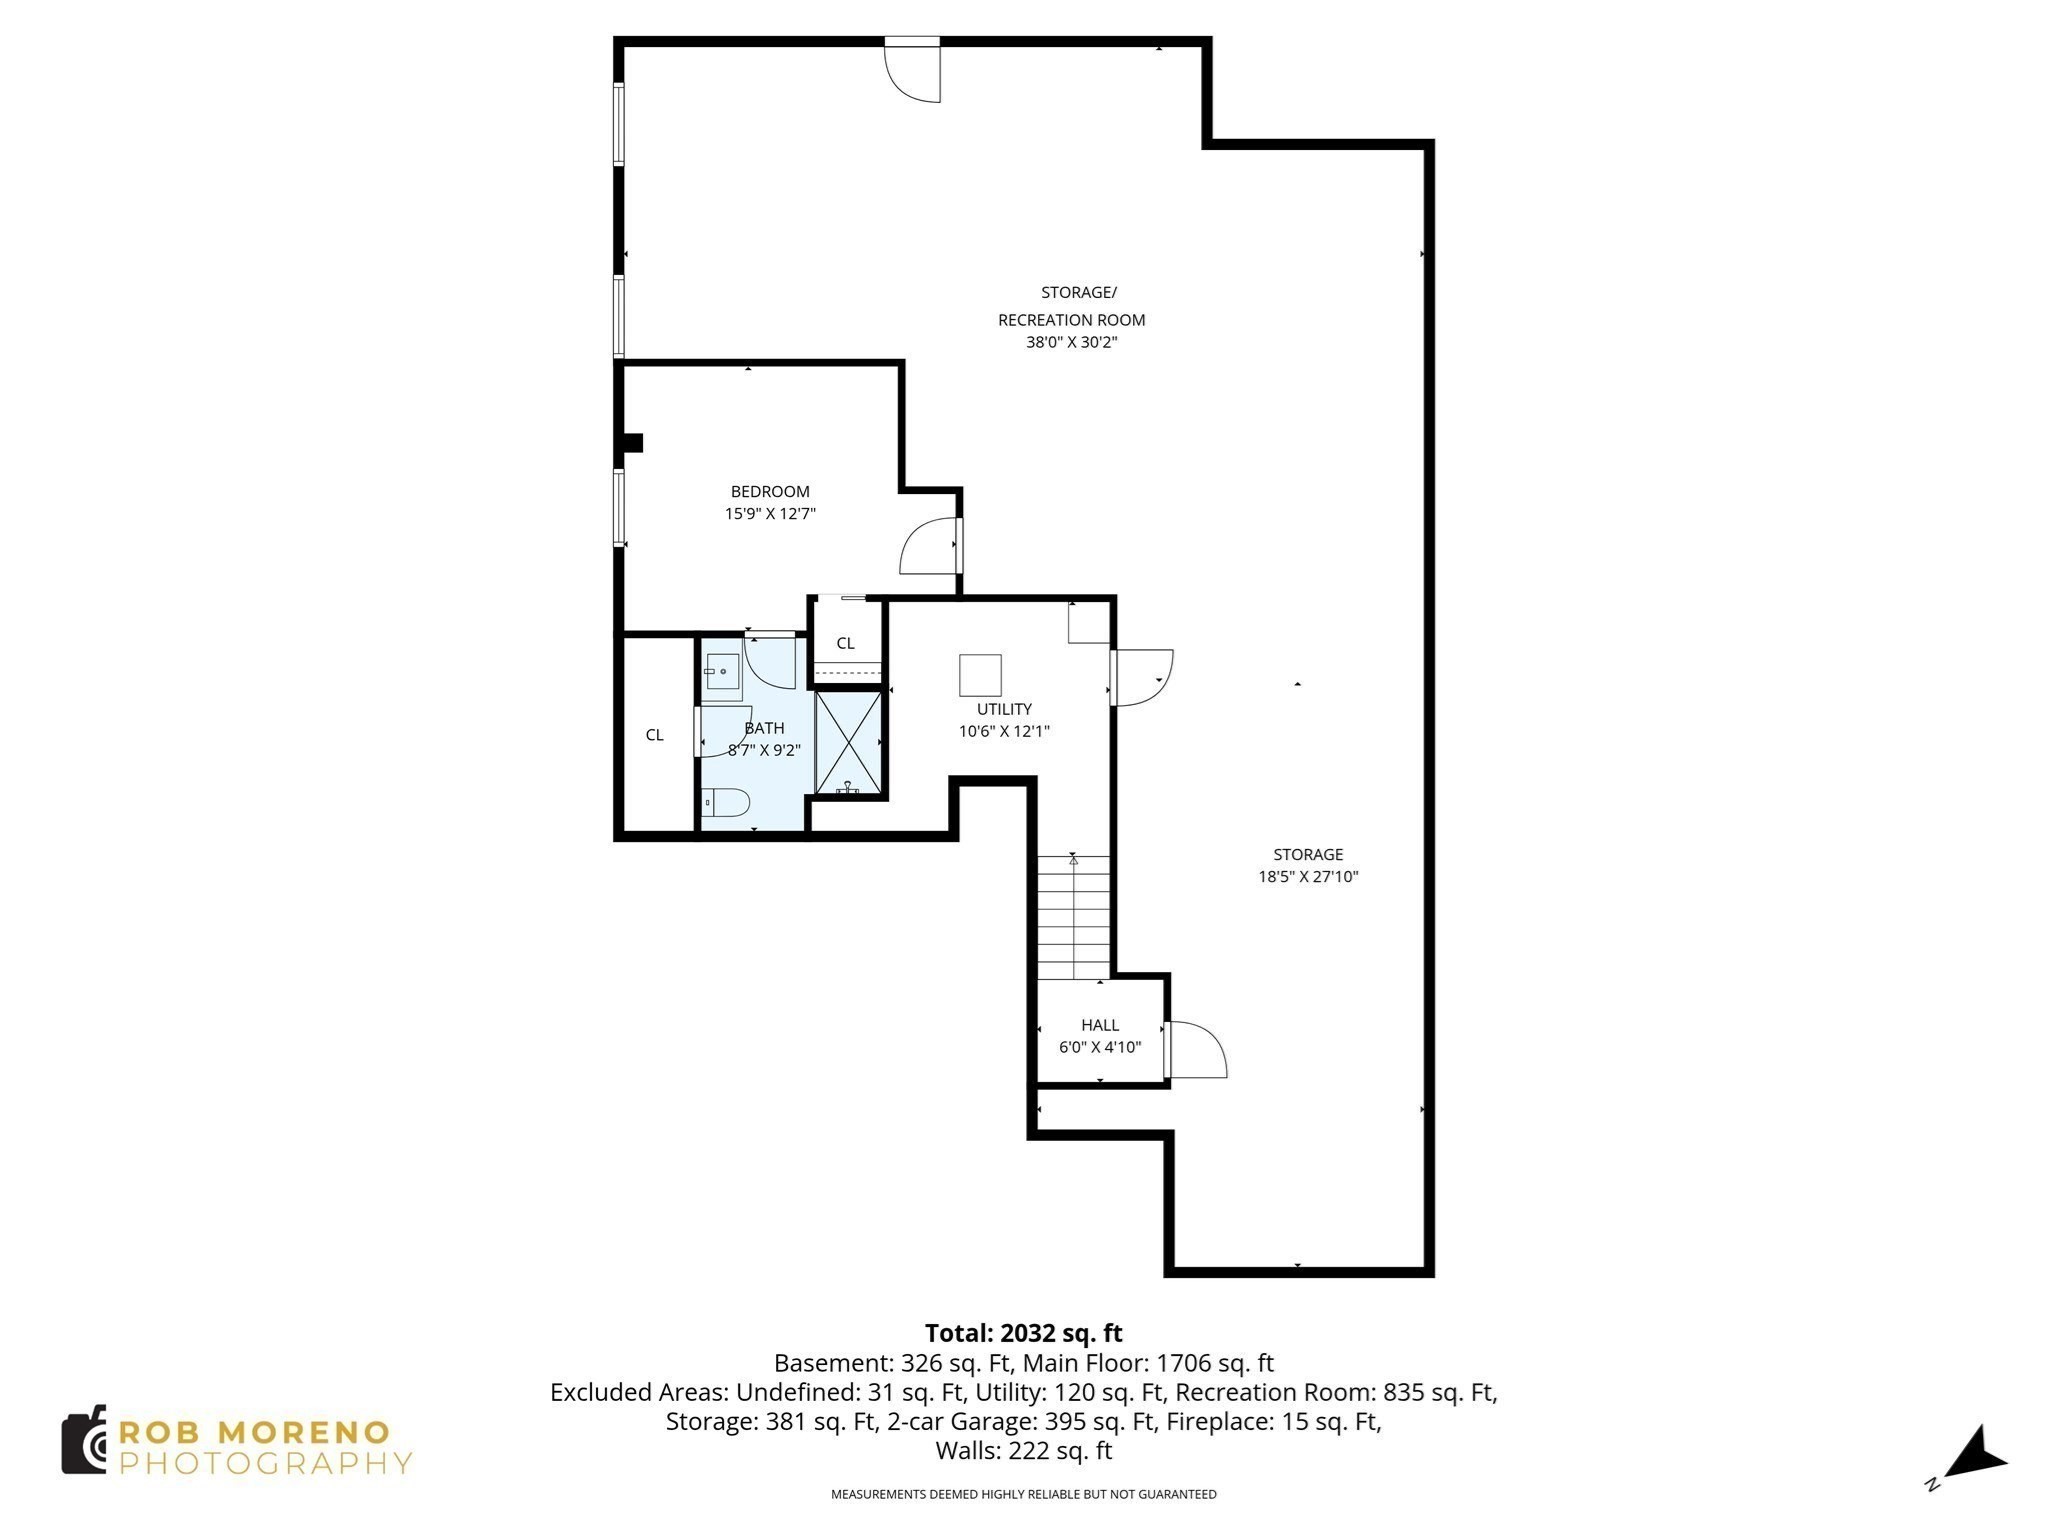
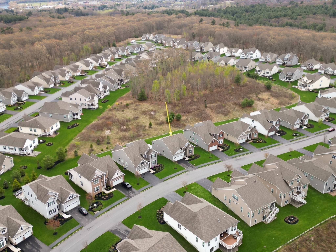
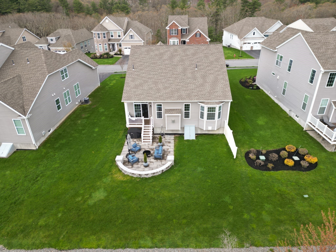
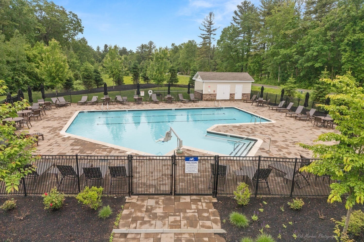
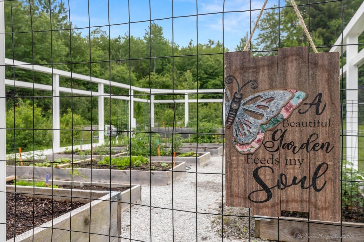
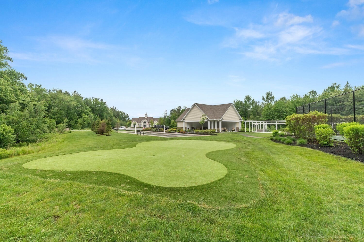
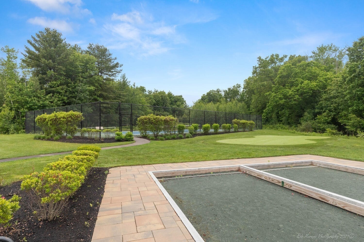
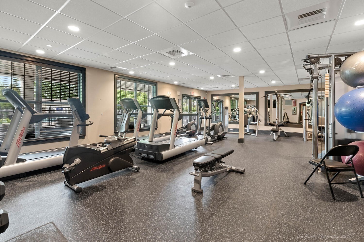
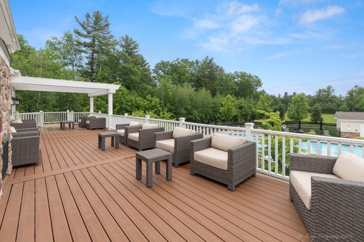
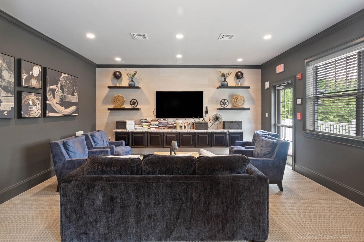
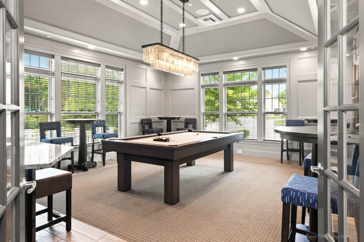
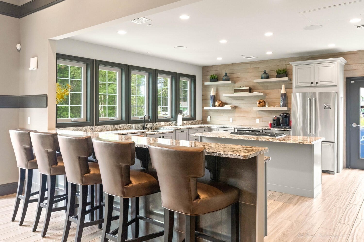
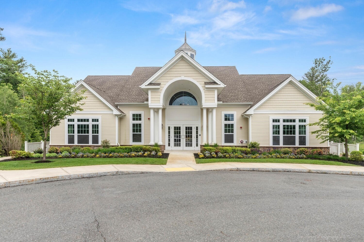
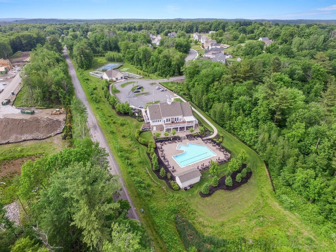
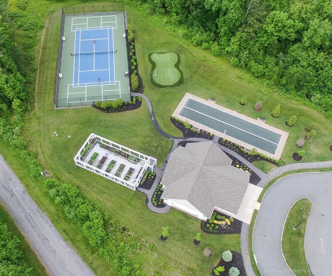
Easy living on one level without sacrificing on quality finishes or style. Incredible value for a like-new detached home -it's just the right size when you want to enjoy quiet time at home or entertain friends and family. The warm, rich, beautiful designer-dark finishes, combine with natural light from southeast-facing windows fitted with custom blinds and window treatments, and ambient lighting from overhead lighting fixtures. Indoors leads to outdoors with a small covered deck and your own private patio open to green area making it feel like home no matter the season. Upgraded main bedroom and bath with tray ceiling, walk in plus double closet and attached bath with long double vanity, linen closet and seated tile shower. Entertaining spaces include fully applianced center island kitchen with pull-out pantry cabinet, touchless faucet and gas cooktop with glass tile backsplash. Open to casual dining with counter top seating and dining room fits full-sized table. Exceptional turn-key home offers privacy, easy-living in 1800sf all on 1-level open floor-plan, just the right size plus bedroom w/bath on LL too. Built in 2018 in area's premier adult community- Regency at Emerald Pines. 3 beds plus an office, 3 baths, fireplace, quartz-top center island seating. This home's siting and layout lends itself to indoor-outdoor living. No need for stairs, perfect for someone coming from larger home, open living space, room for guests, entertaining, but without worries about maintenance or upkeep outside, no common walls. If you've been thinking about simplifying while still living well, this is it. Pets OK. The Emerald Club has amenities like swimming pool, bocce, pickleball courts, garden area, patio and deck for social time with friends, full exercise space, kitchen and gathering space too. Walkable streets and a well-managed community. Fees include snow removal, shoveling of walk way, exterior maintenance, landscaping and all the amenities you'd expect. It's a neighborhood where people feel welcomed, safe and secure.
Details
| MLS # | 73575210 |
|---|---|
| Listing Type | For Sale |
| Style | House |
| HOA Dues | $780 |
| Sub-Type | Resale |
| Status | Active |
| Year | 2018 |
| Days On Site | 11 |
| Listing Provided By | Keller Williams Realty | Life Just Right Group |
Features
| Bed(s) | 3 |
|---|---|
| Bath(s) | 3 Total |
| SQ Feet | 1,960 |
| Garage | 2 |
| Basement | Y |
| Zoning | RA |
Interior
| Rooms Total | 7 |
|---|---|
| Cooling Yes / No | Yes |
| Cooling | Central Air |
| Heating Yes / No | Yes |
| Heating | Forced Air, Propane |
| Interior Features | Office, Wired for Sound, Internet Available - Broadband |
| Window Features | Insulated Windows, Screens |
| Appliances | Water Heater, Oven, Dishwasher, Disposal, Microwave, Range, Refrigerator, Washer, Dryer, ENERGY STAR Qualified Refrigerator, ENERGY STAR Qualified Dishwasher, Cooktop |
| Fireplace Features | Family Room |
| Fireplaces Total | 1 |
| Fireplace Yes / No | Yes |
| Flooring | Tile, Carpet, Concrete, Engineered Hardwood, Flooring - Engineered Hardwood |
Exterior
| Exterior Features | Deck - Composite, Patio, Covered Patio/Deck, Professional Landscaping, Sprinkler System, Decorative Lighting, Screens, Stone Wall |
|---|---|
| Roof | Asphalt/Composition Shingles |
| Security Features | Security System |
| Construction Materials | Frame |
| Foundation Details | Concrete Perimeter |
| Lot Features | Cul-De-Sac, Level |
Parking
| Garage Yes / No | Yes |
|---|---|
| Attached Garage Yes / No | Yes |
| Parking Features | Attached, Garage Door Opener, Storage, Paved Drive, Driveway, Paved |
| Open Parking Yes / No | Yes |
Utilities
| Utilities | for Gas Range, for Electric Oven, for Electric Dryer, Washer Hookup |
|---|---|
| Sewer | Public Sewer |
| Electric | Circuit Breakers, 200+ Amp Service |
Taxes
| Tax Annual Amount | 7716 |
|---|---|
| Tax Assessed Value | 729300 |
| Tax Year | 2025 |
Location
| Community Features | Public Transportation, Shopping, Pool, Conservation Area, Highway Access, House of Worship, Public School, Sidewalks |
|---|---|
| Senior Community Yes / No | Yes |
Area Information
| State | MA |
|---|---|
| County | Essex |
| City | Methuen |
| Zip Code | 01844 |
| Area | East Methuen |
| Community Name | The Regency at Emerald Pines |
| Listing VS Median (in The Regency at Emerald Pines) | |
Price: $785,000 low | high Med: $785,000 sqft: 1,960 low | high Med: 1,960 $ / sqft: $401 low | high Med: $401 On site: 11 low | high Med: 11 | |
Market Activity 01844
Request a showing
Request a showing
Contact
Learn More About This Property

| State | MA |
|---|---|
| County | Essex |
| City | Methuen |
| Zip Code | 01844 |
| Area | East Methuen |
| Community Name | The Regency at Emerald Pines |
| Listing VS Median (in The Regency at Emerald Pines) | |
Price: $785,000 low | high Med: $785,000 sqft: 1,960 low | high Med: 1,960 $ / sqft: $401 low | high Med: $401 On site: 11 low | high Med: 11 | |