 In-Person: 09/27 12:30 PM - 2:00 PM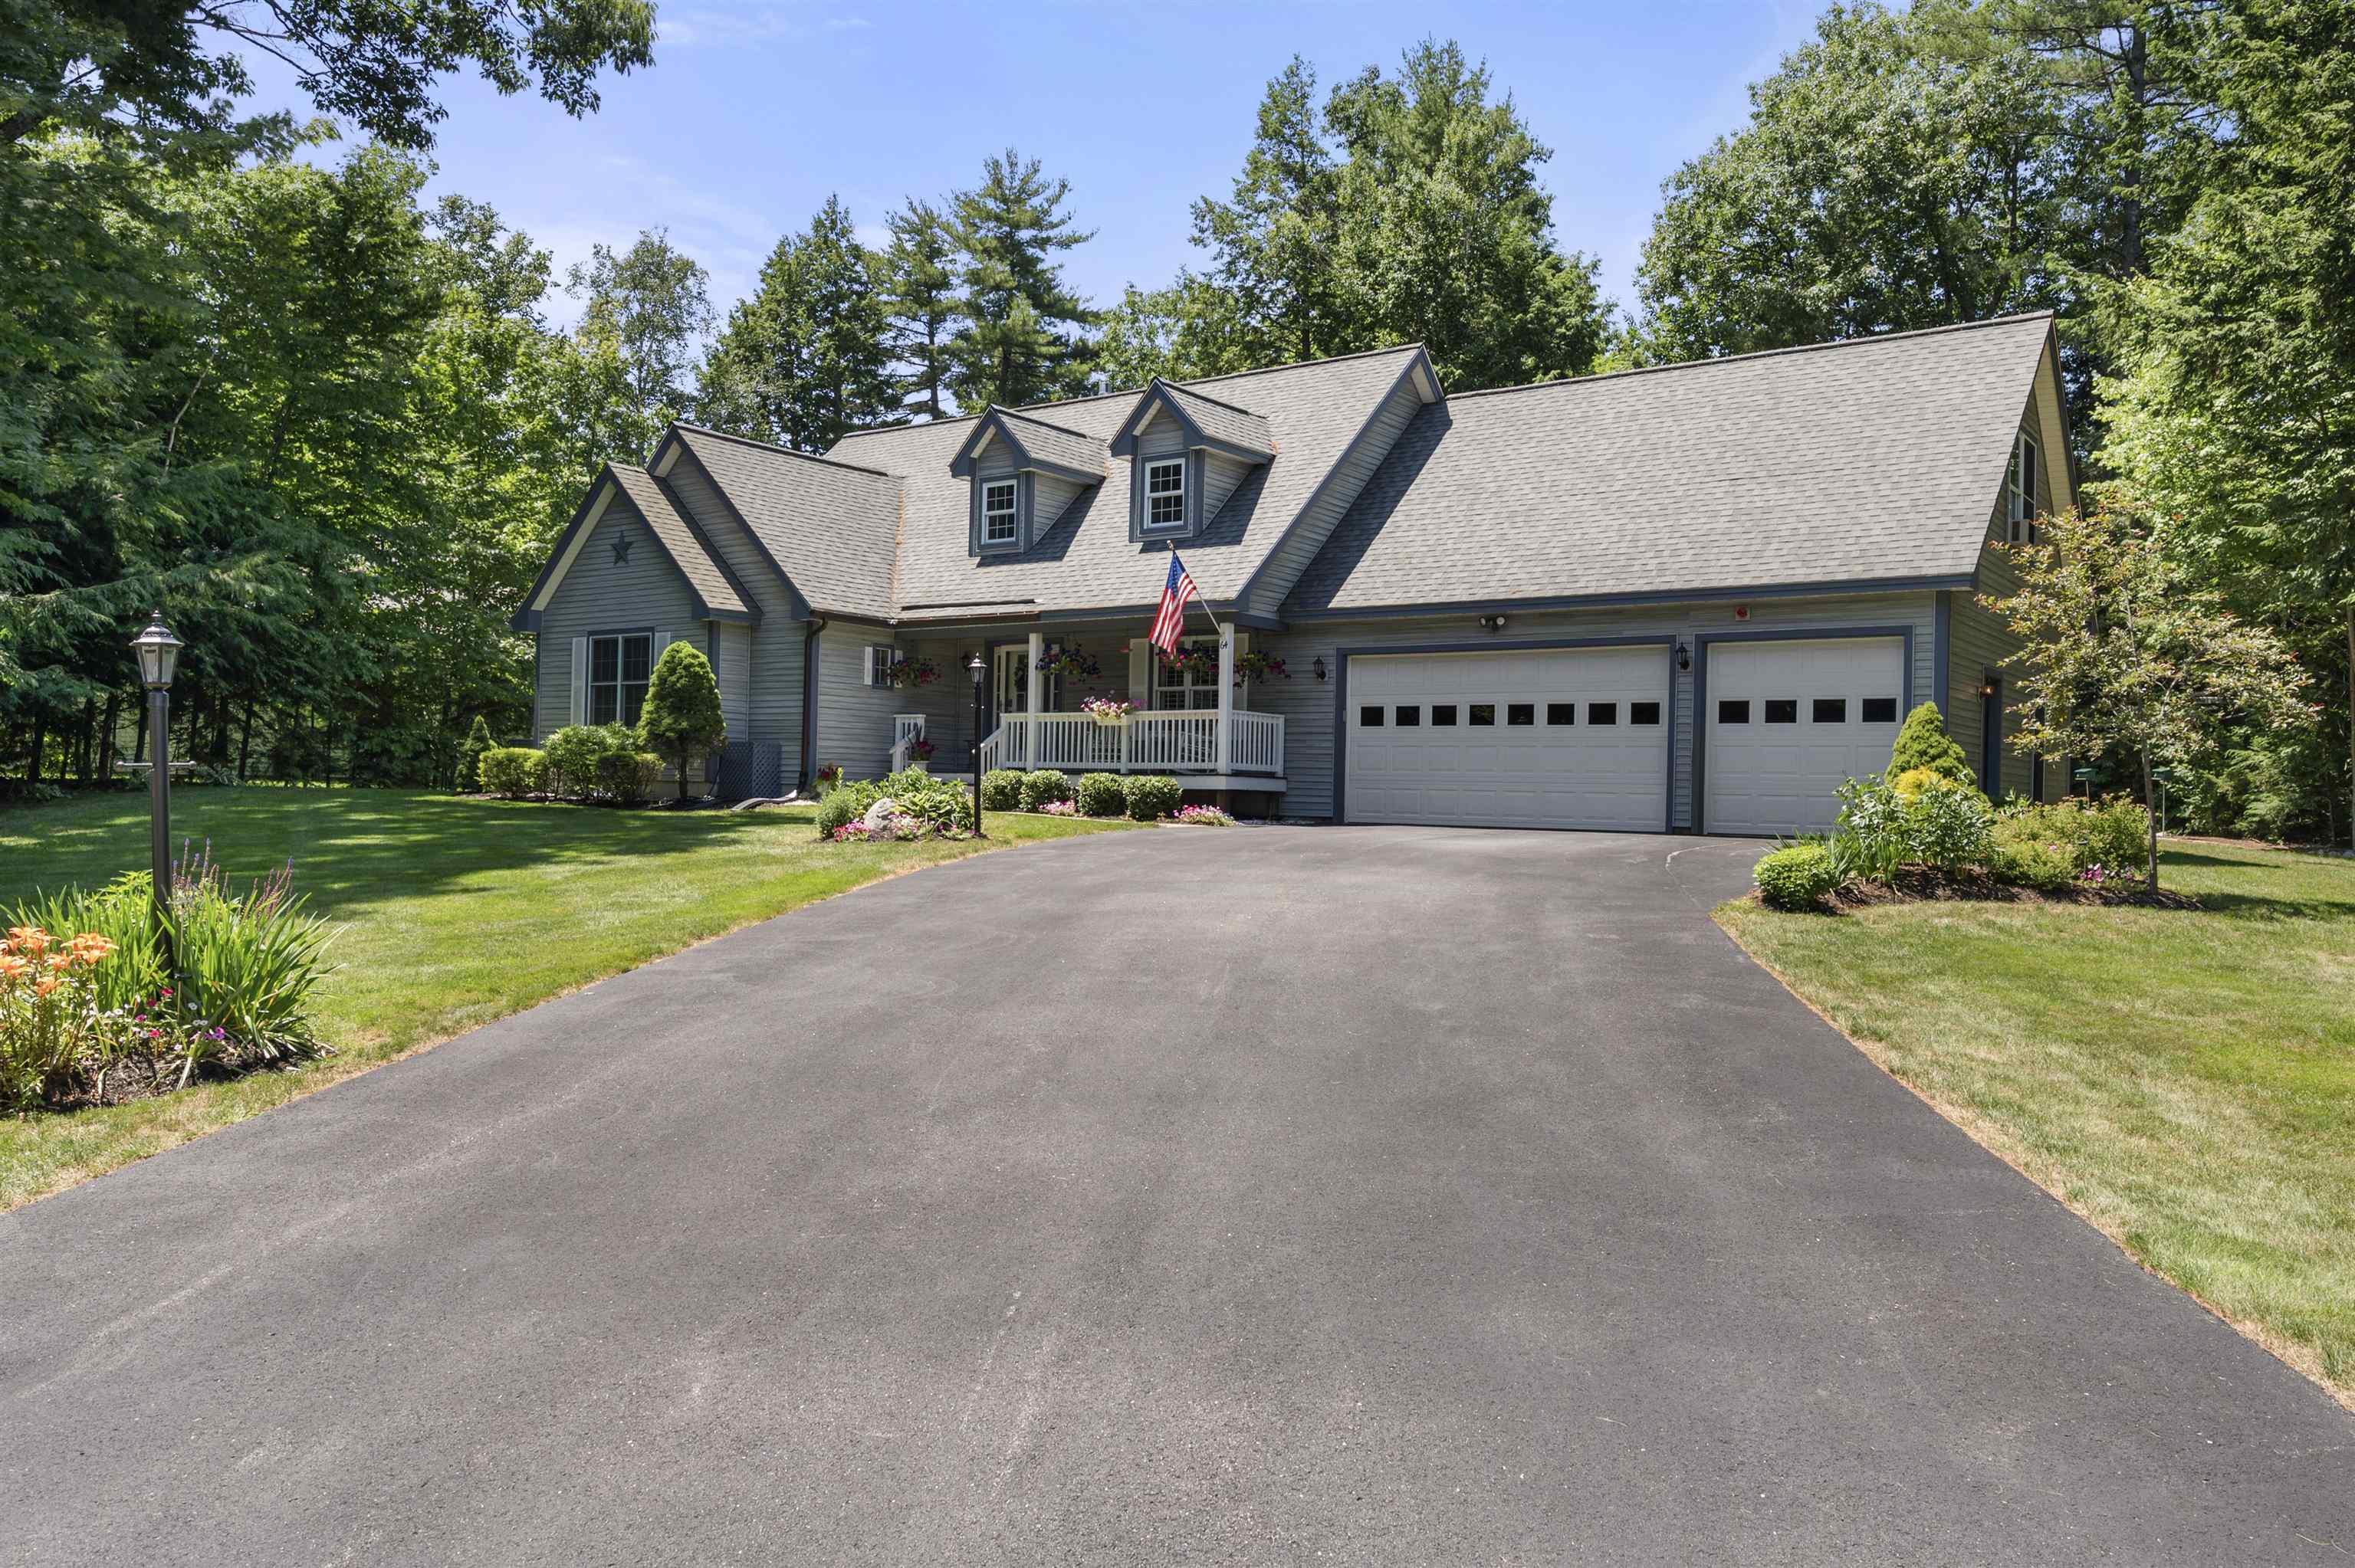

Description
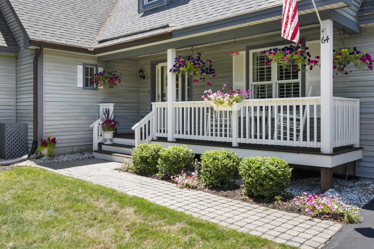
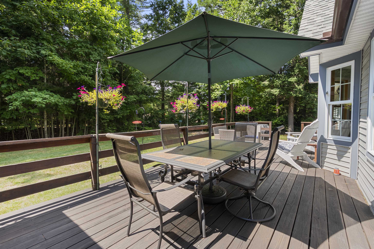
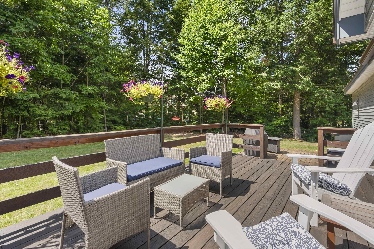
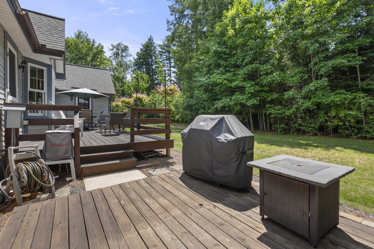
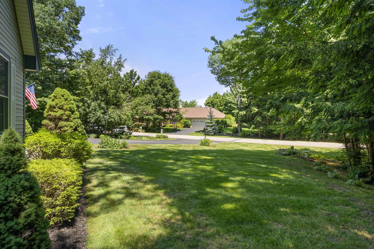
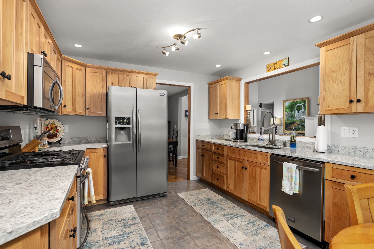
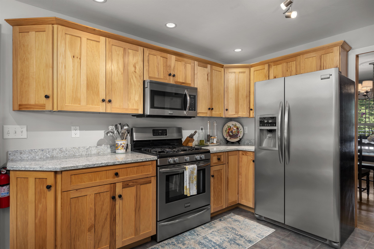
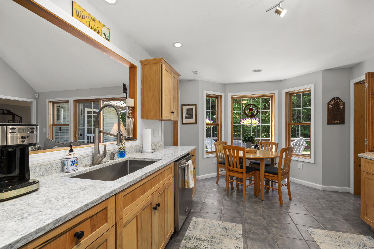
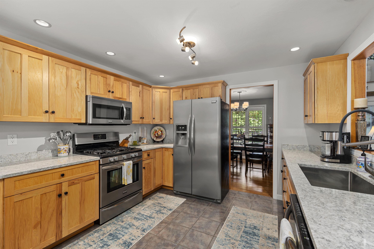
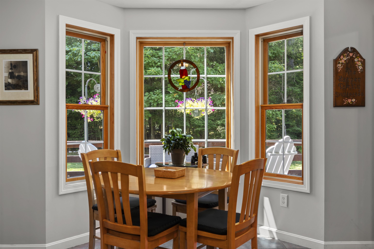
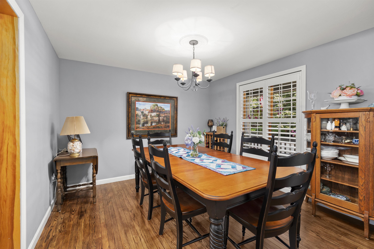
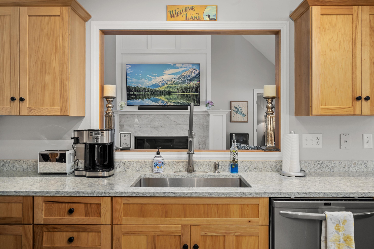
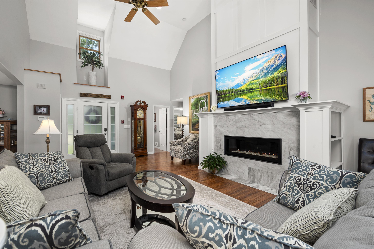
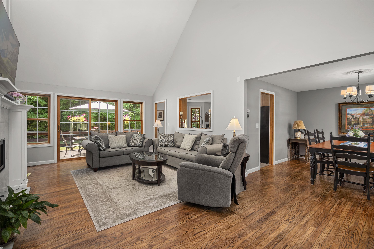
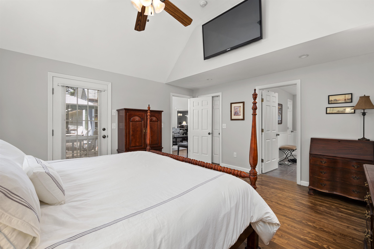
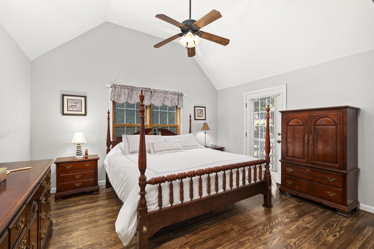
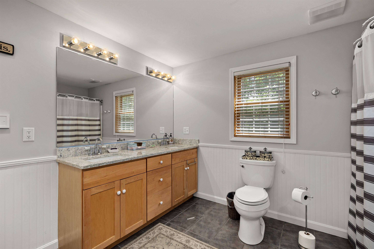
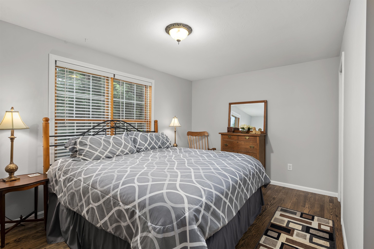
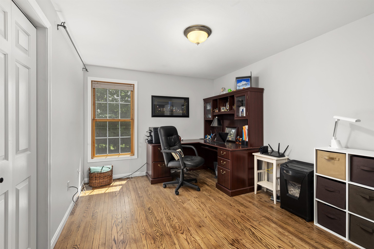
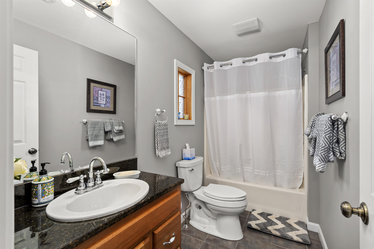
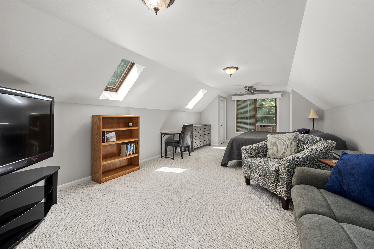
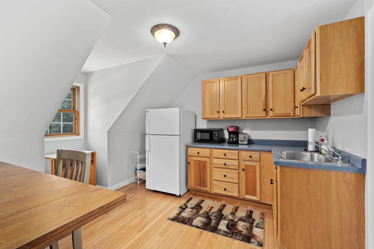
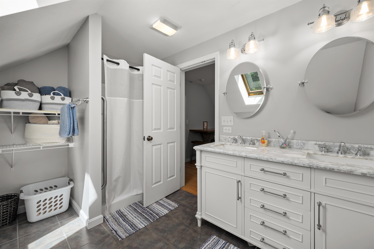
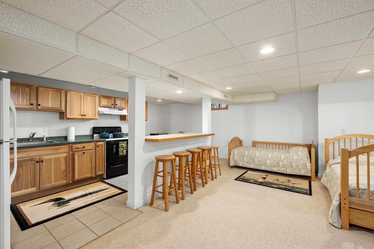
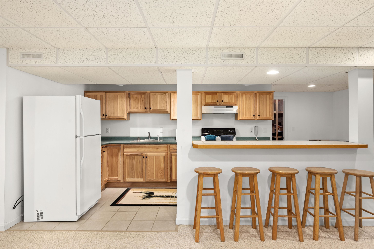
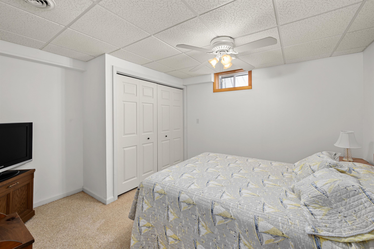
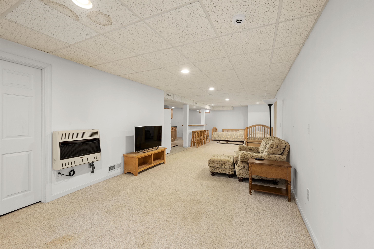
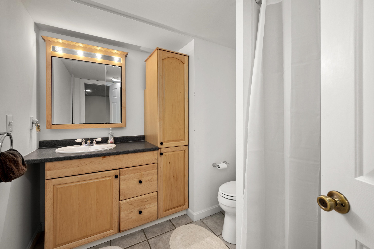
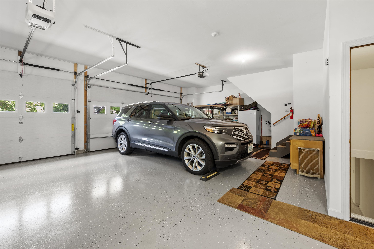
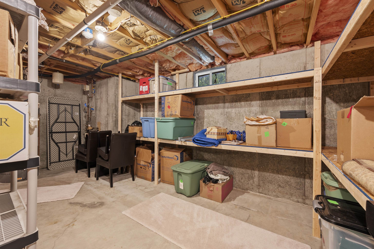
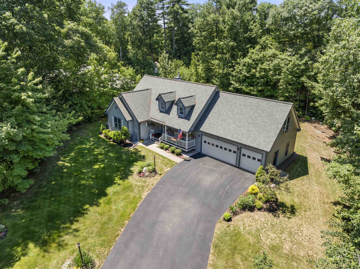
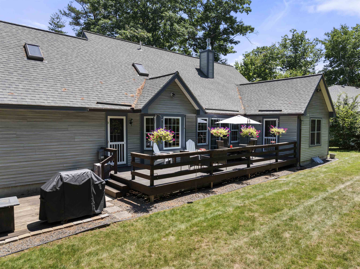
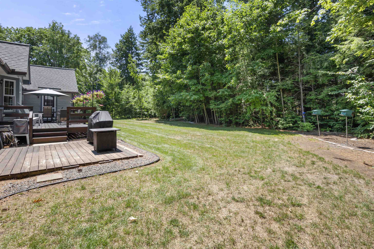
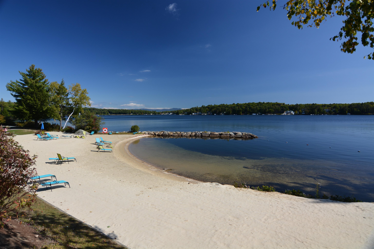
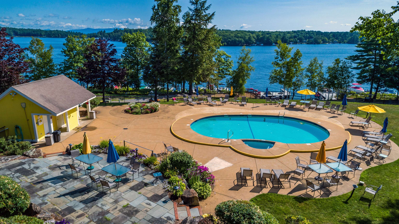
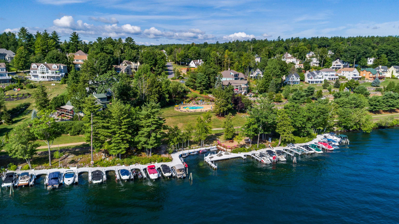
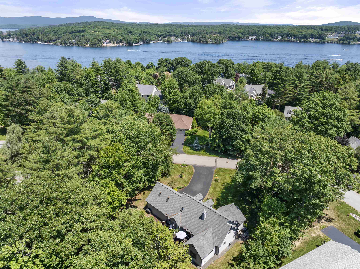
Welcome to this custom built Country Cape with total 1st floor living on a private corner lot in the pristine, gated waterfront community of Long Bay. This 4 bed, 4 bath residence offers luxurious living with numerous high-end upgrades. The 1st floor features a spacious primary suite with a large bath, and walk-in closet. The living room boasts soaring ceilings, a new beautiful marble surround gas fireplace with custom designed bookshelves, and sliding doors leading onto your private backyard deck and lawn space, perfect for outdoor activities. The beautifully appointed eat-in kitchen with quartz countertops and a nicely sized dining room are complemented by 2 additional bedrooms and a full bath. The finished lower level includes large living space with a family room, office space, and 3/4 bath and plenty of room for storage. Upstairs you'll find a versatile bedroom suite/playroom with kitchenette and bath. Plenty of private space for expanded family and guests with a separate entrance. Upgrades include Marvin Integrity windows, a whole house GE Smart generator, an oversized 3 car heated garage with epoxy flooring, and an expanded driveway. Additionally, the home features a new programmable central temperature control w/remote access, and a security system. This home combines luxury, comfort, and modern conveniences in a serene waterfront community with 2 private beaches, heated outdoor pool overlooking the lake, tennis, Pickleball, walking trails, and more. Don't miss the opportunity to make this dream home your own.
Details
| MLS # | 5090505 |
|---|---|
| Listing Type | For Sale |
| Style | House |
| HOA Dues | $2,900 |
| Sub-Type | Resale |
| Status | (10) Active - Active |
| Year | 2001 |
| Days On Site | 125 |
| Listing Provided By | Roche Realty Group | Nancy Williams |
Features
| Bed(s) | 4 |
|---|---|
| Bath(s) | 4 Total |
| Garage | 3 |
| Basement | Y |
| Story(s) | 2 |
| Zoning | RS |
| Acreage | 0.58 |
Interior
| Rooms Total | 11 |
|---|---|
| Cooling | Central Air |
| Heating | Propane, Hot Air, Zoned |
| Interior Features | Cathedral Ceiling(s), Ceiling Fan(s), Gas Fireplace, In-Law Floorplan, Primary BR w/ BA, Security, Walk-In Closet(s), 1st Floor Laundry, Attic with Pulldown |
| Appliances | Dishwasher, Dryer, Microwave, Gas Range, Refrigerator, Washer |
Exterior
| Exterior Features | Basketball Court, Deck, Covered Porch, ROW to Water, Tennis Court(s) |
|---|---|
| Roof | Asphalt Shingle |
| Construction Materials | Wood Frame |
| Foundation Details | Concrete |
| Lot Features | Landscaped, Level |
Parking
| Garage Yes / No | Yes |
|---|
Utilities
| Utilities | Cable Available |
|---|---|
| Electric | 200+ Amp Service, Circuit Breakers |
| Sewer | Public |
Taxes
| Tax Annual Amount | 11389 |
|---|---|
| Tax Block | 330 |
| Tax Lot | 6 |
| Tax Year | 2025 |
Area Information
| State | NH |
|---|---|
| County | Belknap |
| City | Laconia |
| Zip Code | 03246 |
| Area | NH Belknap |
| Community Name | Long Bay |
| School District | Laconia Sch Dst SAU #30 |
| High School | LaconiaHig |
| Listing VS Median (in Long Bay) | |
Price: $1,129,000 low | high Med: $0 On site: 125 low | high Med: | |
Market Activity 03246
Request a showing
Request a showing
_20230518140439.png)
Copyright 2026 PrimeMLS. All rights reserved. This information is deemed reliable, but not guaranteed. The data relating to real estate displayed on this Site comes in part from the IDX Program of PrimeMLS. The information being provided is for consumers’ personal, non-commercial use and may not be used for any purpose other than to identify prospective properties consumers may be interested in purchasing.
Contact
Learn More About This Property

| Open House |
|---|
| In-Person 09/27 12:30 PM - 2:00 PM |
| State | NH |
|---|---|
| County | Belknap |
| City | Laconia |
| Zip Code | 03246 |
| Area | NH Belknap |
| Community Name | Long Bay |
| School District | Laconia Sch Dst SAU #30 |
| High School | LaconiaHig |
| Listing VS Median (in Long Bay) | |
Price: $1,129,000 low | high Med: $0 On site: 125 low | high Med: | |
 | $679,0007 Croft WayLaconia, NH 03246 |