
Description
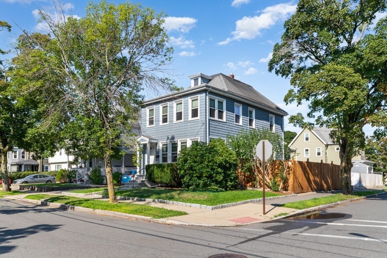
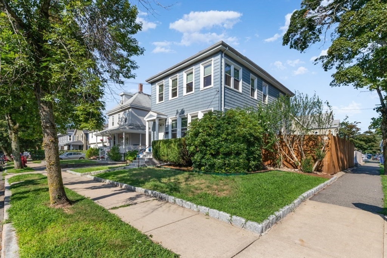
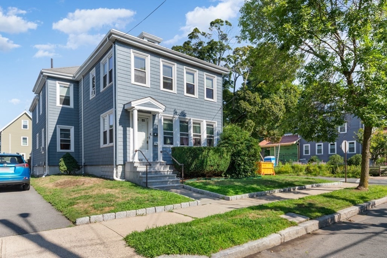
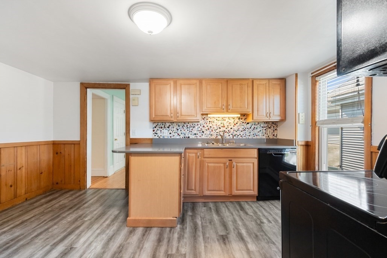
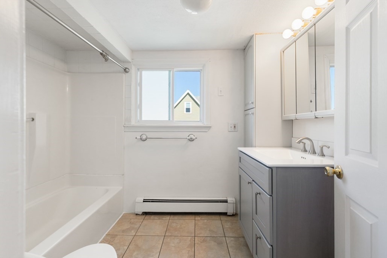
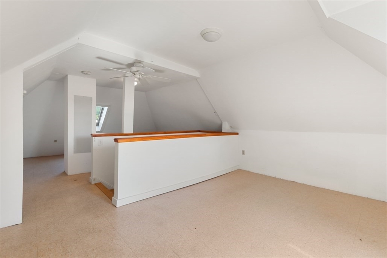
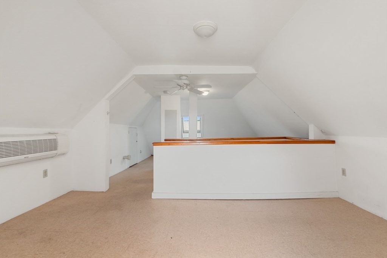
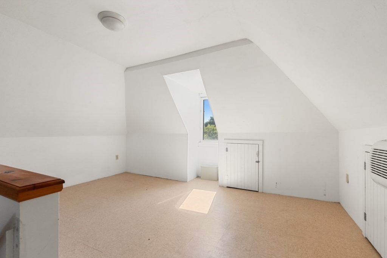
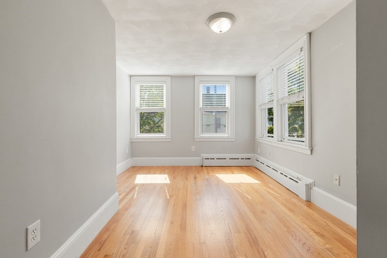
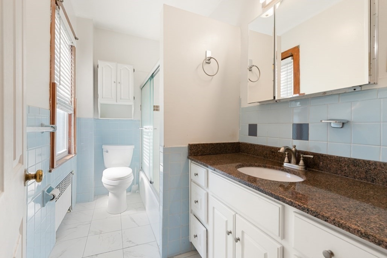
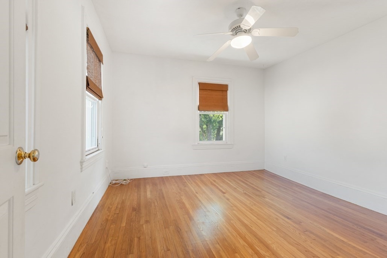
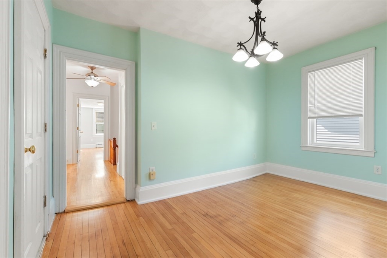
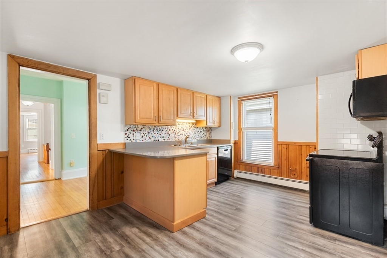
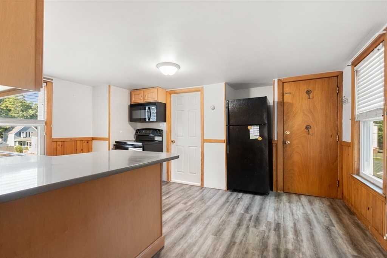
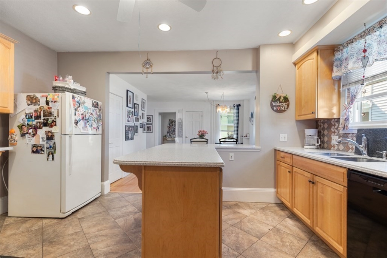
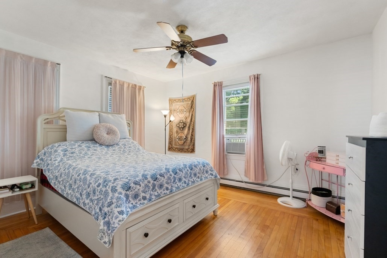
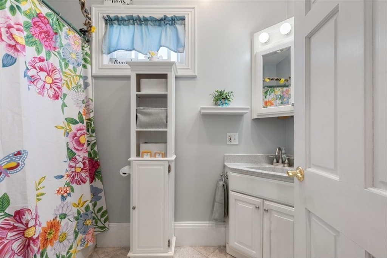
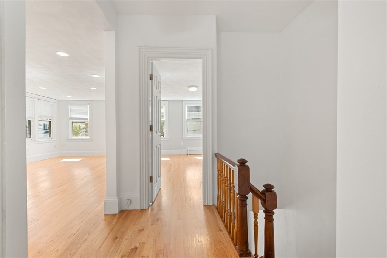
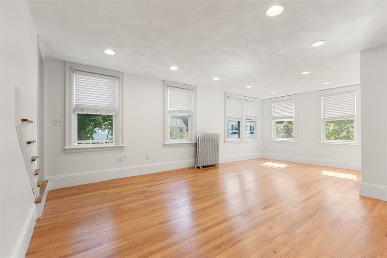
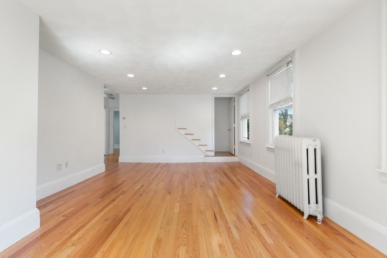
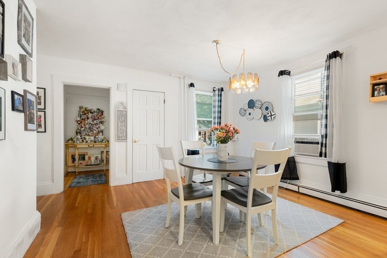
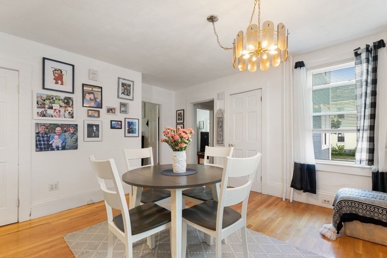
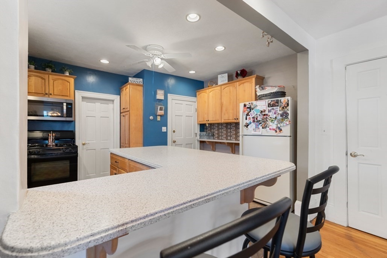
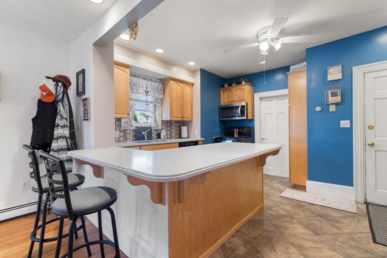
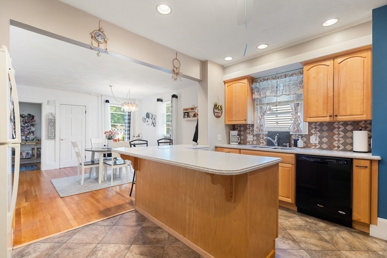
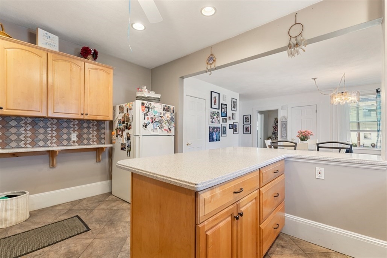
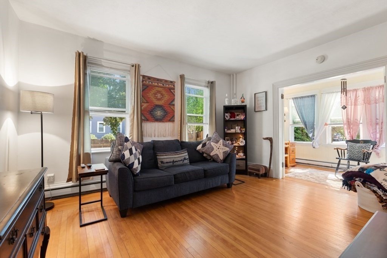
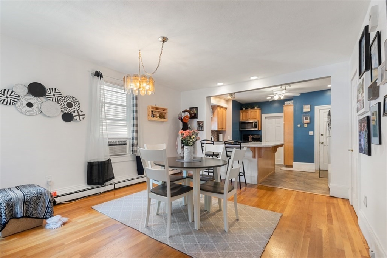
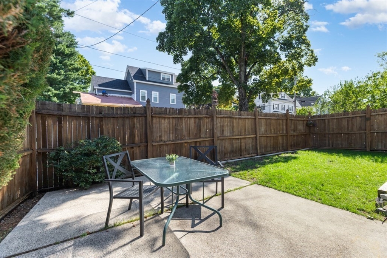
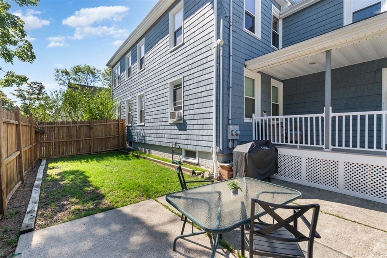
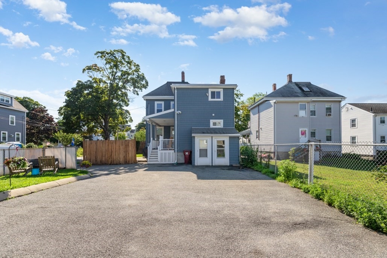
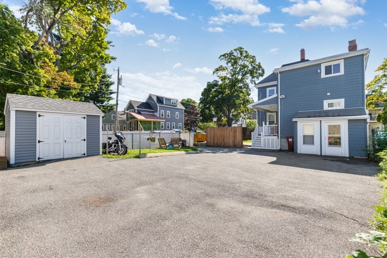
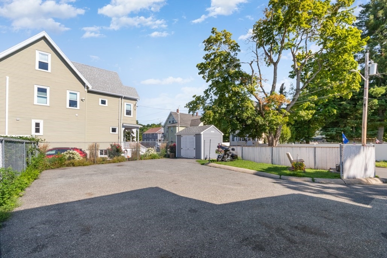
This is a beautiful standard two family up/Down with a finished walk up attic. Both unit kitchens are fully applianced, separate entries from common entry ways. You have 4 side by side parking spots. Two private fenced in outdoor sitting areas, a Reeds Ferry Shed, Cedar Impressions Vinyl Siding, Composite/vinyl porch, stairways in the back and granite stairway in front, Separate utilities, for heat & hot water, and two separate W/D set ups the basement. First floor kitchen is radiant heated, walk up attic has a HVAC unit, sprinkler system, and you are a short walk to the commuter rail to Boston and bus service to Oak Grove train station, Easy access to route 93 both North and South, Orange line is approximately 1 mile away. Melrose offers many restaurants and shopping opportunities, public Library, Hospital, Ell Pond, two supermarkets (Shaw's & Whole Foods), public tennis courts, parks, swimming pool, and both Public & Private schools. A great community with Victorian flair, etc.
Details
| MLS # | 73549691 |
|---|---|
| Listing Type | For Sale |
| Style | House |
| Sub-Type | Resale |
| Status | Pending |
| Year | 1900 |
| Days On Site | 74 |
| Listing Provided By | Harbor View Real Estate Corp. | Alexander Zedros |
Features
| Bed(s) | 3 |
|---|---|
| Bath(s) | 3 Total |
| SQ Feet | 2,276 |
| Basement | Y |
| Story(s) | 3 |
| Units | 2 |
| Zoning | URA |
| Acreage | 0.14 |
| Golf Course | Yes |
Interior
| Rooms Total | 11 |
|---|---|
| Cooling Yes / No | Yes |
| Cooling | Window Unit(s) |
| Heating Yes / No | Yes |
| Heating | Natural Gas, Baseboard, Individual, Unit Control, Radiant |
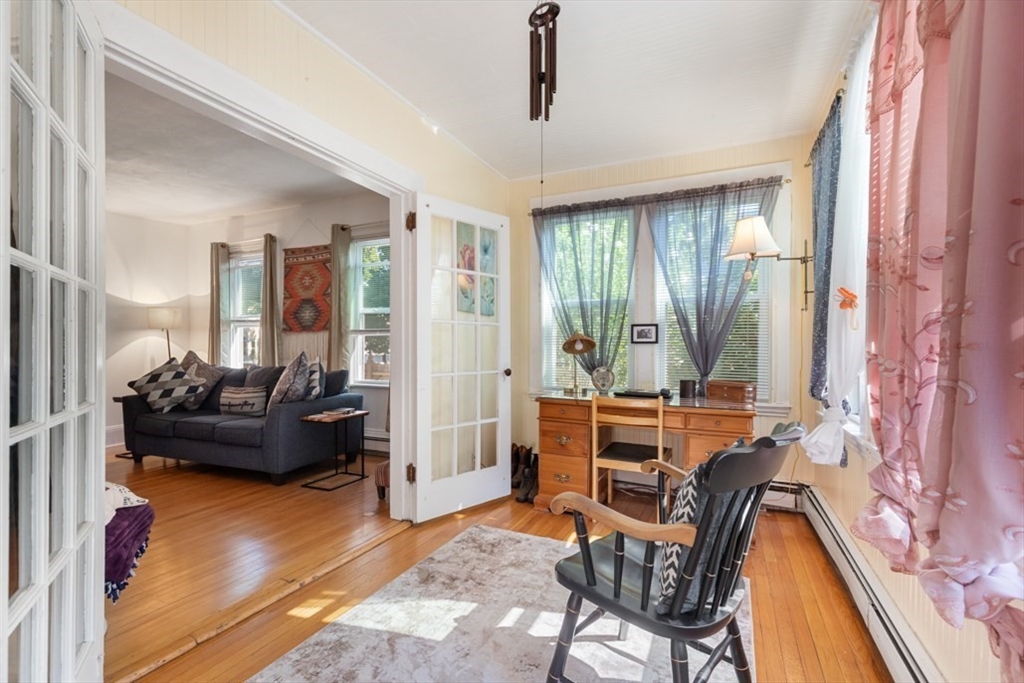
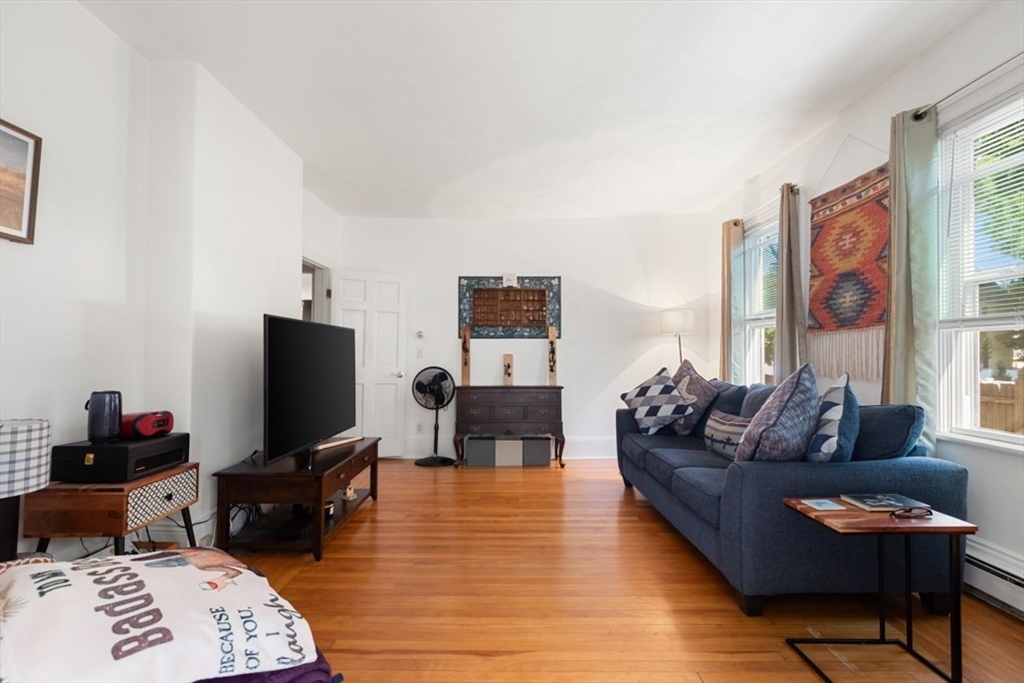
| Interior Features | Storage, Mudroom, Ceiling Fan(s), Walk-In Closet(s), Bathroom With Tub & Shower, Walk-Up Attic, Living Room, Dining Room, Kitchen, Sunroom, Office/Den |
| Window Features | Insulated Windows, Screens |
| Appliances | Range, Dishwasher, Disposal, Microwave, Refrigerator, Washer, Dryer |
| Fireplaces Total | 0 |
| Fireplace Yes / No | No |
| Flooring | Wood, Tile, Hardwood, Stone/Ceramic Tile |
Exterior
| Exterior Features | Rain Gutters, Sprinkler System, Garden |
|---|---|
| Roof | Shingle, Rubber |
| Construction Materials | Frame |
| Foundation Details | Stone, Brick/Mortar |
| Lot Features | Corner Lot, Level |
| Fencing | Fenced |
Parking
| Garage Yes / No | No |
|---|---|
| Parking Features | Off Street, Paved |
| Open Parking Yes / No | Yes |
Utilities
| Utilities | for Gas Range, for Electric Range, for Gas Oven, for Electric Oven, Varies per Unit |
|---|---|
| Sewer | Public Sewer |
| Electric | Circuit Breakers |
Taxes
| Tax Annual Amount | 8499 |
|---|---|
| Tax Assessed Value | 858500 |
| Tax Year | 2025 |
Location
| Community Features | Public Transportation, Shopping, Pool, Tennis Court(s), Park, Walk/Jog Trails, Golf, Medical Facility, Laundromat, Bike Path, Conservation Area, Highway Access, House of Worship, Private School, Public School, T-Station, Sidewalks |
|---|---|
| Senior Community Yes / No | No |
Area Information
| State | MA |
|---|---|
| County | Middlesex |
| City | Melrose |
| Zip Code | 02176 |
| Area | Middlesex |
| Listing VS Median (in 02176) | |
Price: $949,900 low | high Med: $729,900 sqft: 2,276 low | high Med: 1,311 $ / sqft: $417 low | high Med: $565 On site: 74 low | high Med: 15.5 | |
Market Activity 02176
Request a showing
Request a showing
Contact
Learn More About This Property

| State | MA |
|---|---|
| County | Middlesex |
| City | Melrose |
| Zip Code | 02176 |
| Area | Middlesex |
| Listing VS Median (in 02176) | |
Price: $949,900 low | high Med: $729,900 sqft: 2,276 low | high Med: 1,311 $ / sqft: $417 low | high Med: $565 On site: 74 low | high Med: 15.5 | |
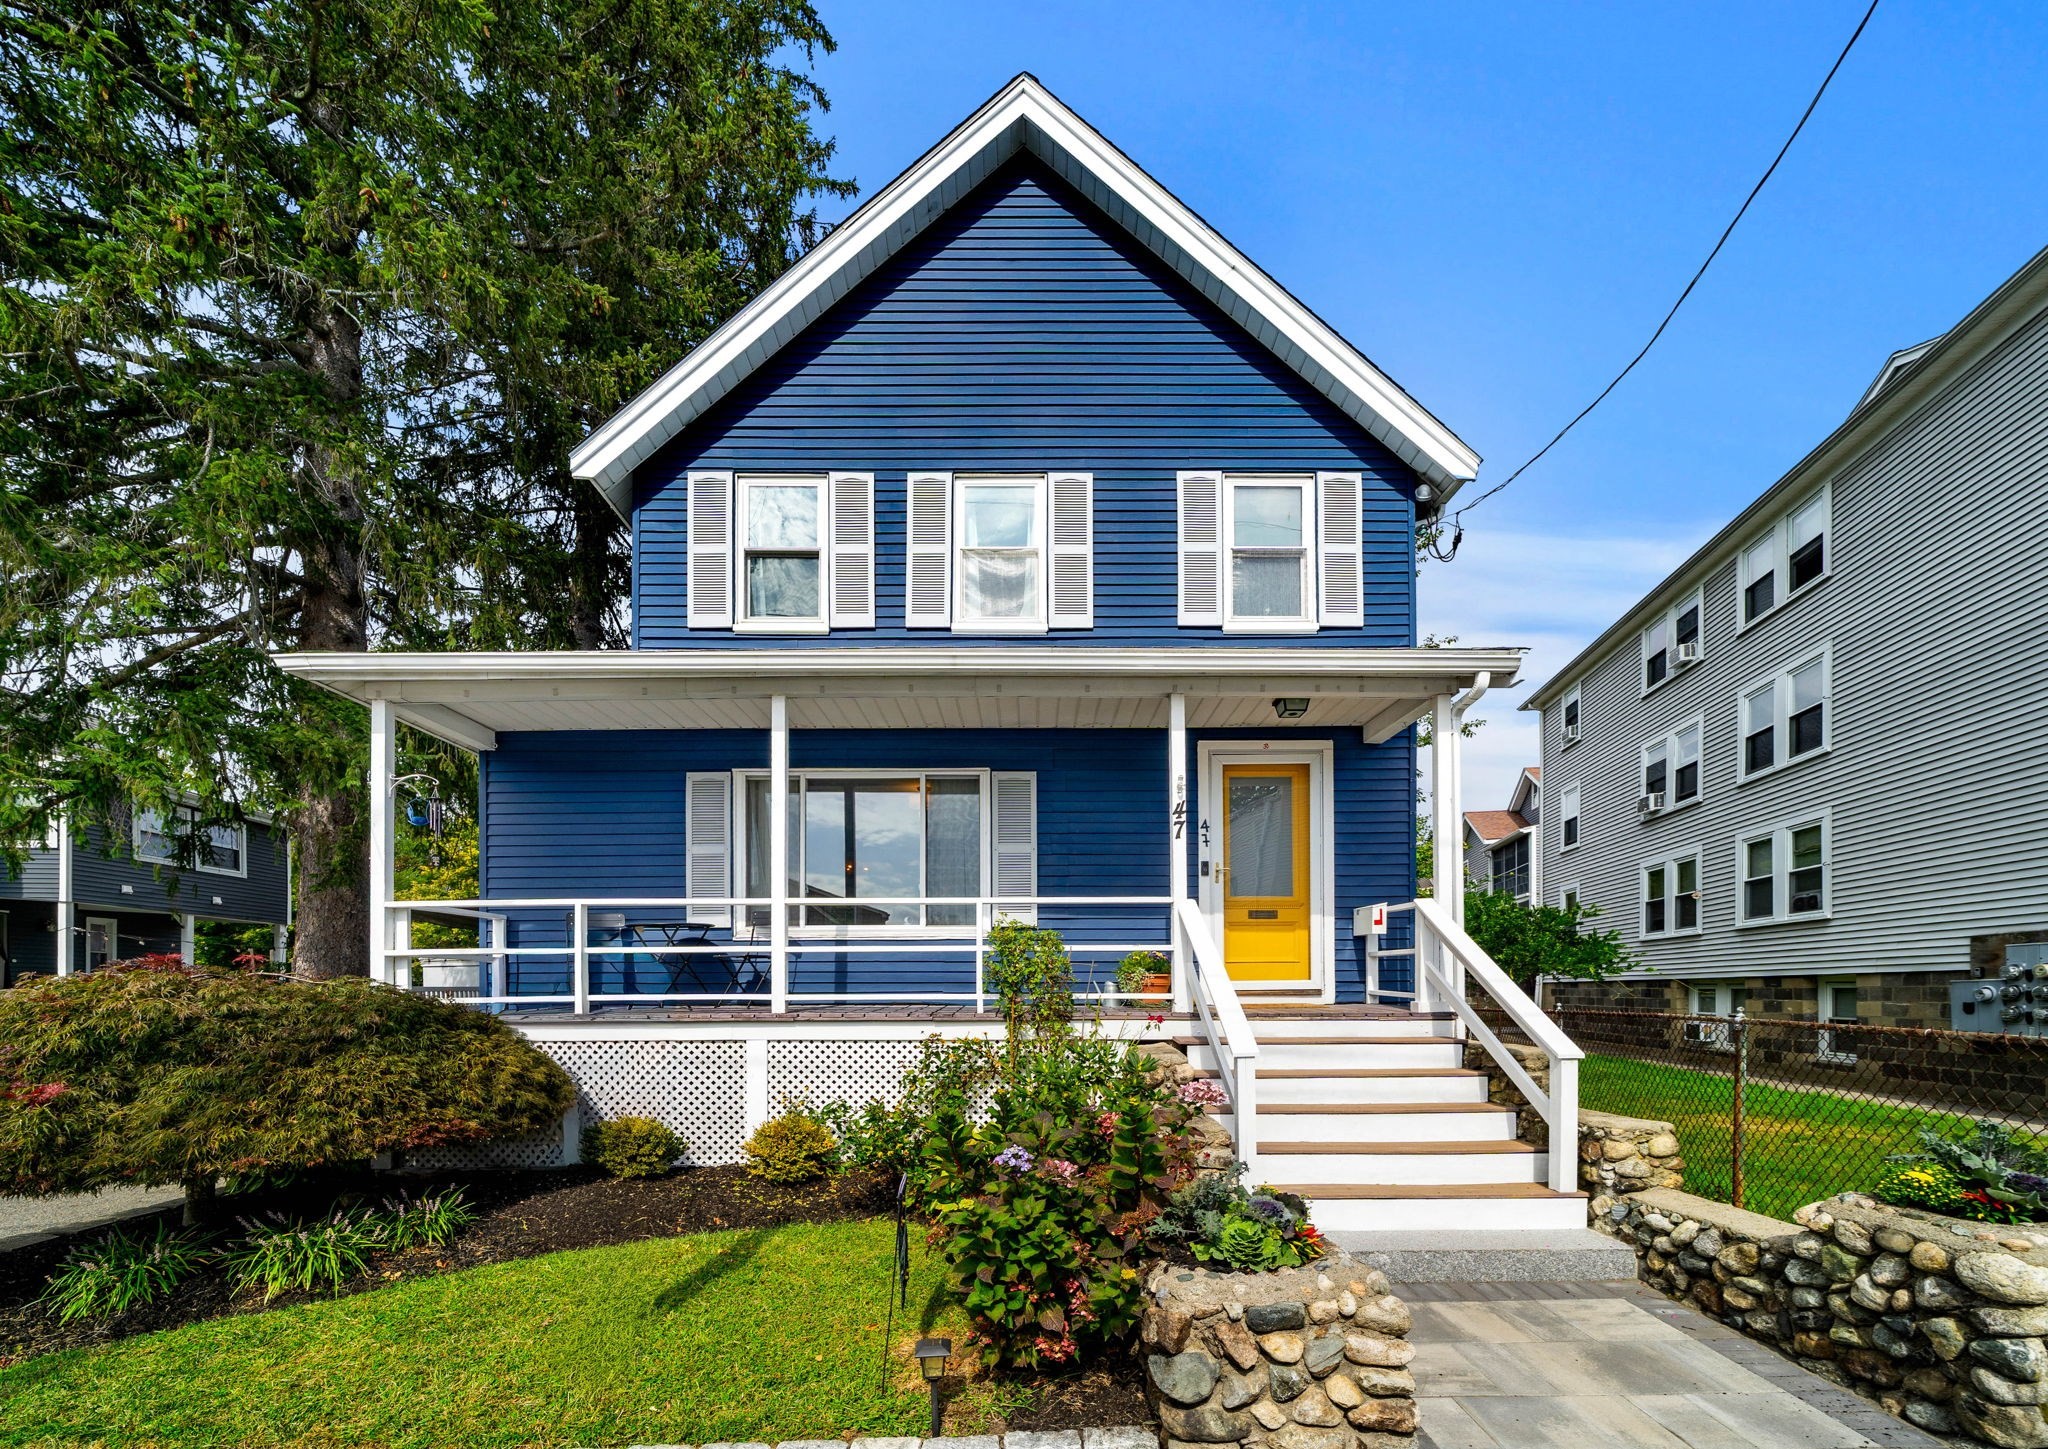 | $875,00047 Sanford StMelrose, MA 02176 |