64 & 66 Oaken Ridge,North Yarmouth, ME 04097
North Yarmouth, ME 04097

Description
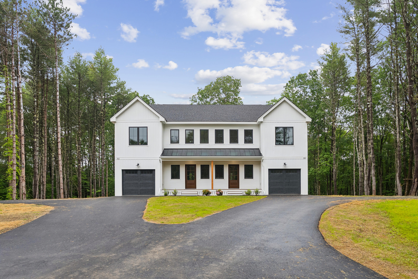
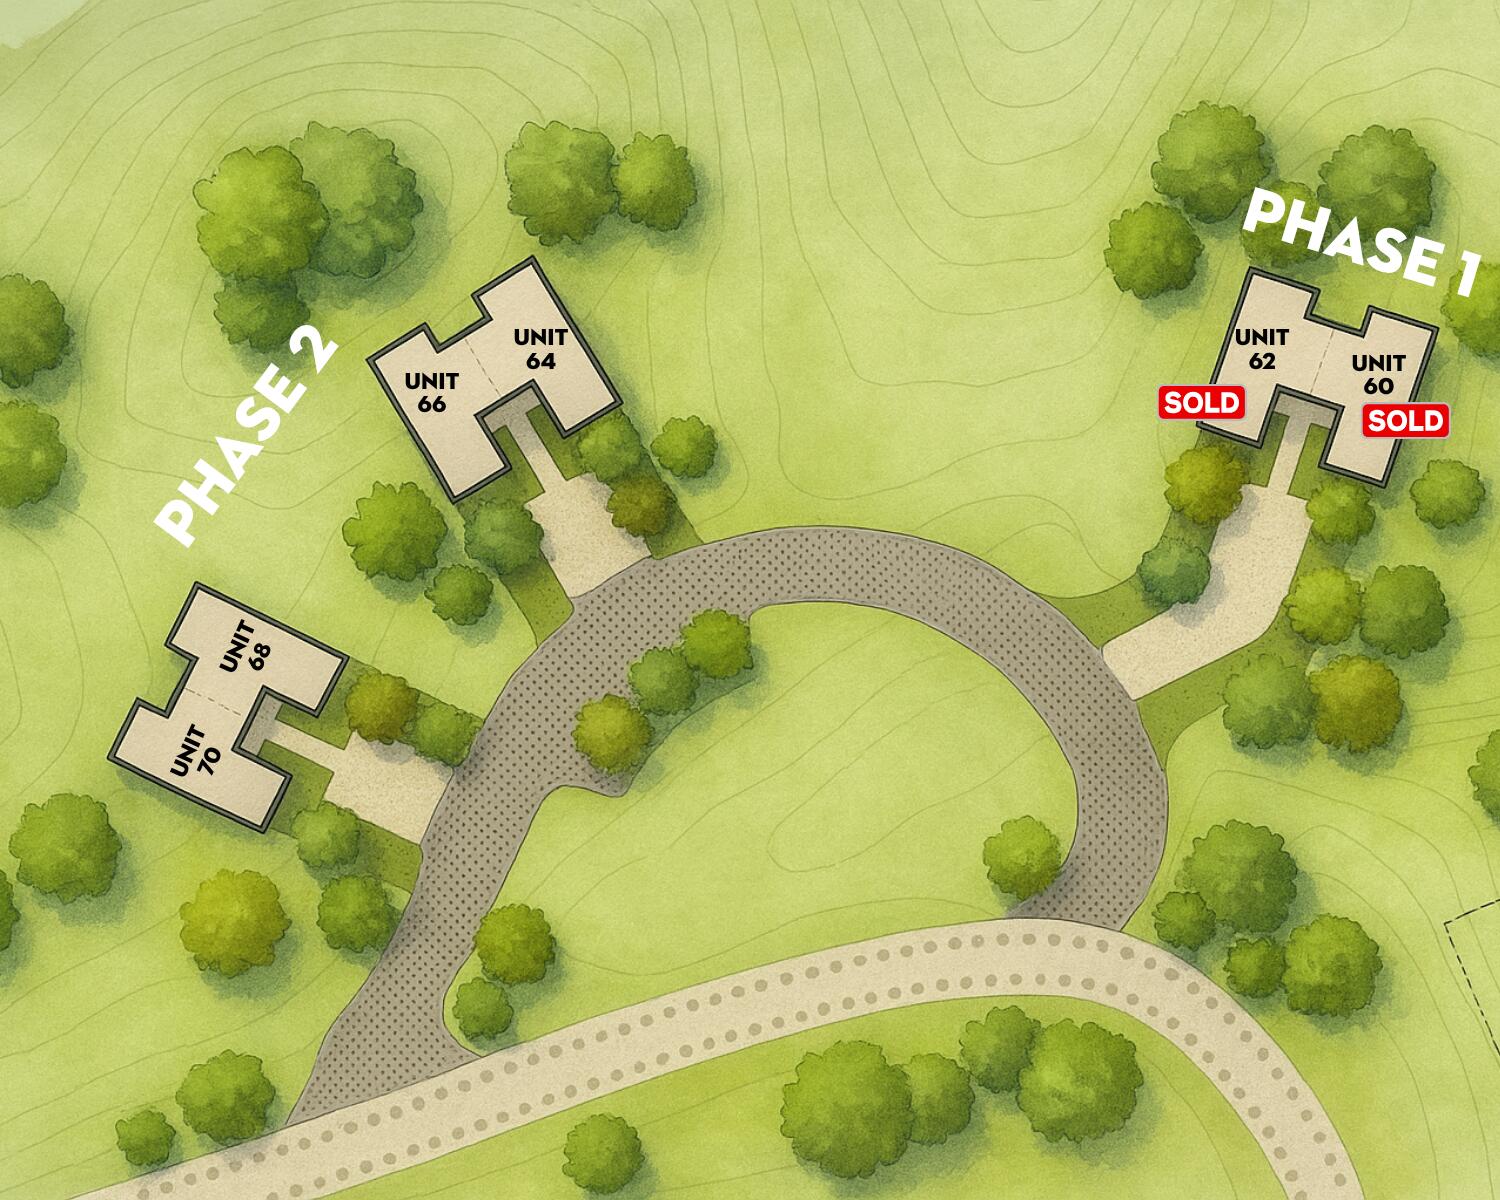
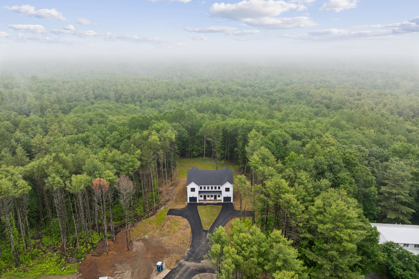
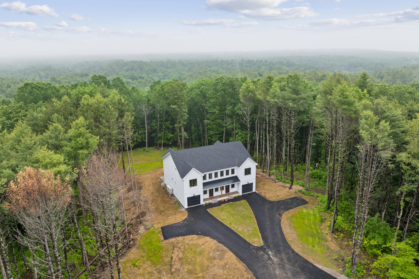
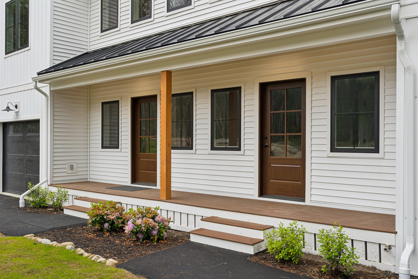
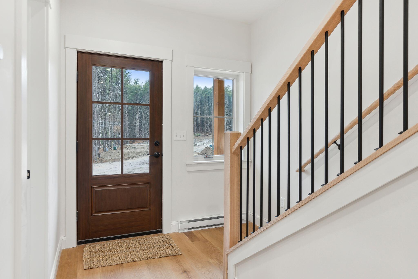
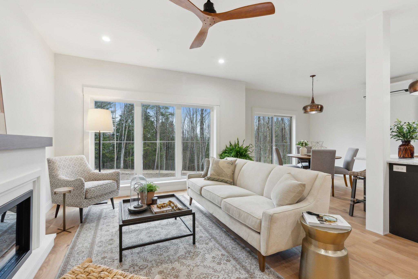
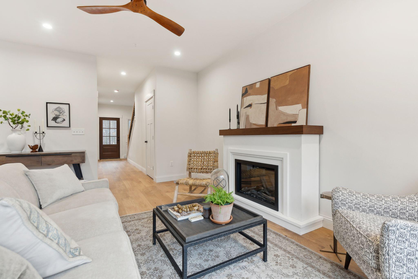
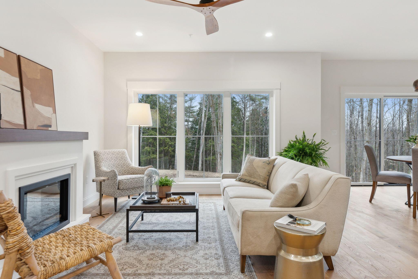
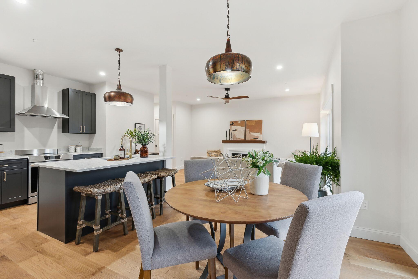
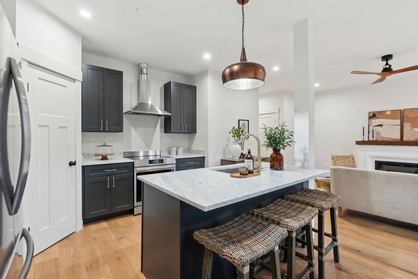
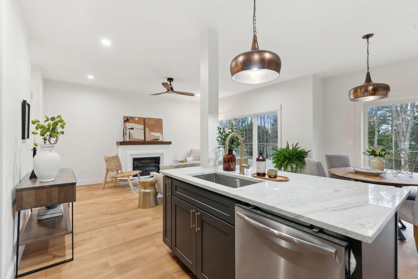
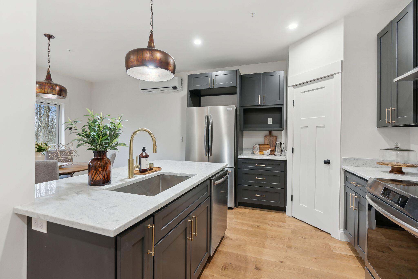
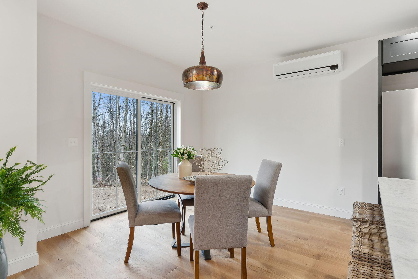
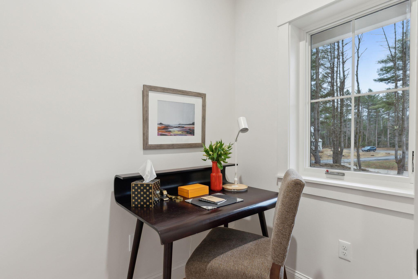
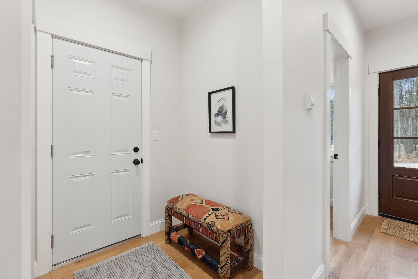
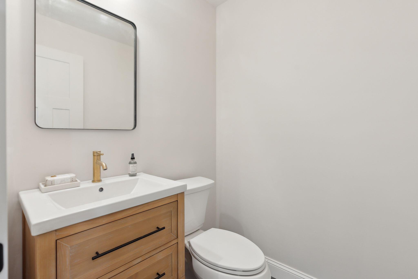
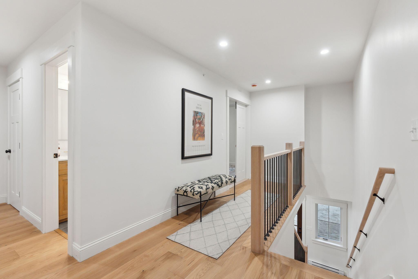
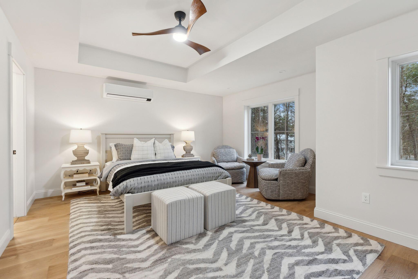
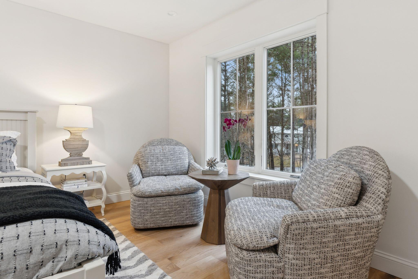
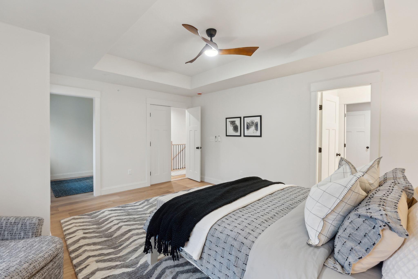
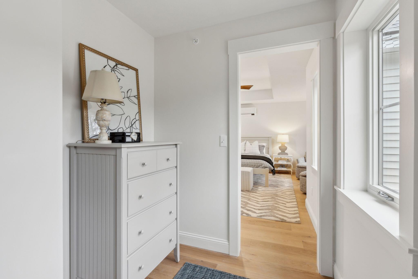
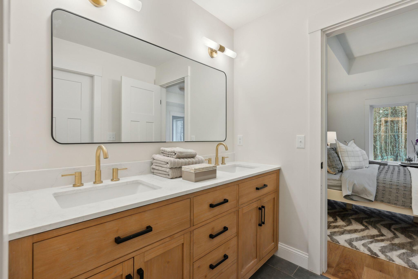
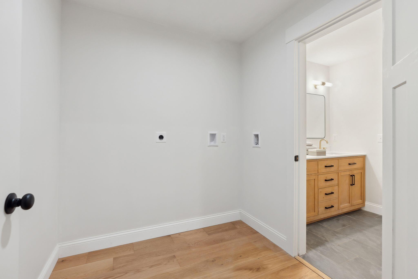
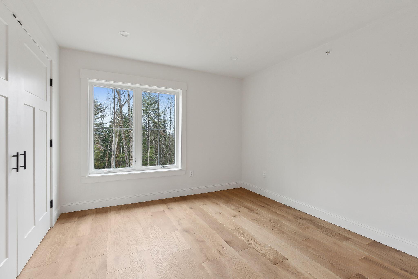
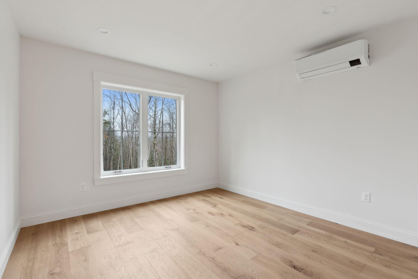
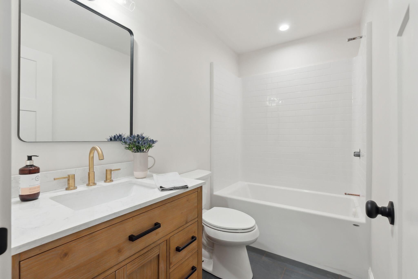
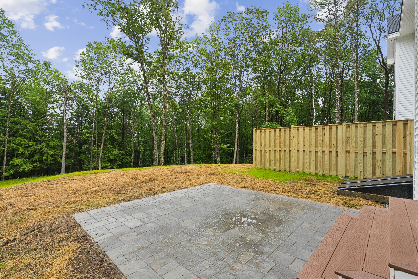
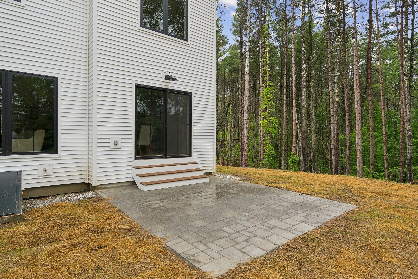
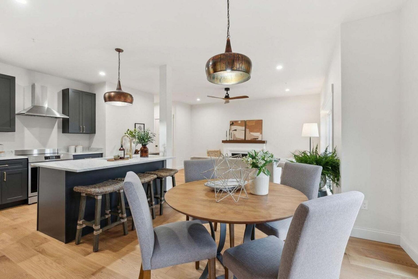
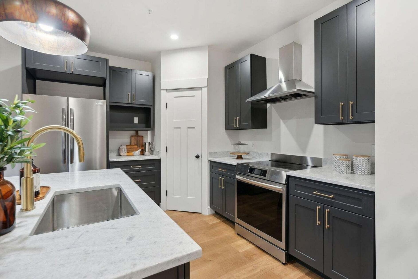
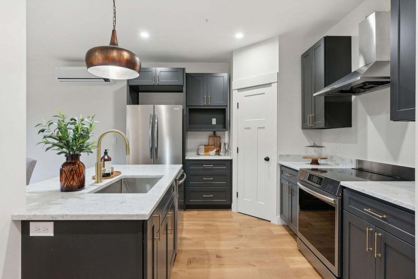
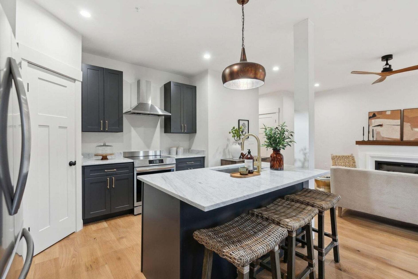
Incredible opportunity for owner-occupancy or investment. Located in the desirable Greely school district, these townhomes also present an excellent rental option. Each unit offers beautiful living spaces surrounded by nature and quiet privacy--just 10 minutes from Cumberland Center. Expected completion September, 2026. Set on more than 30 acres with portions along the Royal River, Oaken Ridge is an intimate community of just six townhomes that combine peaceful seclusion with convenient access to local amenities. Inside, you'll find open-concept floor plans designed for today's lifestyle, including a dedicated office and spacious mudroom. Natural light fills the interiors, accentuating warm white oak floors throughout. The kitchens are well appointed with dark wood cabinetry, granite countertops, stainless steel appliances, a center island, and a pantry. Upstairs, each unit features a primary suite with a windowed walk-in closet and beautifully finished ensuite bath. Two additional bedrooms, a second full bath, and a large laundry room provide comfort and function. Radiant heat tile floors in all bathrooms add an extra touch of luxury. Each unit also includes a one-car garage with storage space and EV charger, guest parking, and a private back patio. Oaken Ridge offers the perfect balance of modern living and natural beauty.
Details
| MLS # | 1635937 |
|---|---|
| Listing Type | For Sale |
| HOA Dues | $295 |
| Sub-Type | Resale |
| Status | Active |
| Year | 2025 |
| Days On Site | 392 |
| Listing Provided By | Portside Real Estate Group | Mary Conroy |
Features
| Bath(s) | 6 Total |
|---|---|
| SQ Feet | 3,420 |
| Garage | 2 |
| Basement | Y |
| Story(s) | 2 |
| Units | 2 |
| Zoning | Farm and Forest |
| Acreage | 32.70 |
| Water Front | Royal River |
| Property View | Scenic, Trees, Woods |
Interior
| Interior Features | Pantry, Shower, Storage, Walk-In Closet(s), Primary Bedroom w/Bath |
|---|---|
| Heating Yes / No | Yes |
| Cooling Yes / No | Yes |
| Cooling | Heat Pump |
| Fireplaces Total | 2 |
| Fireplace Yes / No | Yes |
| Laundry Features | Upper Level, Washer Hookup |
| Furnished | Unfurnished |
| Amenities Co Amenities | Upper Level, Washer Hookup, Pantry, Shower, Sprinkler, Storage, Walk-in Closets, Primary Bedroom w/Bath |
Exterior
| Roof | Fiberglass, Metal |
|---|---|
| Foundation Details | Poured Concrete |
| Lot Features | Neighborhood, Rural, Cul-De-Sac, Level, Wooded |
| Waterfront Features | Deeded |
| View | Scenic, Trees/Woods |
| Construction Materials | Wood Frame, Vinyl Siding |
| Security Features | Fire System, Fire Sprinkler System |
| Exterior Co Exterior | Vinyl Siding |
| Patio And Porch Features | Patio, Porch |
| Window Features | Double Pane Windows |
Parking
| Attached Garage Yes / No | Yes |
|---|---|
| Garage Yes / No | Yes |
| Parking Features | Paved, 1 - 4 Spaces, Off Site, Electric Vehicle Charging Station(s), Garage Door Opener, Inside Entrance |
Utilities
| Sewer | Private Sewer, Septic Tank |
|---|---|
| Electric | Circuit Breakers |
Taxes
| Tax Annual Amount | 1 |
|---|---|
| Tax Book Number | 40370 |
| Tax Year | 2025 |
| Tax Lot | 27 and 27-1 |
| Tax Map Number | 15 |
Area Information
| State | ME |
|---|---|
| County | Cumberland |
| City | North Yarmouth |
| Zip Code | 04097 |
| Area | Cumberland |
| School District | RSU 51/MSAD 51 |
| Listing VS Median (in 04097) | |
Price: $1,200,000 low | high Med: $699,000 sqft: 3,420 low | high Med: 2,150 $ / sqft: $351 low | high Med: $325 On site: 392 low | high Med: 64 | |
Market Activity 04097
Request a showing
Request a showing


Contact
Learn More About This Property

| State | ME |
|---|---|
| County | Cumberland |
| City | North Yarmouth |
| Zip Code | 04097 |
| Area | Cumberland |
| School District | RSU 51/MSAD 51 |
| Listing VS Median (in 04097) | |
Price: $1,200,000 low | high Med: $699,000 sqft: 3,420 low | high Med: 2,150 $ / sqft: $351 low | high Med: $325 On site: 392 low | high Med: 64 | |