632 Washington St # A6,Braintree, MA 02184
Braintree, MA 02184

Description
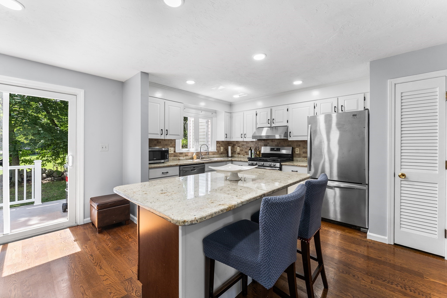
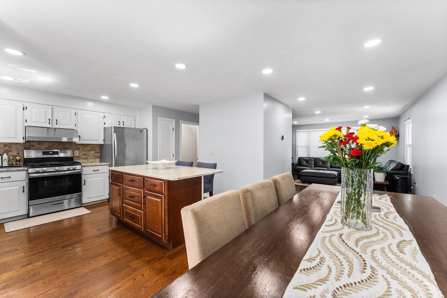
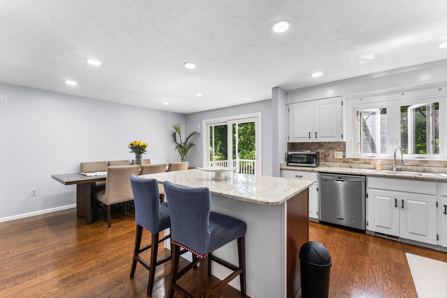
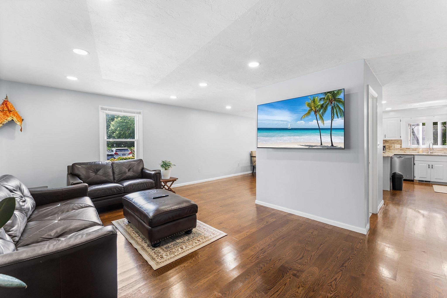
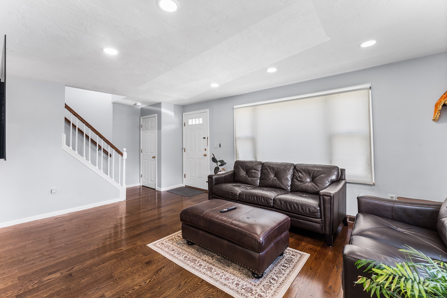
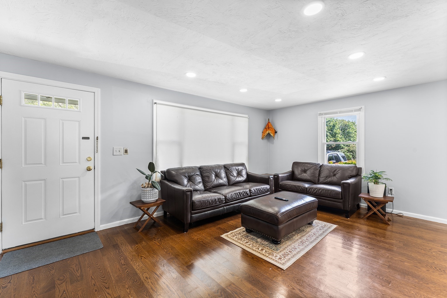
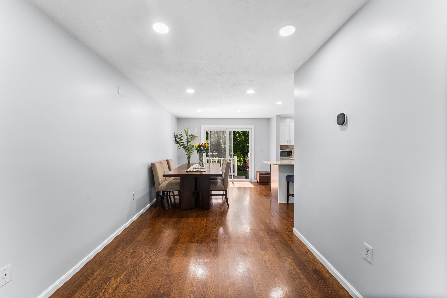
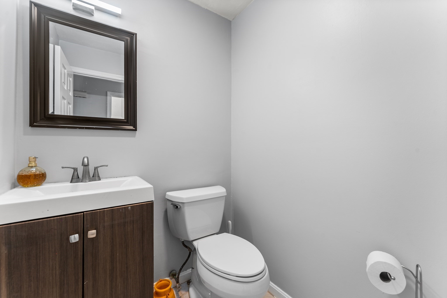
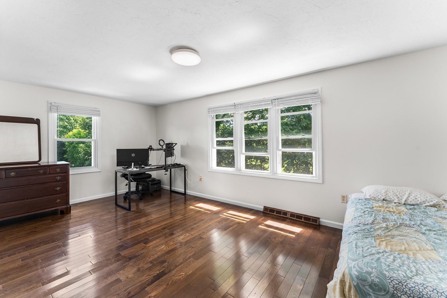
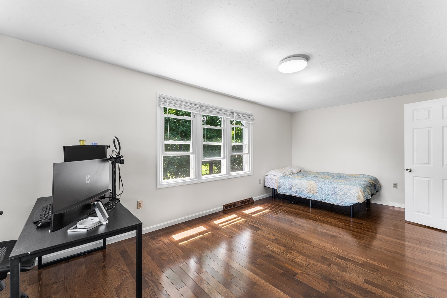
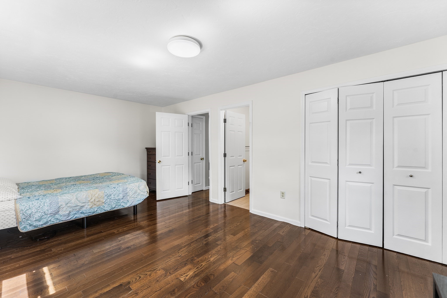
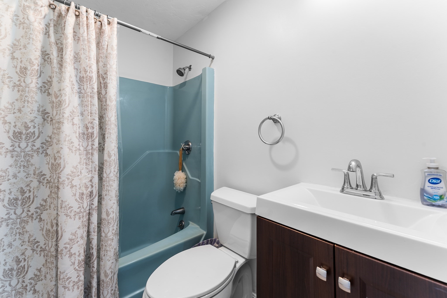
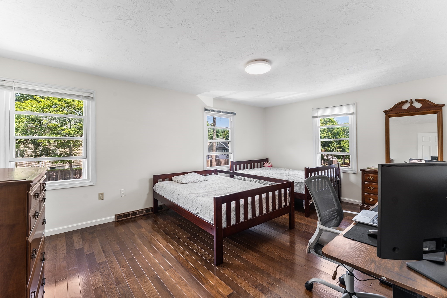
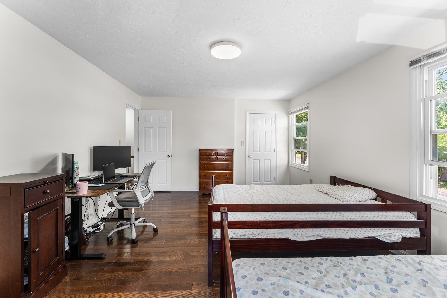
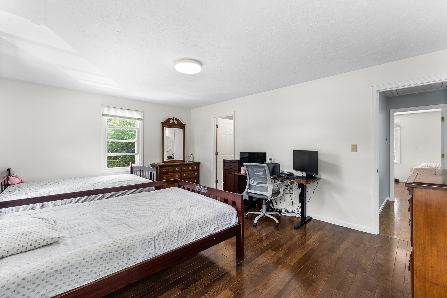
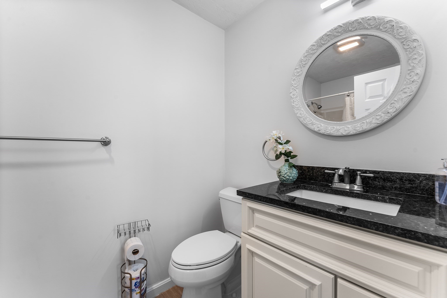
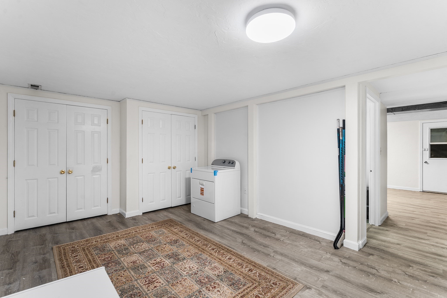
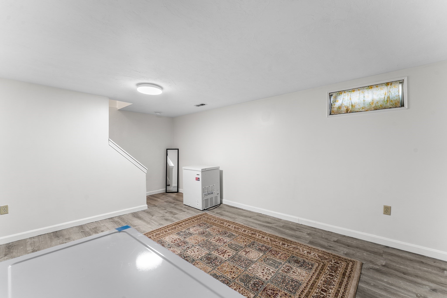
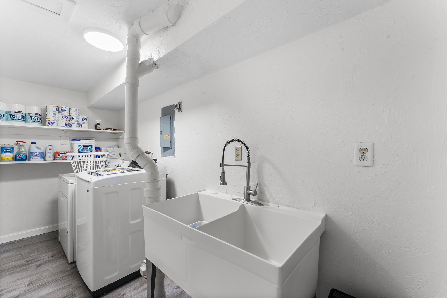
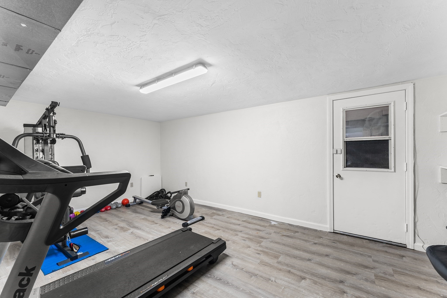
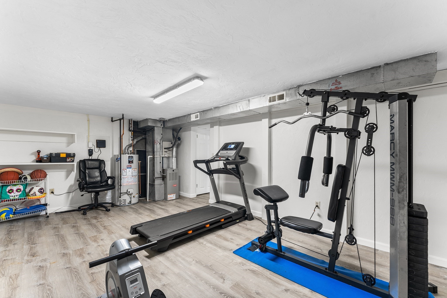
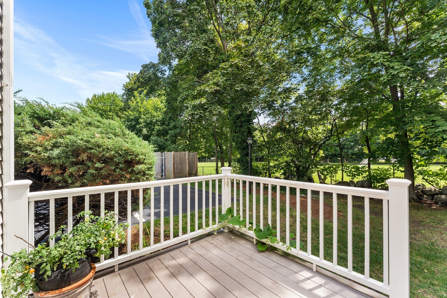
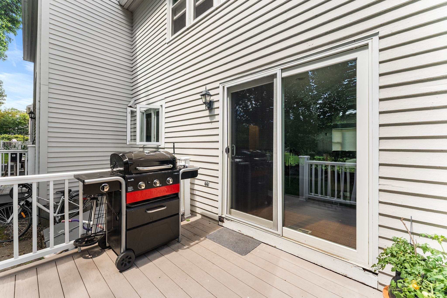
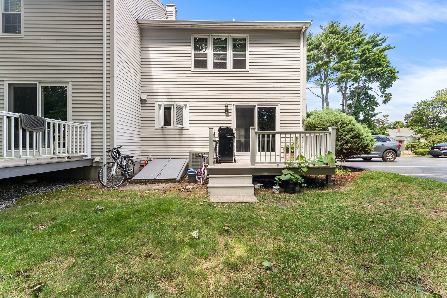
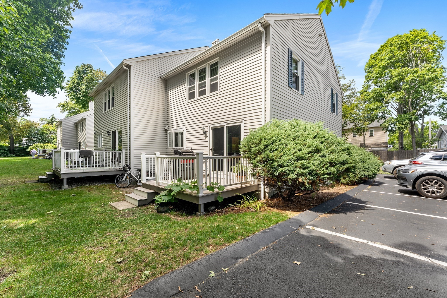
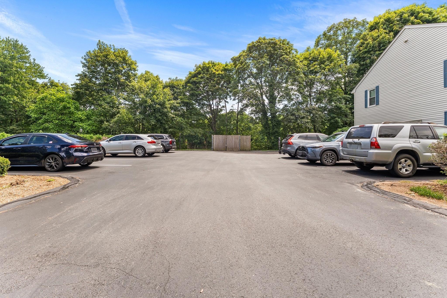
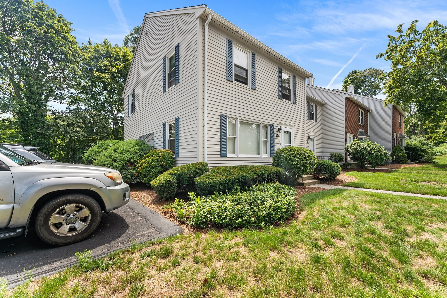
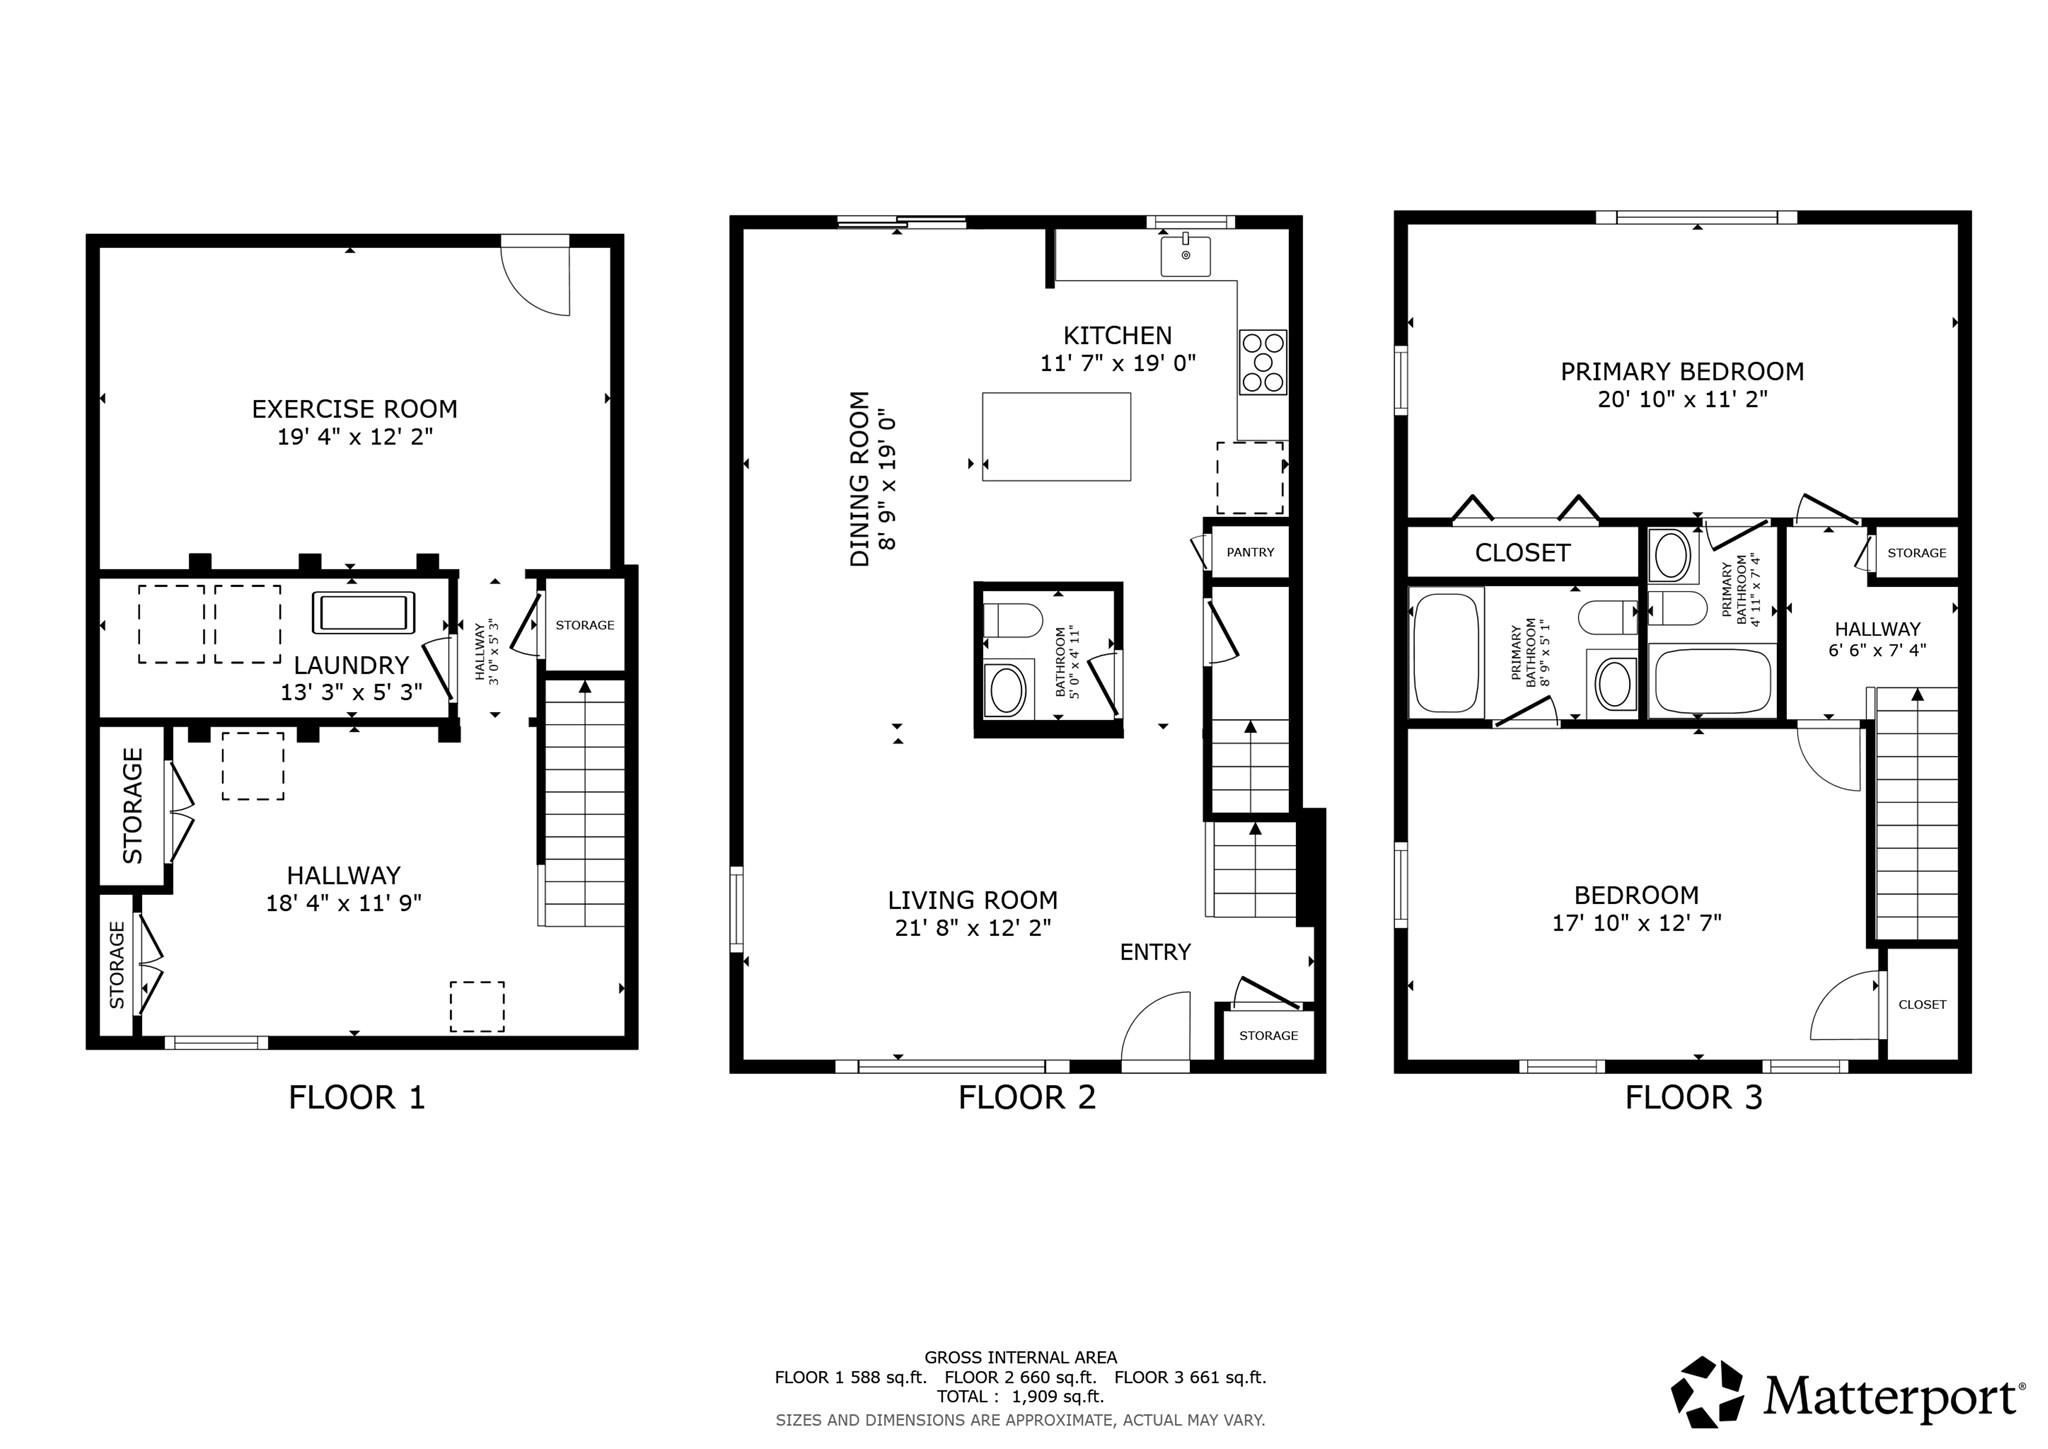
Welcome to this beautifully maintained and recently remodeled three-level end-unit townhouse in the highly desirable Bluestone Condominium association, ideally located in one of Braintree's most sought-after neighborhoods. Offering 2 spacious bedrooms, 2 full baths, and a half bath, this move-in-ready home combines modern updates, flexible living space, and an unbeatable commuter location. This ideal location offers convenient access to shopping, restaurants, and everyday amenities. Just a half mile from the Red Line and Commuter Rail, with easy access to Routes 3, 93, and 95. The main level features an open-concept layout with hardwood flooring throughout the first floor, continuing onto the second floor, new recessed lighting throughout the first floor, and a spacious living and dining area, plus a half bath-perfect for both everyday living and entertaining. The renovated kitchen features gas cooking, newer appliances, generous counter space, abundant cabinetry, and a pantry for added storage. A sliding glass door leads to a composite deck-an ideal space to relax or entertain outdoors. Upstairs, both oversized bedrooms feature beautifully renovated en suite bathrooms, generous closet space, and the warmth and elegance of hardwood flooring throughout the second level. The finished lower level adds versatile living space with two bonus rooms ideal for a home office, gym, guest space, or playroom, an updated laundry room featuring a brand-new washer and dryer, and abundant storage. Complete with two deeded parking spaces and a pet-friendly association, this exceptional home is a must-see!
Details
| MLS # | 73560350 |
|---|---|
| Listing Type | For Sale |
| Style | Condominium |
| HOA Dues | $527 |
| Sub-Type | Resale |
| Status | Active |
| Year | 1983 |
| Days On Site | 57 |
| Listing Provided By | Redfin Corp. | Sean Donelly |
Features
| Bed(s) | 2 |
|---|---|
| Bath(s) | 3 Total |
| SQ Feet | 1,886 |
| Basement | Y |
| Story(s) | 2 |
| Units | 48 |
| Zoning | C |
Interior
| Rooms Total | 5 |
|---|---|
| Cooling Yes / No | Yes |
| Cooling | Central Air |
| Heating Yes / No | Yes |
| Heating | Forced Air, Natural Gas |
| Interior Features | Lighting - Overhead, Bonus Room, Exercise Room |
| Appliances | Range, Dishwasher, Refrigerator, Range Hood |
| Fireplaces Total | 0 |
| Fireplace Yes / No | No |
| Flooring | Wood, Vinyl |
Parking
| Garage Yes / No | No |
|---|---|
| Parking Features | Off Street, Assigned |
Utilities
| Sewer | Public Sewer |
|---|
Taxes
| Tax Annual Amount | 5716 |
|---|---|
| Tax Assessed Value | 568200 |
| Tax Year | 2026 |
Location
| Senior Community Yes / No | No |
|---|
Area Information
| State | MA |
|---|---|
| County | Norfolk |
| City | Braintree |
| Zip Code | 02184 |
| Area | Norfolk |
| School District | Braintree High |
| Elementary School | Hollis Elementary |
| High School | Braintree High |
| Listing VS Median (in 02184) | |
Price: $599,000 low | high Med: $599,000 sqft: 1,886 low | high Med: 1,786 $ / sqft: $318 low | high Med: $335 On site: 57 low | high Med: 52 | |
Market Activity 02184
Request a showing
Request a showing
Contact
Learn More About This Property

| State | MA |
|---|---|
| County | Norfolk |
| City | Braintree |
| Zip Code | 02184 |
| Area | Norfolk |
| School District | Braintree High |
| Elementary School | Hollis Elementary |
| High School | Braintree High |
| Listing VS Median (in 02184) | |
Price: $599,000 low | high Med: $599,000 sqft: 1,886 low | high Med: 1,786 $ / sqft: $318 low | high Med: $335 On site: 57 low | high Med: 52 | |