
Description
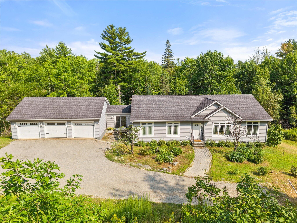
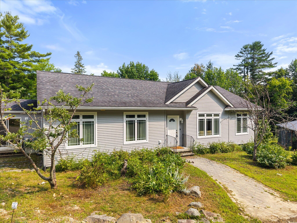
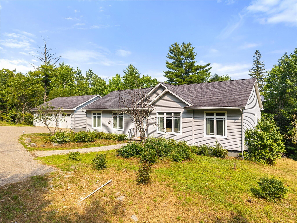
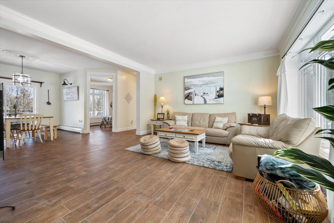
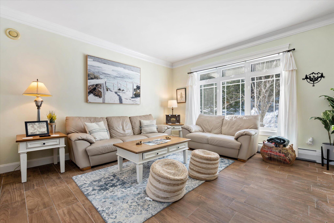
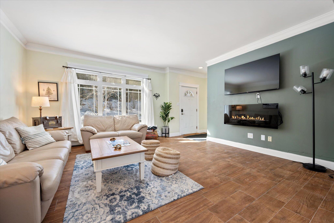
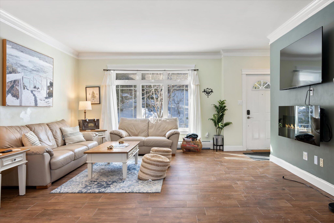
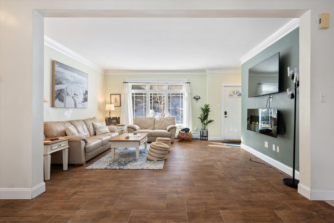
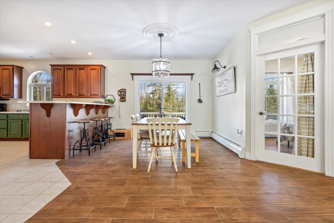
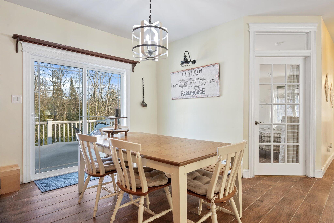
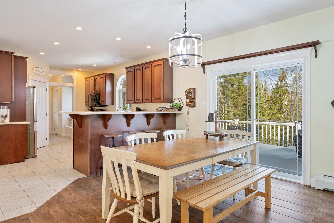
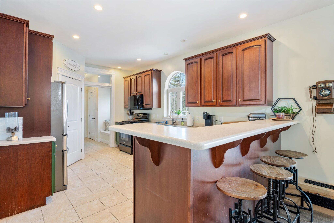
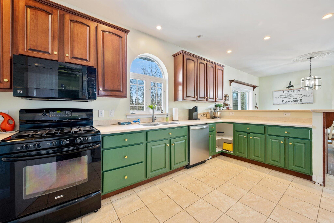
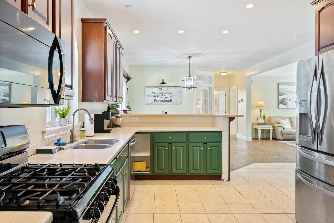
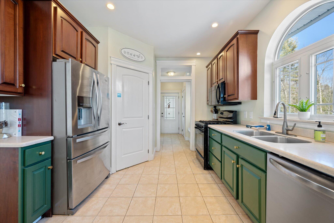
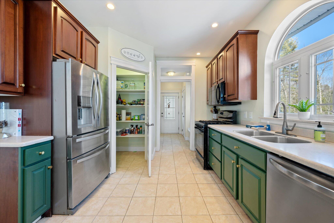
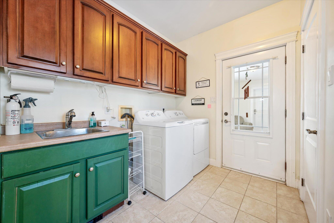
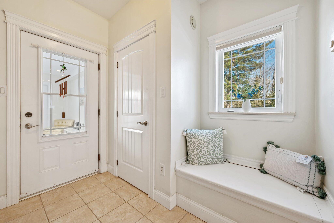
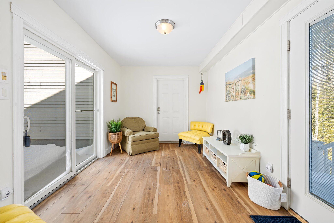
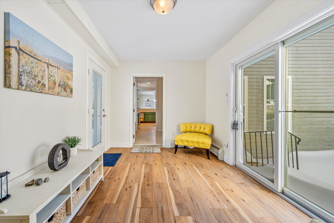
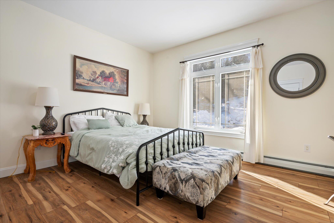
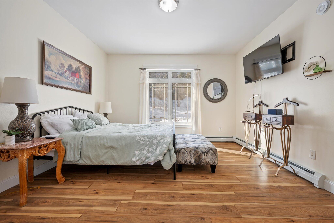
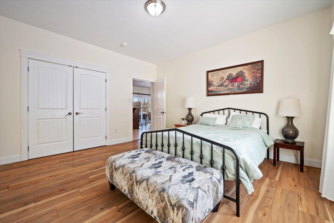
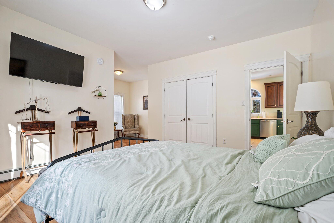
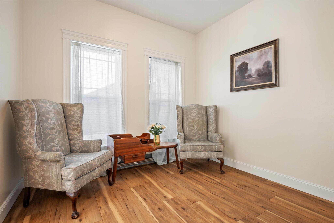
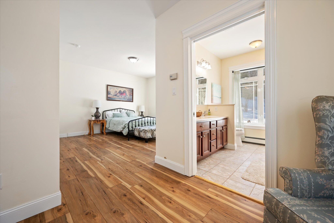
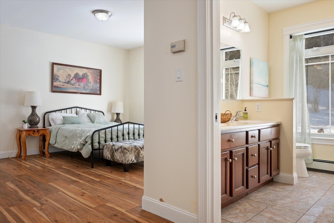
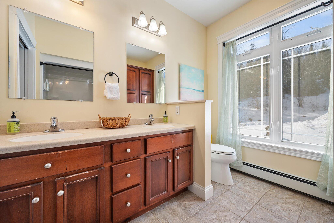
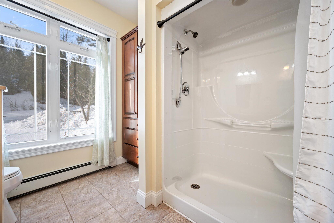
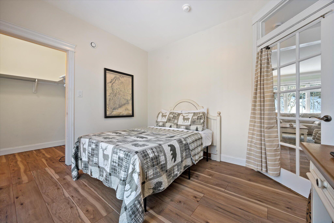
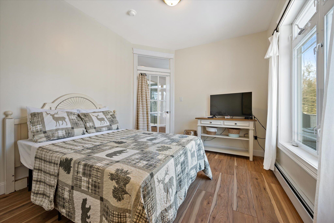
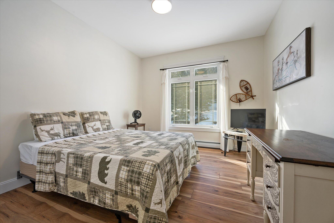
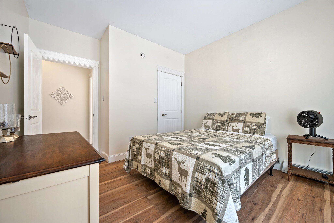
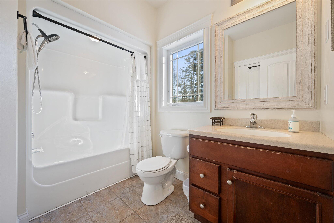
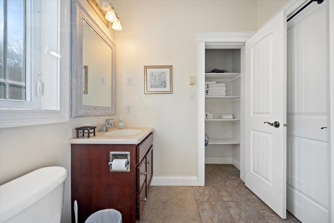
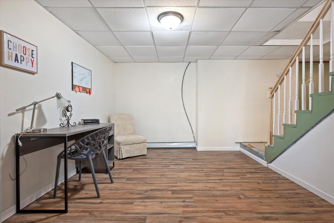
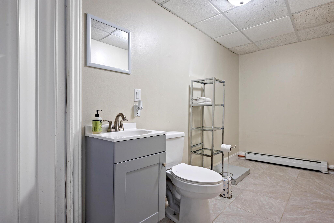
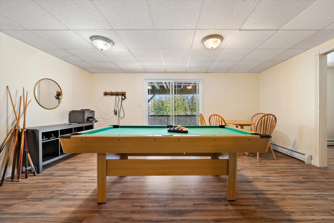
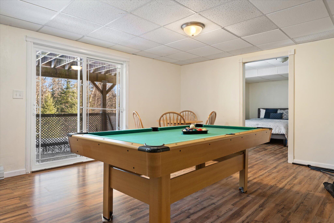
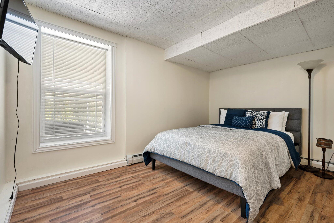
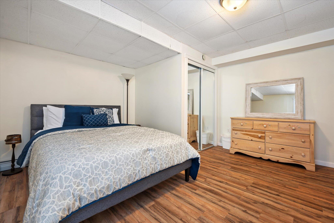
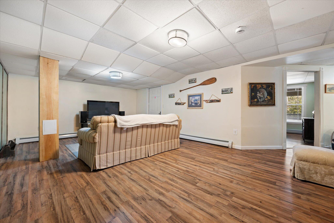
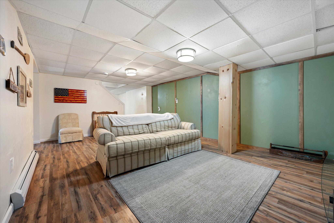
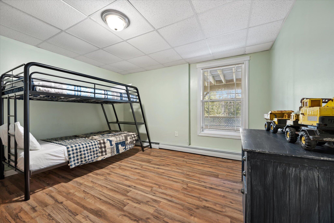
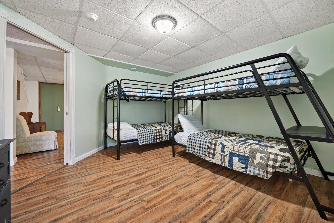
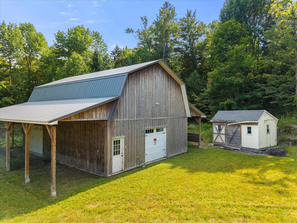
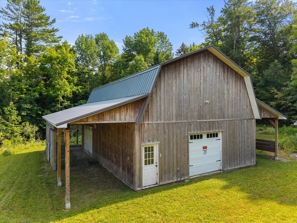
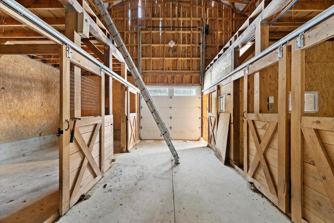
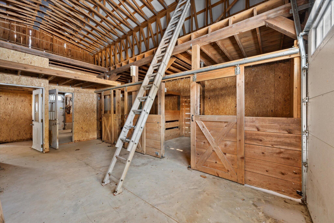
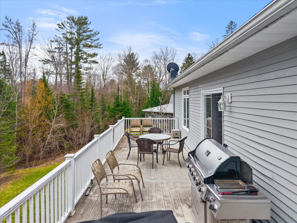
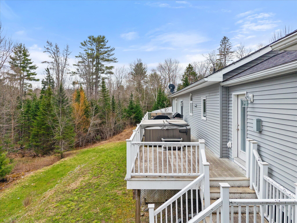
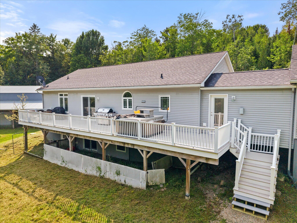
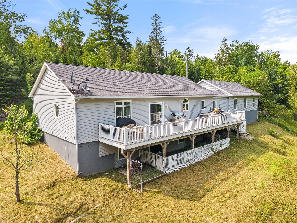
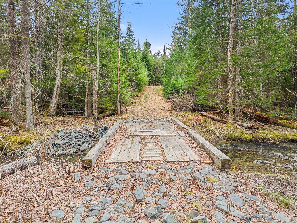
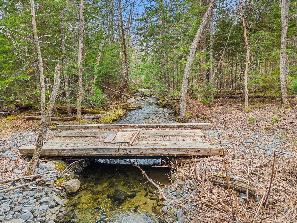
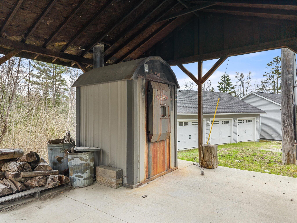
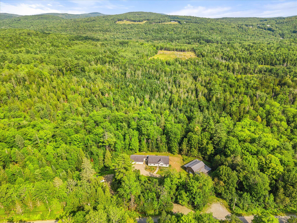
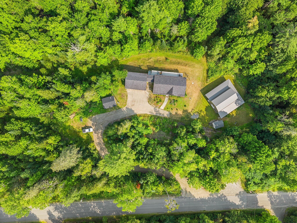
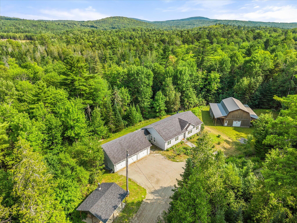
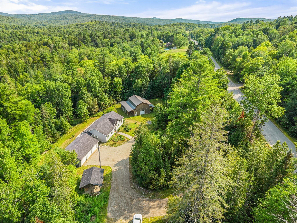
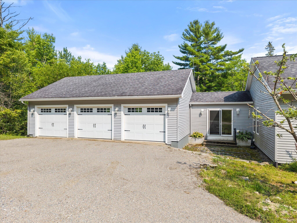
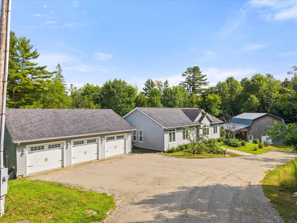
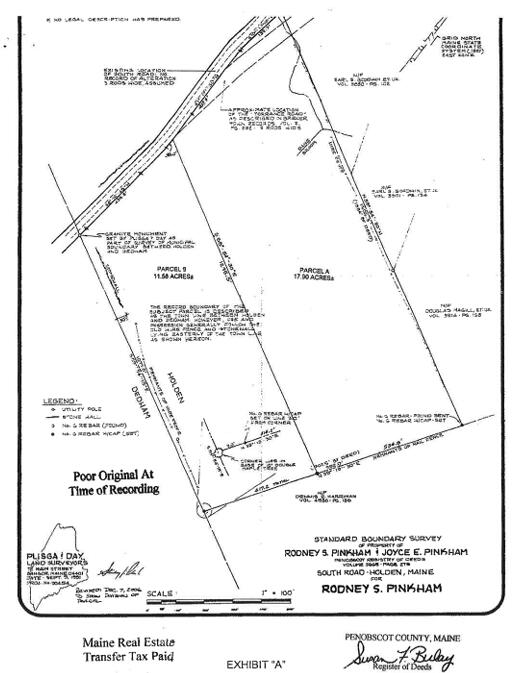
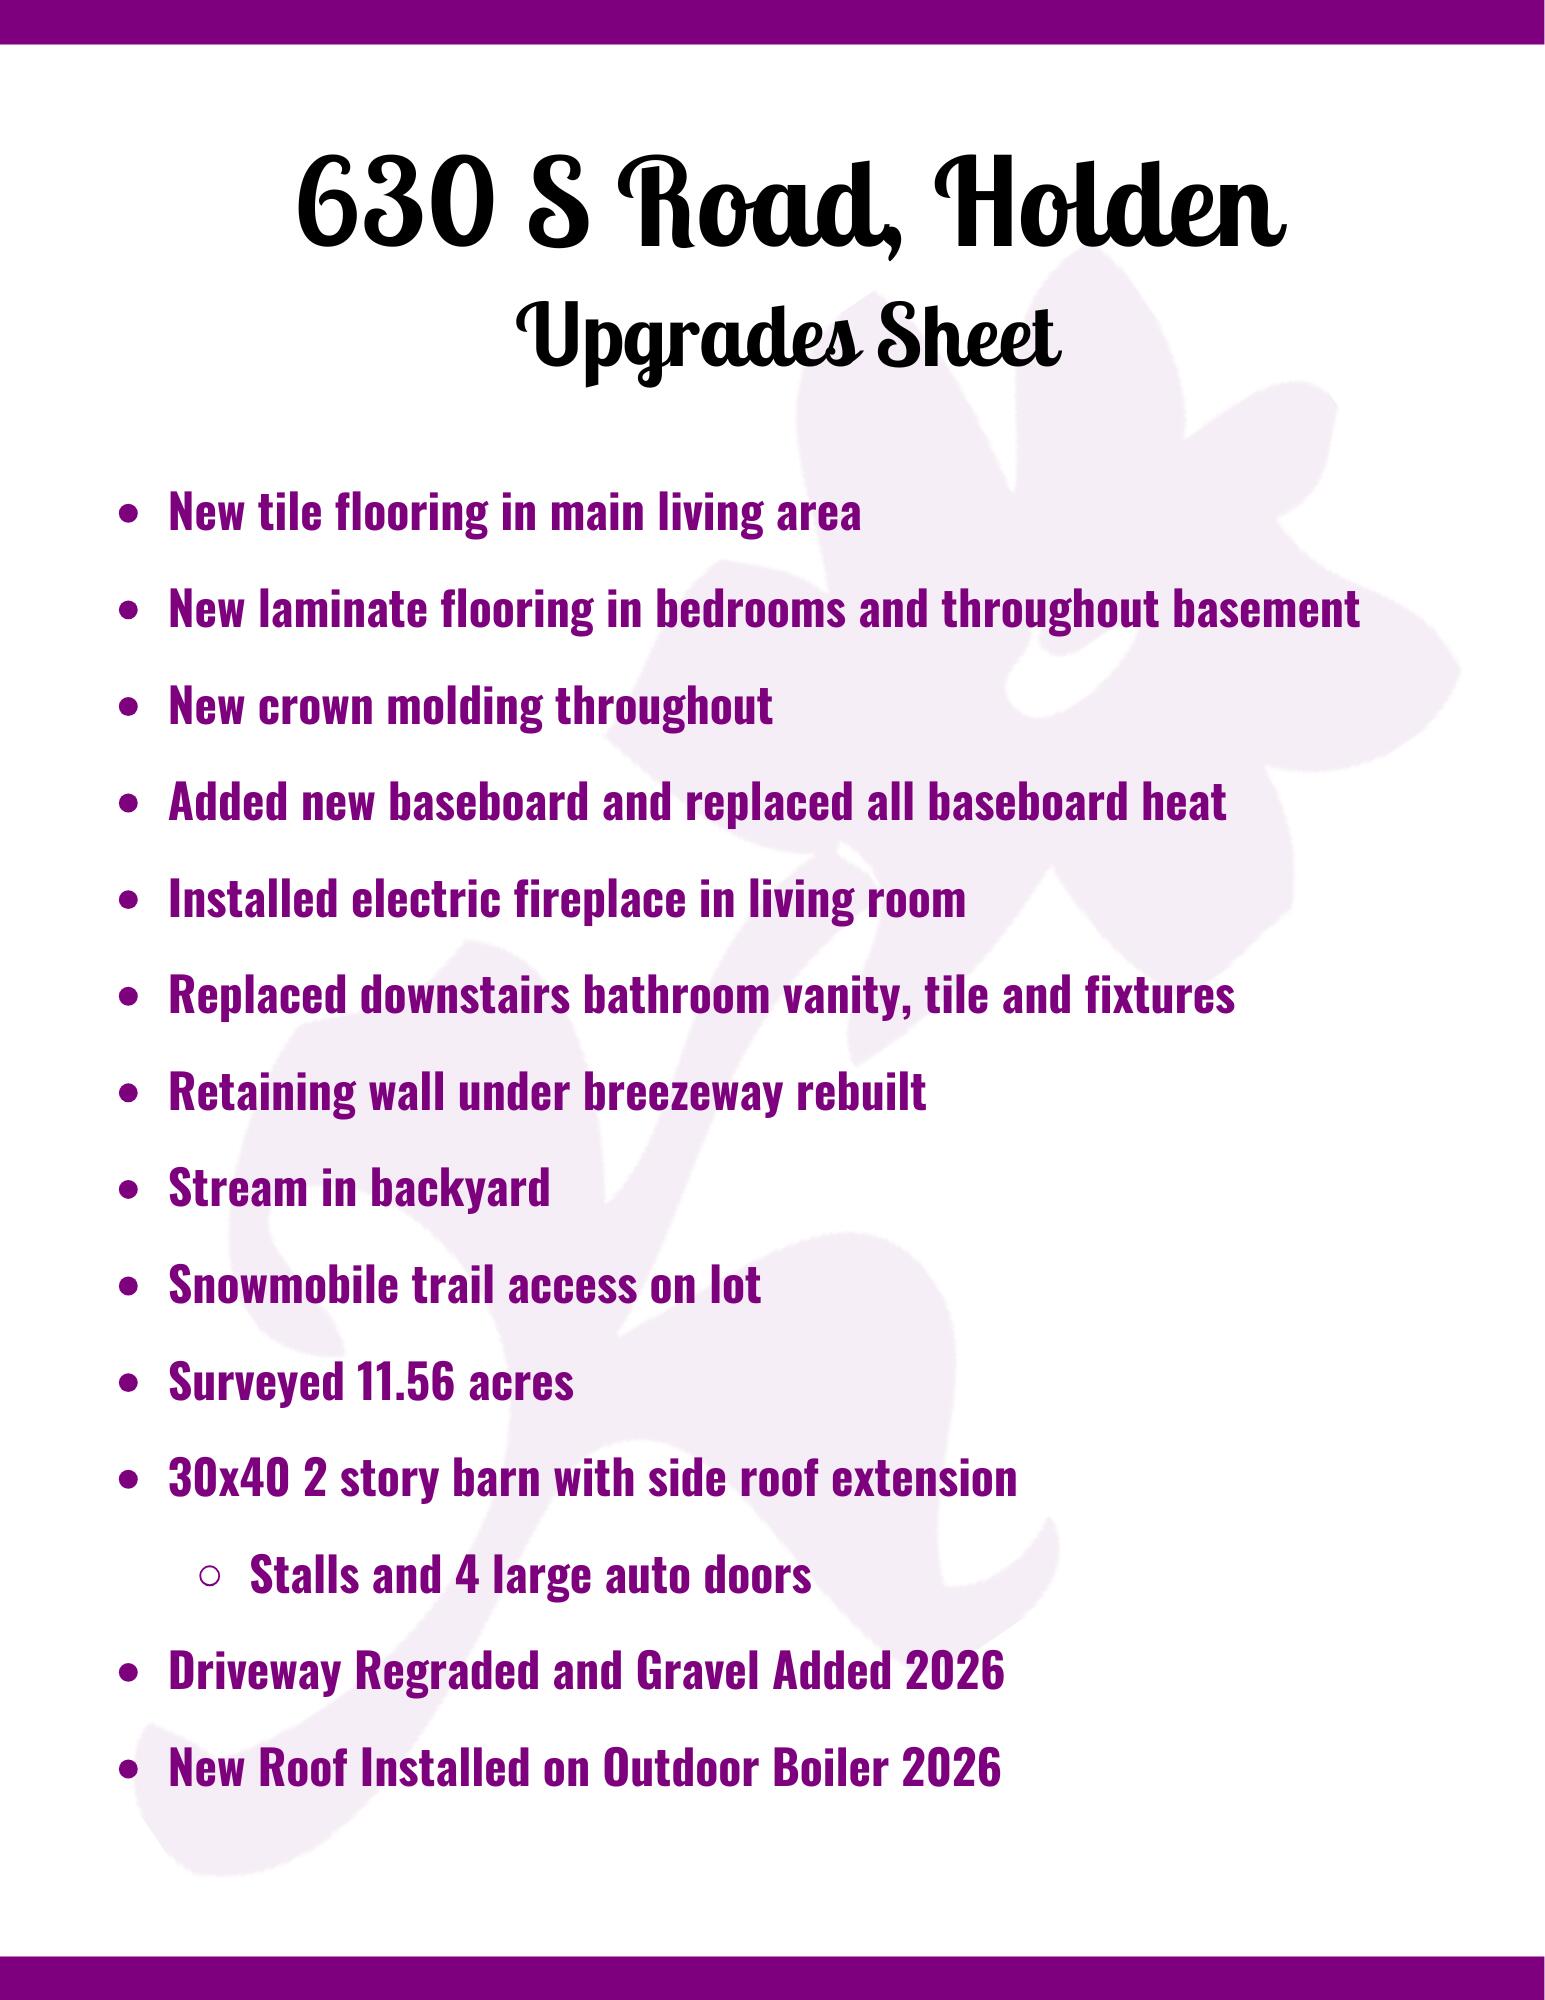
Built in 2007, this beautifully maintained 4-bedroom Ranch offers the perfect blend of comfort, space, and versatility. Step inside to discover updated tile flooring and fresh molding throughout the main living areas, creating a clean and modern feel. The open-concept living, dining, and kitchen area is ideal for everyday living and entertaining alike. The kitchen features a center island overlooking the dining space, a walk-in pantry, and seamless flow into the heart of the home. A first-floor laundry room and mudroom provide convenience and direct access to the expansive three-car garage. The primary bedroom is filled with natural light and includes a private ensuite bath and generous closet space. Two additional main-level bedrooms feature new laminate flooring and share a well-appointed modern guest bath. The fully finished lower level expands your living space with a fourth bedroom, office, family room, and game room -- offering flexibility for guests, hobbies, or multi-generational living. Step outside to your private 11.58-acre retreat complete with trails, a stream, and access to a major trail system. Enjoy peaceful views from the secluded back deck surrounded by nature. The standout feature is the impressive 30x40 two-story post & beam barn, equipped with stalls, four large automatic doors, and a side roof extension -- perfect for hobby farming, equipment storage, recreational vehicles, or workshop space. Endless possibilities await. All of this just minutes from town -- offering privacy without sacrificing convenience. This is the space, setting, and flexibility you've been waiting for.
Details
| MLS # | 1653065 |
|---|---|
| Listing Type | For Sale |
| Style | House |
| Sub-Type | Resale |
| Status | Active |
| Year | 2007 |
| Days On Site | 213 |
| Listing Provided By | Realty of Maine | Kortnie Mullins |
Features
| Bed(s) | 4 |
|---|---|
| Bath(s) | 3 Total |
| SQ Feet | 3,272 |
| Garage | 3 |
| Basement | Y |
| Story(s) | 1 |
| Zoning | 21 Rural Residential |
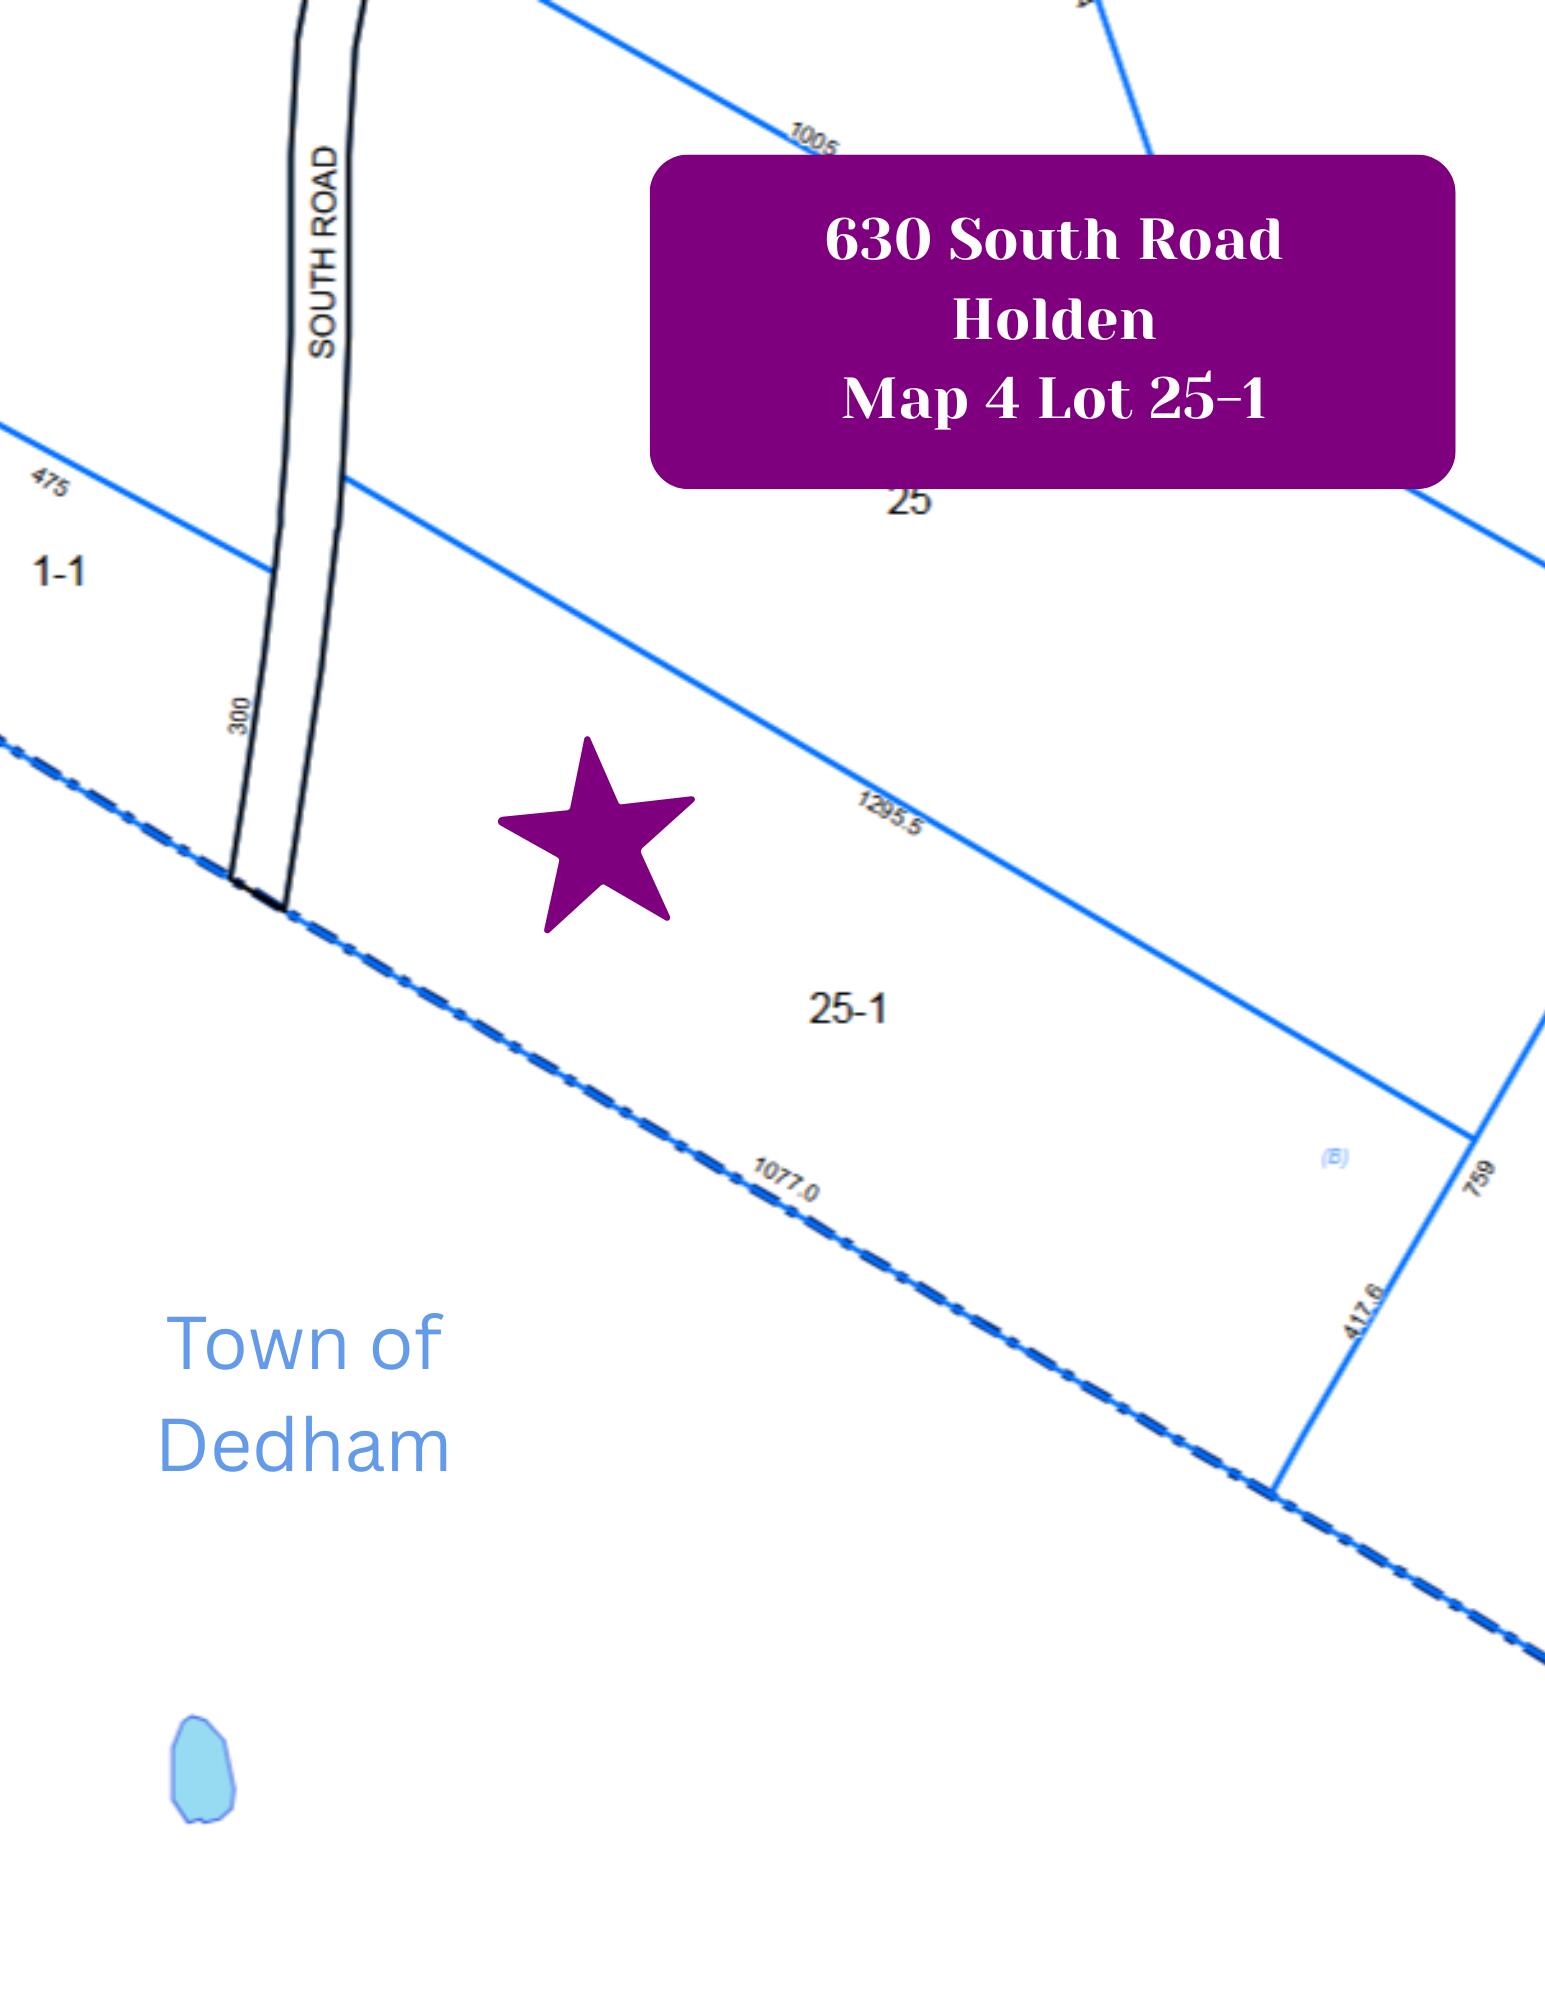
| Acreage | 11.58 |
| Property View | Trees, Woods |
Interior
| Interior Features | 1st Floor Bedroom, 1st Floor Primary Bedroom w/Bath, Attic, Bathtub, Other, Pantry, Shower, Storage, Walk-In Closet(s) |
|---|---|
| Heating Yes / No | Yes |
| Cooling Yes / No | No |
| Cooling | None |
| Fireplaces Total | 0 |
| Fireplace Yes / No | No |
| Laundry Features | Main Level, Built-Ins, Utility Sink |
| Rooms Total | 13 |
| Accessibility Features | 36+ Inch Doors, 36 - 48 Inch Halls, Level Entry, Other Accessibilities |
| Amenities Co Amenities | 1st Floor Bedroom, 1st Floor Primary Bedroom w/Bath, Attic, Bathtub, Main Level, Other Amenities, Pantry, Shower, Storage, Walk-in Closets |
Exterior
| Roof | Shingle |
|---|---|
| Foundation Details | Poured Concrete |
| Lot Features | Near Town, Rural, Rolling Slope, Landscaped, Wooded |
| View | Trees/Woods |
| Construction Materials | Wood Frame, Vinyl Siding |
| Door Features | Storm Door(s) |
| Exterior Co Exterior | Vinyl Siding |
| Patio And Porch Features | Deck, Patio |
| Window Features | Double Pane Windows, Storm Window(s) |
Parking
| Attached Garage Yes / No | Yes |
|---|---|
| Garage Yes / No | Yes |
| Parking Features | Gravel, 11 - 20 Spaces, On Site, Garage Door Opener, Inside Entrance |
Utilities
| Sewer | Private Sewer, Septic Design Available, Septic Tank |
|---|---|
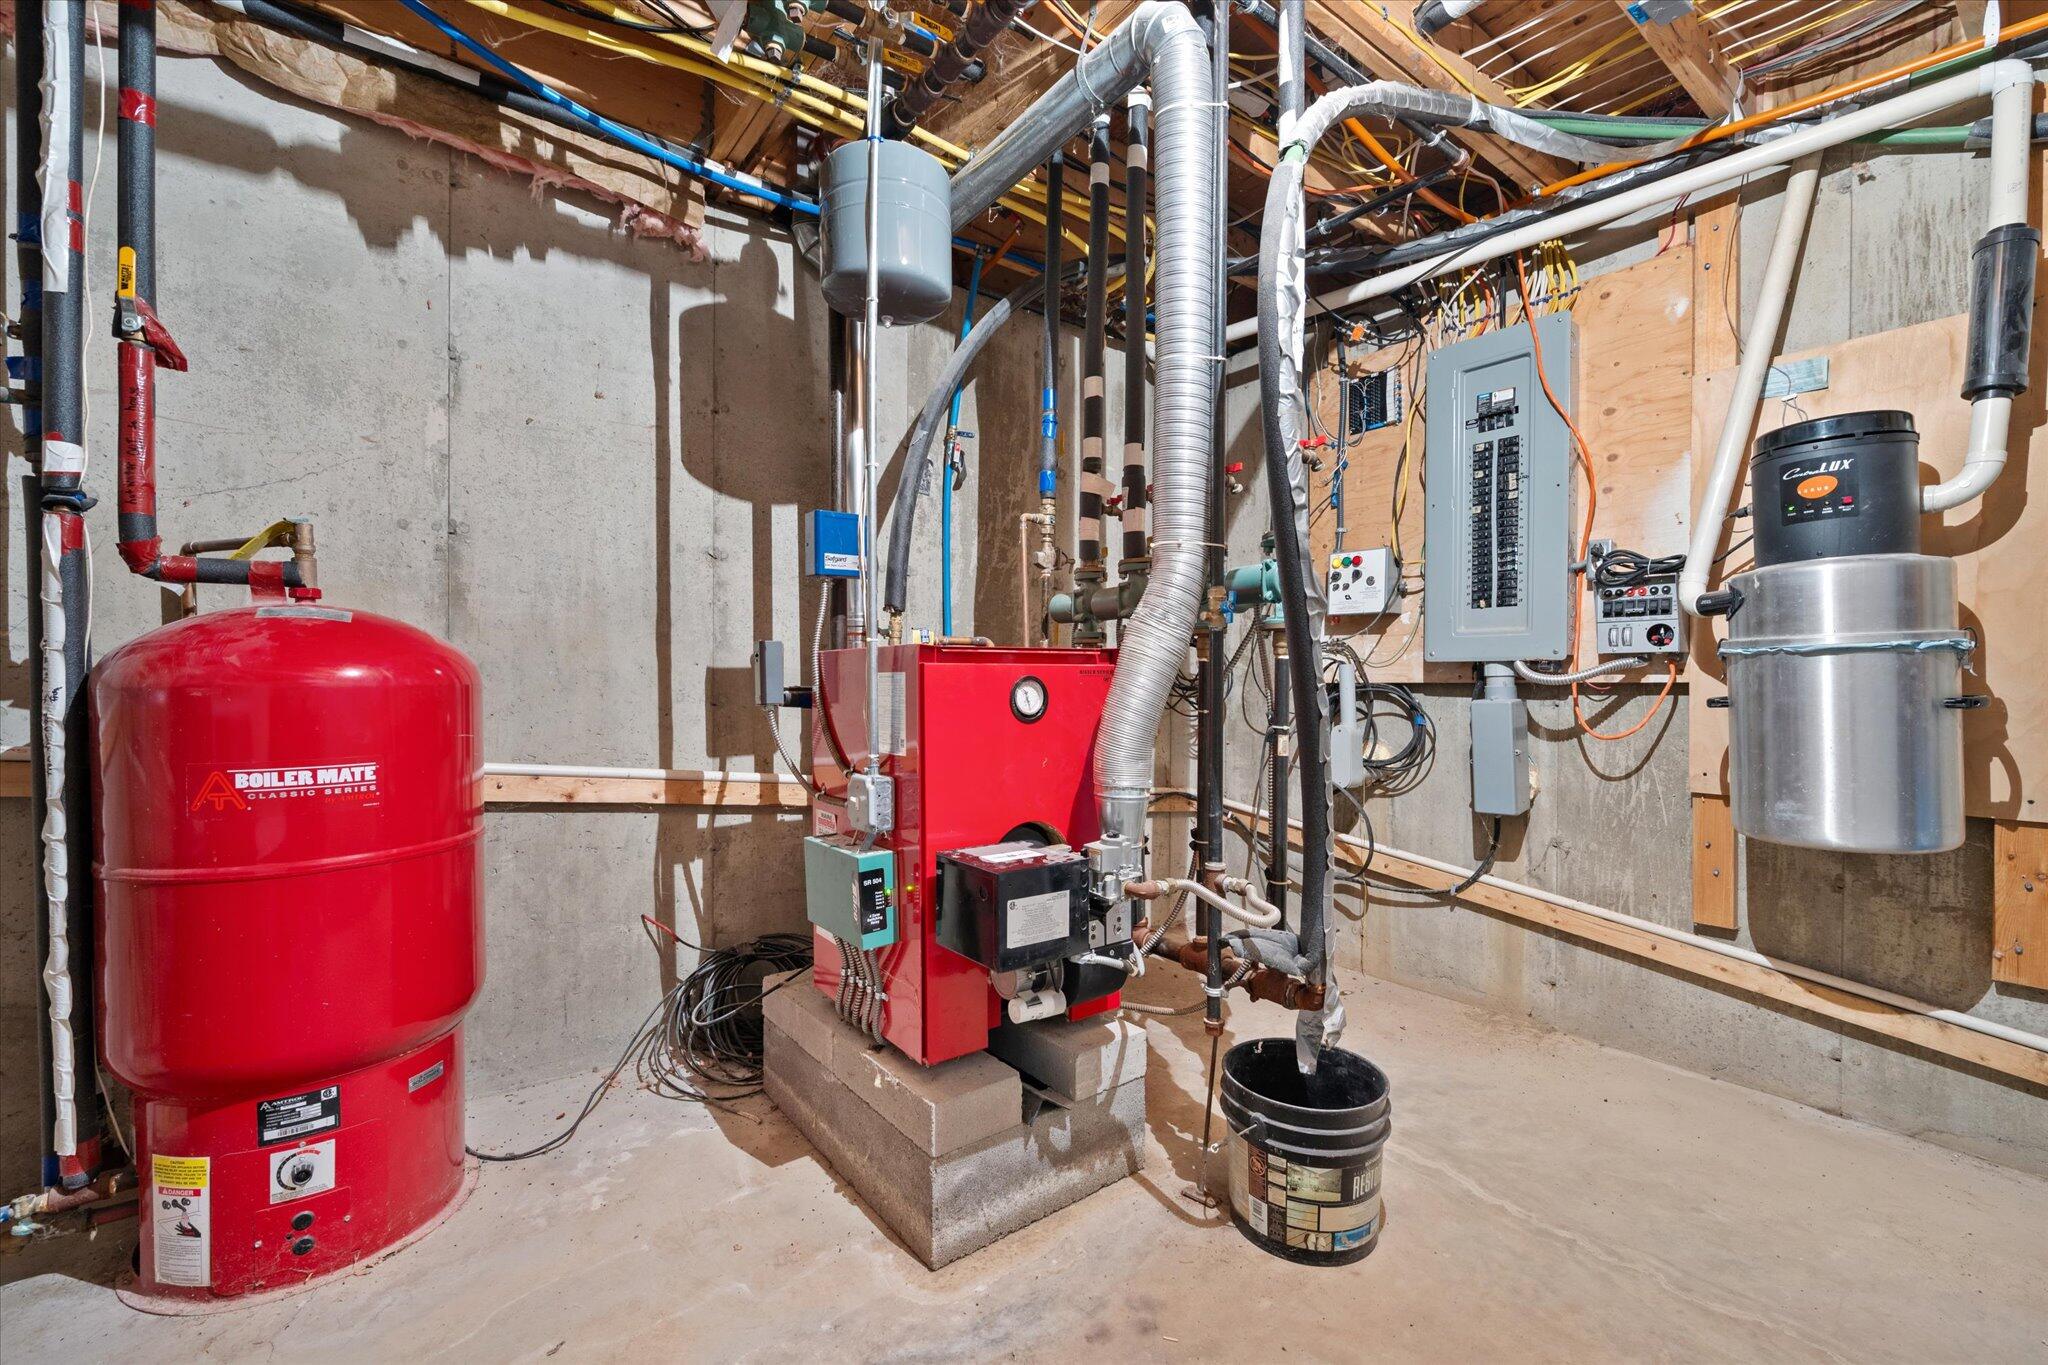
| Electric | Circuit Breakers, Generator Hookup |
Taxes
| Tax Annual Amount | 6037 |
|---|---|
| Tax Book Number | 16722 |
| Tax Year | 2025 |
| Tax Lot | 25-1 |
| Tax Map Number | 04 |
Area Information
| State | ME |
|---|---|
| County | Penobscot |
| City | Holden |
| Zip Code | 04429 |
| Area | Penobscot |
| Listing VS Median (in 04429) | |
Price: $620,000 low | high Med: $495,900 sqft: 3,272 low | high Med: 1,482 $ / sqft: $189 low | high Med: $335 On site: 213 low | high Med: 165 | |
Market Activity 04429
Request a showing
Request a showing


Contact
Learn More About This Property

| State | ME |
|---|---|
| County | Penobscot |
| City | Holden |
| Zip Code | 04429 |
| Area | Penobscot |
| Listing VS Median (in 04429) | |
Price: $620,000 low | high Med: $495,900 sqft: 3,272 low | high Med: 1,482 $ / sqft: $189 low | high Med: $335 On site: 213 low | high Med: 165 | |