62 Thistle Patch # 62,Hingham, MA 02043
Hingham, MA 02043

Description
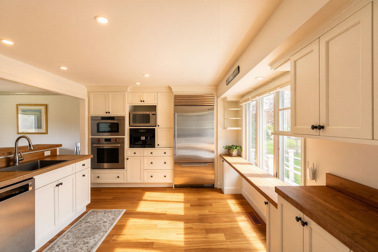
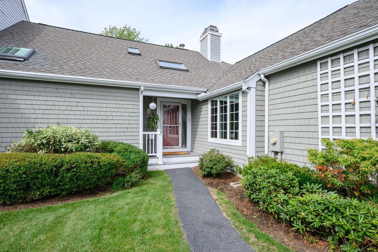
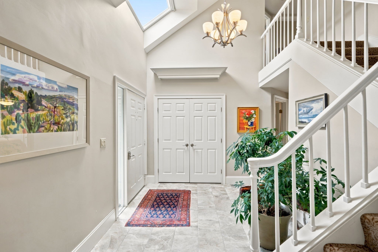
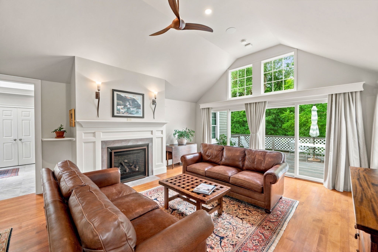
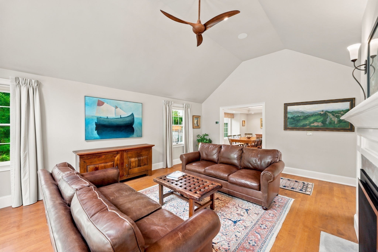
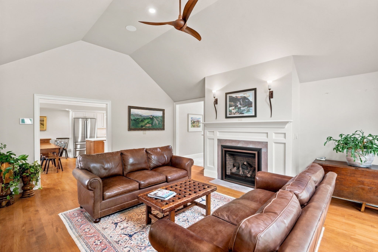
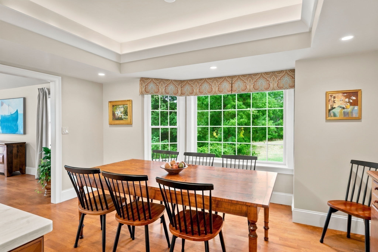
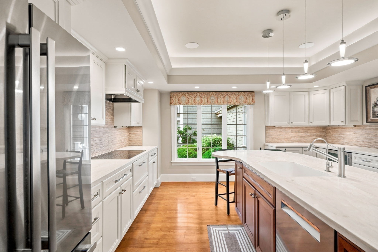
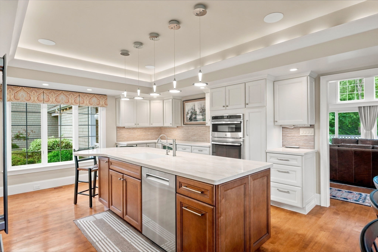
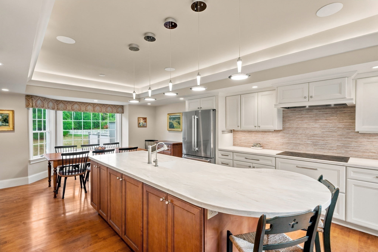
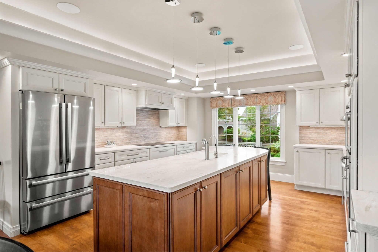
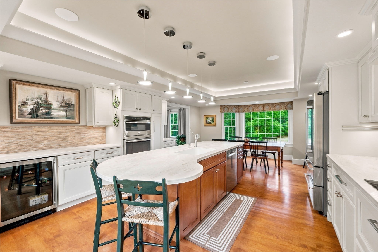
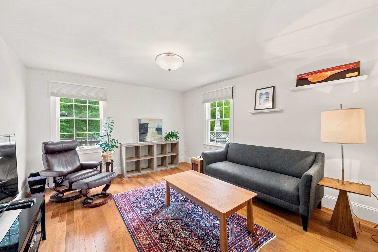
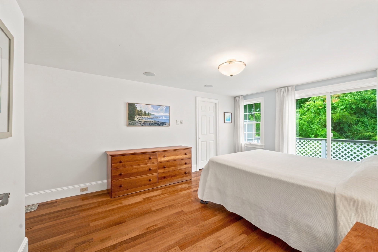
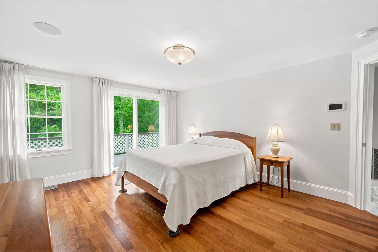
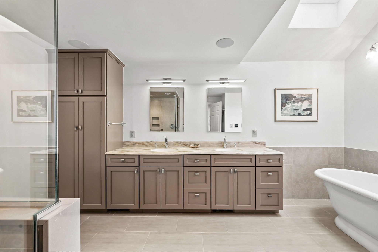
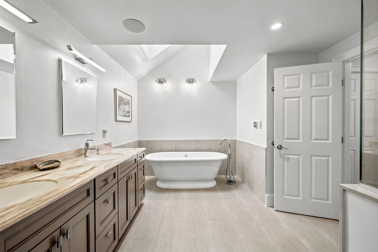
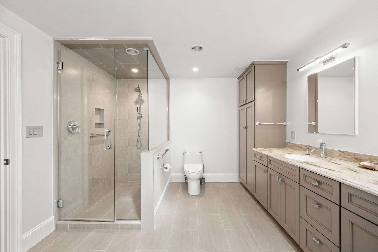
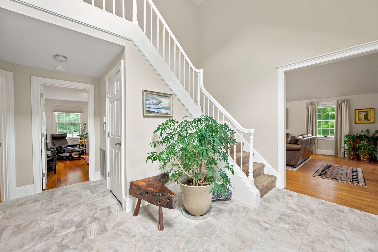
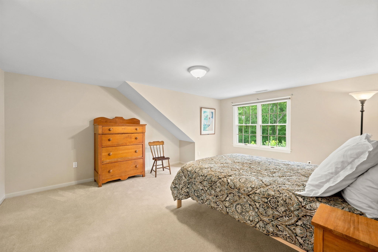
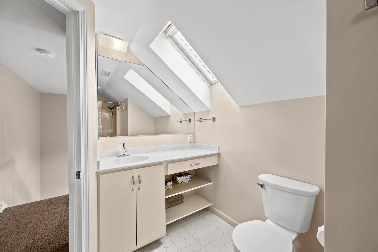
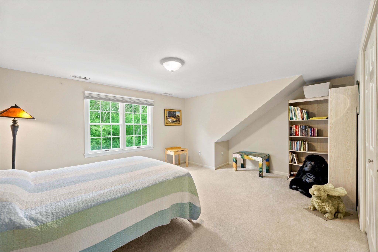
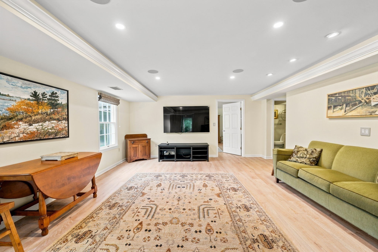
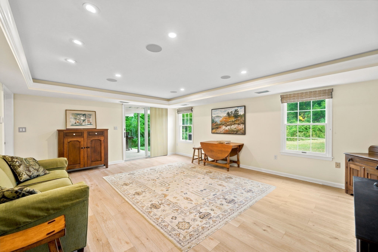
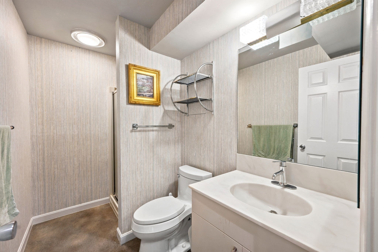
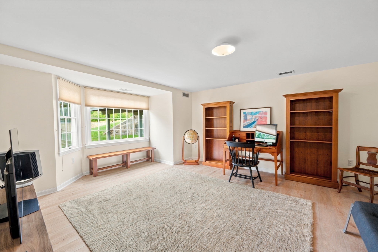
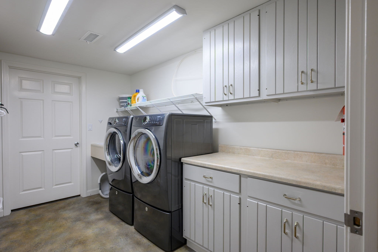
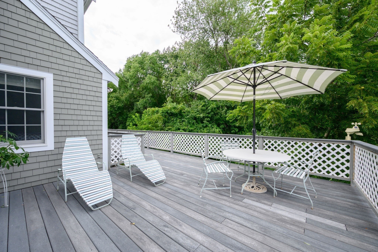
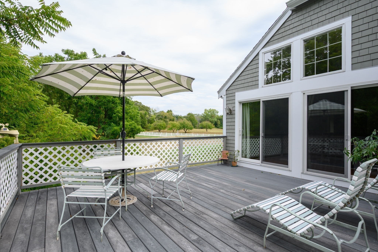
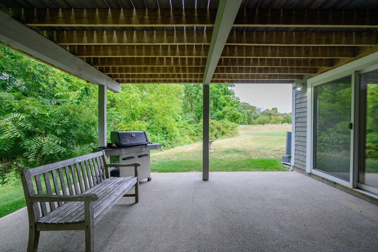
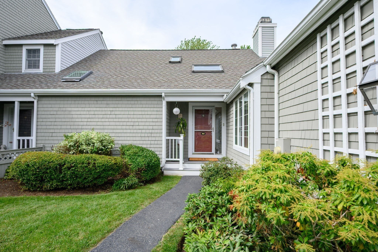
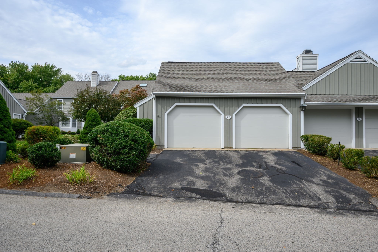
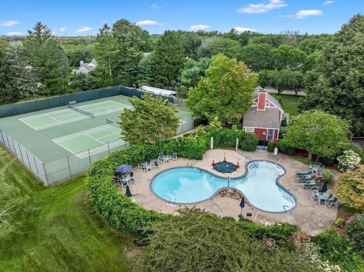
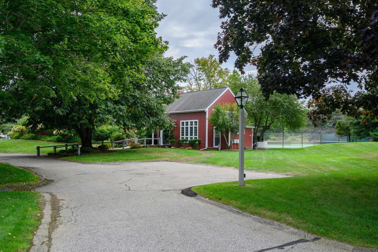
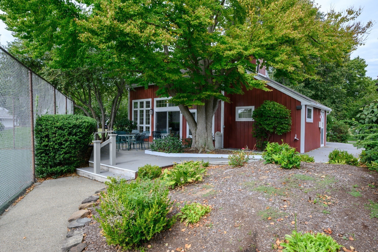
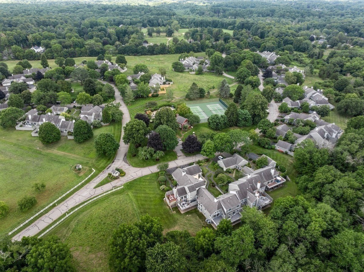
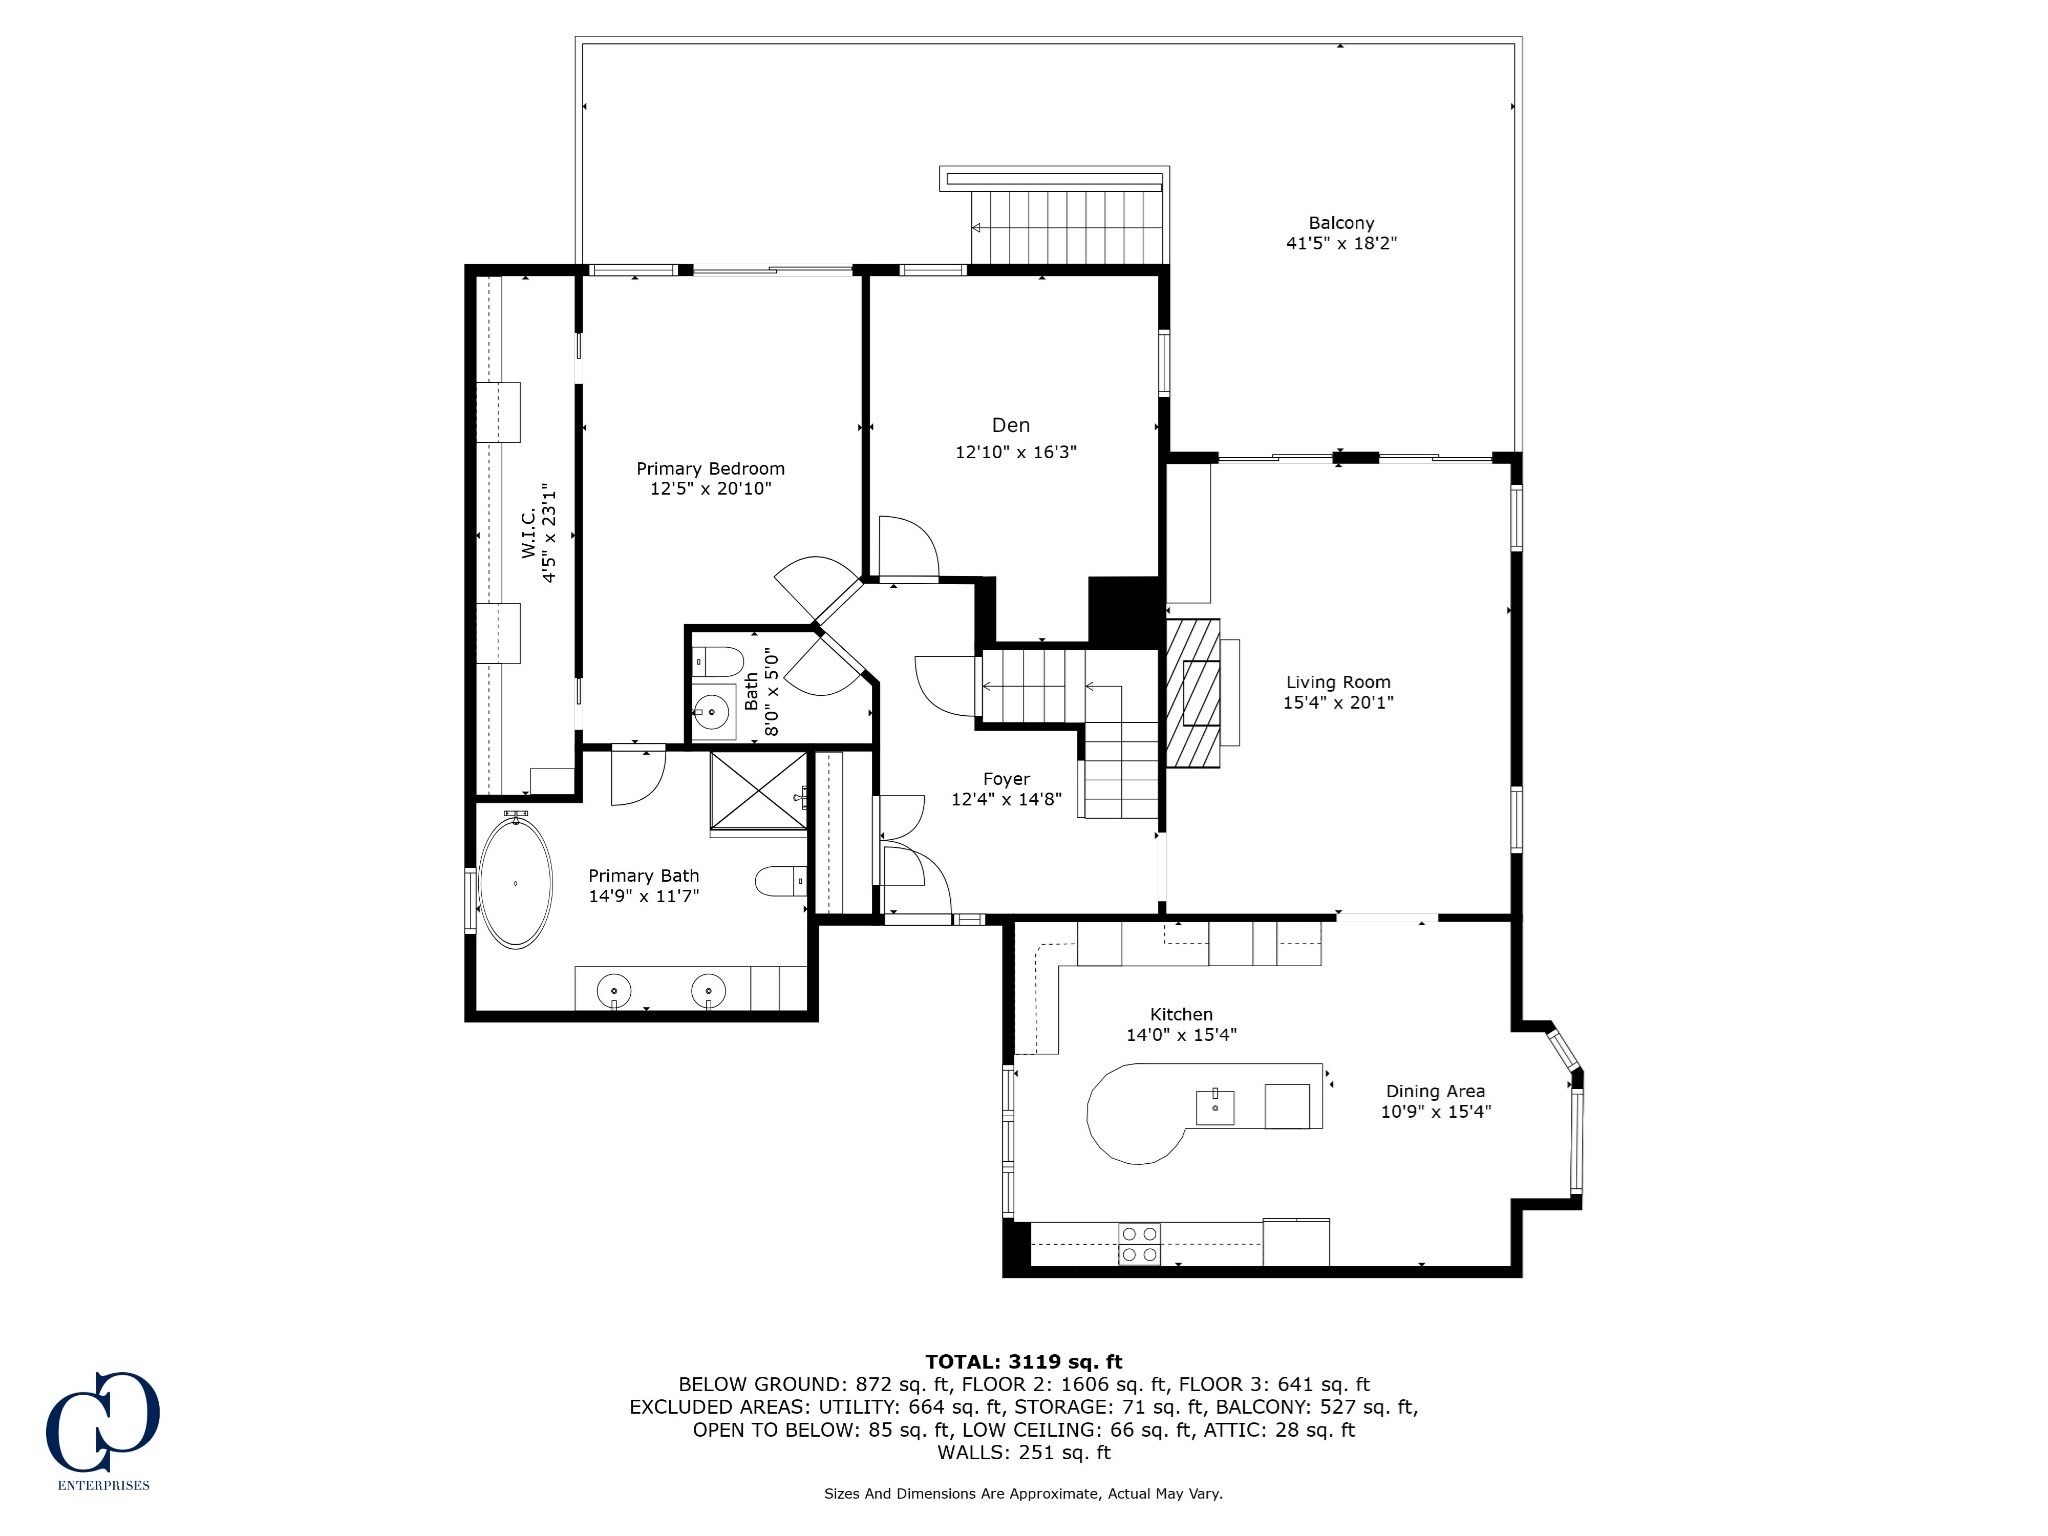
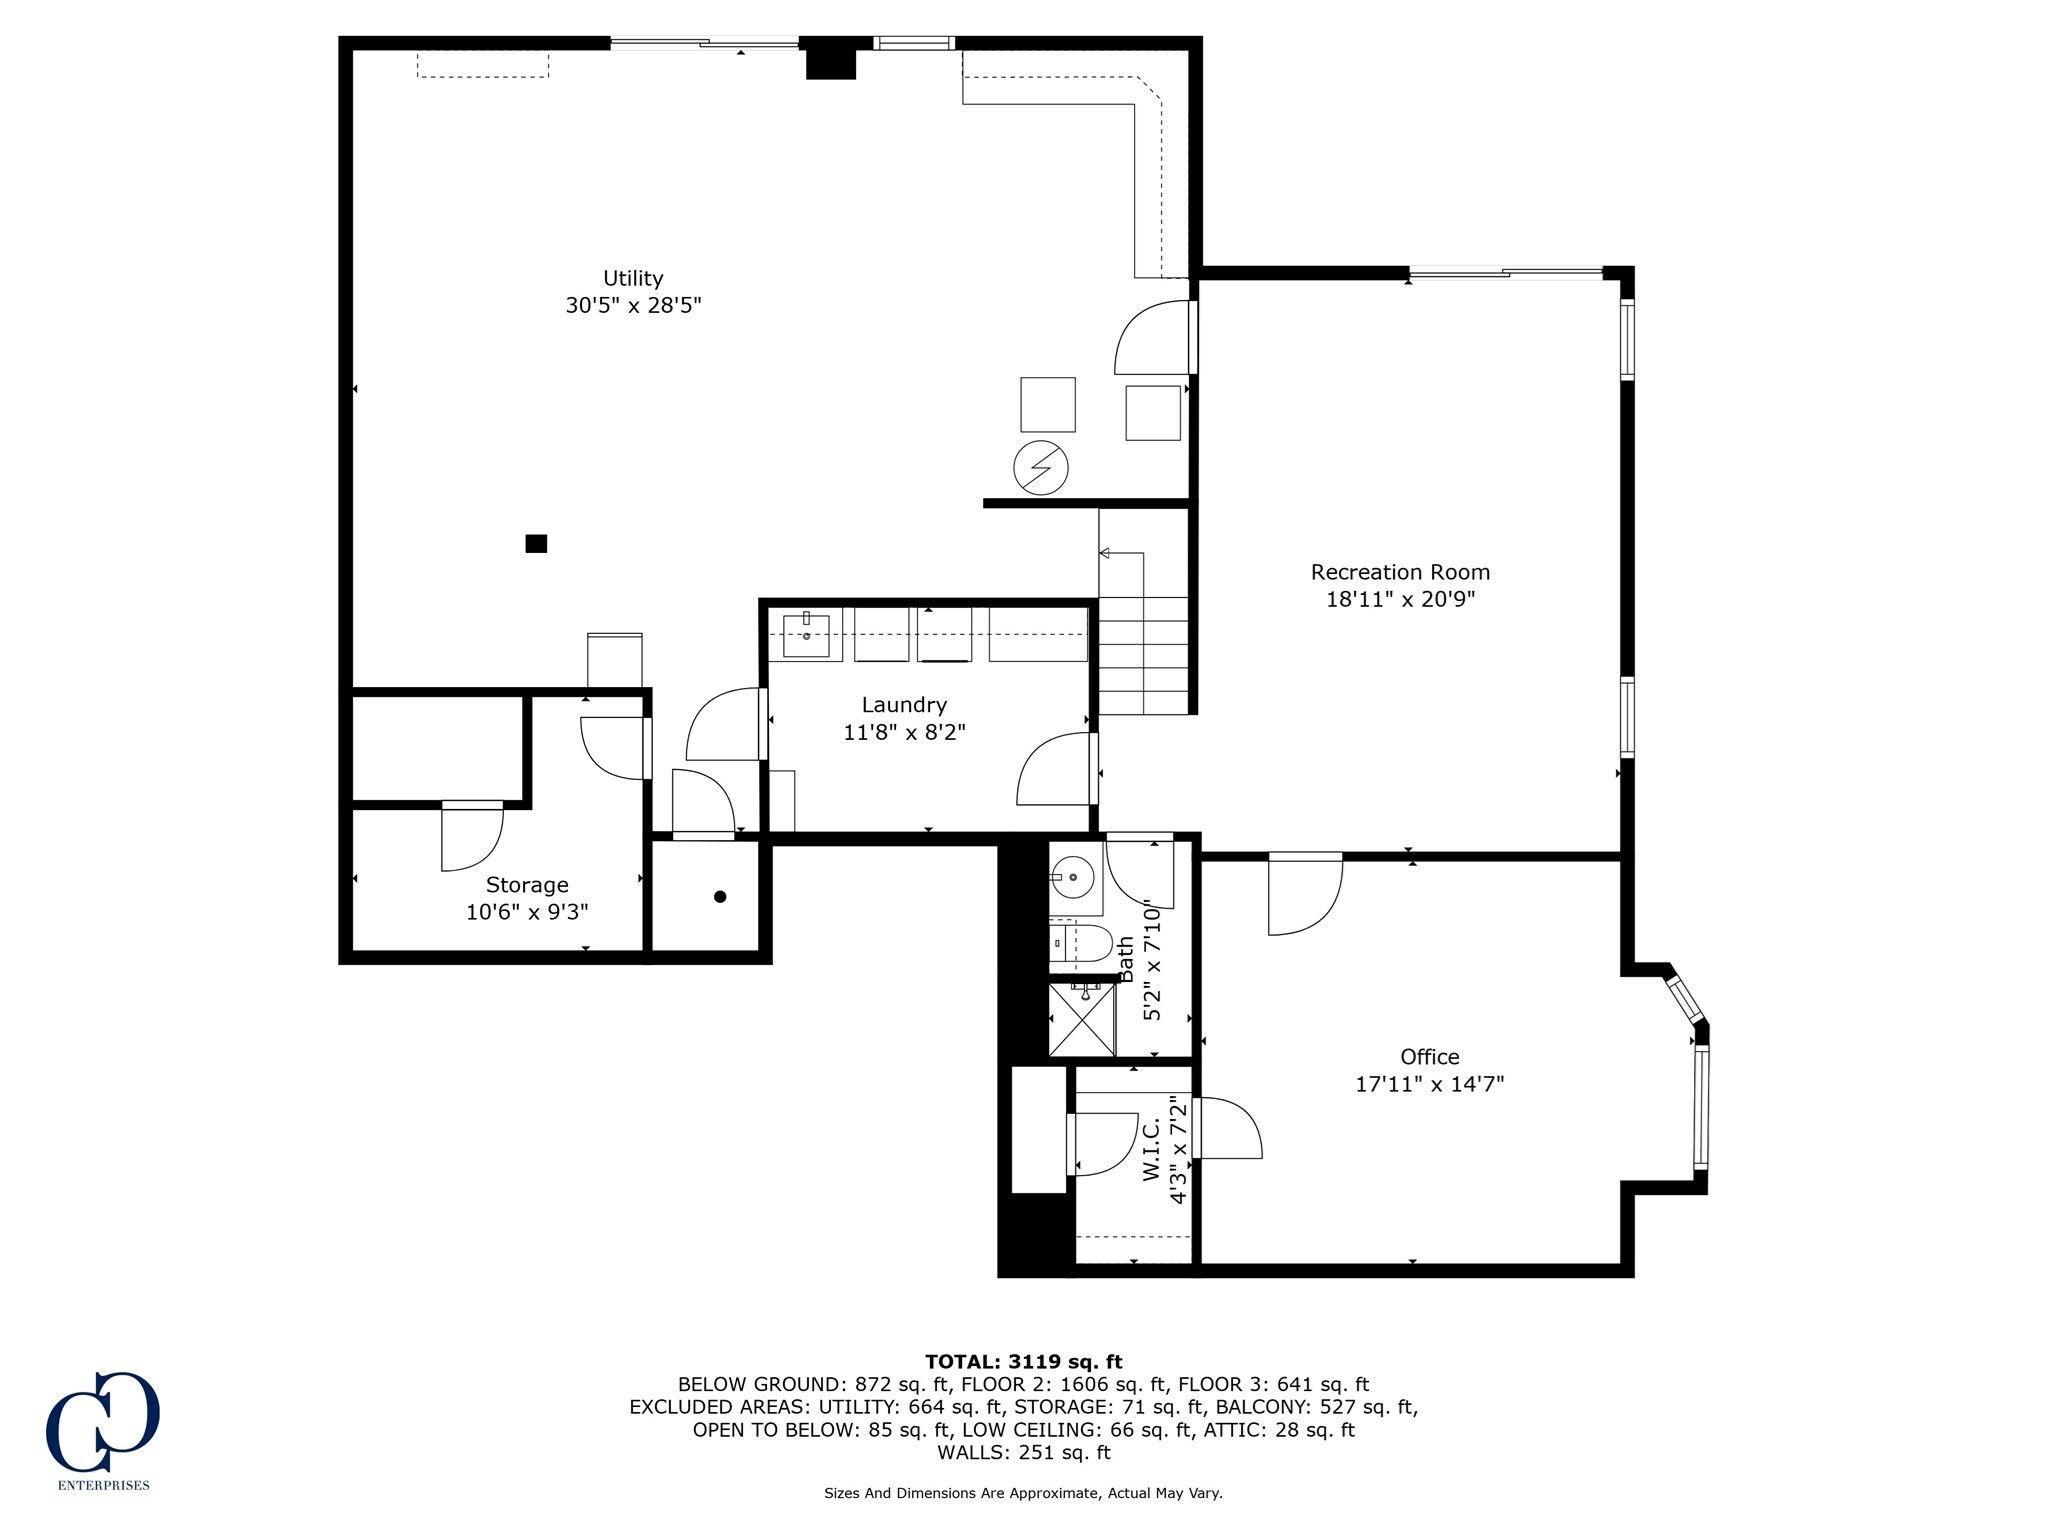
Welcome to The Meadows, one of Hingham's most desirable communities! Beautifully renovated and thoughtfully designed, this exceptional three-bedroom home offers the largest floor plan in The Meadows. The first-floor primary suite features a full-length walk-in closet and a stunning renovated spa-like bath with a large walk-in shower and separate soaking tub. The spacious cathedral-ceiling living room features a gas fireplace and sliders to a private deck. The gorgeous renovated kitchen boasts a large center island and opens to a elegant dining room with a picture window overlooking the peaceful surroundings. 1st floor den with beautiful wood floors could work as an impressive office. Two generously sized bedrooms and a full bath complete the second level. The walkout lower level offers a roomy family room with recessed lighting and sliders to a private patio, plus a spacious office/guest area and abundant storage. Additional features include updated heating and air conditioning and a two-car garage. Enjoy all The Meadows has to offer, including a clubhouse, swimming pool, tennis and pickleball courts. A wonderful opportunity to enjoy comfortable, carefree living in a fantastic Hingham community!
Details
| MLS # | 73576180 |
|---|---|
| Listing Type | For Sale |
| Style | Condominium |
| Building Name | The Meadows |
| HOA Dues | $1,509 |
| Sub-Type | Resale |
| Status | Active Under Contract |
| Year | 1984 |
| Days On Site | 9 |
| Listing Provided By | William Raveis R.E. & Home Services | Joanne Conway |
Features
| Bed(s) | 3 |
|---|---|
| Bath(s) | 4 Total |
| SQ Feet | 3,119 |
| Garage | 2 |
| Basement | Y |
| Pool | Yes |
| Story(s) | 3 |
| Units | 54 |
| Zoning | condo |
Interior
| Rooms Total | 9 |
|---|---|
| Cooling Yes / No | Yes |
| Cooling | Central Air |
| Heating Yes / No | Yes |
| Heating | Forced Air, Natural Gas |
| Interior Features | Den, Home Office |
| Appliances | Oven, Dishwasher, Microwave, Range, Refrigerator, Washer, Dryer |
| Fireplace Features | Living Room |
| Fireplaces Total | 1 |
| Fireplace Yes / No | Yes |
| Flooring | Wood, Tile, Carpet, Vinyl |
Exterior
| Exterior Features | Deck, Patio |
|---|---|
| Roof | Shingle |
Parking
| Garage Yes / No | Yes |
|---|---|
| Attached Garage Yes / No | No |
| Parking Features | Detached, Off Street |
Utilities
| Sewer | Private Sewer |
|---|---|
| Electric | Circuit Breakers |
Taxes
| Tax Annual Amount | 13038 |
|---|---|
| Tax Assessed Value | 1245300 |
| Tax Year | 2026 |
Location
| Community Features | Shopping, Pool, Tennis Court(s), Park, Public School |
|---|---|
| Senior Community Yes / No | No |
Area Information
| State | MA |
|---|---|
| County | Plymouth |
| City | Hingham |
| Zip Code | 02043 |
| Area | Plymouth |
| School District | Hingham High |
| Elementary School | East |
| High School | Hingham High |
| Listing VS Median (in 02043) | |
Price: $1,785,000 low | high Med: $1,287,000 sqft: 3,119 low | high Med: 2,497 $ / sqft: $572 low | high Med: $530 On site: 9 low | high Med: 39.5 | |
Market Activity 02043
Request a showing
Request a showing
Contact
Learn More About This Property

| State | MA |
|---|---|
| County | Plymouth |
| City | Hingham |
| Zip Code | 02043 |
| Area | Plymouth |
| School District | Hingham High |
| Elementary School | East |
| High School | Hingham High |
| Listing VS Median (in 02043) | |
Price: $1,785,000 low | high Med: $1,287,000 sqft: 3,119 low | high Med: 2,497 $ / sqft: $572 low | high Med: $530 On site: 9 low | high Med: 39.5 | |