
Description
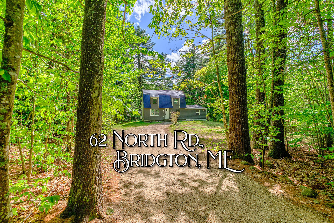
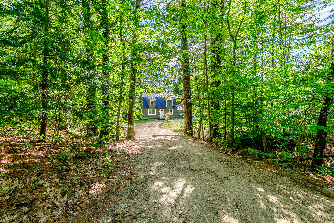
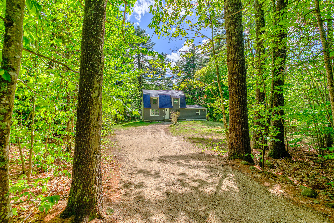
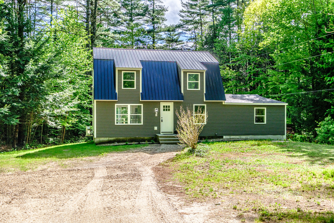
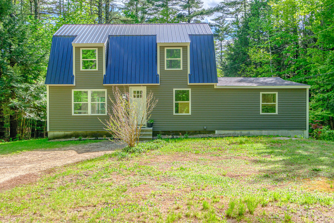
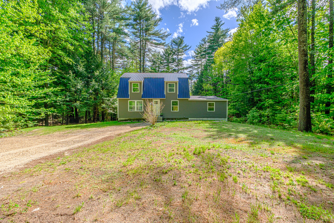
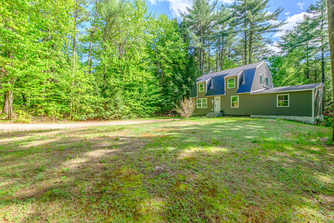
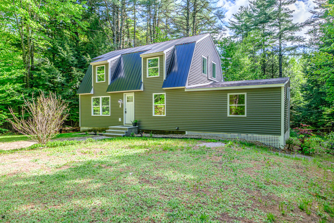
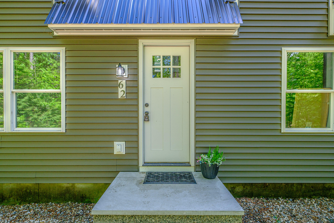
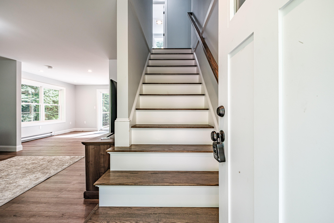
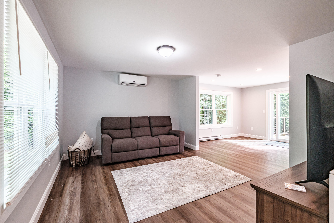
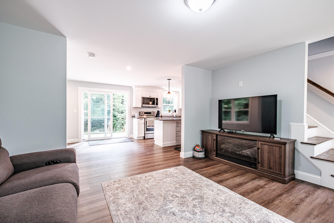
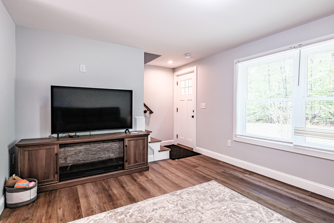
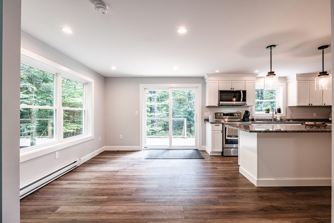
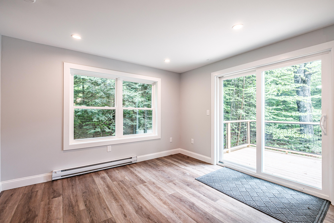
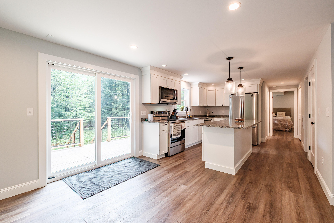
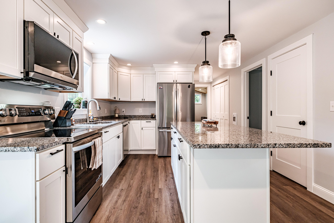
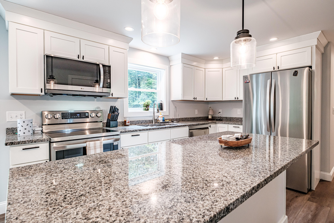
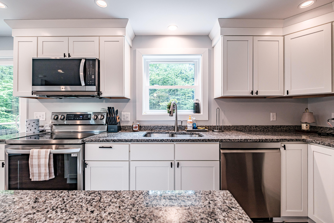
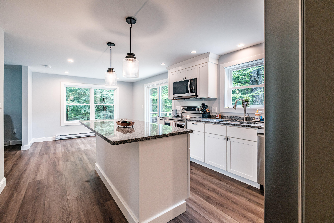
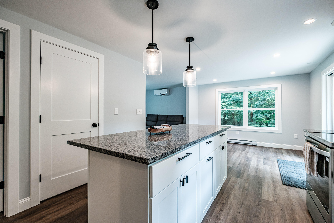
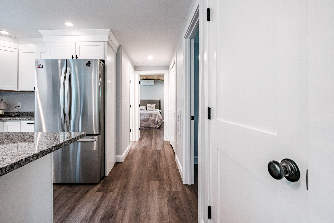
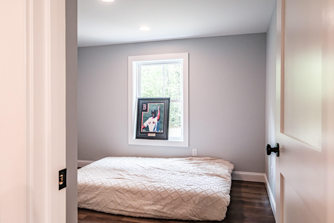
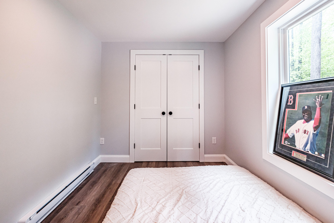
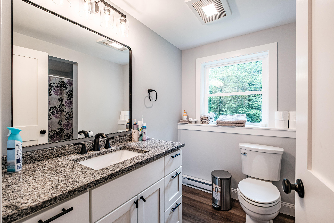
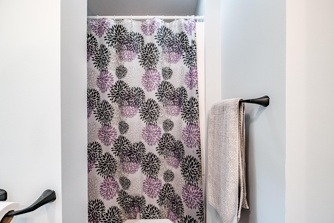
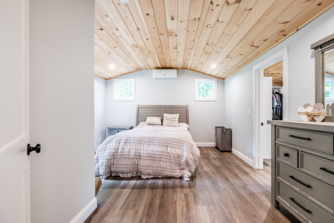
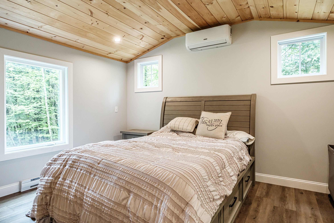
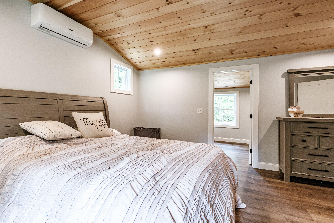
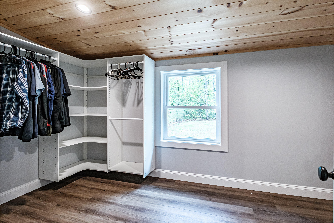
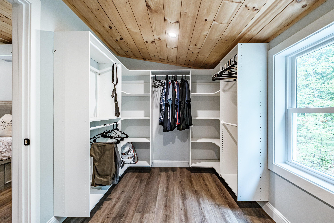
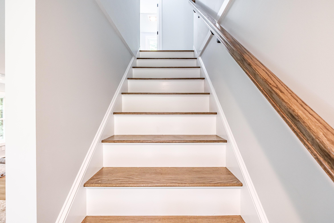
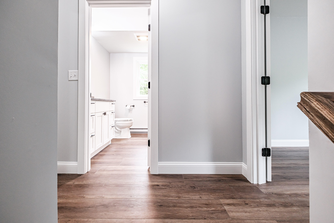
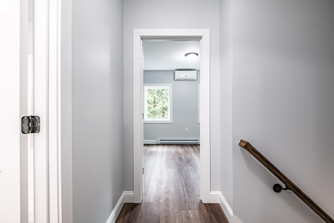
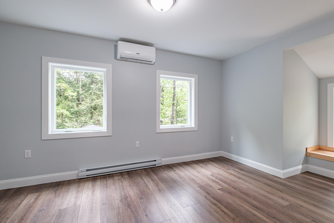
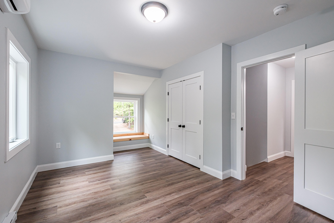
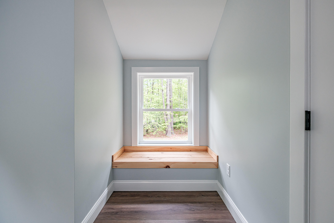
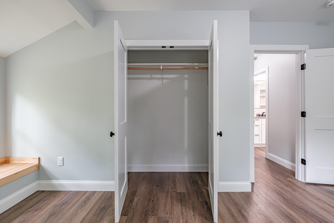
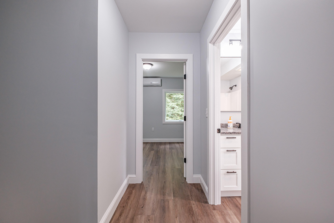
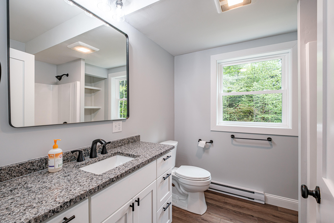
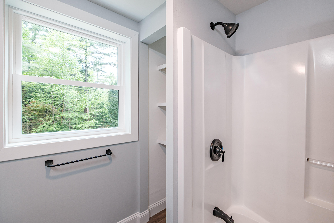
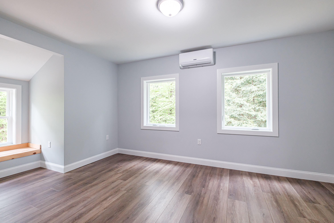
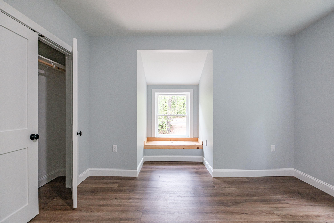
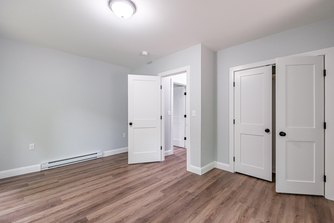
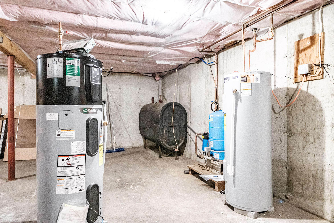
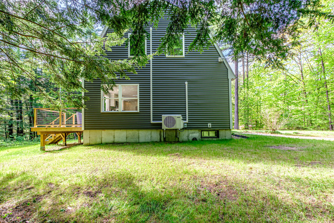
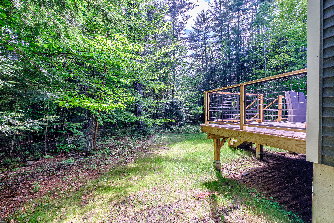
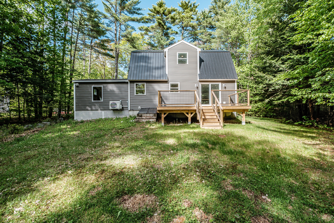
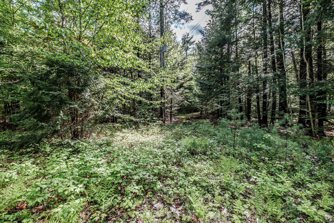
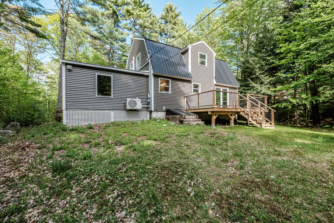
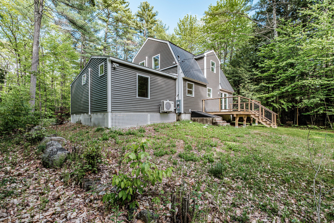
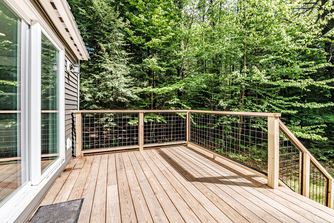
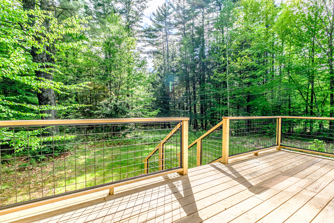
Set back from the road and surrounded by mature trees, this beautifully renovated 3-bedroom, 2-bath home offers privacy, comfort, and a move-in-ready lifestyle in the heart of Bridgton. The thoughtfully updated interior features an open-concept layout, luxury vinyl plank flooring, abundant natural light, and a stunning kitchen with granite countertops, stainless steel appliances, shaker cabinetry, and a large center island perfect for gathering with family and friends. The spacious primary suite provides a peaceful retreat with warm pine ceilings, a generous walk-in closet, and a beautifully updated bath. Additional bedrooms offer flexibility for guests, a home office, or growing families. Outside, enjoy the peaceful wooded setting from the deck or backyard while still being just minutes from downtown Bridgton, Long Lake, Highland Lake, Pleasant Mountain Ski Area, shopping, dining, and year-round recreation. Whether you're looking for a primary residence, vacation home, or investment property, this turnkey property offers the perfect combination of privacy, convenience, and modern living.
Details
| MLS # | 1663177 |
|---|---|
| Listing Type | For Sale |
| Style | House |
| Sub-Type | Resale |
| Status | Active |
| Year | 1996 |
| Days On Site | 123 |
| Listing Provided By | The Lakes Real Estate | Michael Early |
Features
| Bed(s) | 4 |
|---|---|
| Bath(s) | 2 Total |
| SQ Feet | 1,691 |
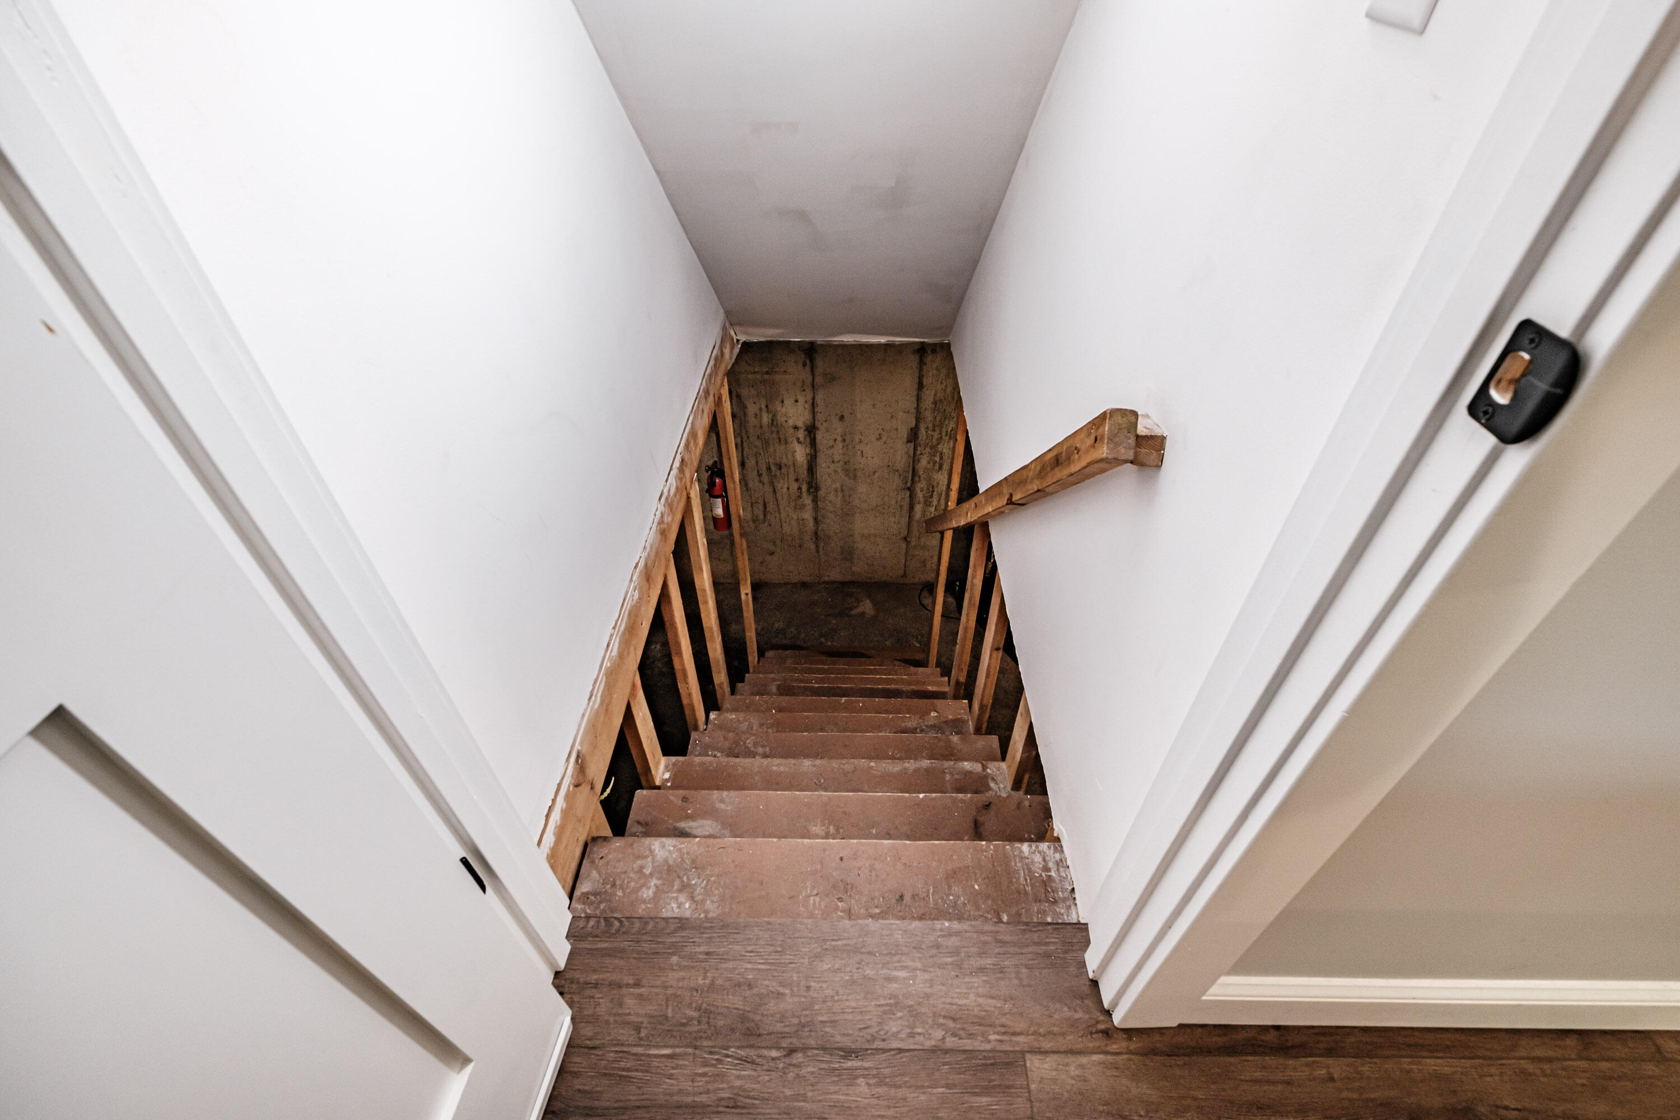
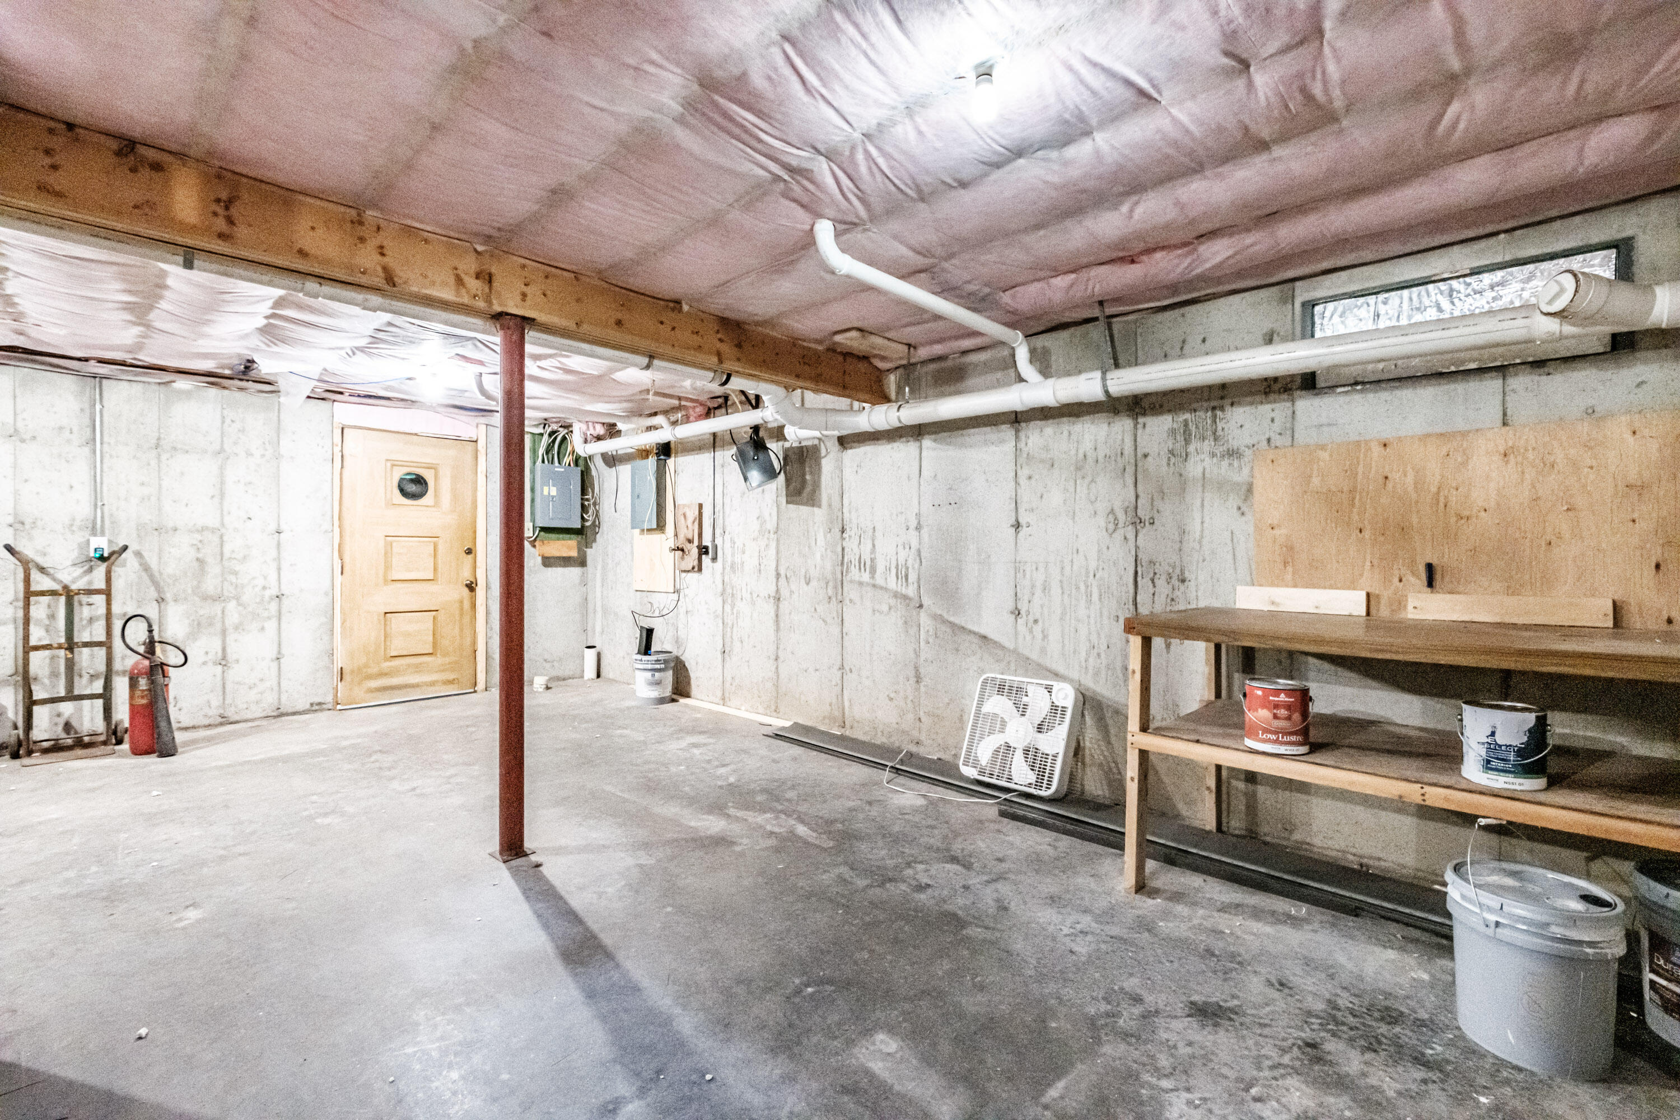
| Basement | Y |
| Zoning | Residential |
| Acreage | 0.54 |
| Golf Course | Yes |
Interior
| Interior Features | 1st Floor Bedroom, Shower, Storage, Walk-In Closet(s) |
|---|---|
| Heating Yes / No | Yes |
| Cooling Yes / No | Yes |
| Cooling | Heat Pump |
| Fireplaces Total | 0 |
| Fireplace Yes / No | No |
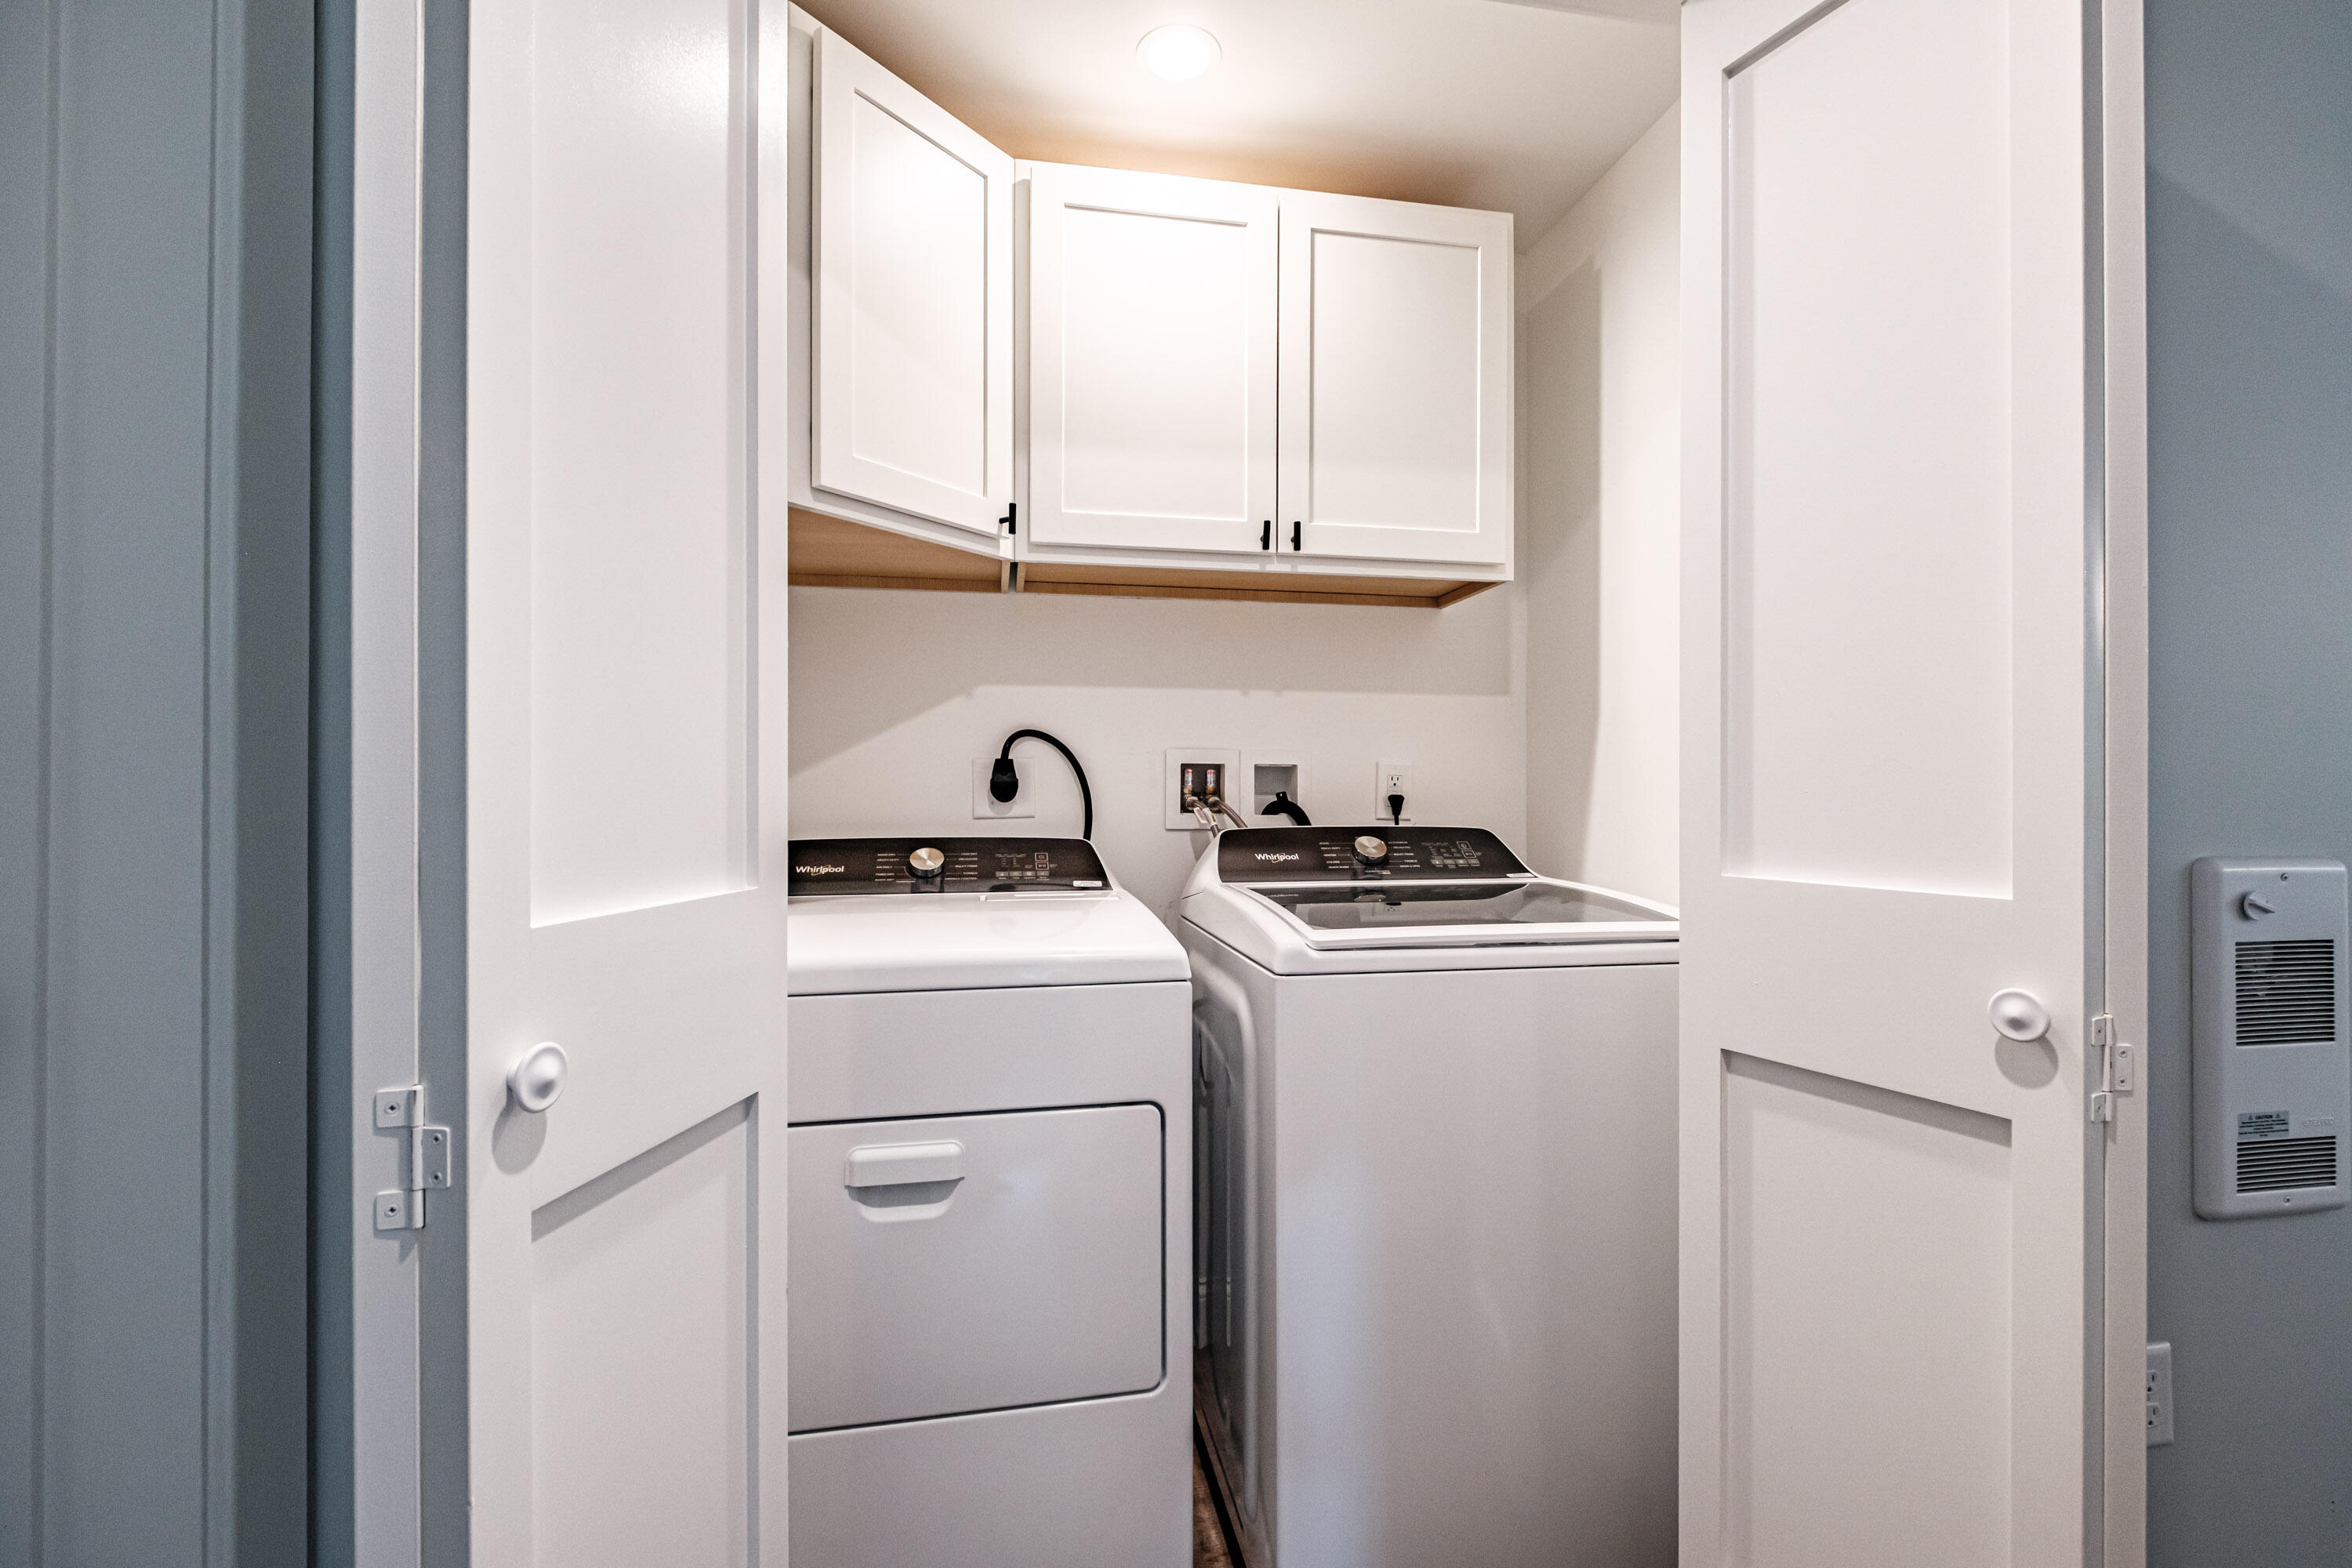
| Laundry Features | Main Level, Washer Hookup |
| Furnished | Unfurnished |
| Rooms Total | 7 |
| Amenities Co Amenities | 1st Floor Bedroom, Main Level, Washer Hookup, Shower, Storage, Walk-in Closets |
Exterior
| Roof | Metal, Shingle |
|---|---|
| Foundation Details | Poured Concrete |
| Lot Features | Near Country Club, Near Golf Course, Near Public Beach, Near Shopping, Near Town, Rural, Ski Resort, Level, Open Lot, Wooded |
| Waterfront Features | Lake/Fresh Water, Nearby, Public |
| Construction Materials | Wood Frame, Vinyl Siding |
| Patio And Porch Features | Deck |
| Window Features | Double Pane Windows |
Parking
| Attached Garage Yes / No | No |
|---|---|
| Garage Yes / No | No |
| Parking Features | Gravel, 5 - 10 Spaces |
Utilities
| Sewer | Septic Design Available, Septic Tank |
|---|---|
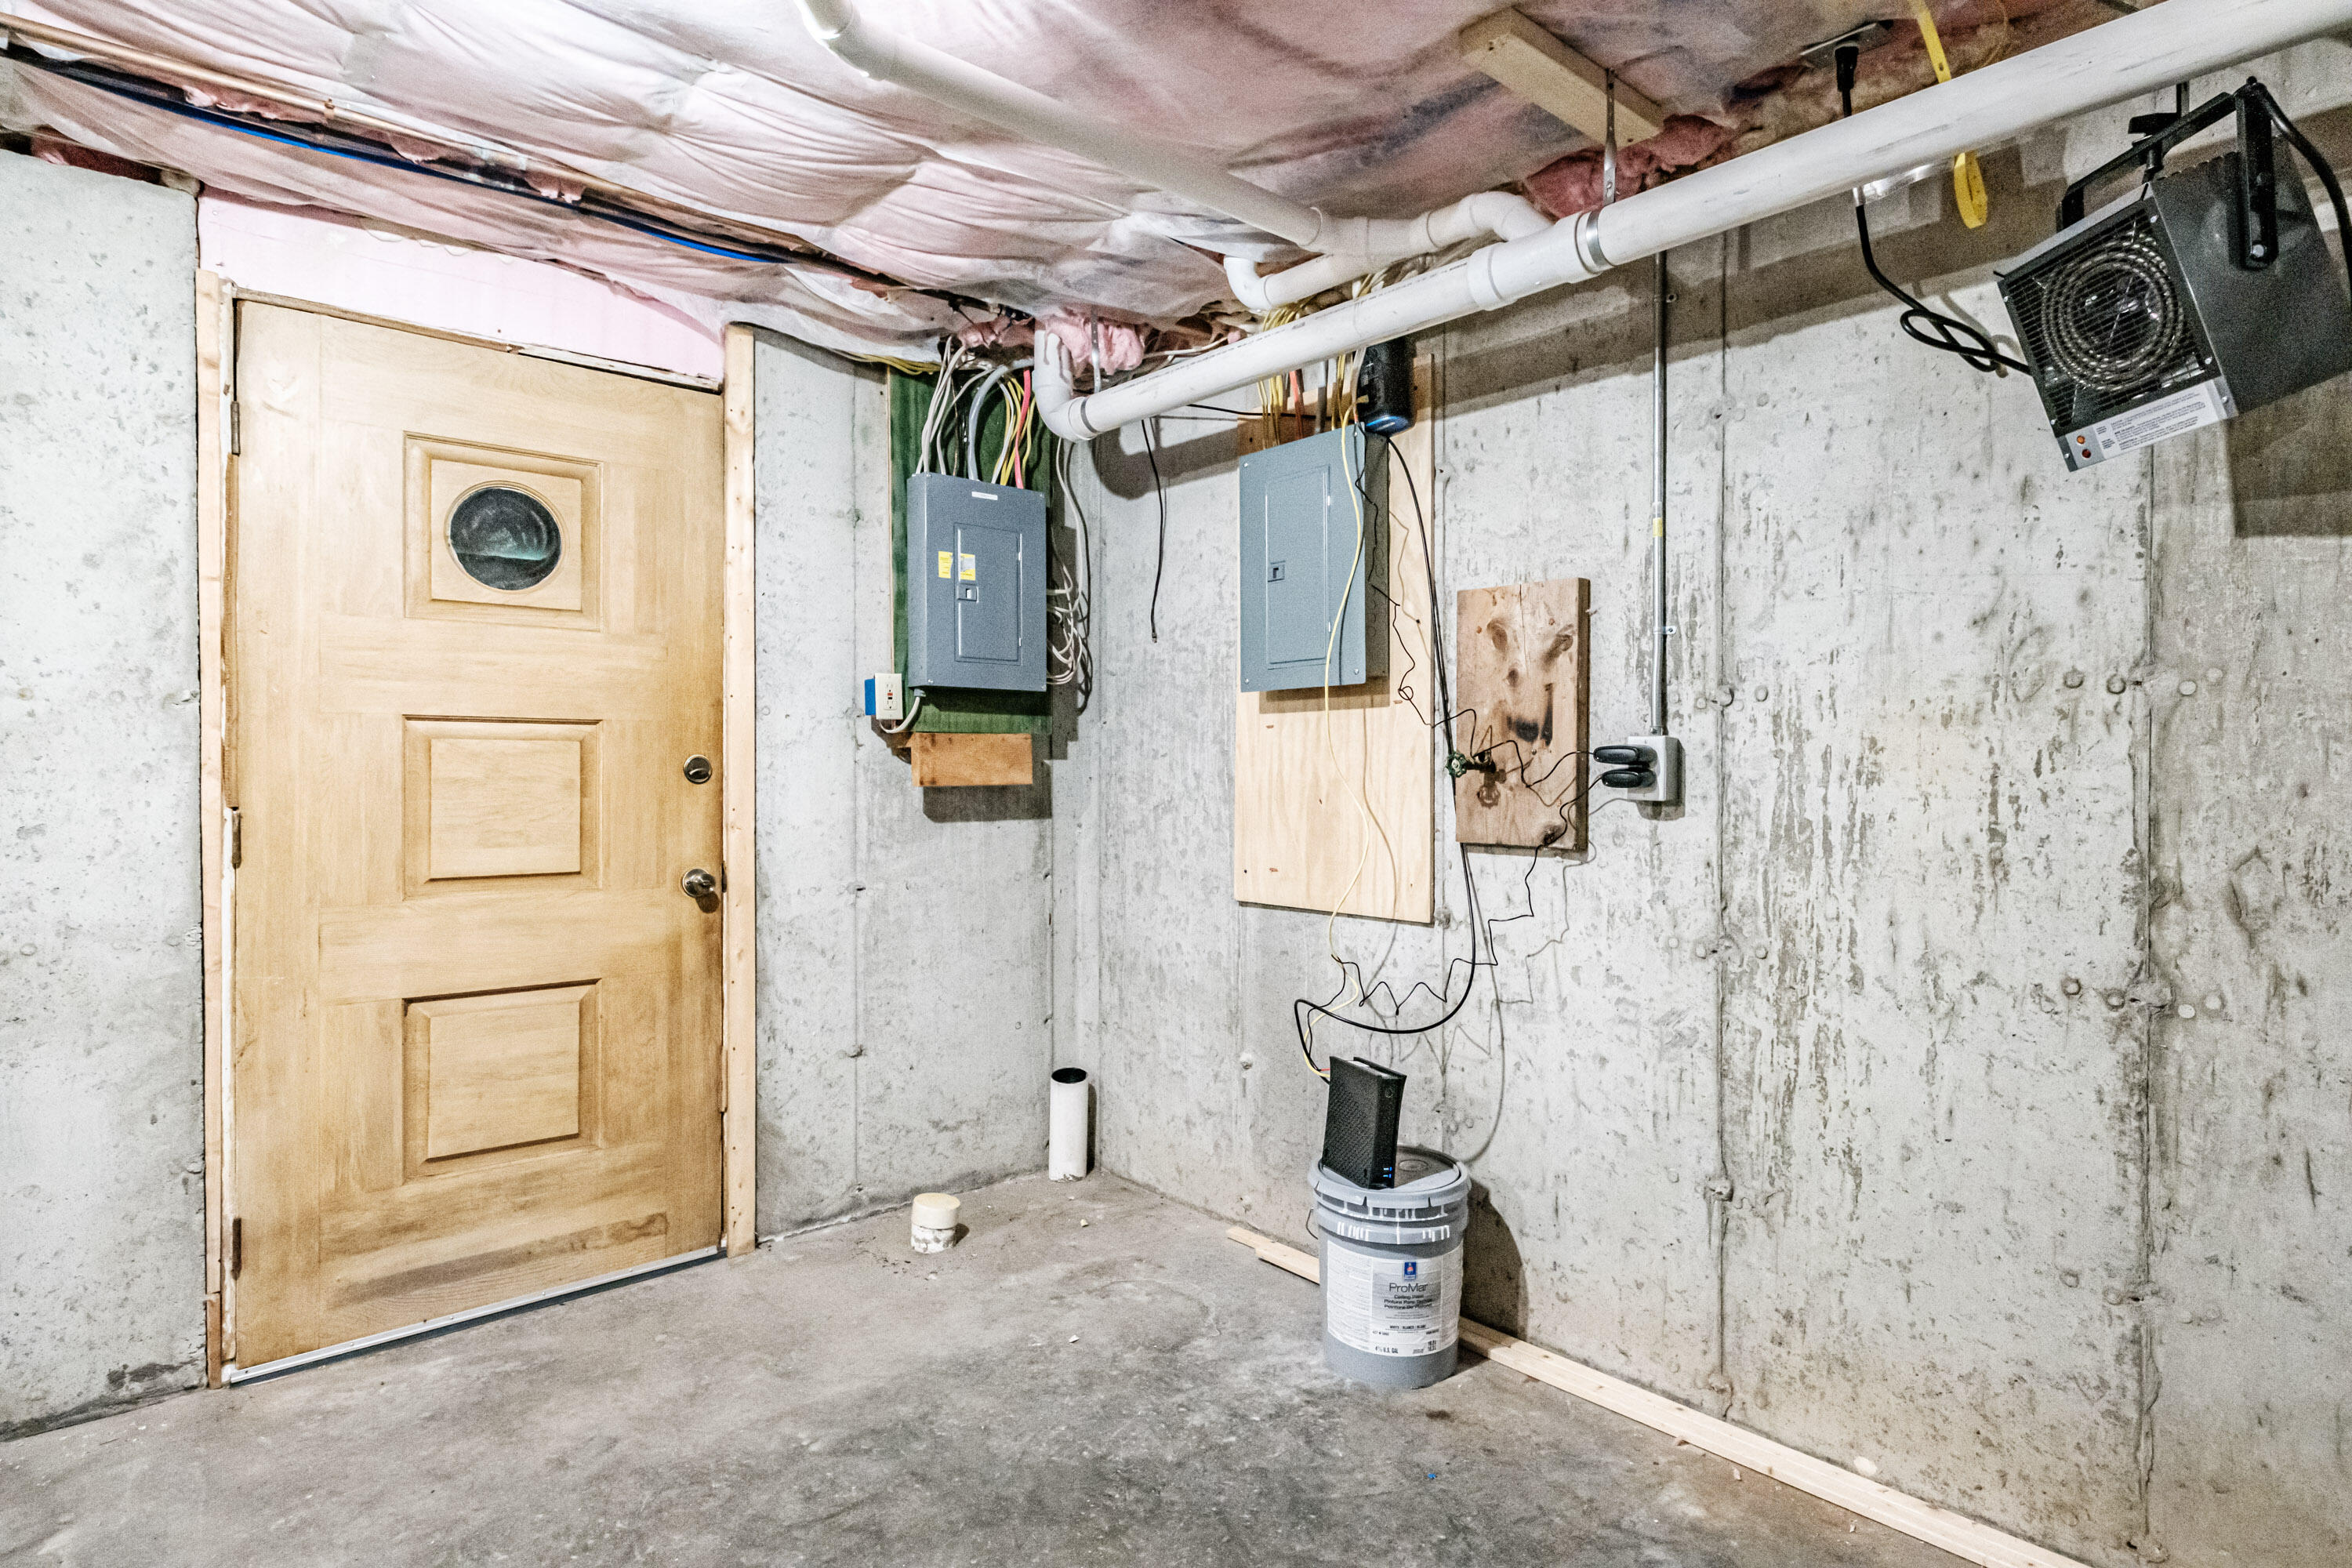
| Electric | Circuit Breakers |
Taxes
| Tax Annual Amount | 3107 |
|---|---|
| Tax Book Number | 41028 |
| Tax Year | 2025 |
| Tax Lot | 31-C |
| Tax Map Number | 4 |
Area Information
| State | ME |
|---|---|
| County | Cumberland |
| City | Bridgton |
| Zip Code | 04009 |
| Area | Cumberland |
| School District | RSU 61/MSAD 61 |
| Listing VS Median (in 04009) | |
Price: $424,999 low | high Med: $449,000 sqft: 1,691 low | high Med: 1,440 $ / sqft: $251 low | high Med: $312 On site: 123 low | high Med: 166 | |
Market Activity 04009
Request a showing
Request a showing


Contact
Learn More About This Property

| State | ME |
|---|---|
| County | Cumberland |
| City | Bridgton |
| Zip Code | 04009 |
| Area | Cumberland |
| School District | RSU 61/MSAD 61 |
| Listing VS Median (in 04009) | |
Price: $424,999 low | high Med: $449,000 sqft: 1,691 low | high Med: 1,440 $ / sqft: $251 low | high Med: $312 On site: 123 low | high Med: 166 | |