61 Green Avenue,Belchertown, MA 01007
Belchertown, MA 01007
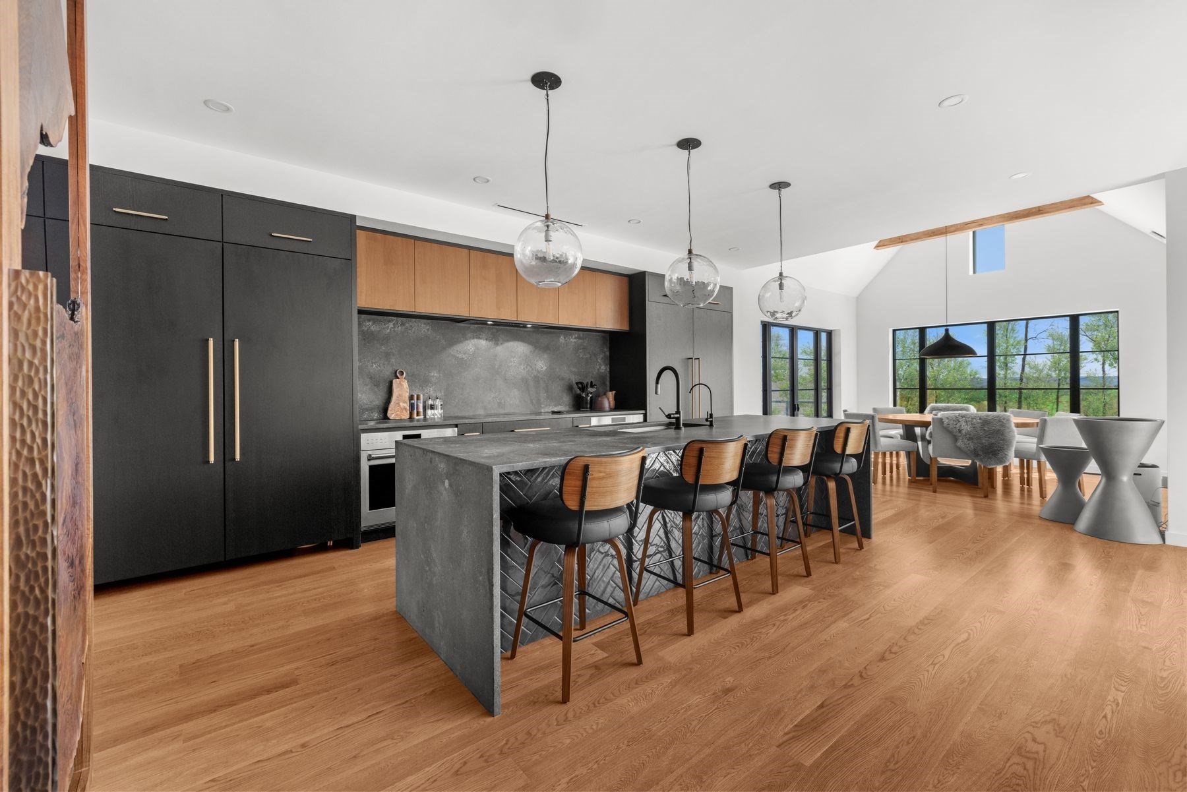
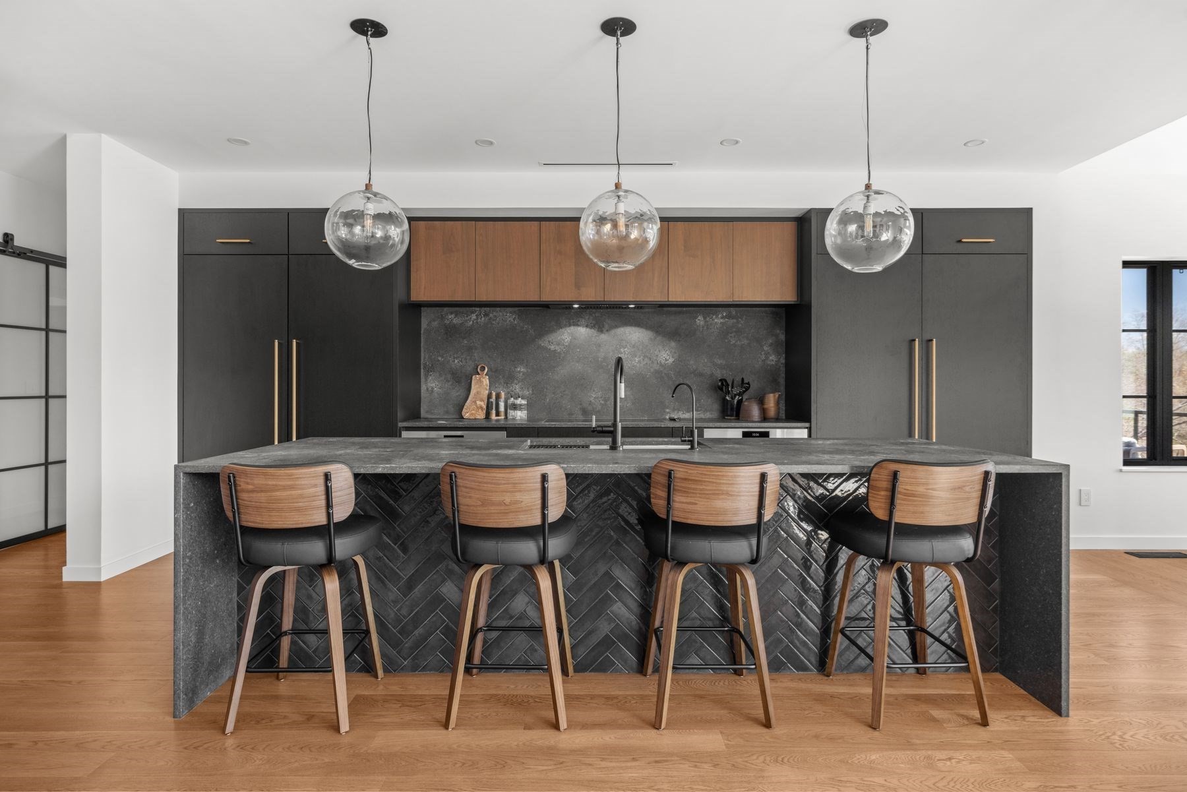
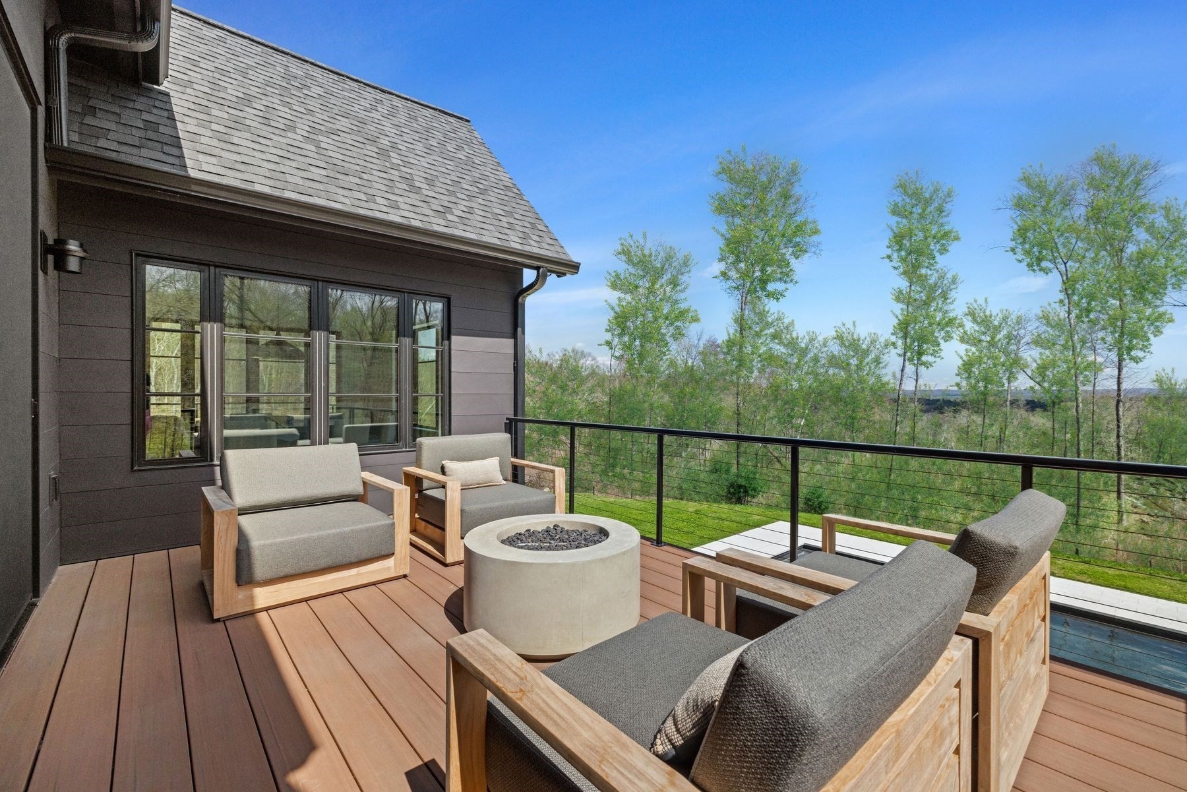
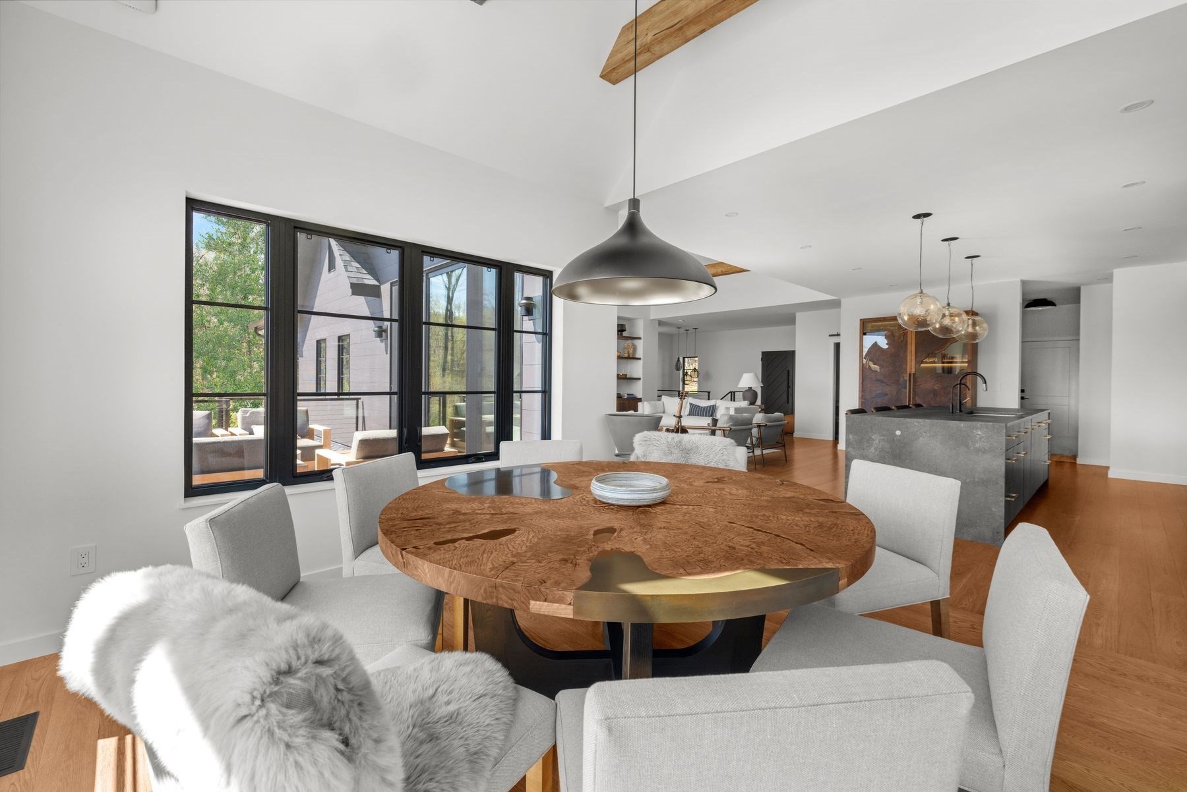

Description
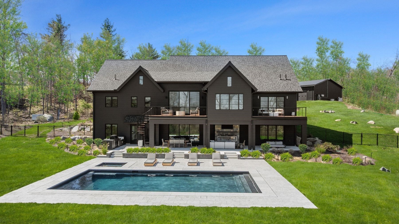
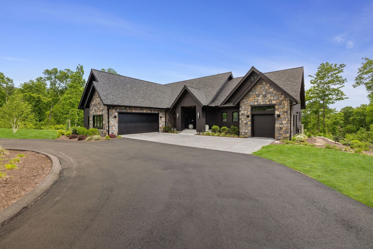
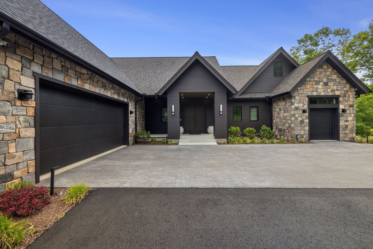
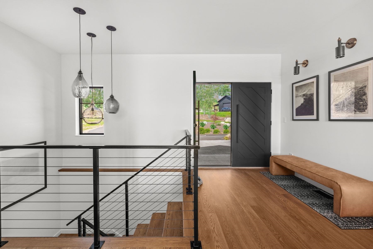
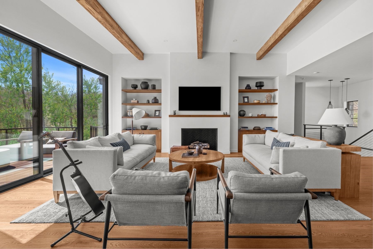
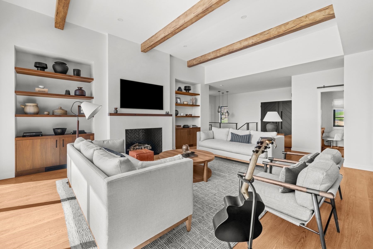
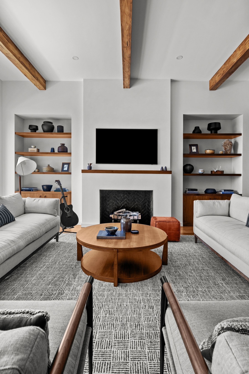
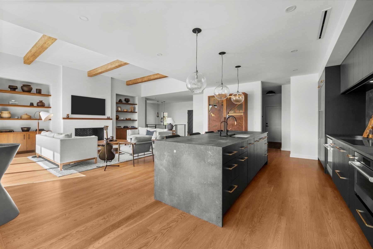
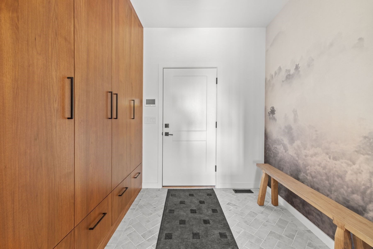
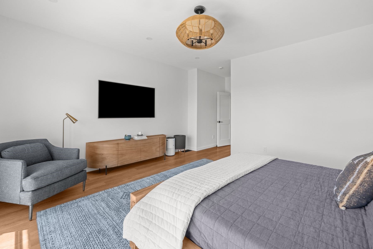
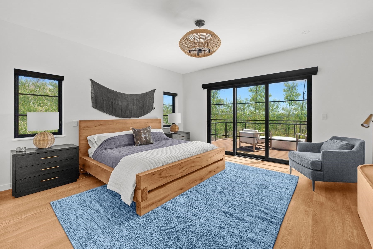
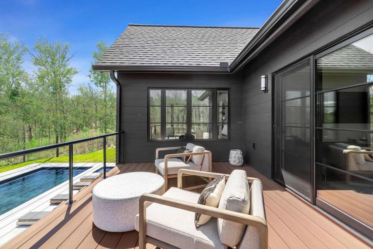
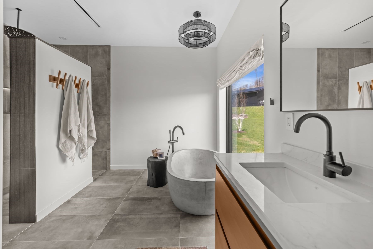
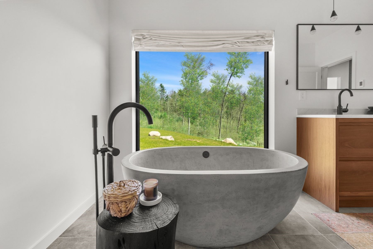
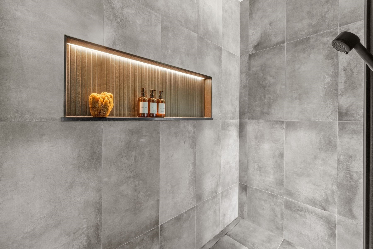
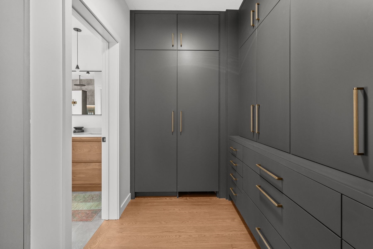
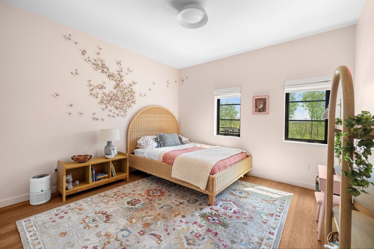
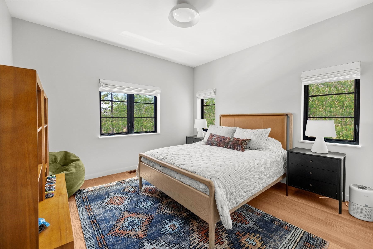
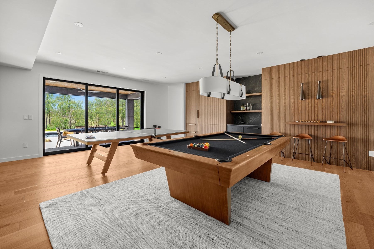
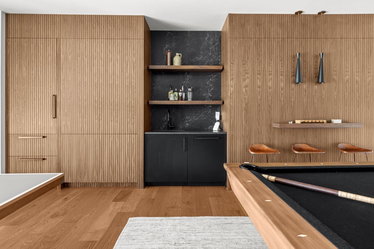
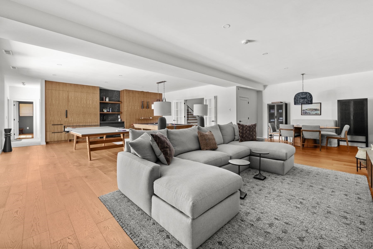
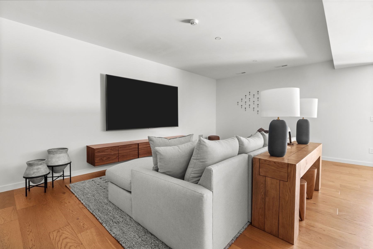
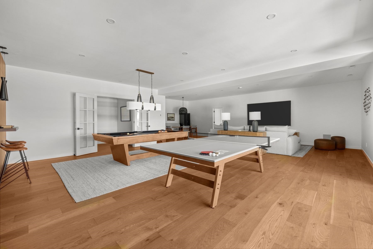
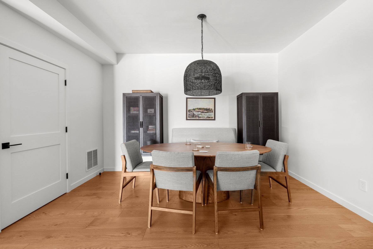
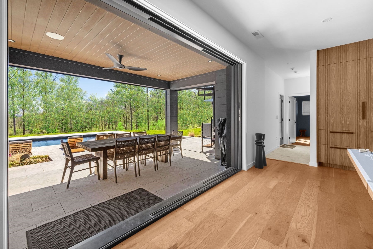
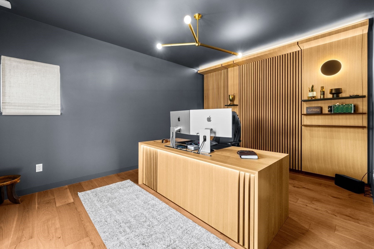
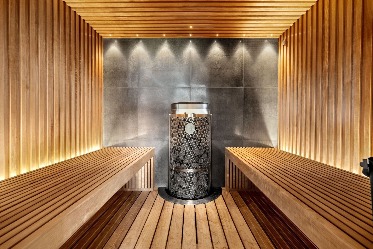
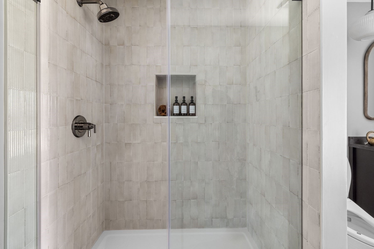
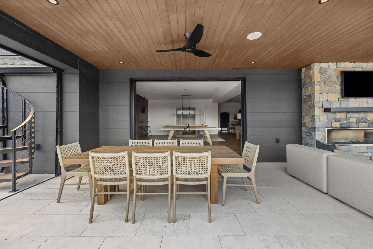
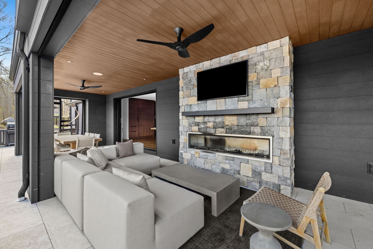
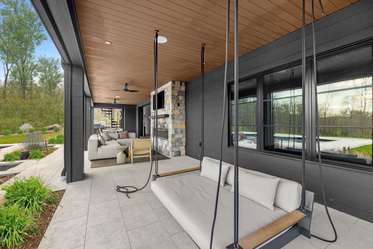
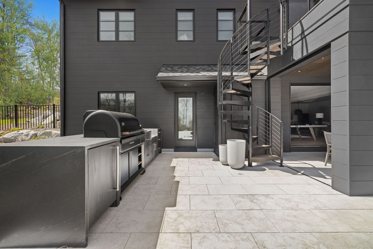
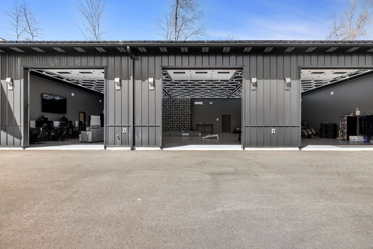
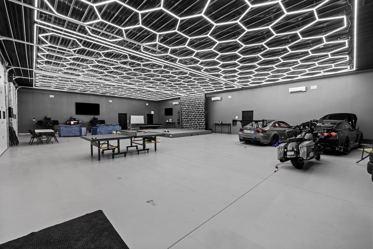
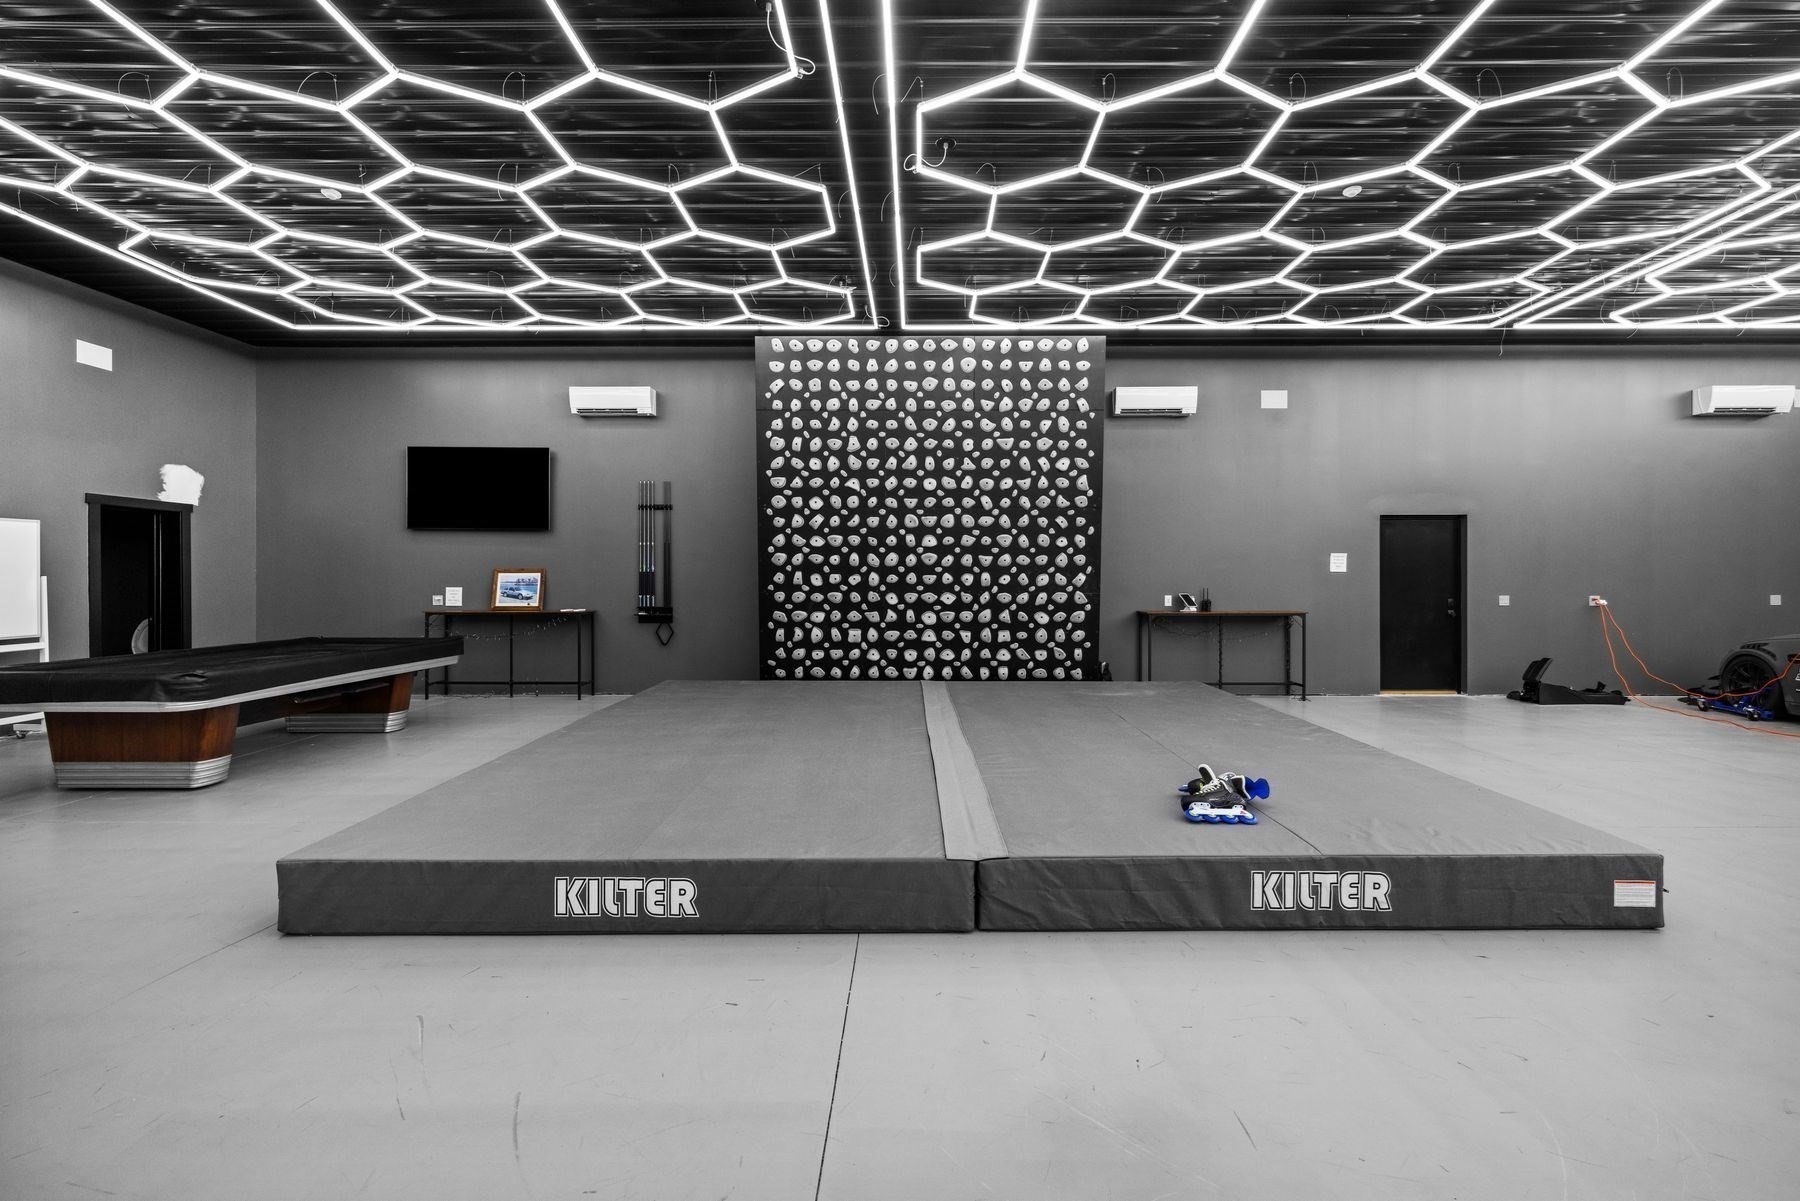
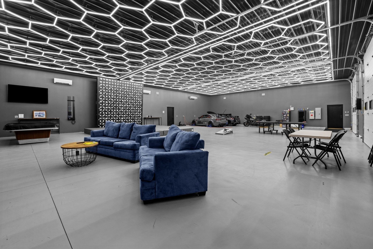
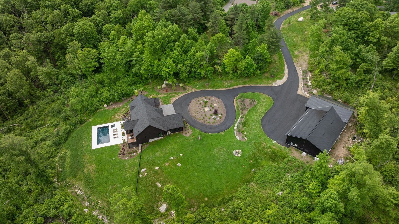
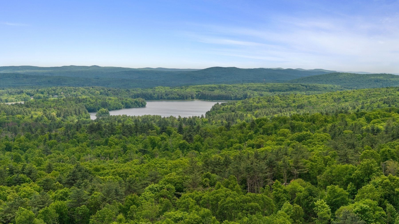
Nestled within nearly 36 pristine acres, this newly completed custom estate is a triumph of "quiet luxury" and environmental stewardship. Arrive through a private gated entrance to a meticulously secured property, offering absolute anonymity and thoughtful smart-home security. Built with eco-friendly, zero-VOC materials, the sun-drenched interiors feature a warm neutral palette, artisanal finishes, and a seamless flow. The primary wing serves as a private haven with a spa-like bath and private balcony. Below, a walkout lower level entertainer's dream hosts a wellness room, home office, and custom sauna. The estate grounds feature a pool, integrated spa, and an incredible 3,400 sq. ft. climate-controlled car barn outfitted with custom lighting and an indoor climbing wall. A rare fusion of architectural responsibility, advanced peace of mind, and elite private recreation. Private showings available by appointment.
Details
| MLS # | 73555391 |
|---|---|
| Listing Type | For Sale |
| Style | House |
| Sub-Type | Resale |
| Status | Active |
| Year | 2023 |
| Days On Site | 57 |
| Listing Provided By | Mathieu Newton Sotheby's International Realty | Maria Romero Vagnini |
Features
| Bed(s) | 3 |
|---|---|
| Bath(s) | 5 Total |
| SQ Feet | 4,500 |
| Garage | 10 |
| Basement | Y |
| Zoning | MIXED USE |
| Acreage | 35.85 |
| Property View | Yes |
Interior
| Rooms Total | 11 |
|---|---|
| Cooling Yes / No | Yes |
| Cooling | Heat Pump |
| Heating Yes / No | Yes |
| Heating | Active Solar |
| Interior Features | Steam / Sauna, Wet bar, Open Floorplan, Exercise Room, Game Room, Home Office, Study, Sauna/Steam/Hot Tub, Wet Bar |
| Window Features | Insulated Windows |
| Appliances | Oven, Dishwasher, Microwave, Range, Refrigerator, Washer, Dryer, Range Hood |
| Fireplace Features | Living Room |
| Fireplaces Total | 1 |
| Fireplace Yes / No | Yes |
| Flooring | Flooring - Hardwood |
Exterior
| Exterior Features | Lighting |
|---|---|
| Security Features | Security System |
| Foundation Details | Concrete Perimeter |
| Lot Features | Wooded |
Parking
| Garage Yes / No | Yes |
|---|---|
| Attached Garage Yes / No | Yes |
| Parking Features | Attached, Detached, Garage Door Opener, Heated Garage, Insulated, Barn, Oversized, Paved Drive |
| Open Parking Yes / No | Yes |
Utilities
| Utilities | for Electric Range |
|---|---|
| Sewer | Private Sewer |
| Electric | Generator |
Taxes
| Tax Annual Amount | 8629 |
|---|---|
| Tax Assessed Value | 594666 |
| Tax Year | 2025 |
Location
| Community Features | House of Worship, Public School |
|---|---|
| Senior Community Yes / No | No |
Area Information
| State | MA |
|---|---|
| County | Hampshire |
| City | Belchertown |
| Zip Code | 01007 |
| Area | Hampshire |
| Listing VS Median (in 01007) | |
Price: $6,500,000 low | high Med: $534,000 sqft: 4,500 low | high Med: 2,040 $ / sqft: $1,444 low | high Med: $262 On site: 57 low | high Med: 34.5 | |
Market Activity 01007
Request a showing
Request a showing
Contact
Learn More About This Property

| State | MA |
|---|---|
| County | Hampshire |
| City | Belchertown |
| Zip Code | 01007 |
| Area | Hampshire |
| Listing VS Median (in 01007) | |
Price: $6,500,000 low | high Med: $534,000 sqft: 4,500 low | high Med: 2,040 $ / sqft: $1,444 low | high Med: $262 On site: 57 low | high Med: 34.5 | |