61 Broadturn Road,Scarborough, ME 04074
Scarborough, ME 04074

Description
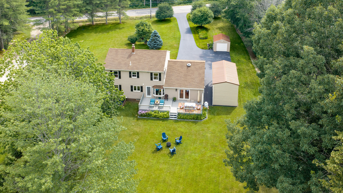
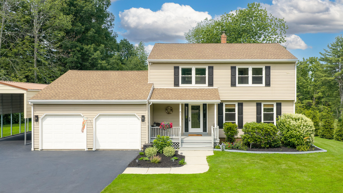
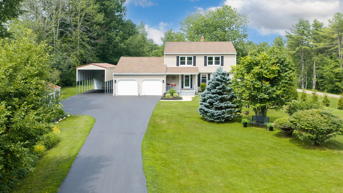
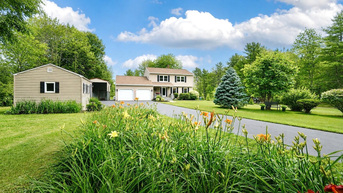
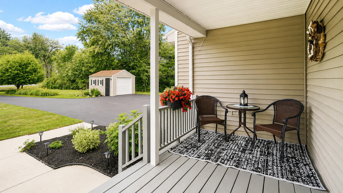
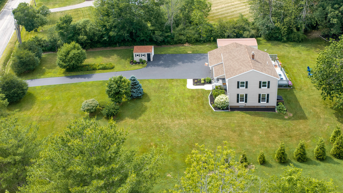
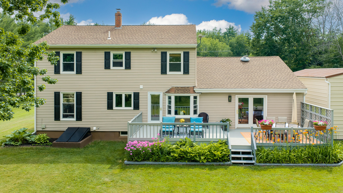
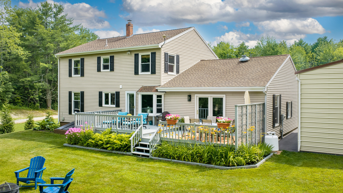
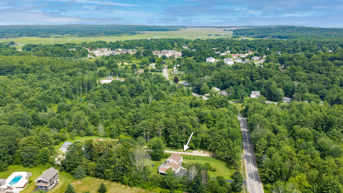
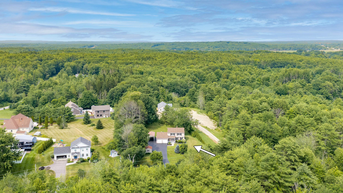
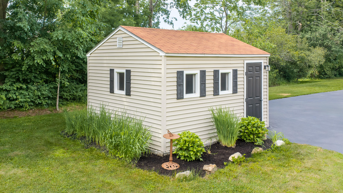
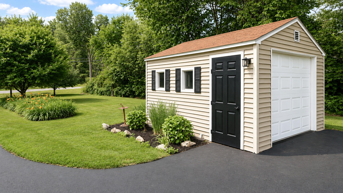
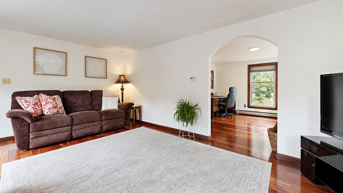
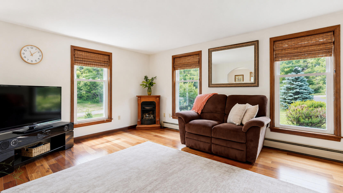
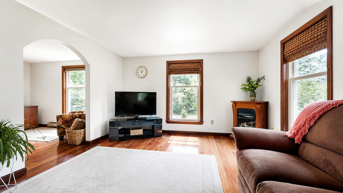
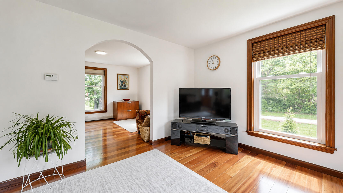
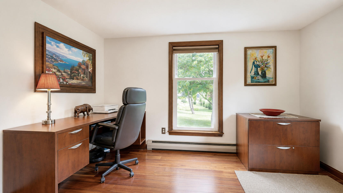
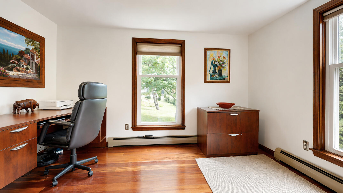
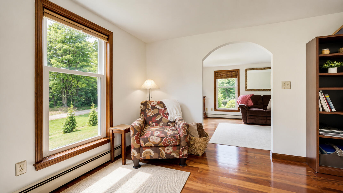
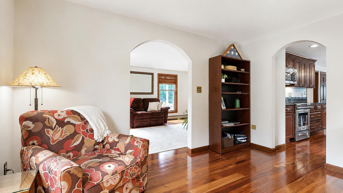
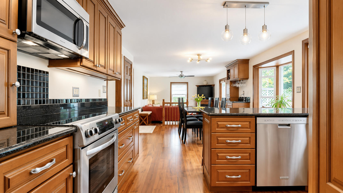
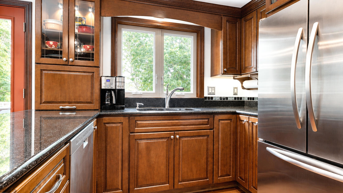
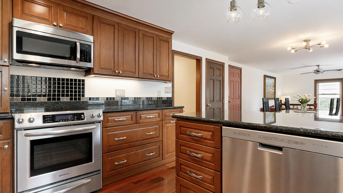
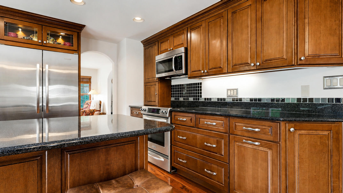
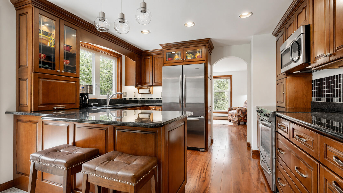
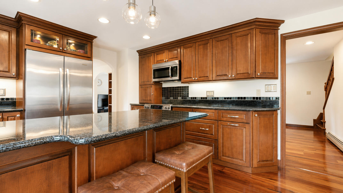
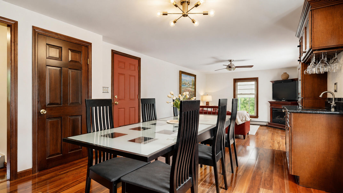
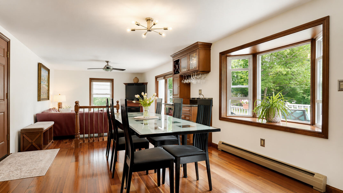
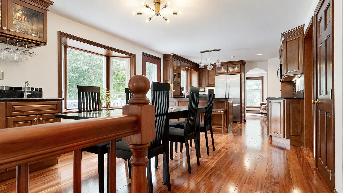
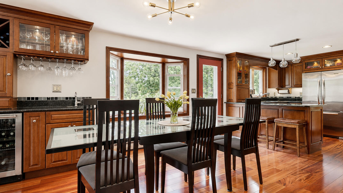
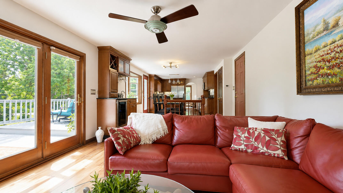
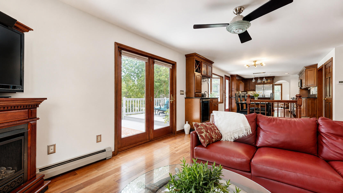
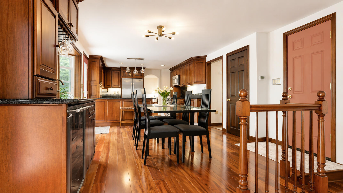
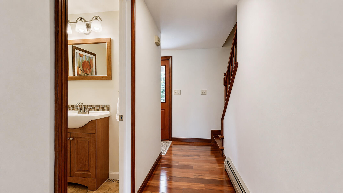
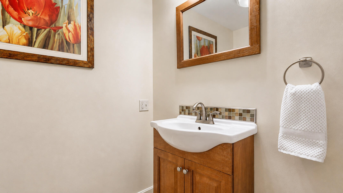
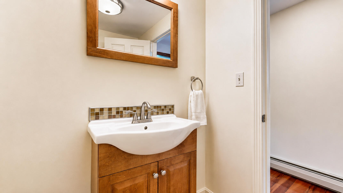
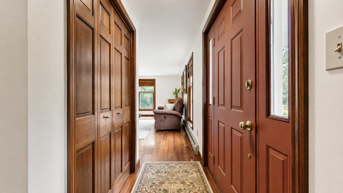
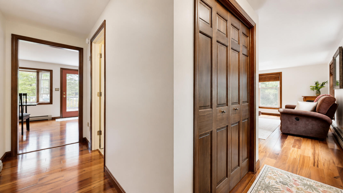
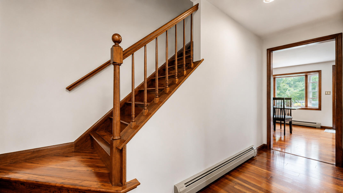
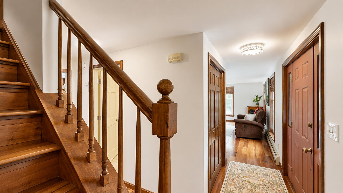
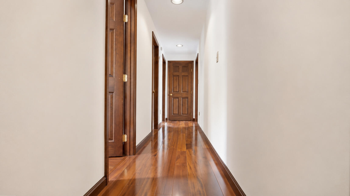
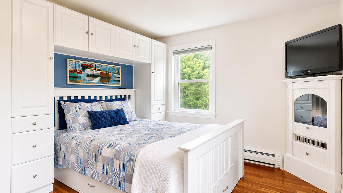
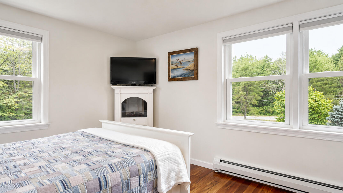
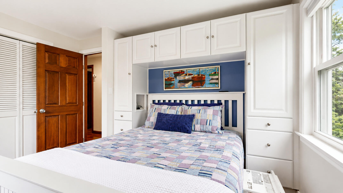
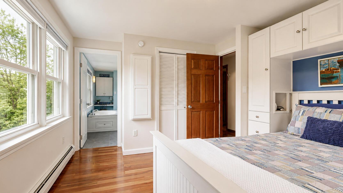
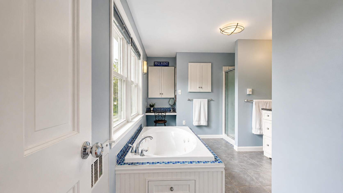
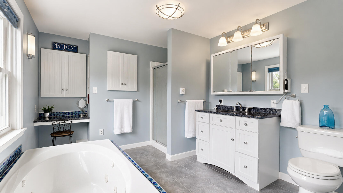
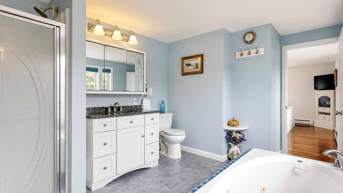
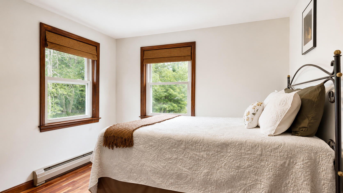
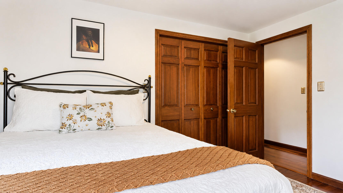
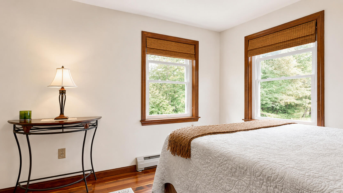
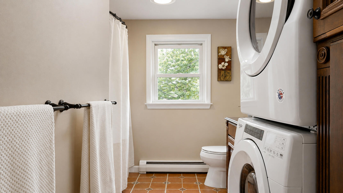
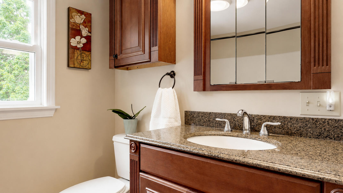
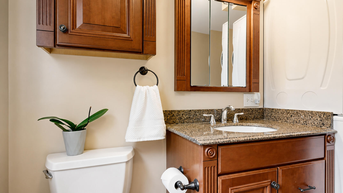
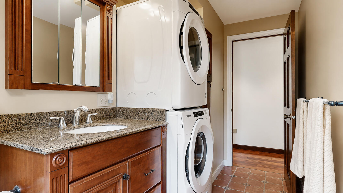
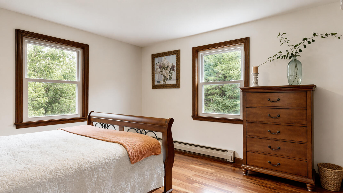
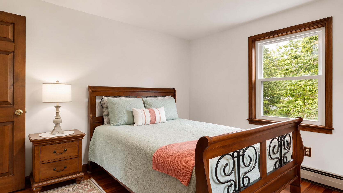
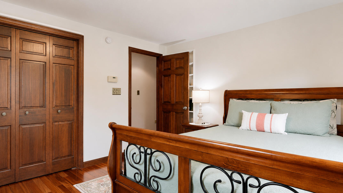
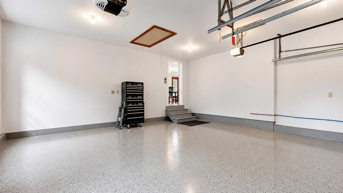
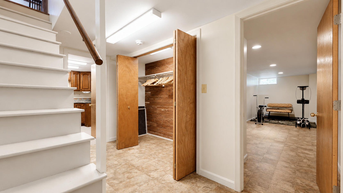
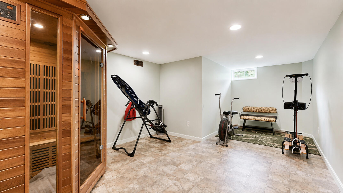
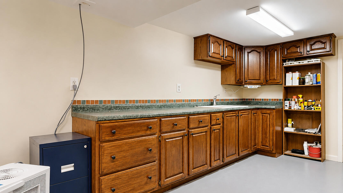
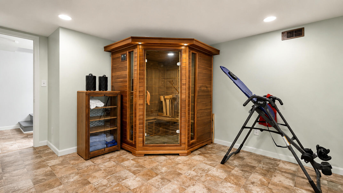
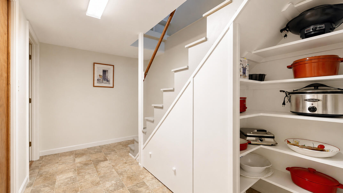
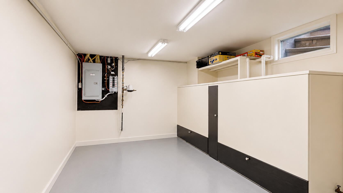
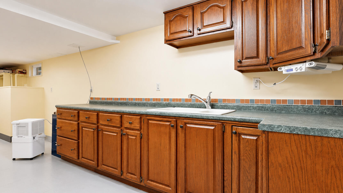
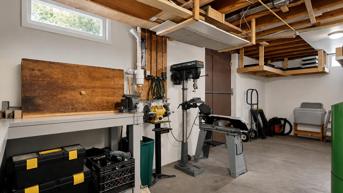
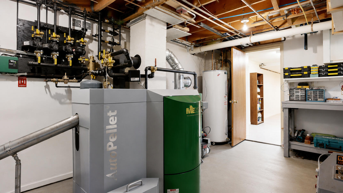
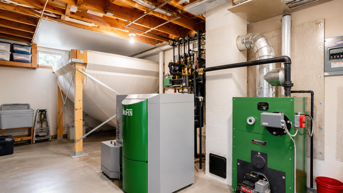
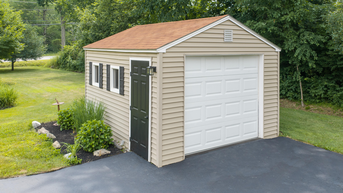
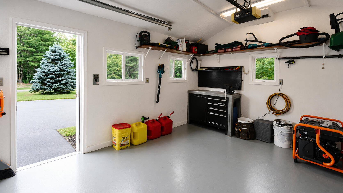
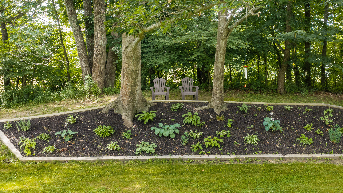
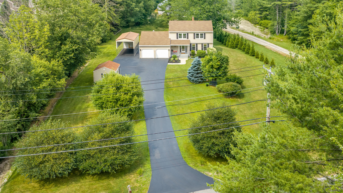
Welcome home to this beautifully maintained property, privately set on a picturesque ¾-acre lot just minutes from Pine Point Beach. Offering the perfect balance of coastal convenience and peaceful country living, this spacious home is designed for comfortable living and effortless entertaining. The open-concept kitchen features custom cabinetry, granite countertops, and a dining area with a wet bar and display cabinetry. The inviting great room centers around a cozy propane fireplace and opens through Atrium doors to a spacious deck overlooking the serene backyard. A formal living room with a second propane fireplace, a flexible office, bonus or dining room, and a convenient powder room complete the first floor. Rich Brazilian Koa hardwood floors and fresh interior paint add warmth and style throughout. Upstairs, the primary suite offers KraftMaid built-ins, a custom platform bed, two closets, and an ensuite bath with a jetted tub, granite-topped vanity, and custom storage. Two additional bedrooms, a full bath, and second-floor laundry complete the upper level. The partially finished lower level provides exceptional flexibility with built-in cabinetry and countertops ideal for hobbies or projects, plus a fitness room, pull-out under-stair storage, and a four-person cedar sauna that conveys. An efficient Maine Energy Systems pellet boiler with automatic pellet bin is complemented by an oil-fired backup boiler with rising home heating oil prices! Outside, enjoy expansive lawns, perennial gardens, an insulated garden shed with electricity, and a 13' x 28' metal carport for a boat, RV, or additional covered storage. Move-in ready and thoughtfully updated, this exceptional home offers quality craftsmanship, versatile living space, and a sought-after location close to beaches, shopping, dining, and everyday conveniences. Back on the market --no fault of the property.
Details
| MLS # | 1670746 |
|---|---|
| Listing Type | For Sale |
| Style | House |
| Sub-Type | Resale |
| Status | Active Under Contract |
| Year | 1988 |
| Days On Site | 76 |
| Listing Provided By | Locations Real Estate Group LLC | Christina Young |
Features
| Bed(s) | 3 |
|---|---|
| Bath(s) | 3 Total |
| SQ Feet | 2,190 |
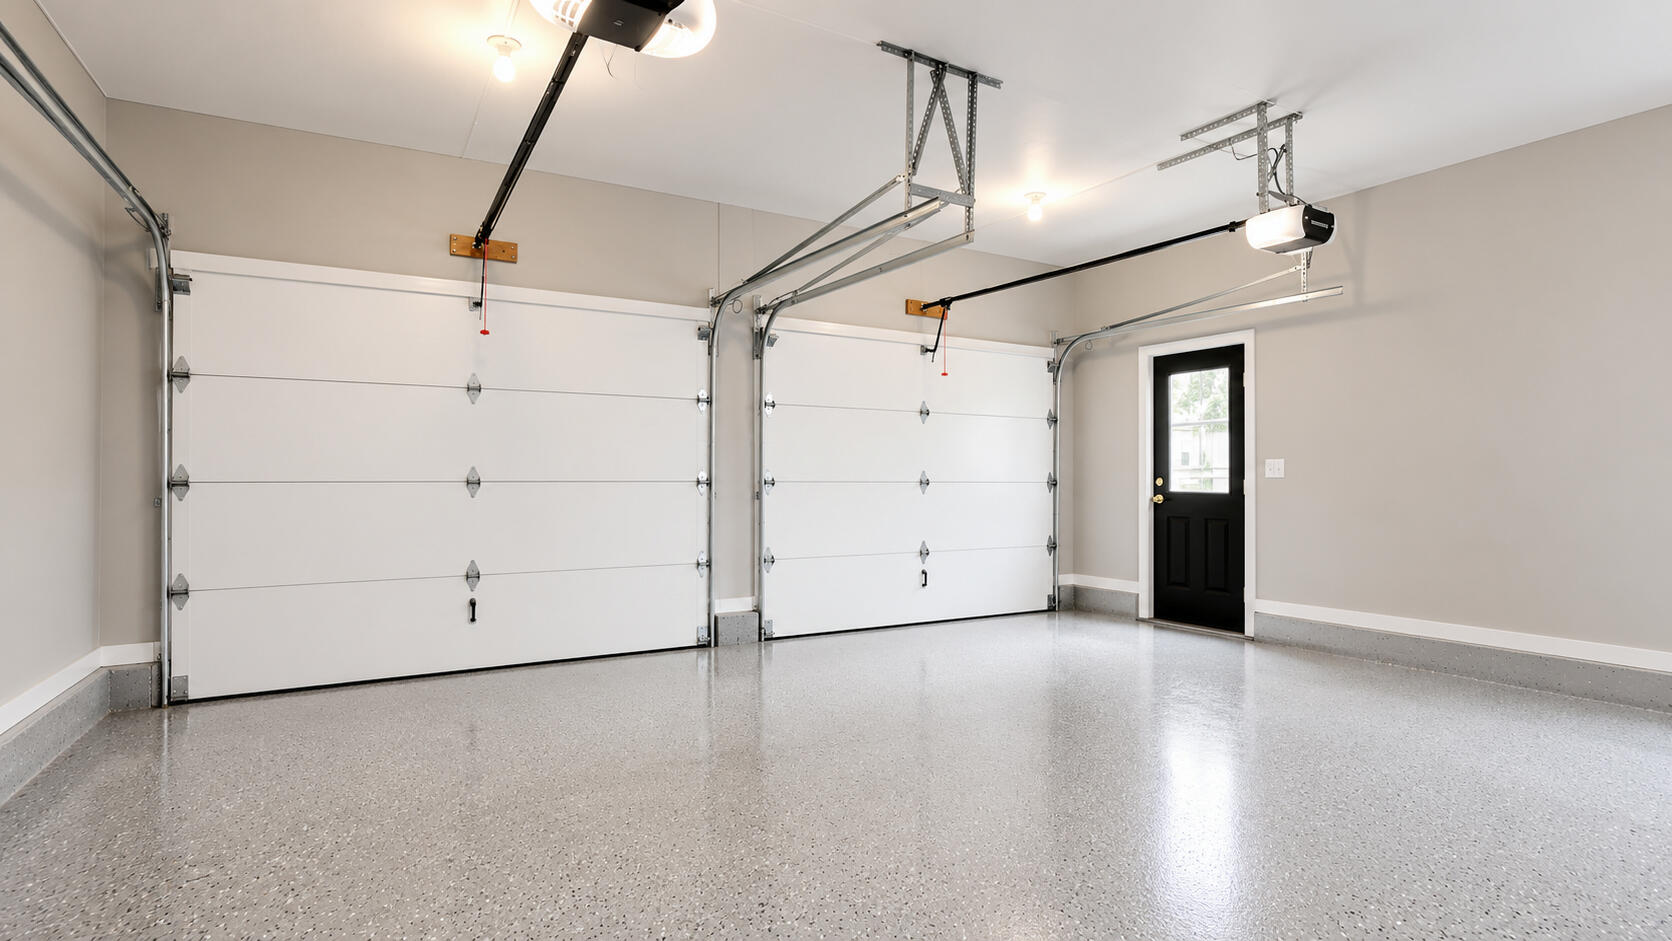
| Garage | 2 |
| Basement | Y |
| Story(s) | 2 |
| Zoning | VR2 |
| Acreage | 0.75 |
| Property View | Fields, Trees, Woods |
Interior
| Interior Features | Walk-In Closet(s), Primary Bedroom w/Bath |
|---|---|
| Heating Yes / No | Yes |
| Cooling Yes / No | No |
| Cooling | None |
| Fireplaces Total | 0 |
| Fireplace Yes / No | No |
| Laundry Features | Upper Level |
| Rooms Total | 7 |
| Amenities Co Amenities | Upper Level, Walk-in Closets, Primary Bedroom w/Bath |
Exterior
| Roof | Fiberglass, Shingle |
|---|---|
| Foundation Details | Poured Concrete |
| Lot Features | Near Public Beach, Near Turnpike/Interstate, Suburban, Level, Landscaped |
| Waterfront Features | Nearby, Public |
| View | Fields, Trees/Woods |
| Construction Materials | Wood Frame, Vinyl Siding |
| Door Features | Storm Door(s) |
| Patio And Porch Features | Deck, Porch |
| Window Features | Double Pane Windows |
Parking
| Attached Garage Yes / No | Yes |
|---|---|
| Garage Yes / No | Yes |
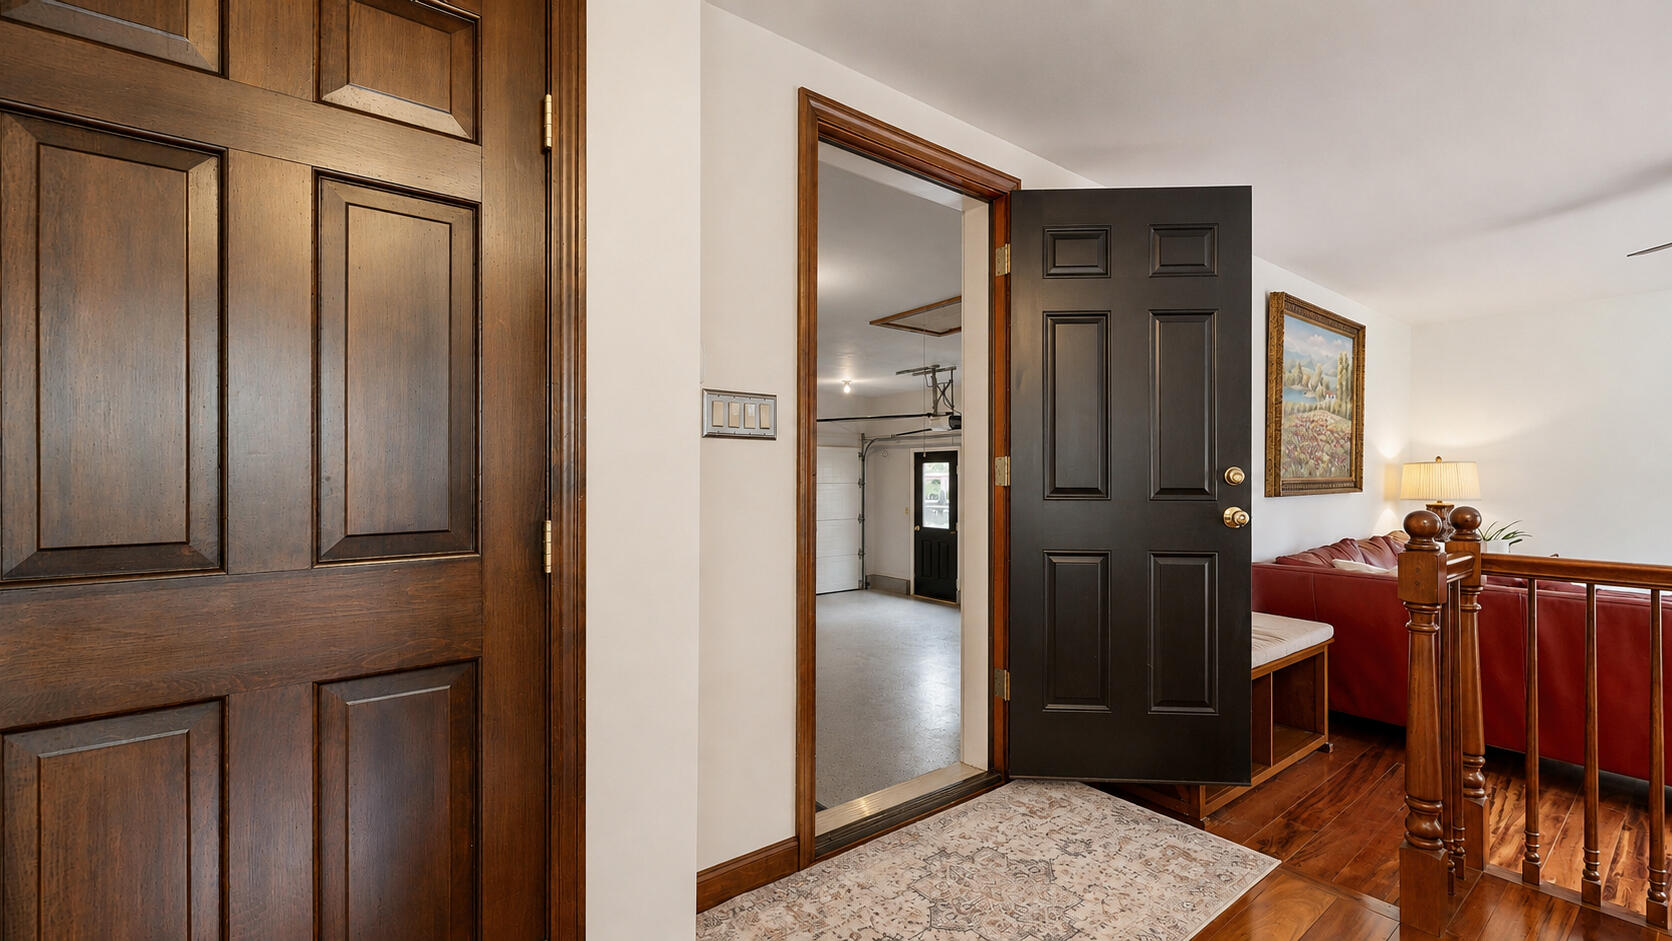
| Parking Features | Paved, 5 - 10 Spaces, On Site, Garage Door Opener, Inside Entrance |
Utilities
| Sewer | Public Sewer |
|---|---|
| Electric | Circuit Breakers |
Taxes
| Tax Annual Amount | 6281 |
|---|---|
| Tax Book Number | 26535 |
| Tax Year | 2025 |
| Tax Lot | 008A |
| Tax Map Number | R047 |
Area Information
| State | ME |
|---|---|
| County | Cumberland |
| City | Scarborough |
| Zip Code | 04074 |
| Area | Cumberland |
| Listing VS Median (in 04074) | |
Price: $760,000 low | high Med: $760,000 sqft: 2,190 low | high Med: 2,190 $ / sqft: $347 low | high Med: $347 On site: 76 low | high Med: 76 | |
Market Activity 04074
Request a showing
Request a showing


Contact
Learn More About This Property

| State | ME |
|---|---|
| County | Cumberland |
| City | Scarborough |
| Zip Code | 04074 |
| Area | Cumberland |
| Listing VS Median (in 04074) | |
Price: $760,000 low | high Med: $760,000 sqft: 2,190 low | high Med: 2,190 $ / sqft: $347 low | high Med: $347 On site: 76 low | high Med: 76 | |