607 Charlestown Road,Acworth, NH 03601
Acworth, NH 03601

Description
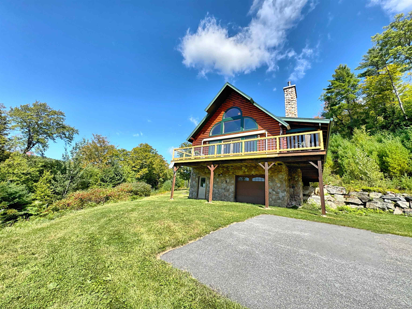
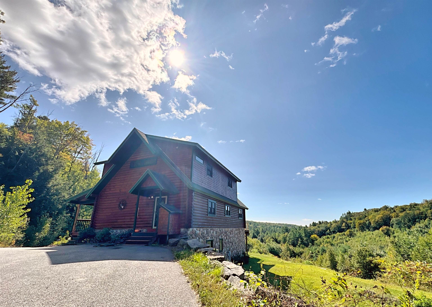
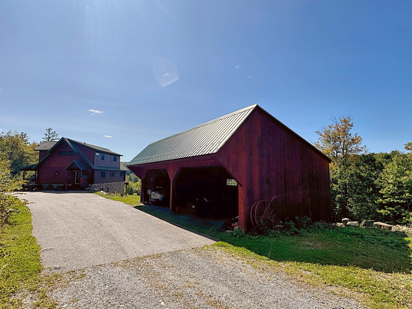
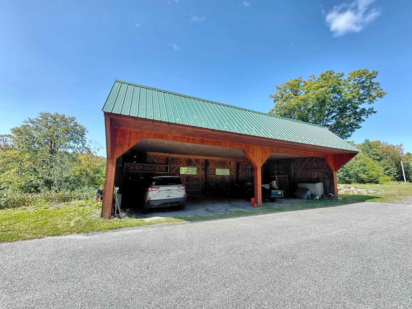
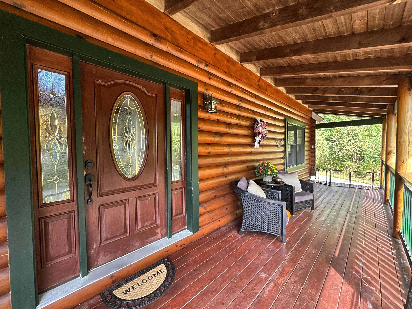
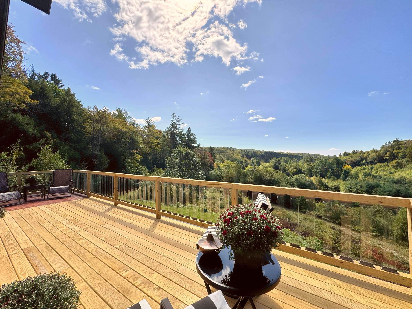
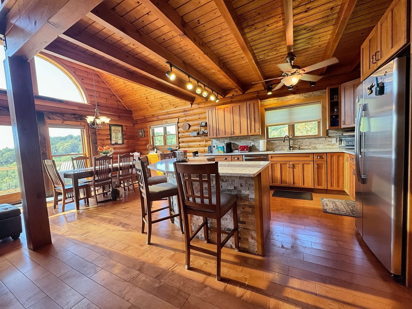
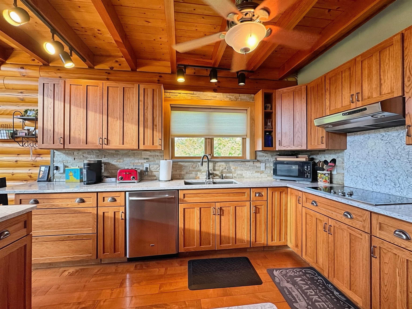
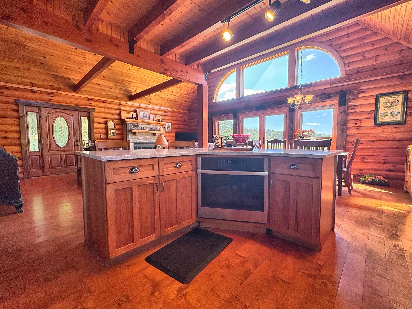
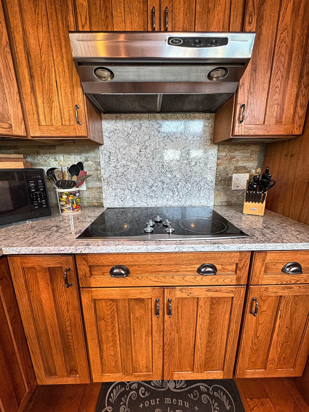
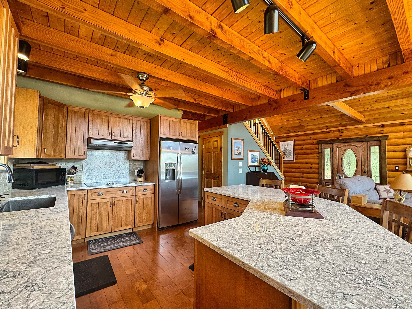
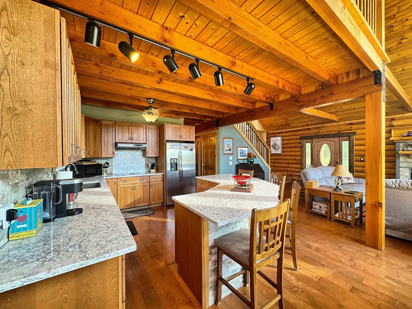
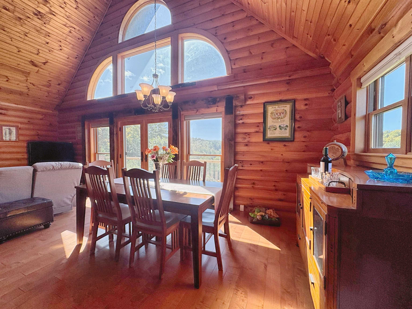
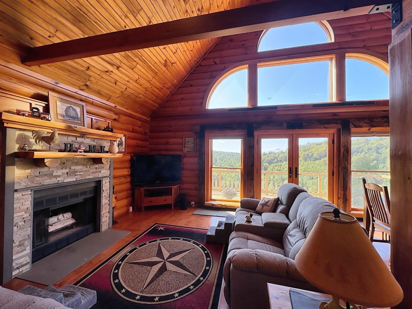
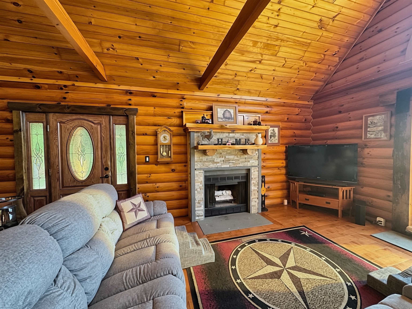
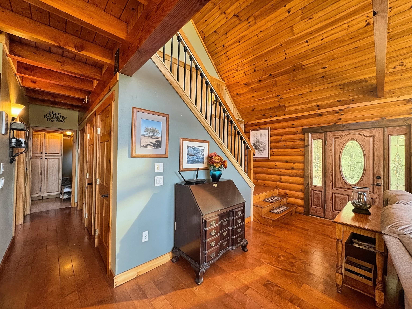
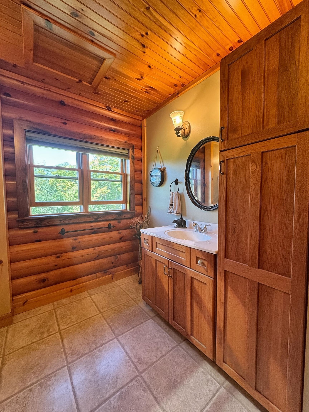
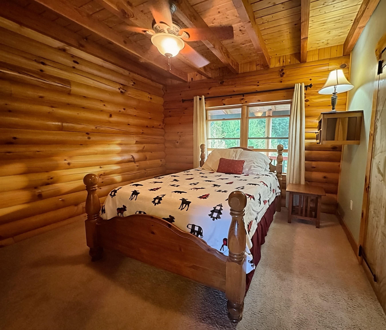
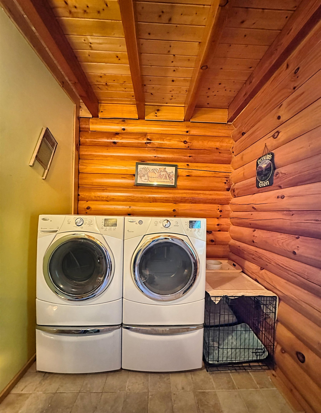
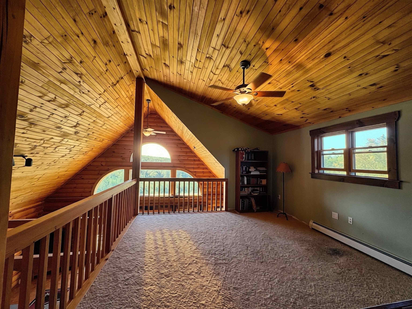
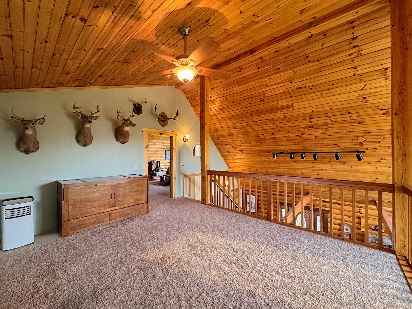
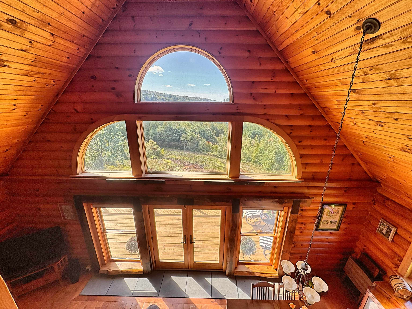
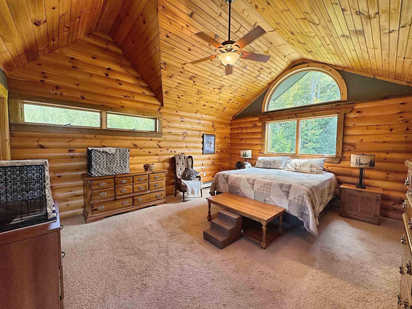
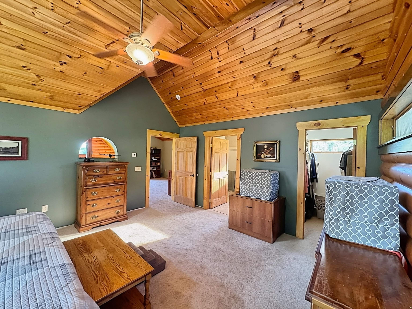
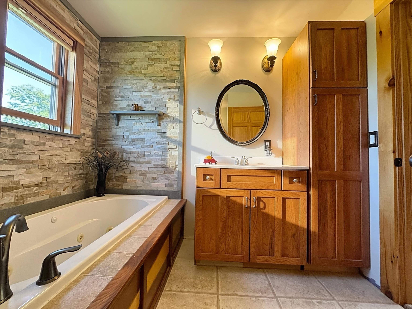
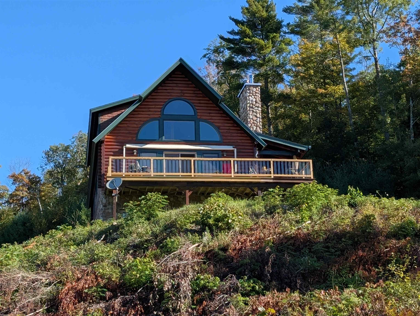
A MASTERPIECE OF CUSTOM CRAFTSMANSHIP ON 27 ACRES A rare offering for those who appreciate exceptional craftsmanship, natural materials, and refined country living. This extraordinary custom-built log home is privately nestled on 27 acres. The home offers an exceptional blend of architectural character, warmth, and sophistication.From the moment you enter, the quality of construction and attention to detail are unmistakable. The dramatic open-concept living area with soaring cathedral ceiling and a wall of windows creates an impressive sense of space, while exquisite custom woodworking throughout the home showcases the artistry and character found in every room.A solid poplar wooden panel wall and custom-crafted staircase make a striking architectural statement as they lead to the second floor. The impressive grand fireplace with blue stone serves as the centerpiece of the living area, creating an inviting gathering space with timeless appeal. The custom kitchen is beautifully appointed with quartz countertops, a custom stovetop backsplash, and a striking stacked-stone island base, seamlessly blending upscale finishes with the warmth of the home's rustic setting. Radiant heat throughout the first level adds an extra level of comfort.The connection between indoor and outdoor living is exceptional. Step onto the new pressure-treated deck with elegant glass balusters and awning, or relax on the covered porch while taking in the tranquility of the surrounding acreage. Extensive stonework on the exterior and natural stone walls beautifully complement the setting and enhance the property's timeless New England character. Plenty of outdoor storage offering a 24x40 garage pole barn to an extension of asphalt parking conveniently located near the home, adds practicality without compromising the property's natural beauty.SHOWINGS START SEPTEMBER 21ST
Details
| MLS # | 5109716 |
|---|---|
| Listing Type | For Sale |
| Style | House |
| Sub-Type | Resale |
| Status | (10) Active - Active |
| Year | 2009 |
| Days On Site | 14 |
| Listing Provided By | Bergeron's Houses to Homes | Tammy Bergeron |
Features
| Bed(s) | 2 |
|---|---|
| Bath(s) | 2 Total |
| Garage | 3 |
| Basement | Y |
| Story(s) | 1 |
| Zoning | rural |
| Acreage | 27.00 |
Interior
| Rooms Total | 6 |
|---|---|
| Cooling | None |
| Heating | Oil, In Floor, Wood Stove, Boiler |
| Interior Features | Blinds, Cathedral Ceiling(s), Dining Area, Wood Fireplace, 1 Fireplace, Kitchen/Dining, Kitchen/Living, Natural Light, Wood Stove Hook-up |
| Appliances | Electric Cooktop, Dishwasher, Refrigerator |
Exterior
| Exterior Features | Deck, Covered Porch |
|---|---|
| Roof | Asphalt Shingle |
| Construction Materials | Log |
| Foundation Details | Concrete |
| Lot Features | Country Setting, Landscaped, Views, Private |
Parking
| Garage Yes / No | Yes |
|---|
Utilities
| Utilities | None |
|---|---|
| Electric | Circuit Breakers |
| Sewer | Leach Field, Septic Tank |
Taxes
| Tax Annual Amount | 7635 |
|---|---|
| Tax Block | 0 |
| Tax Lot | 03 |
| Tax Year | 2025 |
Area Information
| State | NH |
|---|---|
| County | Sullivan |
| City | Acworth |
| Zip Code | 03601 |
| Area | NH Sullivan |
| Listing VS Median (in 03601) | |
Price: $625,000 low | high Med: $0 On site: 14 low | high Med: | |
Market Activity 03601
Request a showing
Request a showing
_20230518140439.png)
Copyright 2026 PrimeMLS. All rights reserved. This information is deemed reliable, but not guaranteed. The data relating to real estate displayed on this Site comes in part from the IDX Program of PrimeMLS. The information being provided is for consumers’ personal, non-commercial use and may not be used for any purpose other than to identify prospective properties consumers may be interested in purchasing.
Contact
Learn More About This Property

| State | NH |
|---|---|
| County | Sullivan |
| City | Acworth |
| Zip Code | 03601 |
| Area | NH Sullivan |
| Listing VS Median (in 03601) | |
Price: $625,000 low | high Med: $0 On site: 14 low | high Med: | |