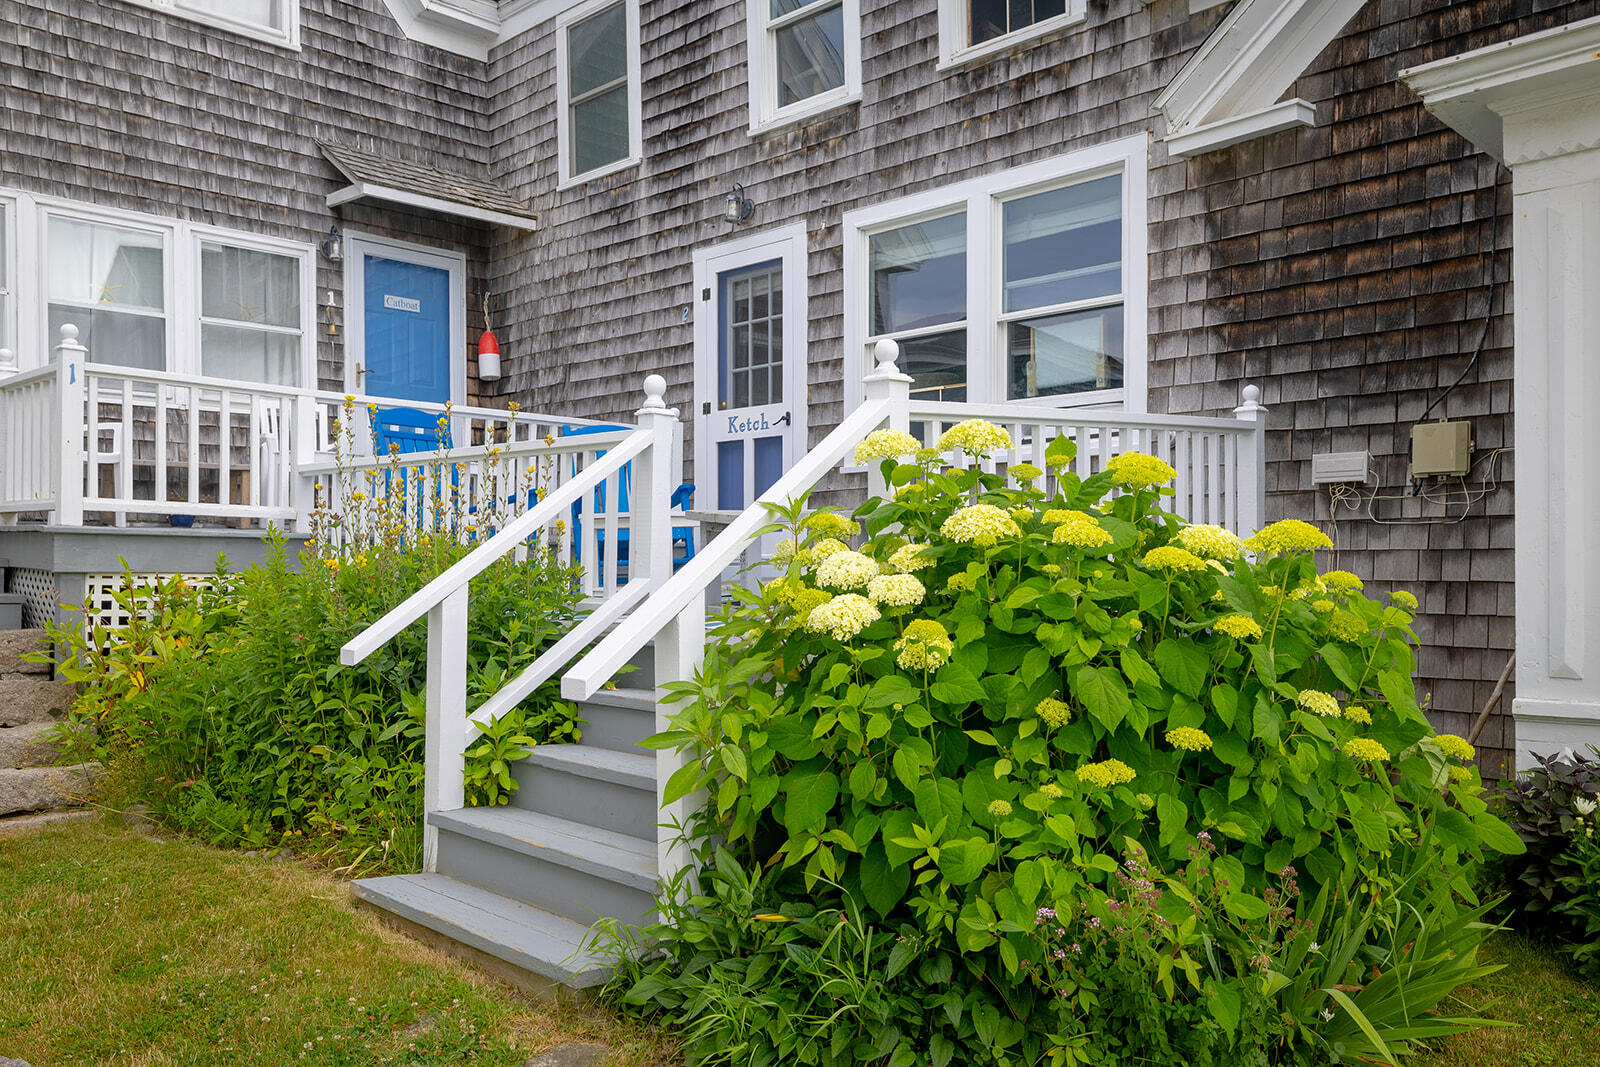
60 Main Street 2,Stonington, ME 04681
Stonington, ME 04681




Description
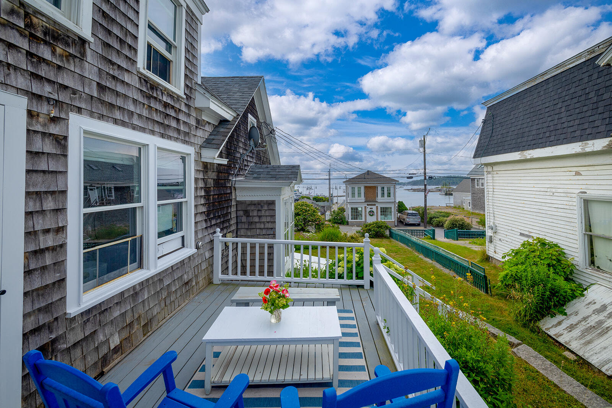
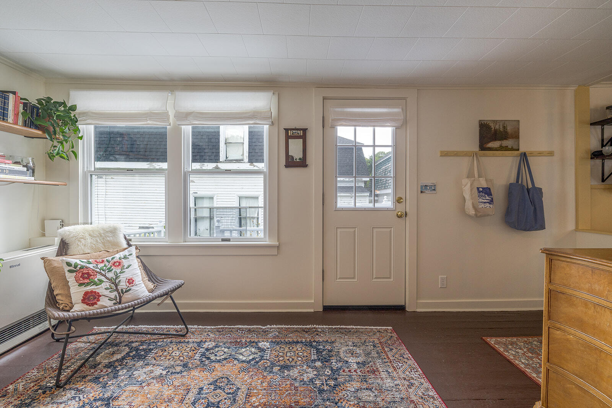
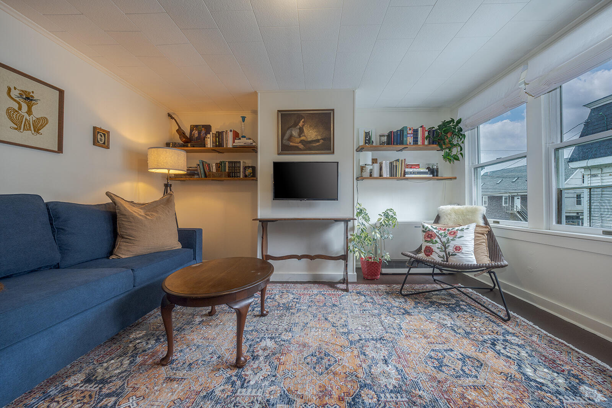
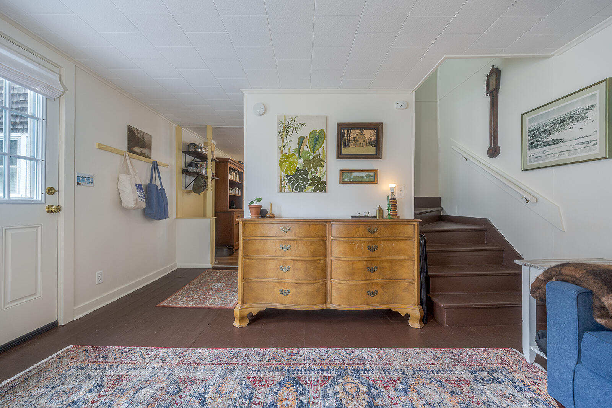
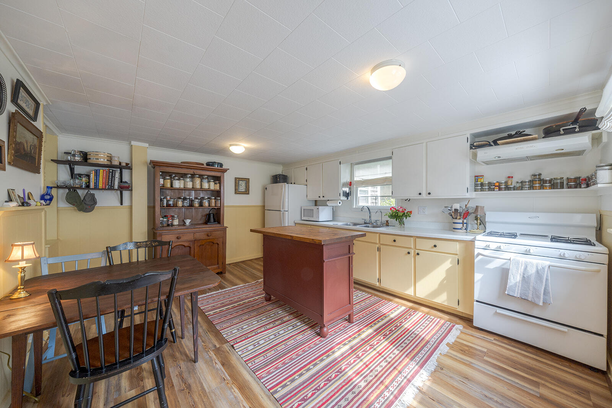
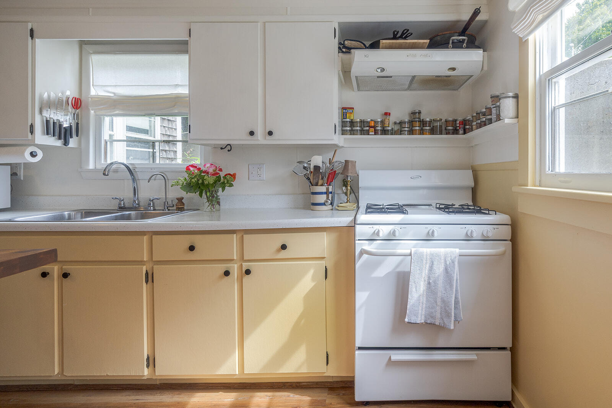
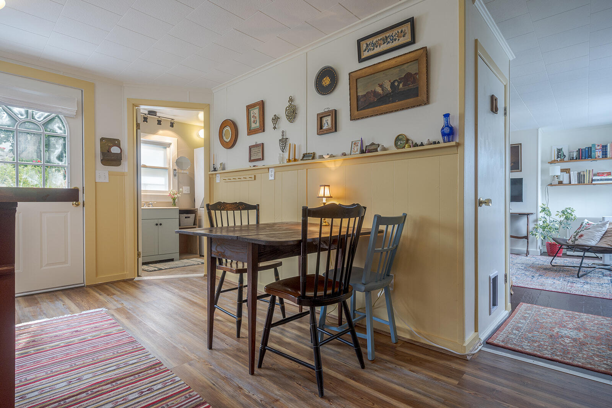
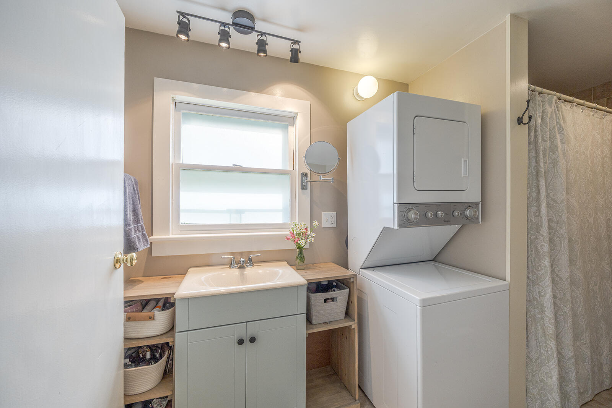
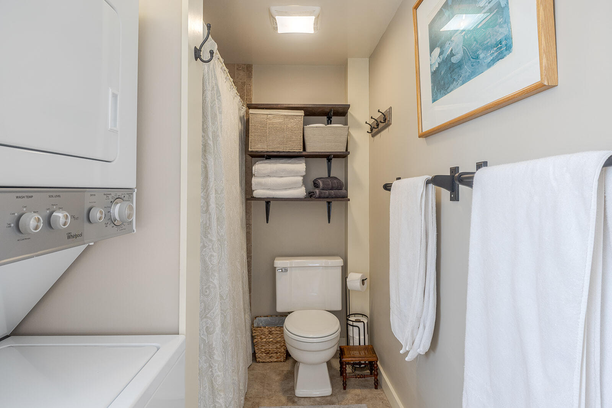
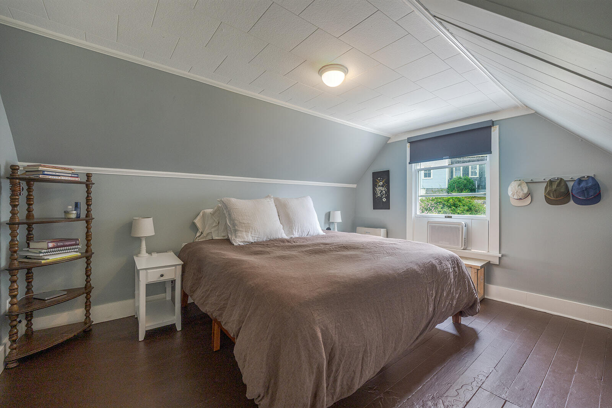
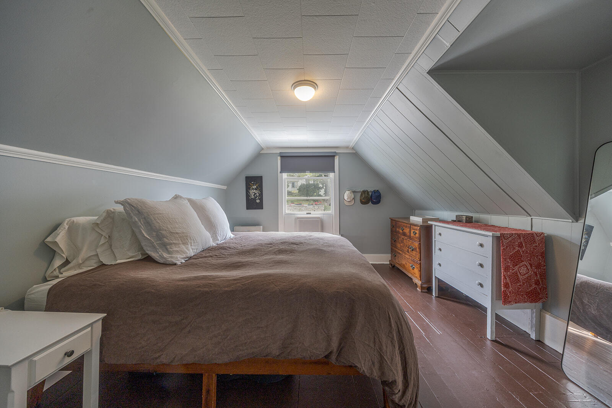
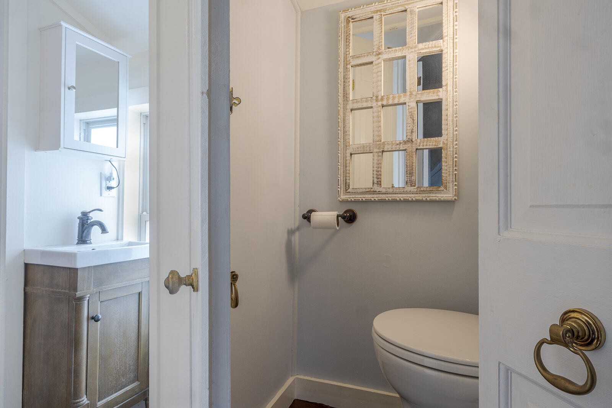
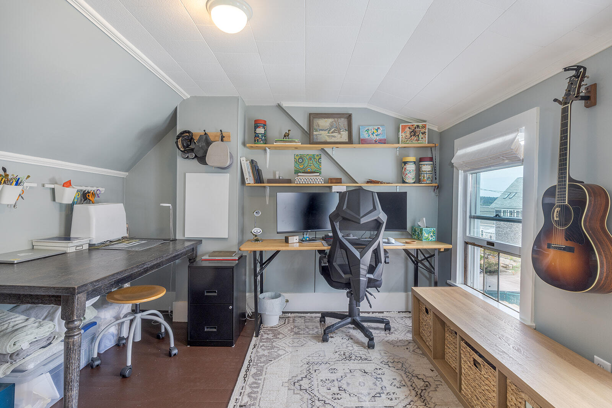
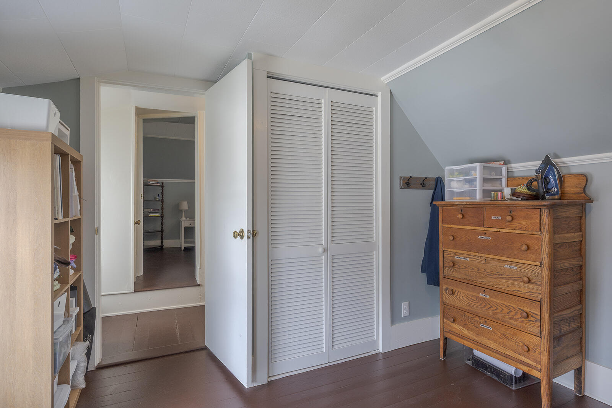
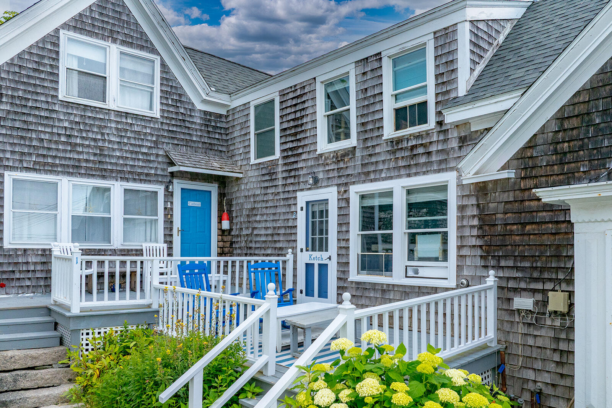
Enjoy the ease of condominium living in the heart of Stonington at Foggy Harbor House. Unit #2 is a welcoming, year-round home offering two bedrooms, one and a half baths, and a functional layout well suited for everyday living or a seasonal retreat. The first floor features a spacious kitchen, inviting living area, full bath with laundry, and access to an outdoor porch--an ideal spot to enjoy your morning coffee or relax after a day on the water. Upstairs, you'll find two bedrooms and a convenient half bath. Thoughtful updates, including Rinnai direct-vent propane heaters in the living room and primary bedroom, provide efficient, reliable warmth for year-round living. Each of the five units at Foggy Harbor House includes one dedicated parking space, with additional public parking available nearby for guests. Owners also enjoy shared outdoor spaces and the convenience of being just steps from Stonington's working waterfront, restaurants, galleries, shops, and harbor. Whether you're looking for a full-time residence, a seasonal getaway, or a low-maintenance coastal home, Unit #2 offers the opportunity to enjoy village living in one of Maine's most beloved working waterfront communities.
Details
| MLS # | 1673376 |
|---|---|
| Listing Type | For Sale |
| Style | Condominium |
| HOA Dues | $225 |
| Sub-Type | Resale |
| Status | Active |
| Year | 1900 |
| Days On Site | 62 |
| Listing Provided By | The Christopher Group, LLC | Emily Evans |
Features
| Bed(s) | 2 |
|---|---|
| Bath(s) | 2 Total |
| SQ Feet | 789 |
| Basement | Y |
| Zoning | Resdential |
| Acreage | 0.22 |
| Water Front | Stonington Harbor |
| Property View | Scenic |
Interior
| Heating Yes / No | Yes |
|---|---|
| Cooling Yes / No | No |
| Cooling | None |
| Fireplaces Total | 0 |
| Fireplace Yes / No | No |
| Rooms Total | 4 |
Exterior
| Roof | Shingle |
|---|---|
| Foundation Details | Granite |
| Lot Features | Intown, Near Public Beach, Near Shopping, Rural, Level, Open Lot, Sidewalks, Landscaped |
| Waterfront Features | Nearby |
| View | Scenic |
| Construction Materials | Wood Frame, Shingle Siding |
Parking
| Attached Garage Yes / No | No |
|---|---|
| Garage Yes / No | No |
| Parking Features | Common |
Utilities
| Sewer | Public Sewer |
|---|---|
| Electric | Circuit Breakers |
Taxes
| Tax Annual Amount | 1874 |
|---|---|
| Tax Book Number | 7384 |
| Tax Year | 2025 |
| Tax Lot | 48 & 49 |
| Tax Map Number | 8A |
Area Information
| State | ME |
|---|---|
| County | Hancock |
| City | Stonington |
| Zip Code | 04681 |
| Area | Hancock |
| Listing VS Median (in 04681) | |
Price: $325,000 low | high Med: $559,000 sqft: 789 low | high Med: 1,200 $ / sqft: $412 low | high Med: $466 On site: 62 low | high Med: 182 | |
Market Activity 04681
Request a showing
Request a showing


Contact
Learn More About This Property

| State | ME |
|---|---|
| County | Hancock |
| City | Stonington |
| Zip Code | 04681 |
| Area | Hancock |
| Listing VS Median (in 04681) | |
Price: $325,000 low | high Med: $559,000 sqft: 789 low | high Med: 1,200 $ / sqft: $412 low | high Med: $466 On site: 62 low | high Med: 182 | |