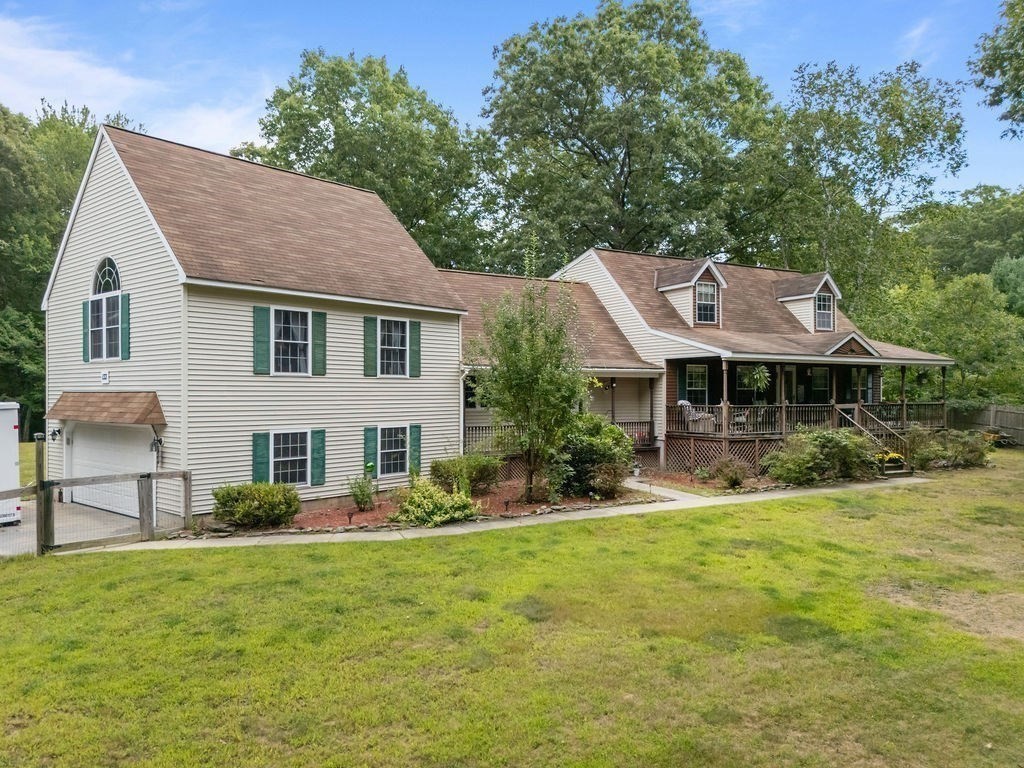
60 Forest View Dr,Millville, MA 01529
Millville, MA 01529

Description
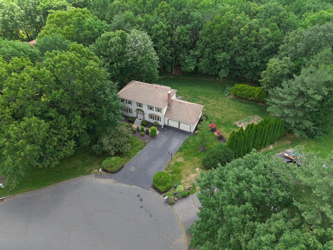
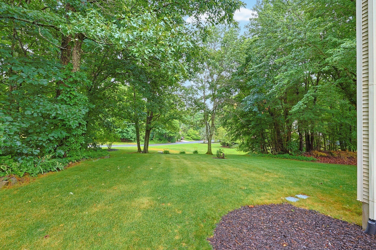
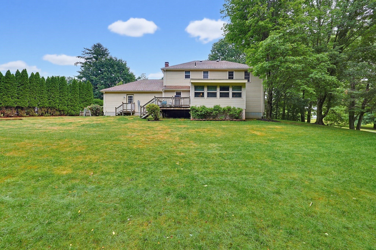
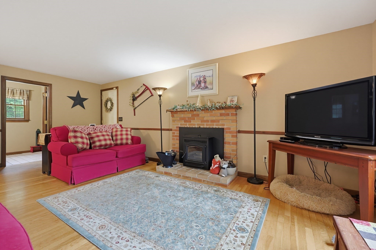
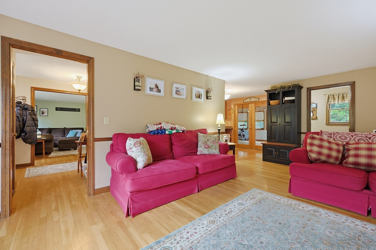
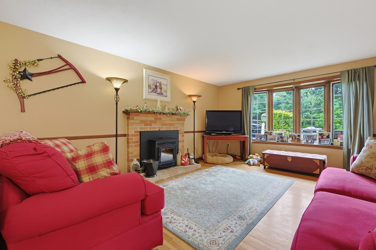
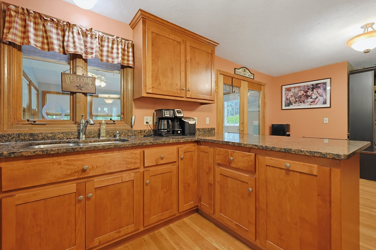
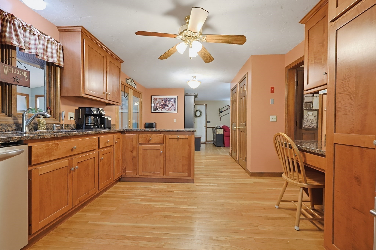
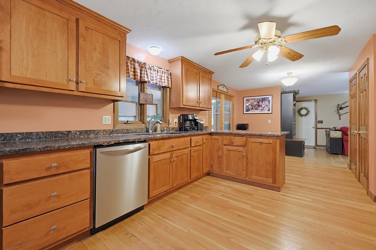
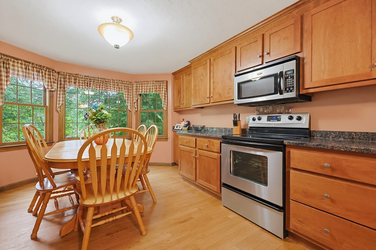
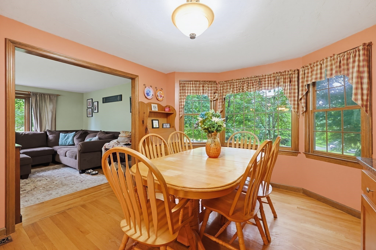
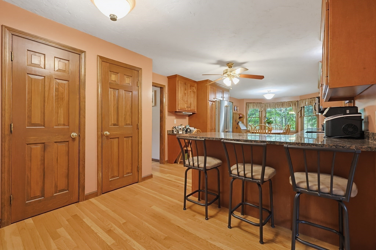
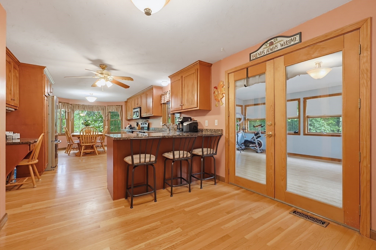
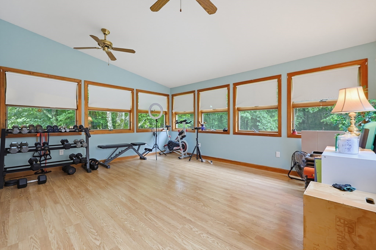
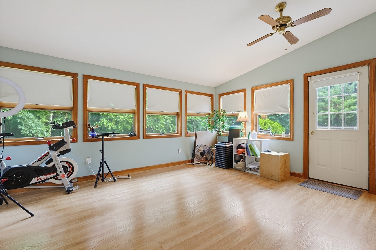
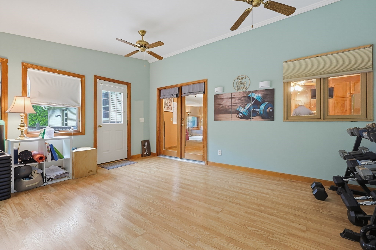
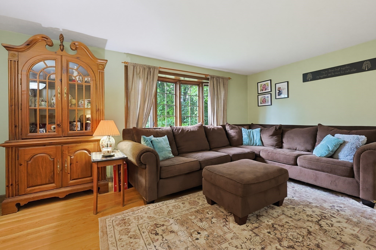
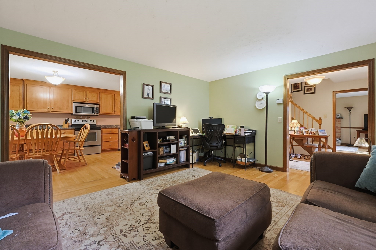
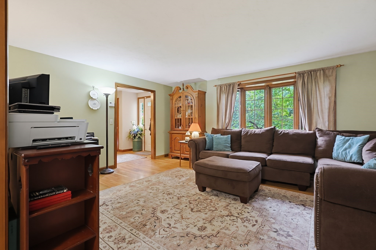
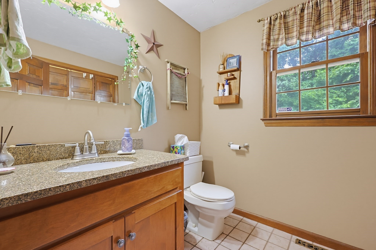
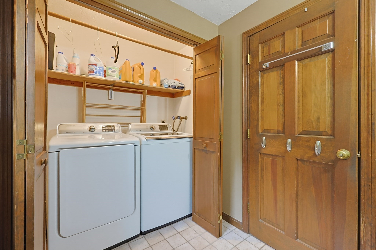
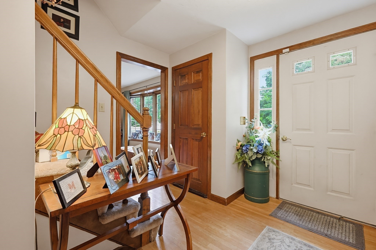
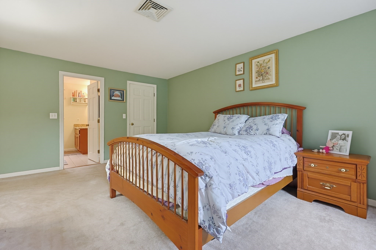
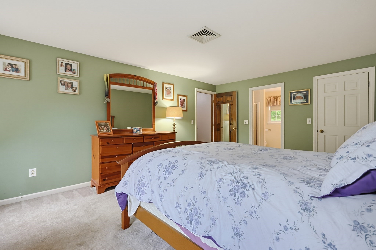
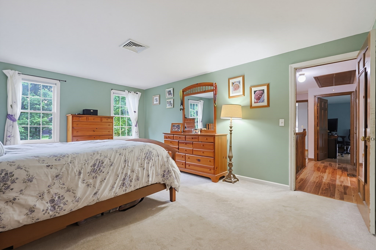
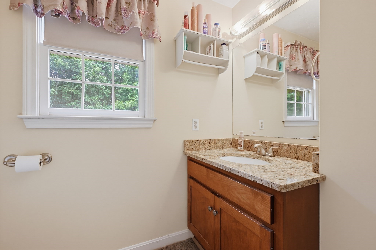
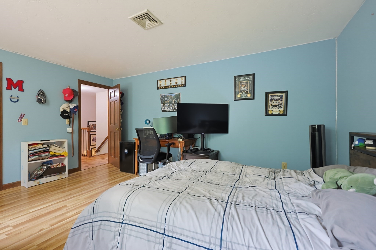
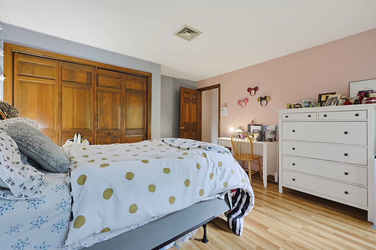
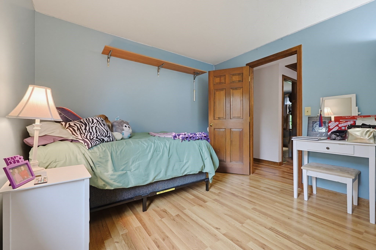
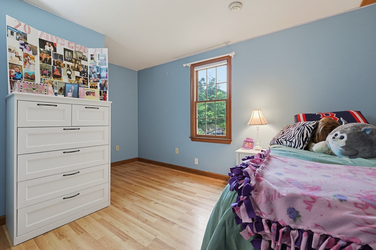
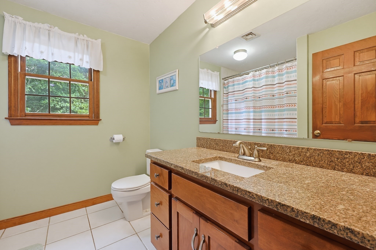
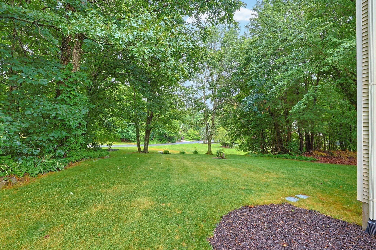
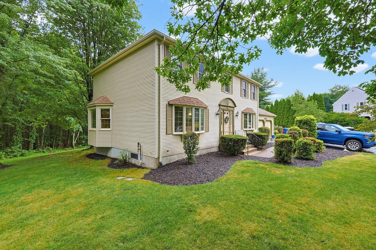
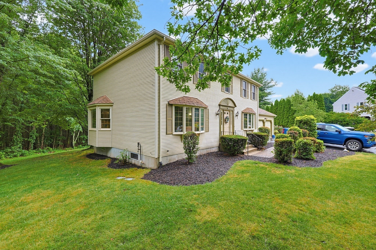
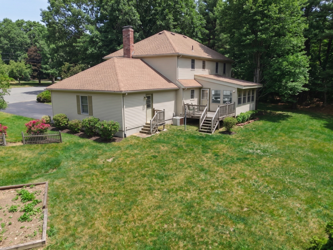
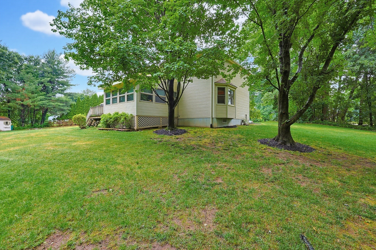
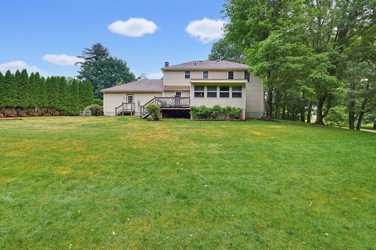
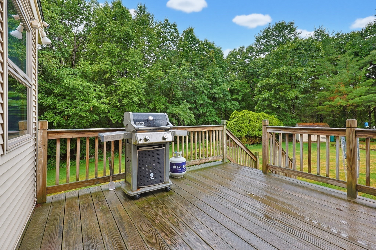
Pride of ownership shines throughout this beautifully maintained hip-roof Colonial, ideally set on a private cul-de-sac in a highly desirable neighborhood. This 4-bedroom, 2.5-bath home offers timeless curb appeal and a spacious, private backyard perfect for entertaining, play, or relaxation. Inside features gleaming hardwood floors, central air conditioning, and a warm, inviting fireplaced family room that serves as the heart of the home. The updated eat-in kitchen includes granite countertops, stainless steel appliances, abundant cabinetry, and generous dining space for everyday living and gatherings. A standout feature is the rear heated sunroom, filled with natural light and offering year-round enjoyment with peaceful backyard views. Upstairs you'll find four well-proportioned bedrooms, including a spacious primary suite, along with two full baths. With a functional layout, generous living space, and sought-after cul-de-sac location!
Details
| MLS # | 73535273 |
|---|---|
| Listing Type | For Sale |
| Style | House |
| Sub-Type | Resale |
| Status | Pending |
| Year | 1988 |
| Days On Site | 99 |
| Listing Provided By | ERA Key Realty Services- Milf | Kim E. Poirier |
Features
| Bed(s) | 4 |
|---|---|
| Bath(s) | 3 Total |
| SQ Feet | 2,400 |
| Garage | 2 |
| Basement | Y |
| Zoning | VRD |
| Acreage | 0.92 |
| Property View | Yes |
Interior
| Rooms Total | 8 |
|---|---|
| Cooling Yes / No | Yes |
| Cooling | Central Air |
| Heating Yes / No | Yes |
| Heating | Forced Air, Oil |
| Interior Features | Ceiling Fan(s), Bonus Room, Internet Available - Unknown |
| Appliances | Electric Water Heater, Range, Dishwasher, Microwave, Refrigerator, Washer, Dryer |
| Fireplaces Total | 1 |
| Fireplace Yes / No | Yes |
| Flooring | Tile, Carpet, Laminate, Hardwood |
Exterior
| Exterior Features | Balcony / Deck, Deck, Deck - Wood, Rain Gutters, Storage, Professional Landscaping, Sprinkler System, Garden |
|---|---|
| Roof | Shingle |
| Construction Materials | Frame |
| Foundation Details | Concrete Perimeter |
| Lot Features | Cul-De-Sac, Wooded, Gentle Sloping, Level |
Parking
| Garage Yes / No | Yes |
|---|---|
| Attached Garage Yes / No | Yes |
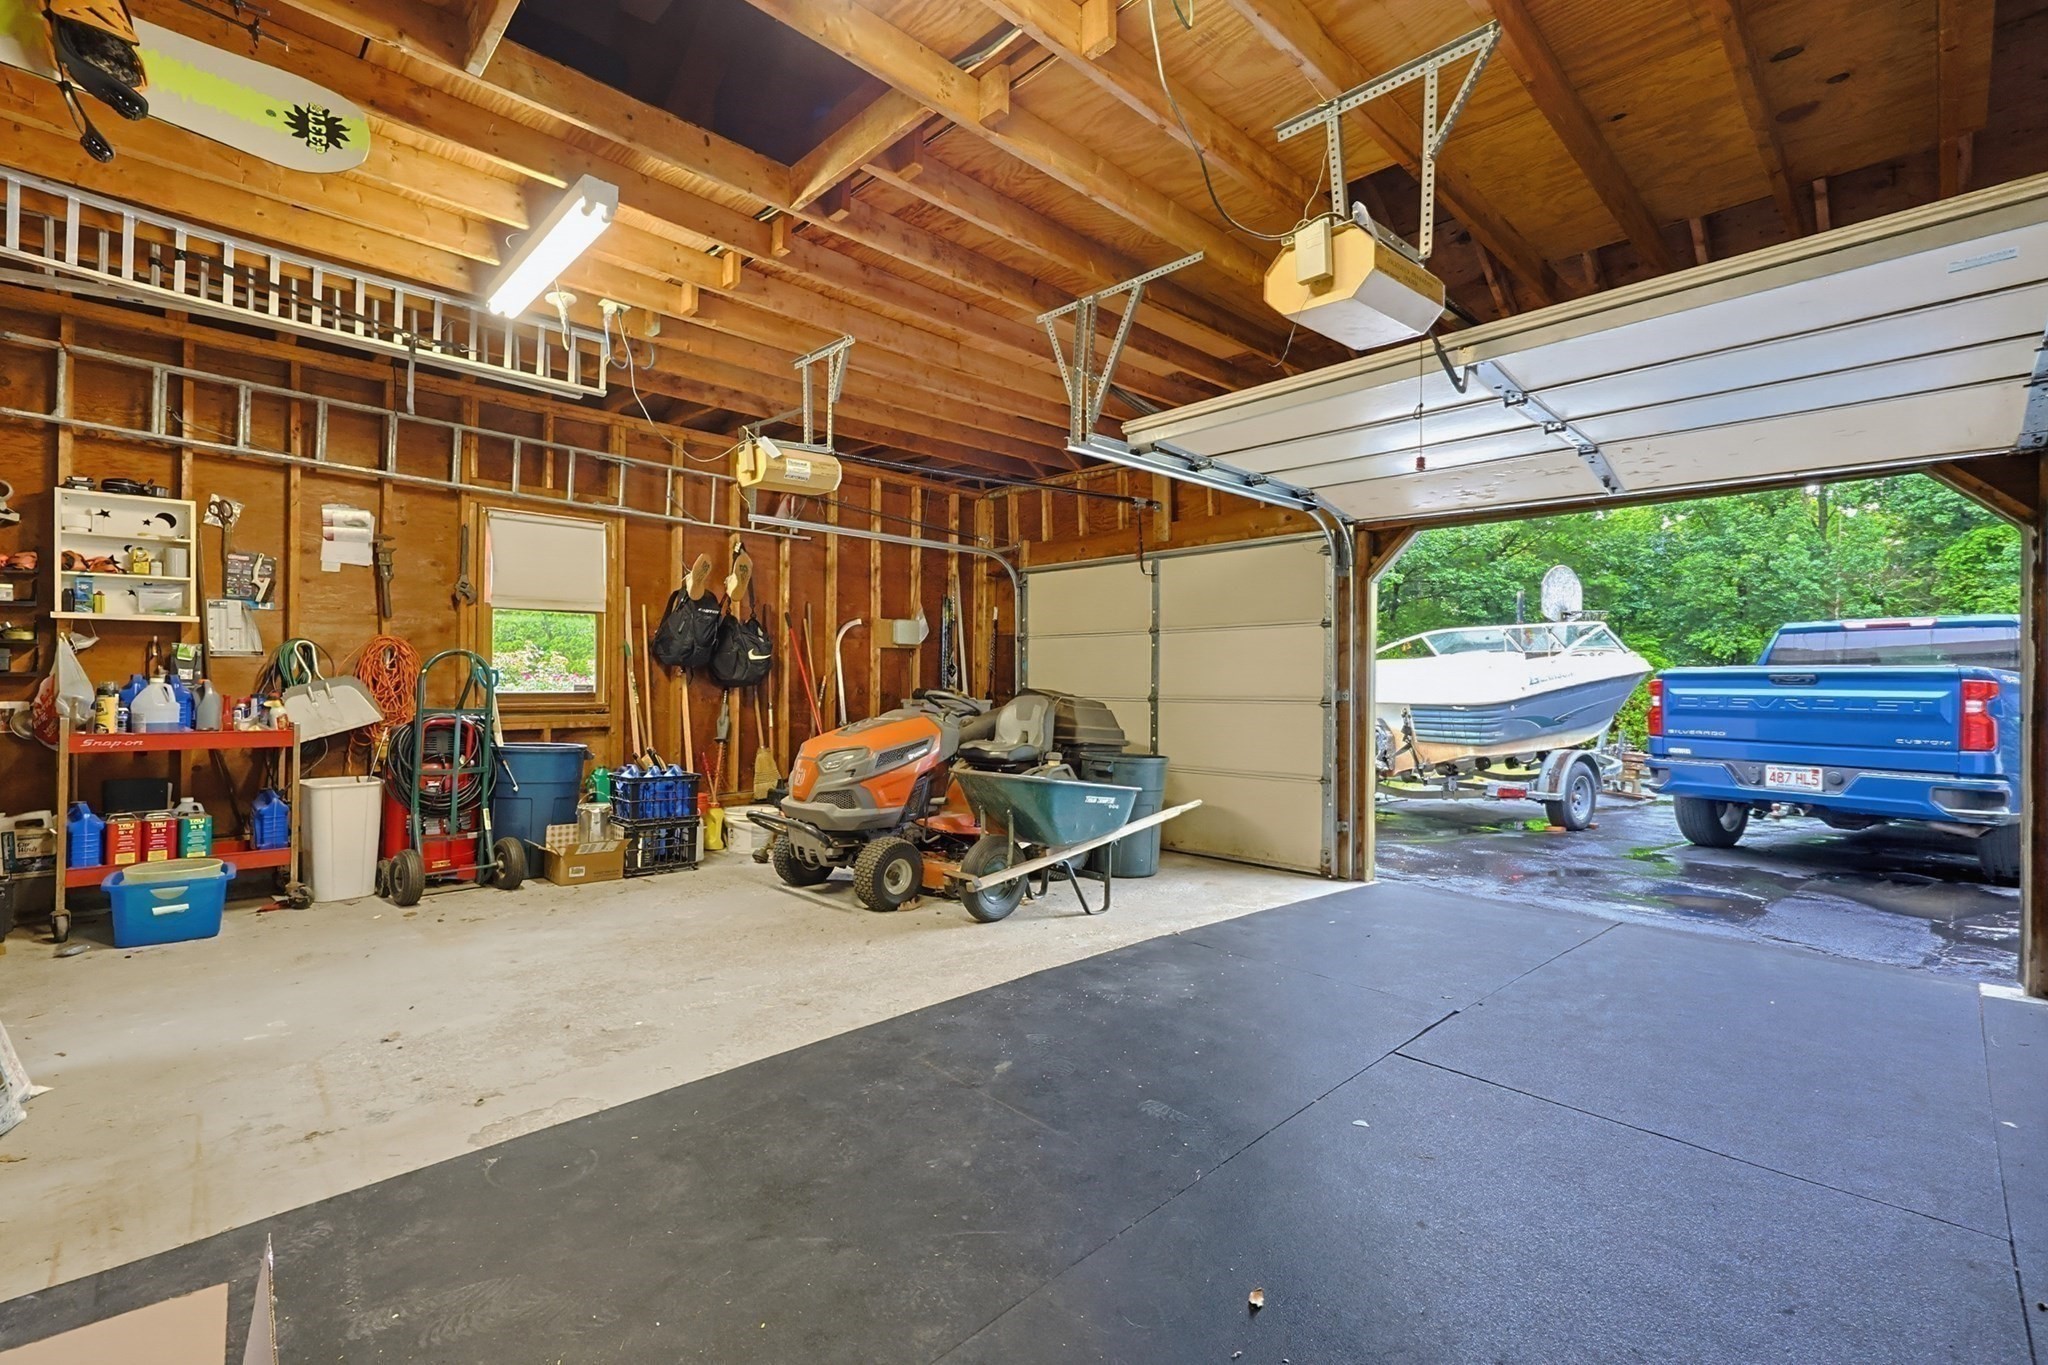
| Parking Features | Attached, Garage Door Opener, Workshop in Garage, Garage Faces Side, Paved Drive, Off Street, Paved |
| Open Parking Yes / No | Yes |
Utilities
| Utilities | for Electric Range, for Electric Oven, for Electric Dryer, Washer Hookup |
|---|---|
| Sewer | Private Sewer |
| Electric | Circuit Breakers, 200+ Amp Service |
Taxes
| Tax Annual Amount | 4995 |
|---|---|
| Tax Assessed Value | 378700 |
| Tax Year | 2025 |
Location
| Community Features | Shopping, Walk/Jog Trails, Stable(s), Conservation Area, House of Worship |
|---|---|
| Senior Community Yes / No | No |
Area Information
| State | MA |
|---|---|
| County | Worcester |
| City | Millville |
| Zip Code | 01529 |
| Area | Worcester |
| Listing VS Median (in 01529) | |
Price: $649,900 low | high Med: $550,000 sqft: 2,400 low | high Med: 1,696 $ / sqft: $271 low | high Med: $324 On site: 99 low | high Med: 66 | |
Market Activity 01529
Request a showing
Request a showing
Contact
Learn More About This Property

| State | MA |
|---|---|
| County | Worcester |
| City | Millville |
| Zip Code | 01529 |
| Area | Worcester |
| Listing VS Median (in 01529) | |
Price: $649,900 low | high Med: $550,000 sqft: 2,400 low | high Med: 1,696 $ / sqft: $271 low | high Med: $324 On site: 99 low | high Med: 66 | |