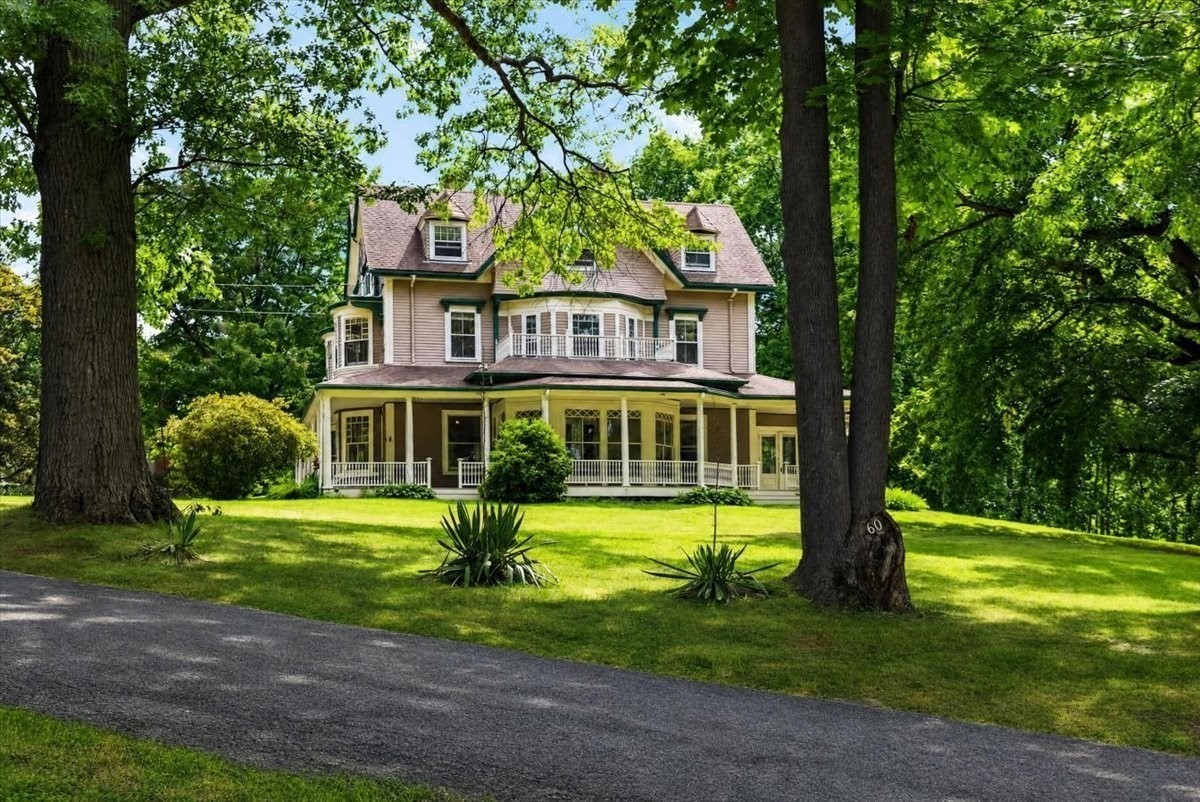
60 Bradley Hill Road,Hingham, MA 02043
Hingham, MA 02043

Description
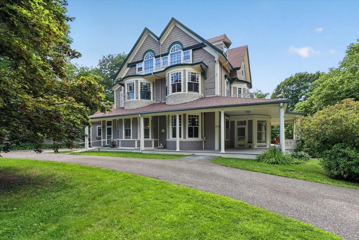
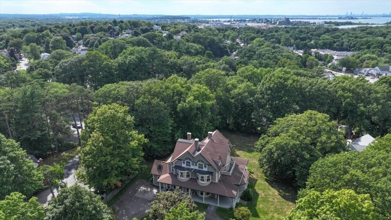
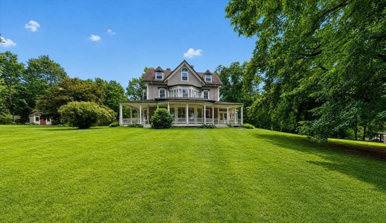
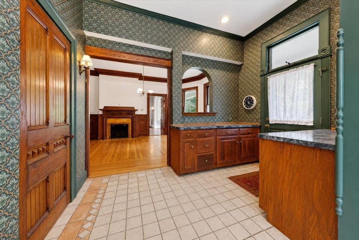
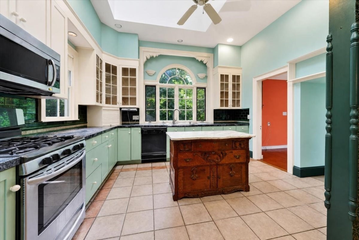
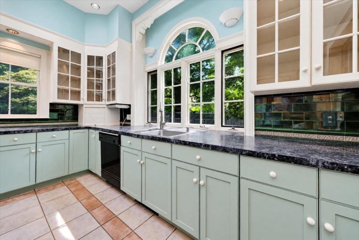
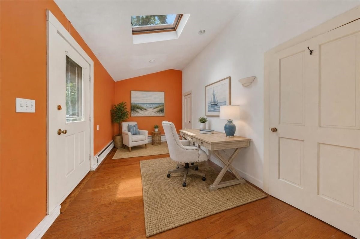
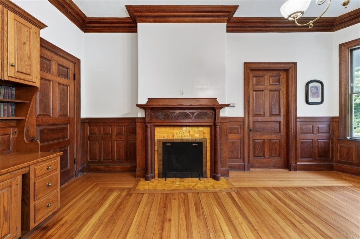
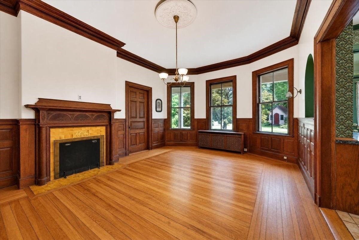
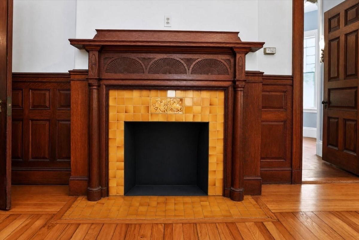
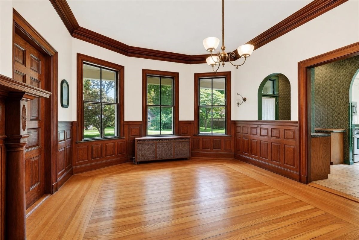
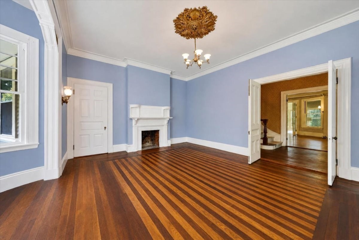
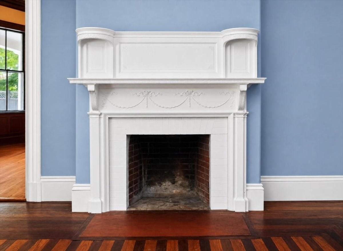
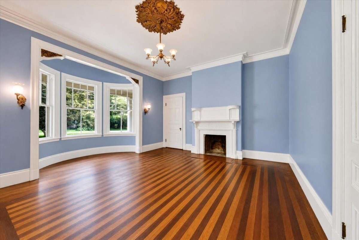
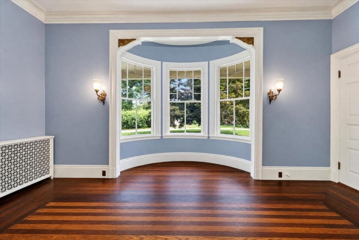
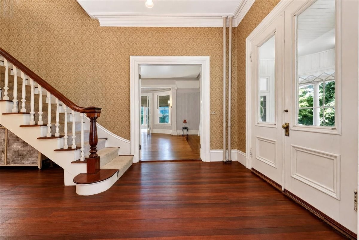
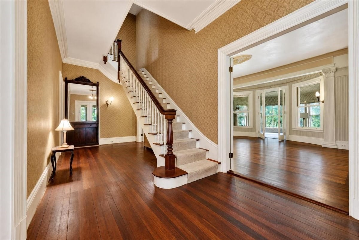
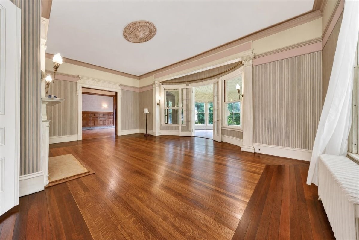
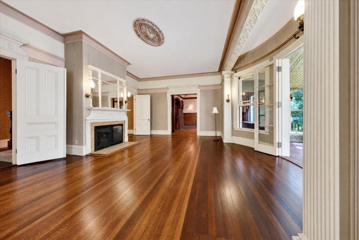
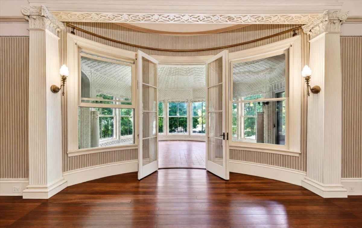
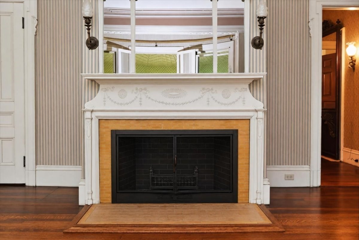
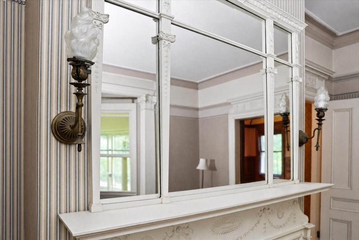
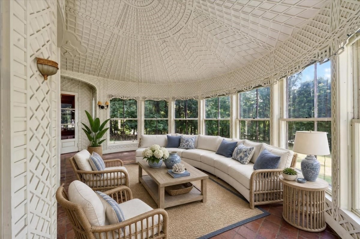
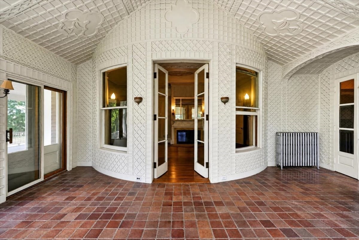
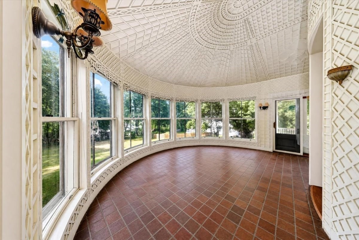
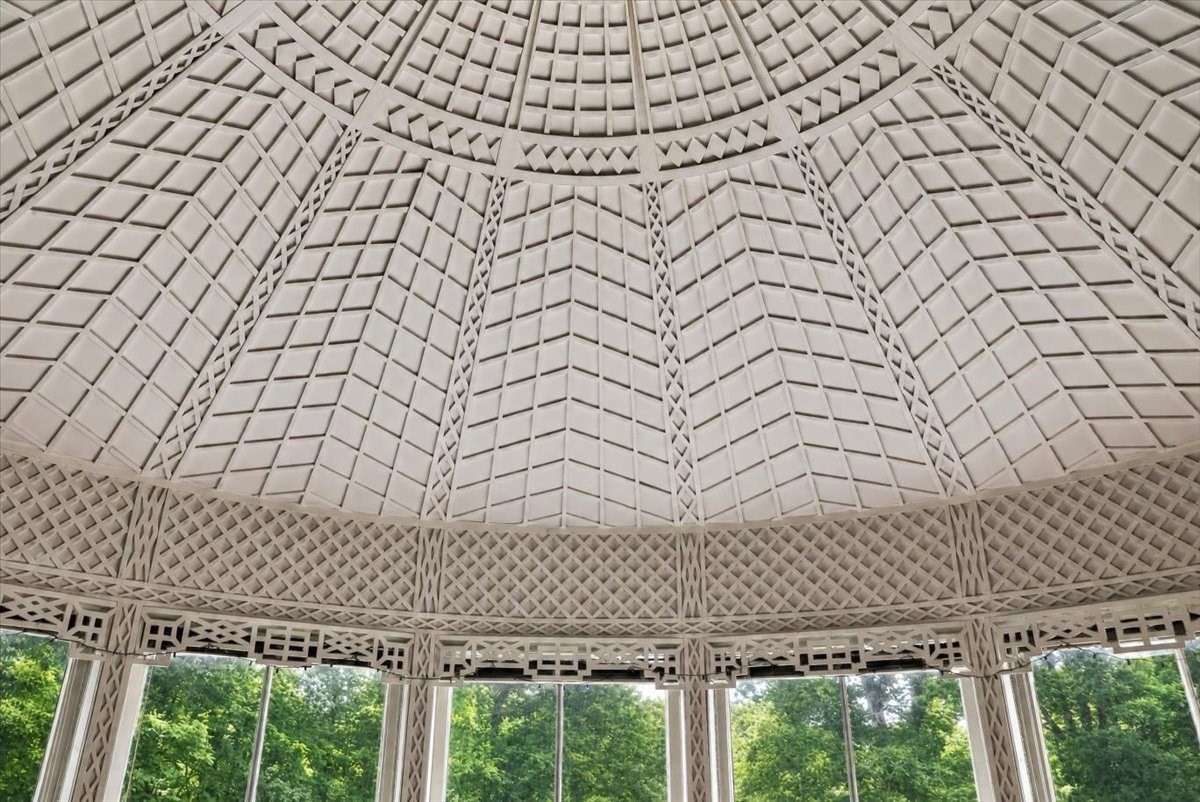
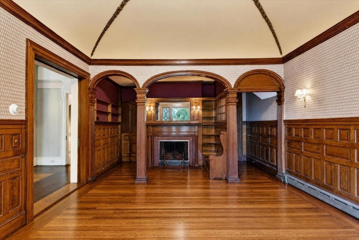
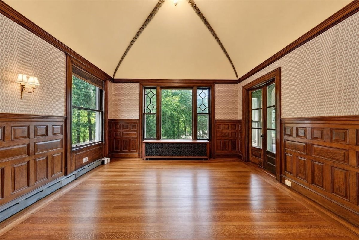
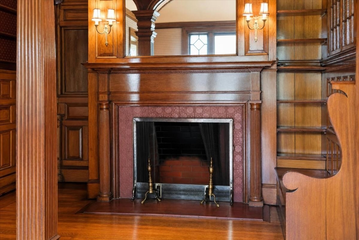
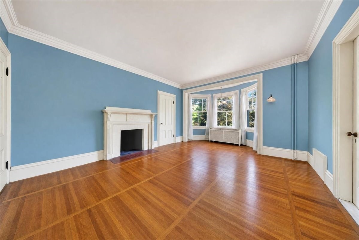
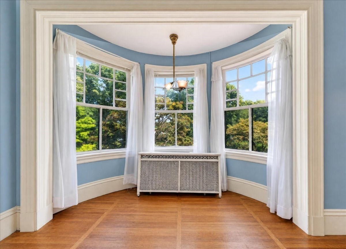
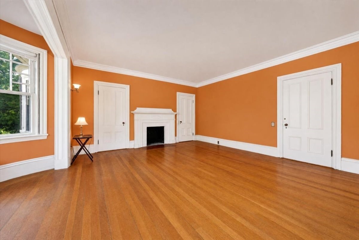
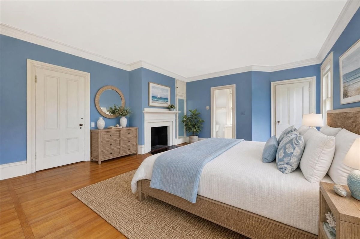
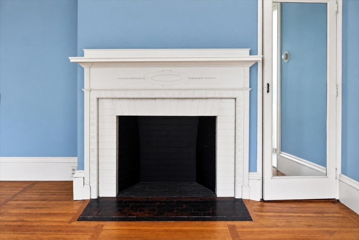
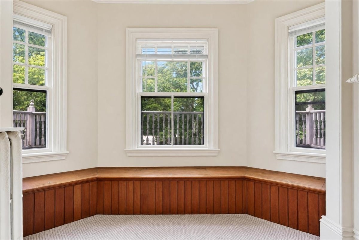
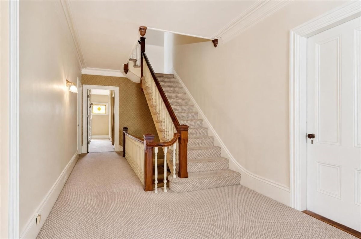
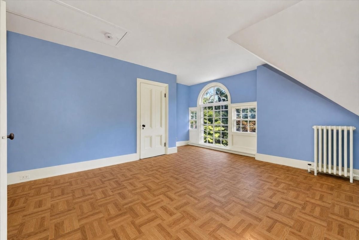
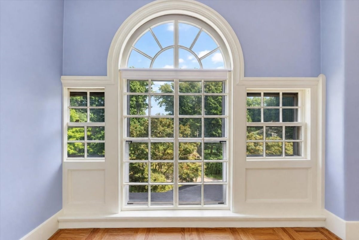
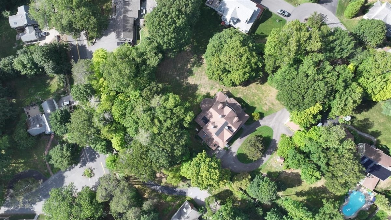
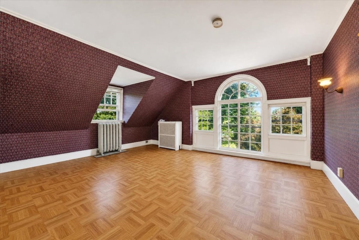
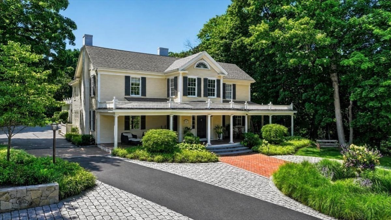
Built in 1860, the Abby Bradley Estate stands as one of Hingham's most historically significant residences-an extraordinary opportunity to own a piece of the town's architectural heritage. Rich in Italianate character and timeless elegance, this remarkable six-bedroom, five-bathroom estate showcases an exceptional collection of original details throughout. The expansive first floor includes the kitchen, 3 living rooms, a beautiful dining room, an office and a show stopping sunroom! Soaring 13-foot ceilings, floor-to-ceiling windows, 7 fireplaces, beautiful original hardwood floors, and an impressive grand staircase create a sense of scale and grandeur rarely found today. Exquisite woodwork and architectural detailing shine throughout the home, particularly in the enchanting sunroom that features an intricate wood detailed ceiling. Adding to its allure are a hidden passageway, an expansive third floor offering tremendous potential, and a gracious wraparound porch overlooking the beautiful .84-acre property. The estate also features a two-car garage and two charming outdoor playhouses, creating a rare combination of historic sophistication and spaces designed for modern living. Perhaps most extraordinary, the offering includes a buildable lot on Thaxter Street (.49 acres), further elevating this property's possibilities and long-term value. The Abby Bradley Estate represents a truly once-in-a-lifetime opportunity to own one of Hingham's most distinctive historic properties!
Details
| MLS # | 73566649 |
|---|---|
| Listing Type | For Sale |
| Style | House |
| Sub-Type | Resale |
| Status | Active Under Contract |
| Year | 1860 |
| Days On Site | 35 |
| Listing Provided By | Coldwell Banker Realty - Hingham | Wallis Bowyer |
Features
| Bed(s) | 6 |
|---|---|
| Bath(s) | 5 Total |
| SQ Feet | 5,770 |
| Garage | 2 |
| Basement | Y |
| Zoning | RES |
| Acreage | 1.34 |
| Water Front | Yes |
Interior
| Rooms Total | 13 |
|---|---|
| Cooling Yes / No | No |
| Cooling | None |
| Heating Yes / No | Yes |
| Heating | Hot Water, Fireplace(s) |
| Interior Features | Coffered Ceiling(s), Bathroom - Full, Sitting Room, Sun Room, Bedroom, Bathroom, Mud Room |
| Window Features | Window(s) - Bay/Bow/Box, Window(s) - Picture |
| Appliances | Range, Dishwasher, Washer, Dryer |
| Fireplace Features | Dining Room, Family Room, Living Room, Master Bedroom, Bedroom |
| Fireplaces Total | 7 |
| Fireplace Yes / No | Yes |
| Flooring | Carpet, Hardwood, Flooring - Hardwood, Flooring - Stone/Ceramic Tile |
Exterior
| Exterior Features | Porch, Covered Patio/Deck, Storage, Decorative Lighting |
|---|---|
| Roof | Shingle |
| Foundation Details | Concrete Perimeter, Stone |
| Lot Features | Gentle Sloping, Level |
Parking
| Garage Yes / No | Yes |
|---|---|
| Attached Garage Yes / No | No |
| Parking Features | Detached |
Utilities
| Utilities | for Gas Range |
|---|---|
| Sewer | Public Sewer |
| Electric | 220 Volts |
Taxes
| Tax Annual Amount | 23540 |
|---|---|
| Tax Assessed Value | 2202540 |
| Tax Year | 2026 |
Location
| Senior Community Yes / No | No |
|---|
Area Information
| State | MA |
|---|---|
| County | Plymouth |
| City | Hingham |
| Zip Code | 02043 |
| Area | Plymouth |
| School District | Hingham High School |
| Elementary School | Foster |
| High School | Hingham High School |
| Listing VS Median (in 02043) | |
Price: $2,849,000 low | high Med: $1,324,500 sqft: 5,770 low | high Med: 2,444 $ / sqft: $494 low | high Med: $552 On site: 35 low | high Med: 135 | |
Market Activity 02043
Request a showing
Request a showing
Contact
Learn More About This Property

| State | MA |
|---|---|
| County | Plymouth |
| City | Hingham |
| Zip Code | 02043 |
| Area | Plymouth |
| School District | Hingham High School |
| Elementary School | Foster |
| High School | Hingham High School |
| Listing VS Median (in 02043) | |
Price: $2,849,000 low | high Med: $1,324,500 sqft: 5,770 low | high Med: 2,444 $ / sqft: $494 low | high Med: $552 On site: 35 low | high Med: 135 | |
 | $4,750,00054 Lincoln StreetHingham, MA 02043 |