60 Bosse Avenue,Manchester, NH 03103
Manchester, NH 03103

Description
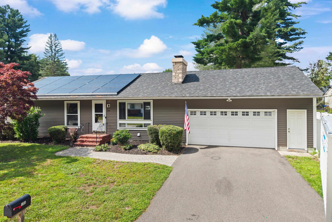
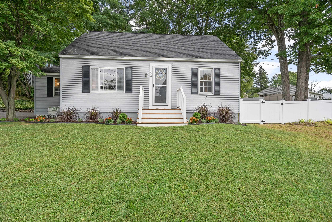
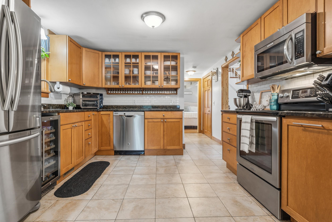
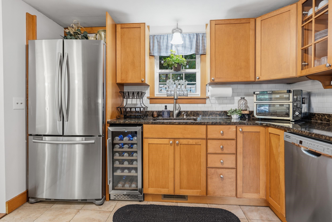
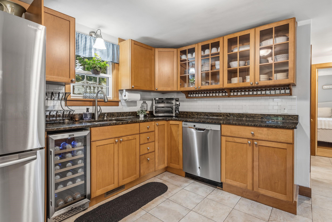
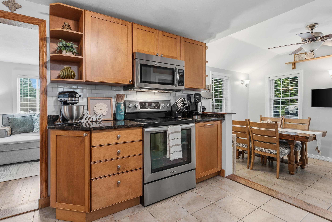
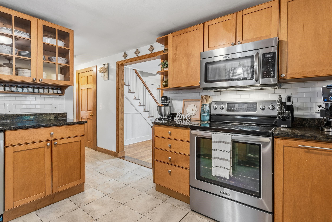
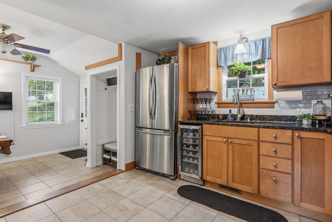
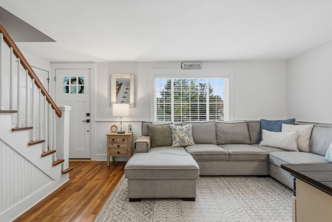
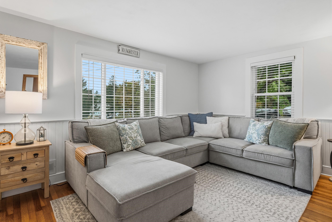
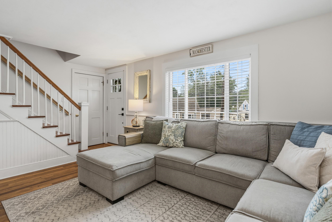
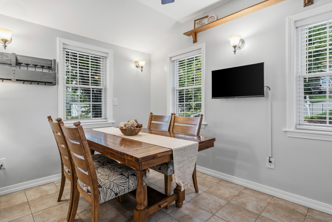
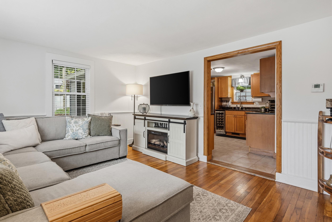
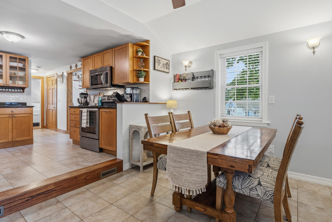
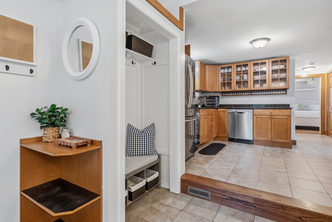
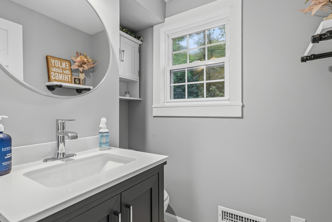
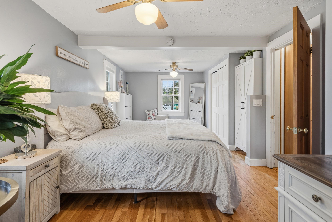
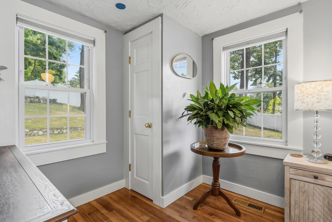
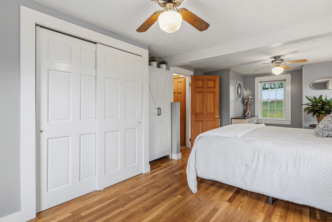
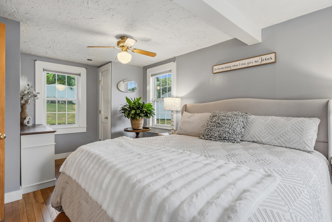
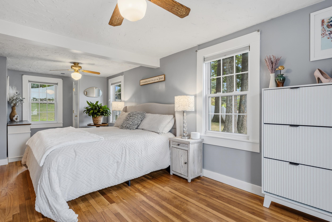
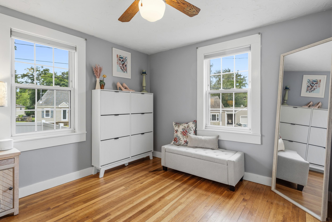
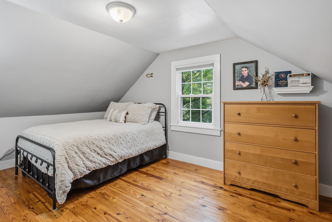
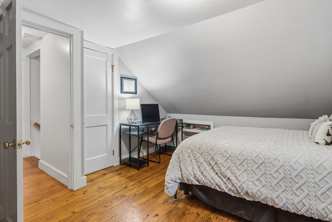
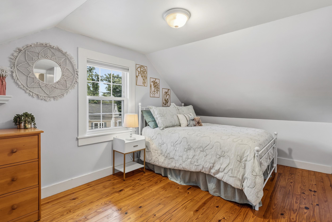
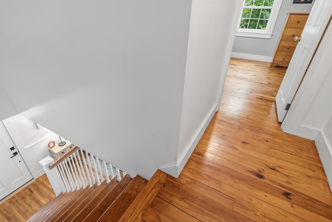
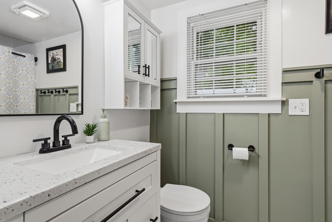
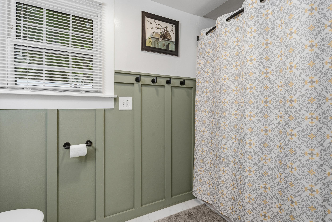
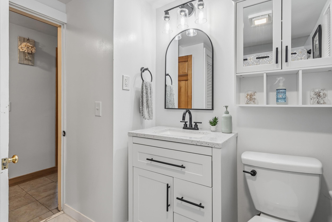
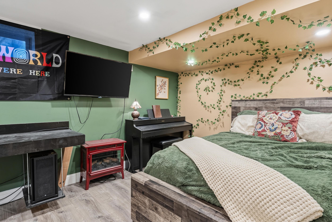
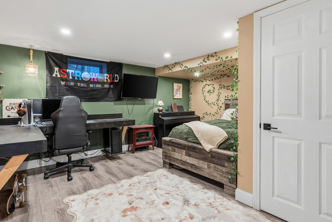
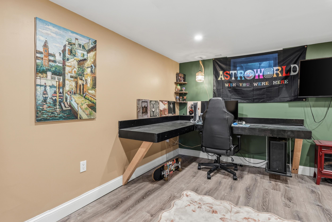
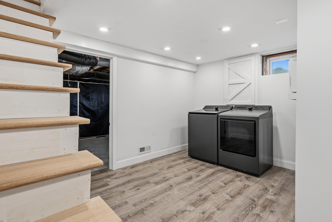
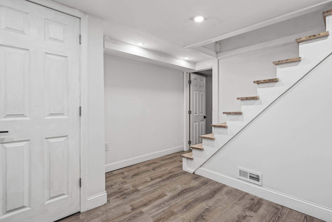
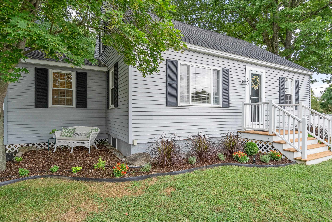
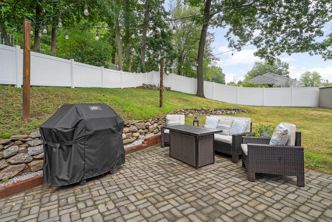
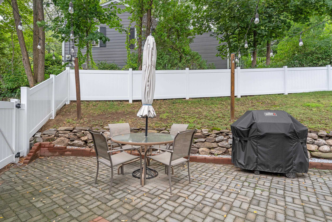
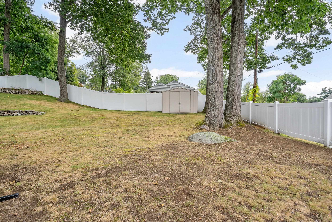
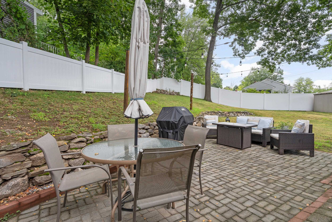
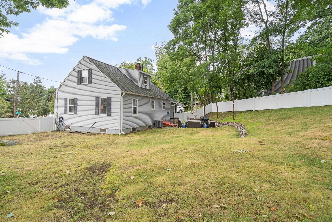
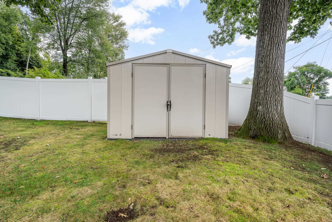
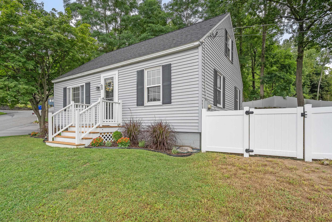
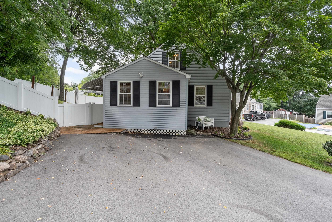
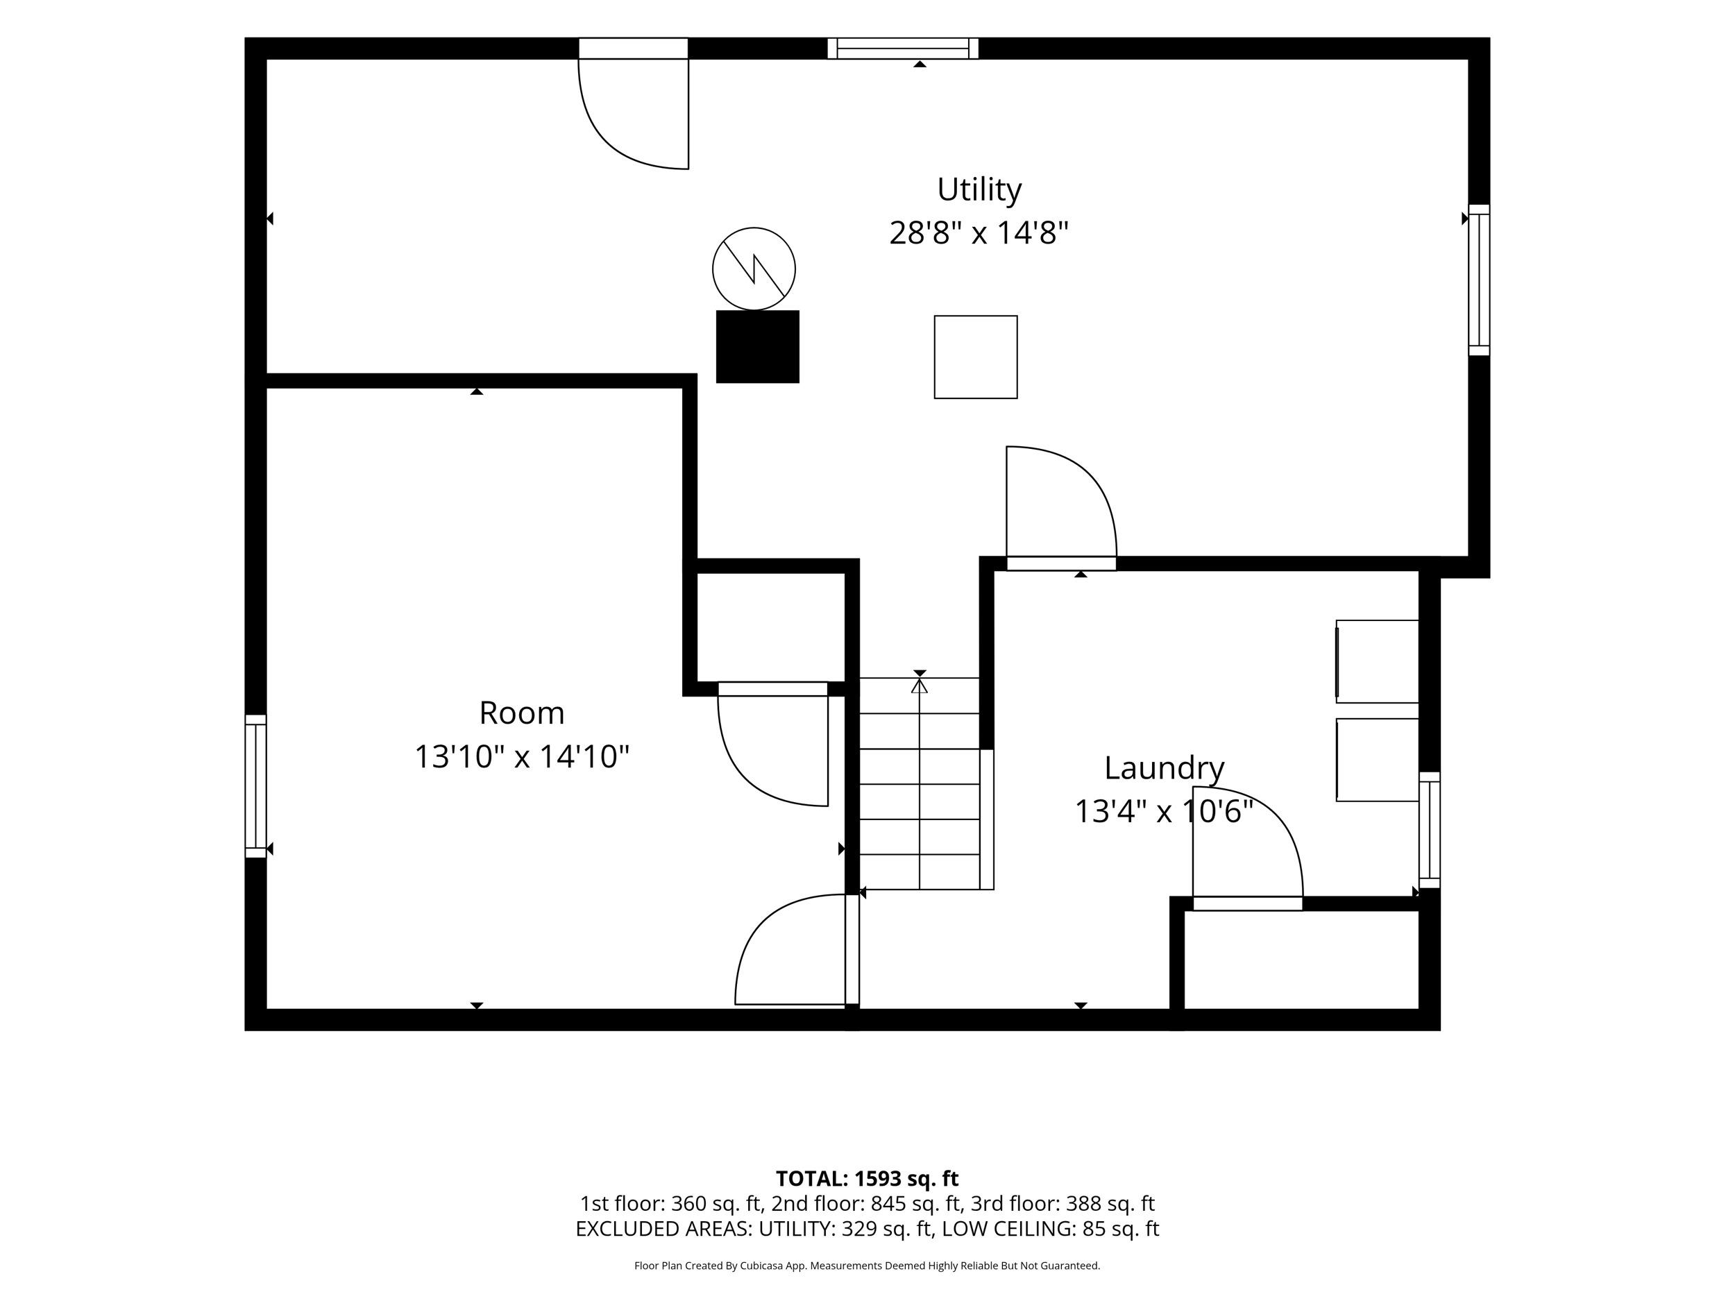
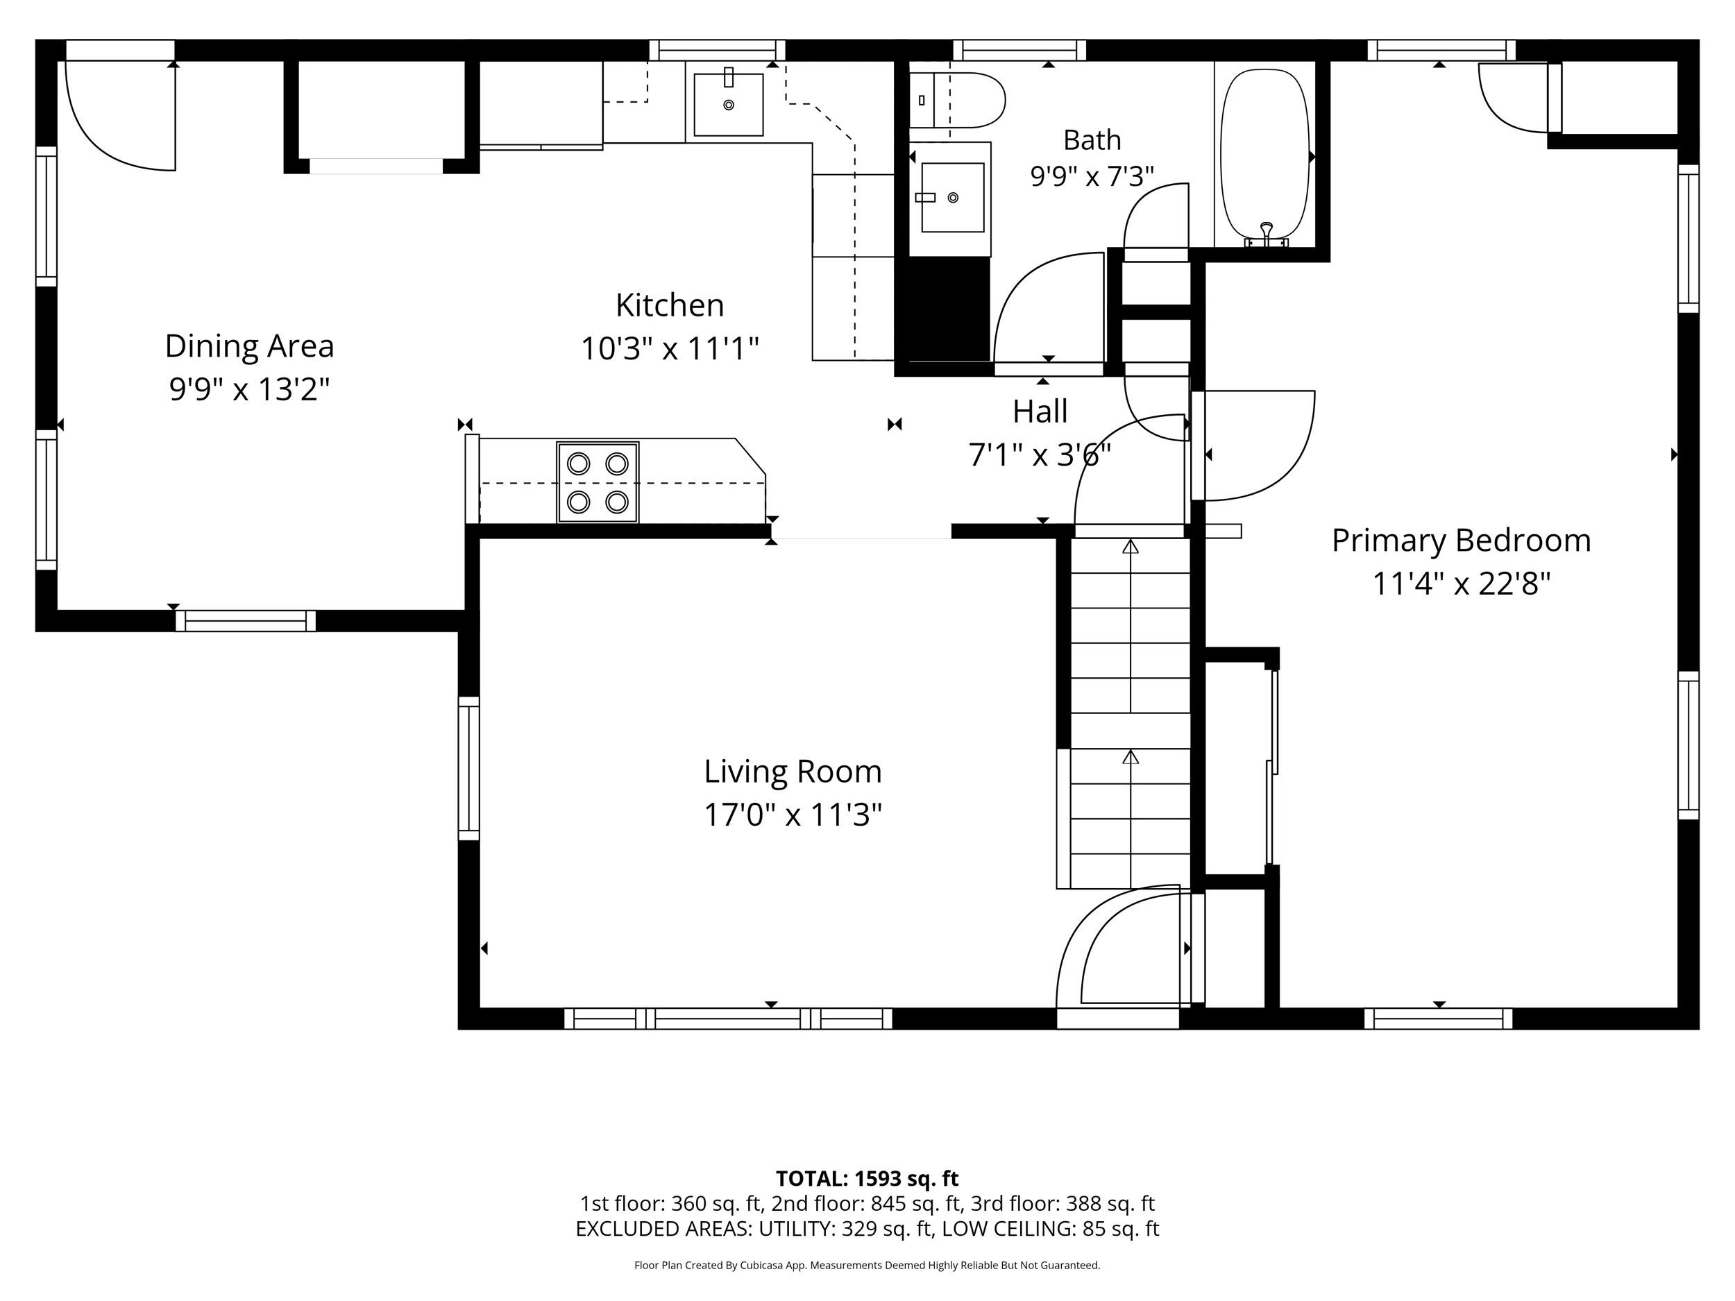
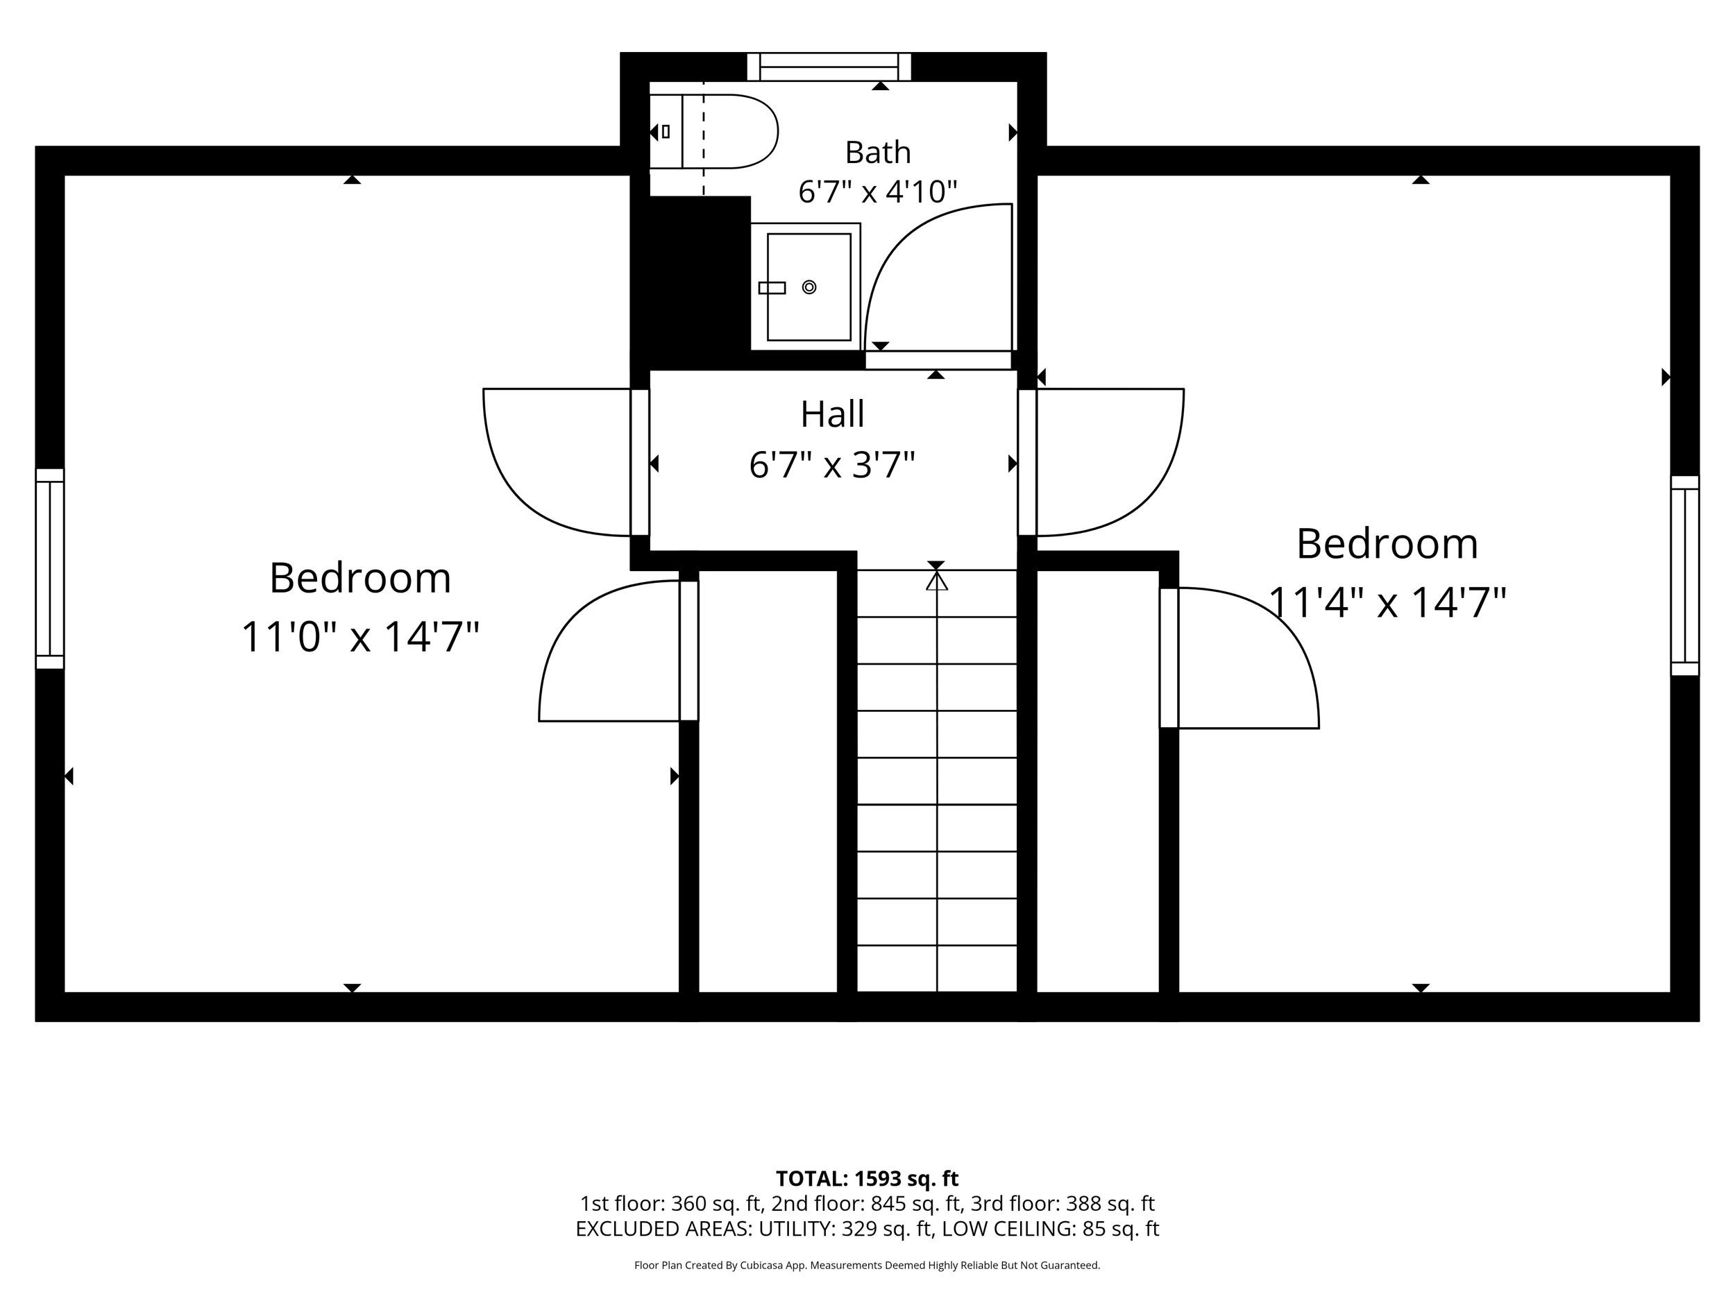
Nestled on a charming corner lot in the desirable Highlands neighborhood, this delightful 1957 Cape-style home blends timeless character with modern comforts. Boasting 3 bedrooms and 1.5 baths across approximately 1,297 square feet of living space, the home welcomes you with rich hardwood and tile flooring, a light-filled living room, and a vaulted-ceiling dining area that flows seamlessly into a well-appointed kitchen featuring granite countertops, stainless steel appliances, and even a wine cooler. Spacious primary bedroom conveniently located on the first floor. Partially finished lower level includes a potential 4th bedroom or home office, plus a new laundry room, yet still offers plenty of storage space. Step outside to discover a tranquil, lighted patio perfect for relaxing or entertaining, surrounded by a spacious, landscaped yard ideal for gardening, play, or simply enjoying the outdoors enclosed by a brand new vinyl fence affording privacy and safety. The home's thoughtful updates include a stylish full bath with a new vanity, elegant tile flooring, and wainscoting, plus a convenient half-bath upstairs. This home is a rare gem of a home, full of warmth, style, and opportunity in a friendly, well-located neighborhood, convenient to shopping, highways, restaurants and more. Don't miss the open house on Saturday, 9/5 from 10am-12pm!
Details
| MLS # | 5108159 |
|---|---|
| Listing Type | For Sale |
| Style | House |
| Sub-Type | Resale |
| Status | (31) Under Contract - Active Under Contract |
| Year | 1957 |
| Days On Site | 15 |
| Listing Provided By | Epique Realty | Amanda A Helmig |
Features
| Bed(s) | 3 |
|---|---|
| Bath(s) | 2 Total |
| Basement | Y |
| Story(s) | 1 |
| Zoning | R |
| Acreage | 0.18 |
Interior
| Rooms Total | 7 |
|---|---|
| Cooling | Central Air |
| Heating | Hot Air |
| Appliances | Dishwasher, Microwave, Electric Range, Refrigerator, Wine Cooler |
Exterior
| Exterior Features | Full Fence, Patio, Shed |
|---|---|
| Roof | Asphalt Shingle |
| Construction Materials | Wood Frame |
| Foundation Details | Poured Concrete |
| Lot Features | Landscaped, Level, Sloped |
| Accessibility Features | 1st Floor Bedroom, 1st Floor Full Bathroom, 1st Floor Hrd Surfce Flr |
Parking
| Garage Yes / No | No |
|---|
Utilities
| Utilities | Underground Utilities |
|---|---|
| Electric | Circuit Breakers |
| Sewer | Public |
Taxes
| Tax Annual Amount | 5388 |
|---|---|
| Tax Assessed Value | 275200 |
| Tax Block | 0 |
| Tax Lot | 045 |
| Tax Year | 2024 |
Area Information
| State | NH |
|---|---|
| County | Hillsborough |
| City | Manchester |
| Zip Code | 03103 |
| Area | NH Hillsborough |
| School District | Manchester Sch Dst SAU #37 |
| Listing VS Median (in 03103) | |
Price: $489,900 low | high Med: $0 On site: 15 low | high Med: | |
Market Activity 03103
Request a showing
Request a showing
_20230518140439.png)
Copyright 2026 PrimeMLS. All rights reserved. This information is deemed reliable, but not guaranteed. The data relating to real estate displayed on this Site comes in part from the IDX Program of PrimeMLS. The information being provided is for consumers’ personal, non-commercial use and may not be used for any purpose other than to identify prospective properties consumers may be interested in purchasing.
Contact
Learn More About This Property

| State | NH |
|---|---|
| County | Hillsborough |
| City | Manchester |
| Zip Code | 03103 |
| Area | NH Hillsborough |
| School District | Manchester Sch Dst SAU #37 |
| Listing VS Median (in 03103) | |
Price: $489,900 low | high Med: $0 On site: 15 low | high Med: | |