In-Person: 09/27 12:00 PM - 1:30 PM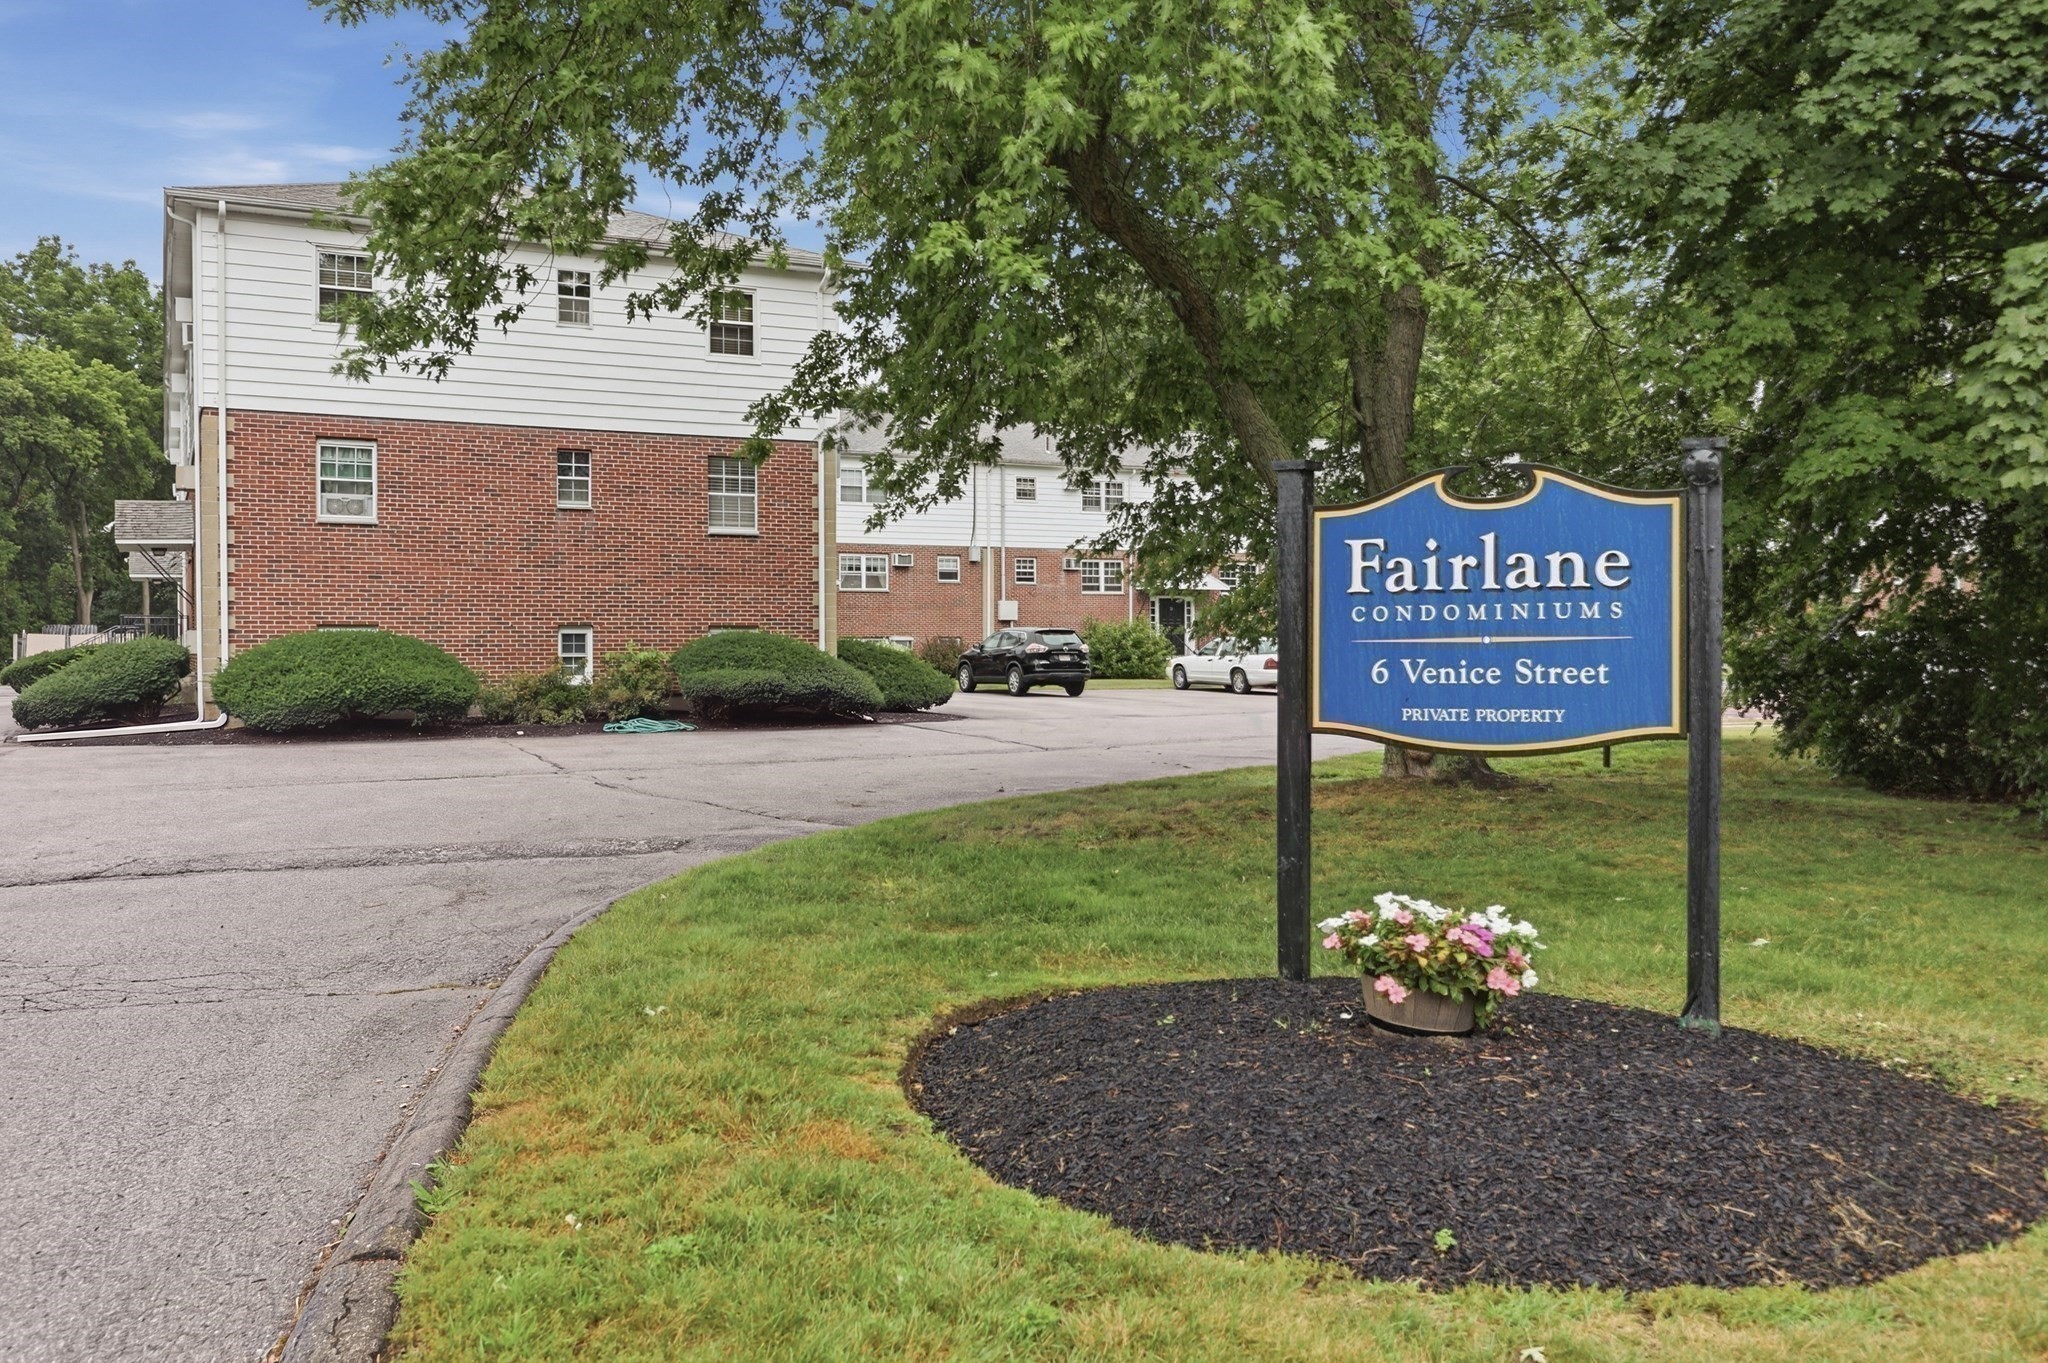
6 Venice Street # C2,Danvers, MA 01923
Danvers, MA 01923

Description
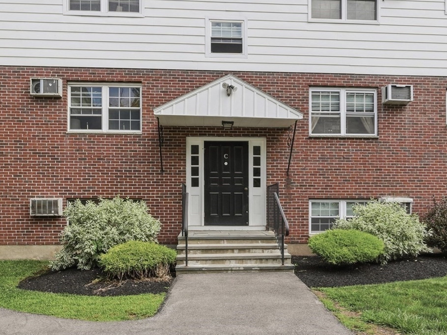
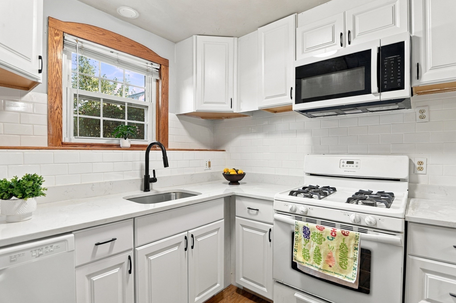
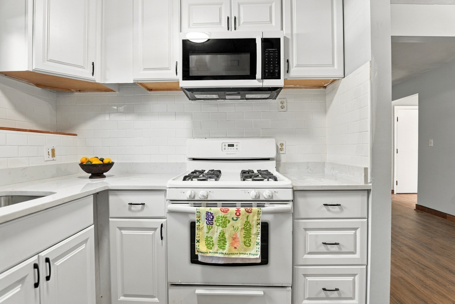
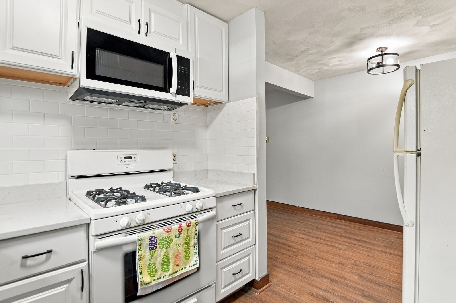
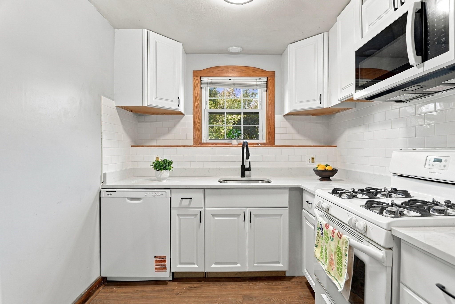
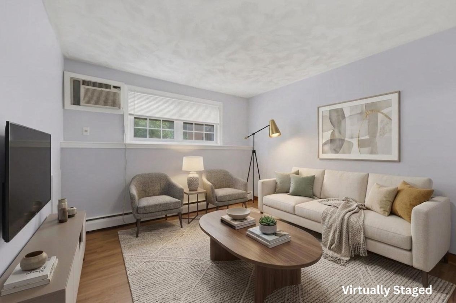
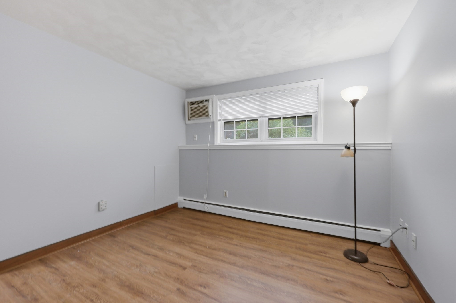
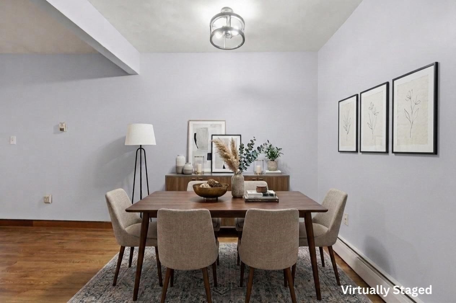
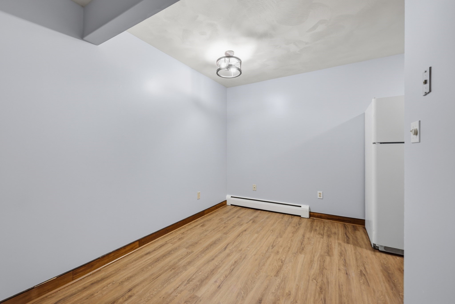
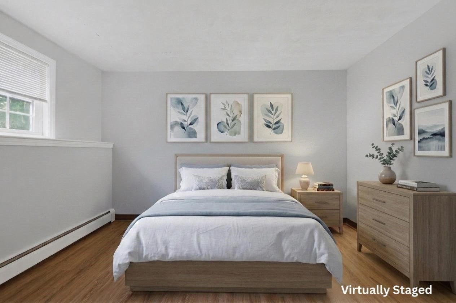
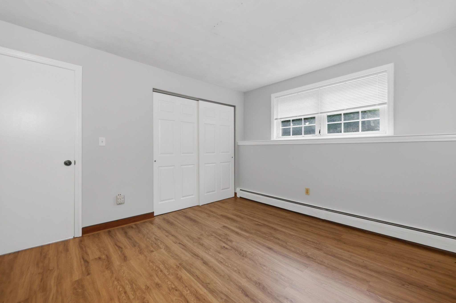
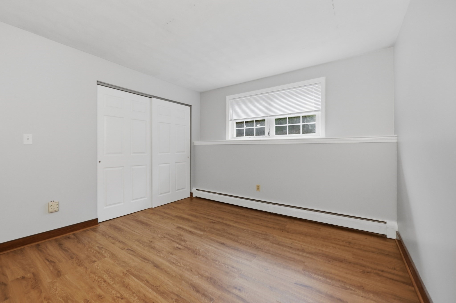
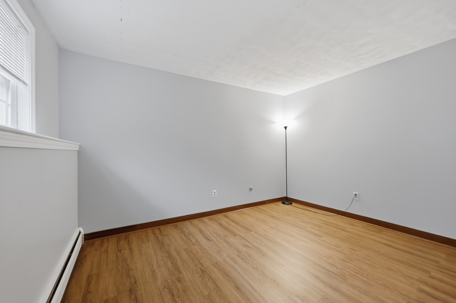
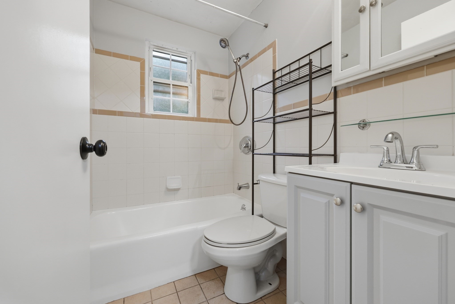
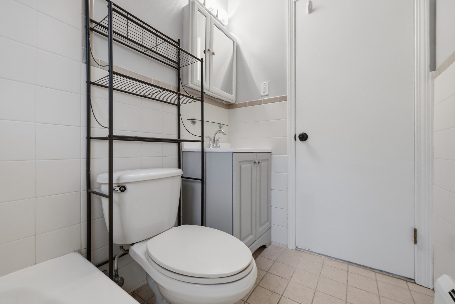
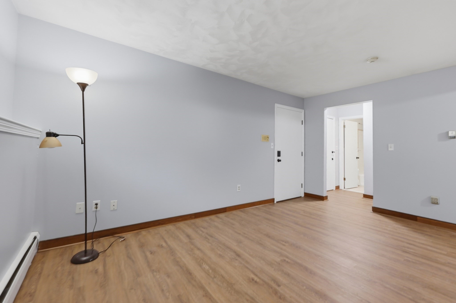
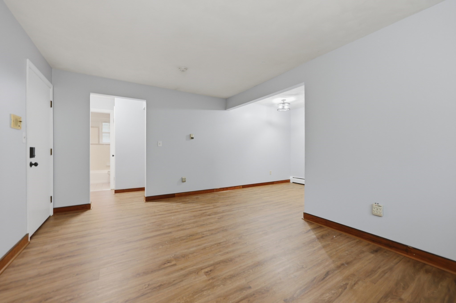
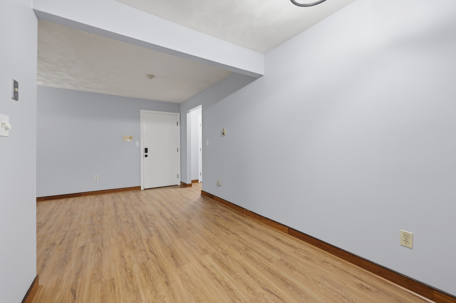
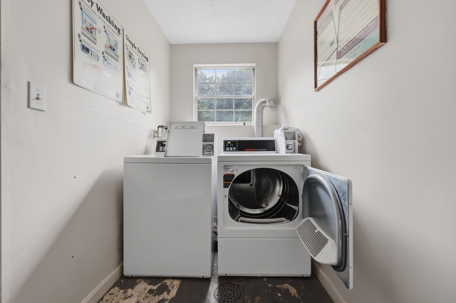
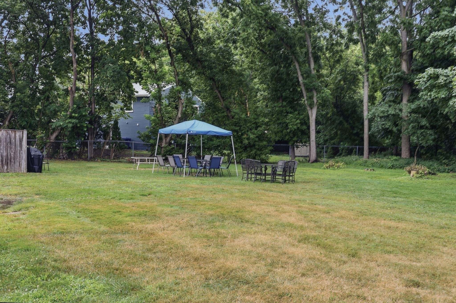
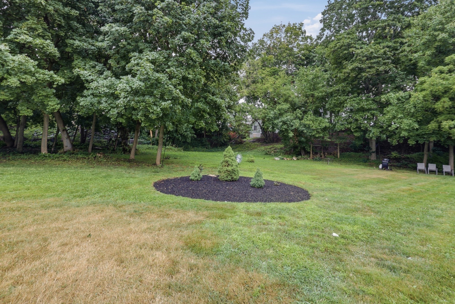
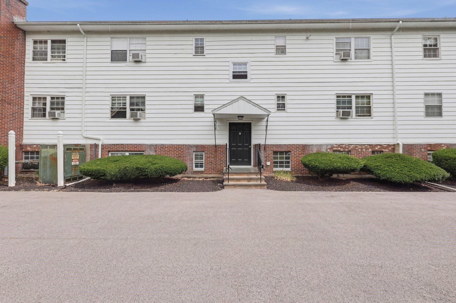
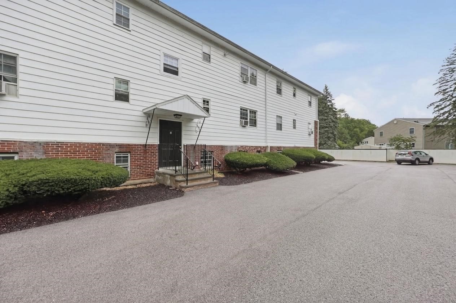
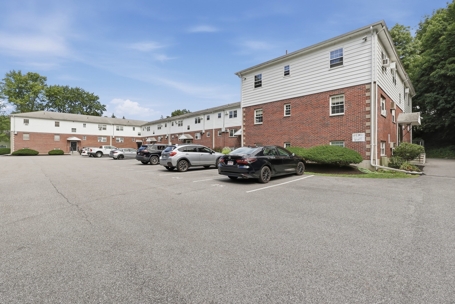
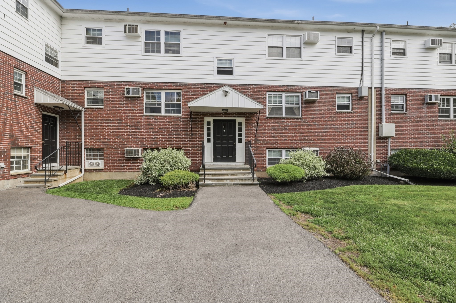
Updated, move-in ready, and conveniently located, this garden-style condo at The Fairlane offers easy single-level living in a peaceful Danvers setting. Step inside to find new flooring and light fixtures throughout, plus a beautifully renovated kitchen featuring a gas range, new cabinetry, quartz countertops, subway tile backsplash, new dishwasher and microwave, and a new sink and faucet. A dedicated dining area provides a comfortable spot for everyday meals or entertaining without taking up valuable living room space. The living room features an in-wall A/C unit for added summer comfort. The bathroom has been refreshed with a new vanity and sink and a freshly reglazed tub. Outside, enjoy a well-maintained common backyard, while an assigned parking space right outside the unit makes everyday living that much easier. There is ample guest parking and convenient in-building laundry located directly across the hall. Low condo fee includes heat, water, sewer, snow removal, and trash removal! All this, just minutes from Route 95, with easy access to Beverly, Peabody, Salem, and the ocean, plus plenty of shopping, restaurants, and everyday amenities nearby. With thoughtful updates, a convenient location, and low-maintenance living, this Danvers condo is an easy place to call home.
Details
| MLS # | 73557479 |
|---|---|
| Listing Type | For Sale |
| Style | Condominium |
| Building Name | The Fairlane |
| HOA Dues | $343 |
| Sub-Type | Resale |
| Status | Active |
| Year | 1970 |
| Days On Site | 57 |
| Listing Provided By | Lamacchia Realty, Inc. | Kim McKean |
Features
| Bed(s) | 1 |
|---|---|
| Bath(s) | 1 Total |
| SQ Feet | 541 |
| Story(s) | 1 |
| Units | 37 |
| Zoning | R1 |
Interior
| Rooms Total | 3 |
|---|---|
| Cooling Yes / No | Yes |
| Cooling | Wall Unit(s) |
| Heating Yes / No | Yes |
| Heating | Baseboard, Natural Gas |
| Appliances | Range, Dishwasher, Microwave, Refrigerator |
| Fireplaces Total | 0 |
| Fireplace Yes / No | No |
| Flooring | Tile, Vinyl |
Exterior
| Exterior Features | Rain Gutters |
|---|---|
| Roof | Shingle |
| Construction Materials | Conventional (2x4-2x6) |
Parking
| Garage Yes / No | No |
|---|---|
| Parking Features | Off Street, Common |
Utilities
| Utilities | for Gas Range |
|---|---|
| Sewer | Public Sewer |
| Electric | Circuit Breakers, 150 Amp Service |
Taxes
| Tax Annual Amount | 2391 |
|---|---|
| Tax Assessed Value | 217600 |
| Tax Lot | 557 |
| Tax Year | 2025 |
| Tax Map Number | 043 |
Location
| Community Features | Shopping, Park, Walk/Jog Trails, Laundromat, Bike Path, Highway Access, House of Worship, Public School |
|---|---|
| Senior Community Yes / No | No |
Area Information
| State | MA |
|---|---|
| County | Essex |
| City | Danvers |
| Zip Code | 01923 |
| Area | Essex |
| Listing VS Median (in 01923) | |
Price: $285,000 low | high Med: $649,900 sqft: 541 low | high Med: 1,277 $ / sqft: $527 low | high Med: $509 On site: 57 low | high Med: 31 | |
Market Activity 01923
Request a showing
Request a showing
Contact
Learn More About This Property

| Open House |
|---|
| In-Person 09/27 12:00 PM - 1:30 PM |
| State | MA |
|---|---|
| County | Essex |
| City | Danvers |
| Zip Code | 01923 |
| Area | Essex |
| Listing VS Median (in 01923) | |
Price: $285,000 low | high Med: $649,900 sqft: 541 low | high Med: 1,277 $ / sqft: $527 low | high Med: $509 On site: 57 low | high Med: 31 | |