 New Listing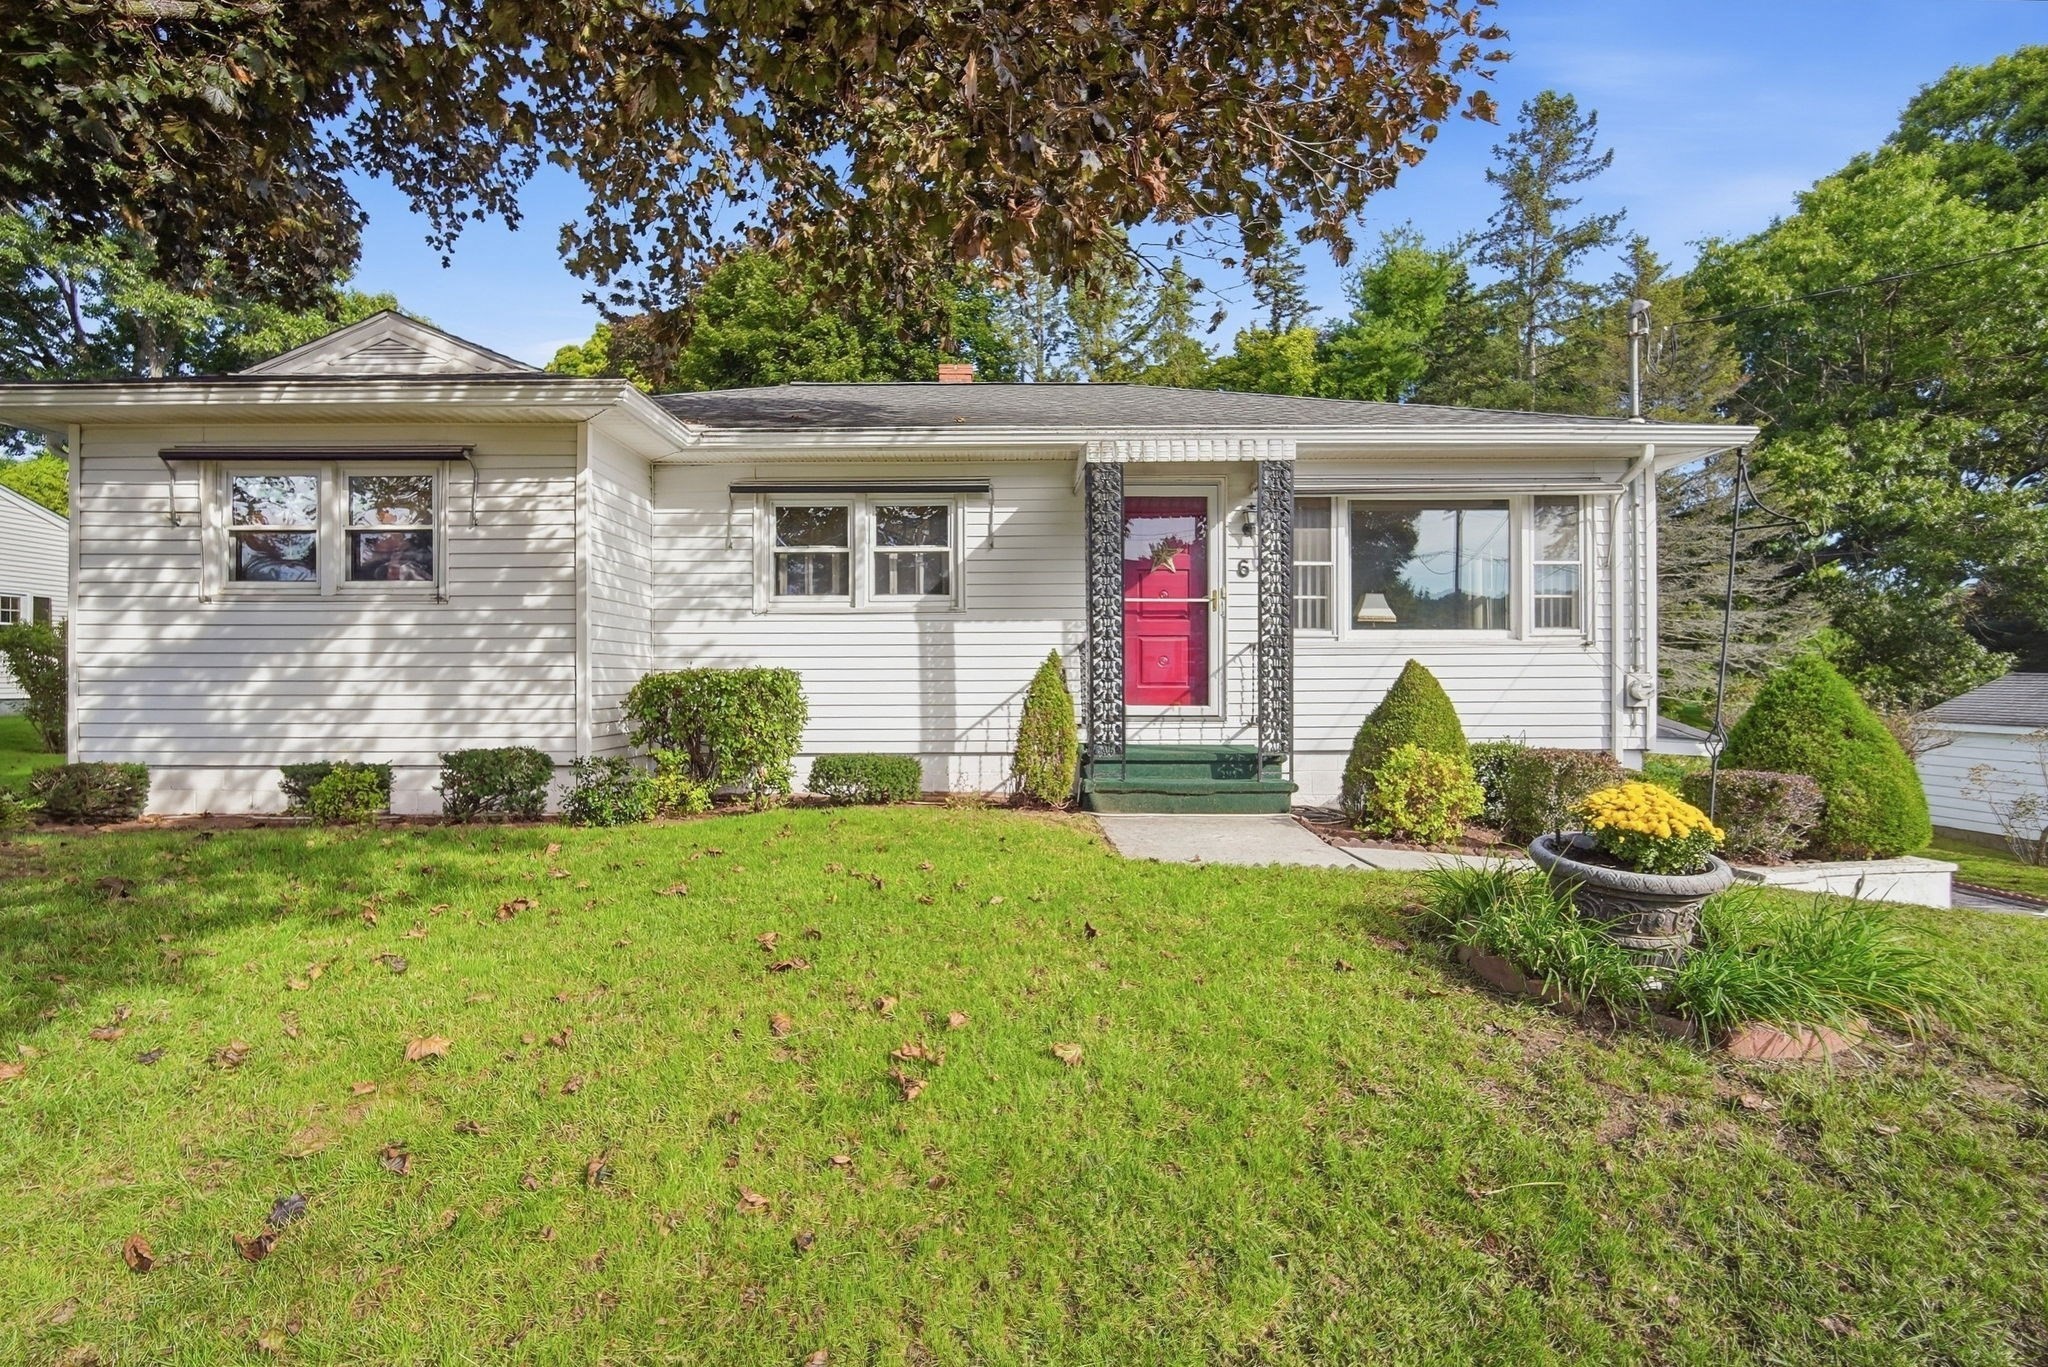

Description
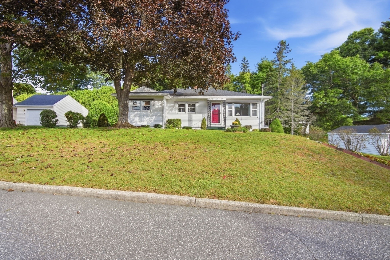
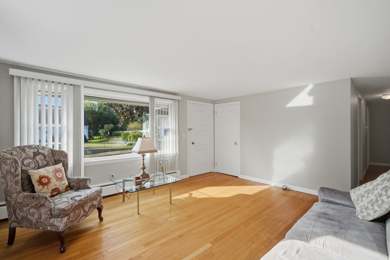
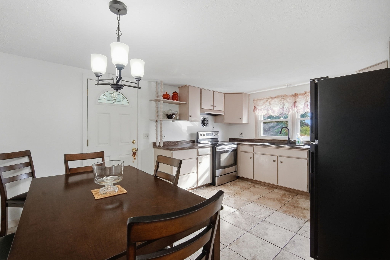
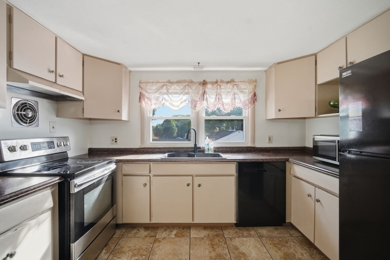
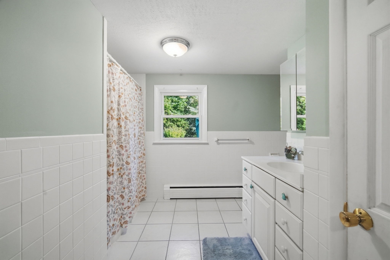
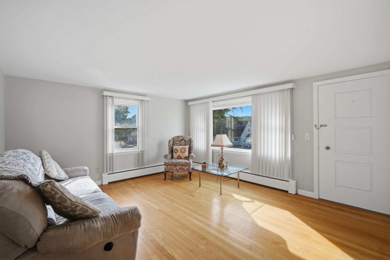
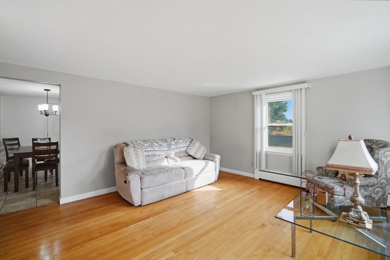
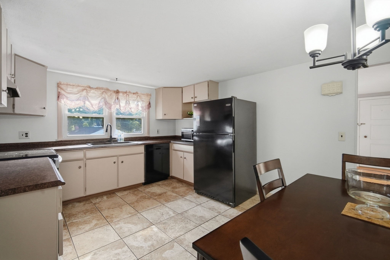
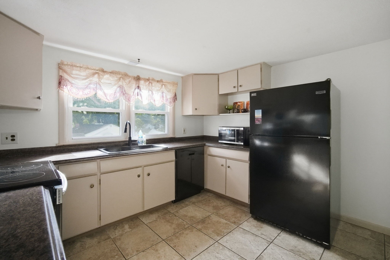
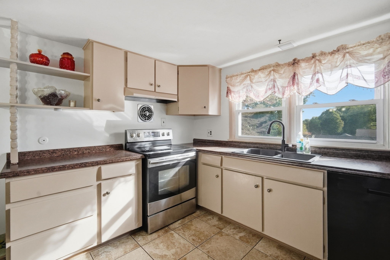
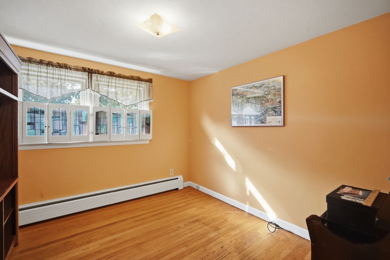
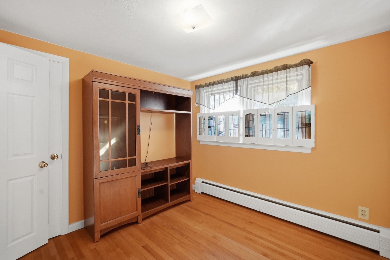
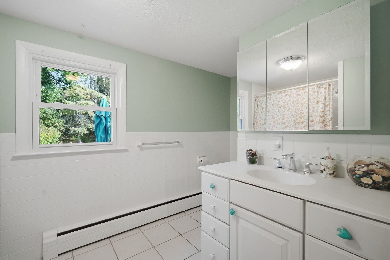
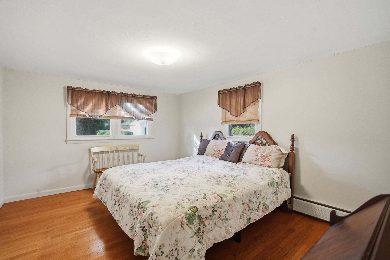
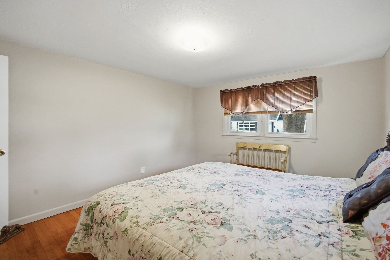
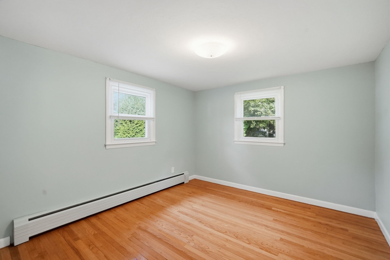
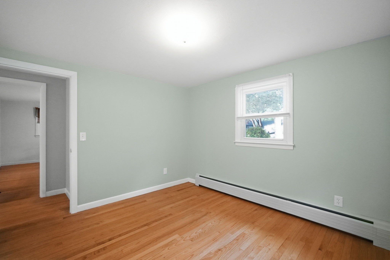
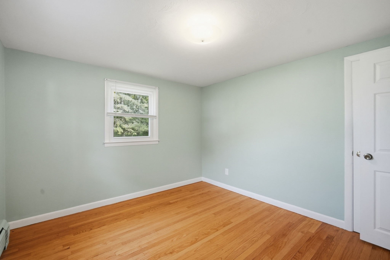
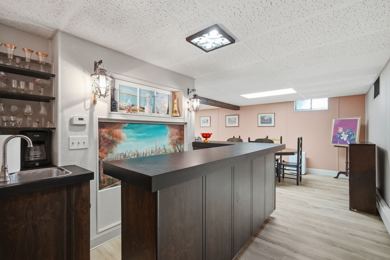
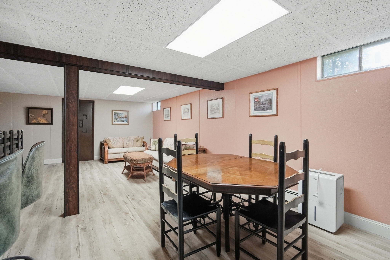
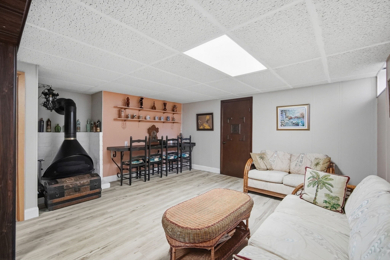
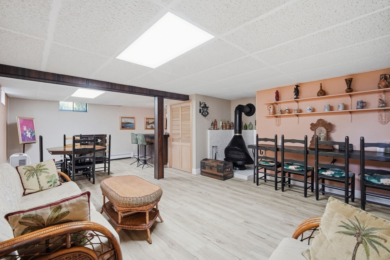
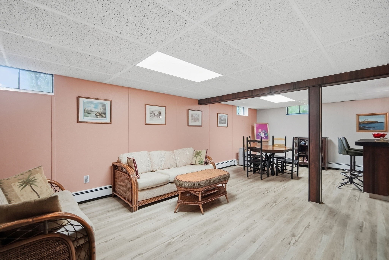
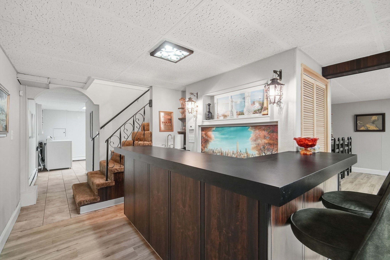
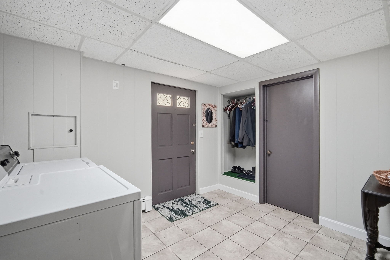
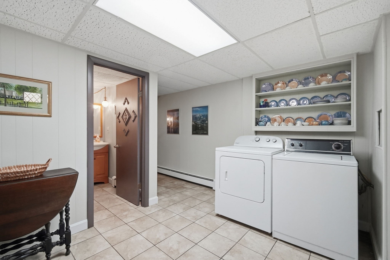
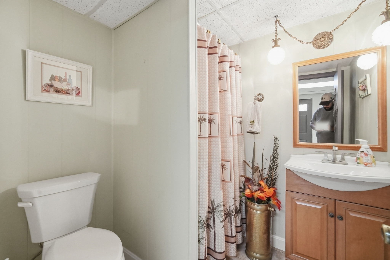
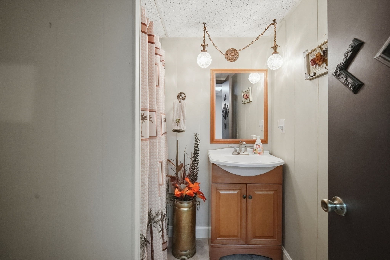
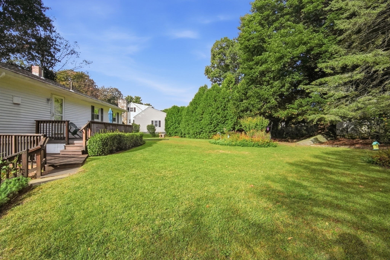
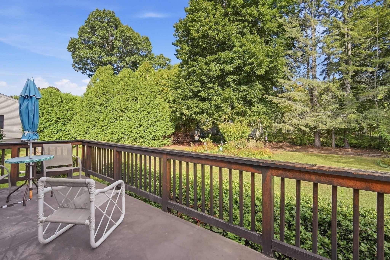
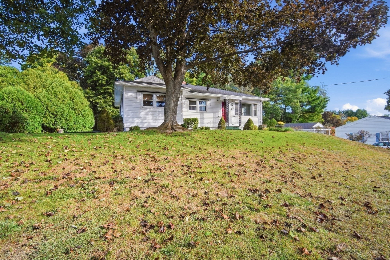
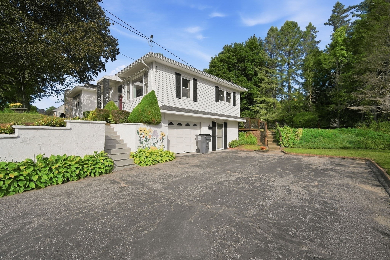
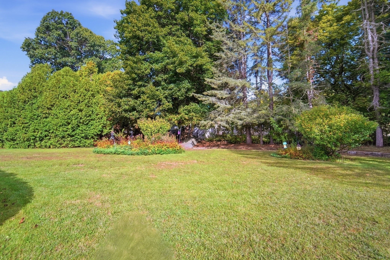
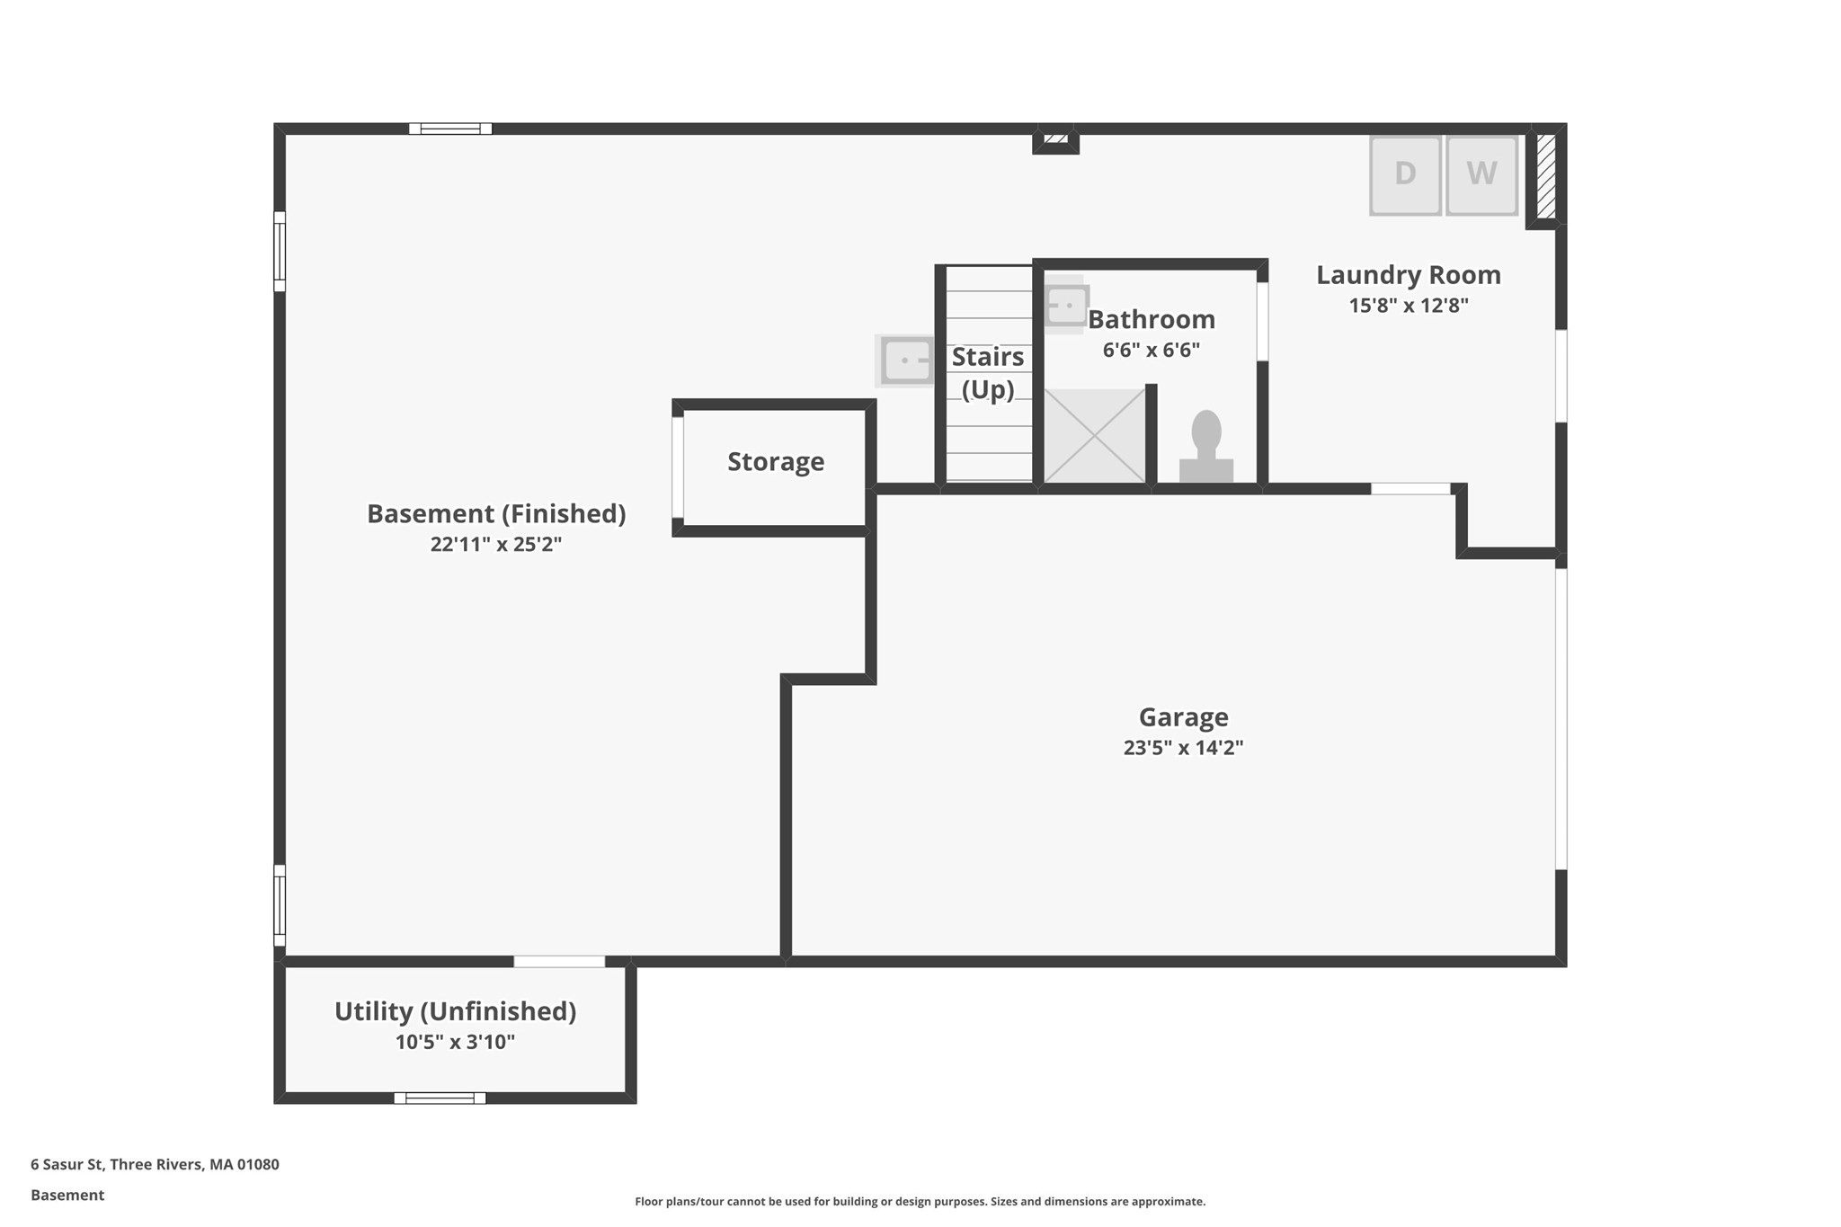
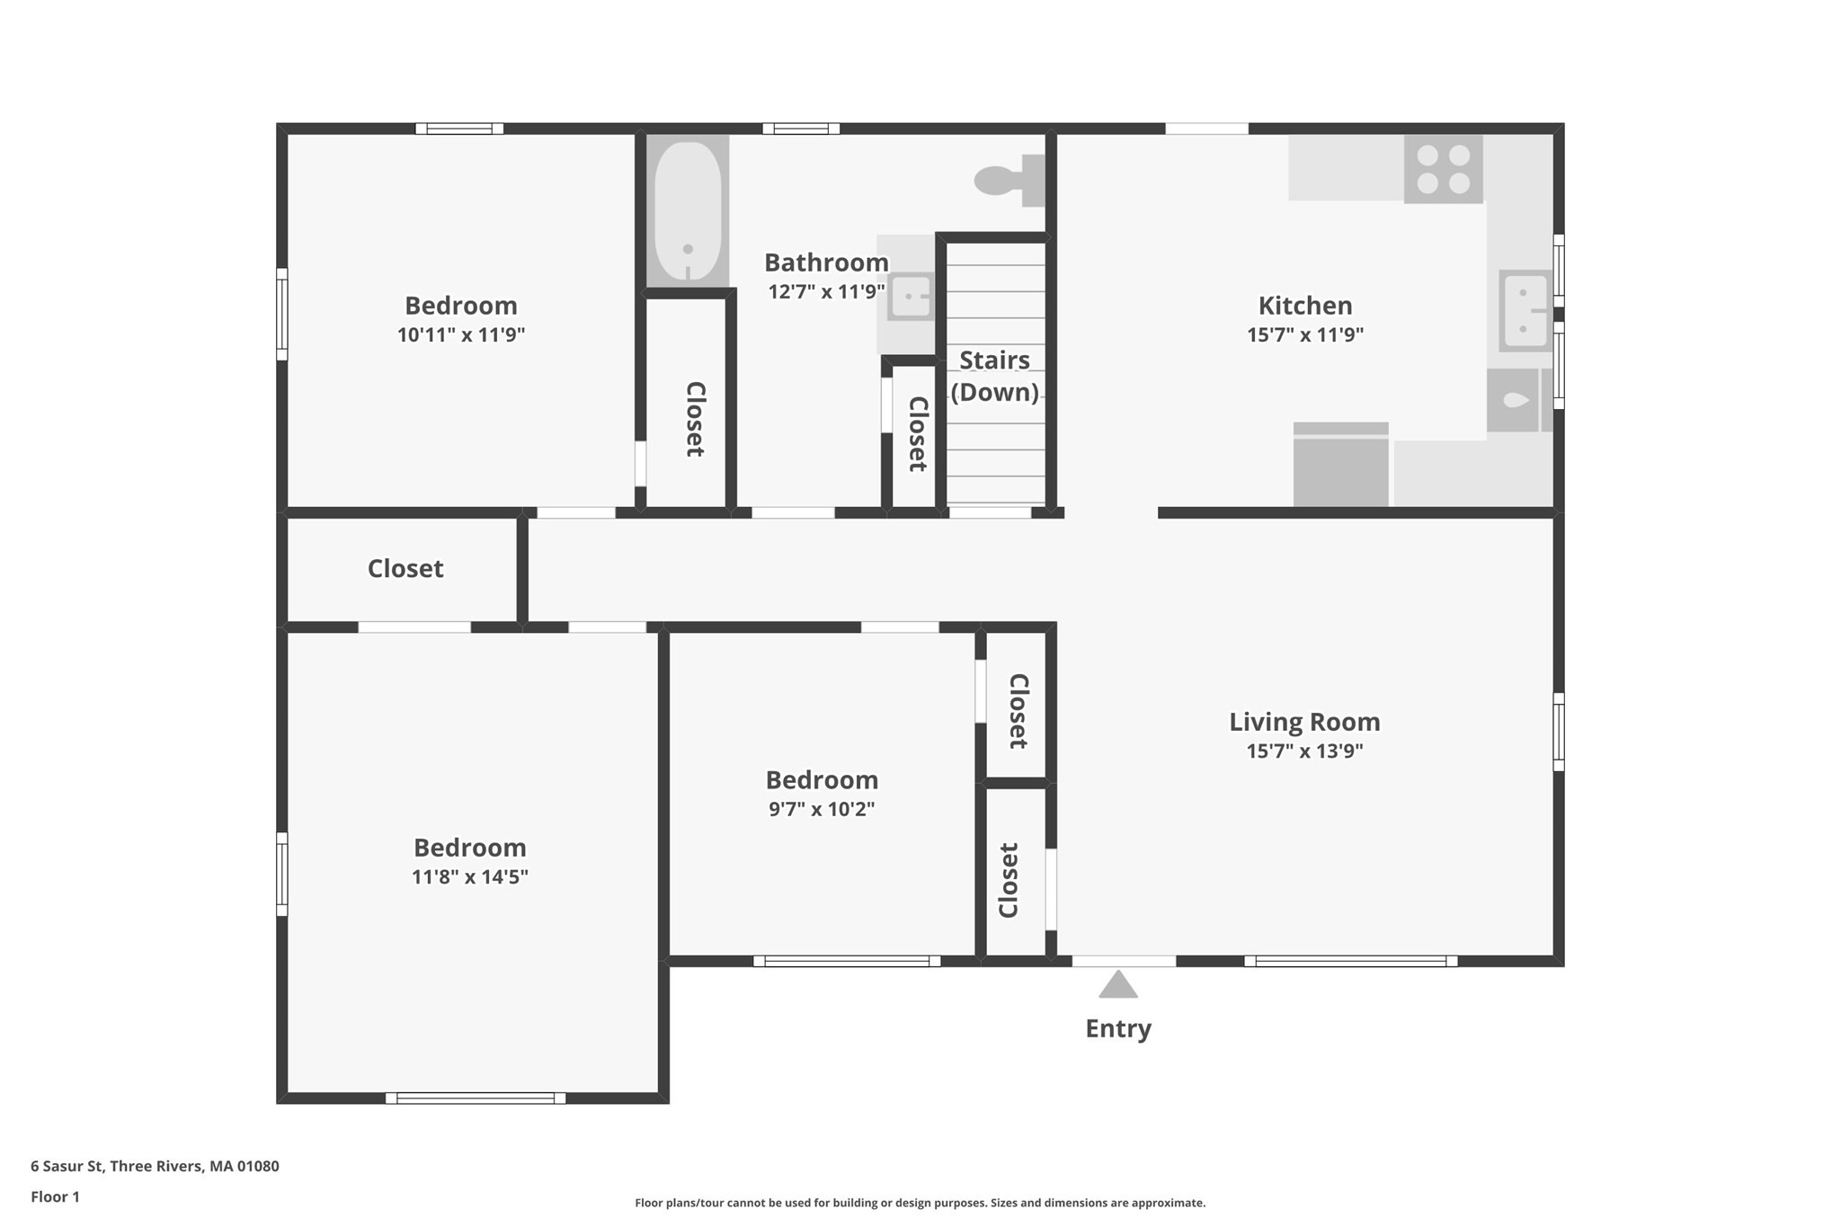
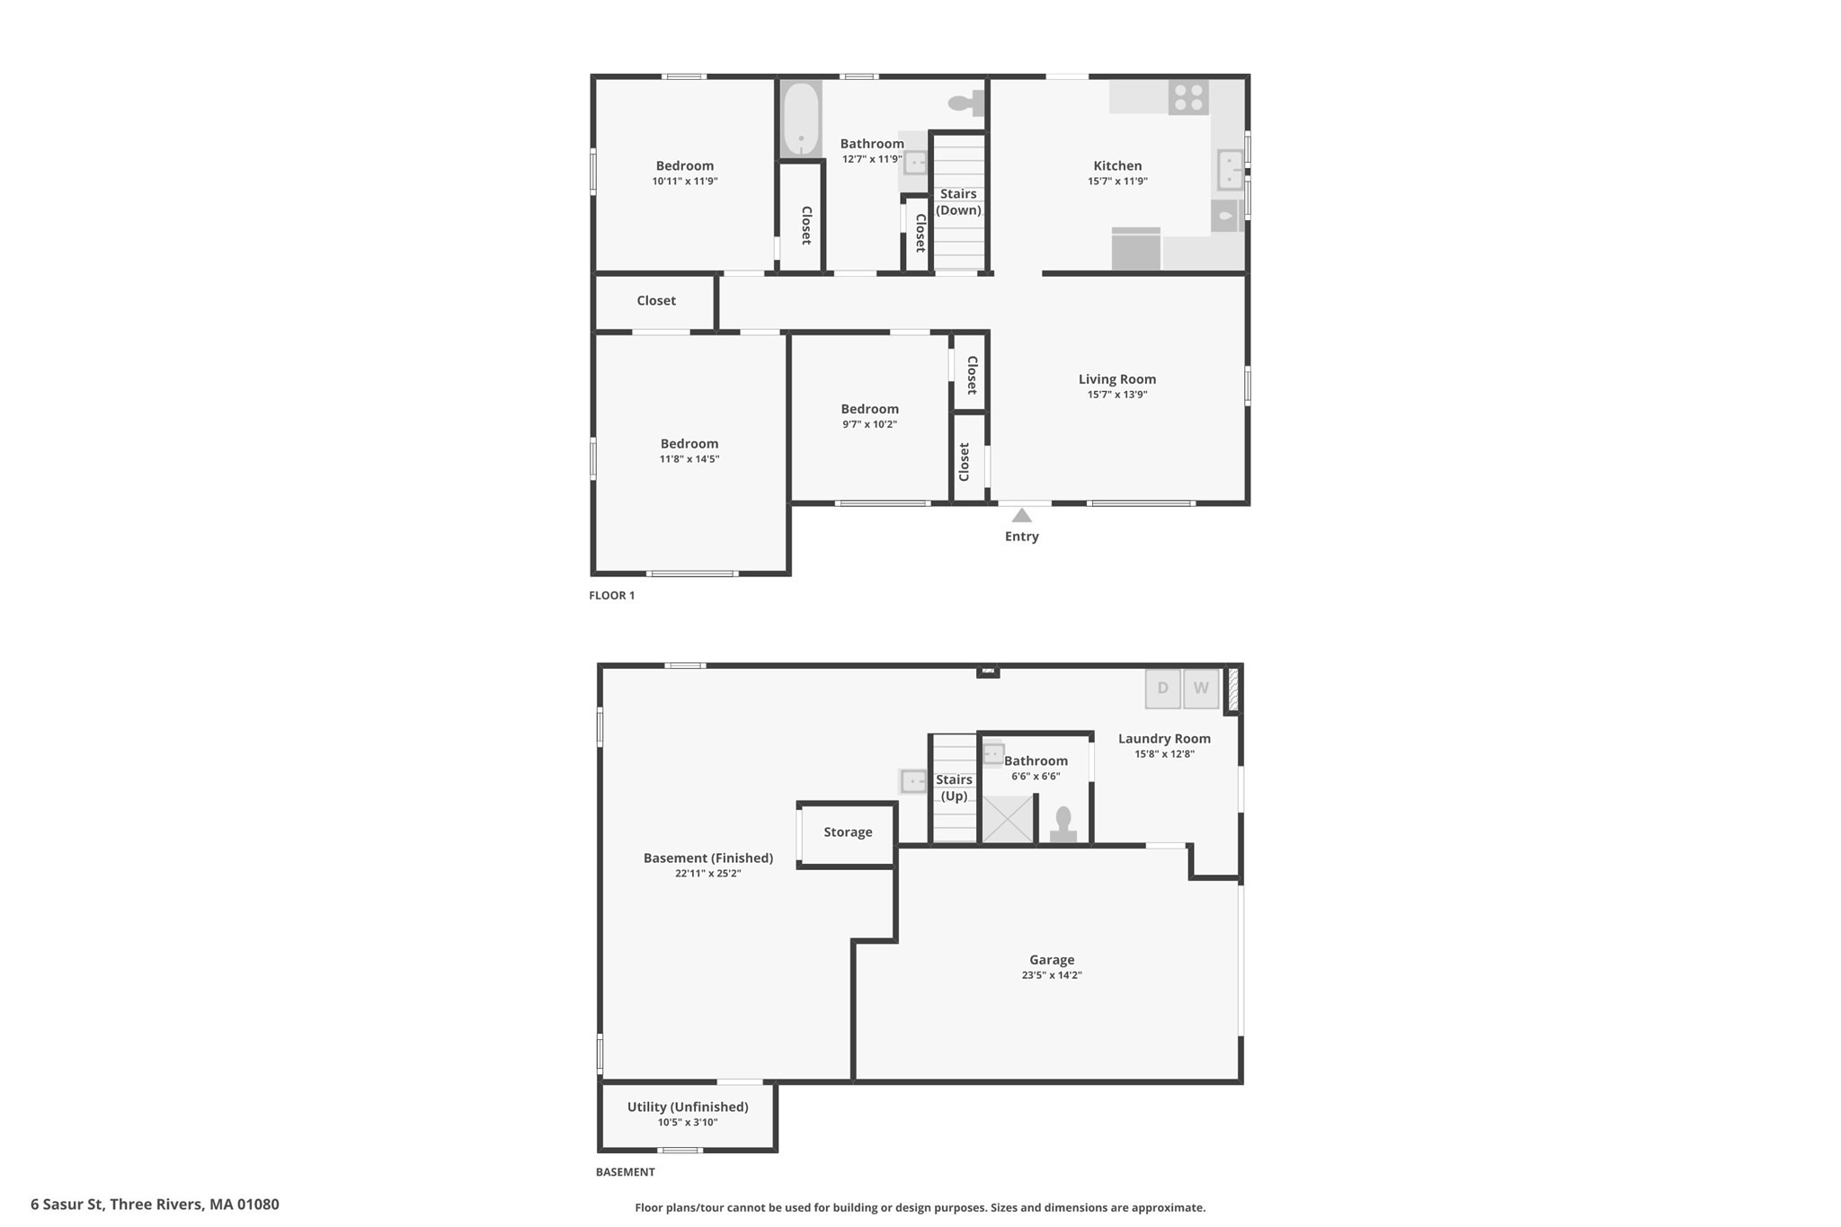
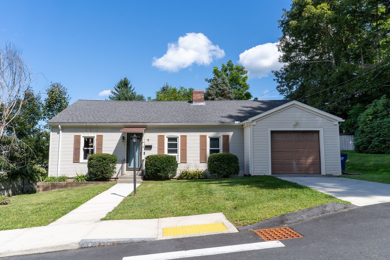
Welcome home to this inviting three-bedroom, two-full-bath ranch offering comfortable one-level living with plenty of additional space. The light and bright eat-in kitchen provides a welcoming spot for everyday meals and gatherings. Hardwood flooring and fresh paint in select rooms add to the home's warm and inviting feel. Three spacious bedrooms with hardwood floor and ample closet space. Living room is open and offers plenty of space for gathering. The main bath features a Corian countertop and tile flooring. A fully finished basement offers flexible additional living space, complete with a built-in bar-perfect for entertaining, a game room, or a casual gathering area. Full bathroom and laundry too! Outside, enjoy a spacious yard deck and room to garden, play, relax, or entertain. A one-car garage adds convenience and storage. The roof and windows were replaced in 2013. With its practical layout, generous yard, and desirable combination of finished space, this ranch is ready to welcome its next owner!
Details
| MLS # | 73582642 |
|---|---|
| Listing Type | For Sale |
| Style | House |
| Sub-Type | Resale |
| Status | Active |
| Year | 1957 |
| Days On Site | 2 |
| Listing Provided By | Berkshire Hathaway HomeServices Realty Professionals | Kathleen Grudgen |
Features
| Bed(s) | 3 |
|---|---|
| Bath(s) | 2 Total |
| SQ Feet | 1,088 |
| Garage | 1 |
| Basement | Y |
| Zoning | TR |
| Acreage | 0.26 |
Interior
| Rooms Total | 5 |
|---|---|
| Cooling Yes / No | Yes |
| Cooling | Window Unit(s) |
| Heating Yes / No | Yes |
| Heating | Baseboard, Oil |
| Window Features | Insulated Windows |
| Appliances | Water Heater, Range, Dishwasher, Refrigerator, Washer, Dryer |
| Fireplaces Total | 0 |
| Fireplace Yes / No | No |
| Flooring | Tile, Vinyl, Hardwood |
Exterior
| Exterior Features | Deck, Rain Gutters |
|---|---|
| Roof | Shingle |
| Construction Materials | Frame |
| Foundation Details | Concrete Perimeter |
| Lot Features | Gentle Sloping |
Parking
| Garage Yes / No | Yes |
|---|---|
| Attached Garage Yes / No | Yes |
| Parking Features | Under, Paved Drive, Off Street |
| Open Parking Yes / No | Yes |
Utilities
| Utilities | for Electric Range |
|---|---|
| Sewer | Public Sewer |
| Electric | Circuit Breakers |
Taxes
| Tax Annual Amount | 3848 |
|---|---|
| Tax Assessed Value | 208700 |
| Tax Year | 2026 |
Location
| Community Features | Shopping, Highway Access, House of Worship |
|---|---|
| Senior Community Yes / No | No |
Area Information
| State | MA |
|---|---|
| County | Hampden |
| City | Palmer |
| Zip Code | 01080 |
| Area | Hampden |
| School District | Palmer High School |
| Elementary School | Pboe |
| High School | Palmer High School |
| Listing VS Median (in 01080) | |
Price: $349,900 low | high Med: $316,500 sqft: 1,088 low | high Med: 906 $ / sqft: $322 low | high Med: $349 On site: 2 low | high Med: 15 | |
Market Activity 01080
Request a showing
Request a showing
Contact
Learn More About This Property

| State | MA |
|---|---|
| County | Hampden |
| City | Palmer |
| Zip Code | 01080 |
| Area | Hampden |
| School District | Palmer High School |
| Elementary School | Pboe |
| High School | Palmer High School |
| Listing VS Median (in 01080) | |
Price: $349,900 low | high Med: $316,500 sqft: 1,088 low | high Med: 906 $ / sqft: $322 low | high Med: $349 On site: 2 low | high Med: 15 | |
 | $316,50015 Maple TerPalmer, MA 01080 |