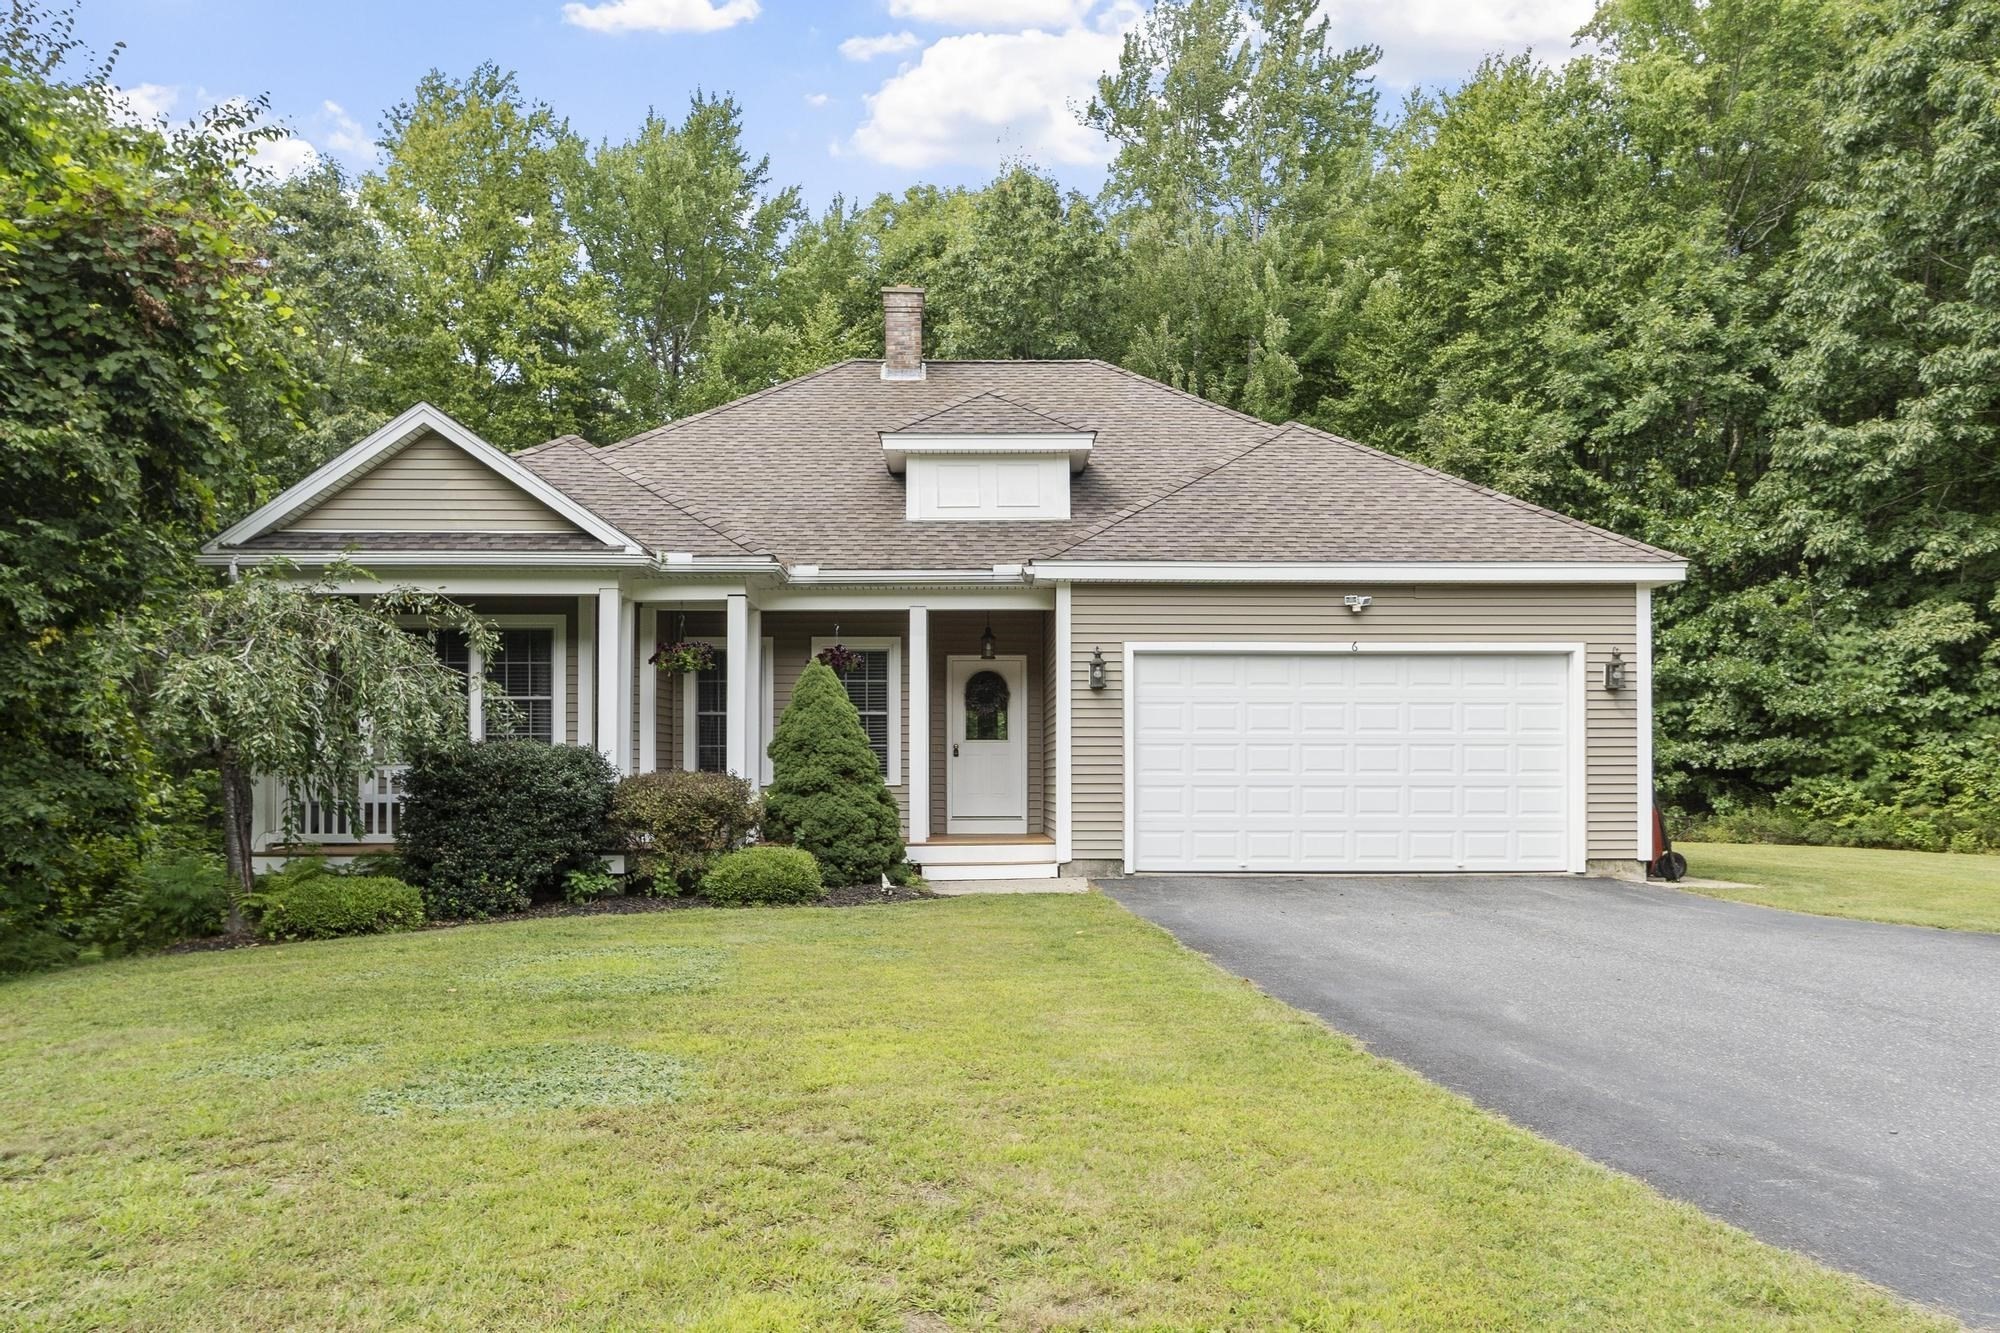
6 Pheasant Hill Ln,Sterling, MA 01564
Sterling, MA 01564

Description
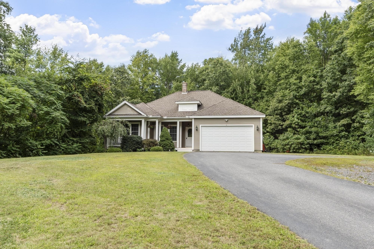
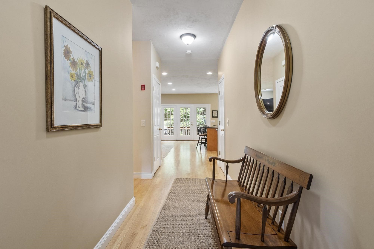
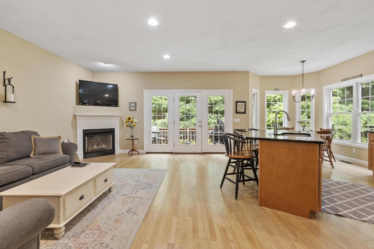
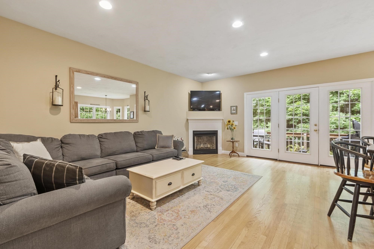
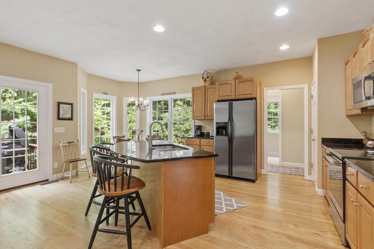
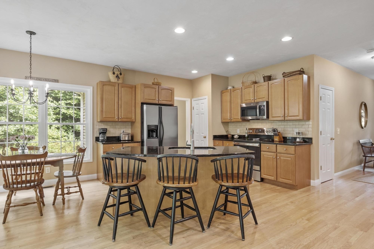
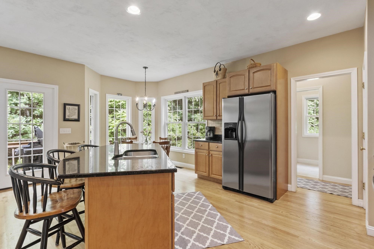
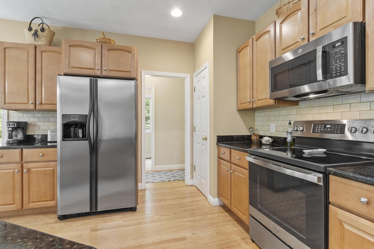
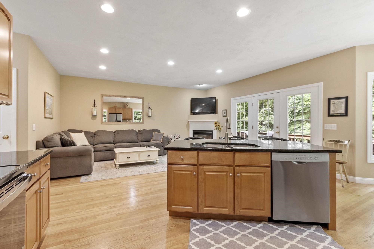
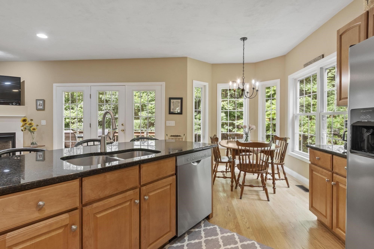
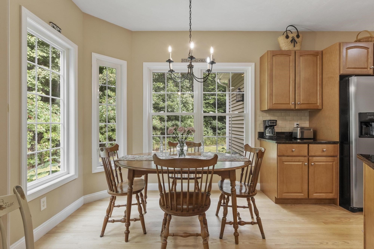
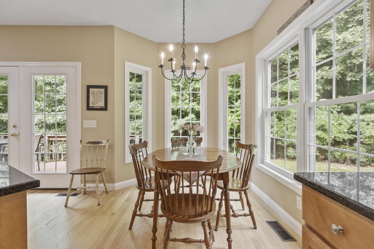
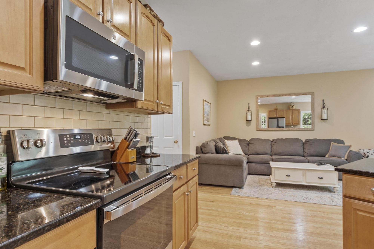
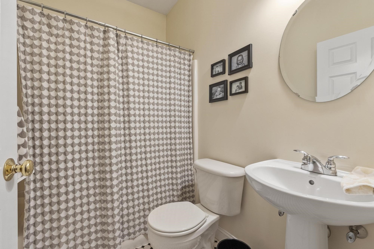
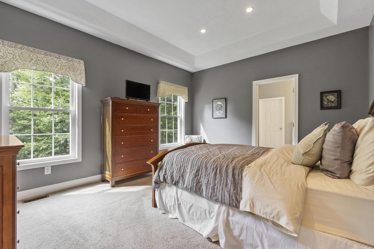
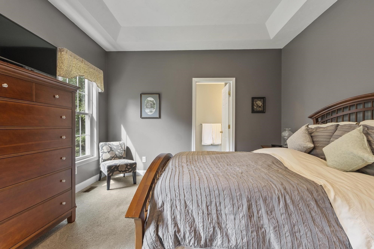
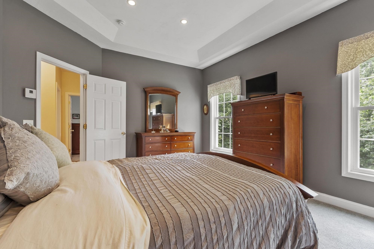
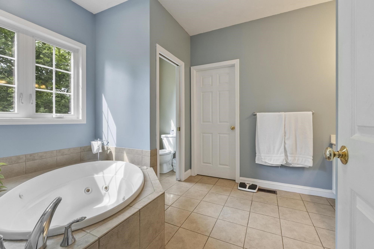
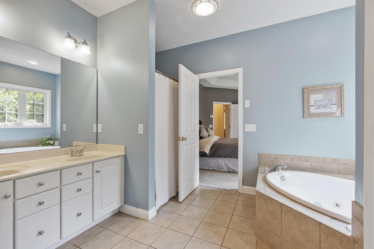
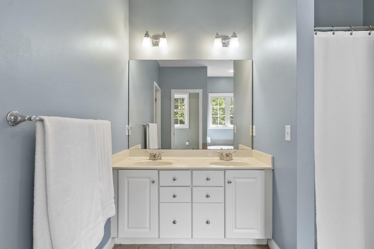
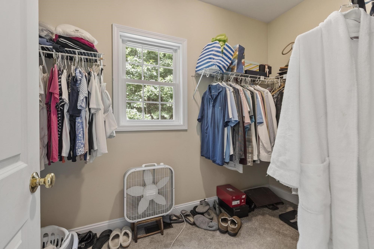
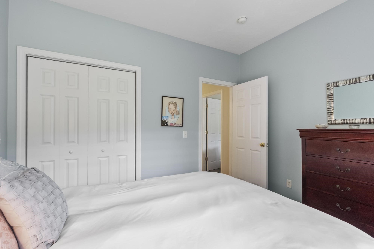
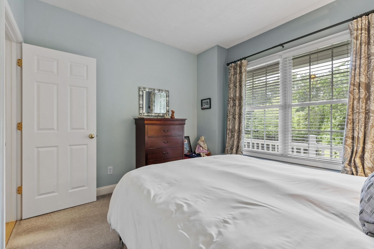
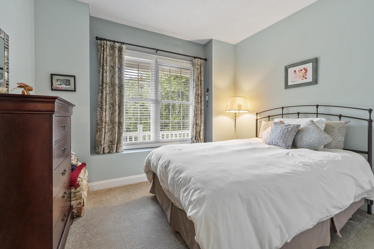
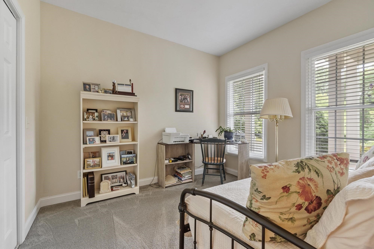
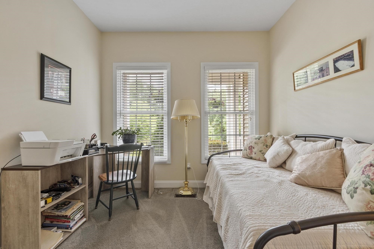
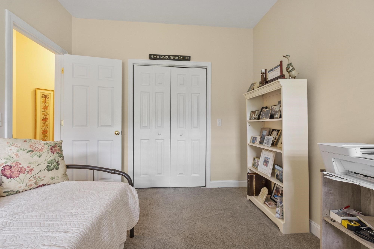
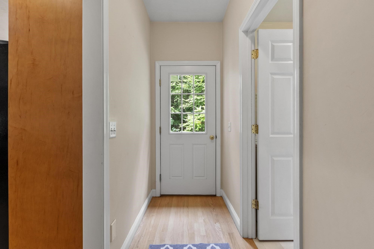
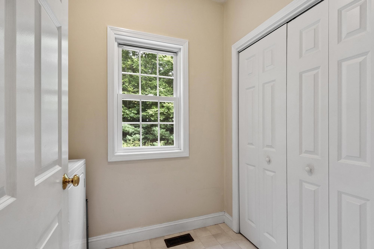
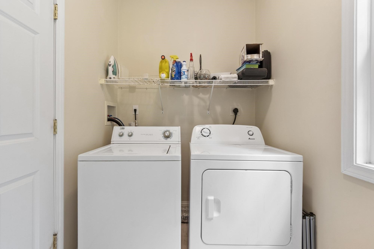
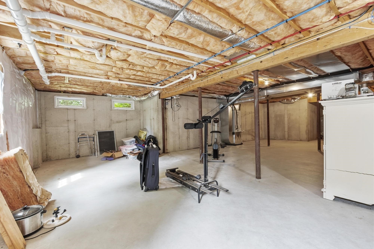
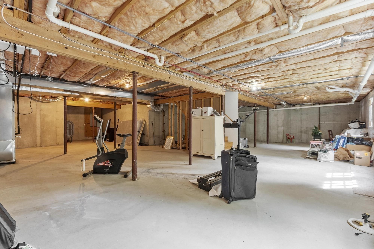
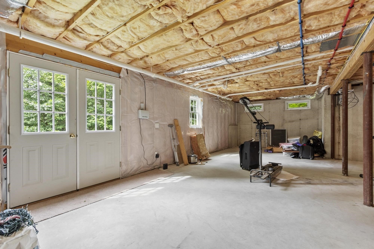
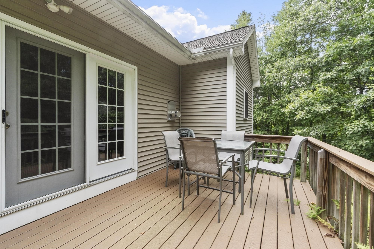
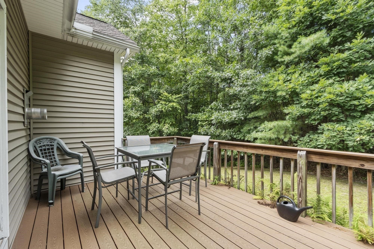
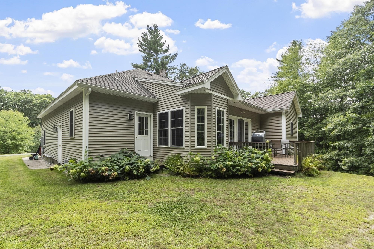
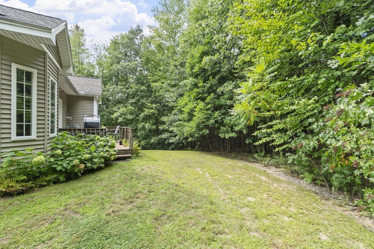
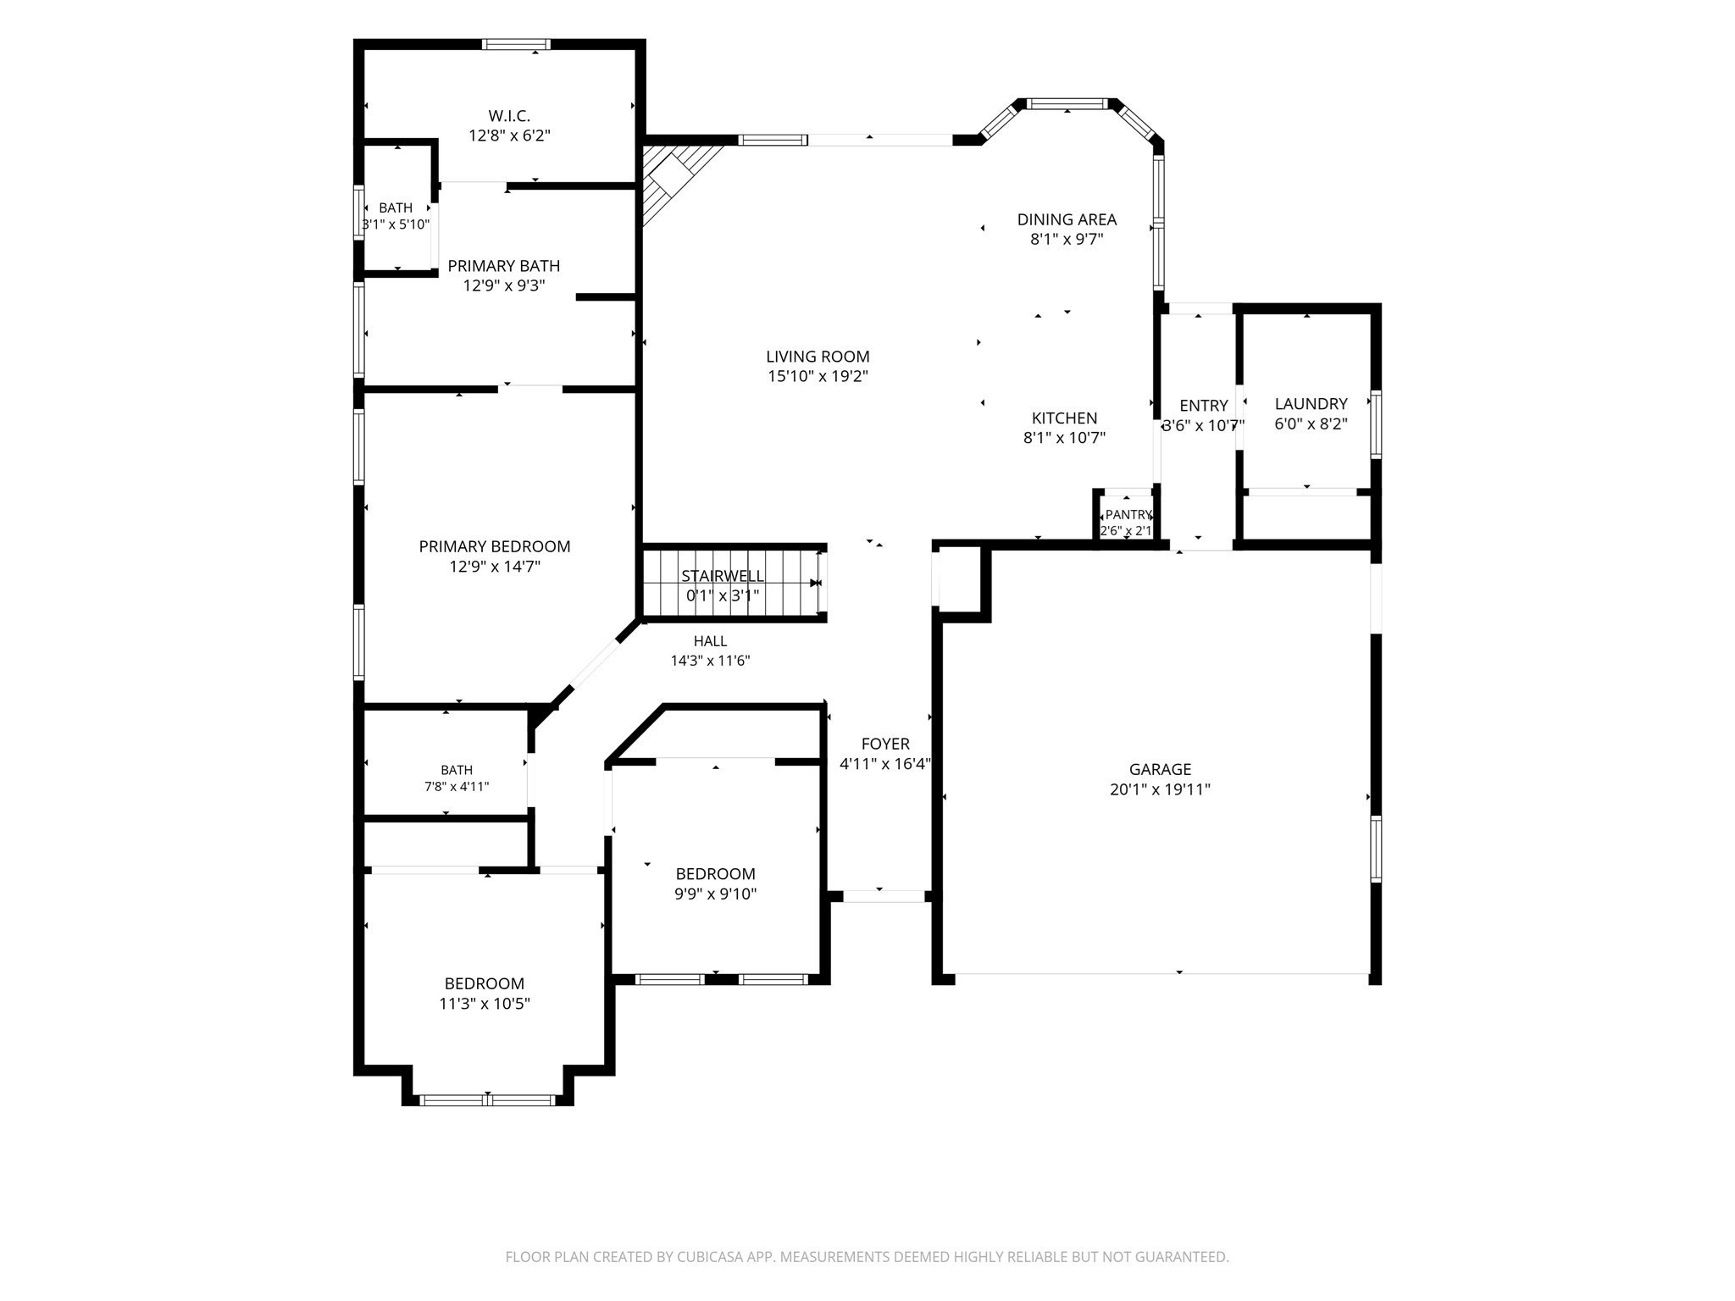
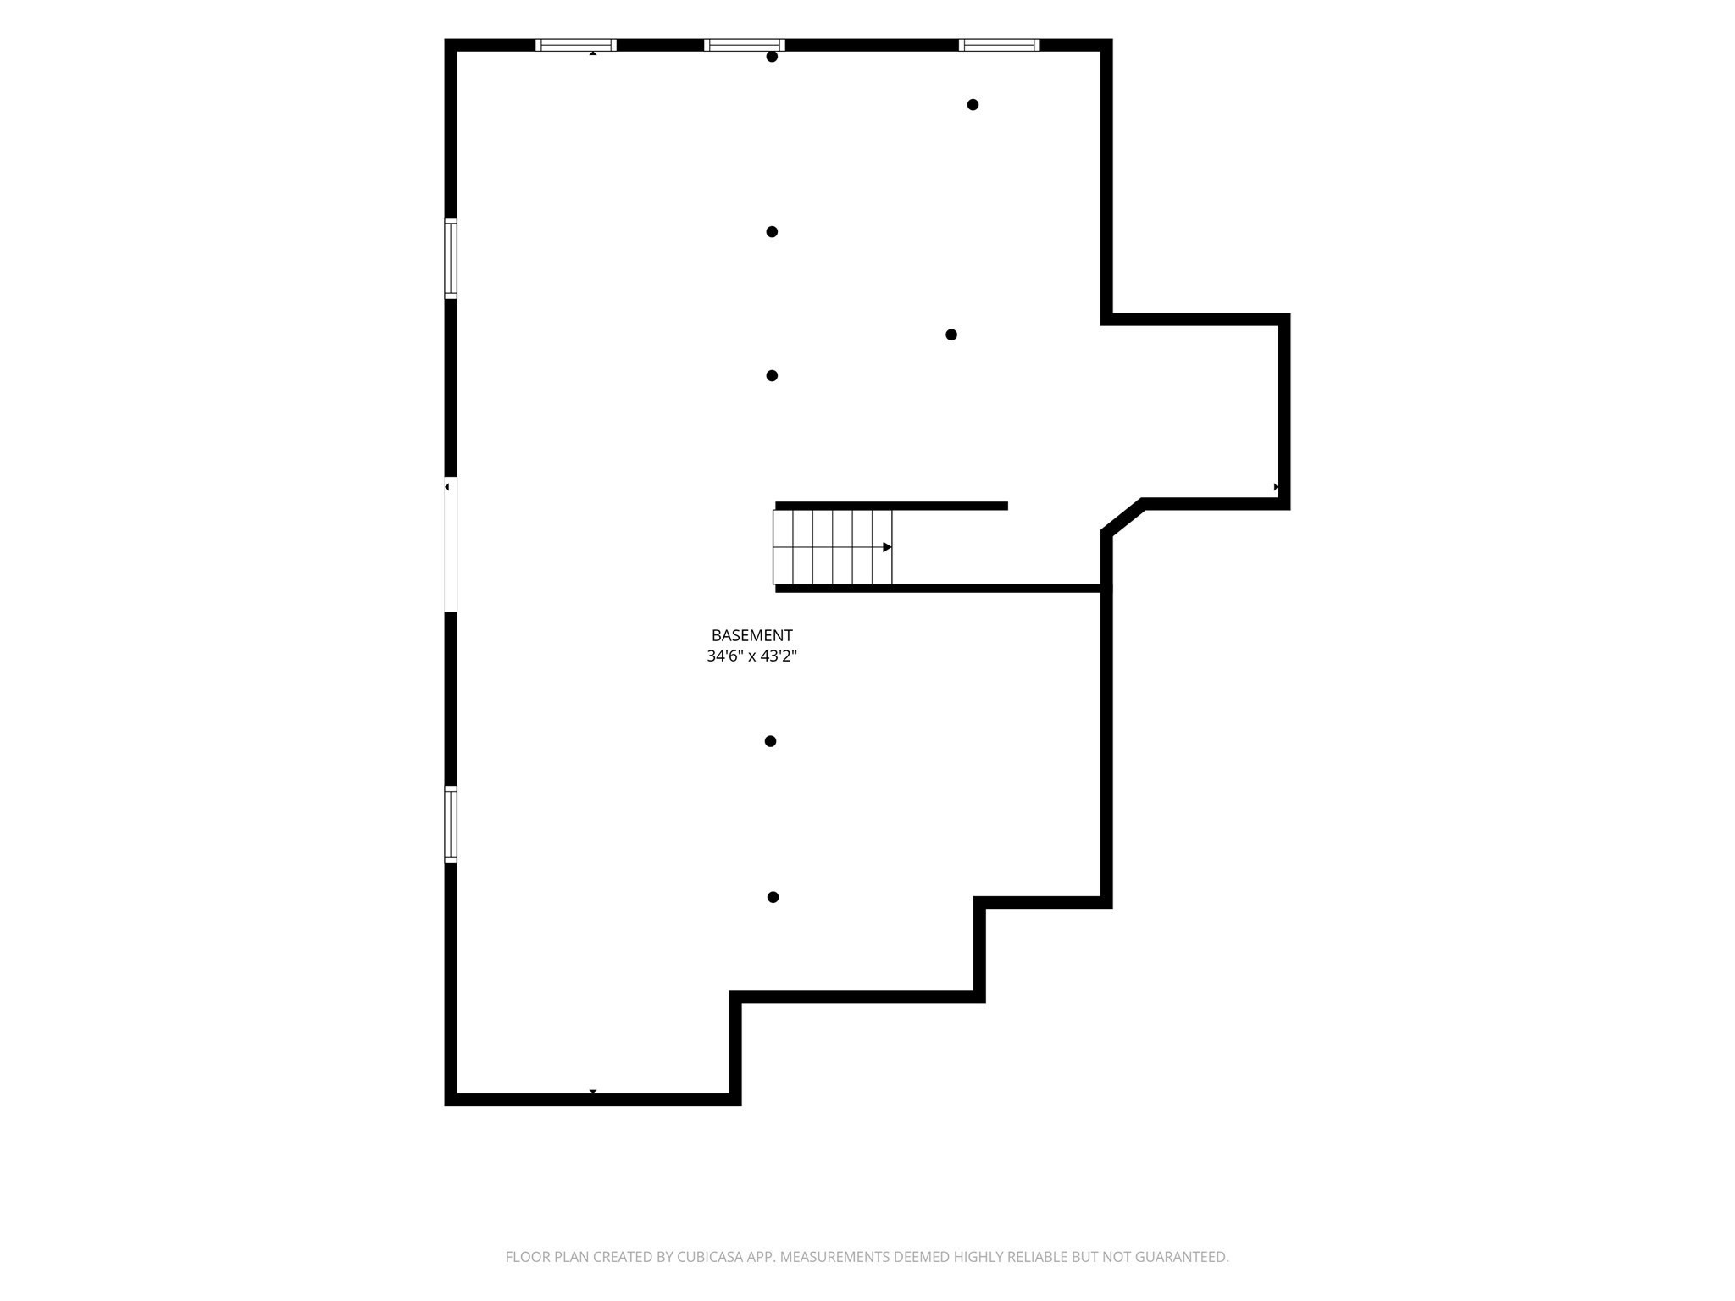
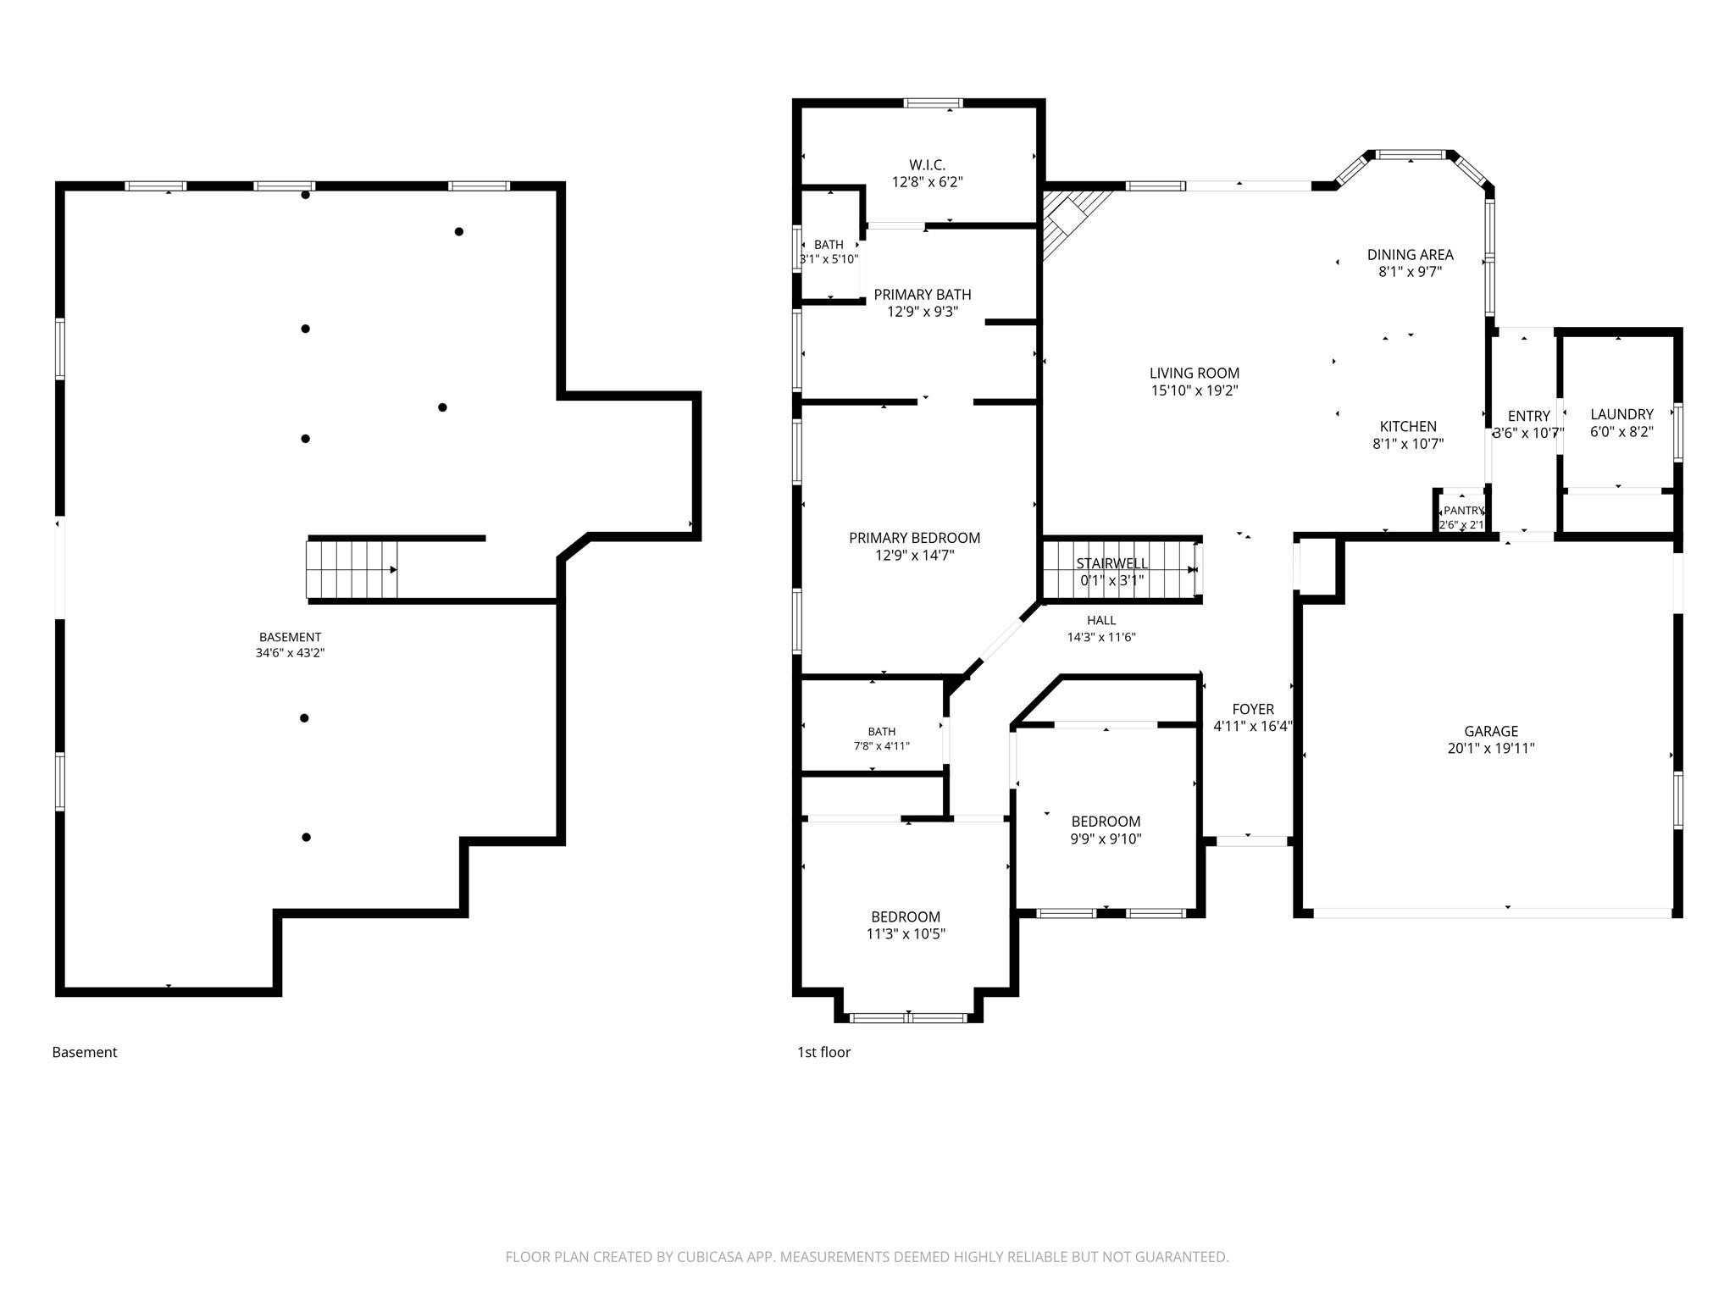
This home offers the perfect blend of comfort, style and easy living. Having only one owner, this 3-bedroom, 2-bath home built in 2007 has been meticulously maintained. Designed with one-level living in mind, the open floor plan features soaring ceilings and a spacious kitchen with center island and adjoining eating area, flowing seamlessly into the inviting living room with a cozy propane fireplace. 3 bedrooms including a primary suite with private bath and walk in closet, provide plenty of room for kids, guests or hobby rooms. The main floor also has a separate laundry room making it possible to stay on one level if needed. Enjoy the low-maintenance vinyl siding and AZEK trim. The home has a Hydro Air system providing efficient and comfortable year-round climate control. The full basement provides abundant storage and offers potential for future finished living space, with convenient double-door access making it ideal for projects. A wonderful opportunity for those looking for a home that is both functional and easy to maintain! Located right off Rt. 140 makes this cul-de-sac private yet close to schools, local farms, restaurants and highway access.
Details
| MLS # | 73570491 |
|---|---|
| Listing Type | For Sale |
| Style | House |
| Sub-Type | Resale |
| Status | Active |
| Year | 2007 |
| Days On Site | 26 |
| Listing Provided By | Karen Packard Real Estate Inc. | Karen Packard |
Features
| Bed(s) | 3 |
|---|---|
| Bath(s) | 2 Total |
| SQ Feet | 1,498 |
| Garage | 2 |
| Basement | Y |
| Zoning | RRF |
| Acreage | 2.05 |
| Water Front | Yes |
Interior
| Rooms Total | 5 |
|---|---|
| Cooling Yes / No | Yes |
| Cooling | Central Air |
| Heating Yes / No | Yes |
| Heating | Oil, Hydro Air |
| Appliances | Range, Dishwasher, Microwave, Refrigerator, Washer, Dryer |
| Fireplaces Total | 1 |
| Fireplace Yes / No | Yes |
| Flooring | Carpet, Hardwood |
Exterior
| Exterior Features | Porch, Deck - Composite |
|---|---|
| Roof | Shingle |
| Construction Materials | Frame |
| Foundation Details | Concrete Perimeter |
| Lot Features | Cul-De-Sac |
Parking
| Garage Yes / No | Yes |
|---|---|
| Attached Garage Yes / No | Yes |
| Parking Features | Attached, Paved Drive, Paved |
| Open Parking Yes / No | Yes |
Utilities
| Utilities | for Electric Dryer, Washer Hookup, Generator Connection |
|---|---|
| Sewer | Private Sewer |
| Electric | Generator Connection |
Taxes
| Tax Annual Amount | 9060 |
|---|---|
| Tax Assessed Value | 721900 |
| Tax Year | 2026 |
Location
| Senior Community Yes / No | No |
|---|
Area Information
| State | MA |
|---|---|
| County | Worcester |
| City | Sterling |
| Zip Code | 01564 |
| Area | Worcester |
| School District | Wachusett High |
| Elementary School | Houghton Elementary |
| High School | Wachusett High |
| Listing VS Median (in 01564) | |
Price: $725,000 low | high Med: $590,000 sqft: 1,498 low | high Med: 2,345 $ / sqft: $484 low | high Med: $269 On site: 26 low | high Med: 12.5 | |
Market Activity 01564
Request a showing
Request a showing
Contact
Learn More About This Property

| State | MA |
|---|---|
| County | Worcester |
| City | Sterling |
| Zip Code | 01564 |
| Area | Worcester |
| School District | Wachusett High |
| Elementary School | Houghton Elementary |
| High School | Wachusett High |
| Listing VS Median (in 01564) | |
Price: $725,000 low | high Med: $590,000 sqft: 1,498 low | high Med: 2,345 $ / sqft: $484 low | high Med: $269 On site: 26 low | high Med: 12.5 | |