New Listing
 In-Person: 09/19 11:00 AM - 1:00 PM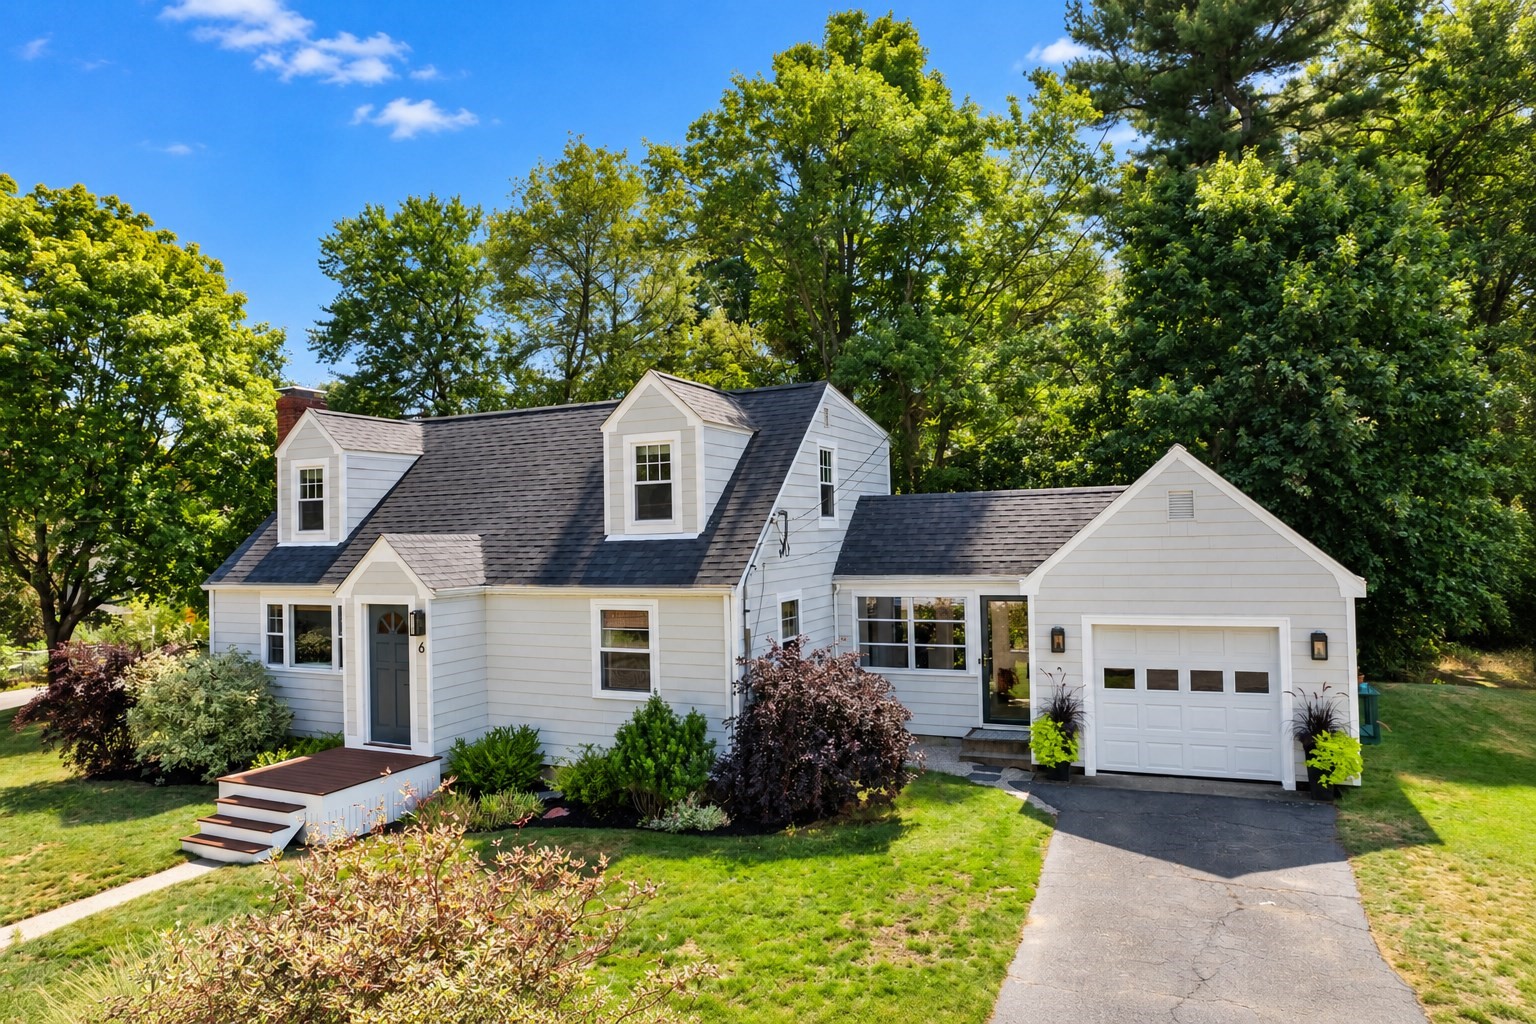

Description
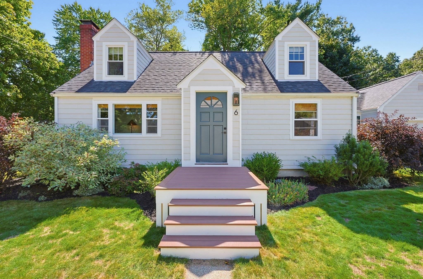
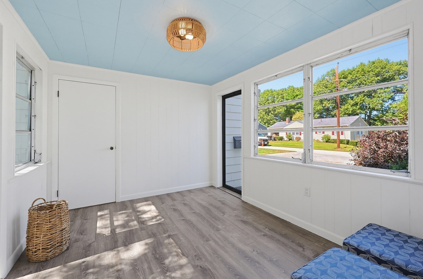
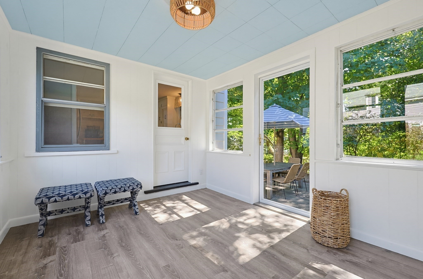
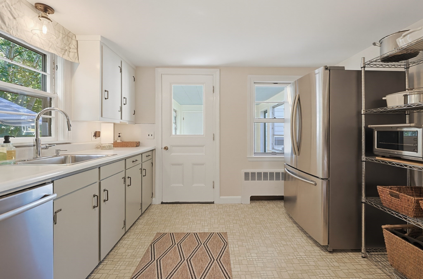
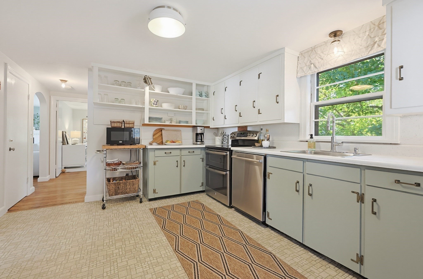
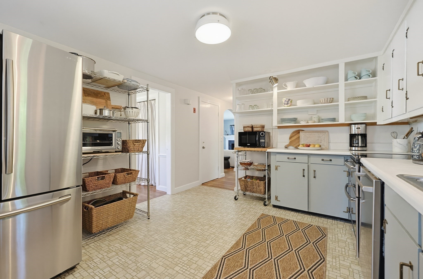
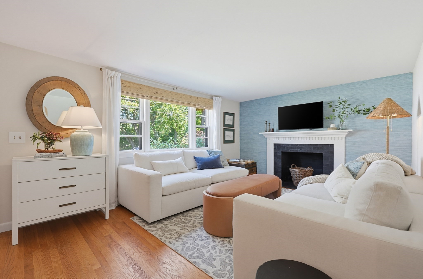
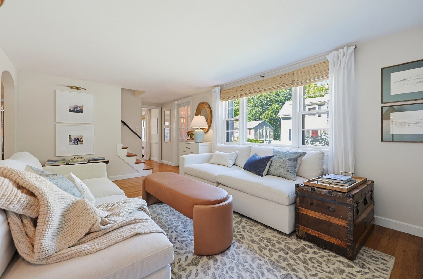
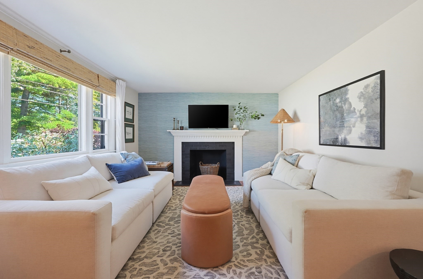
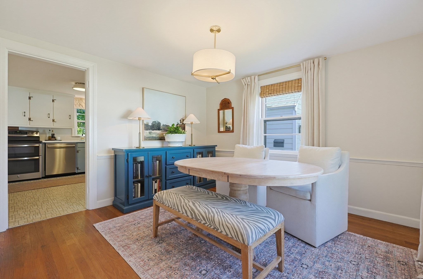
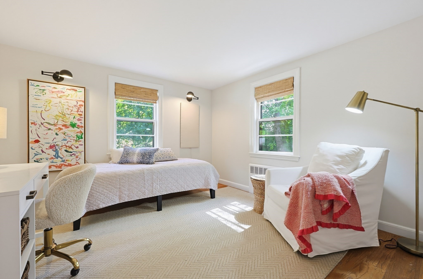
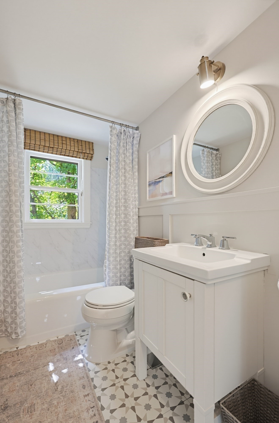
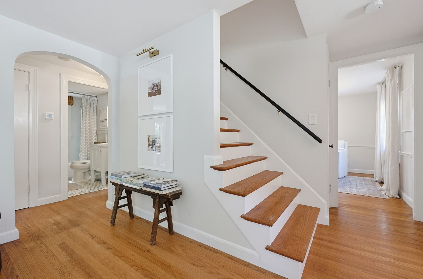
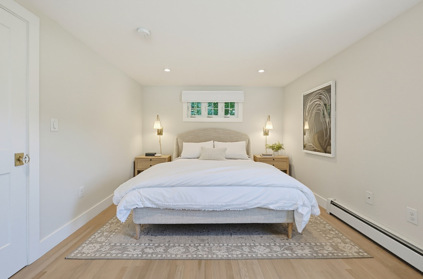
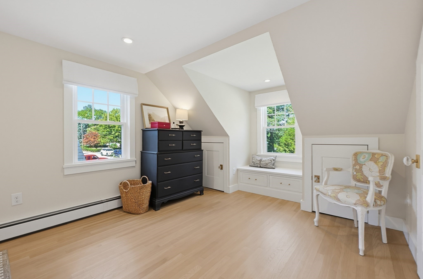
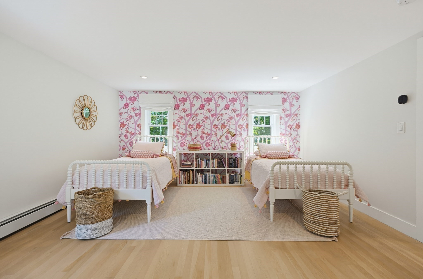
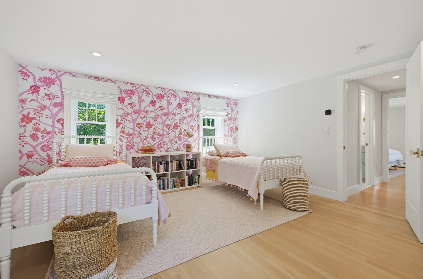
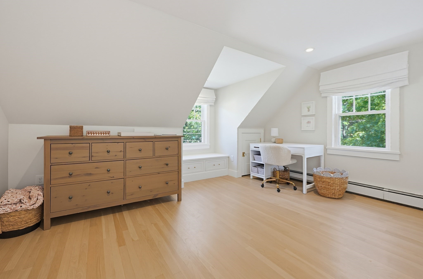
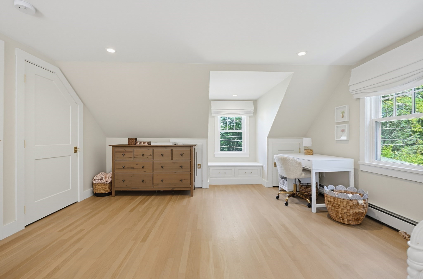
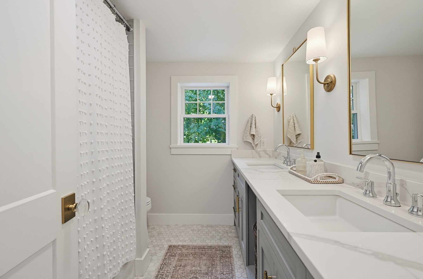
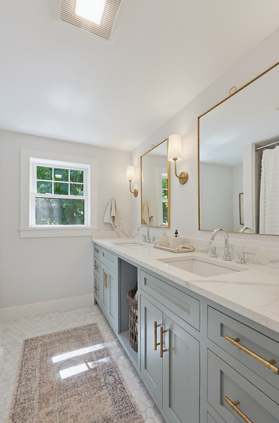
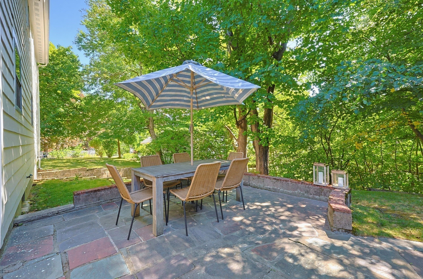
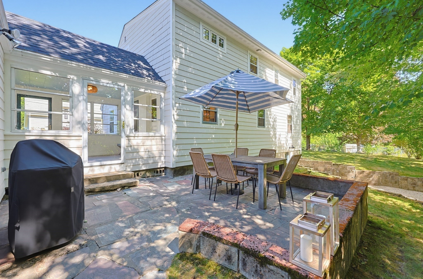
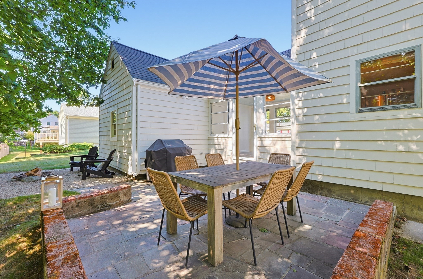
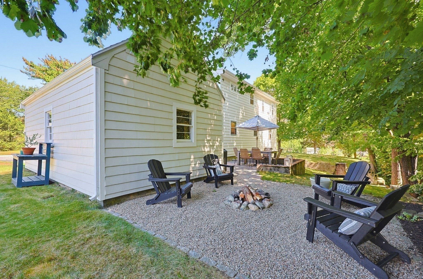
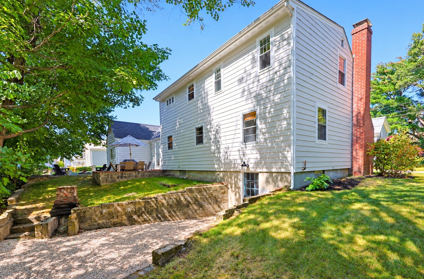
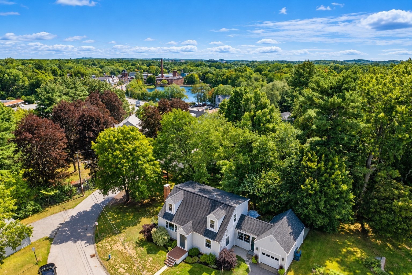
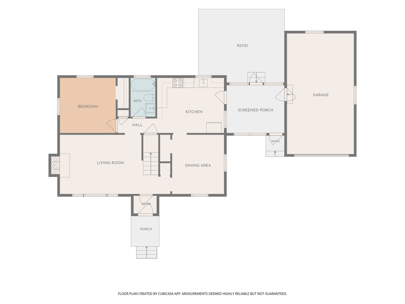
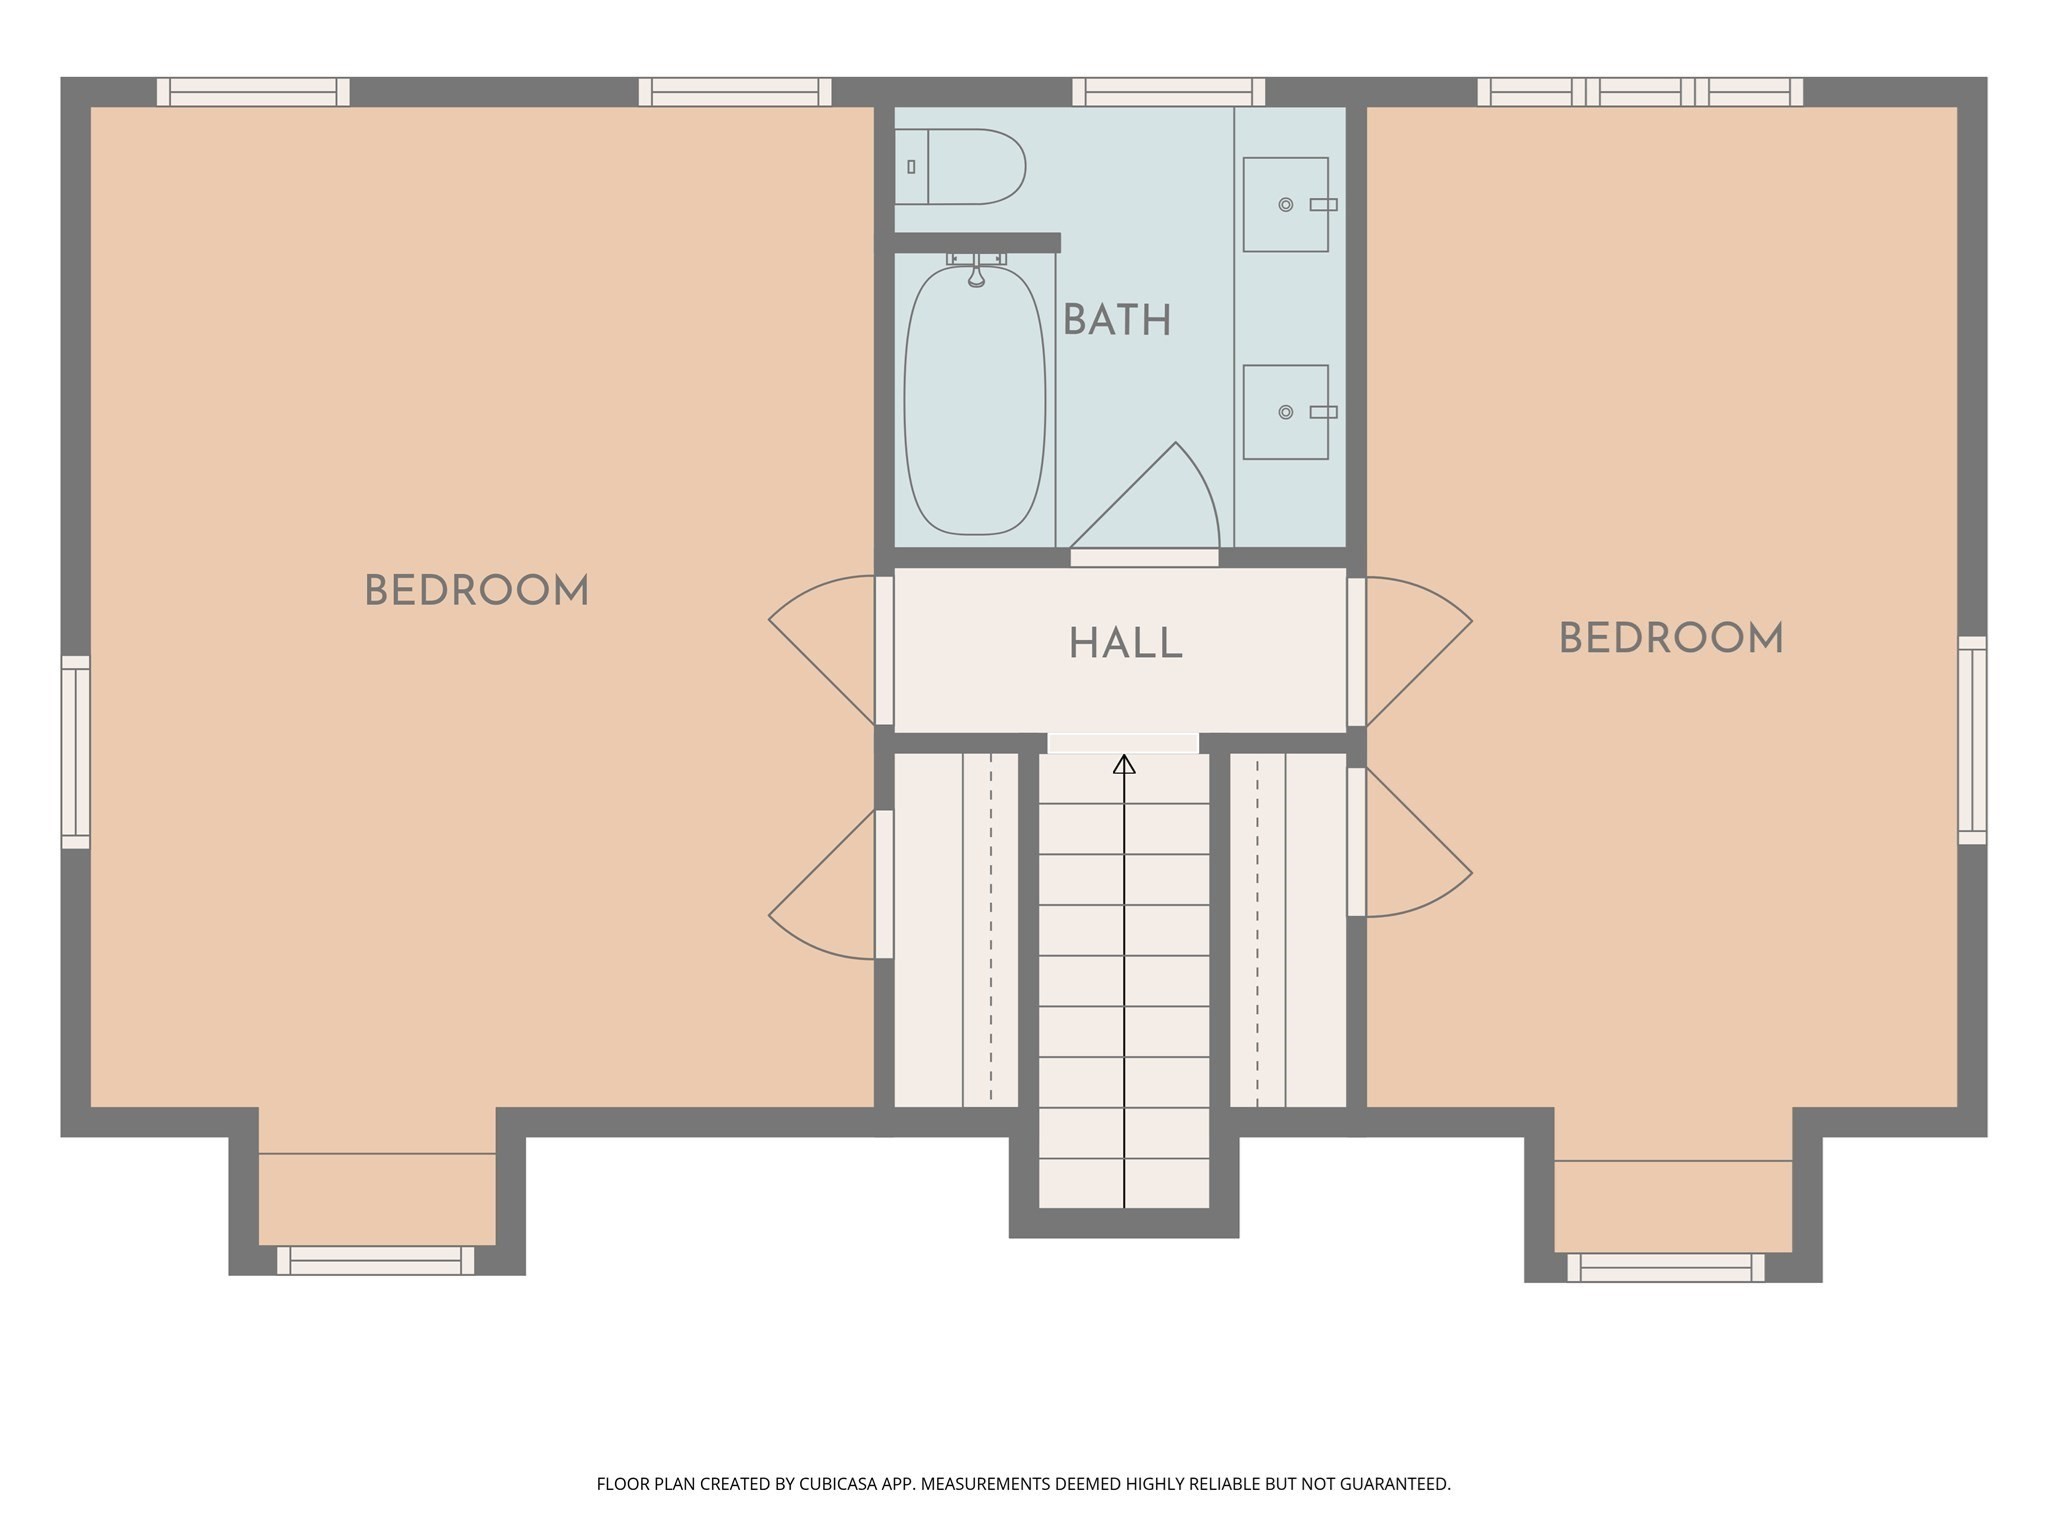
Welcome to this charming Saxonville Cape, tucked away on a quiet one-way street right in the heart of the village center. Lots to love here with loads of designer touches. Hardwood floors throughout. Freshly painted interior/exterior. Display cabinetry w/ stainless steel appliances. Separate dining. A major 2018/2019 renovation added a full dormer and completely redesigned the second story, which features 2 bedrooms, light oak hardwoods, window seats w/ storage, recessed lighting, new windows and a new full bath w/ radiant heat & a quartz-topped double vanity. A third bedroom on the main level offers flexibility for guests and is served by a full bath just down the hall. This room also functions well as a home office, if desired. The bright mudroom boasts new LVP flooring (2026) and connects the main house to the 1-car garage. Outside, enjoy your own backyard retreat featuring a flagstone patio and fire pit-perfect for relaxing, entertaining, and gathering with friends. Architectural shingle roof (2019). Conveniently located near major routes, shopping, dining, and area amenities, this thoughtfully updated home combines classic Cape character with modern functionality.
Details
| MLS # | 73576491 |
|---|---|
| Listing Type | For Sale |
| Style | House |
| Sub-Type | Resale |
| Status | Active |
| Year | 1953 |
| Days On Site | 1 |
| Listing Provided By | Realty Executives Boston West | Jay Allen |
Features
| Bed(s) | 3 |
|---|---|
| Bath(s) | 2 Total |
| SQ Feet | 1,428 |
| Garage | 1 |
| Basement | Y |
| Zoning | R1 |
| Acreage | 0.27 |
| Water Front | Yes |
Interior
| Rooms Total | 6 |
|---|---|
| Cooling Yes / No | Yes |
| Cooling | Window Unit(s) |
| Heating Yes / No | Yes |
| Heating | Baseboard, Oil |
| Interior Features | Entrance Foyer |
| Appliances | Range, Dishwasher |
| Fireplace Features | Living Room |
| Fireplaces Total | 1 |
| Fireplace Yes / No | Yes |
| Flooring | Wood, Tile, Flooring - Stone/Ceramic Tile |
Exterior
| Exterior Features | Patio, Rain Gutters |
|---|---|
| Roof | Shingle |
| Construction Materials | Frame |
| Foundation Details | Concrete Perimeter |
Parking
| Garage Yes / No | Yes |
|---|---|
| Attached Garage Yes / No | Yes |
| Parking Features | Attached, Garage Door Opener, Paved Drive |
| Open Parking Yes / No | Yes |
Utilities
| Utilities | for Electric Range, for Electric Dryer, Washer Hookup |
|---|---|
| Sewer | Public Sewer |
| Electric | Circuit Breakers, 200+ Amp Service |
Taxes
| Tax Annual Amount | 6107 |
|---|---|
| Tax Assessed Value | 511500 |
| Tax Year | 2025 |
Location
| Senior Community Yes / No | No |
|---|
Area Information
| State | MA |
|---|---|
| County | Middlesex |
| City | Framingham |
| Zip Code | 01701 |
| Area | Middlesex |
| Listing VS Median (in 01701) | |
Price: $689,900 low | high Med: $675,000 sqft: 1,428 low | high Med: 1,406 $ / sqft: $483 low | high Med: $481 On site: 1 low | high Med: 29.5 | |
Market Activity 01701
Request a showing
Request a showing
Contact
Learn More About This Property

| Open House |
|---|
| In-Person 09/19 11:00 AM - 1:00 PM |
| State | MA |
|---|---|
| County | Middlesex |
| City | Framingham |
| Zip Code | 01701 |
| Area | Middlesex |
| Listing VS Median (in 01701) | |
Price: $689,900 low | high Med: $675,000 sqft: 1,428 low | high Med: 1,406 $ / sqft: $483 low | high Med: $481 On site: 1 low | high Med: 29.5 | |