New Listing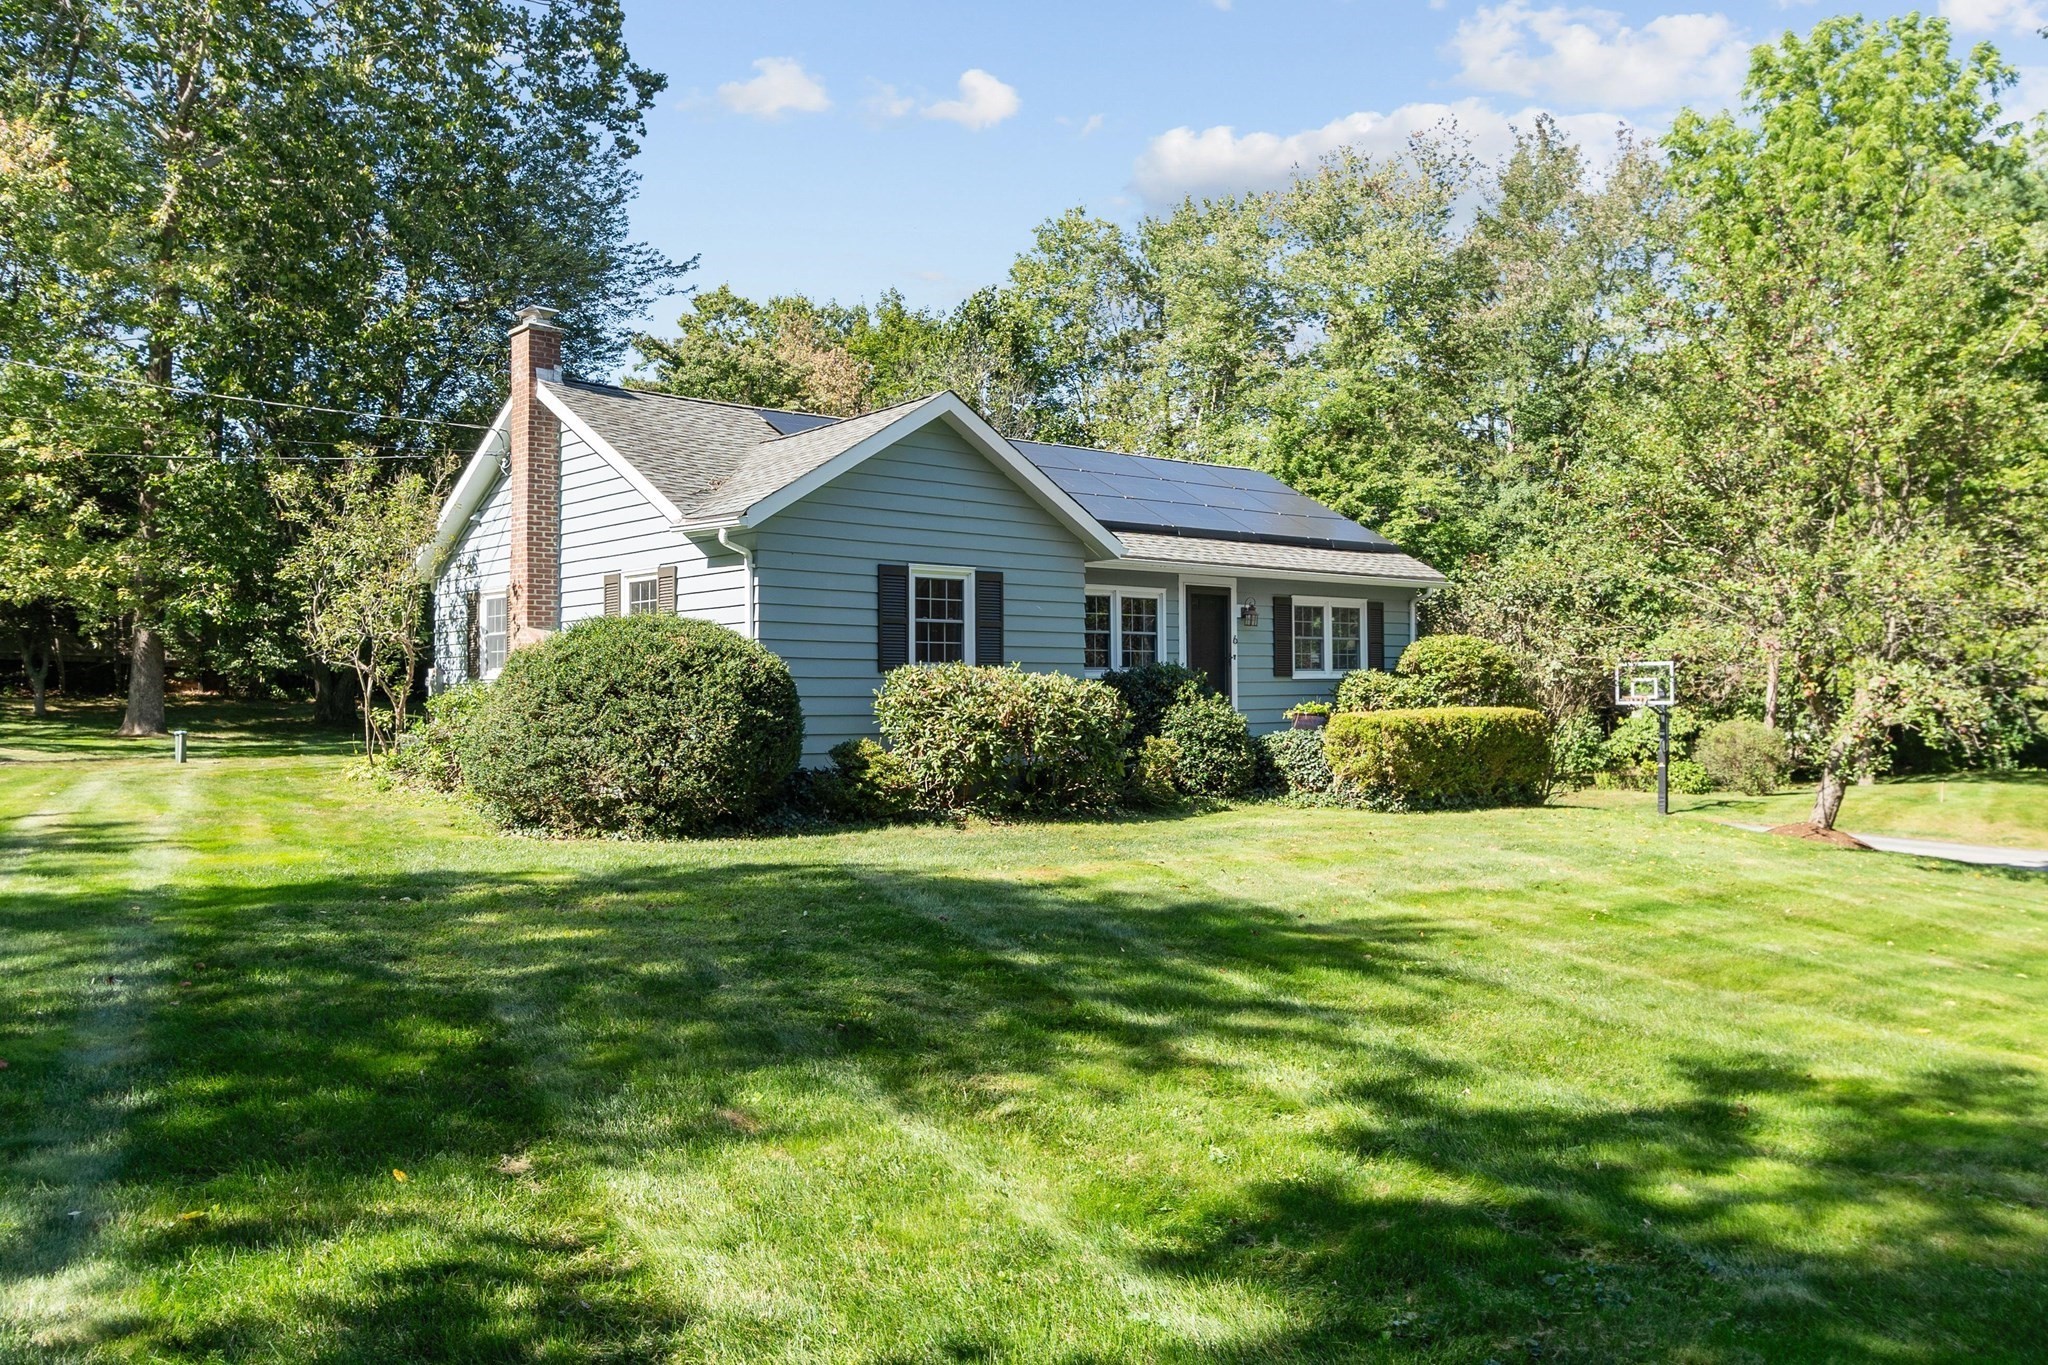

Description
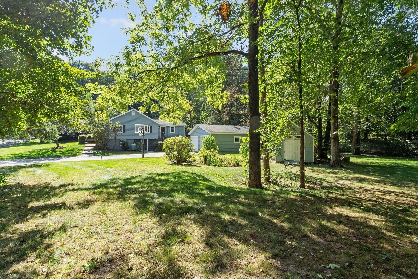
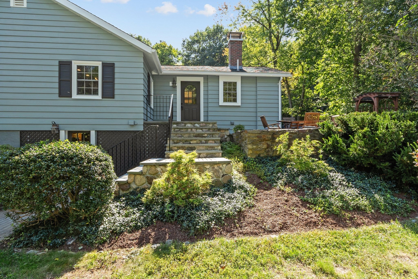
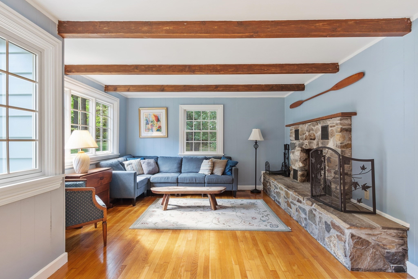
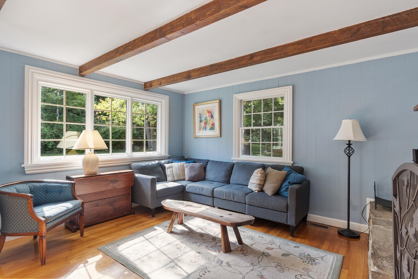
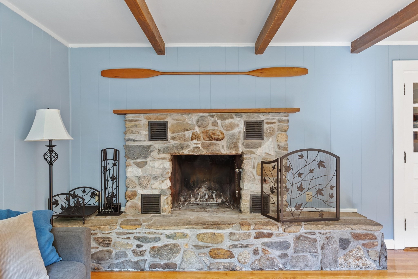
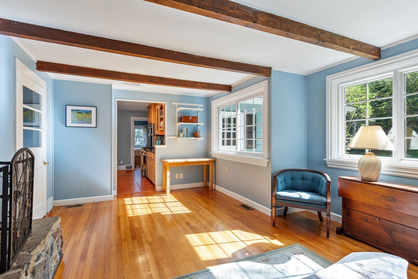
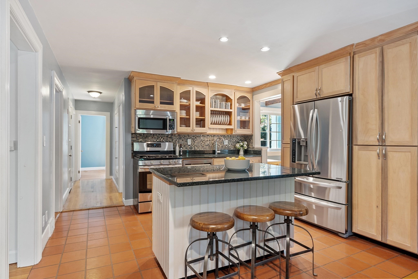
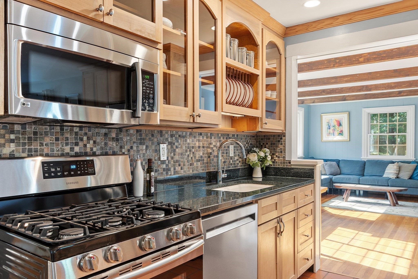
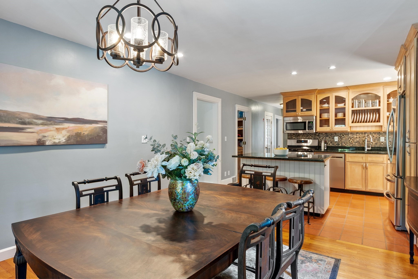
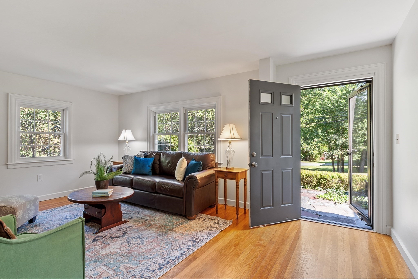
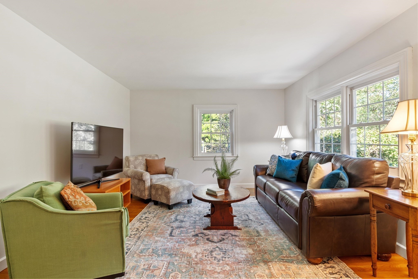
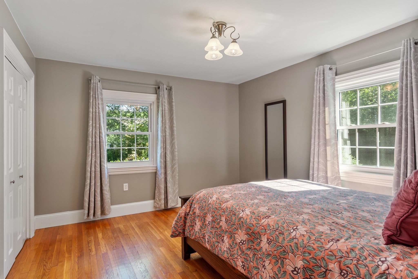
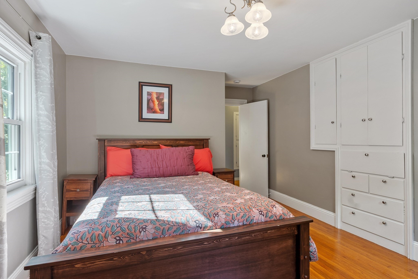
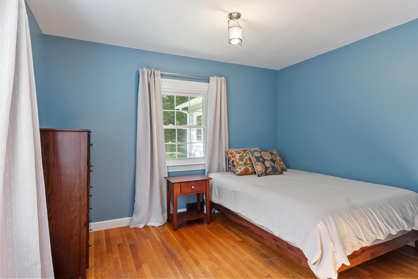
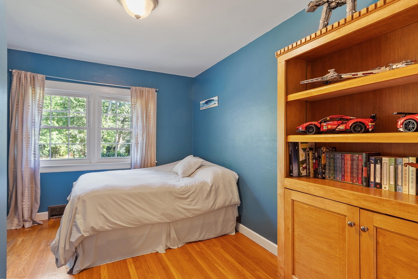
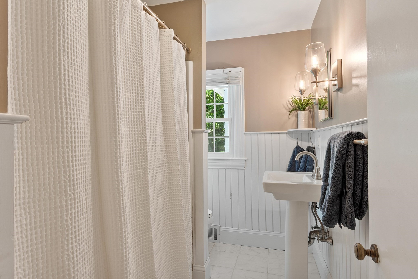
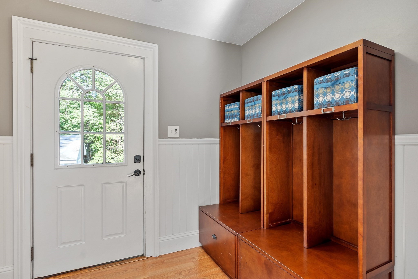
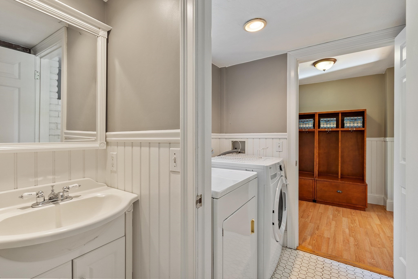
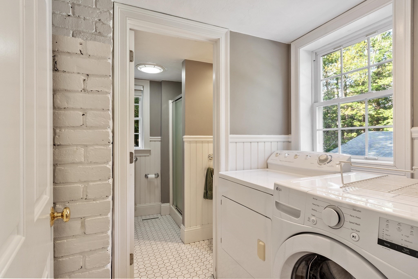
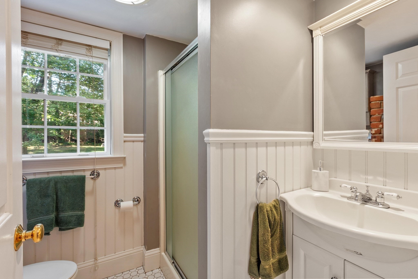
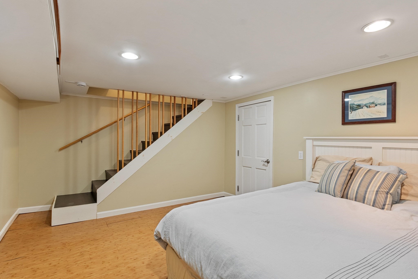
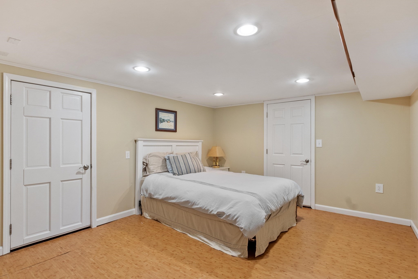
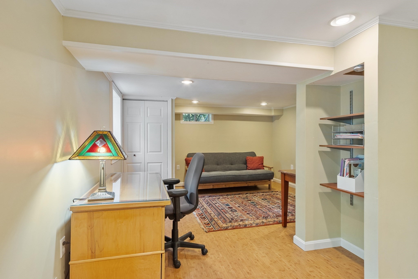
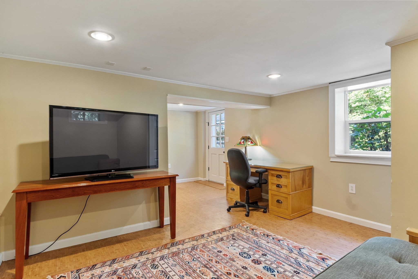
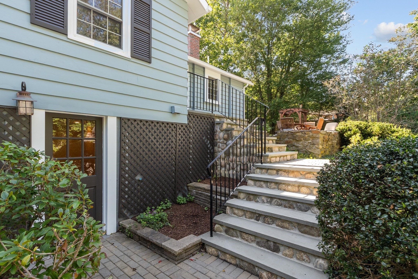
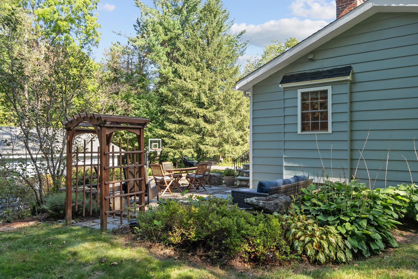
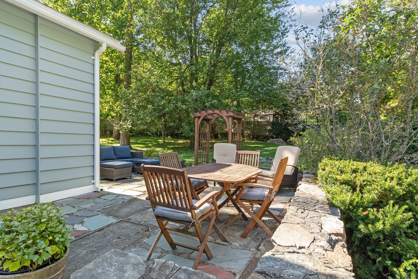
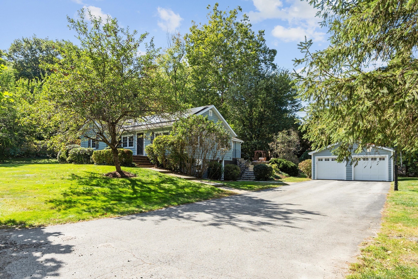
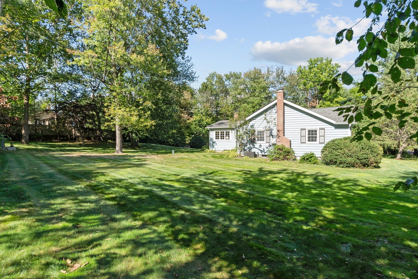
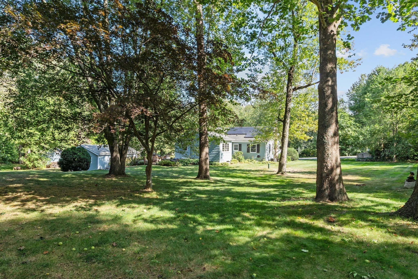
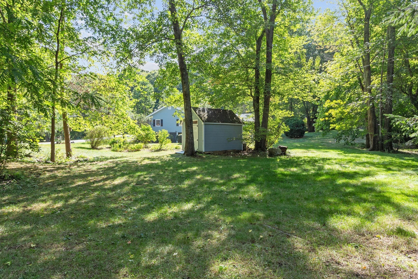
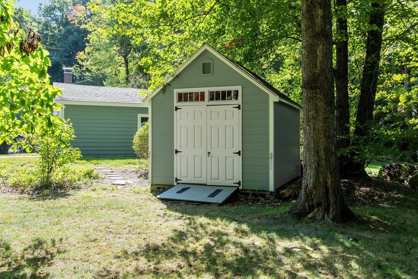
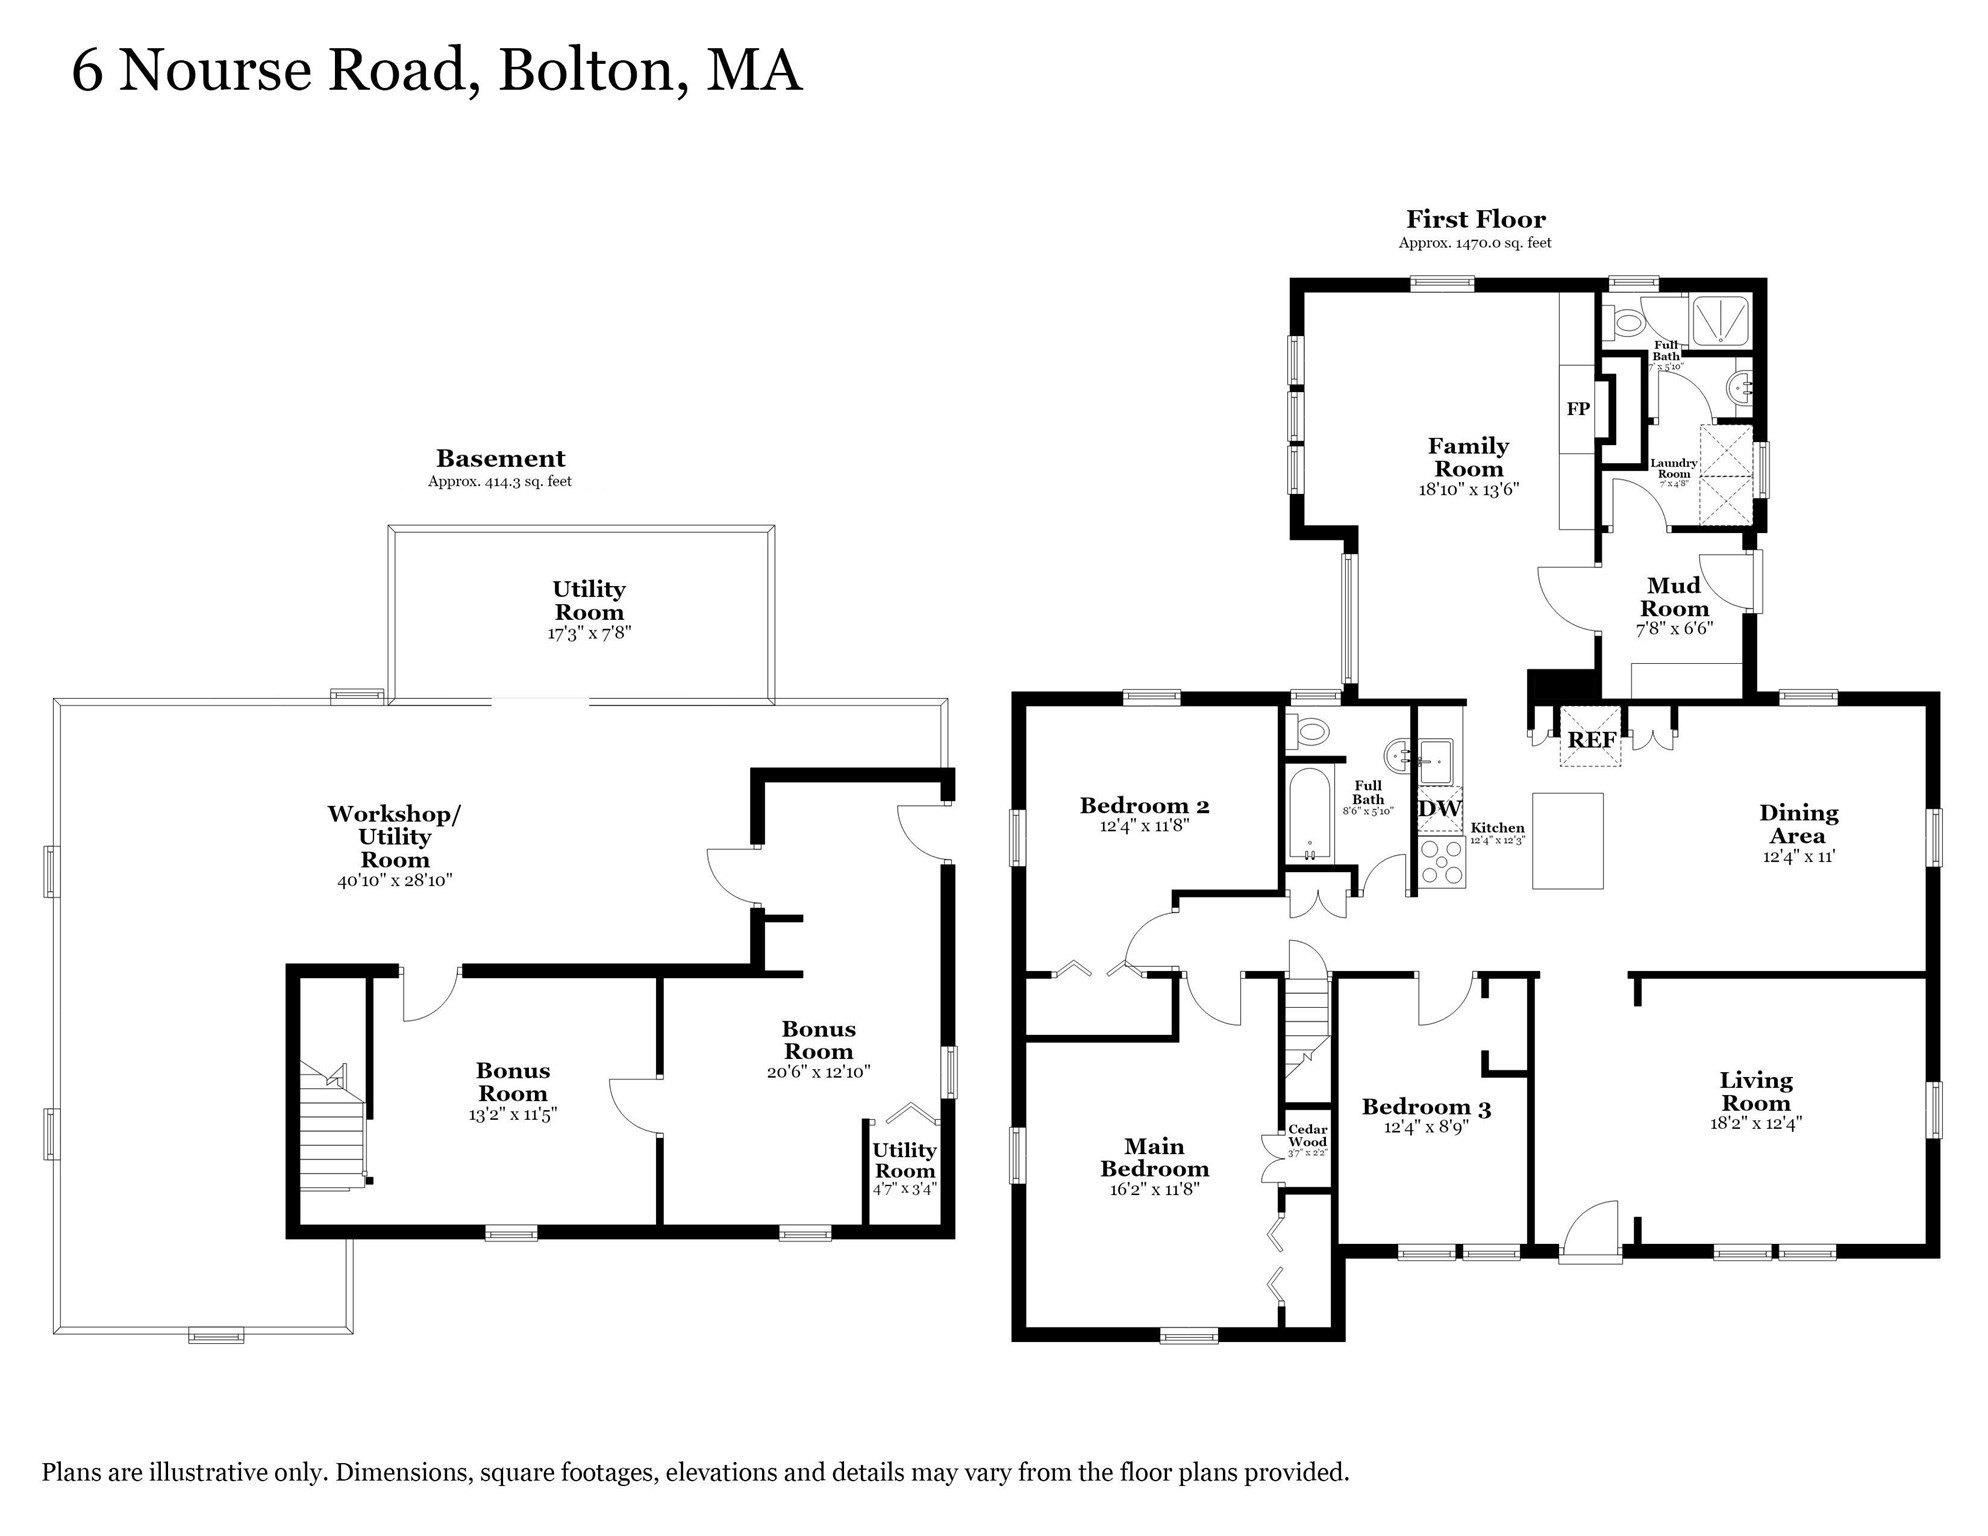
Nestled on an expansive corner lot along one of Bolton's most scenic roads, this charming Ranch offers the ease of one-floor living, modern comfort, & timeless character. The heart of the home is an updated kitchen featuring a center island, stone counters, and stainless appliances, opening to a cheerful dining area - perfect for everyday living and entertaining. The spacious family room adorned w/exposed beams, an impressive stone fireplace & wall of windows flooding the room w/natural light creates a warm & inviting gathering space. Unwind in the dreamy primary bedroom w/custom built-ins. A front living room offering additional flex space, 2 additional bedrooms, 2 full bathrooms, mudroom, & laundry room are all thoughtfully arranged on the main level. A finished walk out lower level provides versatile living spaces to meet evolving needs for a home office, playroom, or guest room. Step outside to a stone patio & lush expansive fenced yard offering endless possibilities for gardening, play, or relaxation. Enjoy energy efficient solar panels, Buderus furnace, handsome hardwood floors, freshly painted exterior, and a desirable location near Bolton town center, NEW high school & elementary school, commuter routes, conservation trails, golf course & more!
Details
| MLS # | 73578307 |
|---|---|
| Listing Type | For Sale |
| Style | House |
| Sub-Type | Resale |
| Status | Active Under Contract |
| Year | 1953 |
| Days On Site | 5 |
| Listing Provided By | Keller Williams Realty Boston Northwest | Amy Balewicz Homes |
Features
| Bed(s) | 3 |
|---|---|
| Bath(s) | 2 Total |
| SQ Feet | 1,884 |
| Garage | 2 |
| Basement | Y |
| Zoning | R1 |
| Acreage | 1.00 |
| Golf Course | Yes |
Interior
| Rooms Total | 6 |
|---|---|
| Cooling Yes / No | Yes |
| Cooling | Central Air |
| Heating Yes / No | Yes |
| Heating | Forced Air, Oil |
| Interior Features | Lighting - Overhead, Recessed Lighting, Closet, Mud Room, Bonus Room, Internet Available - Broadband |
| Window Features | Insulated Windows, Screens |
| Appliances | Water Heater, Range, Dishwasher, Microwave, Refrigerator, Washer, Dryer, Water Softener |
| Fireplace Features | Family Room |
| Fireplaces Total | 1 |
| Fireplace Yes / No | Yes |
| Flooring | Laminate, Hardwood |
Exterior
| Exterior Features | Patio, Rain Gutters, Storage, Screens, Fenced Yard, Stone Wall |
|---|---|
| Roof | Shingle |
| Construction Materials | Frame |
| Foundation Details | Concrete Perimeter |
| Lot Features | Corner Lot |
| Fencing | Fenced |
Parking
| Garage Yes / No | Yes |
|---|---|
| Attached Garage Yes / No | No |
| Parking Features | Detached, Paved Drive, Off Street, Paved |
| Open Parking Yes / No | Yes |
Utilities
| Utilities | for Gas Range, for Electric Oven, for Electric Dryer, Washer Hookup, Generator Connection |
|---|---|
| Sewer | Private Sewer |
| Electric | Circuit Breakers, 200+ Amp Service, Generator Connection |
Taxes
| Tax Annual Amount | 9216 |
|---|---|
| Tax Assessed Value | 554500 |
| Tax Year | 2025 |
Location
| Community Features | Shopping, Tennis Court(s), Park, Walk/Jog Trails, Stable(s), Golf, Medical Facility, Conservation Area, Highway Access, House of Worship, Public School |
|---|---|
| Senior Community Yes / No | No |
Area Information
| State | MA |
|---|---|
| County | Worcester |
| City | Bolton |
| Zip Code | 01740 |
| Area | Worcester |
| School District | Nashoba Regional |
| Elementary School | Florence Sawyer |
| High School | Nashoba Regional |
| Listing VS Median (in 01740) | |
Price: $650,000 low | high Med: $999,500 sqft: 1,884 low | high Med: 3,862 $ / sqft: $345 low | high Med: $259 On site: 5 low | high Med: 53 | |
Market Activity 01740
Request a showing
Request a showing
Contact
Learn More About This Property

| State | MA |
|---|---|
| County | Worcester |
| City | Bolton |
| Zip Code | 01740 |
| Area | Worcester |
| School District | Nashoba Regional |
| Elementary School | Florence Sawyer |
| High School | Nashoba Regional |
| Listing VS Median (in 01740) | |
Price: $650,000 low | high Med: $999,500 sqft: 1,884 low | high Med: 3,862 $ / sqft: $345 low | high Med: $259 On site: 5 low | high Med: 53 | |