
Description
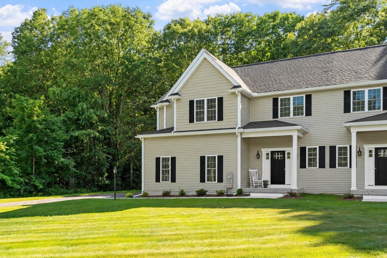
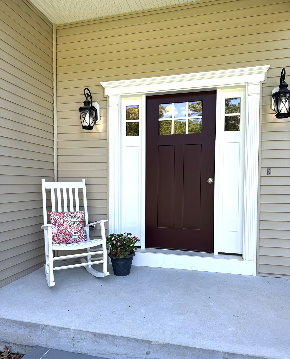
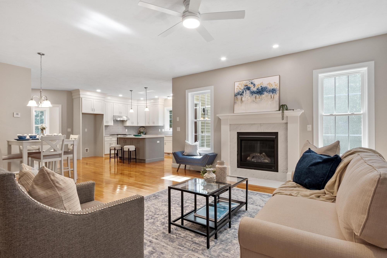
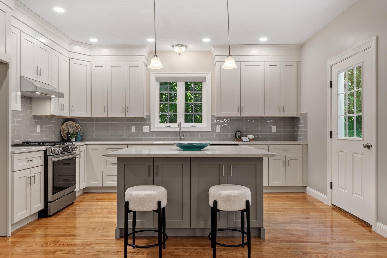
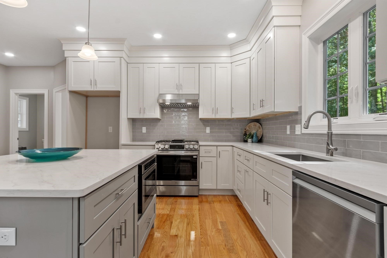
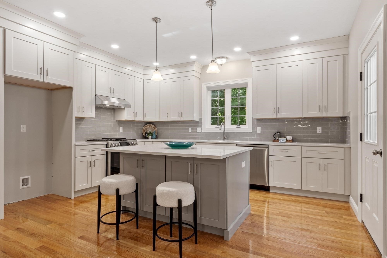
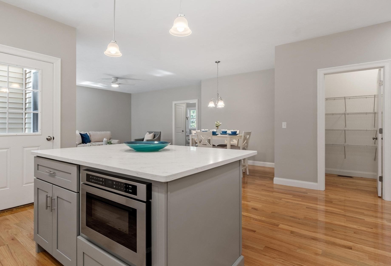
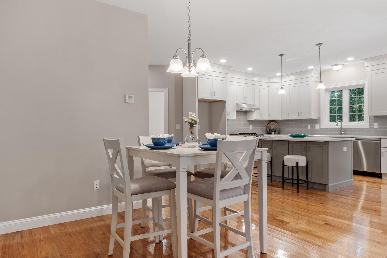
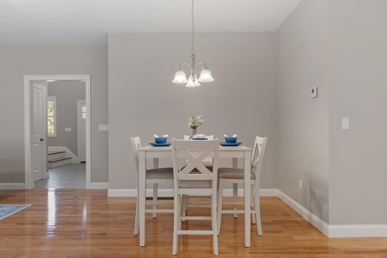
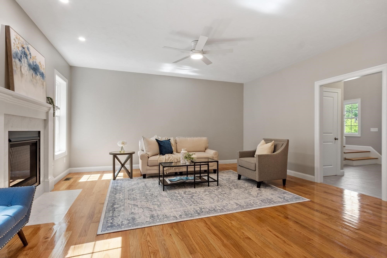
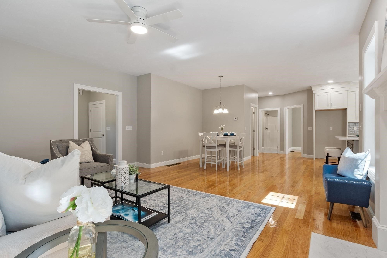
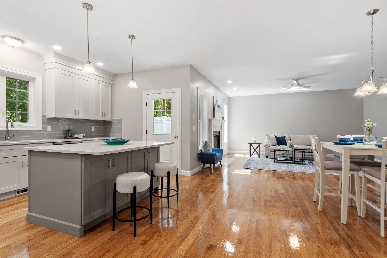
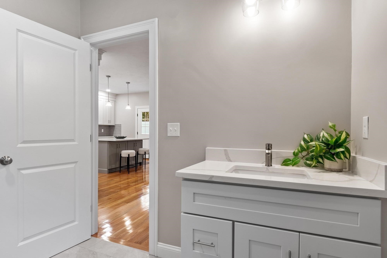
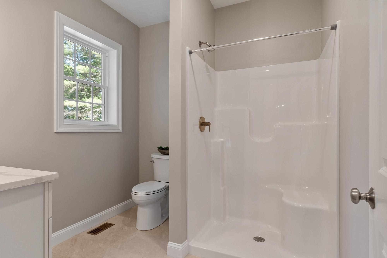
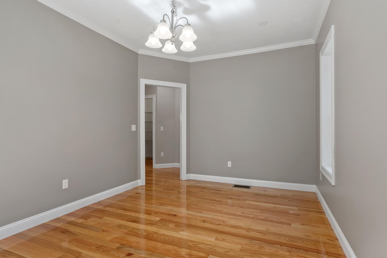
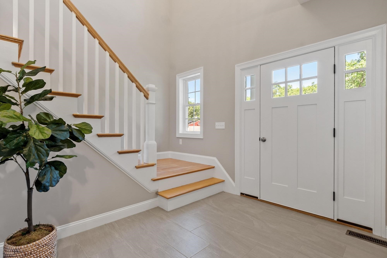
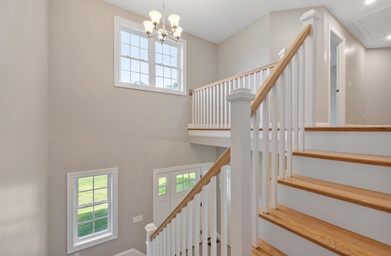
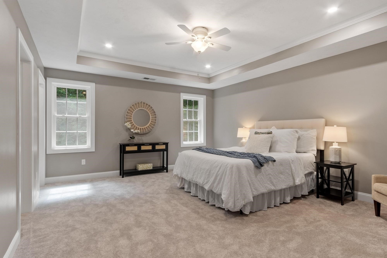
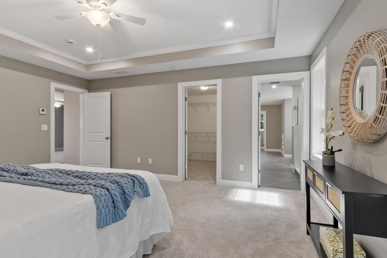
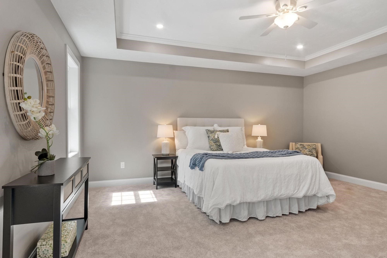
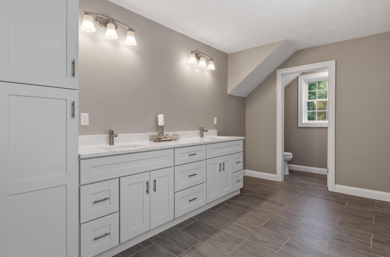
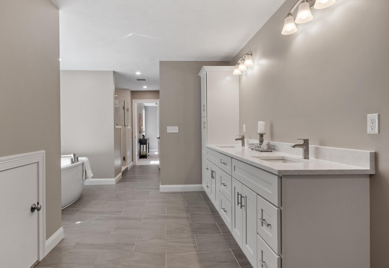
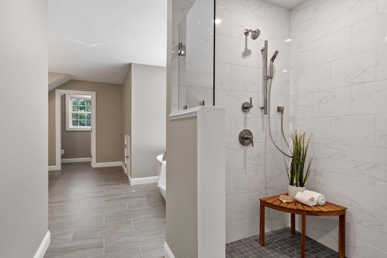
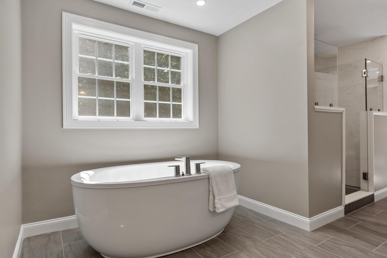
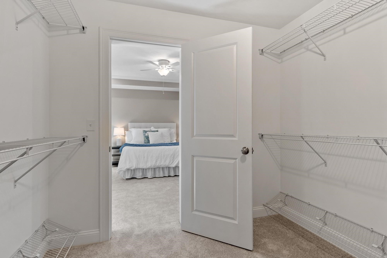
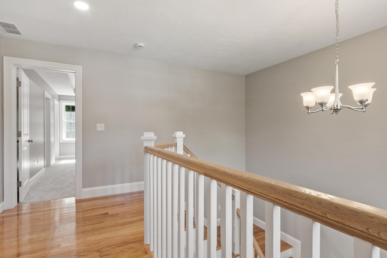
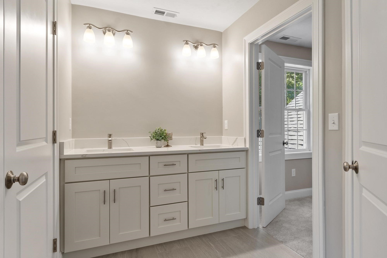
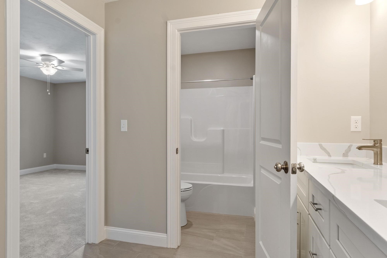
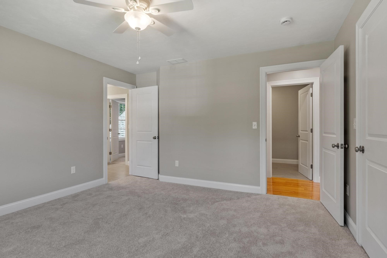
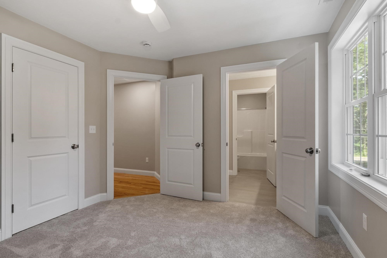
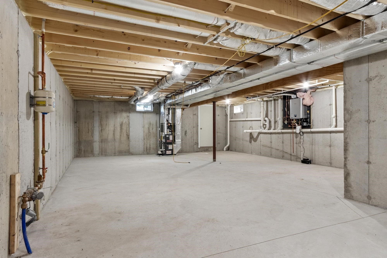
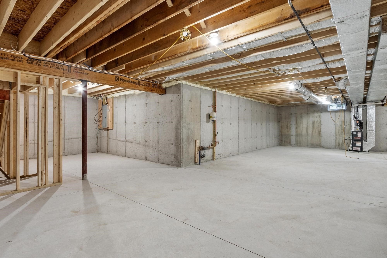
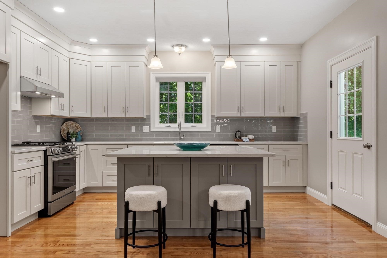
Ready for Occupancy!Not your standard townhome. Exceptional craftsmanship defines this stunning new construction home featuring an open-concept design with soaring ceilings, hardwood flooring, recessed lighting, and a beautifully upgraded kitchen with a large center island perfect for entertaining. A flexible first-floor room offers endless possibilities as a home office, formal dining room, den, or guest space with a nearby full bath. The luxurious primary suite features a spa-inspired bath with a double tiled shower, soaking tub, dual vanity, and premium finishes. Two additional bedrooms share a full bath, and a convenient laundry room completes the upper level. Plenty of room for expansion in the lower level. Set in a picturesque country town with easy access to shopping, dining, recreation, and commuter routes. Discover the perfect blend of modern comfort and small-town charm in Sterling. You can have new construction in Sterling.
Details
| MLS # | 73571088 |
|---|---|
| Listing Type | For Sale |
| Style | Condominium |
| Sub-Type | Resale |
| Status | Active |
| Year | 2026 |
| Days On Site | 25 |
| Listing Provided By | Keller Williams Realty North Central | The Goneau Group |
Features
| Bed(s) | 3 |
|---|---|
| Bath(s) | 3 Total |
| SQ Feet | 2,565 |
| Garage | 2 |
| Basement | Y |
| Story(s) | 2 |
| Units | 2 |
| Zoning | res |
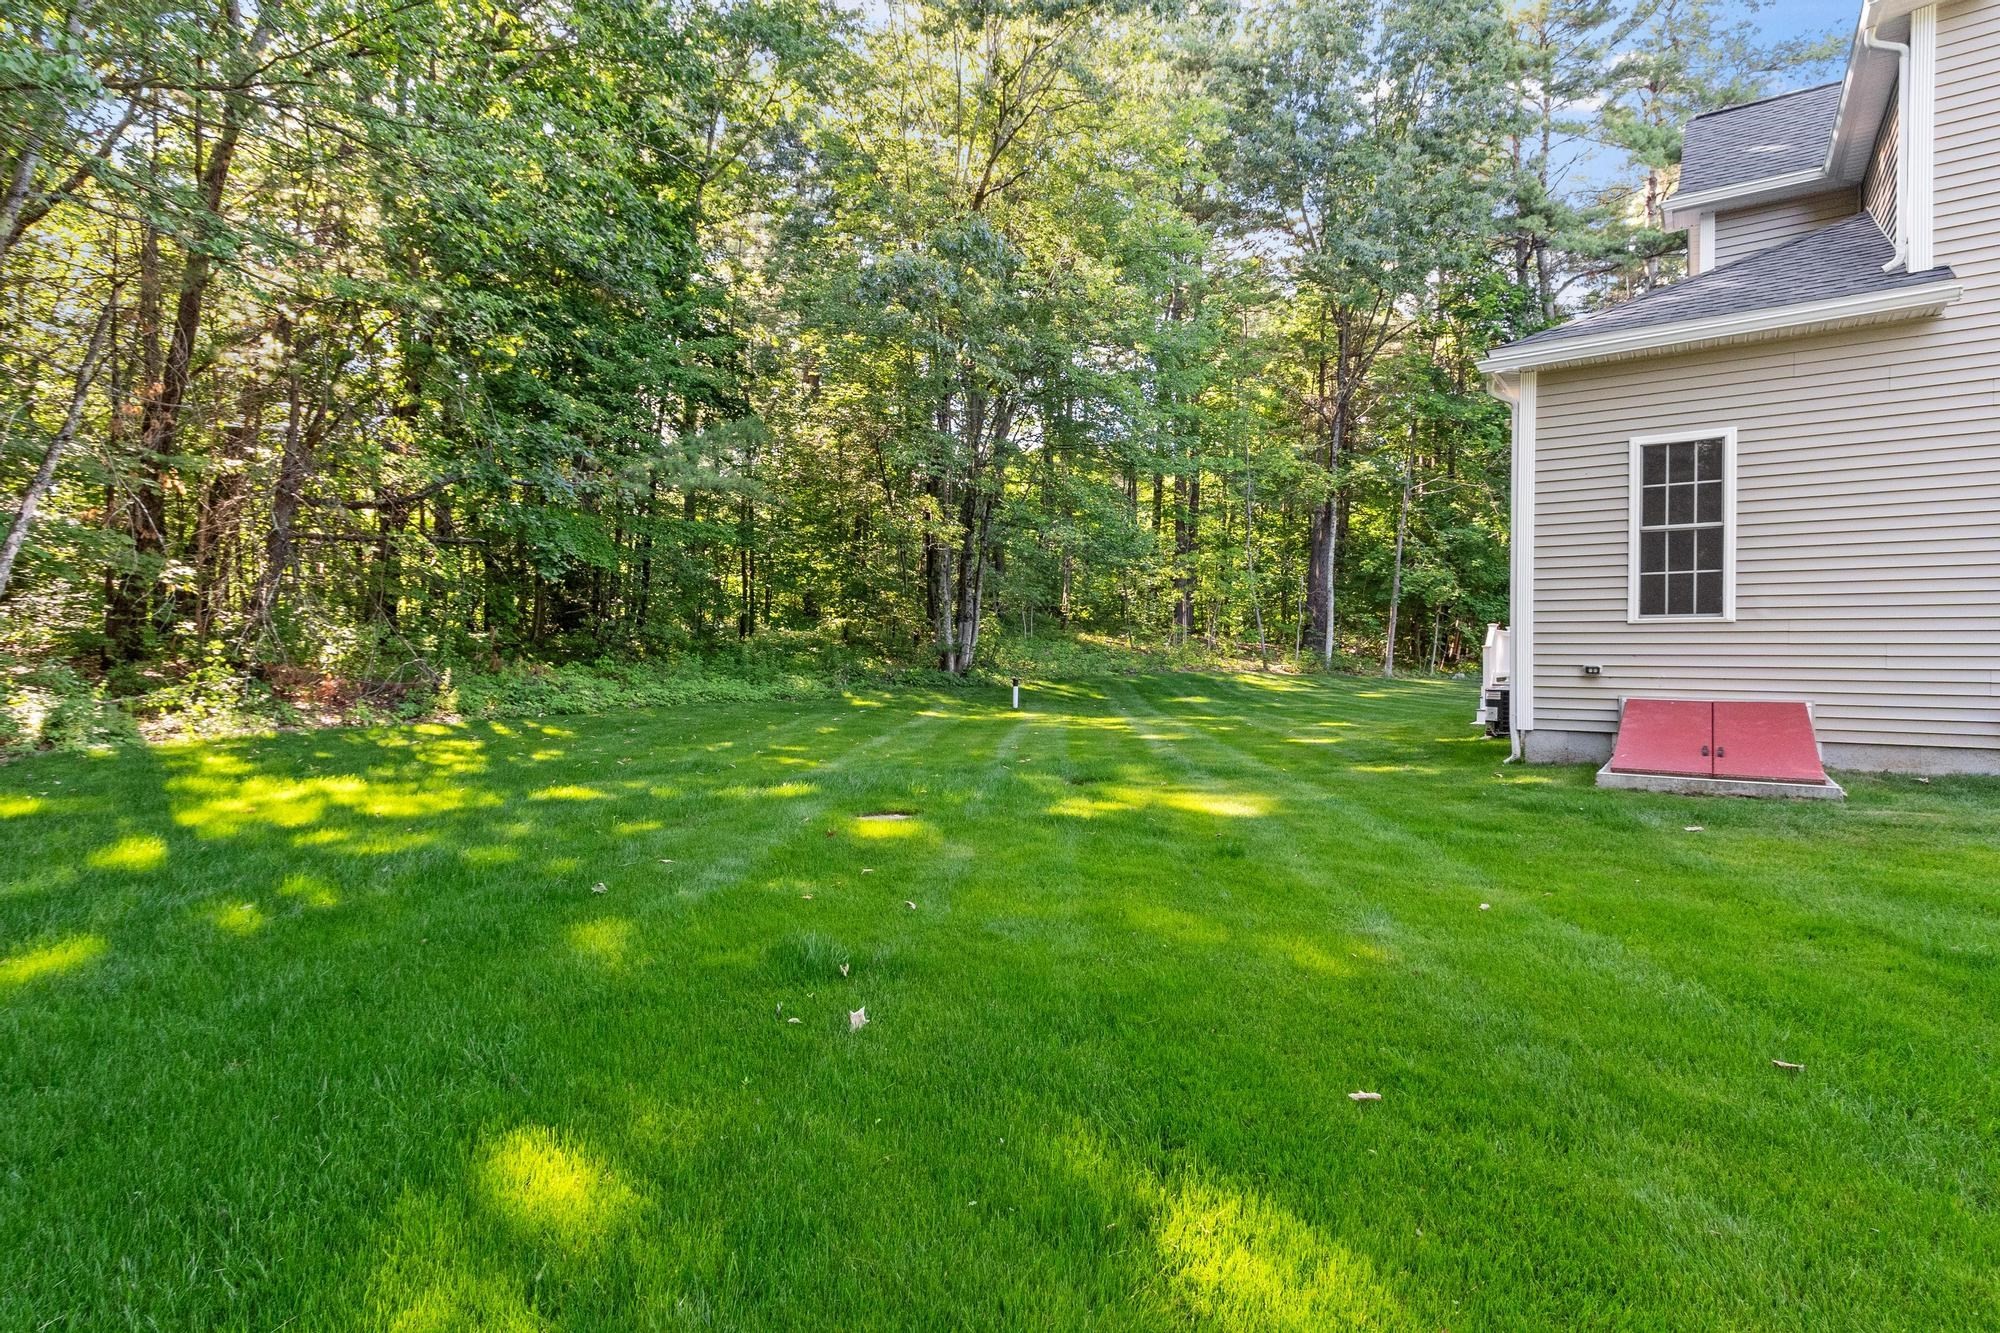
| Acreage | 0.76 |
Interior
| Rooms Total | 8 |
|---|---|
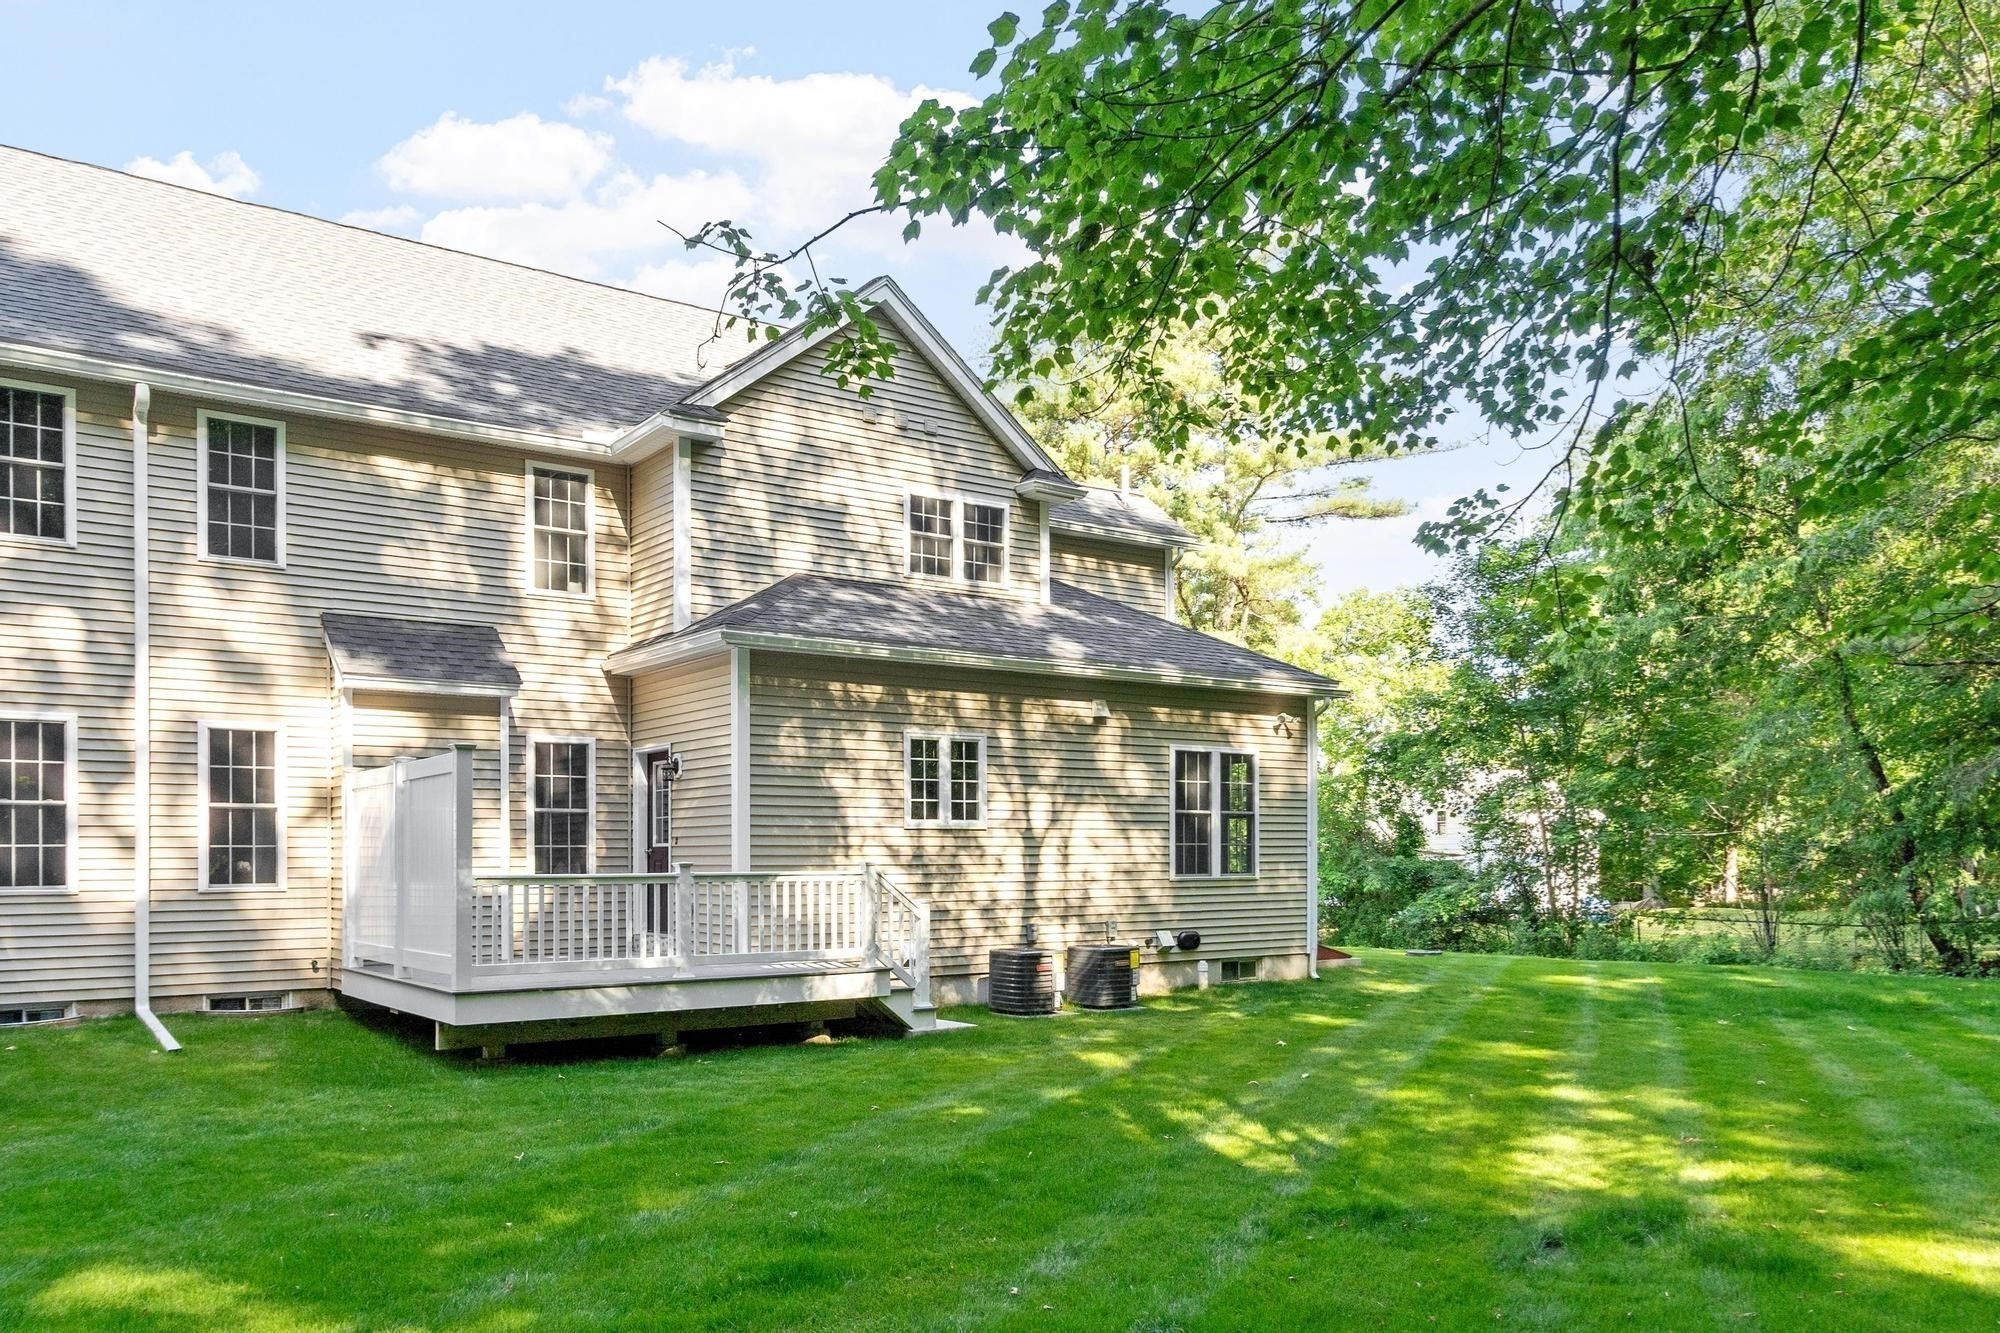
| Cooling Yes / No | Yes |
| Cooling | Central Air |
| Heating Yes / No | Yes |
| Heating | Central |
| Interior Features | Entrance Foyer |
| Window Features | Insulated Windows |
| Appliances | Range, Microwave, ENERGY STAR Qualified Dishwasher |
| Fireplace Features | Family Room |
| Fireplaces Total | 1 |
| Fireplace Yes / No | Yes |
| Flooring | Tile, Carpet, Hardwood, Flooring - Stone/Ceramic Tile |
Exterior
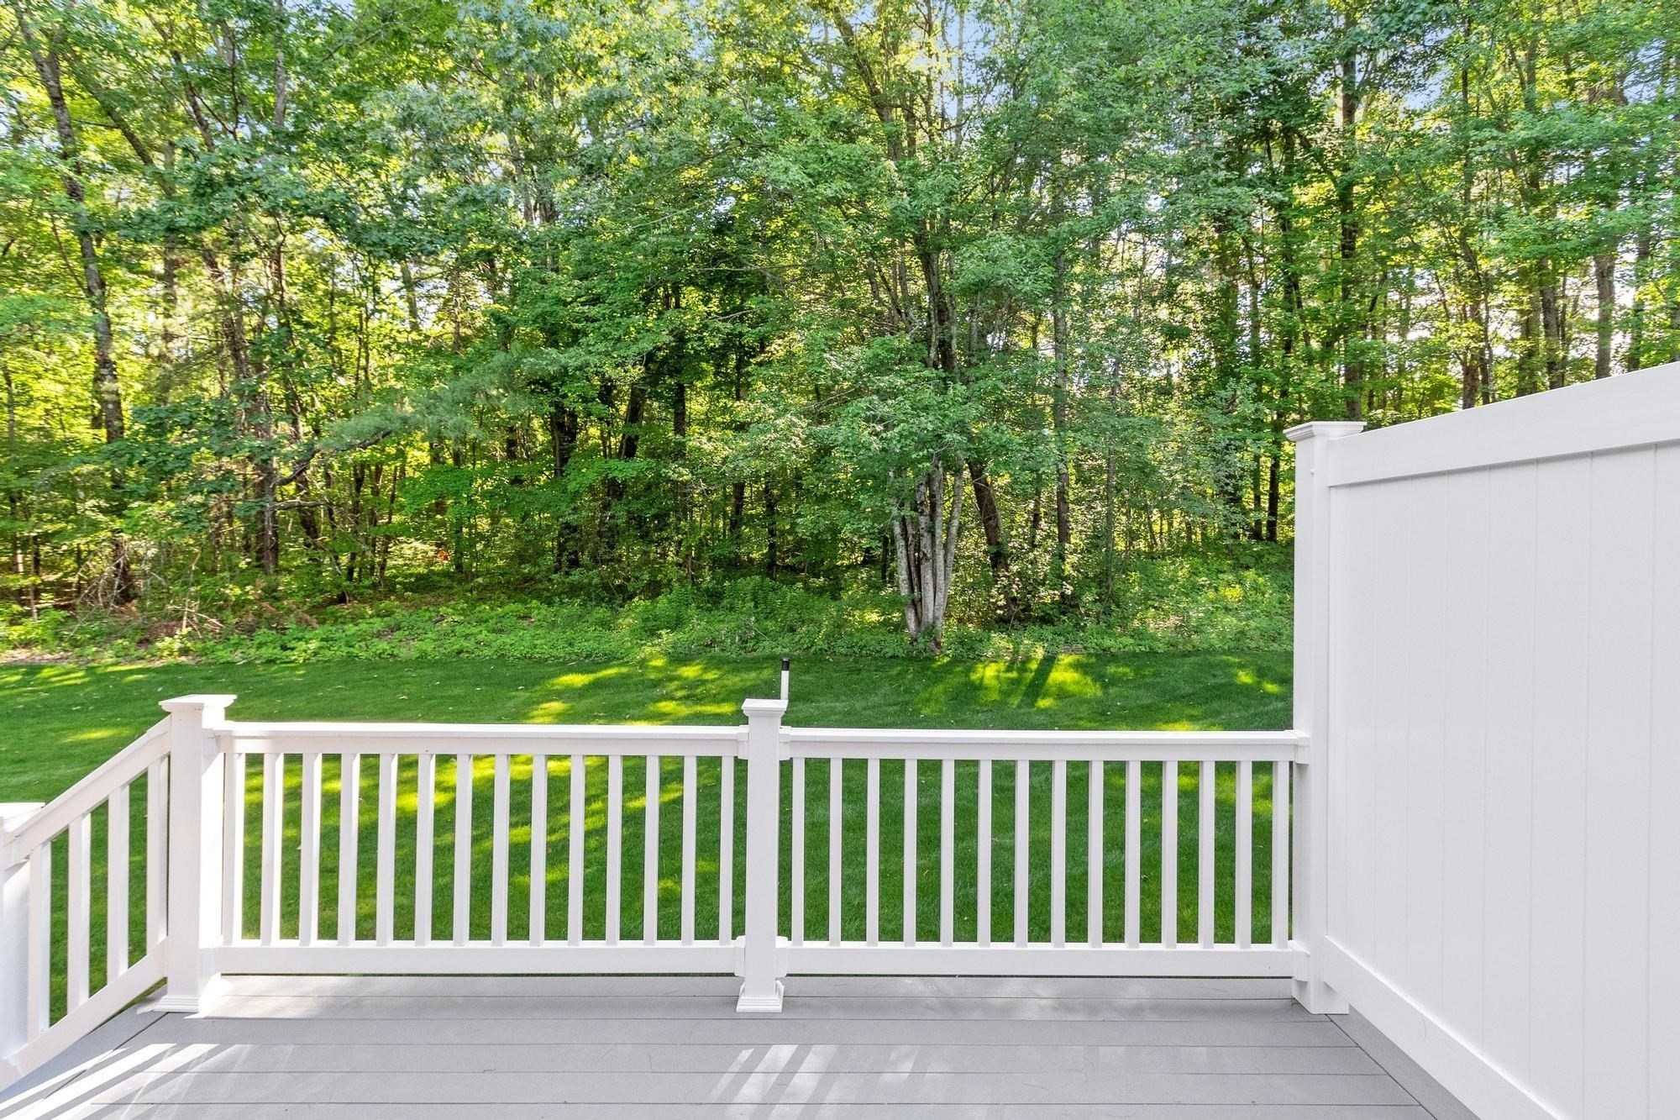
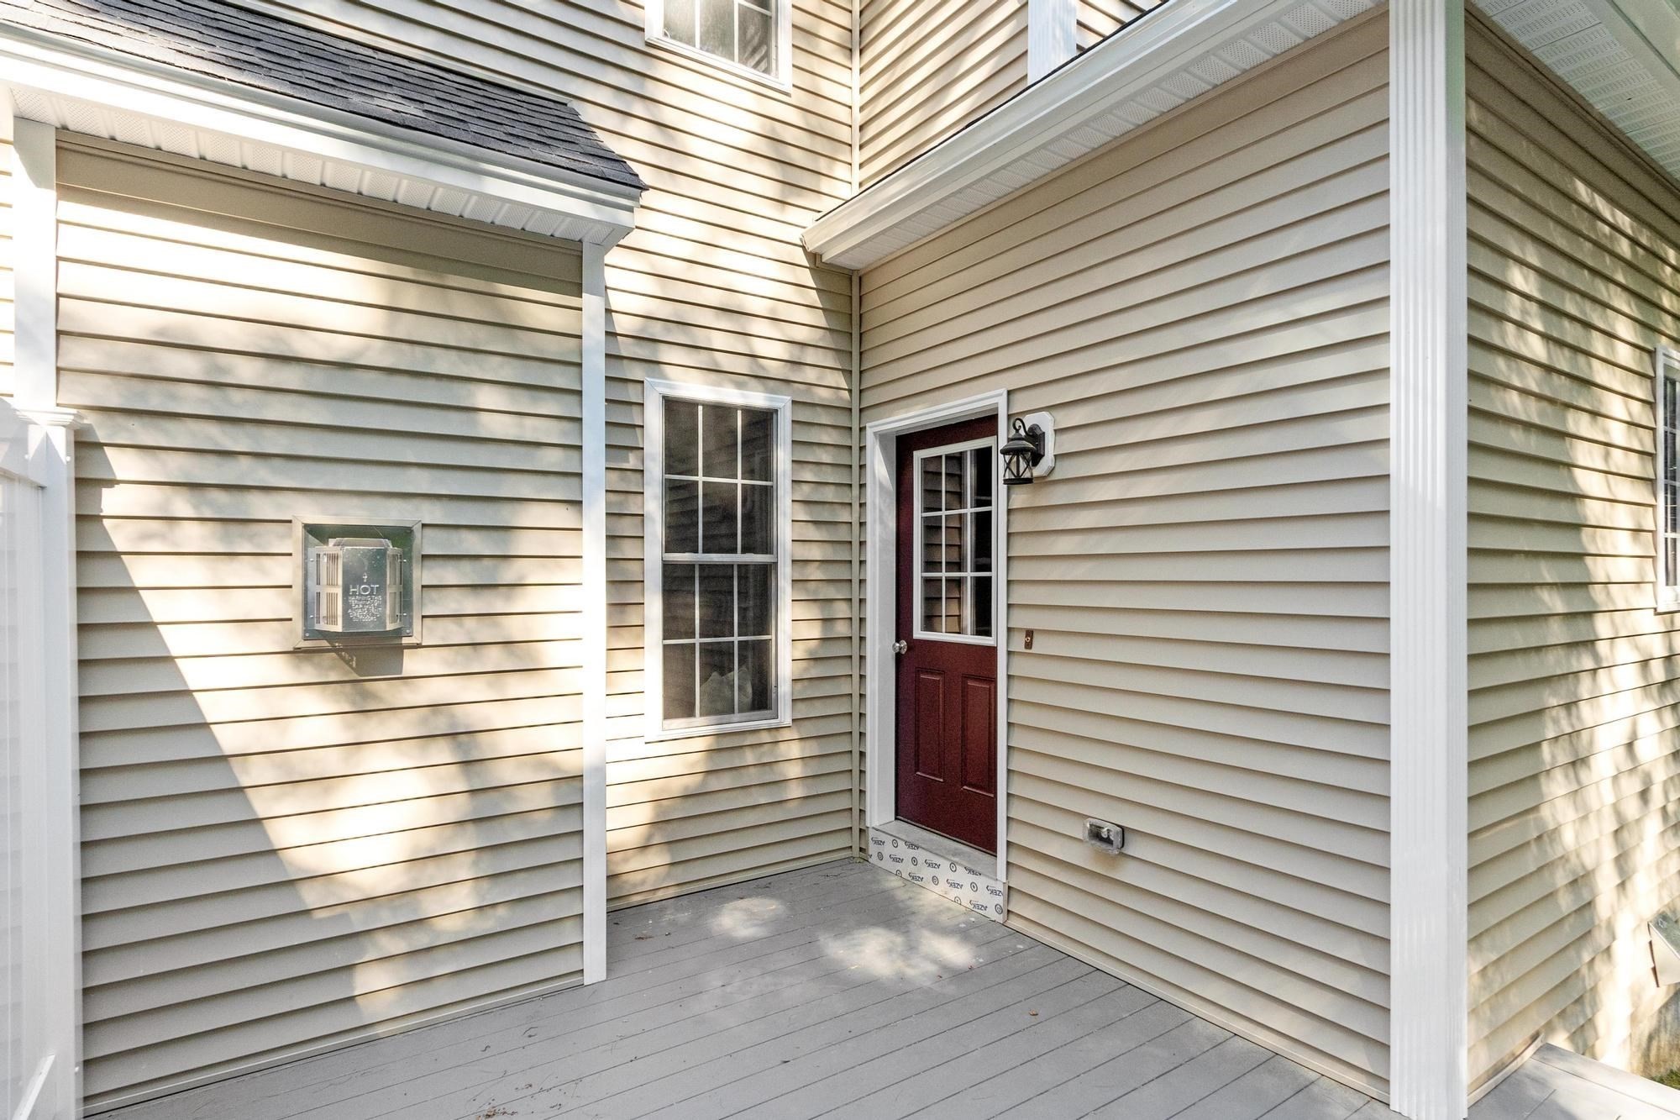
| Exterior Features | Porch, Deck - Composite |
|---|---|
| Roof | Shingle |
| Construction Materials | Frame |
Parking
| Garage Yes / No | Yes |
|---|---|
| Attached Garage Yes / No | Yes |
| Parking Features | Attached, Garage Door Opener, Storage, Off Street, Paved |
| Open Parking Yes / No | Yes |
Utilities
| Utilities | for Electric Oven, for Electric Dryer, Washer Hookup |
|---|---|
| Sewer | Private Sewer |
| Electric | 200+ Amp Service |
Taxes
| Tax Annual Amount | 0 |
|---|---|
| Tax Assessed Value | 0 |
| Tax Year | 2025 |
Location
| Community Features | Walk/Jog Trails, Conservation Area |
|---|---|
| Senior Community Yes / No | No |
Area Information
| State | MA |
|---|---|
| County | Worcester |
| City | Sterling |
| Zip Code | 01564 |
| Area | Worcester |
| Listing VS Median (in 01564) | |
Price: $709,900 low | high Med: $590,000 sqft: 2,565 low | high Med: 2,345 $ / sqft: $277 low | high Med: $269 On site: 25 low | high Med: 12.5 | |
Market Activity 01564
Request a showing
Request a showing
Contact
Learn More About This Property

| State | MA |
|---|---|
| County | Worcester |
| City | Sterling |
| Zip Code | 01564 |
| Area | Worcester |
| Listing VS Median (in 01564) | |
Price: $709,900 low | high Med: $590,000 sqft: 2,565 low | high Med: 2,345 $ / sqft: $277 low | high Med: $269 On site: 25 low | high Med: 12.5 | |
 | $709,9006 Jewett RdSterling, MA 01564 |