

Description
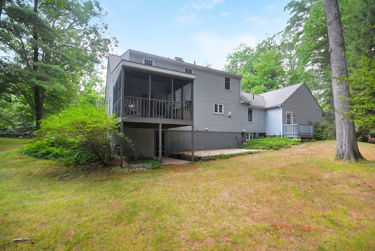
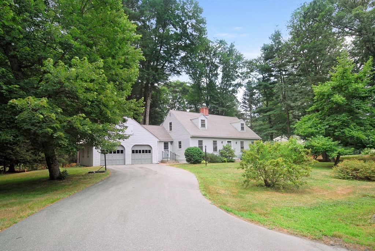
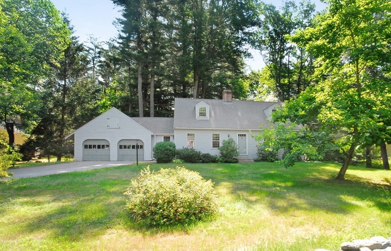
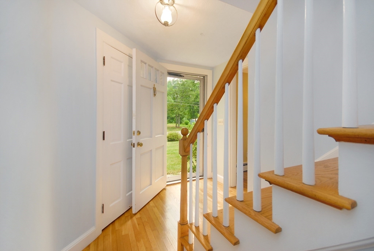
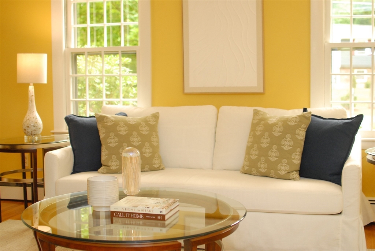
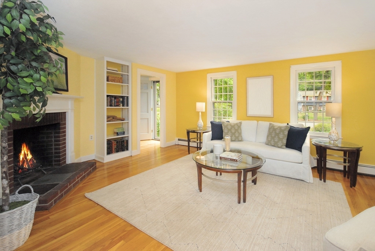
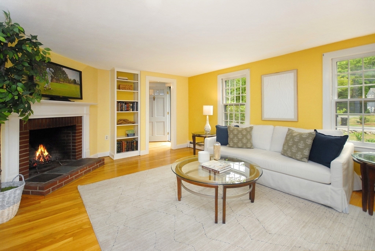
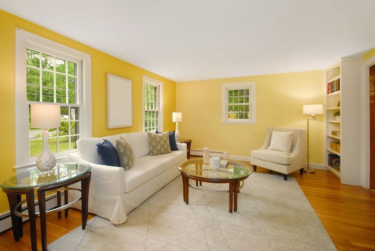
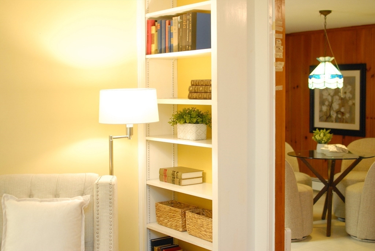
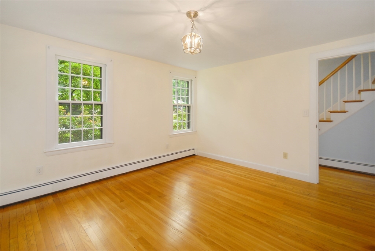
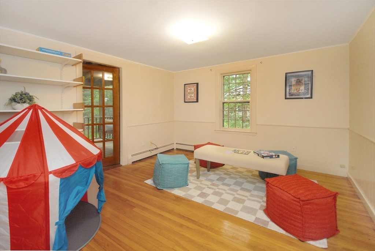
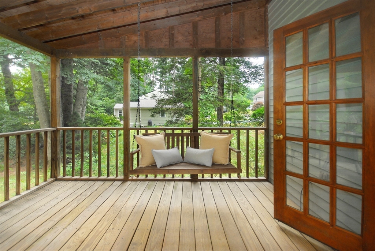
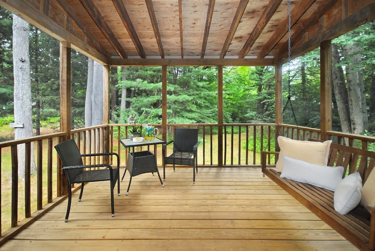
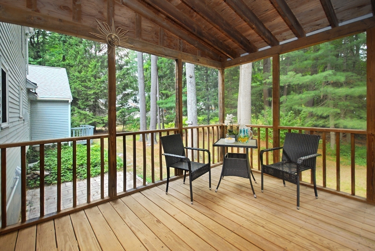
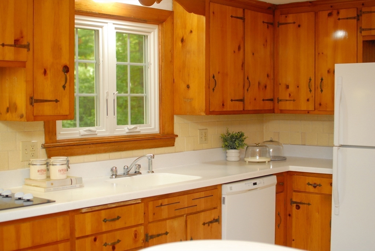
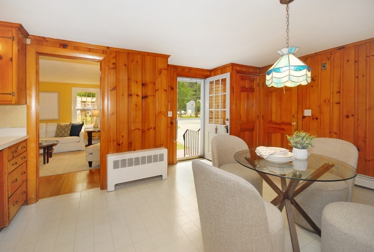
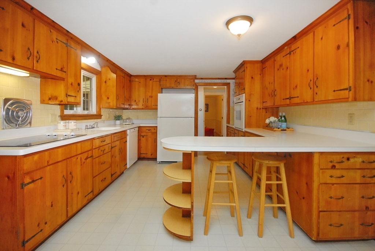
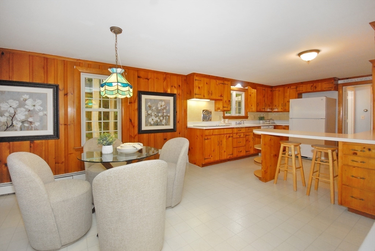
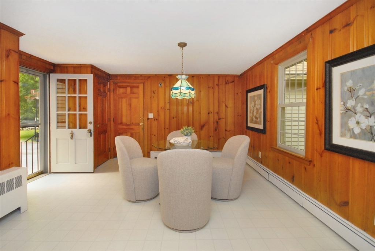
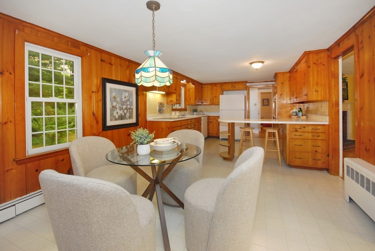
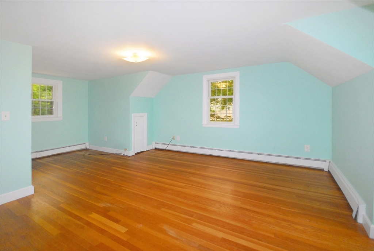
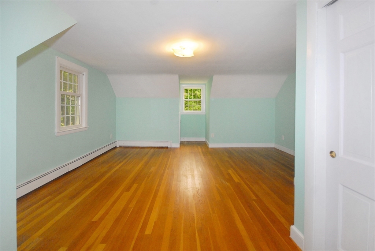
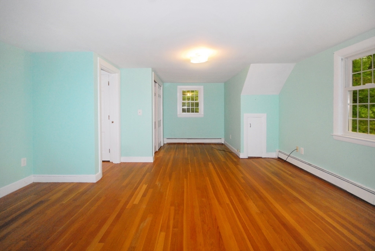
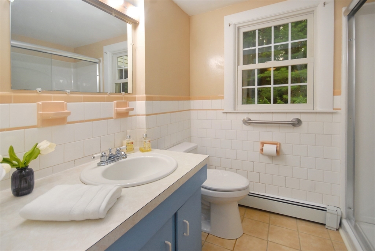
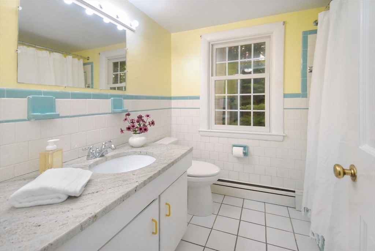
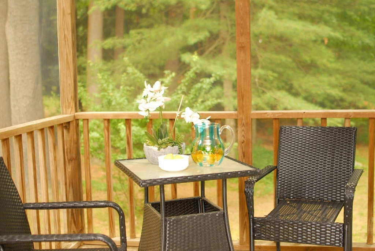
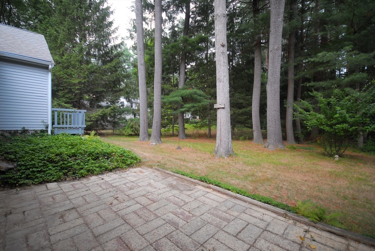
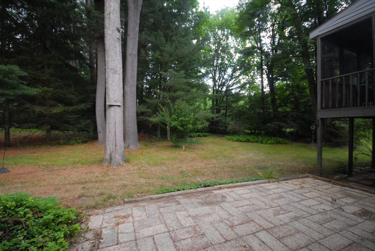
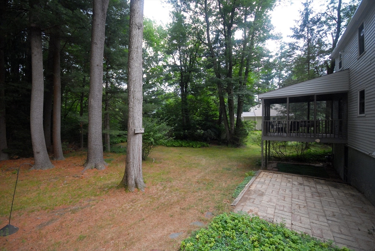
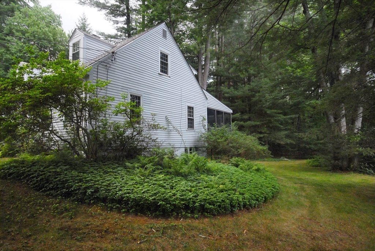
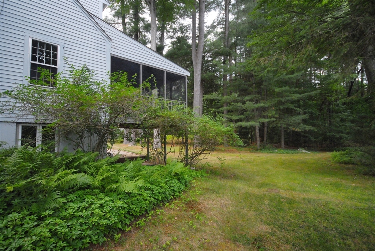
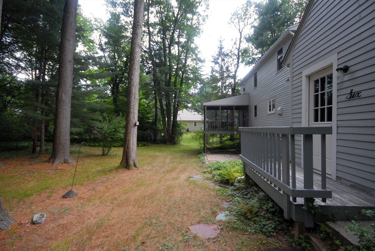
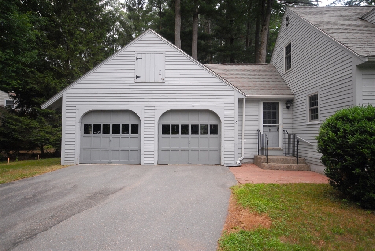
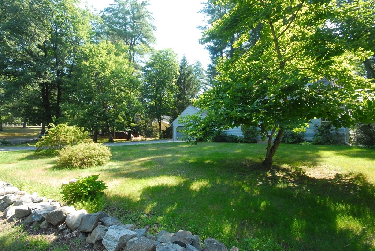
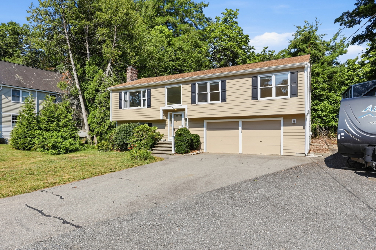
Sidewalk to the library AND the Bruce Freeman bike trail! This classic 1960s Cape offers wonderful bones, real character, and a location that's hard to beat. The fireplaced living room and country kitchen give the home genuine everyday charm, and the family room opens to a screened porch overlooking a beautifully wooded backyard - a perfect spot for morning coffee or quiet evenings. A flexible floor plan includes a first-floor bedroom and full bath, plus two generous bedrooms and a second full bath upstairs. A wonderful home to grow into as you update at your own pace. With an oversized two-car garage and great outdoor entertaining space, this is a fantastic opportunity to put your own stamp on a home in one of Acton's most convenient locations - close to schools, shopping, restaurants, bike train, Wheeler Pool, and commuter routes.
Details
| MLS # | 73551423 |
|---|---|
| Listing Type | For Sale |
| Style | House |
| Sub-Type | Resale |
| Status | Pending |
| Year | 1960 |
| Days On Site | 65 |
| Listing Provided By | Keller Williams Realty Boston Northwest | Edith Hill |
Features
| Bed(s) | 3 |
|---|---|
| Bath(s) | 2 Total |
| SQ Feet | 1,890 |
| Garage | 2 |
| Basement | Y |
| Zoning | res |
| Acreage | 0.55 |
Interior
| Rooms Total | 6 |
|---|---|
| Cooling Yes / No | No |
| Cooling | None |
| Heating Yes / No | Yes |
| Heating | Baseboard, Natural Gas, Fireplace(s) |
| Interior Features | Bonus Room |
| Window Features | Insulated Windows, Storm Window(s) |
| Appliances | Gas Water Heater, Water Heater, Range, Dishwasher, Refrigerator, Washer, Dryer |
| Fireplace Features | Living Room |
| Fireplaces Total | 2 |
| Fireplace Yes / No | Yes |
| Flooring | Wood, Tile, Vinyl |
Exterior
| Exterior Features | Porch - Screened, Patio, Rain Gutters, Stone Wall |
|---|---|
| Roof | Shingle |
| Construction Materials | Frame |
| Foundation Details | Concrete Perimeter |
| Lot Features | Wooded, Easements, Level |
Parking
| Garage Yes / No | Yes |
|---|---|
| Attached Garage Yes / No | Yes |
| Parking Features | Attached, Garage Door Opener, Storage, Garage Faces Side, Paved Drive, Off Street, Paved |
| Open Parking Yes / No | Yes |
Utilities
| Utilities | for Electric Range, for Electric Dryer, Washer Hookup |
|---|---|
| Sewer | Inspection Required for Sale, Private Sewer |
| Electric | Fuses |
Taxes
| Tax Annual Amount | 12092 |
|---|---|
| Tax Assessed Value | 705100 |
| Tax Year | 2025 |
Location
| Community Features | Pool, Walk/Jog Trails, Bike Path, Conservation Area, Highway Access |
|---|---|
| Senior Community Yes / No | No |
Area Information
| State | MA |
|---|---|
| County | Middlesex |
| City | Acton |
| Zip Code | 01720 |
| Area | Middlesex |
| School District | Abrhs |
| Elementary School | Parker-Damon |
| High School | Abrhs |
| Listing VS Median (in 01720) | |
Price: $750,000 low | high Med: $764,500 sqft: 1,890 low | high Med: 2,076 $ / sqft: $397 low | high Med: $371 On site: 65 low | high Med: 68.5 | |
Market Activity 01720
Request a showing
Request a showing
Contact
Learn More About This Property

| State | MA |
|---|---|
| County | Middlesex |
| City | Acton |
| Zip Code | 01720 |
| Area | Middlesex |
| School District | Abrhs |
| Elementary School | Parker-Damon |
| High School | Abrhs |
| Listing VS Median (in 01720) | |
Price: $750,000 low | high Med: $764,500 sqft: 1,890 low | high Med: 2,076 $ / sqft: $397 low | high Med: $371 On site: 65 low | high Med: 68.5 | |
 | $839,90051 Hosmer StActon, MA 01720 |
 | $4,40051 Hosmer StActon, MA 01720 |