
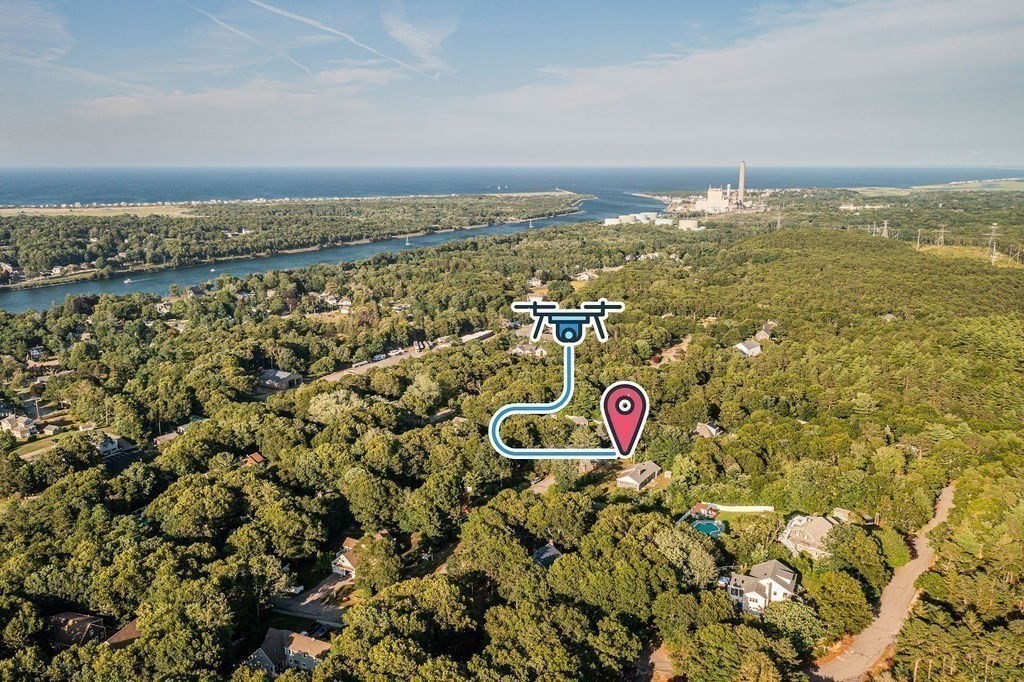


Description
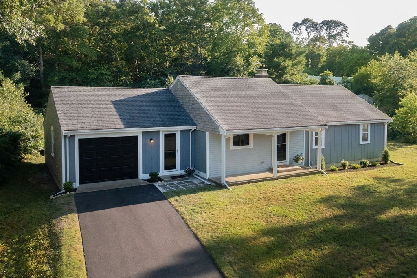
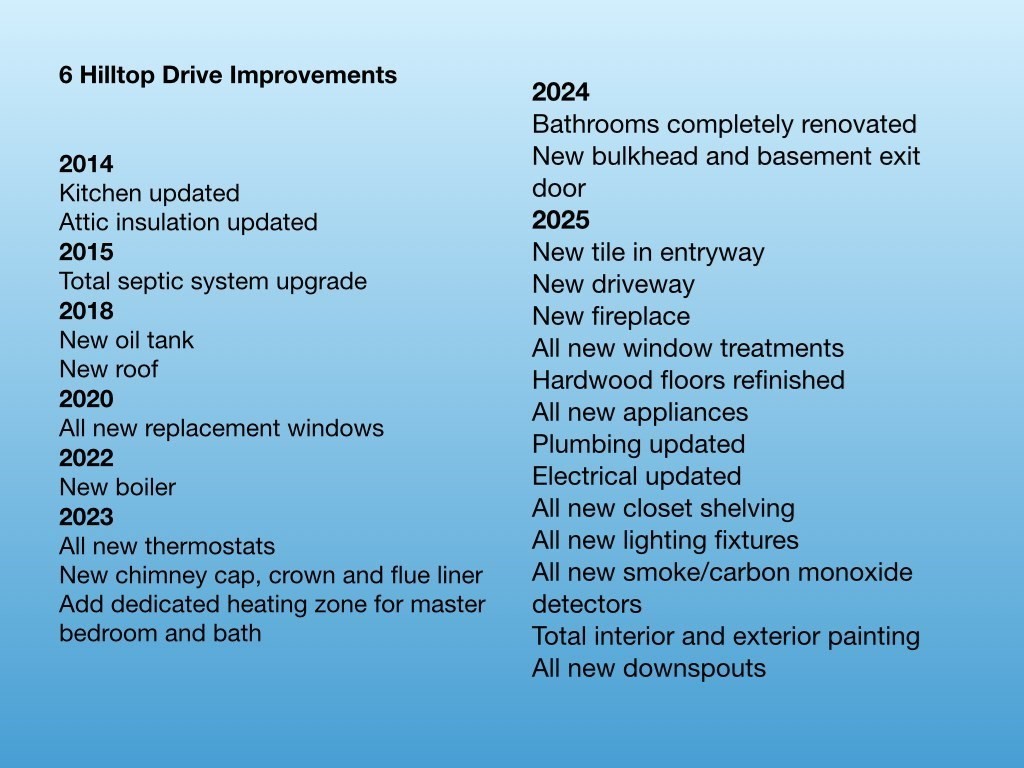
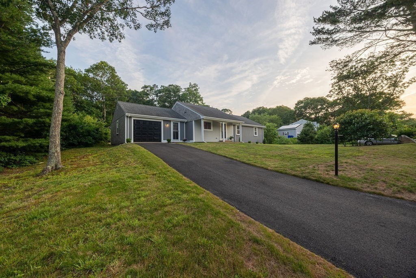
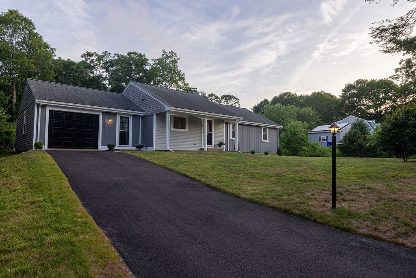
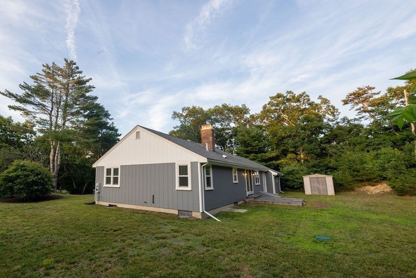
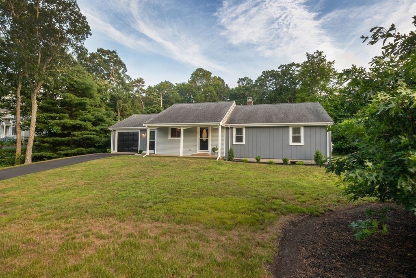
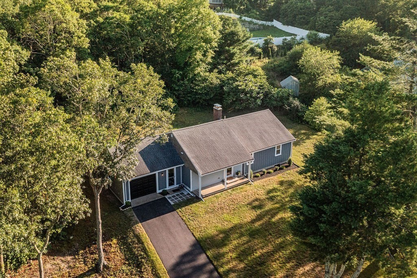
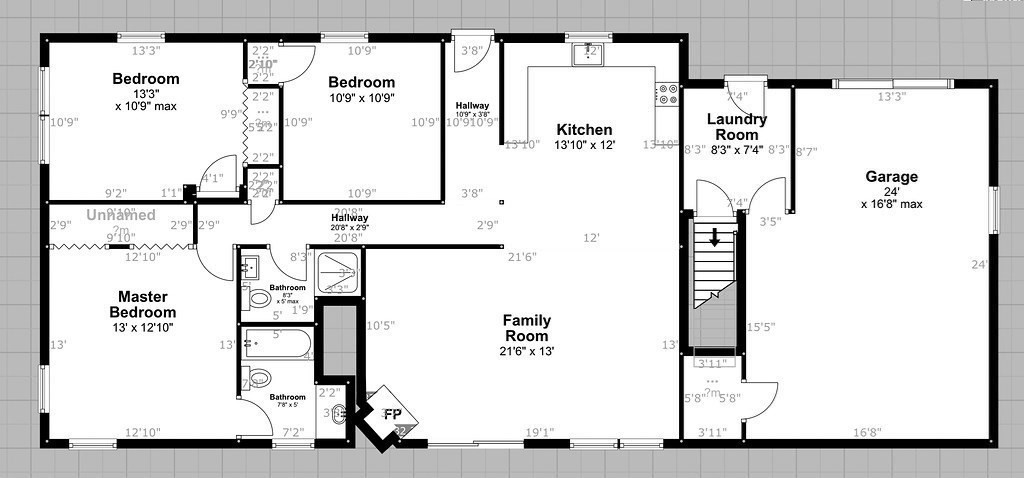
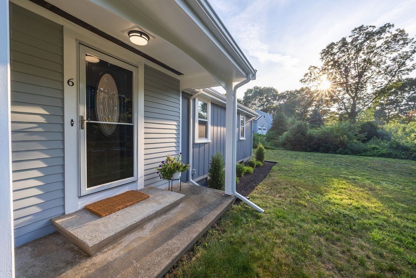
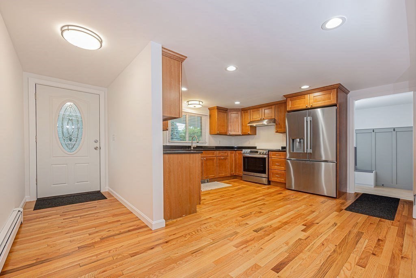
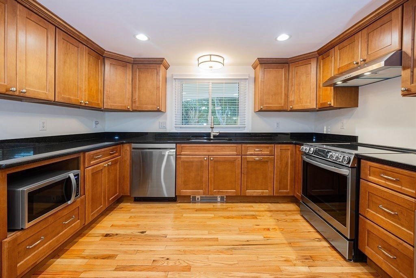
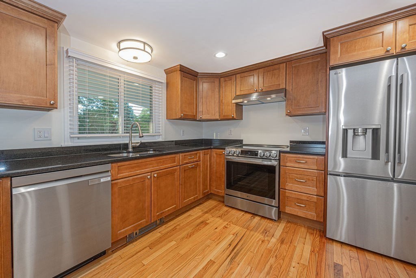
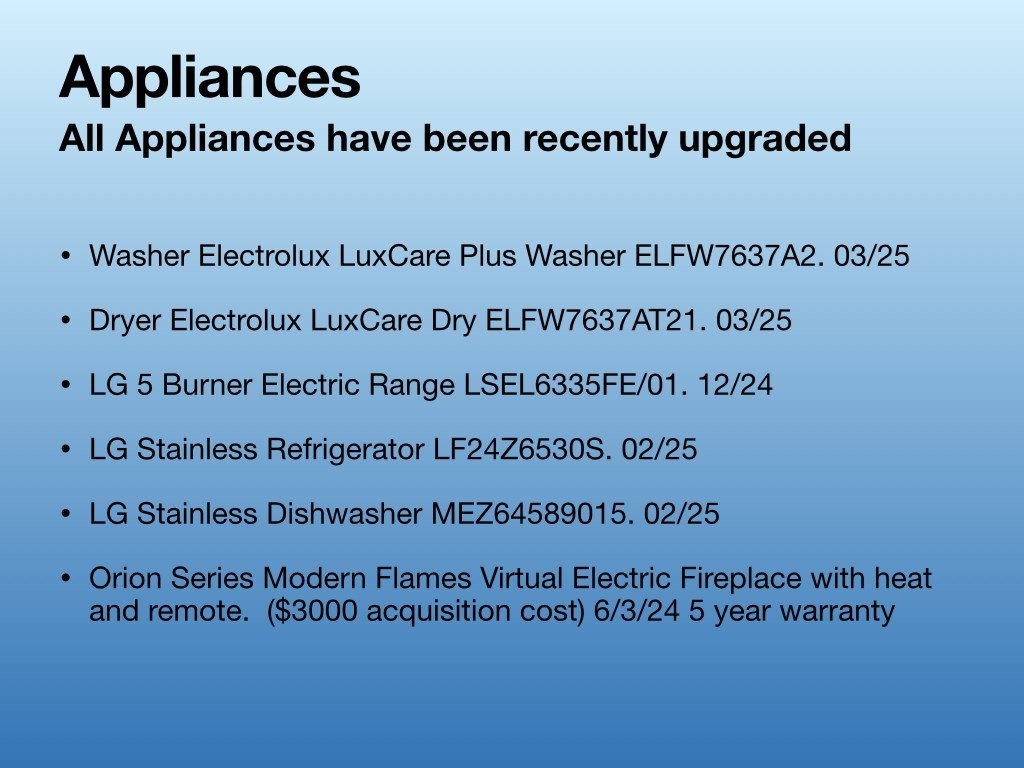
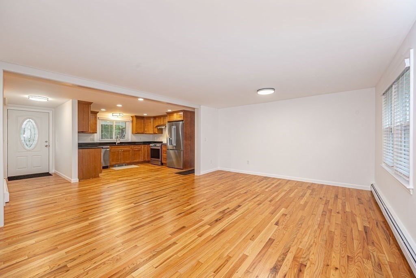
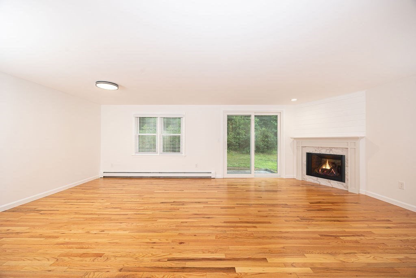
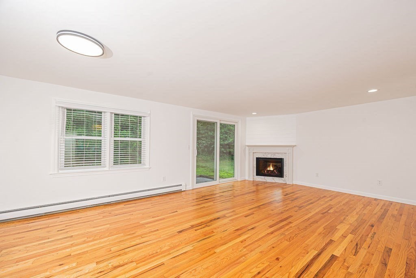
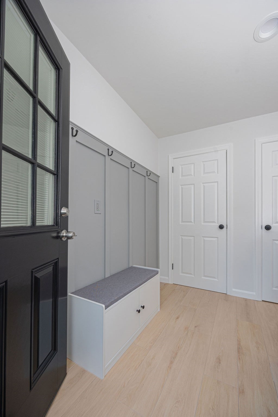
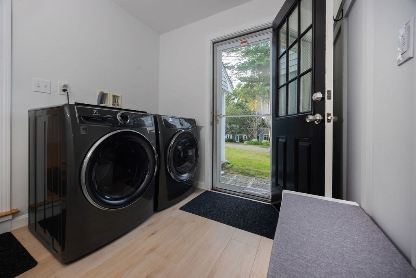
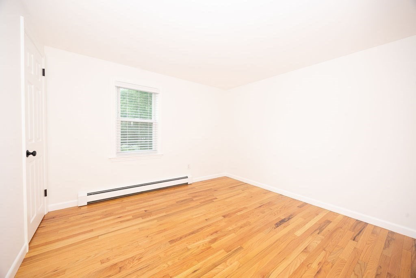
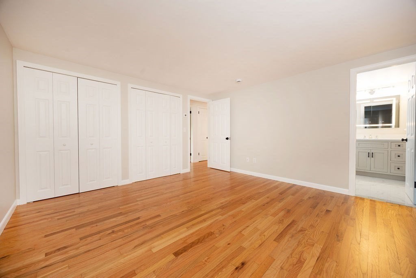
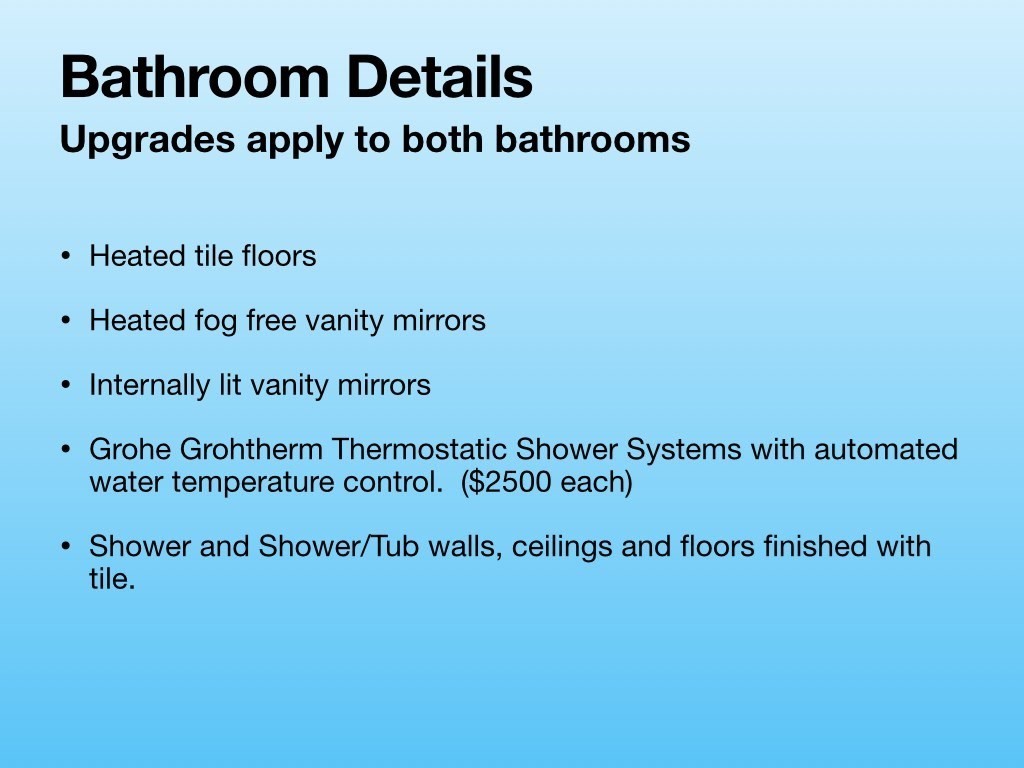
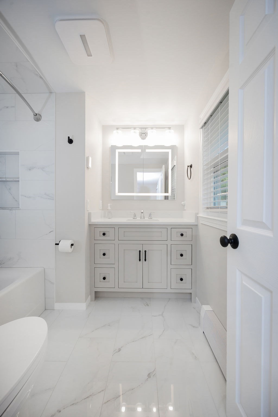
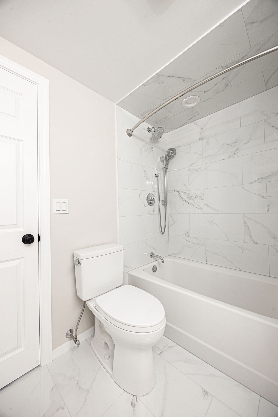
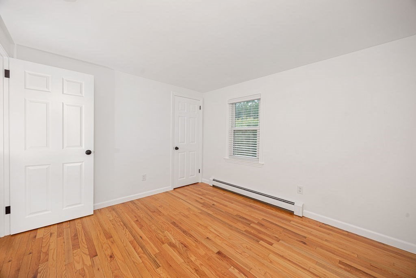
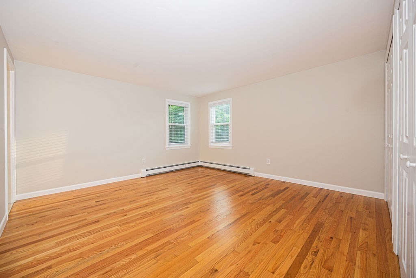
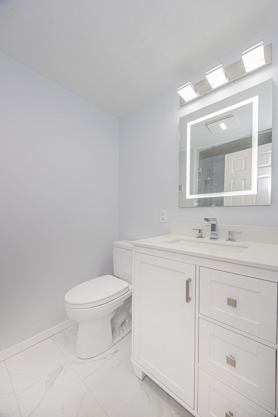
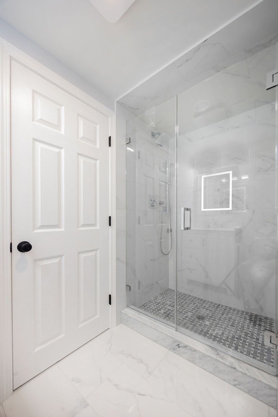
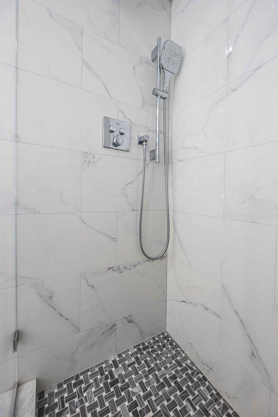
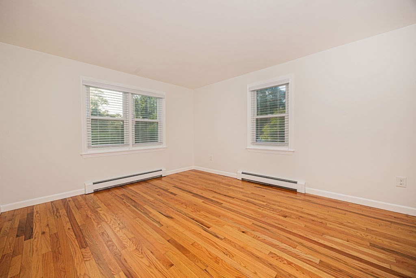
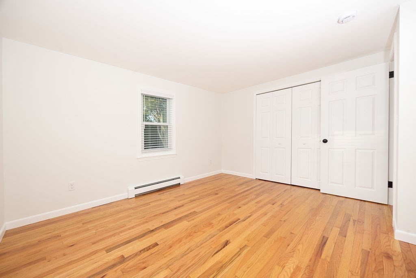
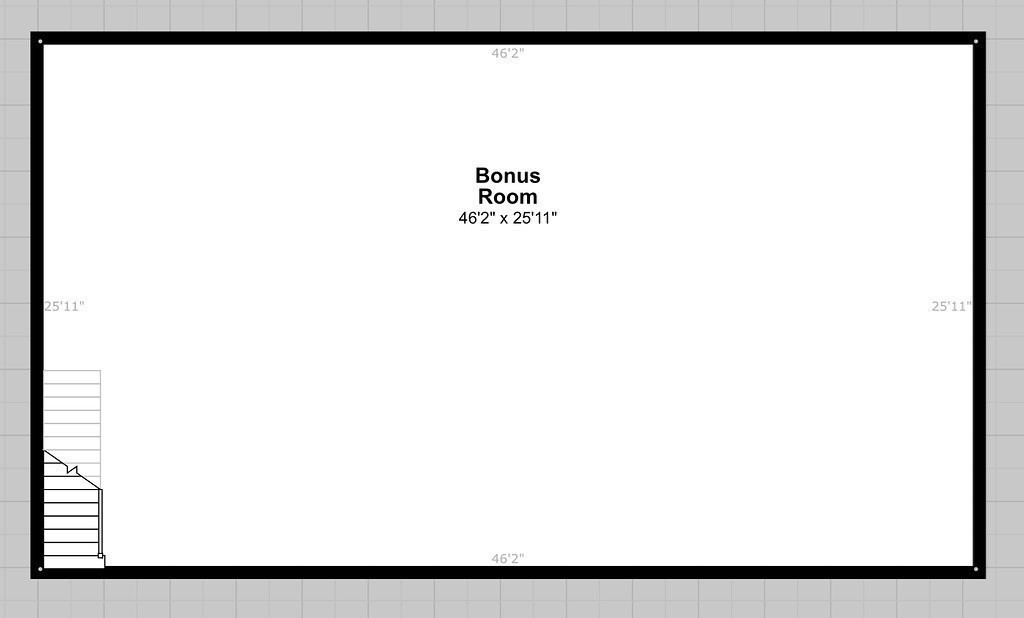
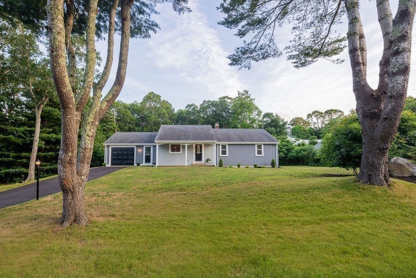
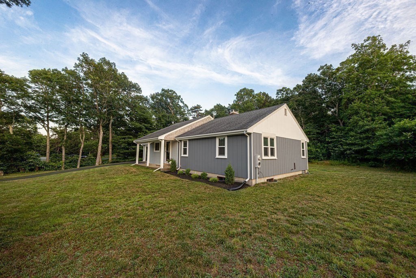
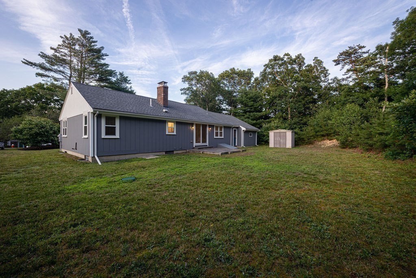
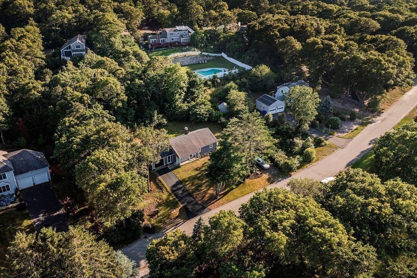
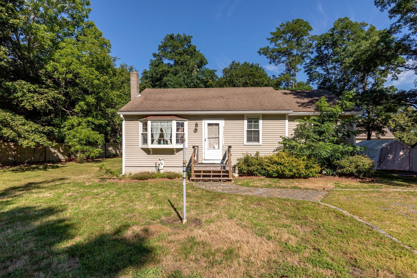
Move in ranch on a peaceful side street. Beautifully updated throughout, the entrance welcomes you to an open floor plan living/dining room with 3.25" oak hardwood flooring, recessed lighting and premium electric fireplace. The kitchen includes Granite countertops, stainless appliances and Hardwood flooring. The primary bedroom has dual closets, hardwood flooring and a custom bathroom with tiled tub/shower. The main level also includes two additional bedrooms, a laundry center, second updated bathroom with tile shower and an attached garage. The expansive dry basement has excellent ceiling height and ample room for a potential media room, office, playroom, workshop or craft area. The prior and new updates to the home's heating, electrical, roofing and drainage make for a property that is reliable and prepared for the future. Generator hookup in place. Move in ready single level living.
Details
| MLS # | 73550504 |
|---|---|
| Listing Type | For Sale |
| Style | House |
| Sub-Type | Resale |
| Status | Active Under Contract |
| Year | 1972 |
| Days On Site | 74 |
| Listing Provided By | ListWell | James Schulze |
Features
| Bed(s) | 3 |
|---|---|
| Bath(s) | 2 Total |
| SQ Feet | 1,384 |
| Garage | 1 |
| Basement | Y |
| Zoning | R40 |
| Acreage | 0.48 |
| Water Front | Yes |
Interior
| Rooms Total | 5 |
|---|---|
| Cooling Yes / No | No |
| Cooling | None |
| Heating Yes / No | Yes |
| Heating | Baseboard, Oil |
| Window Features | Insulated Windows |
| Appliances | Range, Dishwasher, Refrigerator, Washer, Dryer |
| Fireplace Features | Living Room |
| Fireplaces Total | 1 |
| Fireplace Yes / No | Yes |
| Flooring | Tile, Hardwood |
Exterior
| Exterior Features | Porch, Patio, Rain Gutters, Storage |
|---|---|
| Roof | Shingle |
| Construction Materials | Frame |
| Foundation Details | Concrete Perimeter |
| Lot Features | Gentle Sloping, Level |
Parking
| Garage Yes / No | Yes |
|---|---|
| Attached Garage Yes / No | Yes |
| Parking Features | Attached, Garage Door Opener, Storage, Insulated, Paved Drive, Off Street, Paved |
| Open Parking Yes / No | Yes |
Utilities
| Utilities | for Electric Range, for Electric Dryer, Washer Hookup |
|---|---|
| Sewer | Private Sewer |
| Electric | 220 Volts, Circuit Breakers, 200+ Amp Service |
Taxes
| Tax Annual Amount | 4233 |
|---|---|
| Tax Assessed Value | 553300 |
| Tax Year | 2026 |
Location
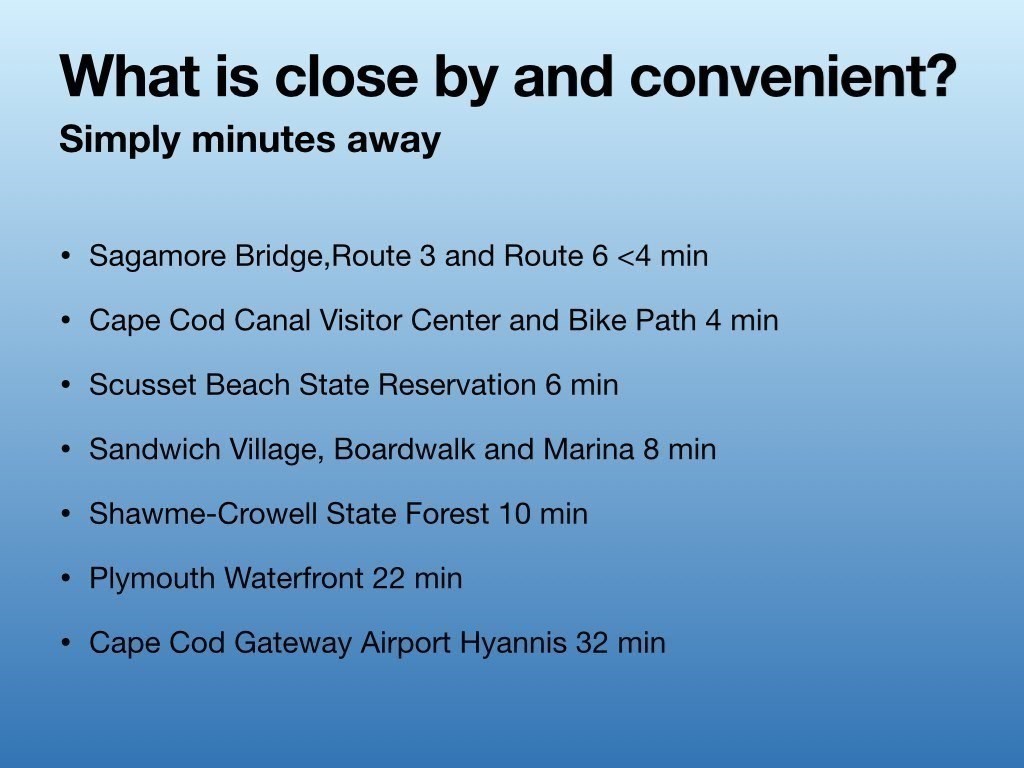
| Community Features | Public Transportation, Shopping, Park, Walk/Jog Trails, Conservation Area, Highway Access, House of Worship, Marina, Public School |
|---|---|
| Senior Community Yes / No | No |
Area Information
| State | MA |
|---|---|
| County | Barnstable |
| City | Bourne |
| Zip Code | 02561 |
| Area | Sagamore |
| School District | Bourne High School |
| Elementary School | Bourne Elementary |
| High School | Bourne High School |
| Listing VS Median (in 02561) | |
Price: $699,900 low | high Med: $749,900 sqft: 1,384 low | high Med: 2,237 $ / sqft: $506 low | high Med: $382 On site: 74 low | high Med: 64.5 | |
Market Activity 02561
Request a showing
Request a showing
Contact
Learn More About This Property

| State | MA |
|---|---|
| County | Barnstable |
| City | Bourne |
| Zip Code | 02561 |
| Area | Sagamore |
| School District | Bourne High School |
| Elementary School | Bourne Elementary |
| High School | Bourne High School |
| Listing VS Median (in 02561) | |
Price: $699,900 low | high Med: $749,900 sqft: 1,384 low | high Med: 2,237 $ / sqft: $506 low | high Med: $382 On site: 74 low | high Med: 64.5 | |
 | $499,0005 Freight HouseBourne, MA 02561 |