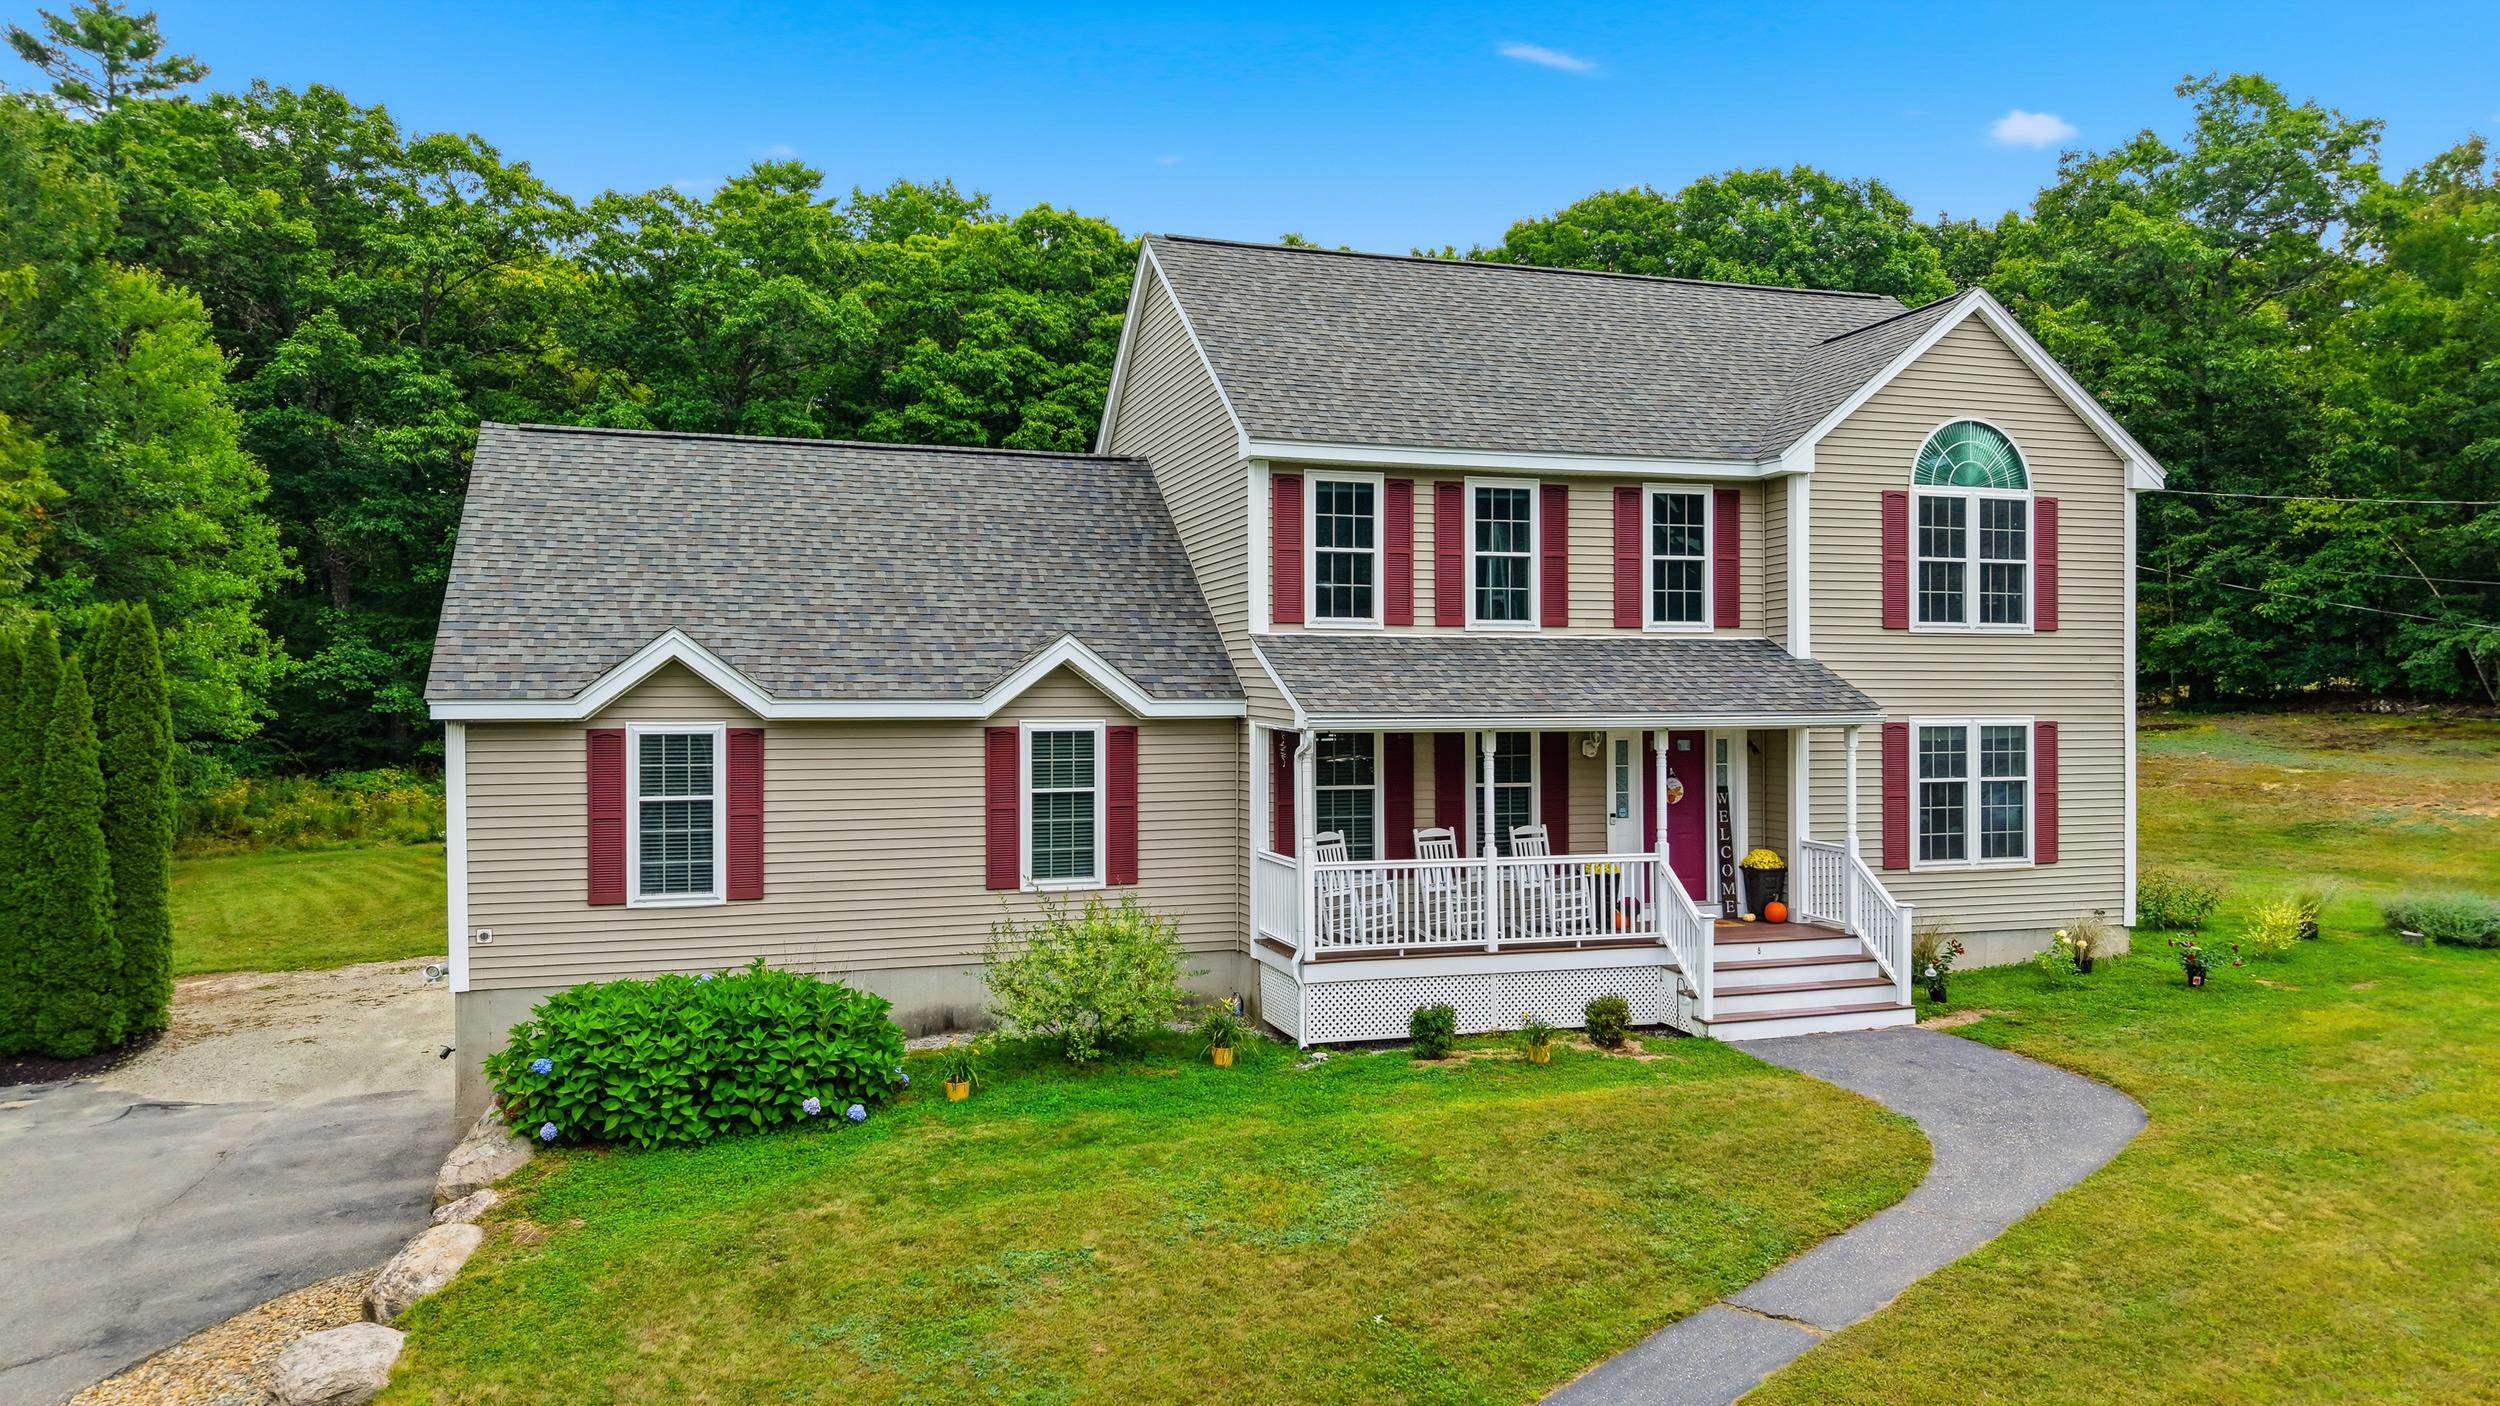
6 Greystone Terrace,Hooksett, NH 03106
Hooksett, NH 03106

Description
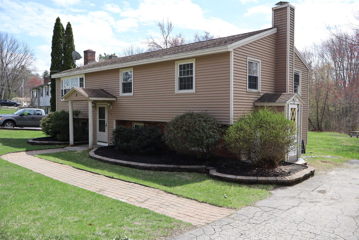
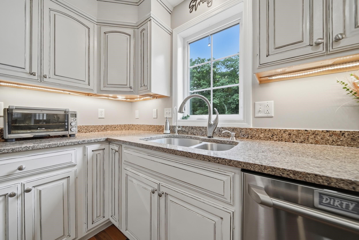
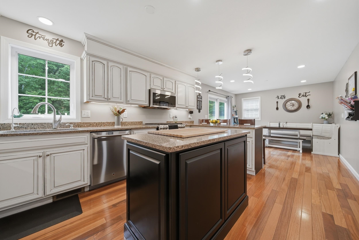
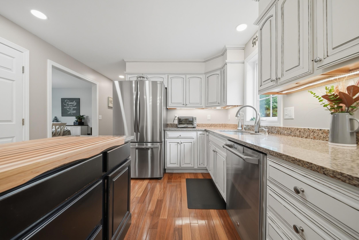
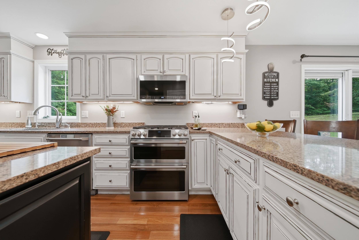
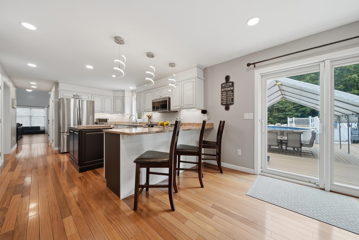
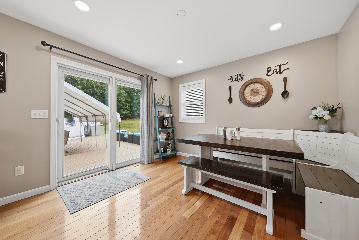
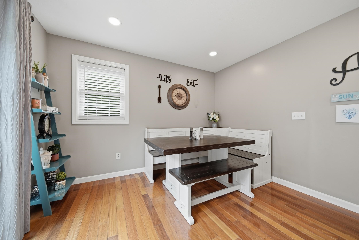
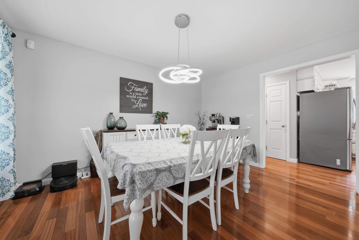
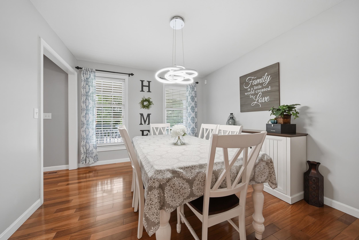
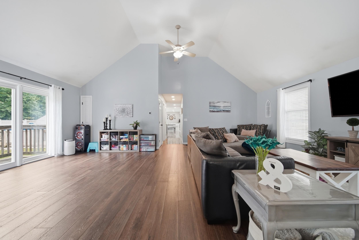
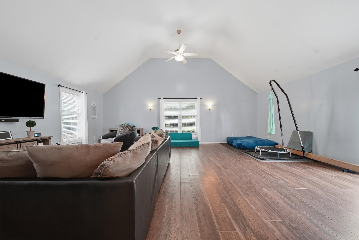
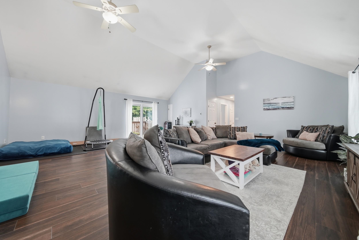
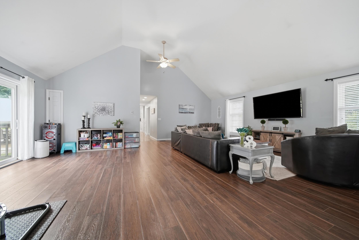
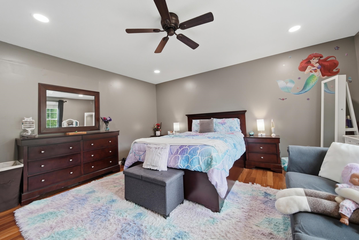
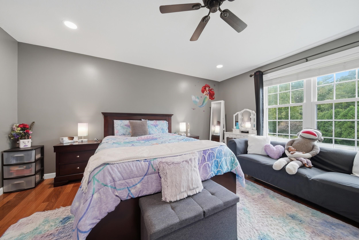
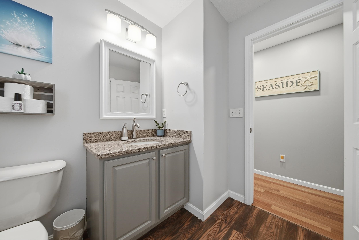
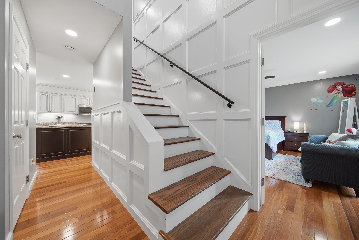
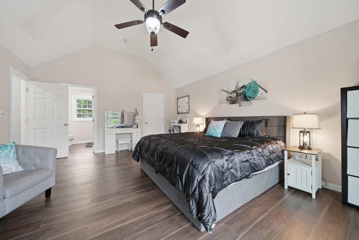
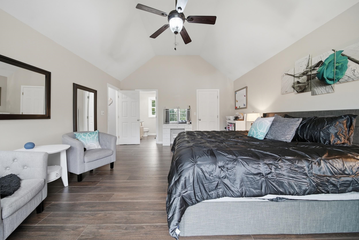
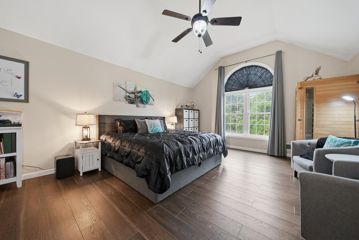
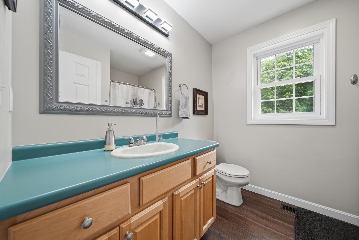
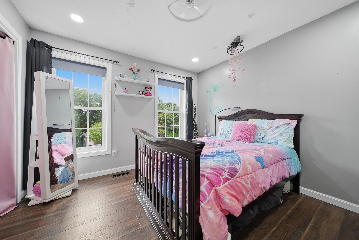
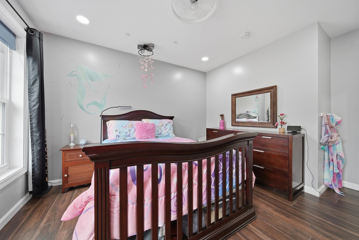
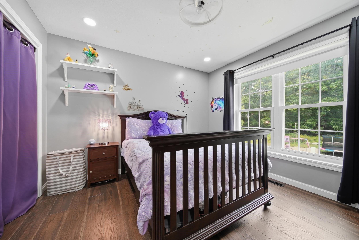
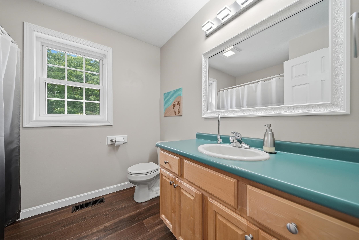
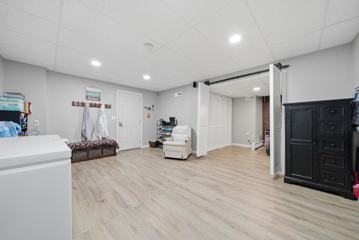
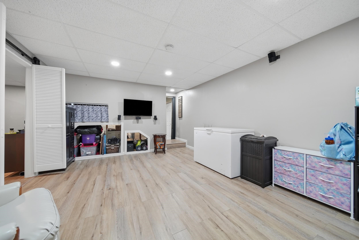
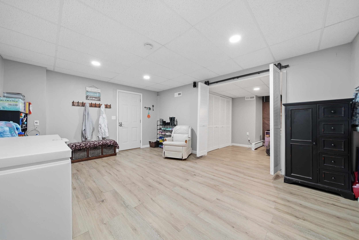
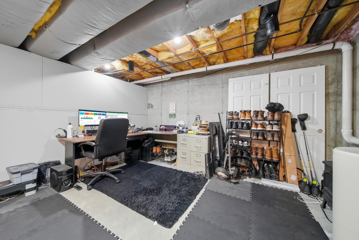
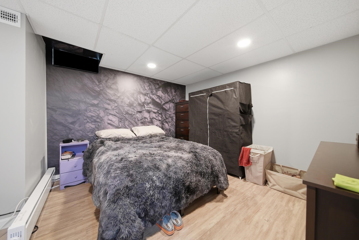
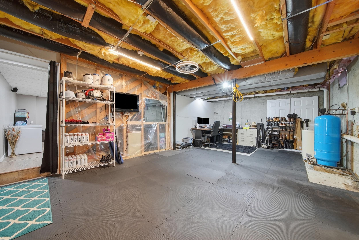
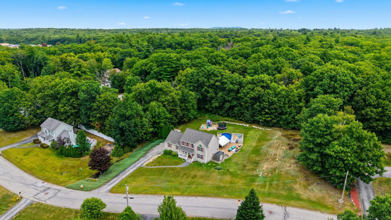
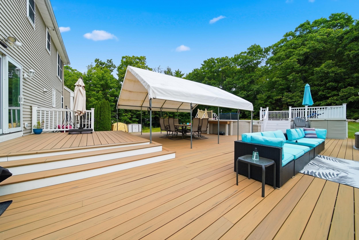
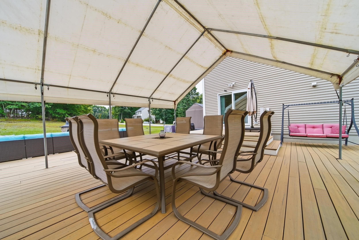
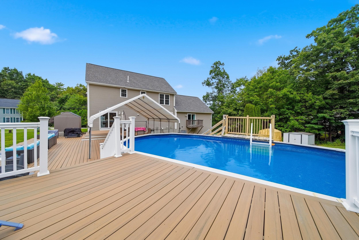
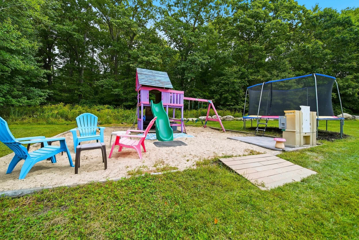
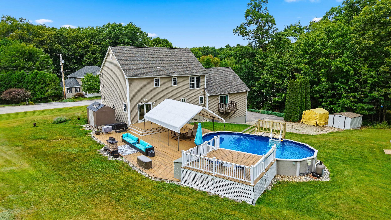
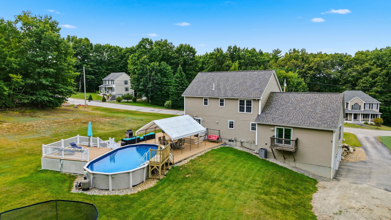
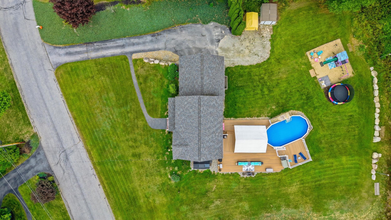
Beautifully updated and thoughtfully improved, this spacious Colonial is tucked away in a desirable cul-de-sac neighborhood and offers the perfect combination of comfort, style, functionality, and outdoor living. Step inside to a welcoming upgraded entry featuring hardwood stairs and a bright, refreshed interior. The updated kitchen serves as the heart of the home with newer appliances, modern finishes, and reverse-osmosis drinking water. Upgraded light fixtures and additional lighting throughout enhance the home's warm, inviting feel, while luxury vinyl plank flooring in the family room and throughout the second floor provides a fresh feel. The home offers four bedrooms, with a 1st flr bedroom. The finished portion of the lowerlevel adds even more usable space and is ideal for a playroom, home office, fitness area, media room, or recreation space, complete with durable luxury vinyl plank flooring. Significant improvements go well beyond the cosmetic. A new roof, new furnace with conversion from oil to propane, and a larger whole-house water tank provide valuable updates to the home's major systems. Reverse-osmosis water filtration has also been added to the kitchen and upstairs bathrooms. Outside, the backyard is designed for making the most of New Hampshire's warmer months. Enjoy the above-ground pool featuring a new pool deck, replacement liner, new pump, and new filter, creating a refreshed space for summer fun and entertaining. An outdoor fireplace provides the perfect gathering spot for cool evenings, celebrations, or simply relaxing at the end of the day. With its combination of extensive updates, four-bedroom layout, flexible finished lower-level space, inviting outdoor amenities, and cul-de-sac setting, 6 Greystone Terrace offers the kind of move-in-ready lifestyle today's buyers are looking for just minutes to 93 & 101.OFFER DEADLINE 9/13 AT 3PM
Details
| MLS # | 5109320 |
|---|---|
| Listing Type | For Sale |
| Style | House |
| Sub-Type | Resale |
| Status | (30) Under Contract - Pending |
| Year | 2001 |
| Days On Site | 8 |
| Listing Provided By | Coldwell Banker Classic Realty | Michelle Gannon |
Features
| Bed(s) | 4 |
|---|---|
| Bath(s) | 3 Total |
| Garage | 2 |
| Basement | Y |
| Pool | Yes |
| Story(s) | 2 |
| Zoning | MDR |
| Acreage | 0.69 |
Interior
| Rooms Total | 9 |
|---|---|
| Cooling | Central Air |
| Heating | Forced Air, Hot Air, Gas Fireplace |
| Interior Features | Blinds, Cathedral Ceiling(s), Ceiling Fan(s), Dining Area, Kitchen Island, Primary BR w/ BA, Natural Light, 1st Floor Laundry |
| Appliances | Dishwasher, Dryer, Gas Range, Refrigerator, Washer |
Exterior
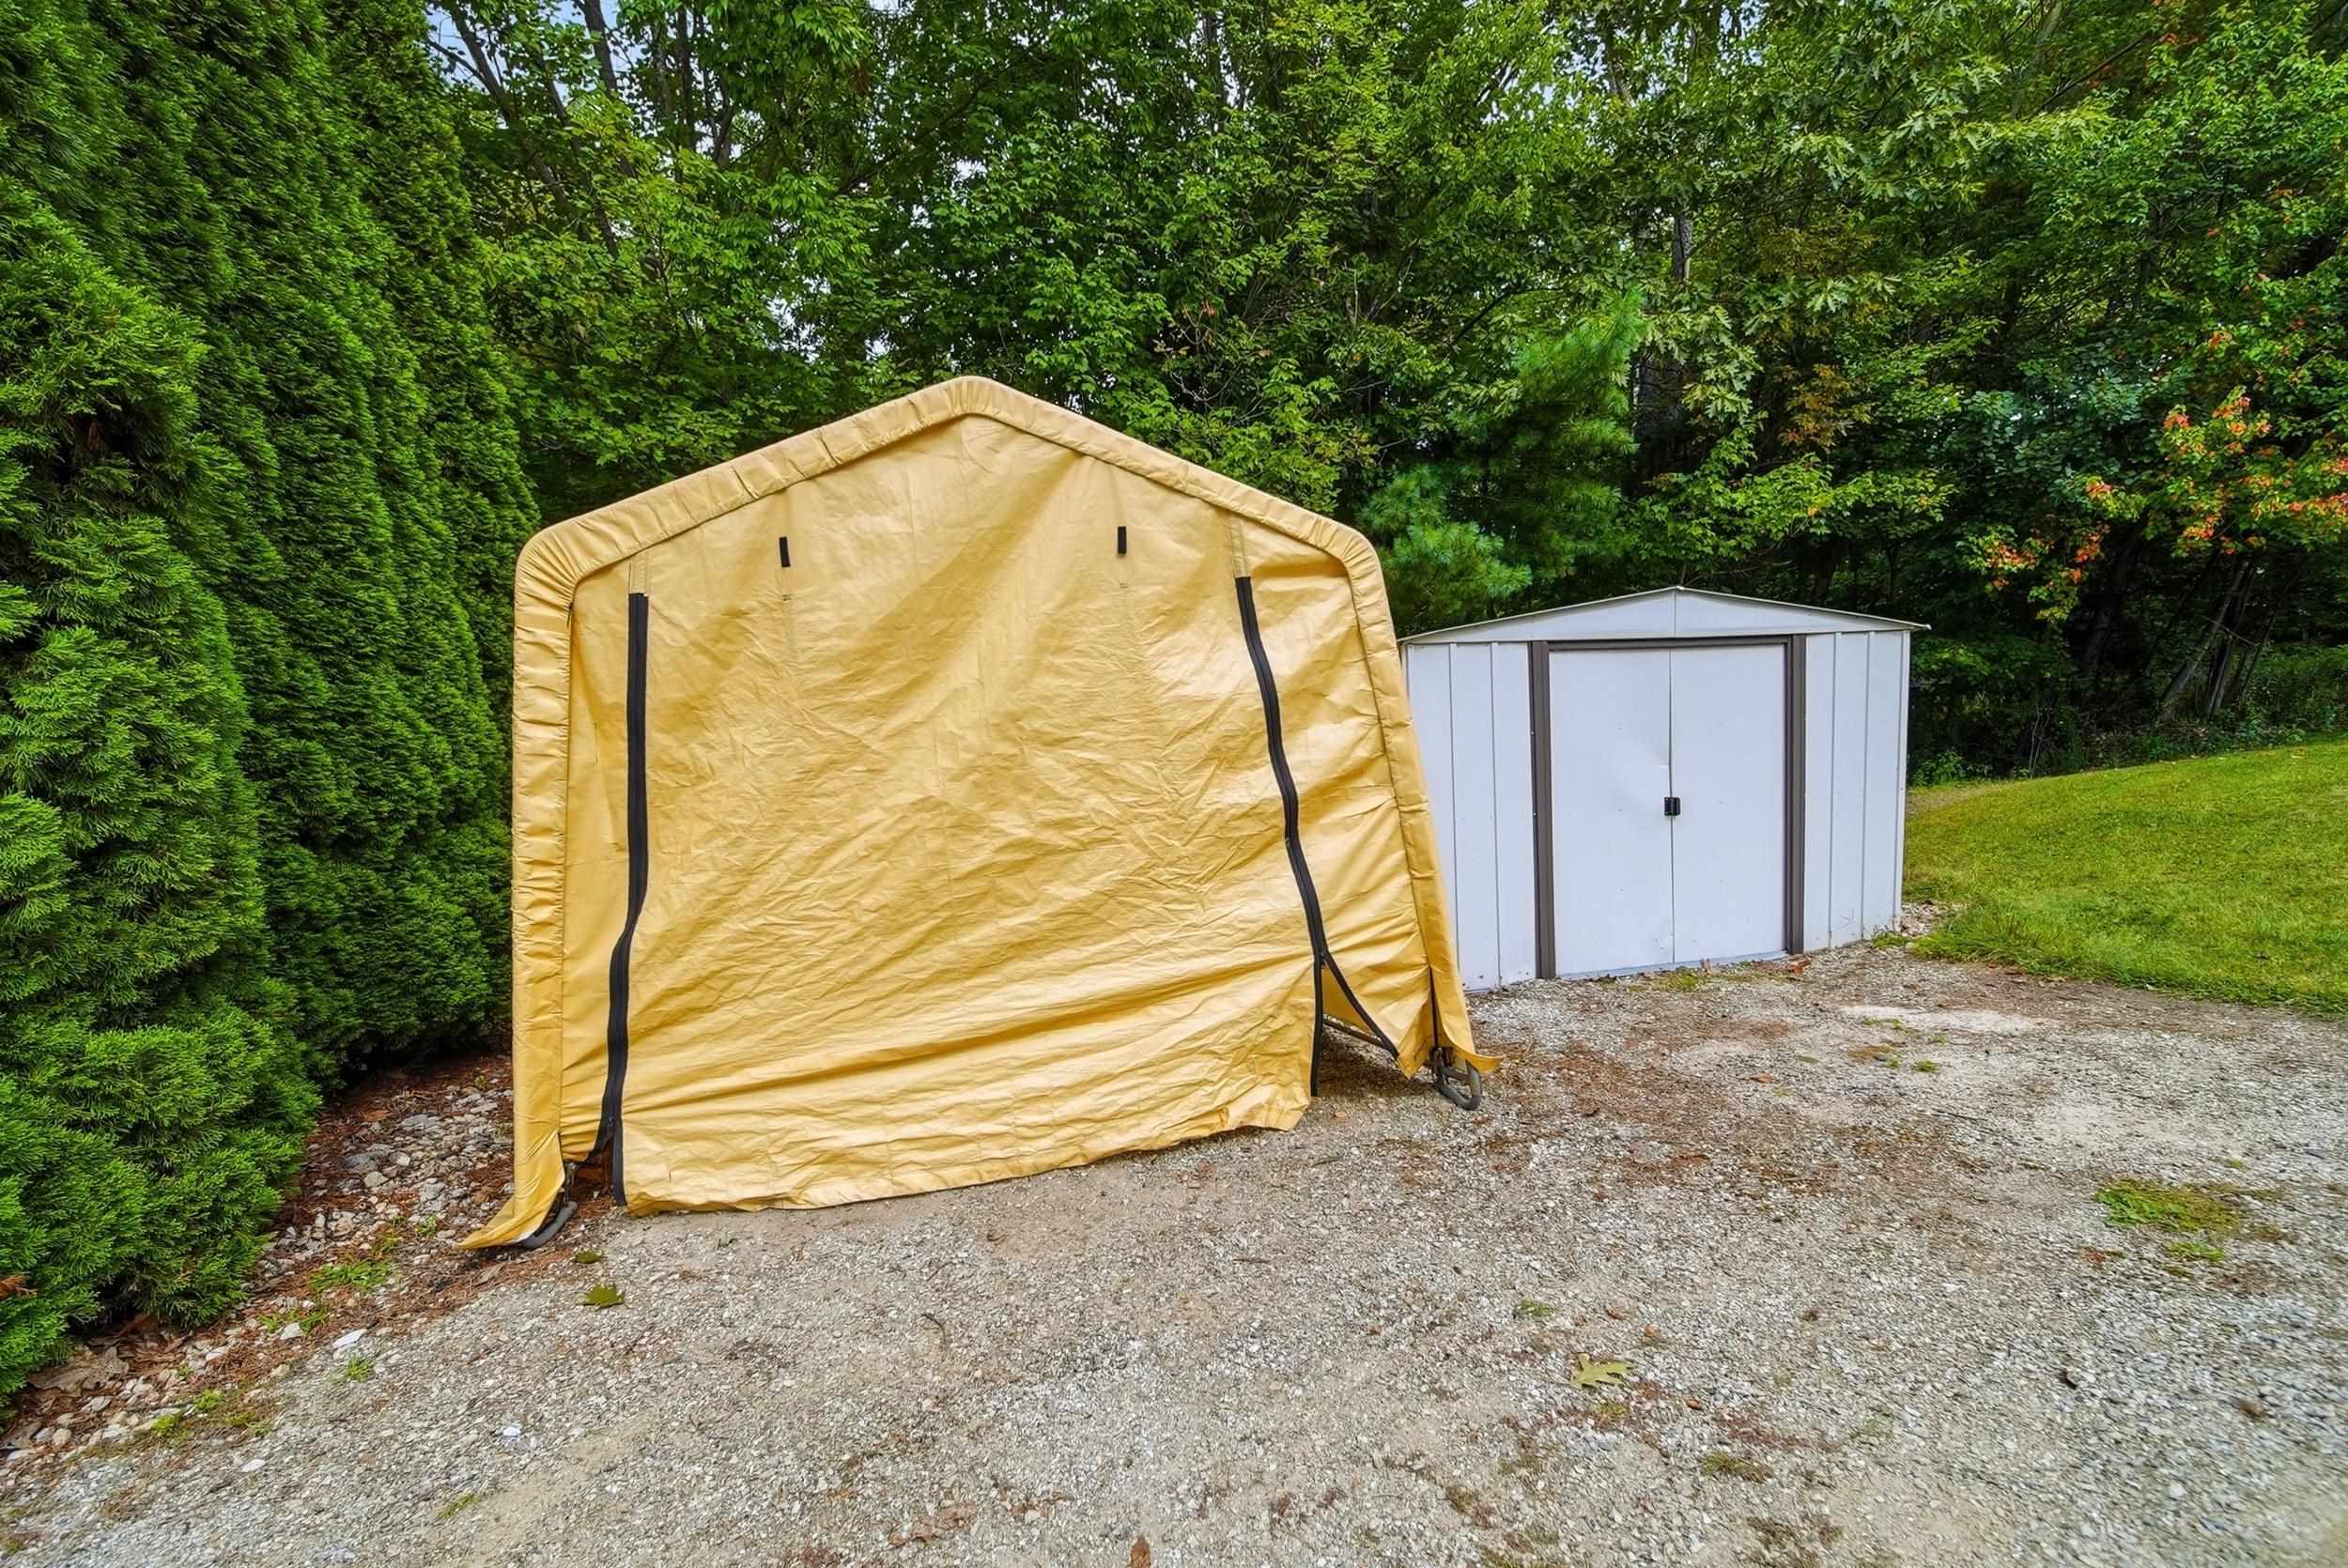
| Exterior Features | Deck, Garden, Natural Shade, Outbuilding, Above Ground Pool |
|---|---|
| Roof | Architectural Shingle |
| Construction Materials | Wood Frame |
| Foundation Details | Concrete |
| Lot Features | Country Setting, Landscaped, Neighborhood |
| Accessibility Features | 1st Floor 1/2 Bathroom, 1st Floor Bedroom, 1st Floor Hrd Surfce Flr |
Parking
| Garage Yes / No | Yes |
|---|---|
| Parking Features | Auto Open, Direct Access, Driveway, Garage |
Utilities
| Utilities | Cable Available |
|---|---|
| Electric | 200+ Amp Service |
| Sewer | Public |
Taxes
| Tax Annual Amount | 11703 |
|---|---|
| Tax Block | 15 |
| Tax Lot | 1 |
| Tax Year | 2026 |
Area Information
| State | NH |
|---|---|
| County | Merrimack |
| City | Hooksett |
| Zip Code | 03106 |
| Area | NH Merrimack |
| School District | Hooksett School District |
| Elementary School | Hooksett Memorial School |
| High School | Choice |
| Listing VS Median (in 03106) | |
Price: $779,900 low | high Med: $0 On site: 8 low | high Med: | |
Market Activity 03106
Request a showing
Request a showing
_20230518140439.png)
Copyright 2026 PrimeMLS. All rights reserved. This information is deemed reliable, but not guaranteed. The data relating to real estate displayed on this Site comes in part from the IDX Program of PrimeMLS. The information being provided is for consumers’ personal, non-commercial use and may not be used for any purpose other than to identify prospective properties consumers may be interested in purchasing.
Contact
Learn More About This Property

| State | NH |
|---|---|
| County | Merrimack |
| City | Hooksett |
| Zip Code | 03106 |
| Area | NH Merrimack |
| School District | Hooksett School District |
| Elementary School | Hooksett Memorial School |
| High School | Choice |
| Listing VS Median (in 03106) | |
Price: $779,900 low | high Med: $0 On site: 8 low | high Med: | |